



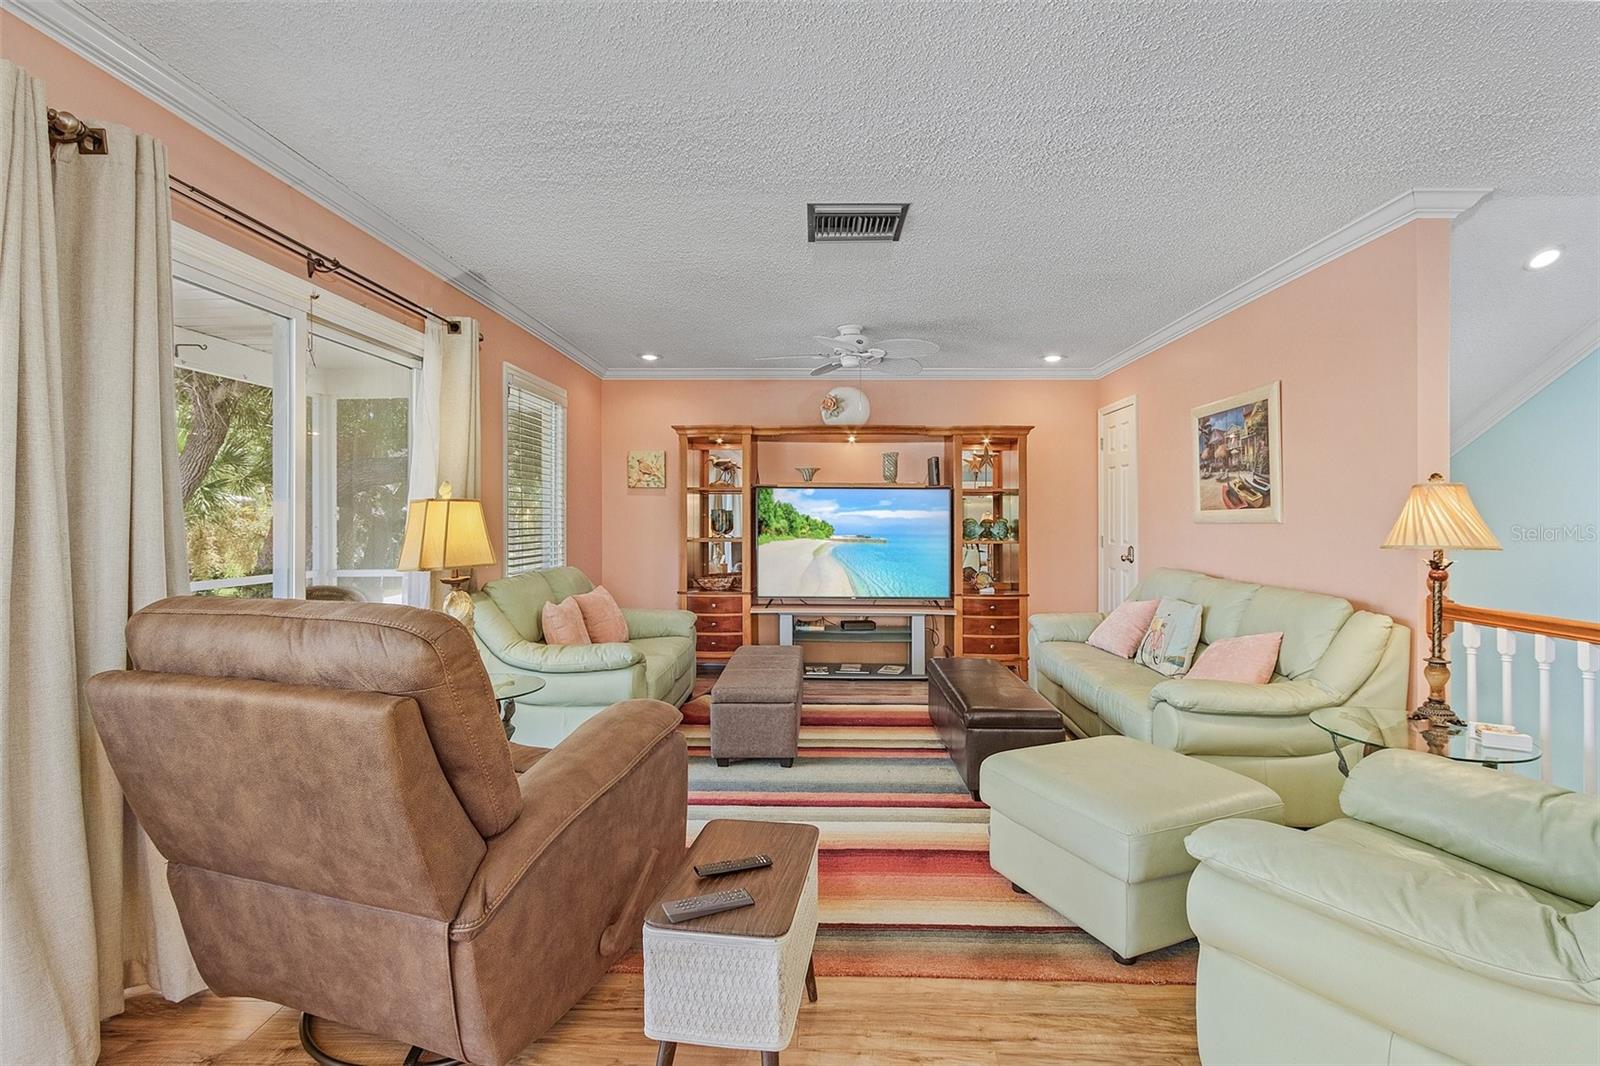


140 BAY MAR DR, FORT MYERS BEACH, FL, 33931
$749,000
Residential
|
Bedrooms
3
|
Bathrooms
2
|
Living Area
2,192 Sqft
|
Lot Size
8,581 Sqft
|
Welcome to your dream home in the heart of Fort Myers Beach! This beautifully furnished 3-bedroom, 2-bathroom oasis offers a perfect blend of comfort, style, and convenience. Located at 140 Bay Mar Drive, this property provides an exceptional opportunity to have your own piece of paradise in a prime location.
This home is being offered fully furnished so you can move right in and start enjoying the coastal lifestyle with no hassle. Upon moving, you can enjoy peace of mind as this home had a new roof installed in 2022. HVAC, pool pump and hurricane rated sliding glass doors in 2024. The ground floor was professionally renovated last month the second floor was not damaged by Hurricane Ian, showcasing the home's resilience and solid construction.
Enjoy relaxing in the Florida sun at your private screened pool or take advantage of convenient easement access to both the beach and bay.
This property offers a unique blend of modern amenities and coastal charm, making it an ideal retreat for relaxation. Whether you are looking for a permanent residence, vacation home, or investment property, 140 Bay Mar Dr is perfect.
Property Details
| Property Features | Property Features | |||
|---|---|---|---|---|
| MLS ID: | MFRGC527057 | Year Built: | 1975 | |
| Appliances: | Built-In Oven, Dishwasher, Electric Water Heater, Microwave, Range, Refrigerator | Architectural Style: | Coastal | |
| Construction Materials: | Vinyl Siding | Cooling: | Central Air | |
| Country: | US | County Or Parish: | Lee | |
| Direction Faces: | South | Exterior Features: | Sliding Doors | |
| Flooring: | Luxury Vinyl, Tile | Foundation Details: | Slab | |
| Furnished: | Furnished | Heating: | Central, Heat Pump | |
| Laundry Features: | Electric Dryer Hookup, Inside, Laundry Room, Washer Hookup | Levels: | Two | |
| Listing Agreement: | Exclusive Right To Sell | Listing Terms: | Cash, Conventional | |
| Lot Features: | Cleared, City Limits, Landscaped, Paved | Occupant Type: | Owner | |
| Other Structures: | Shed(s) | Parking Features: | Driveway, Garage Faces Side, Off Street, On Street | |
| Patio And Porch Features: | Covered, Rear Porch, Screened | Pool Features: | Deck, Gunite, In Ground, Lighting, Screen Enclosure, Self Cleaning | |
| Possession: | Close Of Escrow | Property Condition: | Completed | |
| Property Sub Type: | Single Family Residence | Property Type: | Residential | |
| Road Responsibility: | Public Maintained Road | Road Surface Type: | Asphalt | |
| Roof: | Shingle | Sewer: | Public Sewer | |
| Showing Requirements: | Appointment Only, Call Listing Agent, Combination Lock Box | Special Listing Conditions: | None | |
| Standard Status: | Active | State Or Province: | FL | |
| Utilities: | BB/HS Internet Available, Cable Available, Electricity Connected, Fire Hydrant, Phone Available | Vegetation: | Mature Landscaping, Trees/Landscaped | |
| View: | City | Water Source: | Public | |
| Window Features: | Blinds, Shades | |||
| Rooms | Rooms | |||
|---|---|---|---|---|
| Primary Bedroom: | 12x14 ft | Bedroom 2: | 11x15 ft | |
| Bedroom 3: | 12x8 ft | Bedroom 4: | 10x19 ft | |
| Bathroom 1: | 10x7 ft | Bathroom 2: | 8x9 ft | |
| Kitchen: | 9x12 ft | Dining Room: | 13x9 ft | |
| Living Room: | 13x20 ft | |||
We love to hear from you