


7909 NE 62ND WAY, GAINESVILLE, FL, 32609
$279,900
Residential
|
Bedrooms
5
|
Bathrooms
4
|
Living Area
2,537 Sqft
|
Lot Size
21,780 Sqft
|
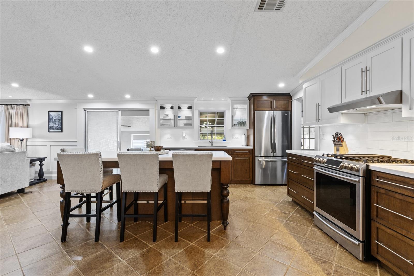
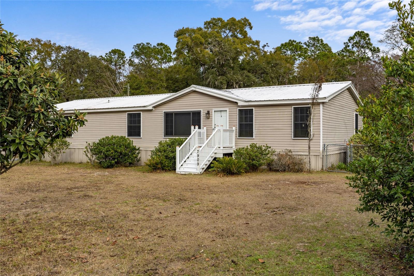
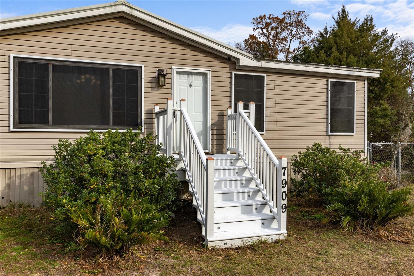
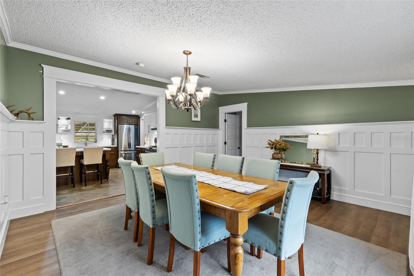
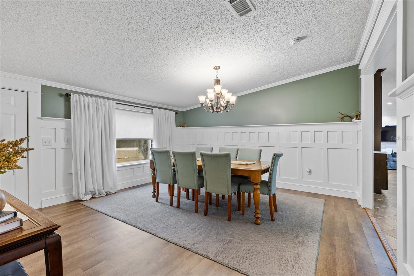
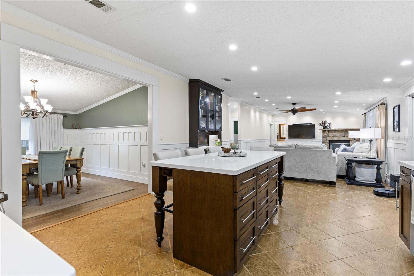
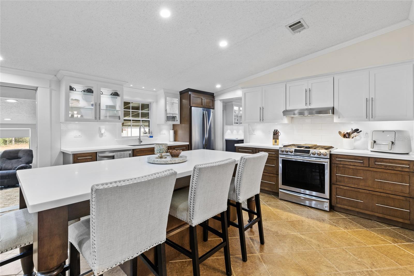
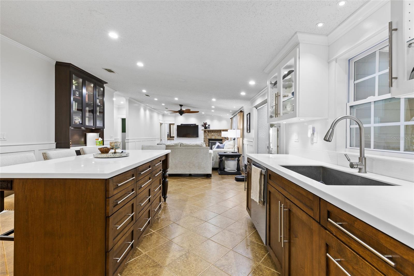
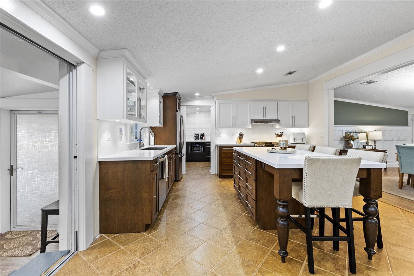
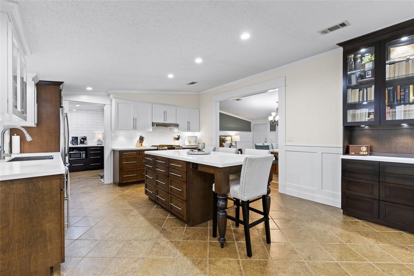
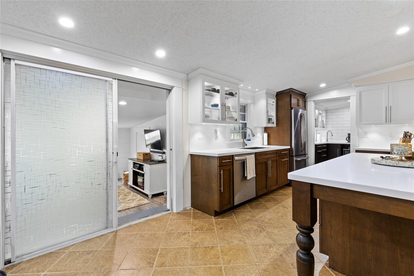
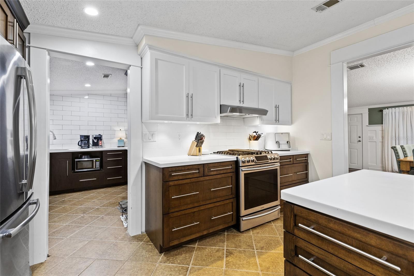
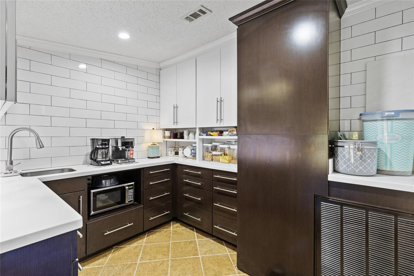
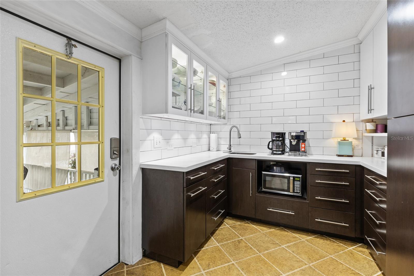
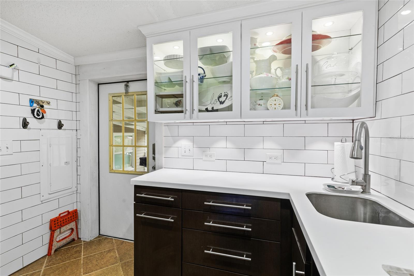
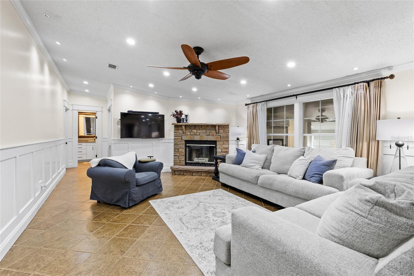
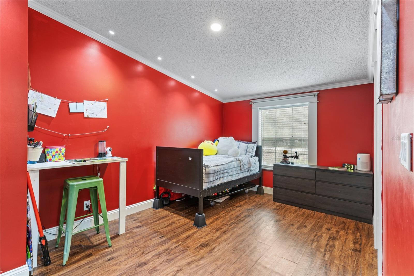
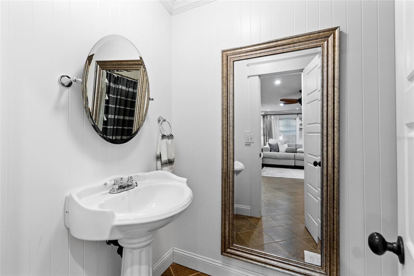
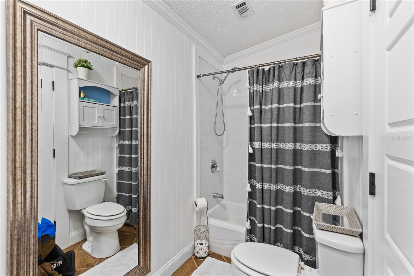
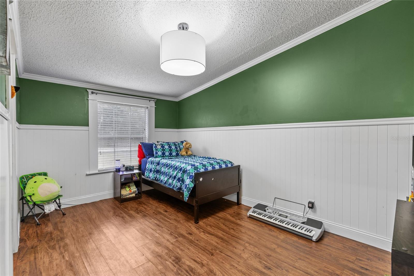
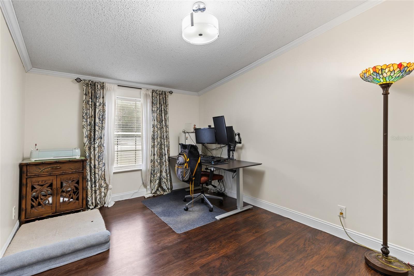
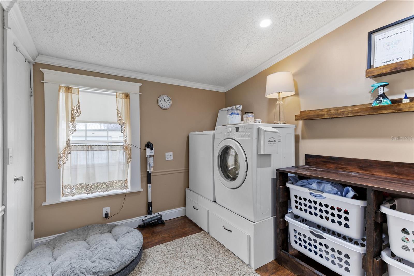
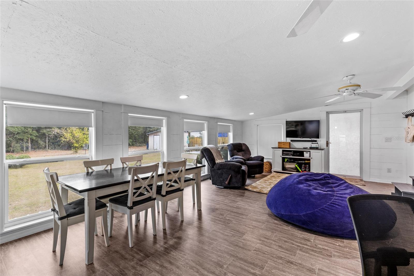
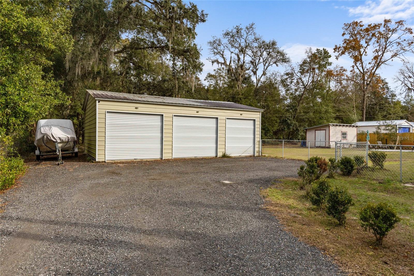
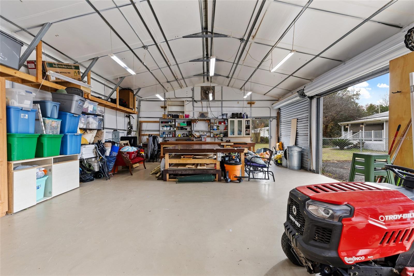
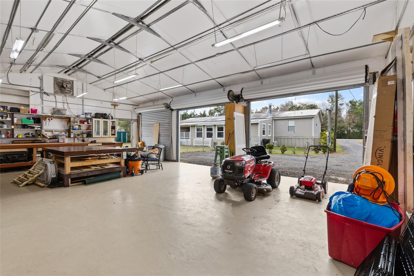
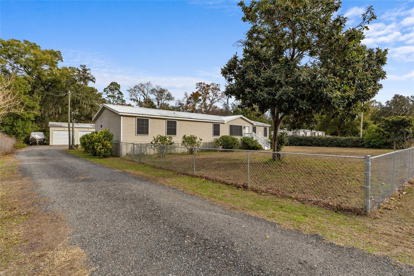
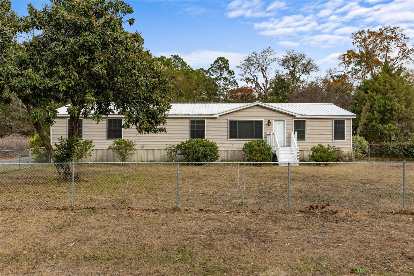
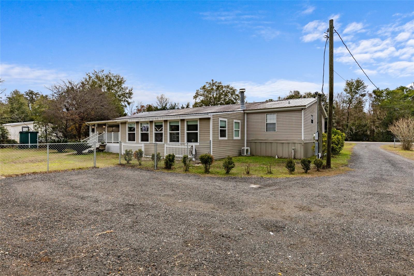
This home will Shock and Amaze you! Recently renovated by a master carpenter, this 5 bedroom 4 bath home with additional sunroom if FULL of upgrades everywhere you look! This 2537sqft home sits on a beautiful 1/2 acre lot with an 810sqft three car garage (that would make an Amazing workshop) just outside of Gainesville. Vinyl plank flooring and tile lead you through the elegant dining room, into the oversized Kitchen, and right to the butlers pantry. The little extras are what make this house so special.. Kick drawers on both sides of the stove, hidden AC and Water heater in the Butlers pantry, and custom upper cabinets with pull out drawers for larger appliances.
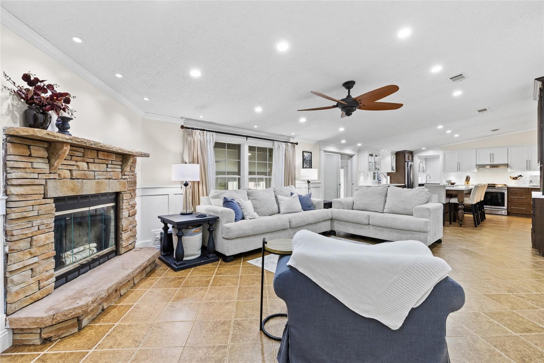
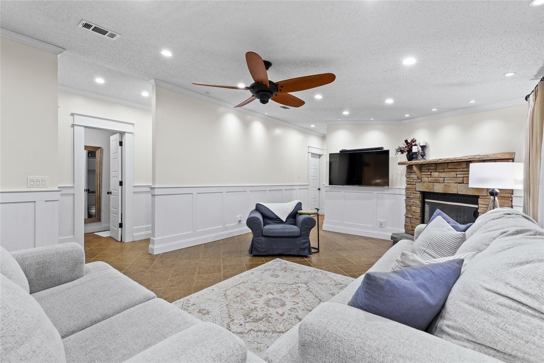
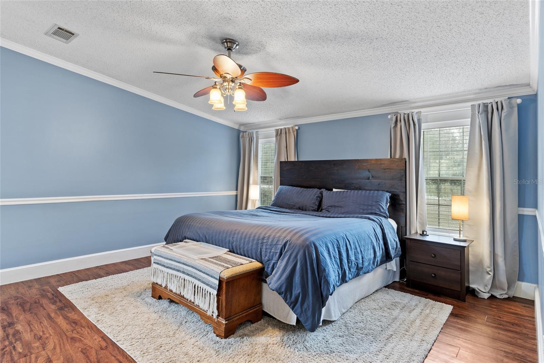
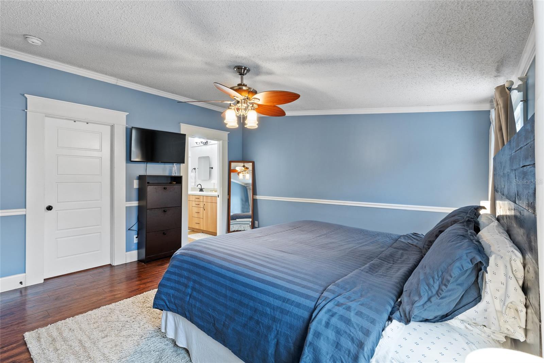
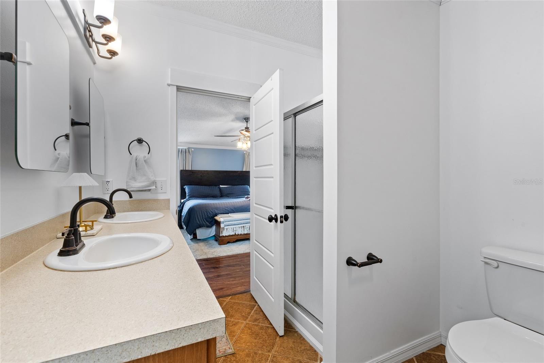
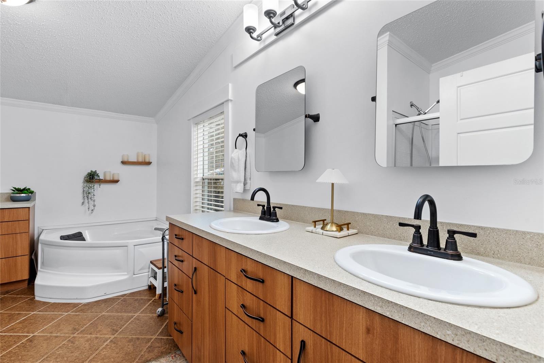
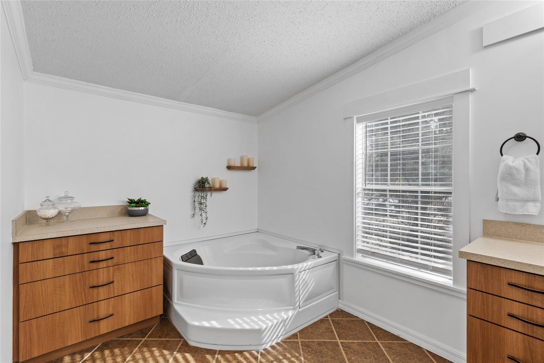
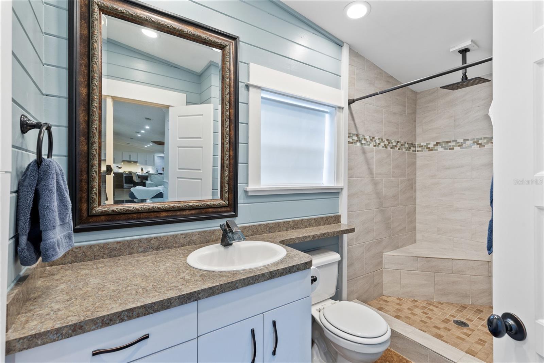
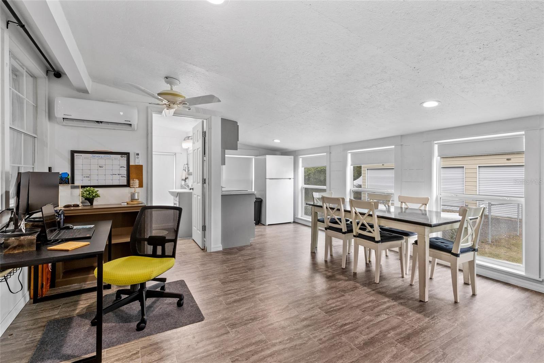
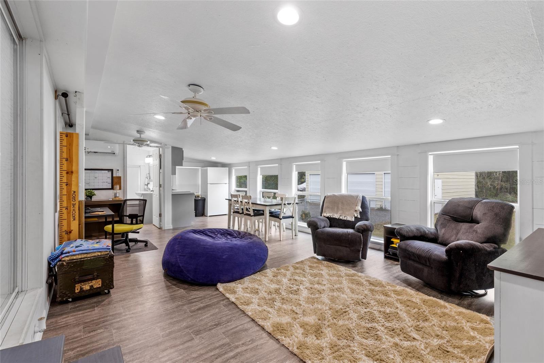
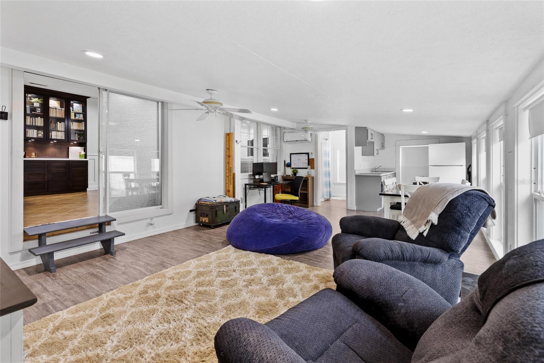
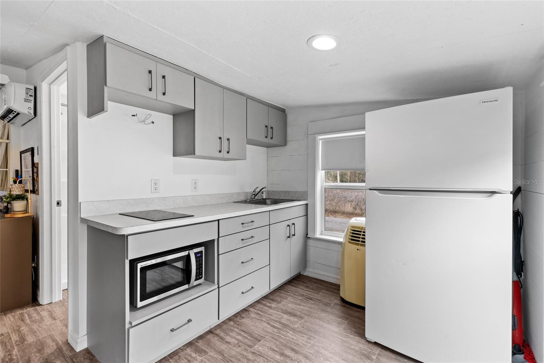
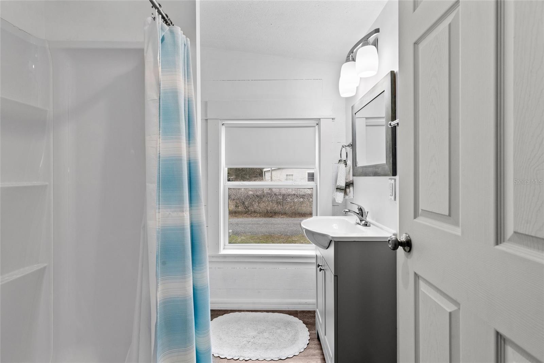
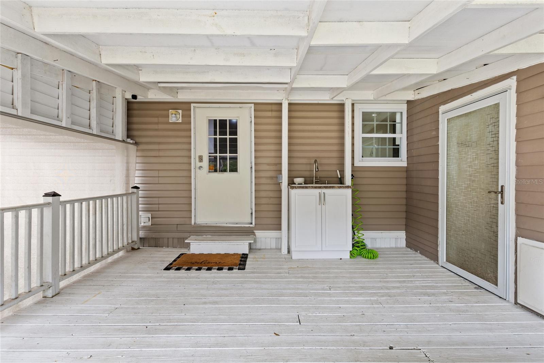
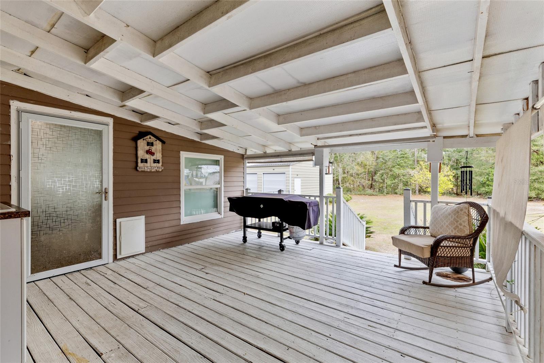
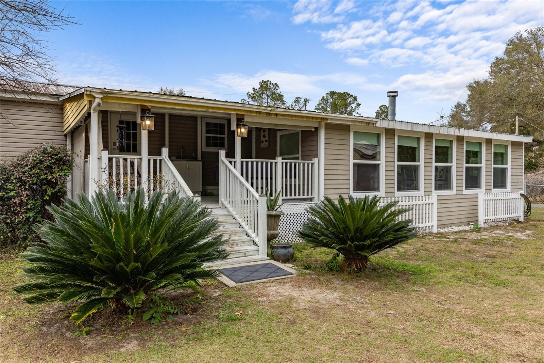
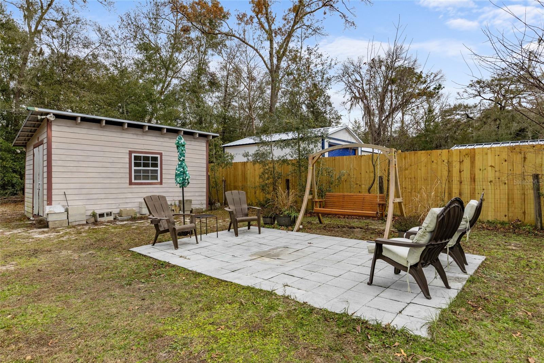
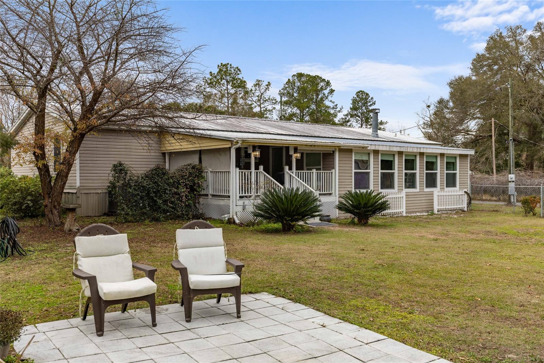
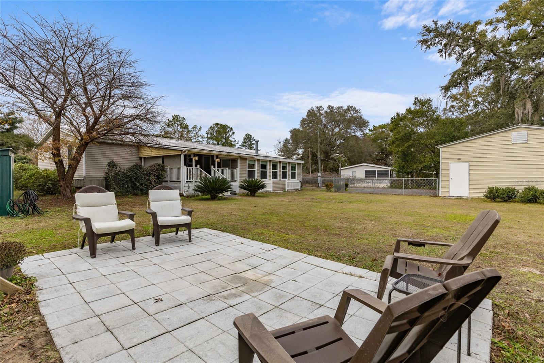
The spacious 15x14 master bedroom with walk in closet and private bath is just off the Dining Room and separate from the other bedrooms and Bathrooms. The Living room could easily be called a "Great room" because of the stone fireplace and its openness to the kitchen & large size (30'x14'). The Addition of a detached Sunroom/bonus space with its own kitchenette & bathroom that could be used as a great spot to gather for the big game, or used as a separate apartment for family members. It even has its own door that opens up onto the back porch and into the large back yard with a sitting area and separate storage shed.
Hurry and take a look, this one won't last long!
Property Details
| Property Features | Property Features | |||
|---|---|---|---|---|
| MLS ID: | MFRGC527576 | Year Built: | 2006 | |
| Appliances: | Dishwasher, Disposal, Microwave, Range, Refrigerator | Body Type: | Double Wide | |
| Construction Materials: | Vinyl Siding, Wood Frame | Cooling: | Central Air | |
| Country: | US | Direction Faces: | South | |
| Exterior Features: | Storage | Fencing: | Chain Link | |
| Flooring: | Luxury Vinyl, Tile | Foundation Details: | Crawlspace | |
| Heating: | Central | Laundry Features: | Laundry Room | |
| Levels: | One | Listing Agreement: | Exclusive Right To Sell | |
| Occupant Type: | Owner | Other Structures: | Shed(s), Storage, Workshop | |
| Property Sub Type: | Manufactured Home - Post 1977 | Property Type: | Residential | |
| Road Surface Type: | Paved | Roof: | Shingle | |
| Sewer: | Septic Tank | Showing Requirements: | Supra Lock Box, ShowingTime | |
| Special Listing Conditions: | None | Standard Status: | Active | |
| State Or Province: | FL | Utilities: | Cable Connected, Electricity Connected, Water Connected | |
| Water Source: | Well | |||
| Rooms | Rooms | |||
|---|---|---|---|---|
| Primary Bedroom: | 14x14.91 ft | Primary Bathroom: | 7.83x14.41 ft | |
| Bedroom 2: | 9.41x14.91 ft | Bedroom 3: | 9.41x14.91 ft | |
| Kitchen: | 11.91x14.41 ft | Dining Room: | 15.58x14.91 ft | |
| Bonus Room: | 29.41x14.83 ft | Bedroom 4: | 10.16x14.91 ft | |
| Living Room: | 32.83x14.41 ft | |||
We love to hear from you