


3508 COWART ST, NEW PORT RICHEY, FL, 34655
$565,000
Residential
|
Bedrooms
3
|
Bathrooms
3
|
Living Area
2,239 Sqft
|
Lot Size
5,056 Sqft
|
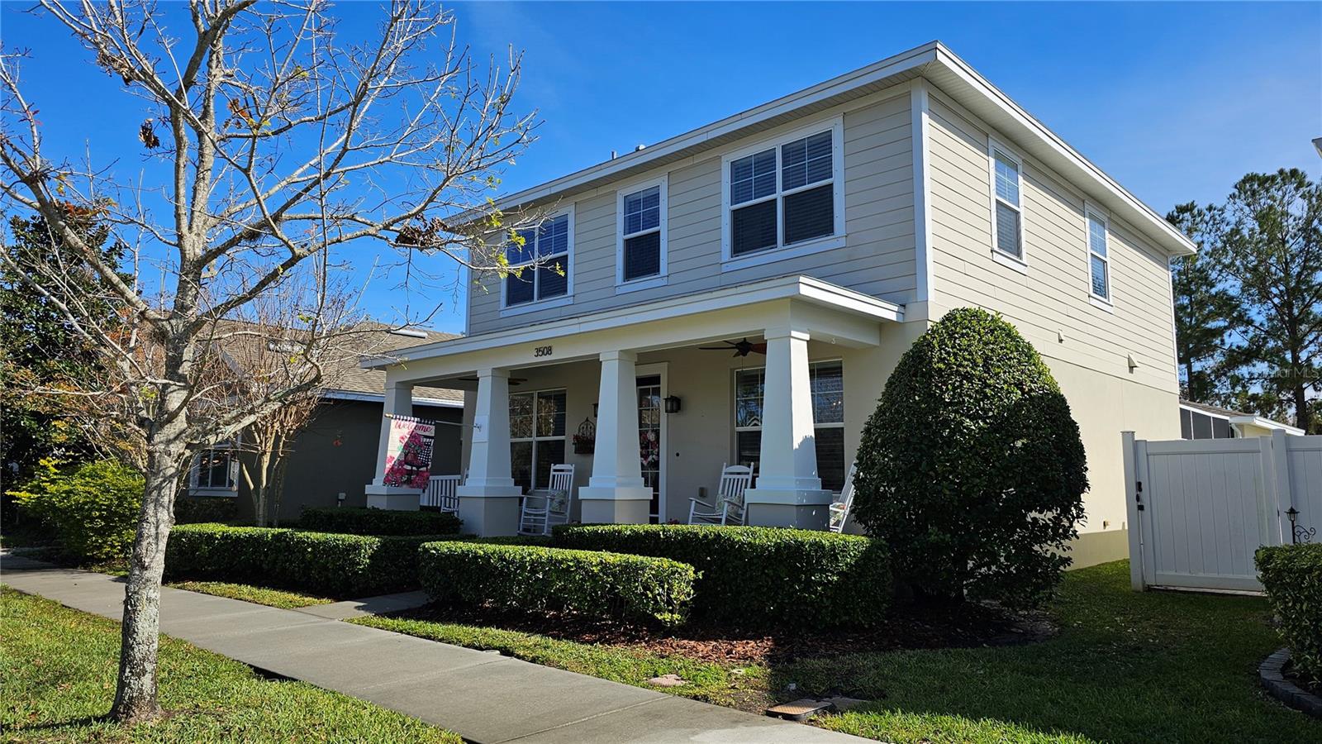
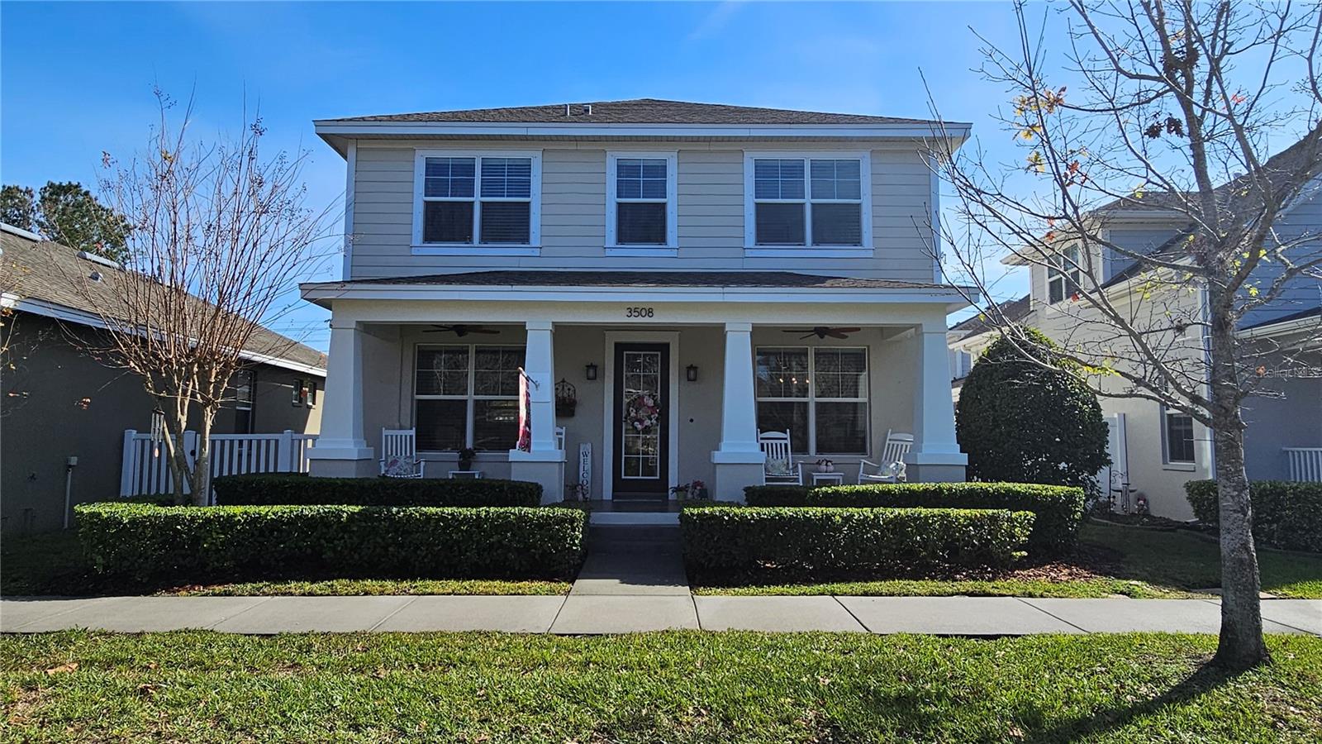
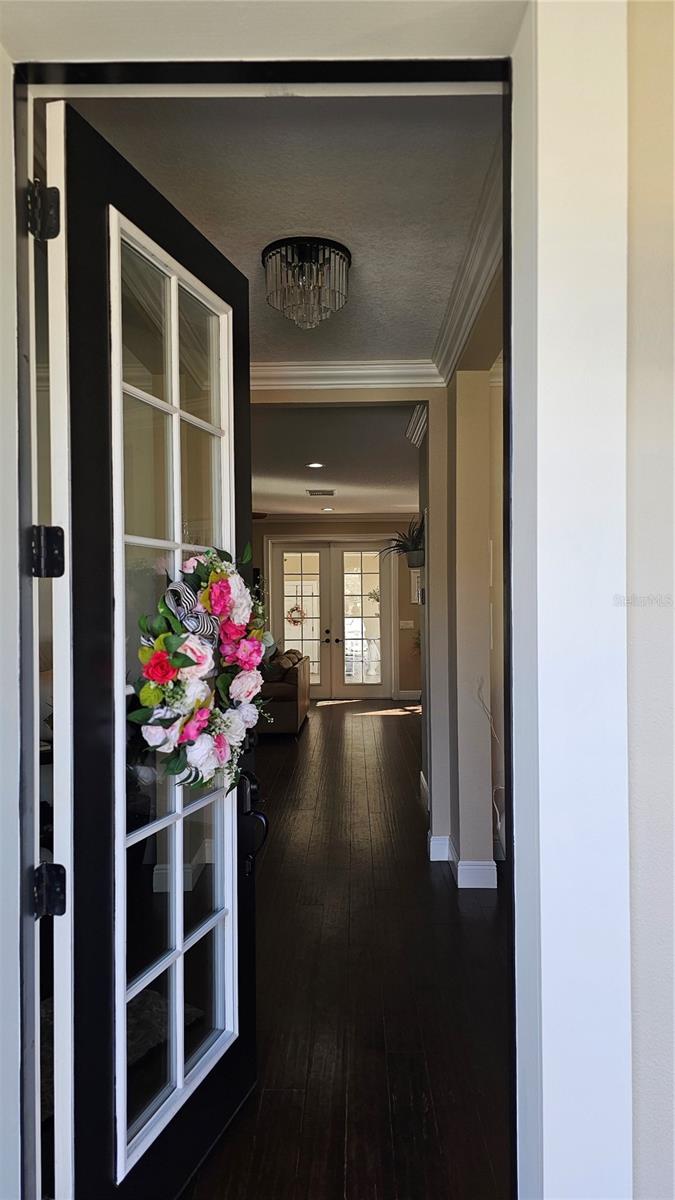
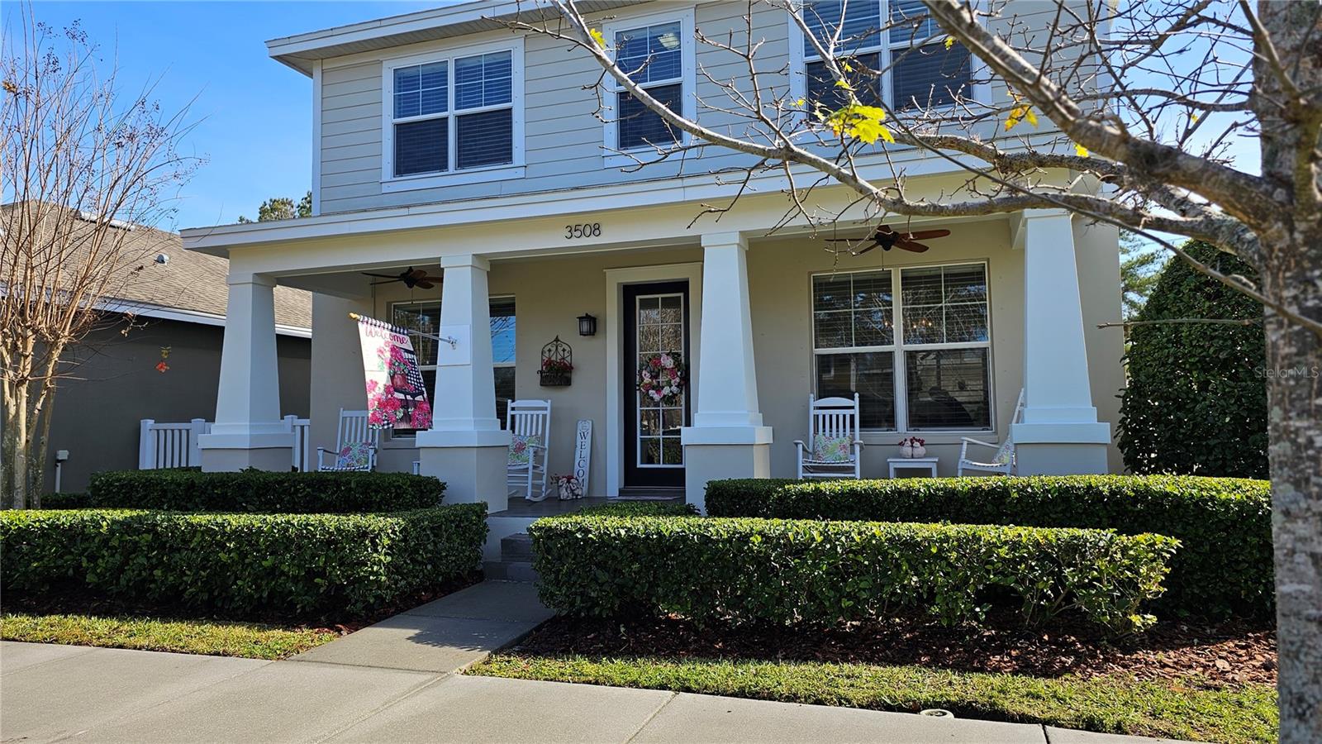
ABSOLUTELY STUNNING HOME IN THE COVETED LONGLEAF COMMUNITY!
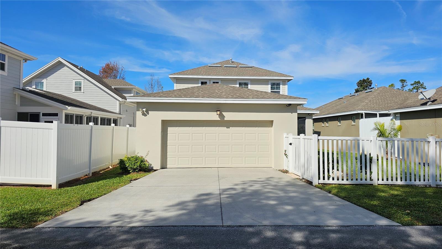
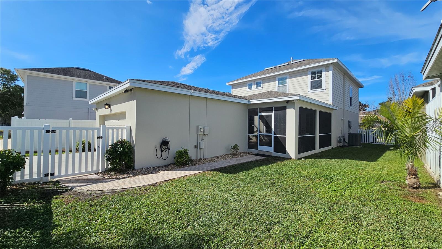
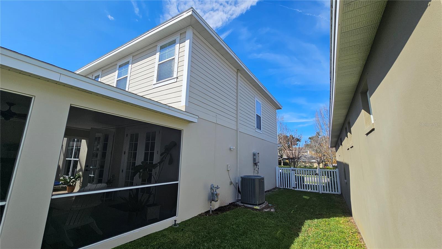
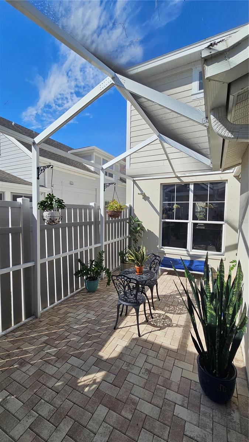
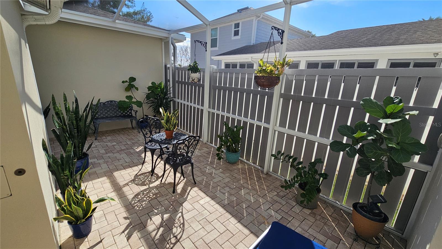
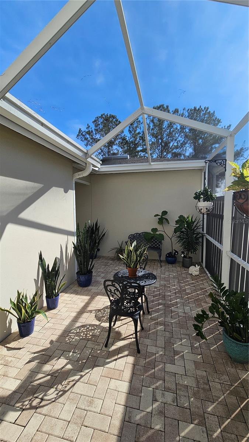
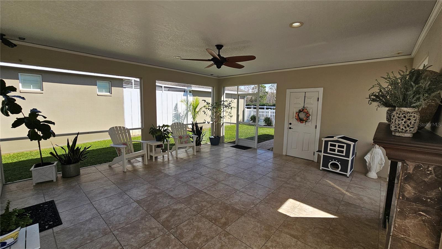
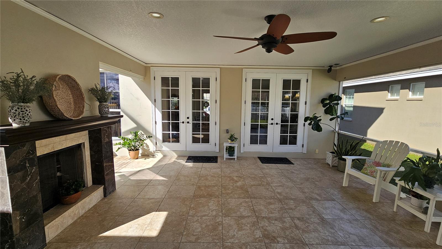
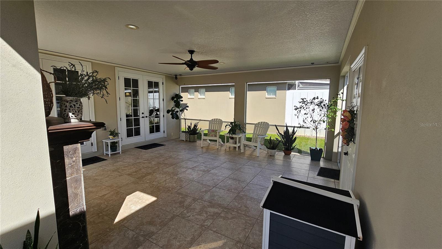
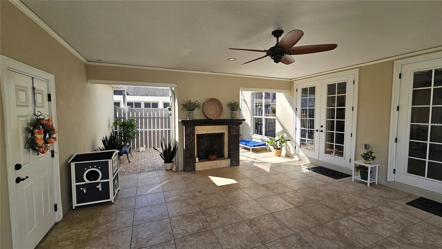
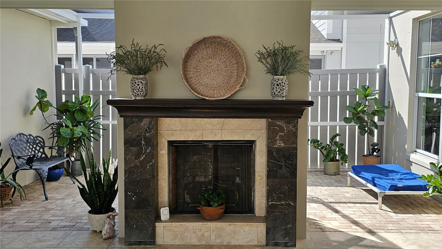
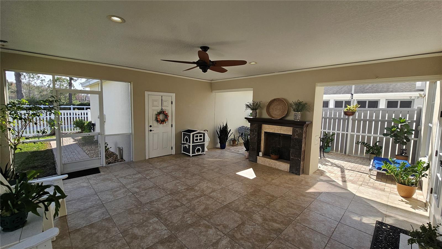
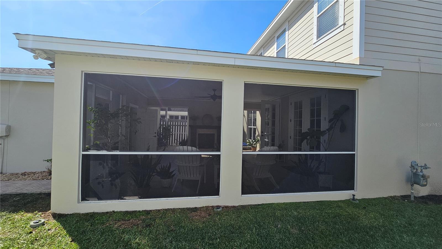
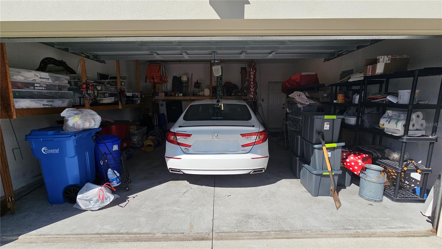
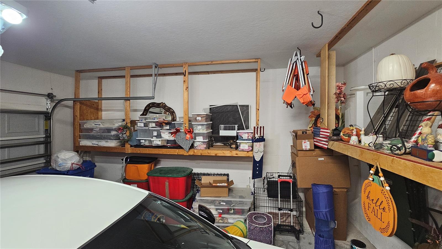
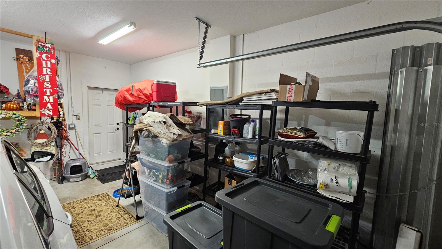
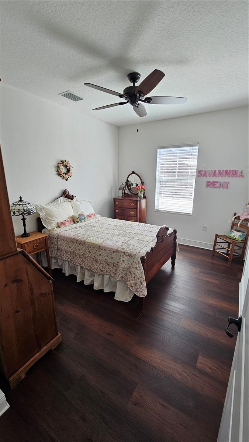
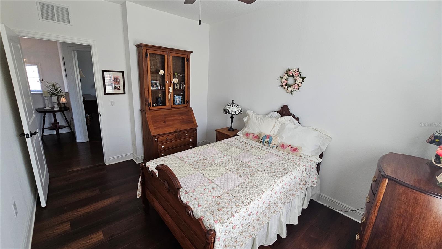
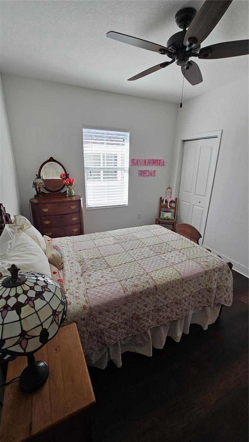
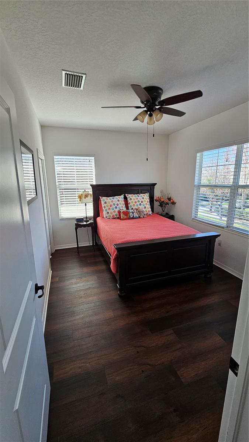
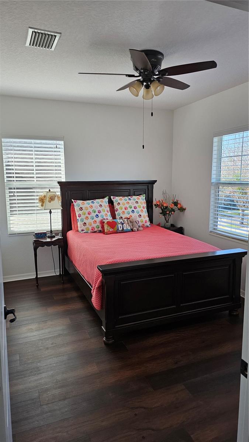
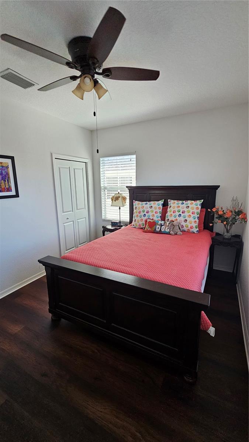
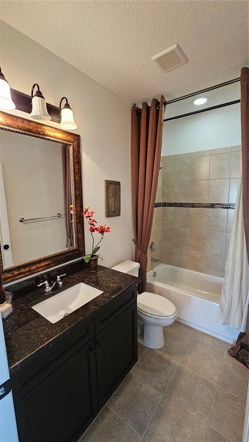
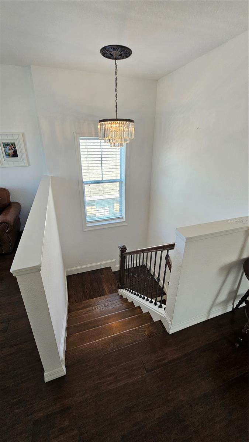
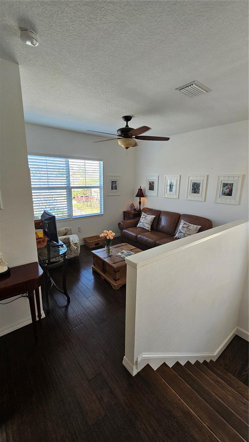
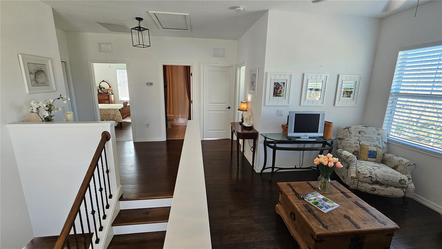
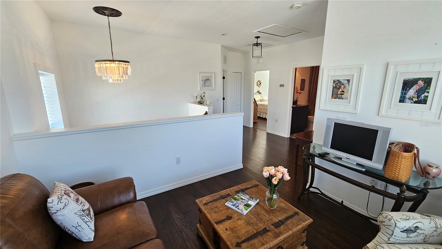
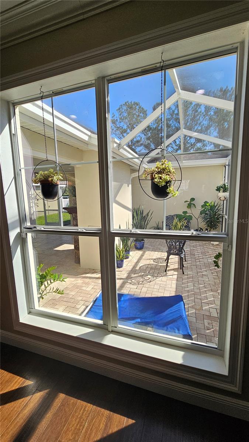
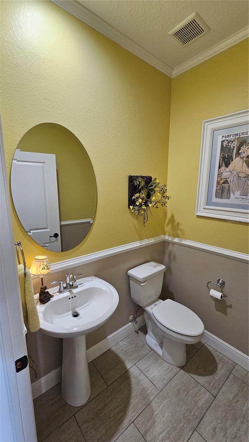
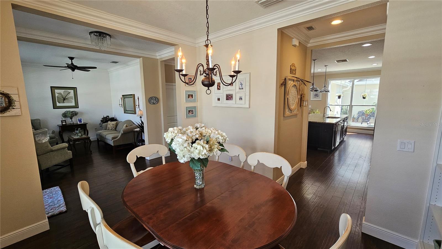
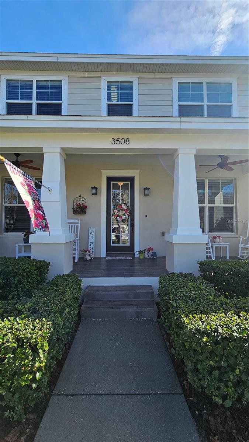
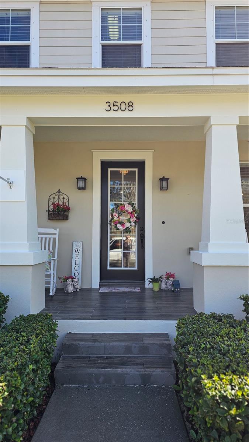
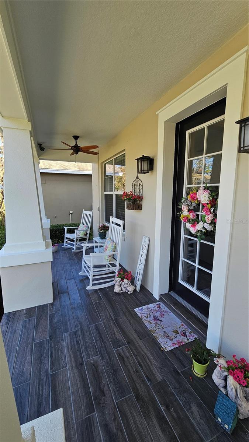
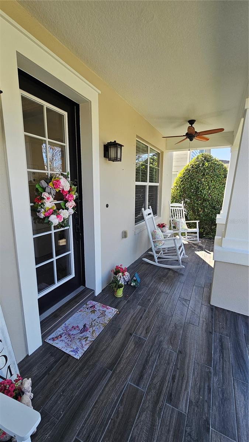
This exquisite 2-story home offers 3 bedrooms, 2.5 baths, an office, a loft, and an oversized 2-car garage, making it perfect for modern living. Enjoy relaxing on the charming front porch or entertaining in the expansive 30x20 covered/screened outdoor living space, complete with a cozy gas fireplace.
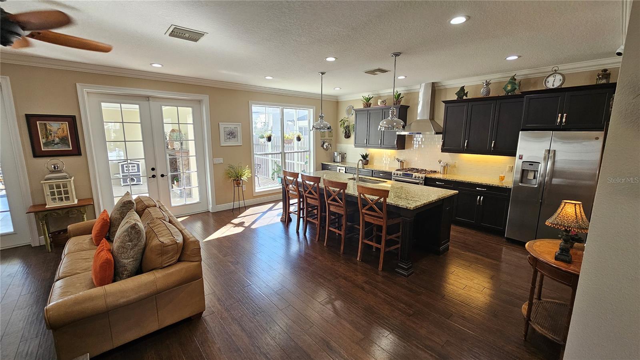
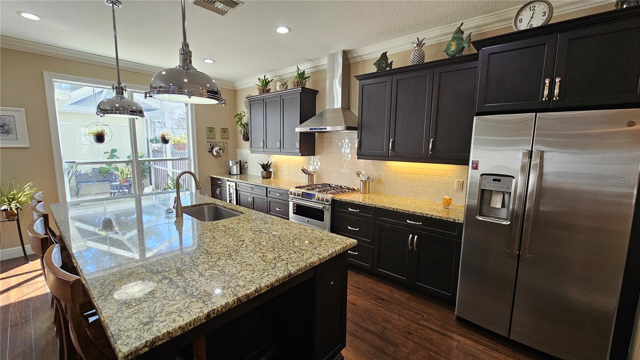
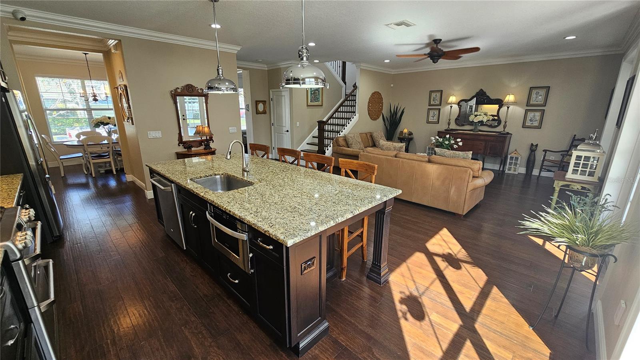
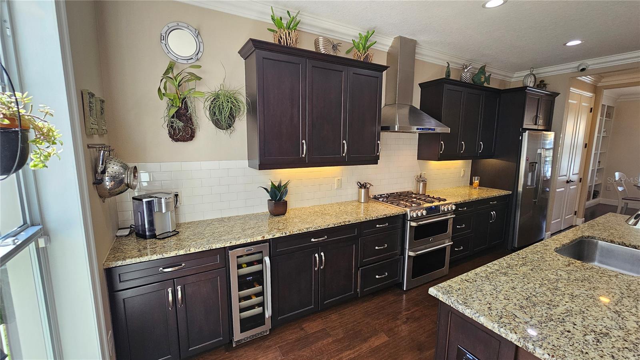
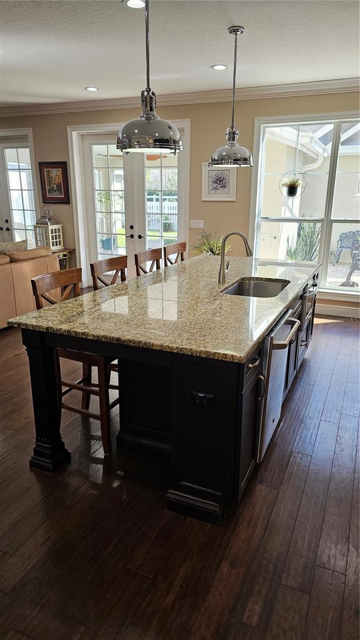
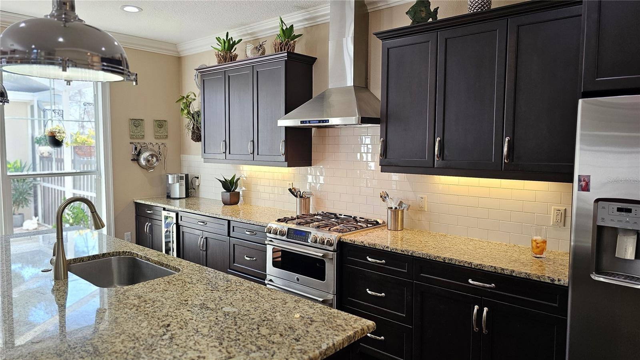
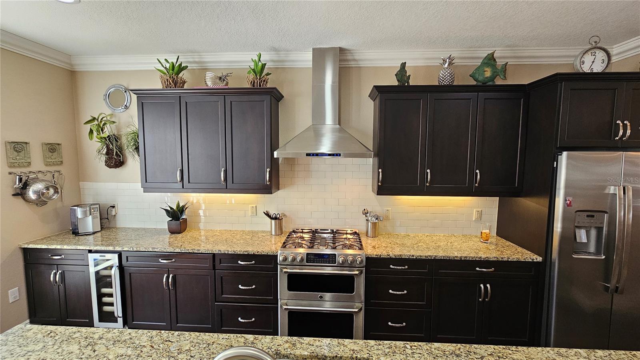
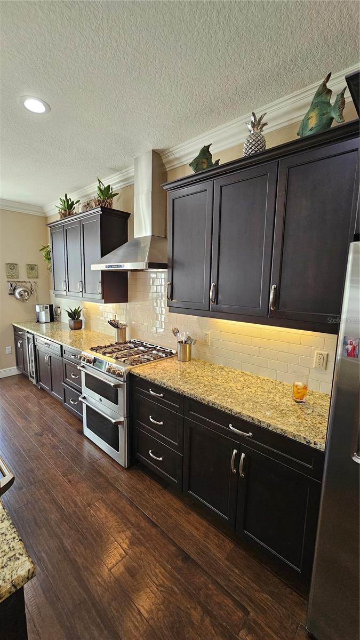
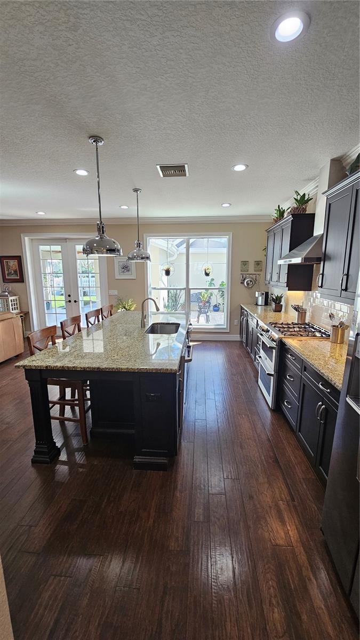
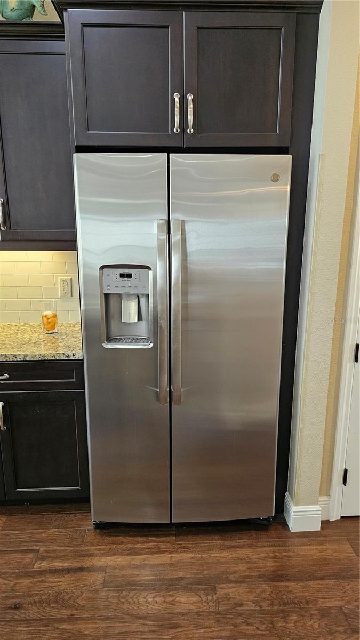
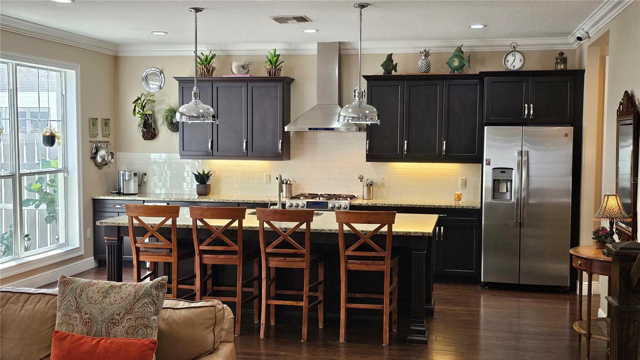
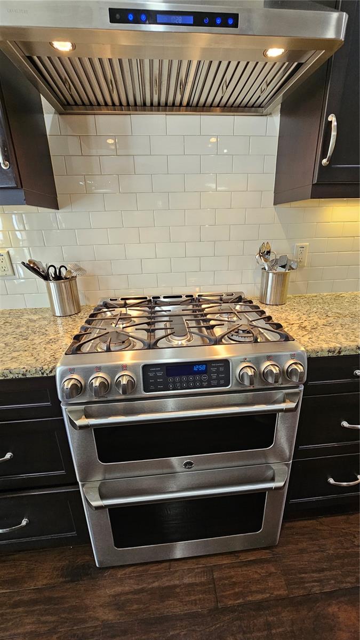
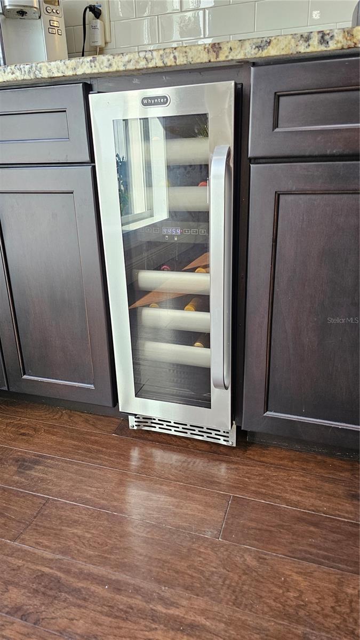
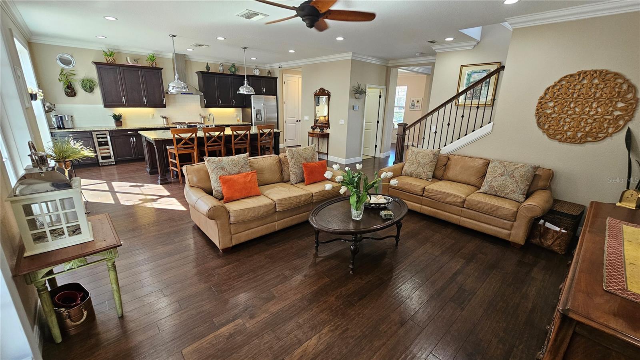
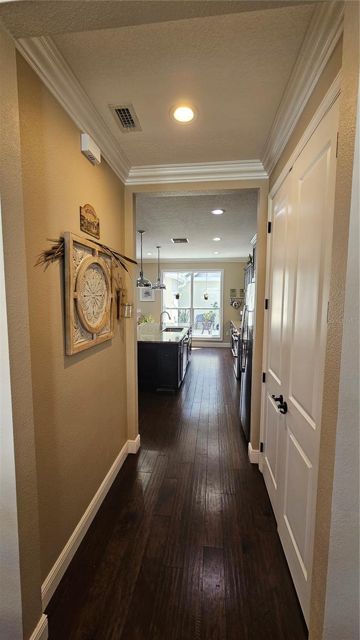
The gourmet kitchen is a showstopper, featuring granite countertops, a furniture-style oversized island, Cafe series stainless steel appliances (including a gas stove, convection oven, and range hood), wine fridge, microwave, and a huge pantry.
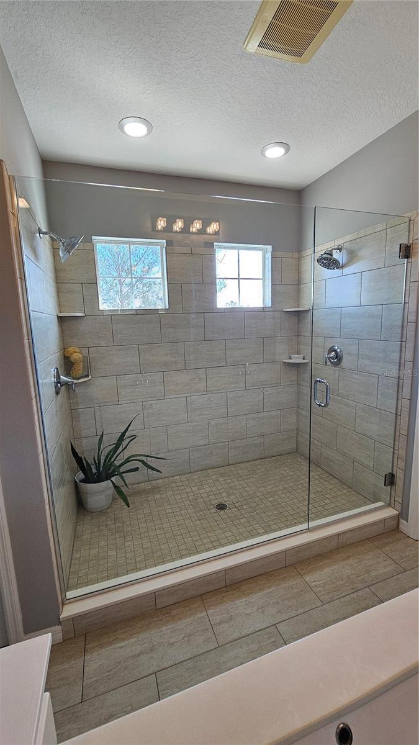
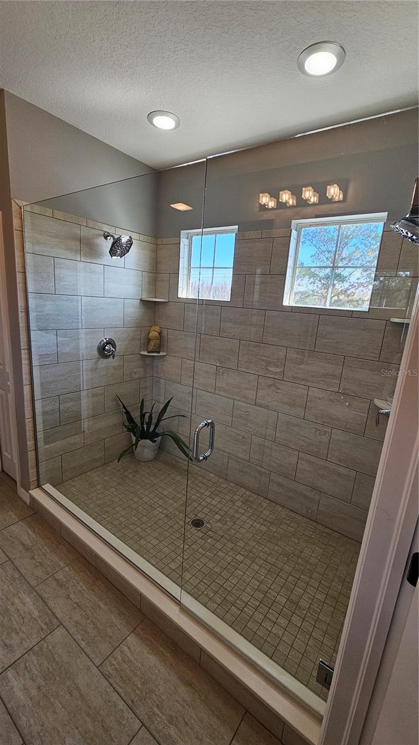
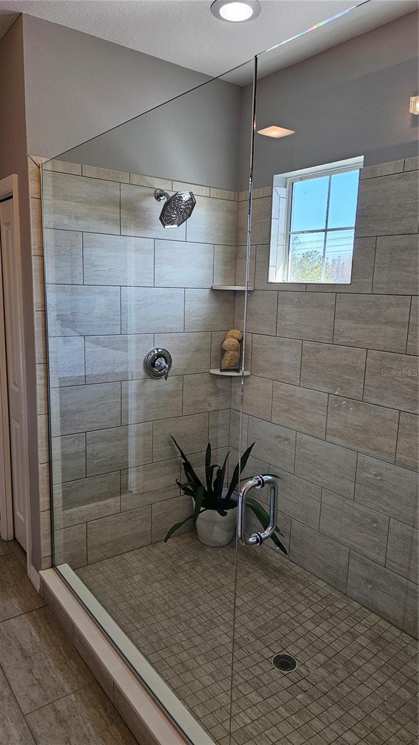
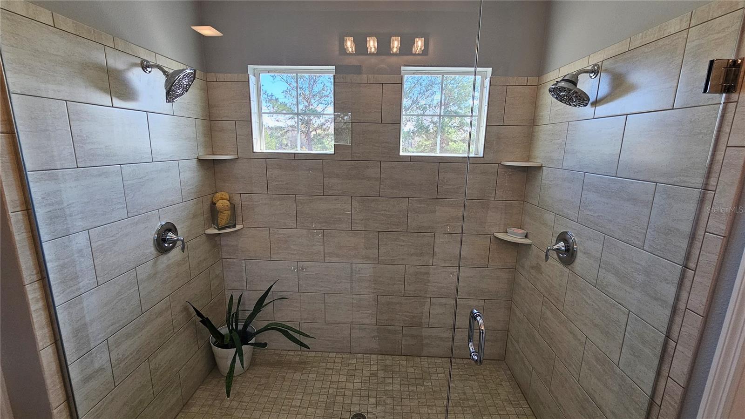
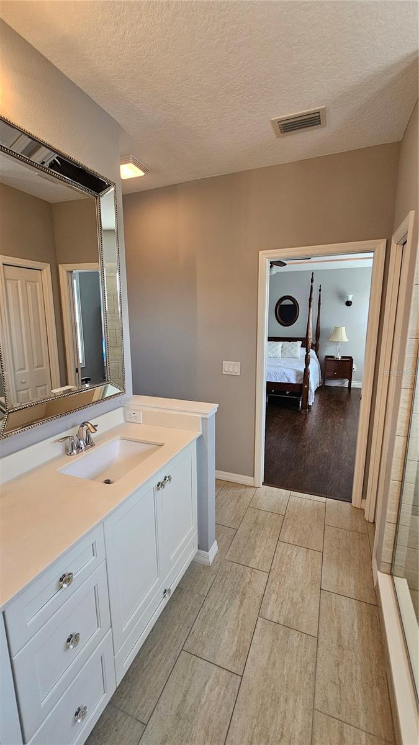
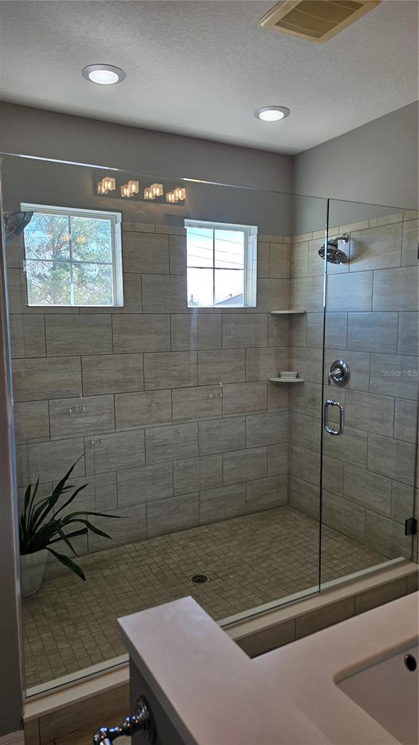
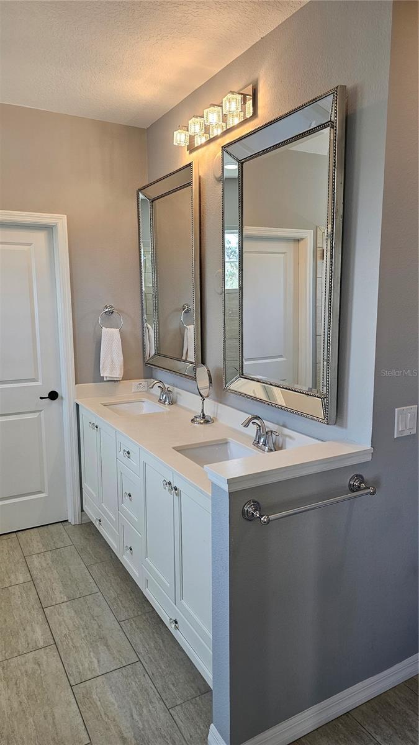
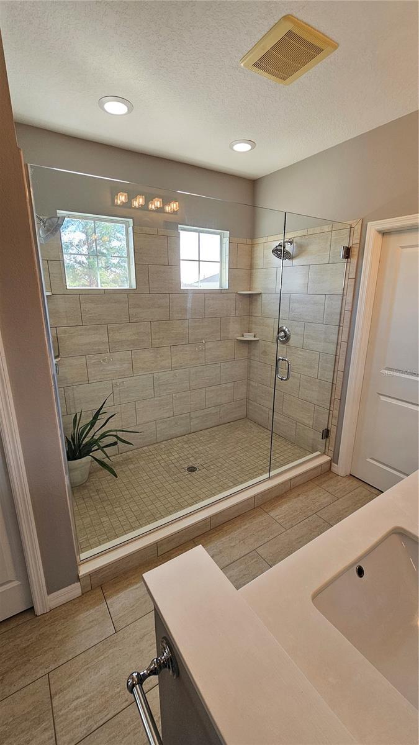
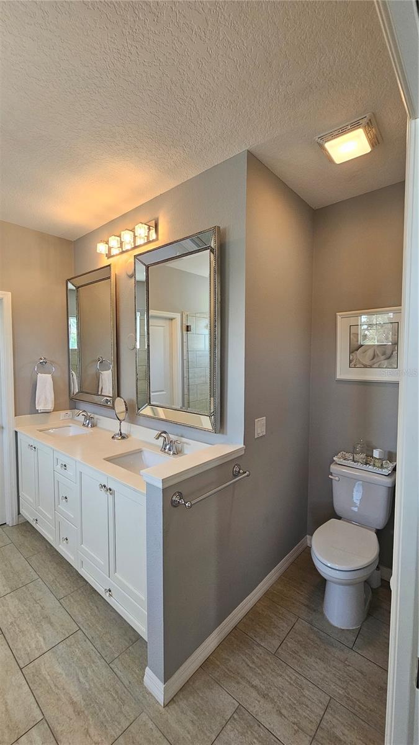
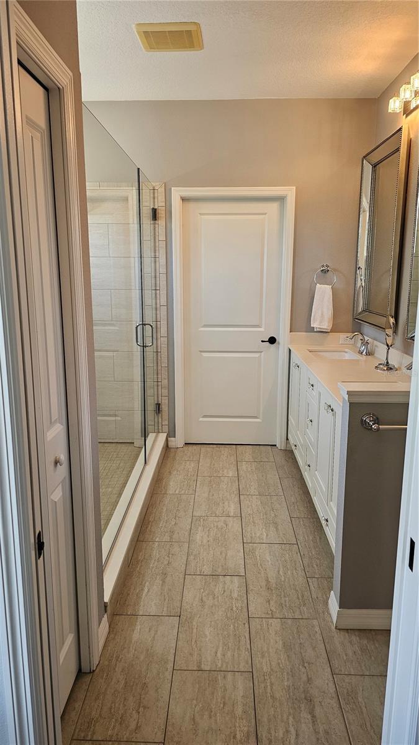
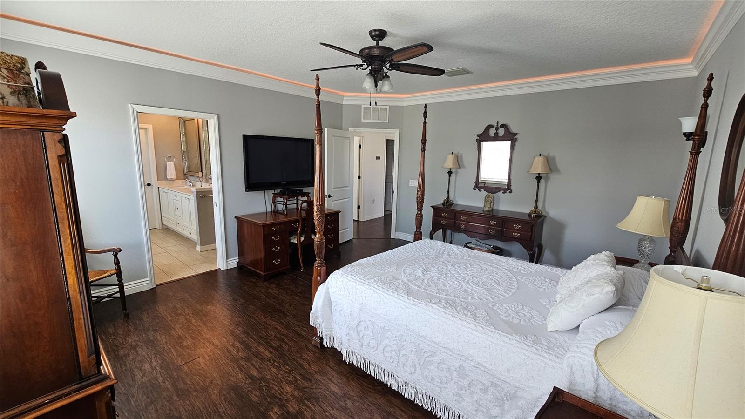
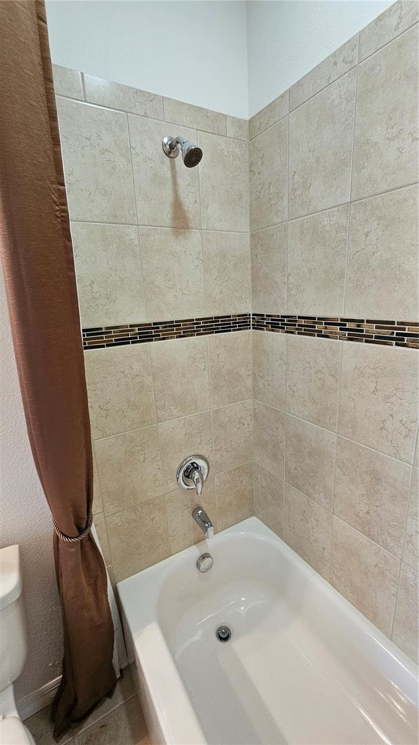
Retreat to the luxurious master suite, which boasts a spa-like bathroom with an enormous shower, dual shower heads, seamless glass doors, and elegant finishes. Built in 2014, this home is loaded with upgrades, including:
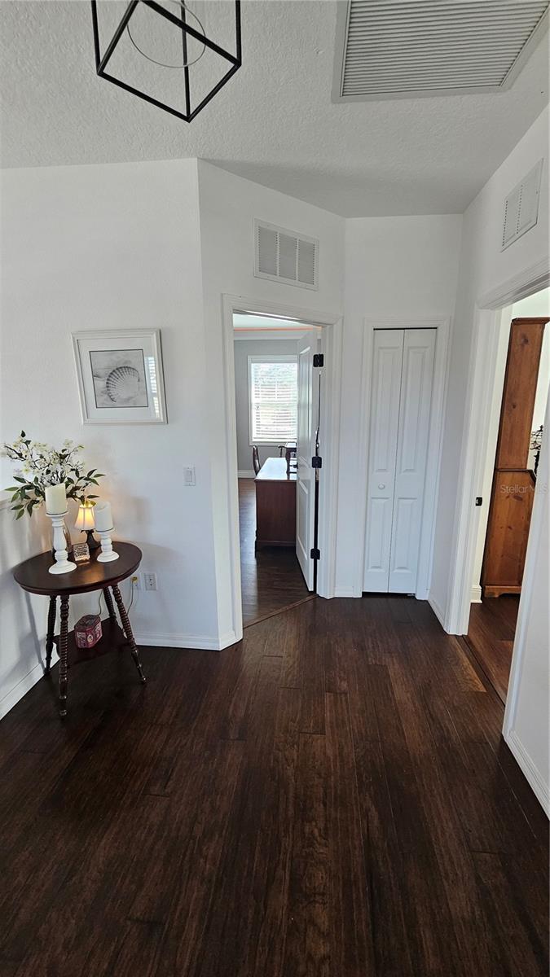
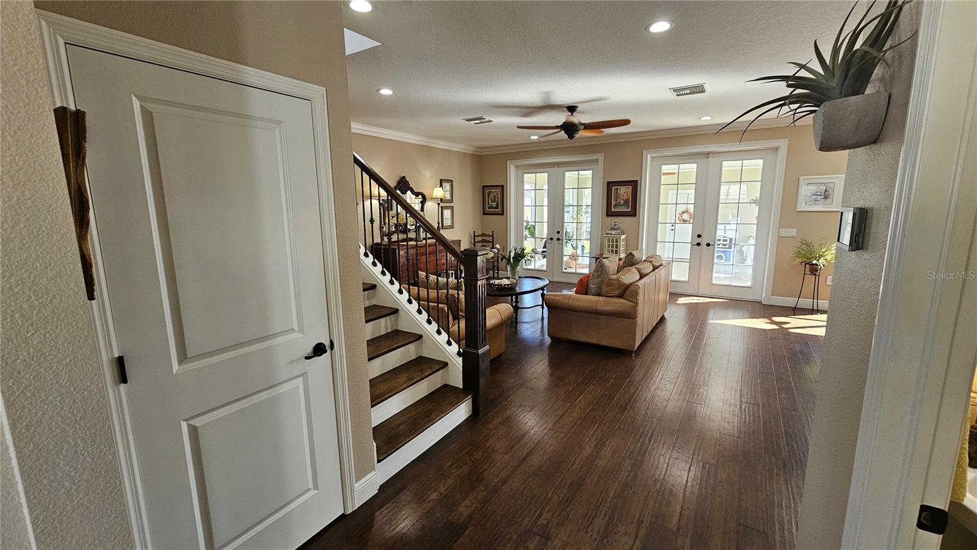
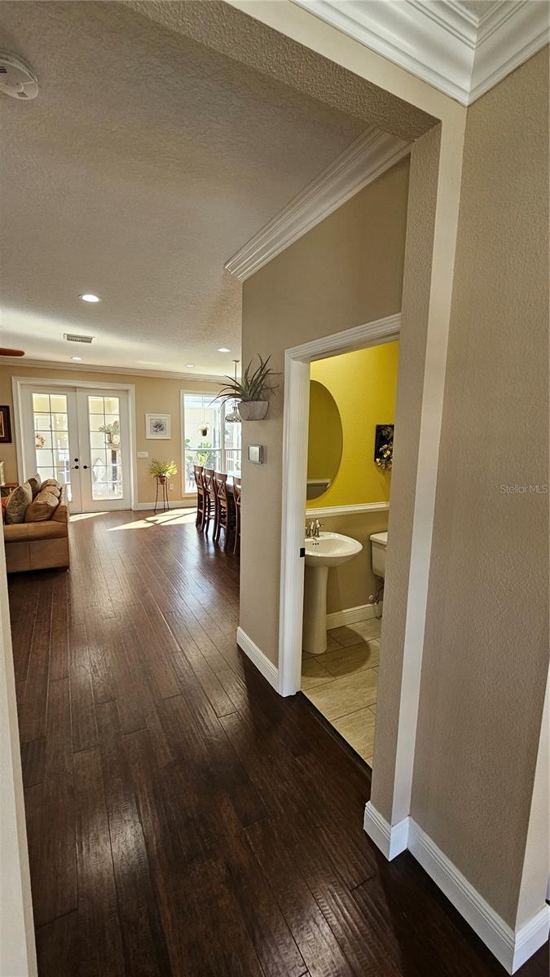
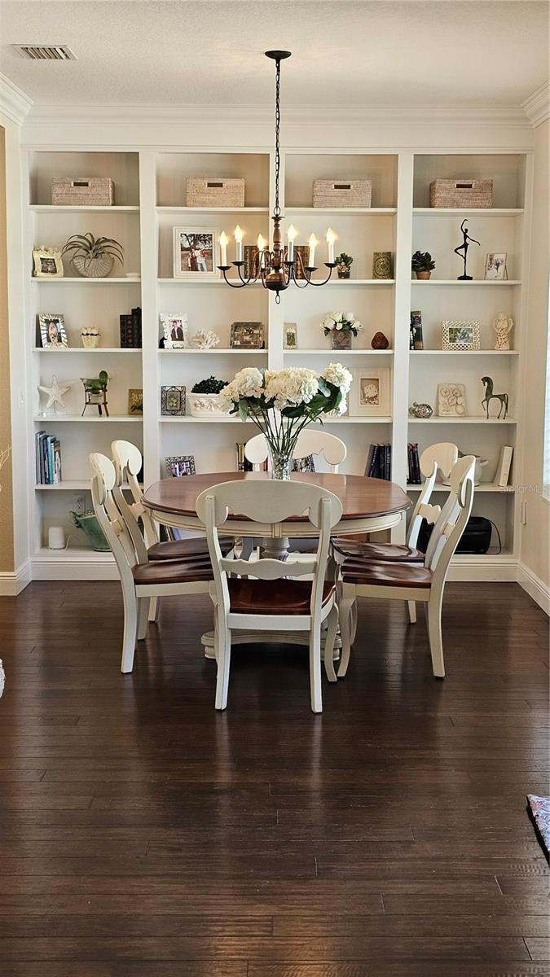
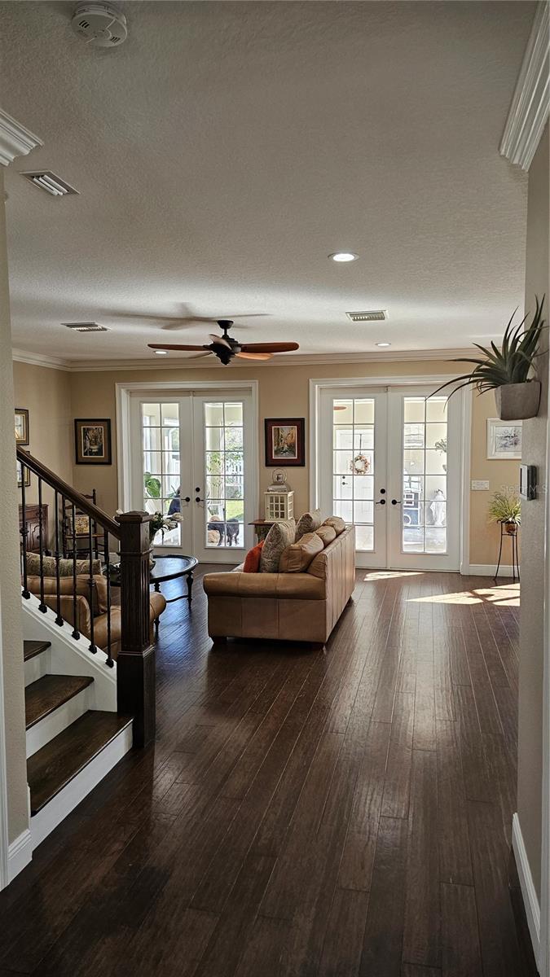
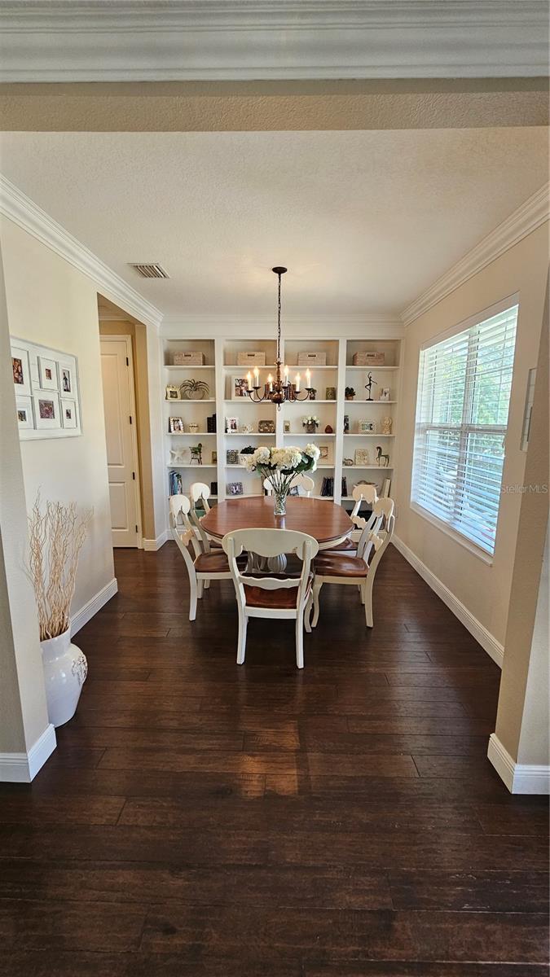
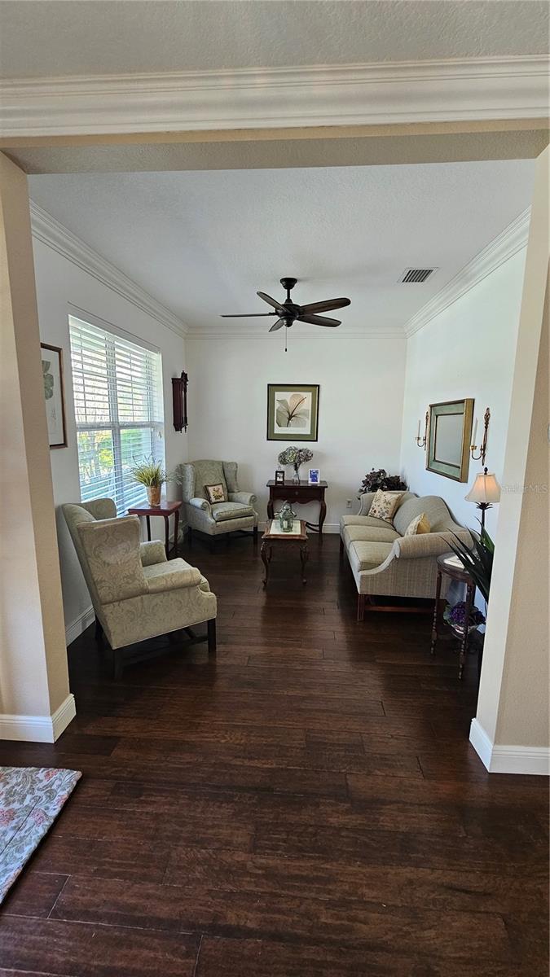
Engineered hardwood floors throughout the main living areas
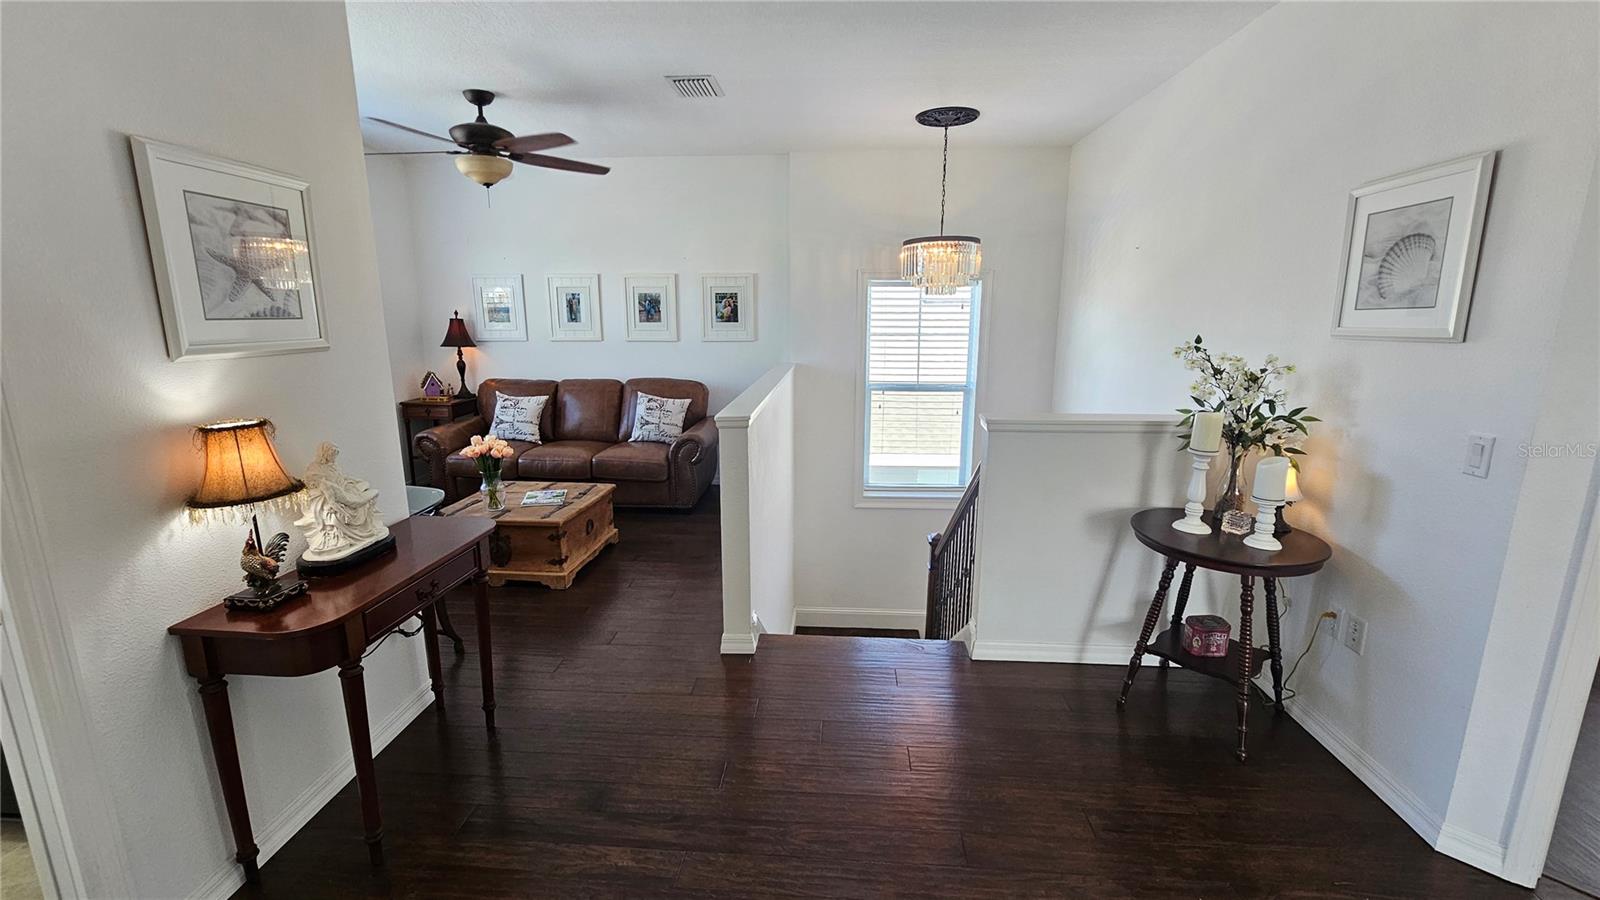
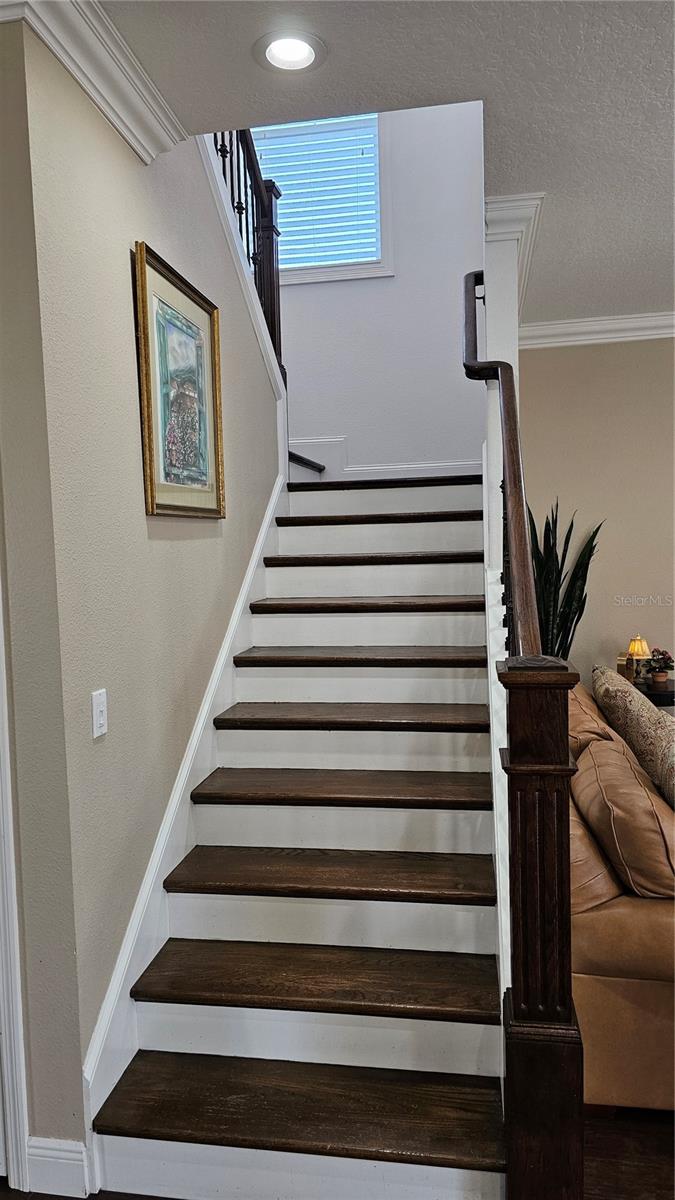
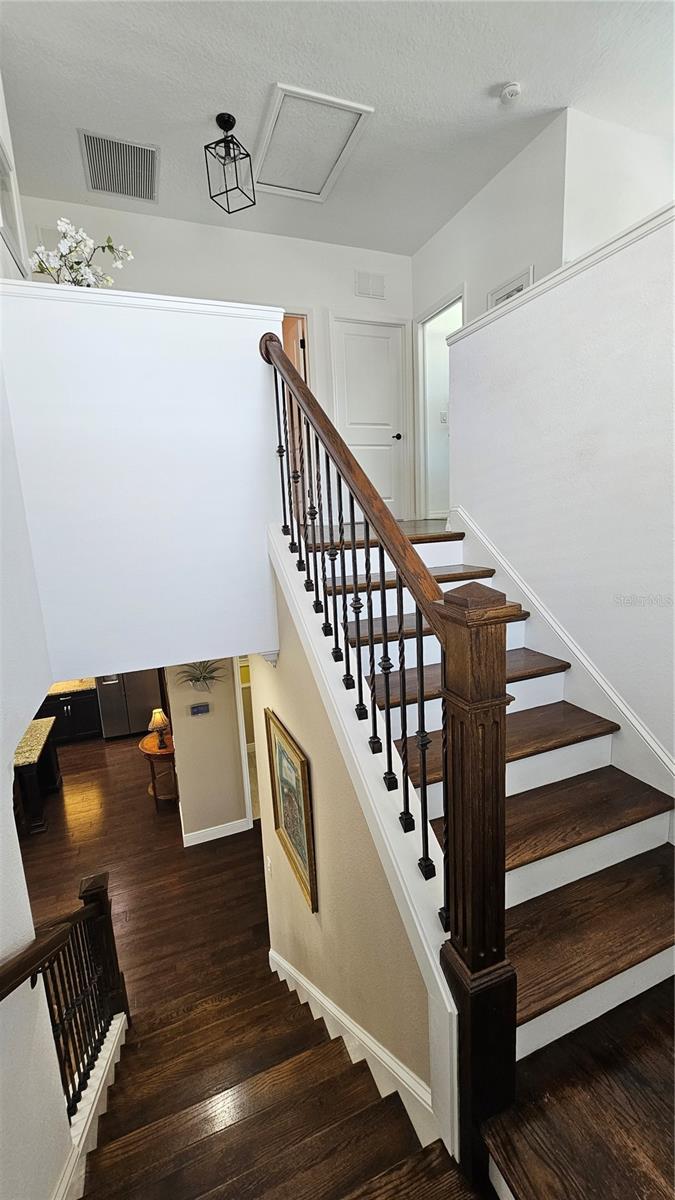
Crown molding and custom staircase with iron spindles
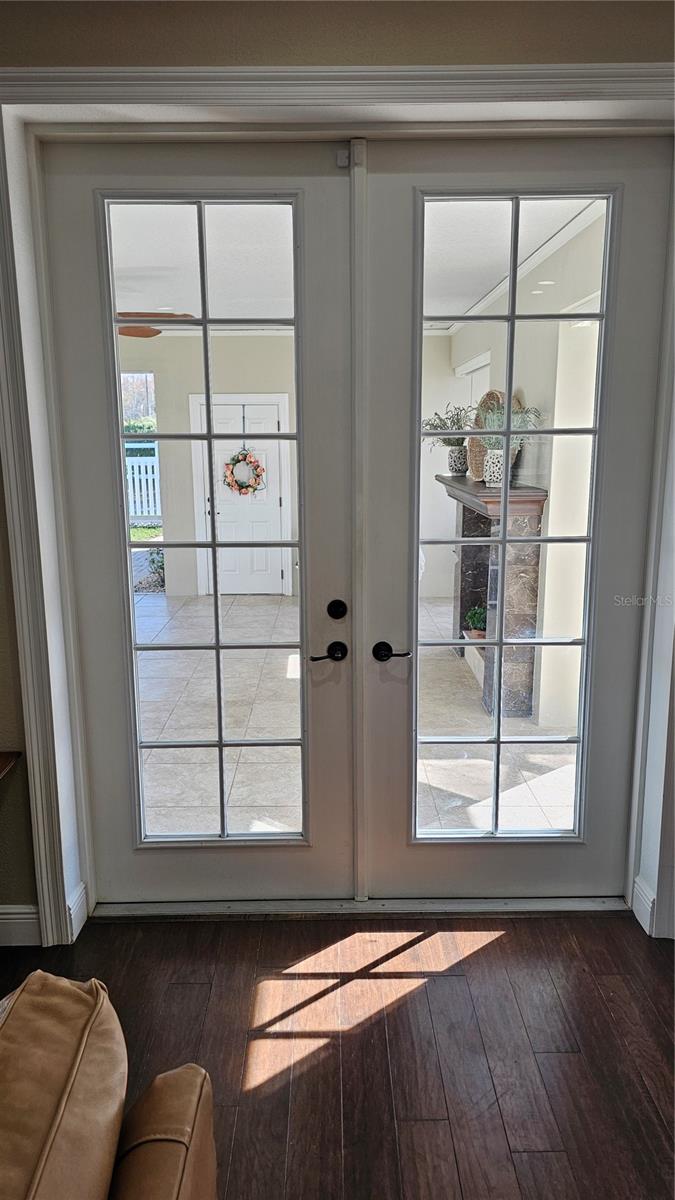
French doors and a cozy interior fireplace
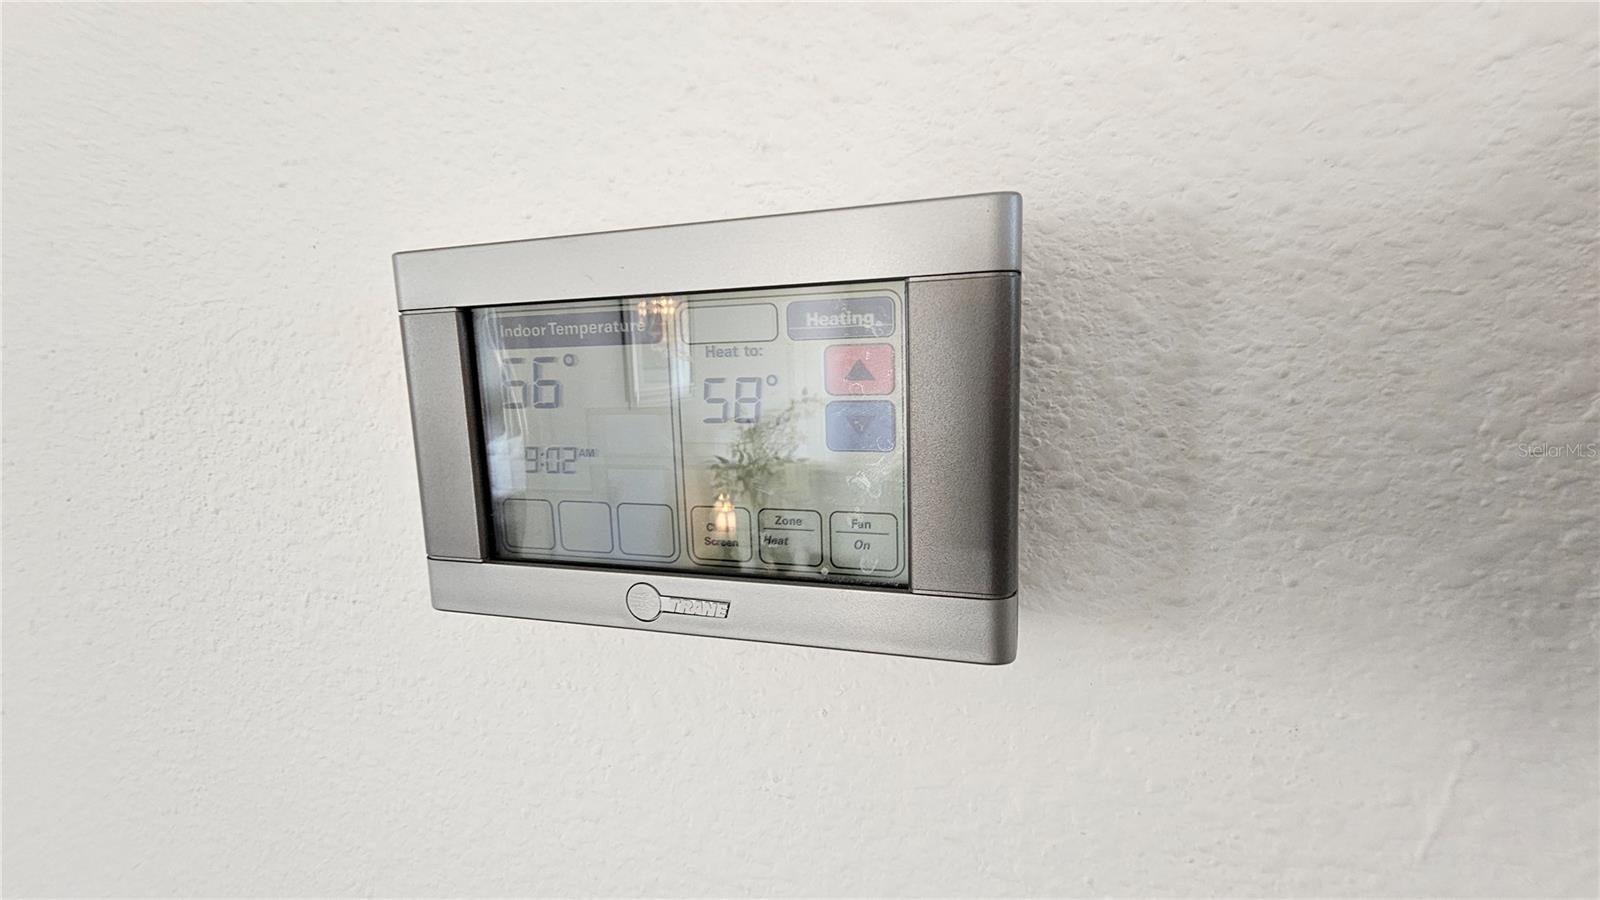
Tankless water heater and 2-zone Trane HVAC for energy efficiency
Cat-5 cable network, security cameras, and in-wall pest control system
Neighborhood Features:
Located in the highly desirable Longleaf community, this golf-cart-friendly neighborhood offers something for everyone! Enjoy the downtown area with shops and restaurants, along with unmatched amenities:
Heated pool & spa
Town Hall, parks, and nature trails
Basketball, tennis, and beach volleyball courts
Full-size baseball diamond, soccer field, and scenic lakes
Top-rated schools within the neighborhood
Don't miss your chance to own this dream home in a picturesque setting! Schedule your private showing today—this is truly a MUST-SEE!
Property Details
| Property Features | Property Features | |||
|---|---|---|---|---|
| MLS ID: | MFRGC527599 | Year Built: | 2014 | |
| Appliances: | Dishwasher, Exhaust Fan, Microwave, Range, Range Hood, Refrigerator | Construction Materials: | Stucco | |
| Cooling: | Central Air | Country: | US | |
| Direction Faces: | Southeast | Exterior Features: | Awning(s), French Doors, Hurricane Shutters, Irrigation System, Other, Sidewalk | |
| Fireplace Features: | Gas, Outside | Flooring: | Tile | |
| Foundation Details: | Slab | Heating: | Electric, Gas | |
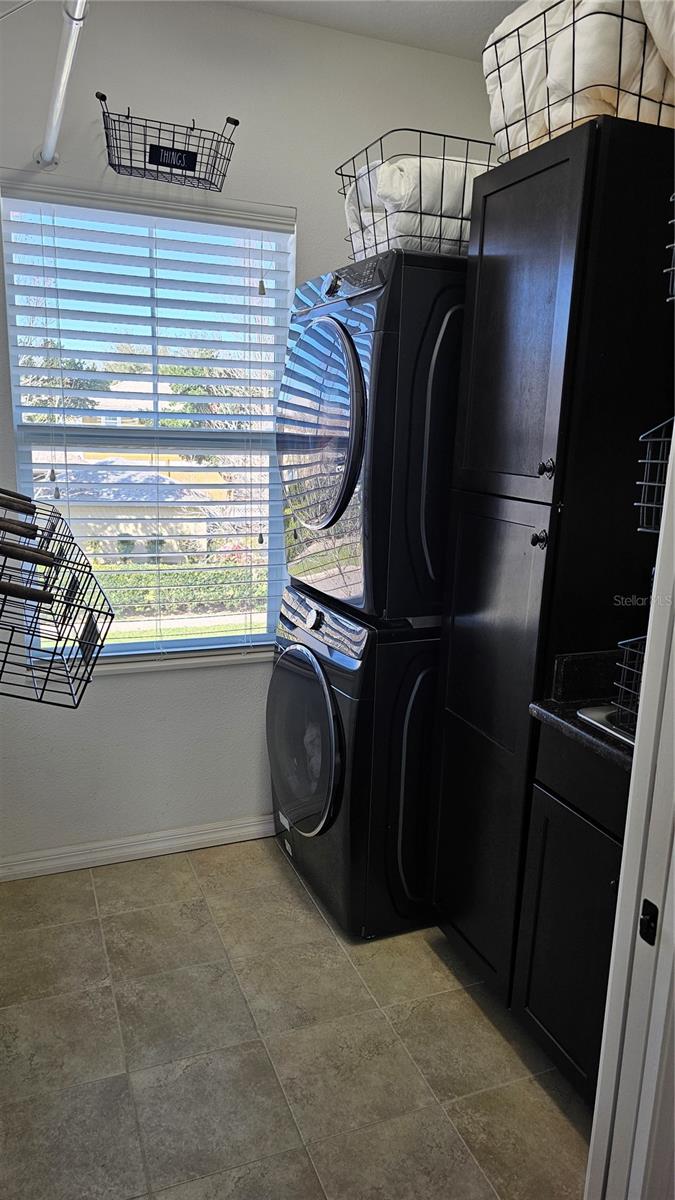
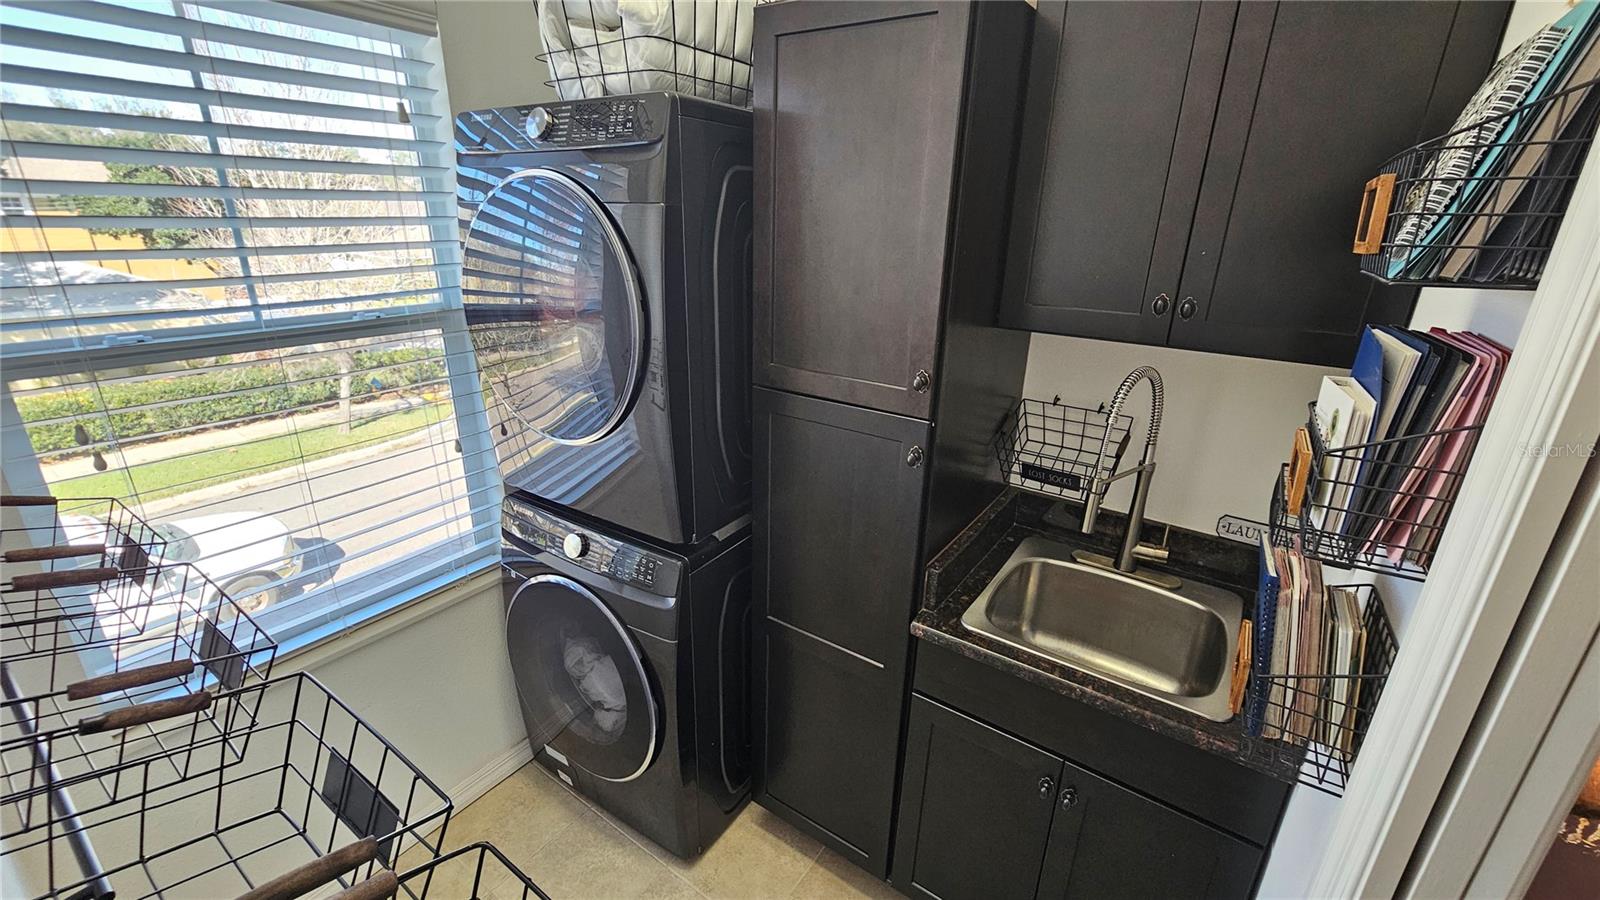
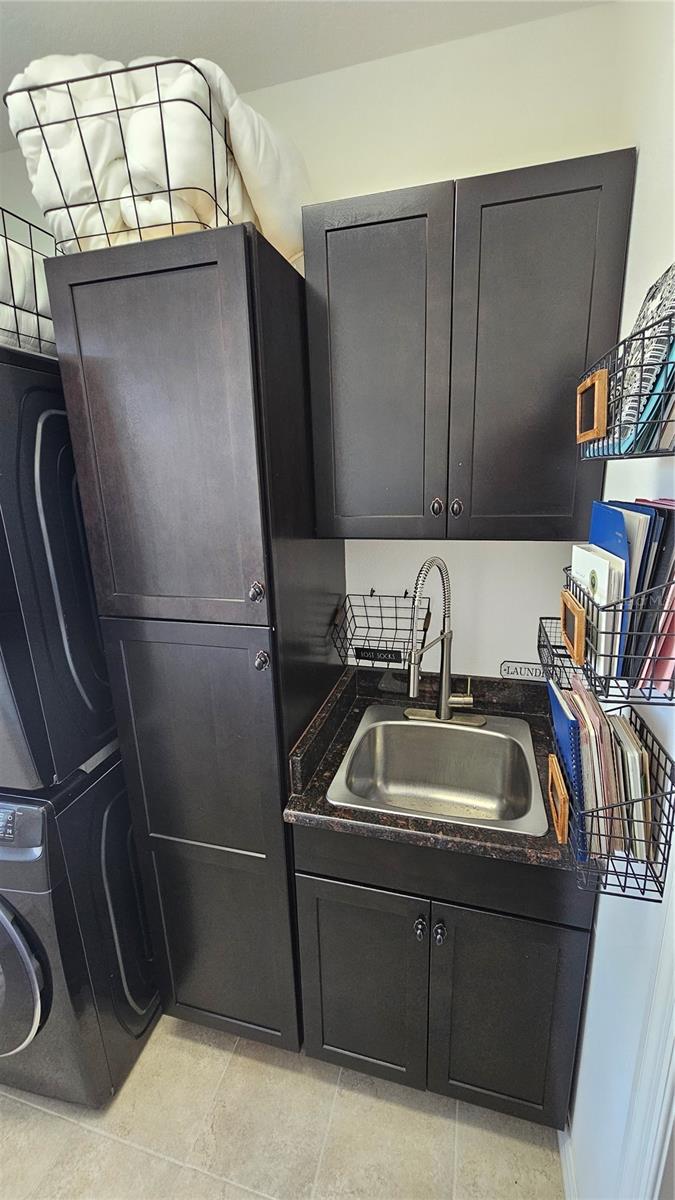
| Laundry Features: | Inside, Laundry Room, Upper Level, Washer Hookup | Levels: | Two | |
| Listing Agreement: | Exclusive Right To Sell | Occupant Type: | Owner | |
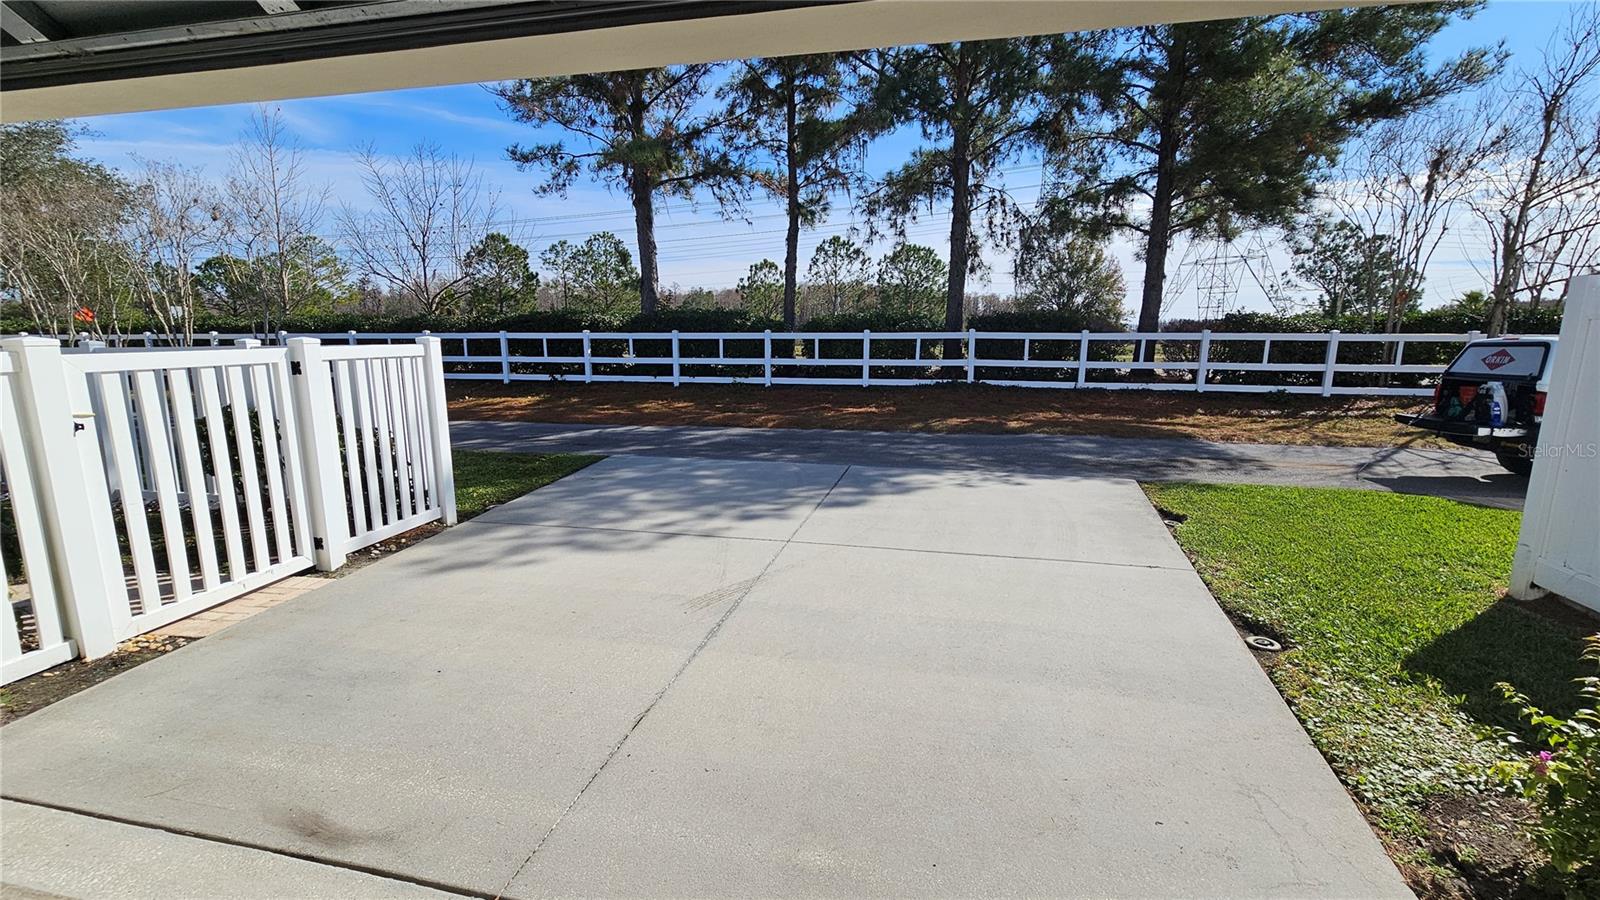
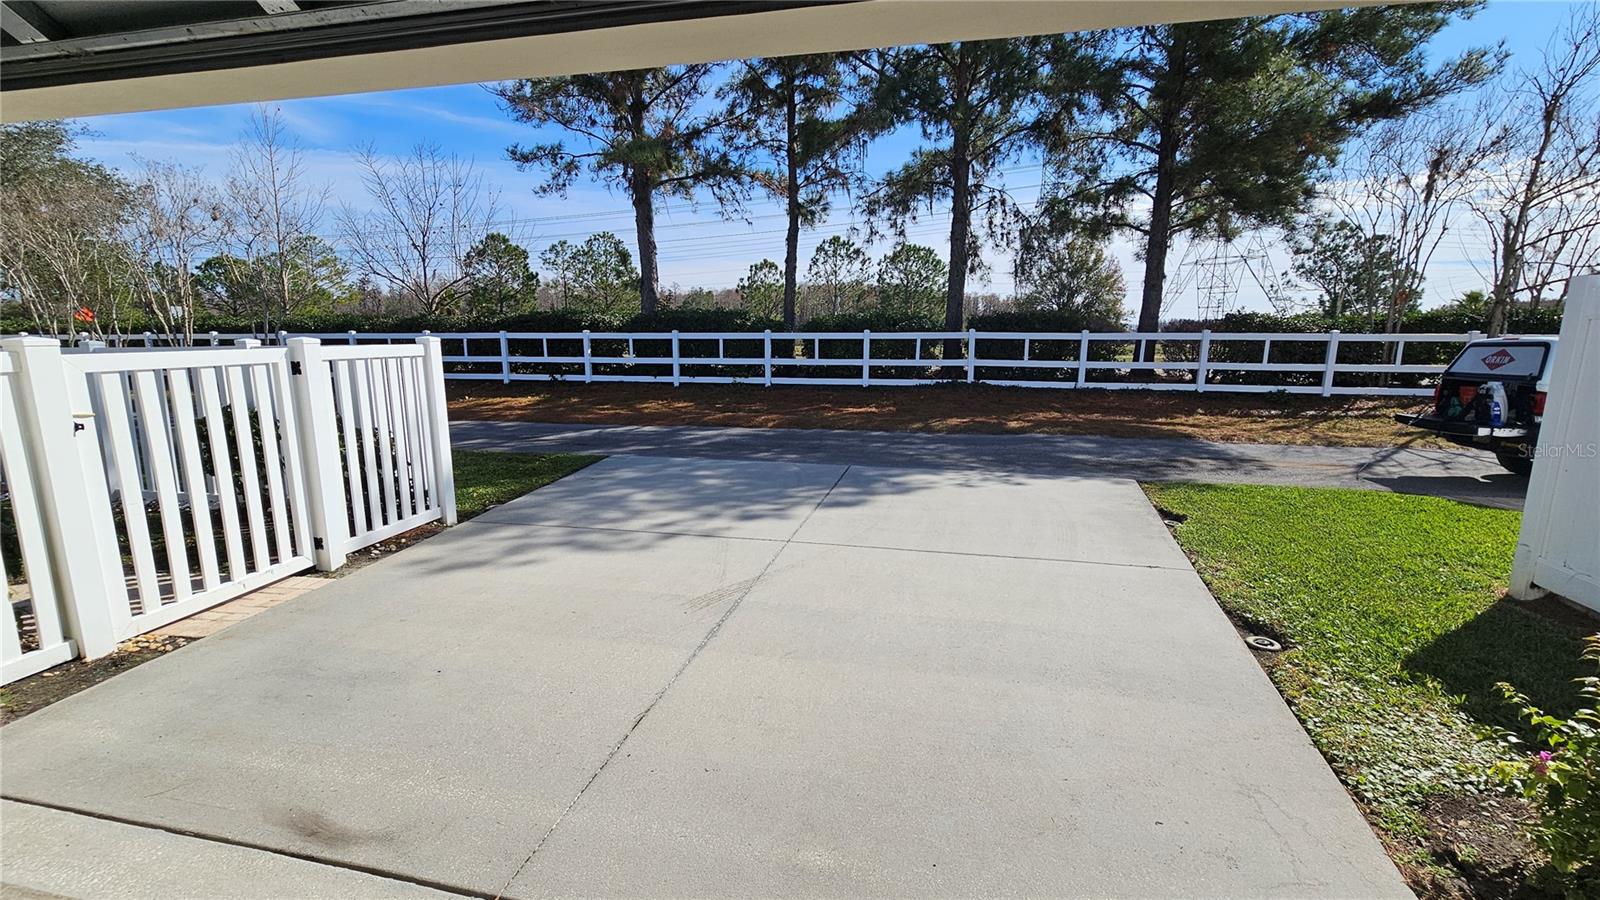
| Parking Features: | Curb Parking, Driveway, Garage Door Opener, Garage Faces Rear, Ground Level, Guest, Off Street, On Street | Pets Allowed: | Cats OK, Dogs OK | |
| Property Sub Type: | Single Family Residence | Property Type: | Residential | |
| Road Surface Type: | Asphalt | Roof: | Shingle | |
| Security Features: | Security System | Sewer: | Public Sewer | |
| Showing Requirements: | Call Before Showing, Call Listing Agent, Combination Lock Box | Special Listing Conditions: | None | |
| Standard Status: | Active | State Or Province: | FL | |
| Utilities: | Cable Connected, Electricity Connected, Public, Sewer Connected, Street Lights, Water Connected | Water Source: | Public | |
| Window Features: | Shutters, Window Treatments | |||
| Rooms | Rooms | |||
|---|---|---|---|---|
| Kitchen: | 14x20 ft | Balcony/Porch/Lanai: | 30x20 ft | |
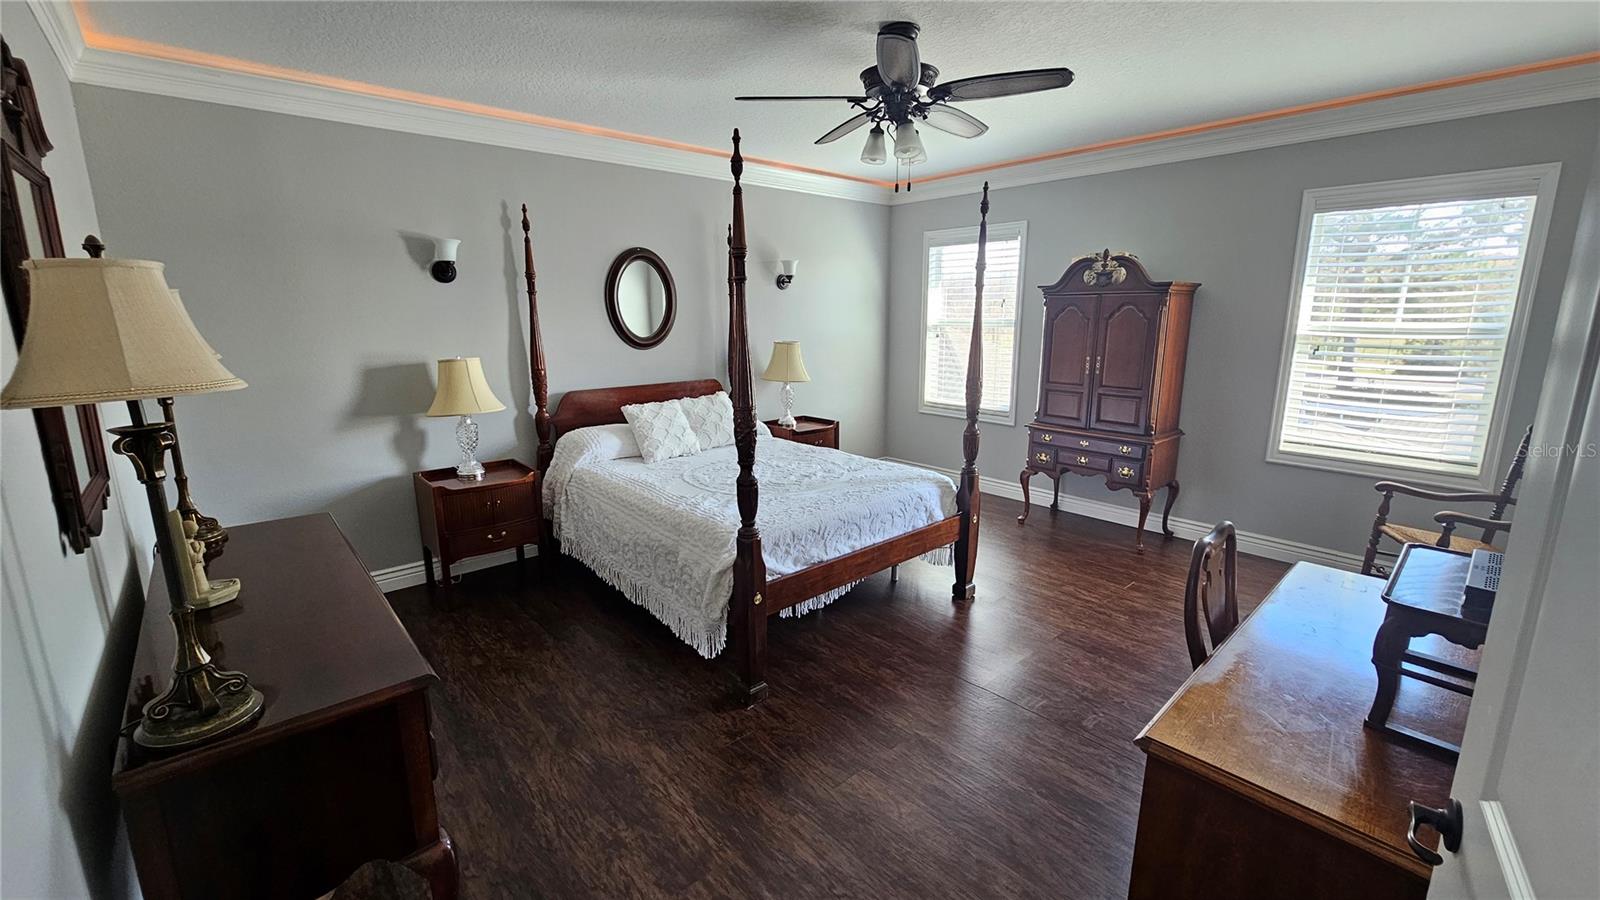
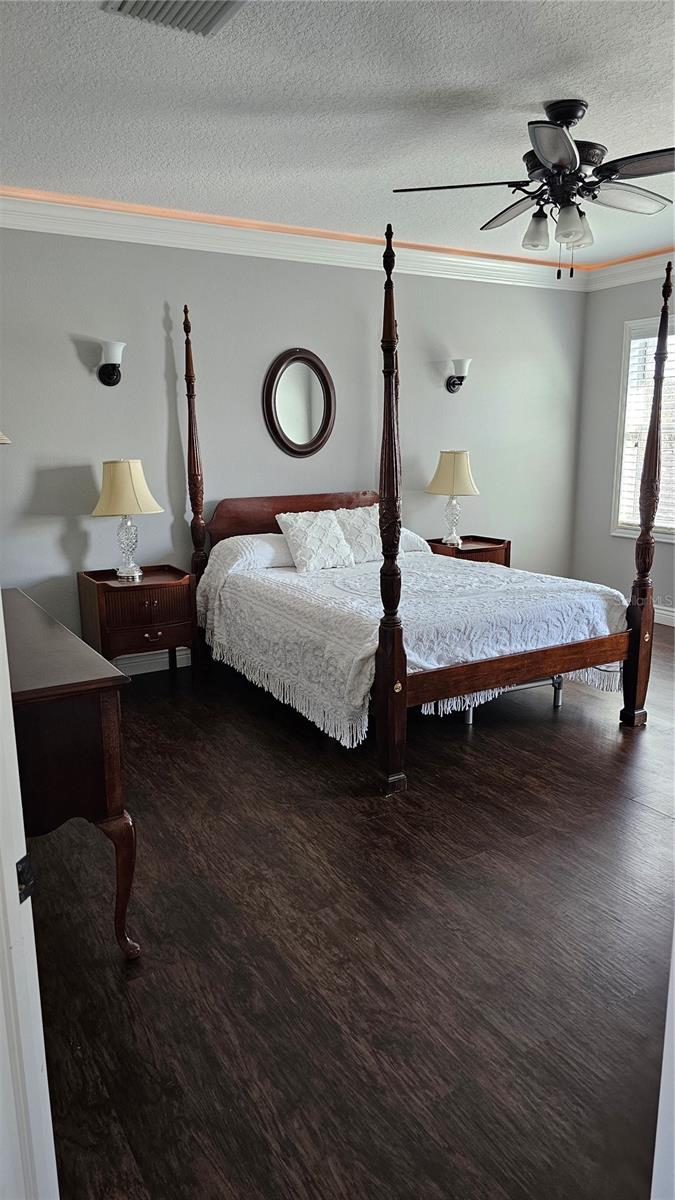
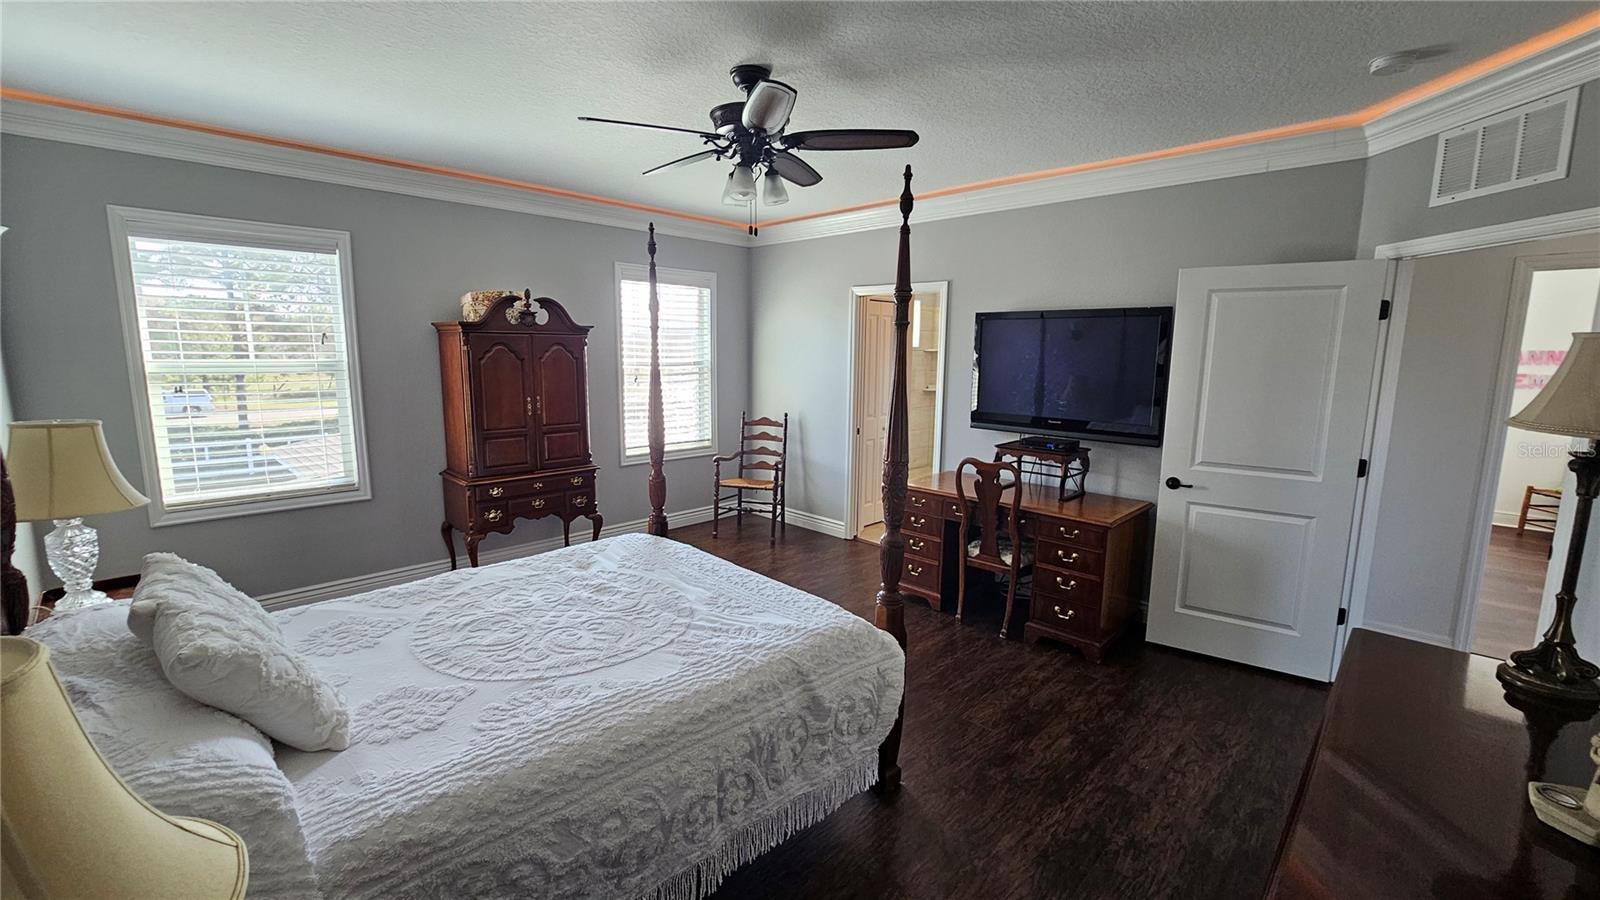
| Living Room: | 15x15 ft | Primary Bedroom: | 18x18 ft | |
We love to hear from you