


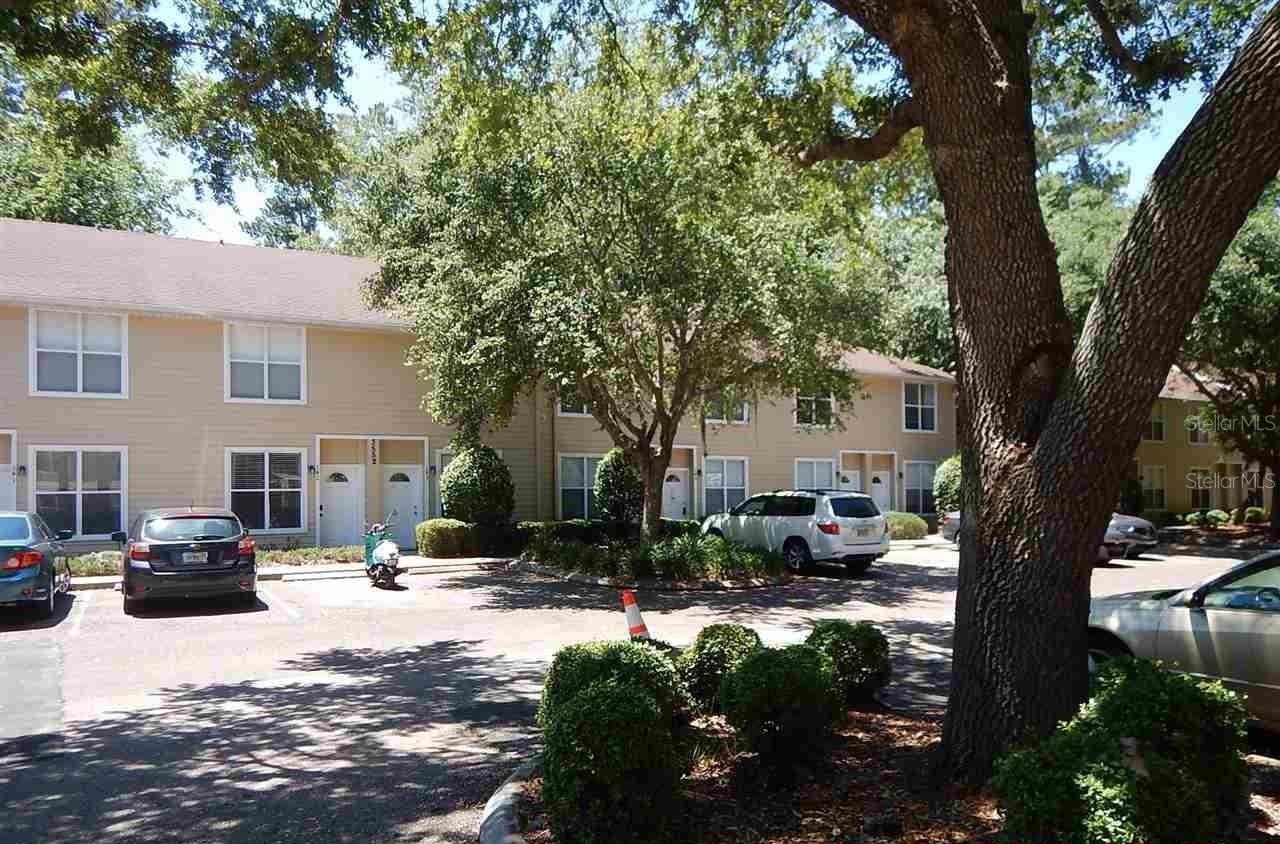
3552 SW 30TH WAY #145, GAINESVILLE, FL, 32608
$188,000
Residential
|
Bedrooms
2
|
Bathrooms
3
|
Living Area
1,114 Sqft
|
Lot Size
106,371 Sqft
|
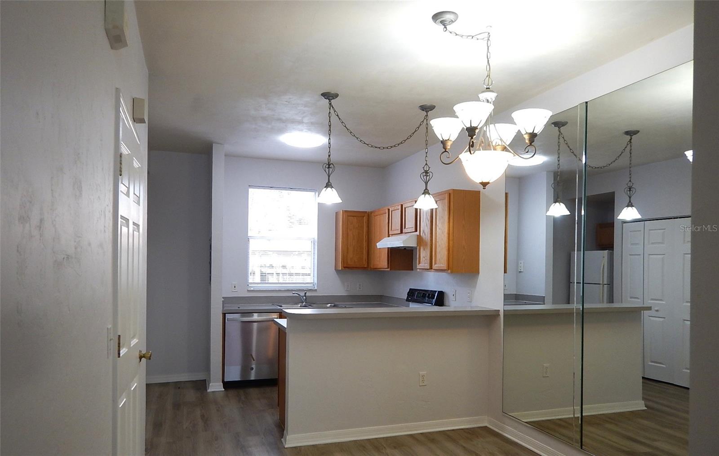
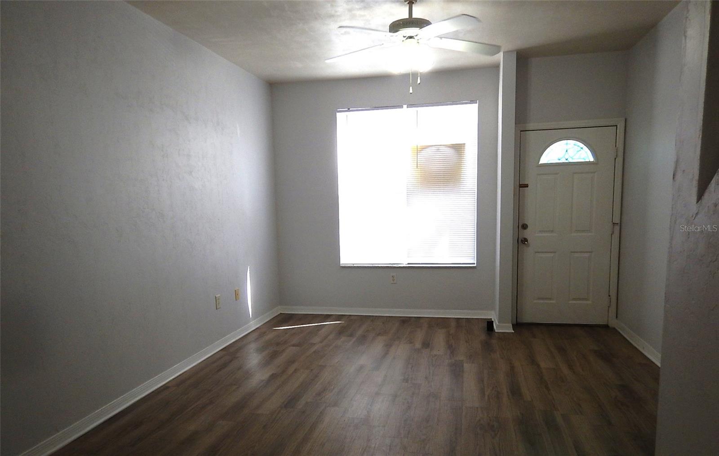
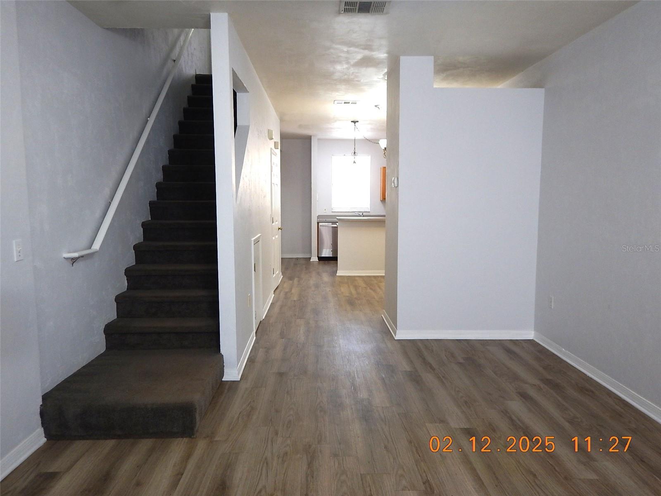
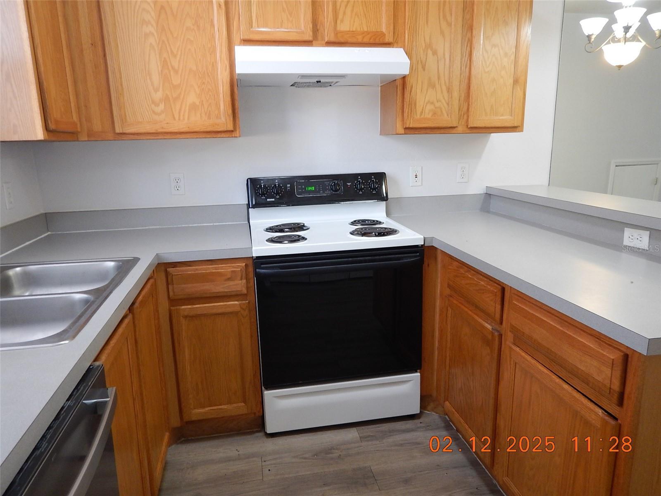
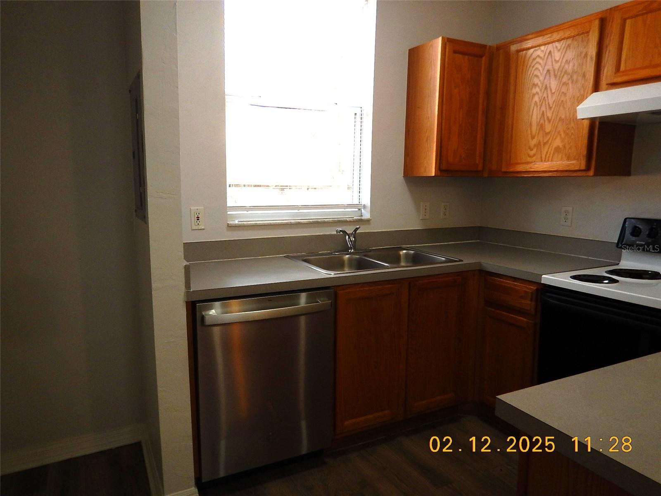
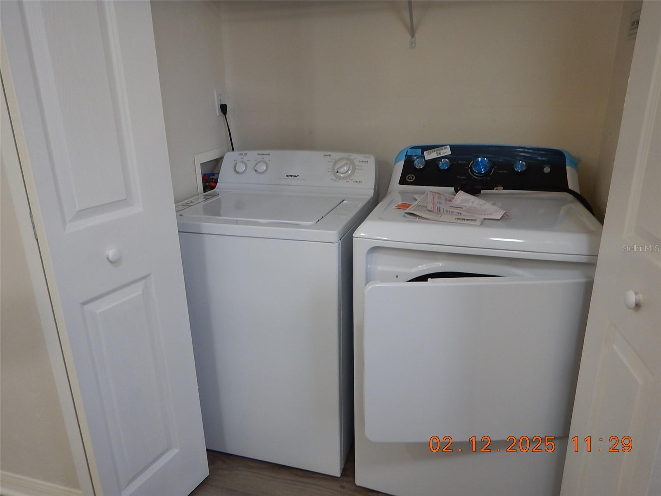
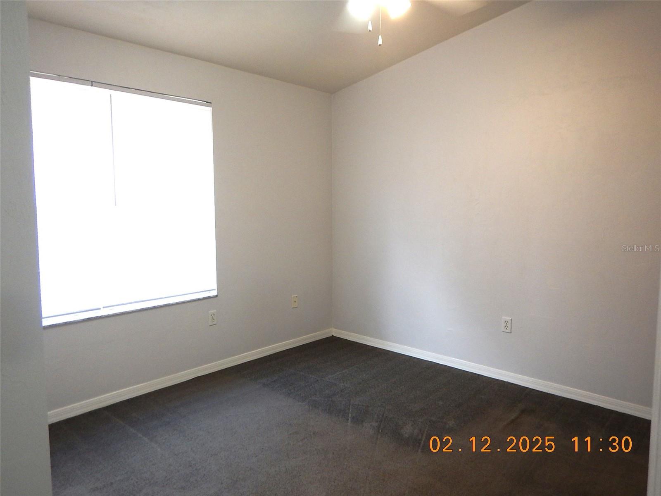
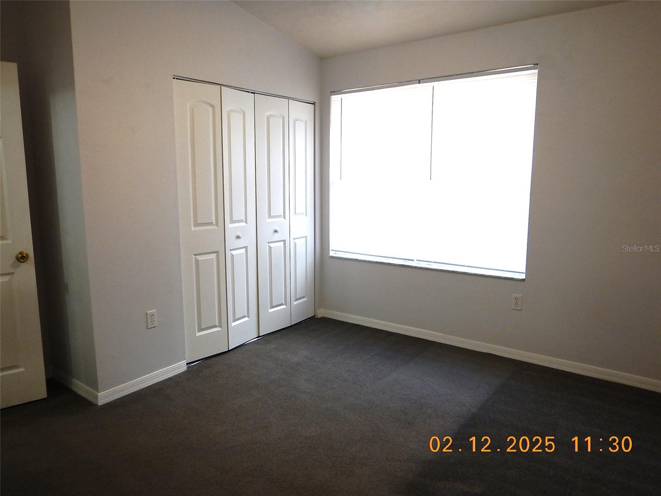
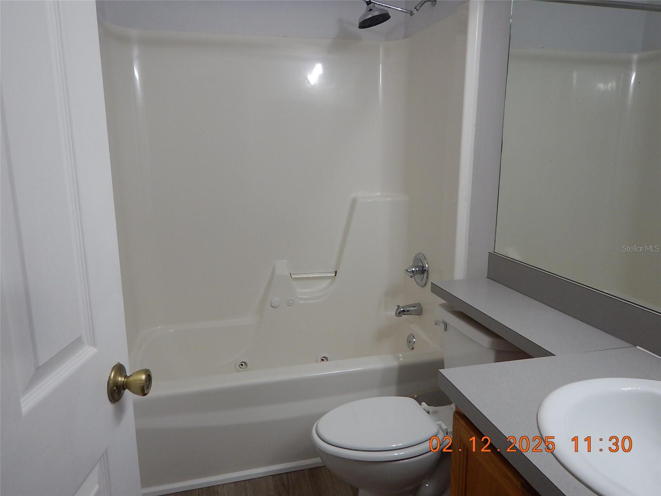
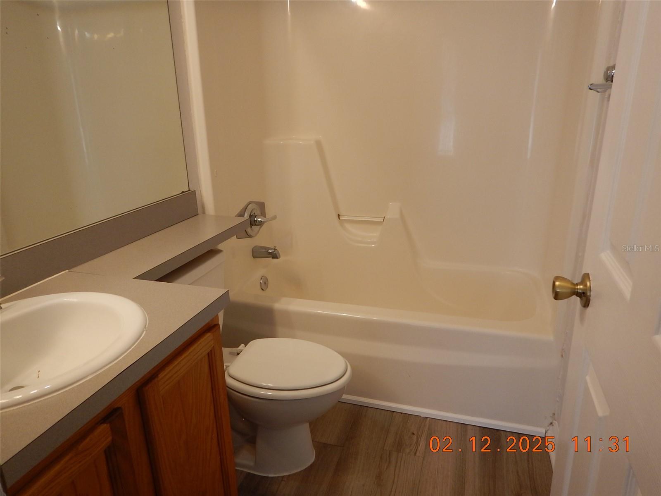
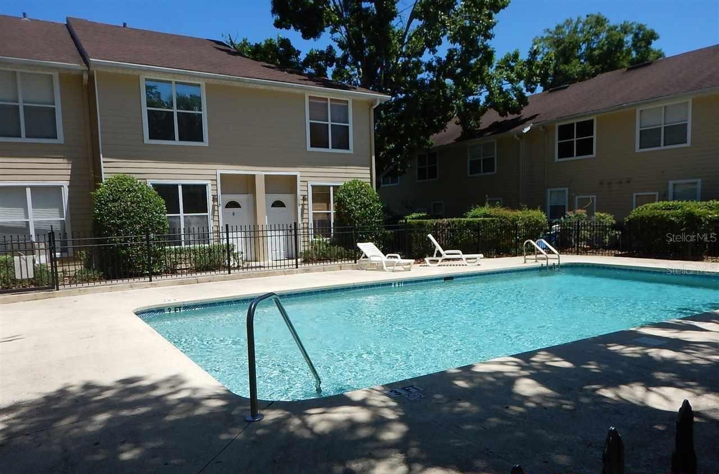
This townhouse has 2 bedrooms, each with it's own bath on the 2nd floor, an open concept floor plan on the first floor including a 1/2 bath. Vinyl plank flooring on the first floor, freshly painted interior, plus a new dishwasher, new range hood and new dryer. Location is very conv to UF, Shands, the Dental Clinic, and the UF Vet School as well as close to shopping and restaurants. There is a covered bus stop at the complex entrance for extra convenience. Community Pool. Room measurements are estimates, buyers should verify for themselves. Now leased through 7/31/2026
Property Details
| Property Features | Property Features | |||
|---|---|---|---|---|
| MLS ID: | MFRGC528317 | Year Built: | 2002 | |
| Appliances: | Dishwasher, Electric Water Heater, Exhaust Fan, Range Hood, Refrigerator, Washer | Association Fee Includes: | Pool, Insurance, Maintenance Structure, Management, Trash | |
| Community Features: | Deed Restrictions, Pool | Construction Materials: | HardiPlank Type | |
| Cooling: | Central Air | Country: | US | |
| Direction Faces: | East | Exterior Features: | Sidewalk | |
| Flooring: | Carpet, Ceramic Tile, Luxury Vinyl | Foundation Details: | Slab | |
| Heating: | Electric | Laundry Features: | In Kitchen, Laundry Closet | |
| Levels: | Two | Listing Agreement: | Exclusive Right To Sell | |
| Occupant Type: | Vacant | Pets Allowed: | Cats OK, Dogs OK, Yes | |
| Property Sub Type: | Condominium | Property Type: | Residential | |
| Road Surface Type: | Paved | Roof: | Shingle | |
| Sewer: | Public Sewer | Showing Requirements: | Supra Lock Box, Appointment Only, Call Listing Agent, Go Direct | |
| Special Listing Conditions: | None | Standard Status: | Active | |
| State Or Province: | FL | Utilities: | Cable Available, Electricity Connected, Sewer Connected, Water Connected | |
| Water Source: | Public | Window Features: | Blinds | |
| Rooms | Rooms | |||
|---|---|---|---|---|
| Living Room: | 12.9x18 ft | Kitchen: | 7x8 ft | |
| Dining Room: | 9x9 ft | Primary Bedroom: | 13x12 ft | |
We love to hear from you