



5120 NW 67TH ST, GAINESVILLE, FL, 32653
$925,000
Residential
|
Bedrooms
4
|
Bathrooms
4
|
Living Area
4,045 Sqft
|
Lot Size
61,420 Sqft
|
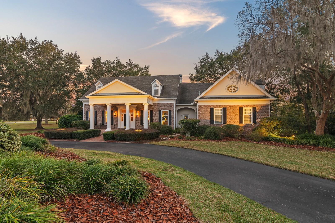
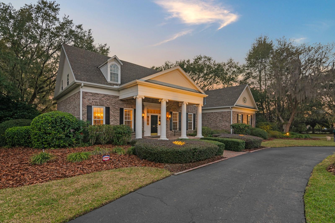
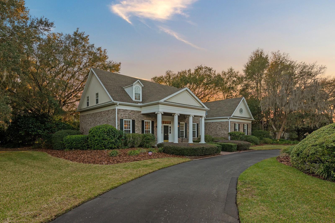
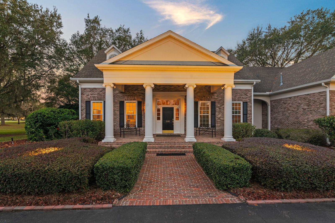
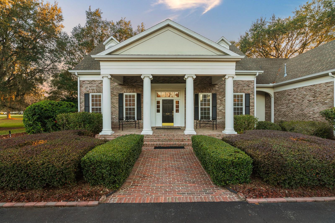
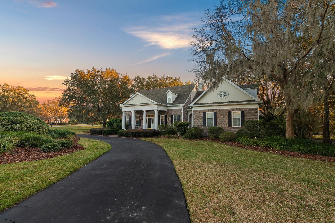
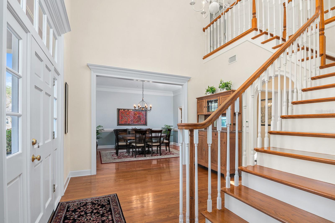
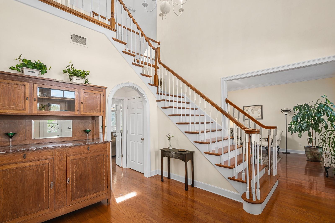
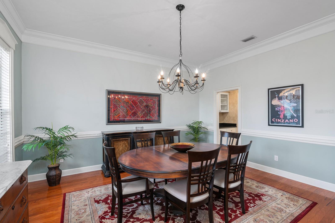
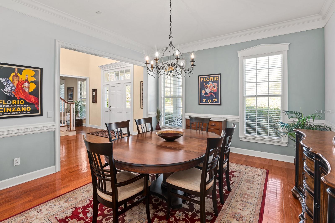
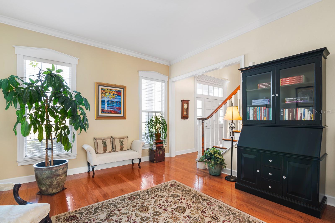
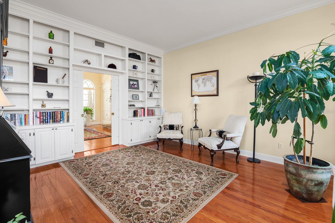
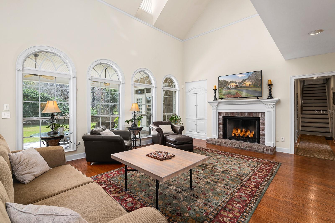
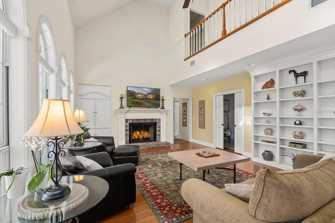
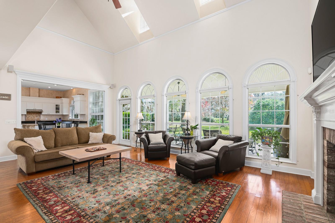
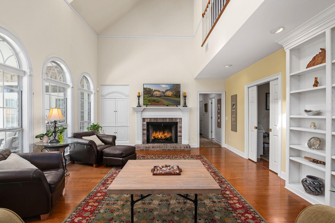
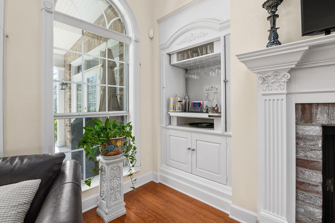
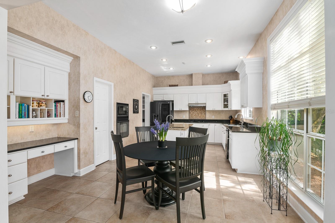
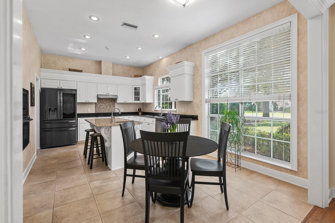
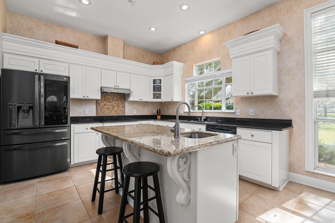
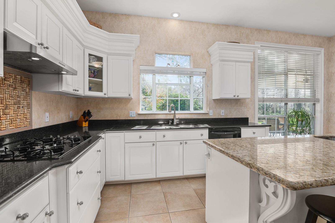
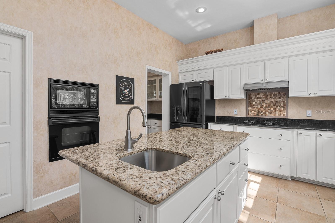
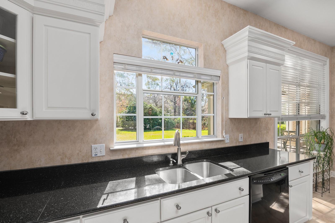
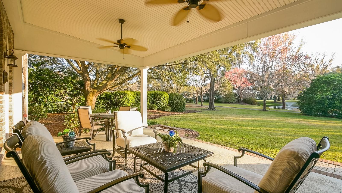
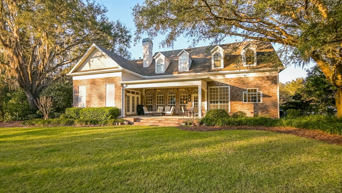
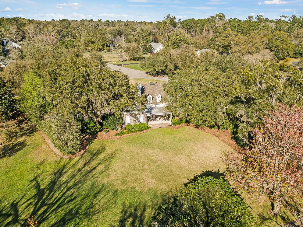
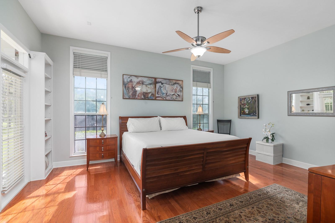
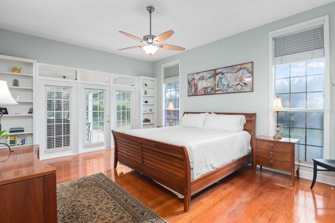
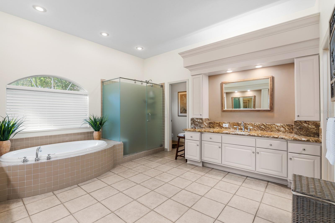
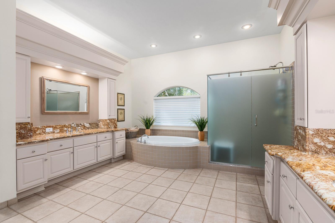
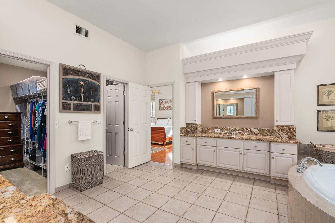
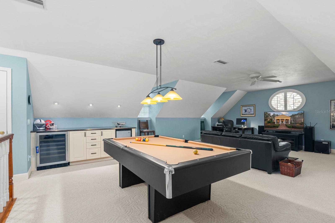
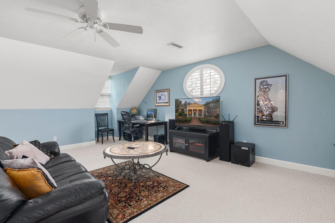
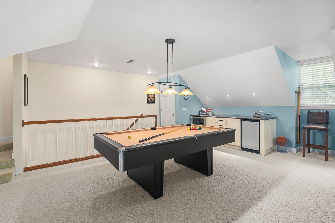
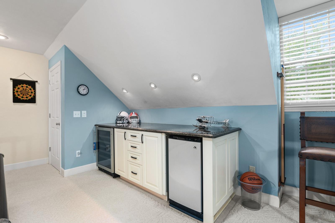
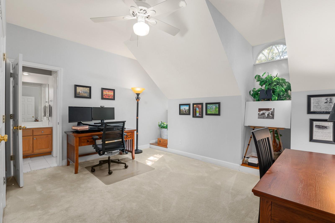
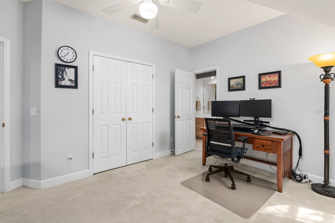
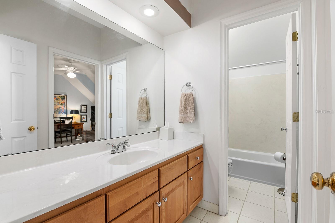
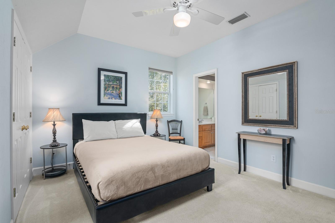
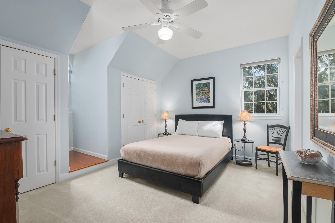
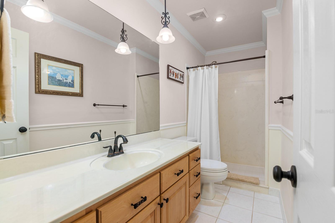
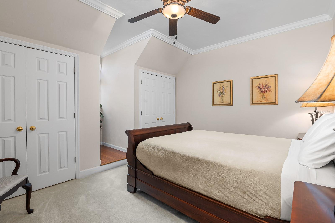
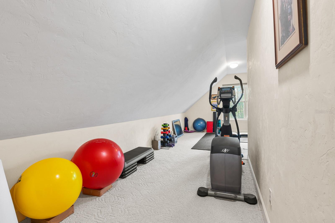
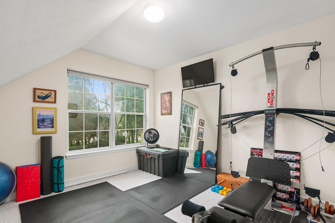
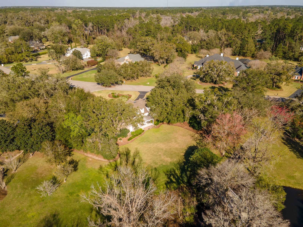
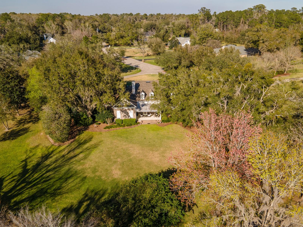
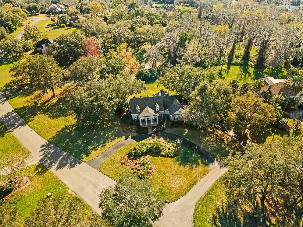
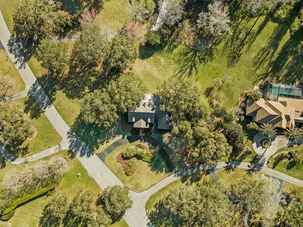
Nestled in the prestigious and highly sought-after gated community of Thornehill, this exquisite 4-bedroom custom home also offers a large BONUS room with pool table and bar, flex room, formal living and dining room. Situated on a 1.41 acre corner lot, this home provides a serene, private setting while being conveniently close to shopping, dining, the University of Florida, and UF Health. Built by renowned custom home builder Tom Spain of Spain & Cooper Homes, this residence boasts unmatched craftsmanship and attention to detail throughout. From the moment you enter, you are greeted by luxurious finishes, including cased windows and openings, built-in bookcases/shelves and cabinets, dental molding, chair molding, and a beautiful open handrail staircase. The soaring vaulted ceilings in the living room with an abundance of windows allow for plenty of natural light and breathtaking views of the lush backyard and pond. The spacious owner’s suite, located on the main level, offers a spa-like retreat with a luxurious glass shower, separate oversized soaking tub, and high-end finishes. The gourmet kitchen is a chef’s dream, featuring granite countertops, a large island with a prep sink, a window above the sink and large window in the breakfast nook that overlooks the picturesque backyard with mature landscaping and views of the pond. Enjoy outdoor living at its finest on the large back patio, where you can unwind while overlooking the peaceful pond, towering oak trees and wildlife galore in a truly park-like setting. Additional features include a circular driveway, ample storage space, and a side-entry garage. This home truly offers a rare combination of comfort, sophistication, and location. Don’t miss the opportunity to own this exceptional property in one of Gainesville’s most desirable neighborhoods, located along the scenic Millhopper Road!
Property Details
| Property Features | Property Features | |||
|---|---|---|---|---|
| MLS ID: | MFRGC528326 | Year Built: | 1994 | |
| Appliances: | Cooktop, Dishwasher, Disposal, Gas Water Heater, Microwave, Range, Refrigerator | Architectural Style: | Traditional | |
| Community Features: | Deed Restrictions, Gated Community - No Guard | Construction Materials: | Brick, Cement Siding, Concrete | |
| Cooling: | Central Air | Country: | US | |
| Direction Faces: | Northeast | Disclosures: | Flood Disclosure, HOA/PUD/Condo Disclosure, Seller Property Disclosure | |
| Exterior Features: | Lighting | Fireplace Features: | Gas, Living Room | |
| Flooring: | Carpet, Tile, Wood | Foundation Details: | Slab | |
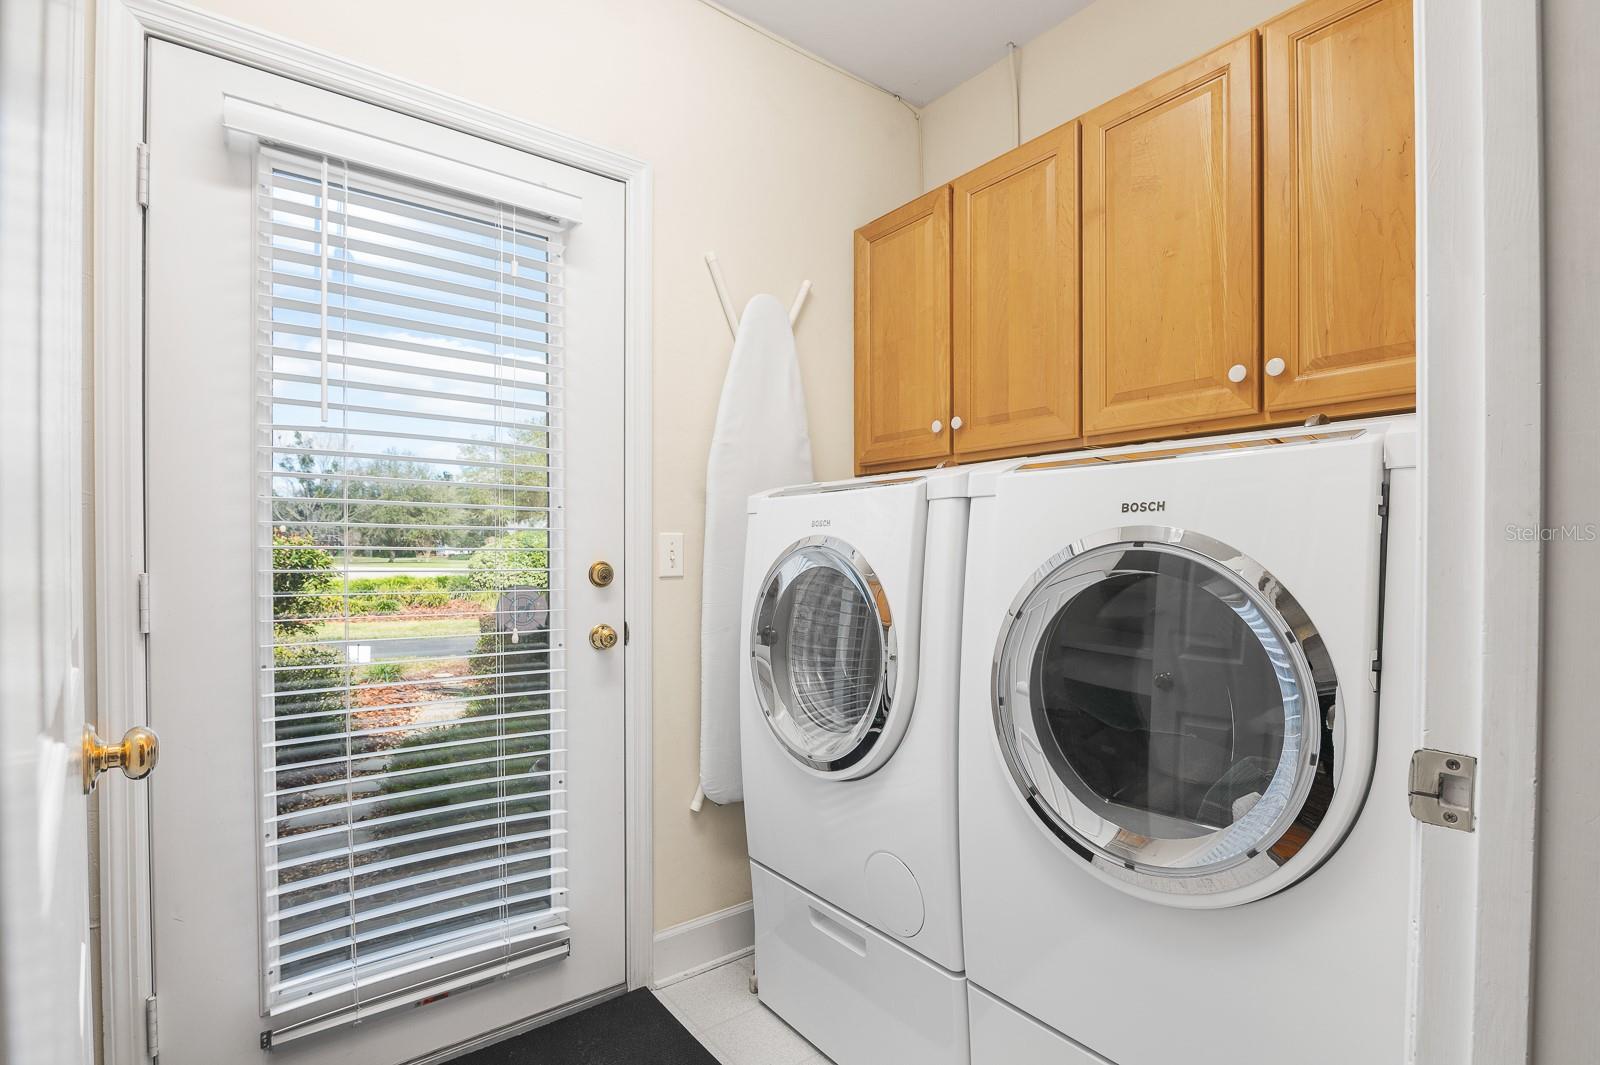
| Heating: | Central, Natural Gas | Laundry Features: | Inside, Laundry Room | |
| Levels: | Two | Listing Agreement: | Exclusive Right To Sell | |
| Listing Terms: | Cash, Conventional | Lot Features: | Corner Lot, Landscaped | |
| Occupant Type: | Owner | Parking Features: | Circular Driveway, Garage Door Opener, Garage Faces Side | |
| Patio And Porch Features: | Front Porch, Rear Porch | Pets Allowed: | Cats OK, Dogs OK, Yes | |
| Property Condition: | Completed | Property Sub Type: | Single Family Residence | |
| Property Type: | Residential | Road Responsibility: | Private Maintained Road | |
| Road Surface Type: | Paved | Roof: | Shingle | |
| Sewer: | Public Sewer | Showing Requirements: | See Remarks | |
| Special Listing Conditions: | None | Standard Status: | Active | |
| State Or Province: | FL | Utilities: | BB/HS Internet Available, Cable Available, Natural Gas Available, Sprinkler Well, Street Lights, Underground Utilities | |
| View: | Garden, Trees/Woods | Water Source: | Public | |
| Rooms | Rooms | |||
|---|---|---|---|---|
| Kitchen: | Great Room: | |||
| Primary Bedroom: | Primary Bathroom: | |||
We love to hear from you