


1761 SW 35TH AVE, GAINESVILLE, FL, 32608
$399,000
Residential
|
Bedrooms
4
|
Bathrooms
2
|
Living Area
2,387 Sqft
|
Lot Size
17,860 Sqft
|
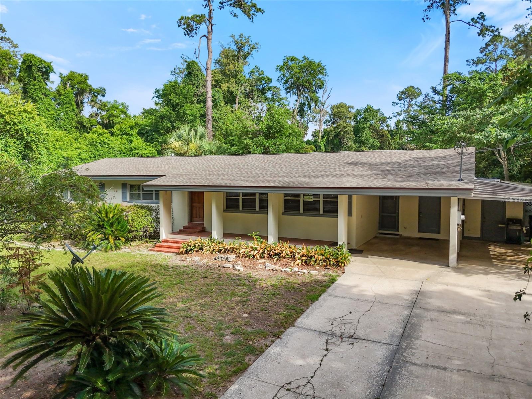
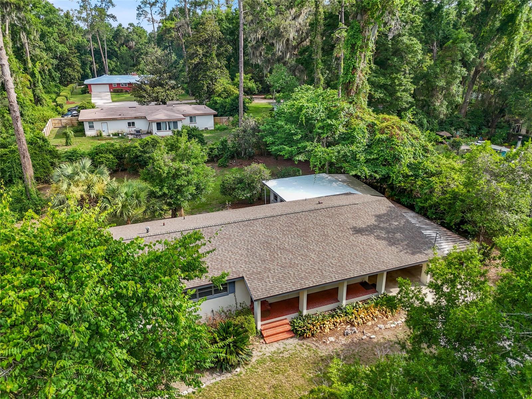
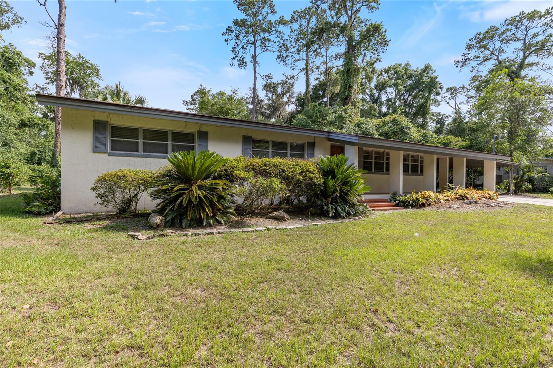
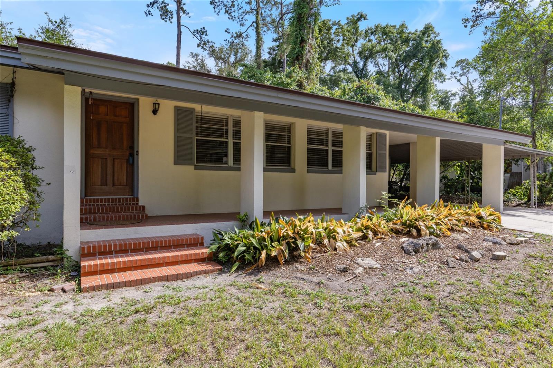
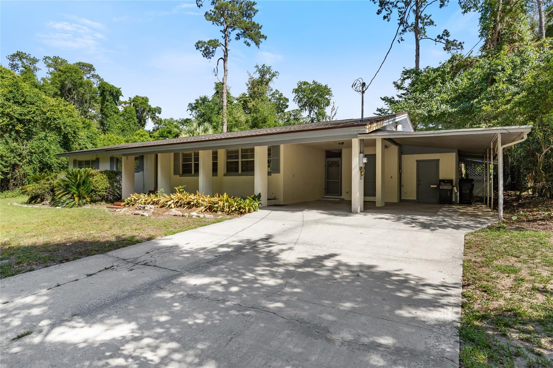
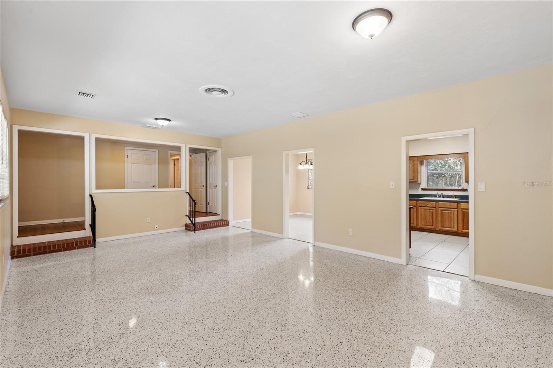
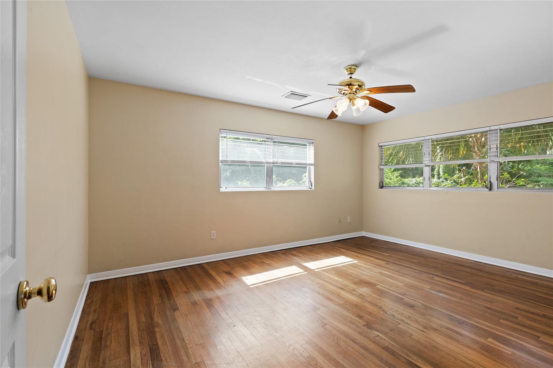
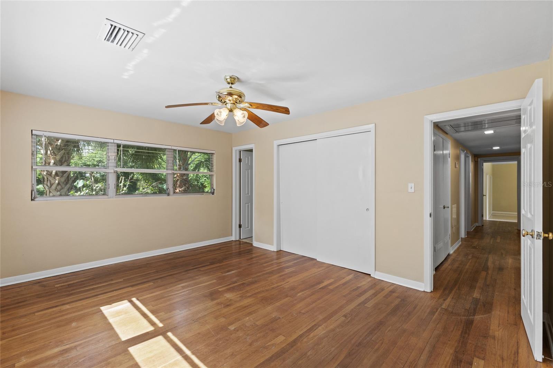
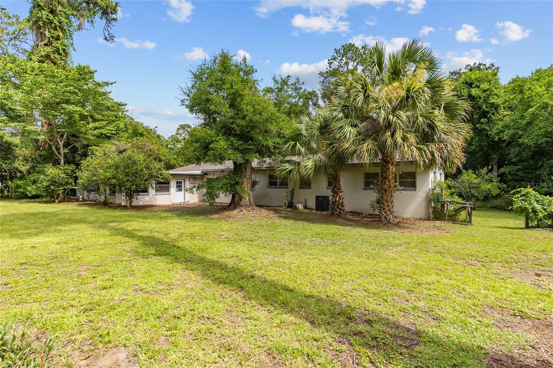
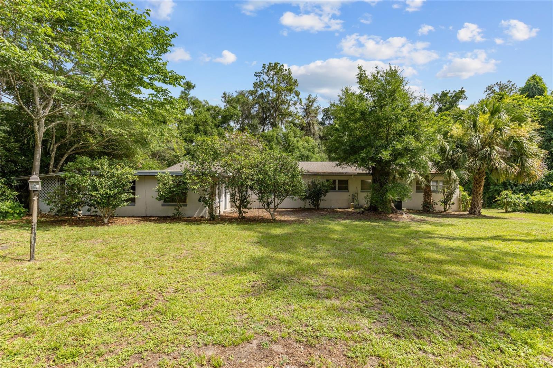
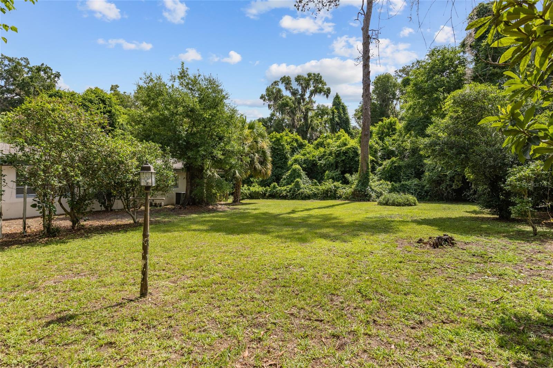
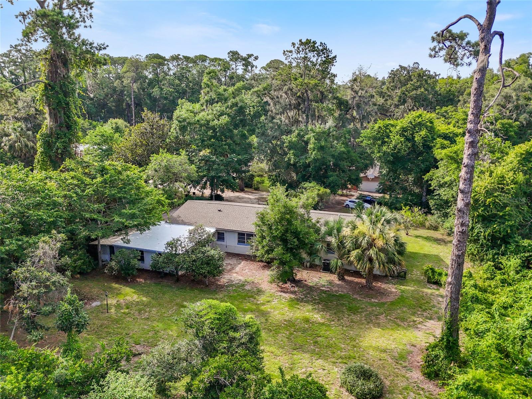
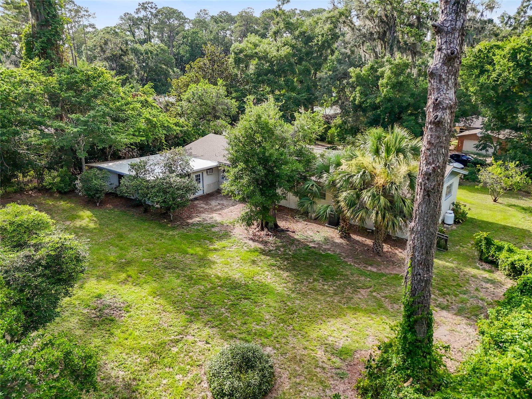
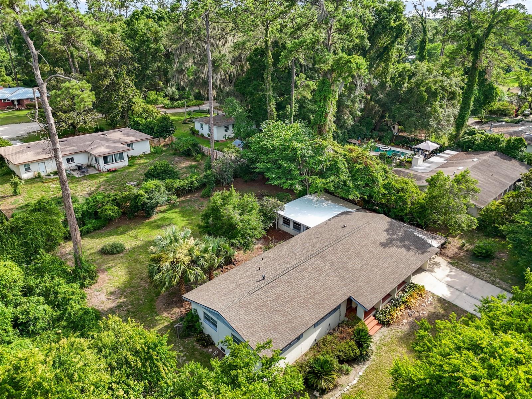
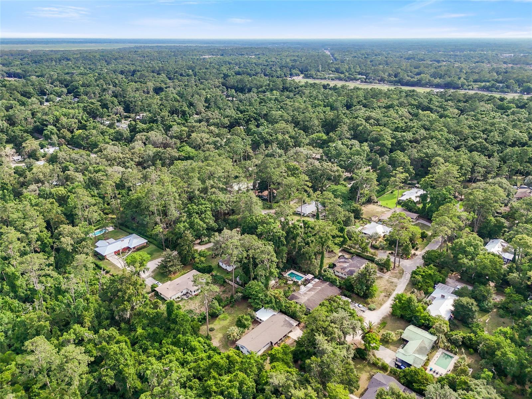
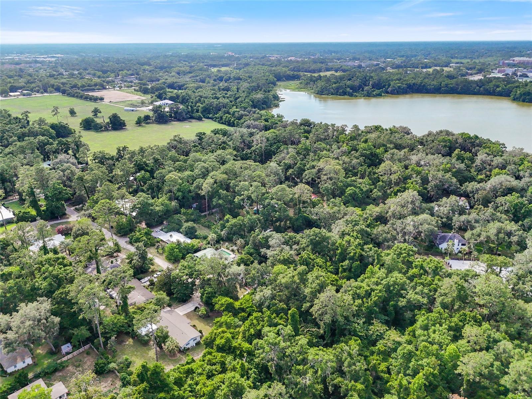
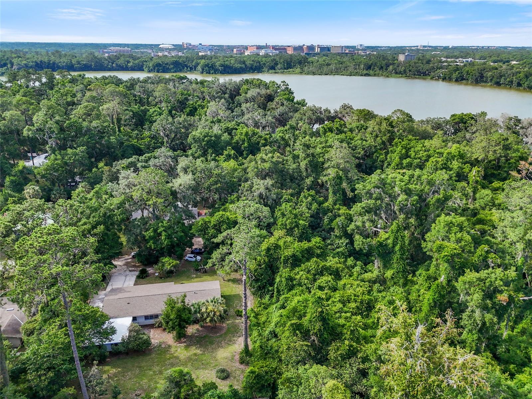
Tucked away on a peaceful cul-de-sac in Gainesville’s Idylwild Estates, this beautifully maintained mid-century modern home offers timeless style, space, and thoughtful updates throughout. Built in 1957 with concrete block construction, this spacious 4-bedroom, 2-bath split-level design spans 2,387 square feet and sits on a generous 0.41-acre lot surrounded by mature trees and a sense of privacy.
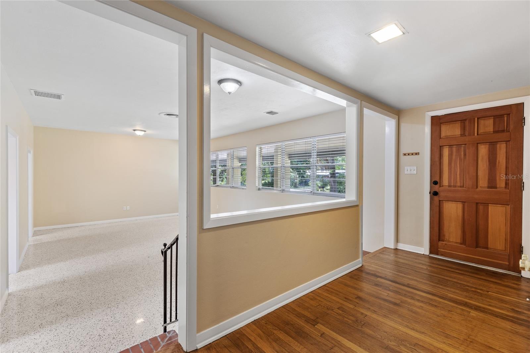
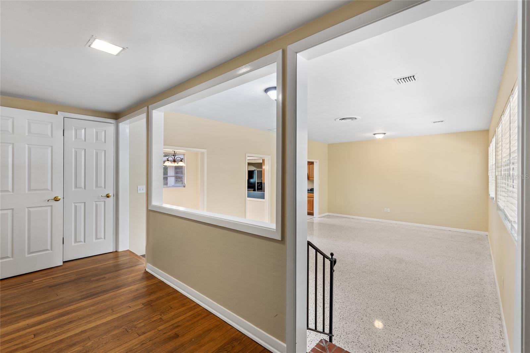
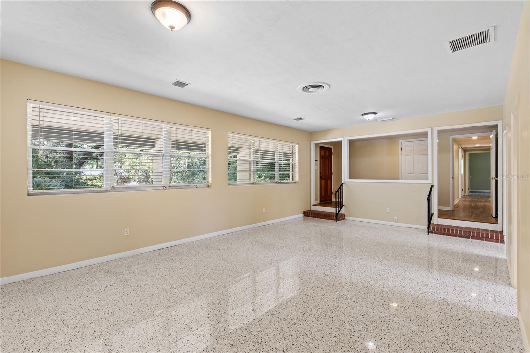
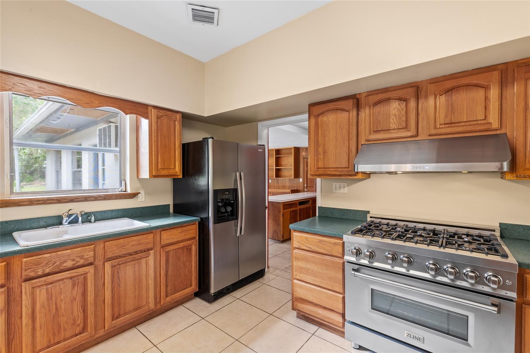
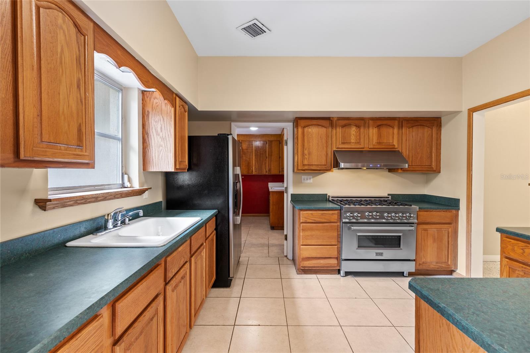
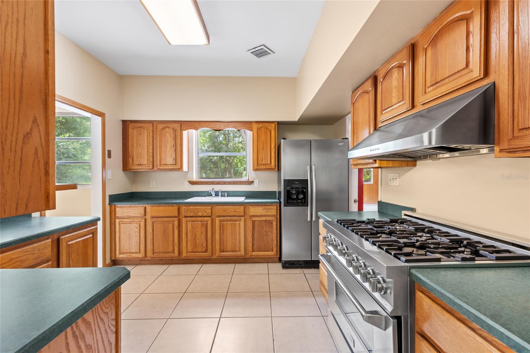
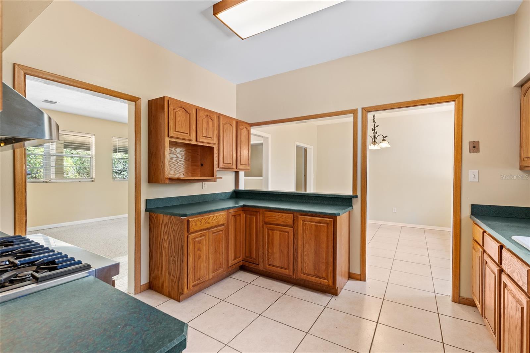
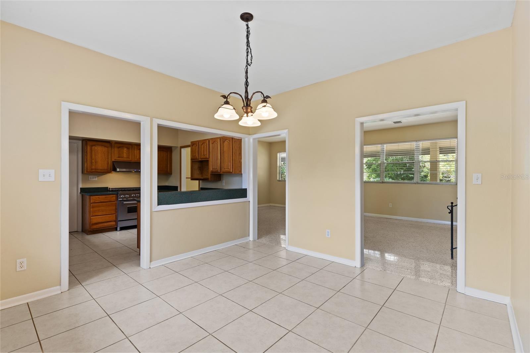
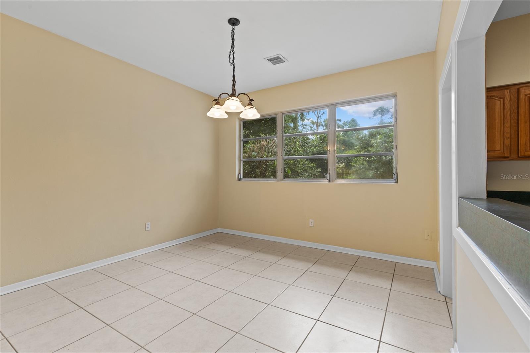

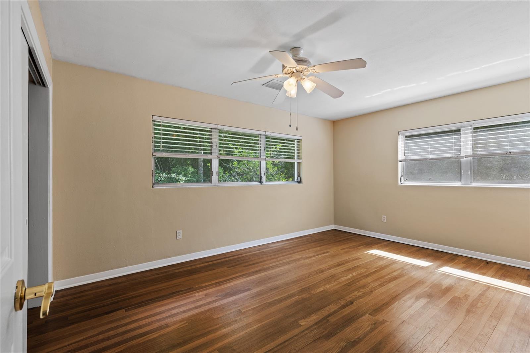
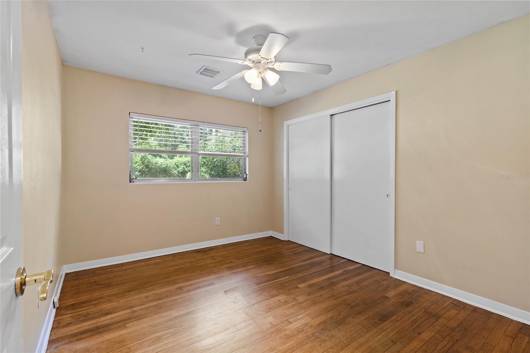
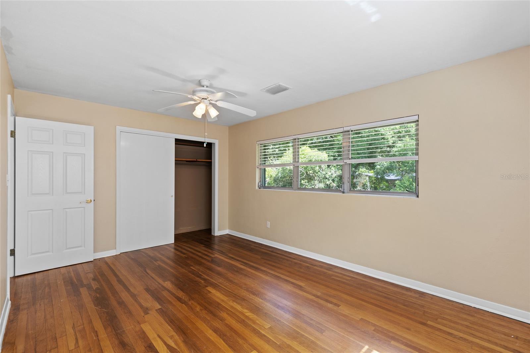
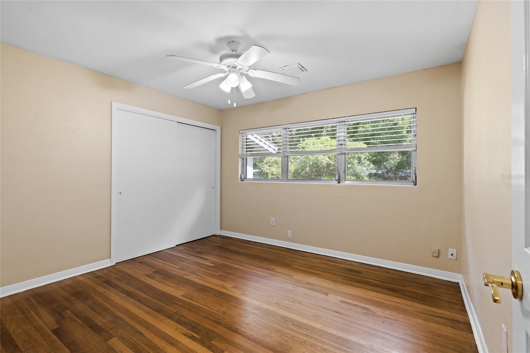
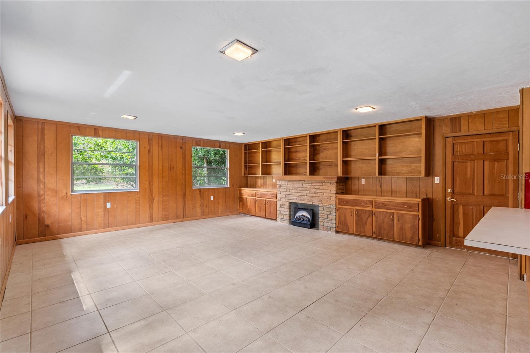
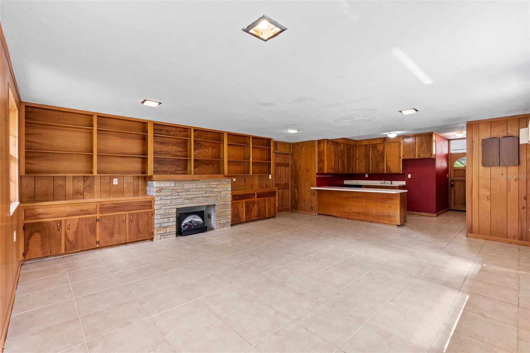
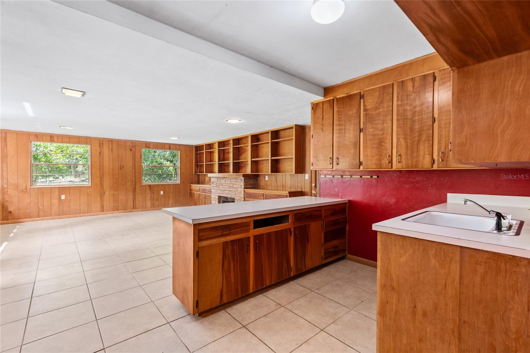
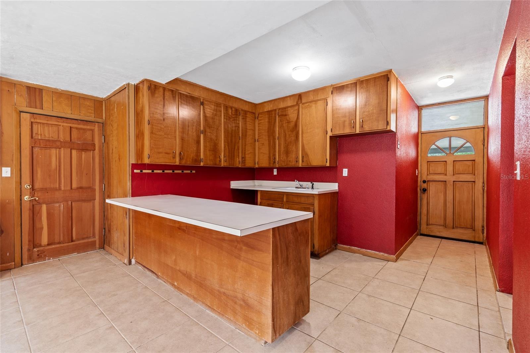
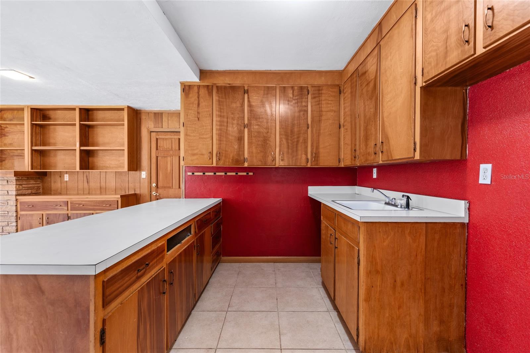
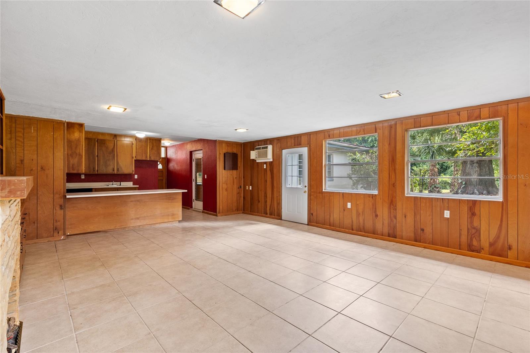
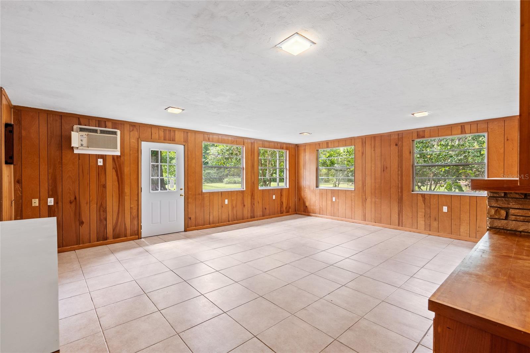
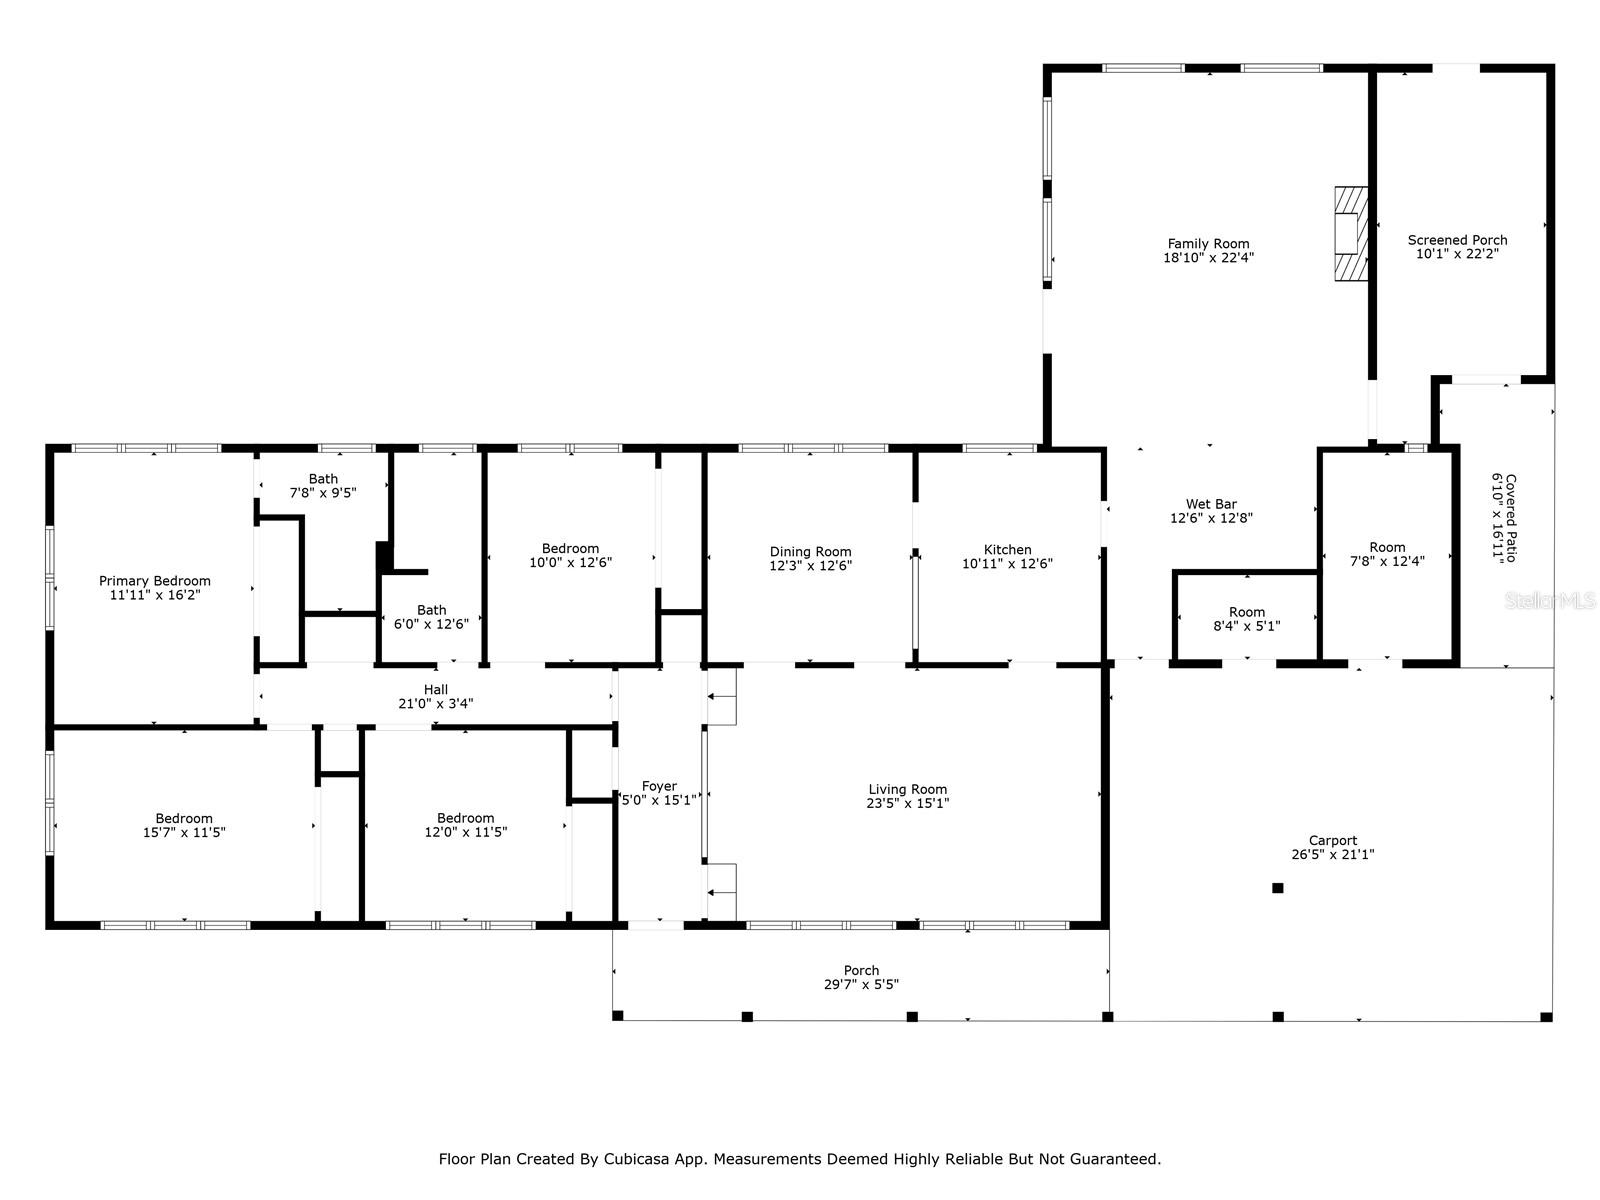
Step into a welcoming foyer with coat closet, overlooking the formal living room with polished terrazzo floors and a wall of windows for natural light. Refinished hardwood floors in the foyer, hallway, and all bedrooms. The updated kitchen features updated wood cabinetry, granite countertops, a Z-Line gas range, tile floor, perfect for everyday cooking or entertaining. The separate dining room provides an ideal setting for formal meals with large window overlooking the backyard. The expansive family room is designed for gathering—with built-in features, including a serving/dining area, cabinet storage, and a wet bar.
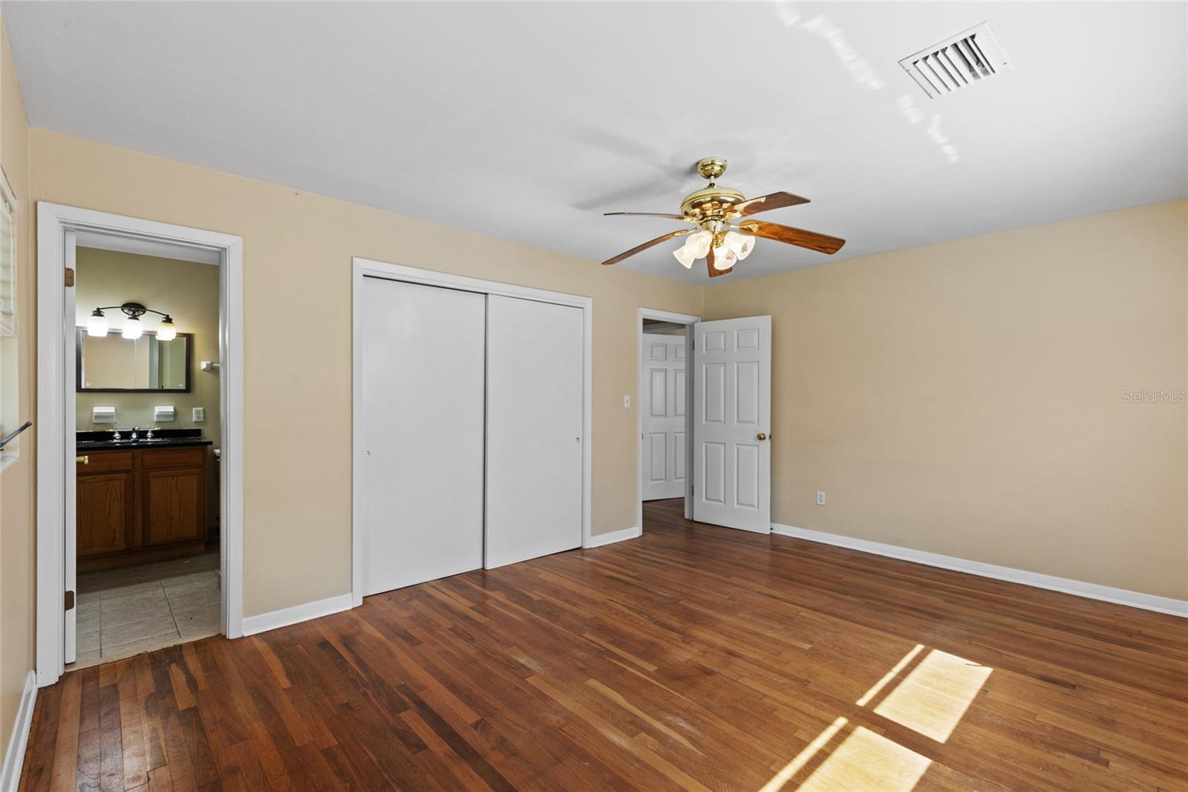
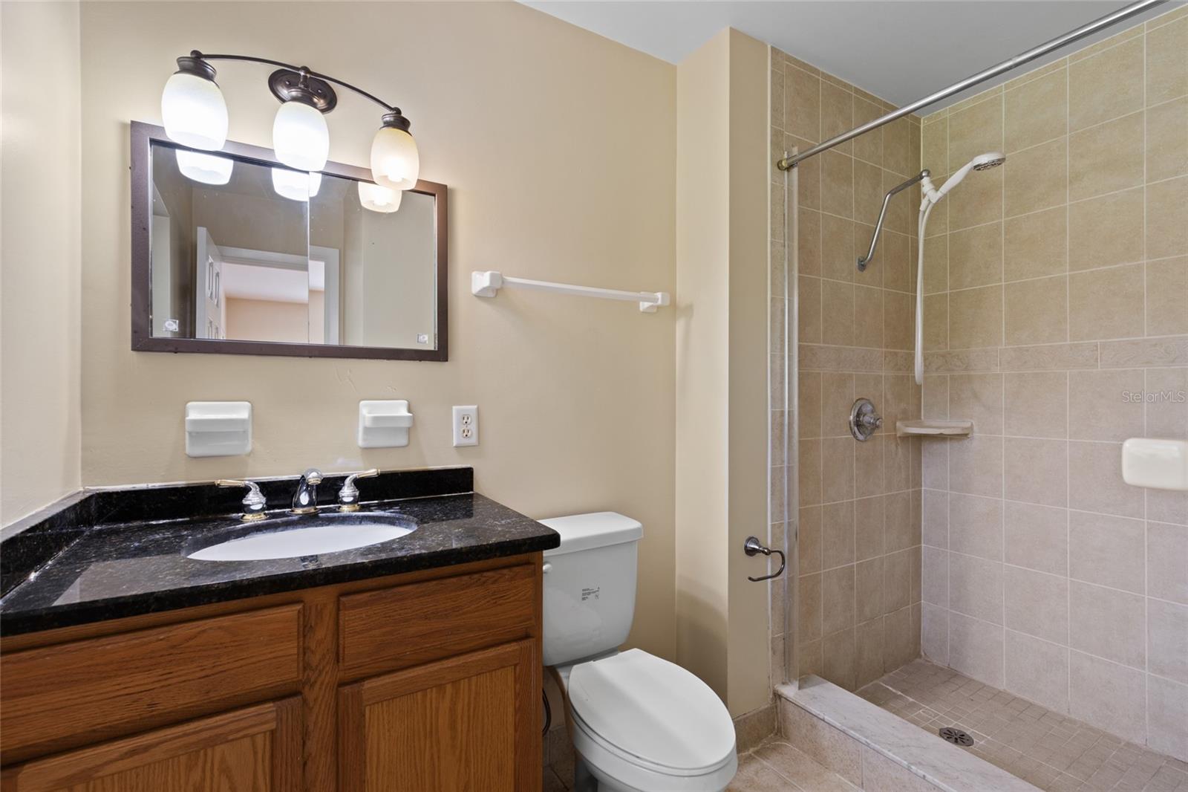
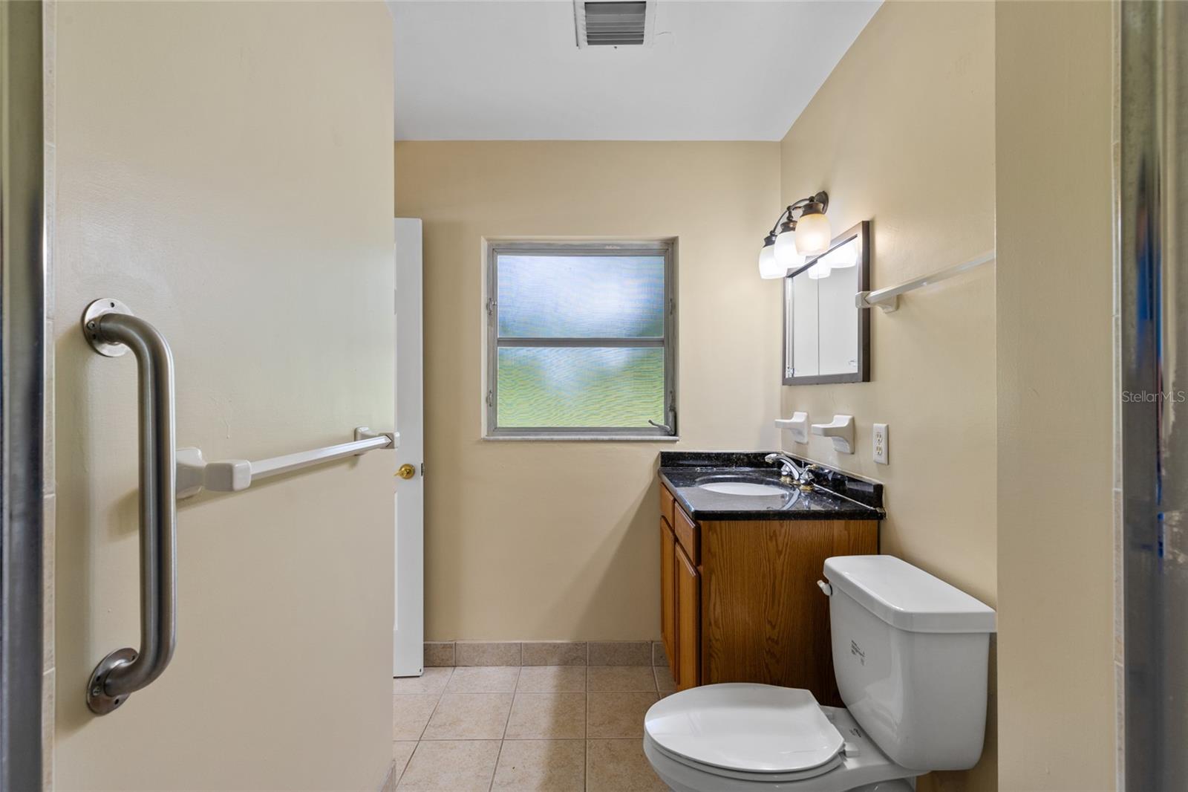
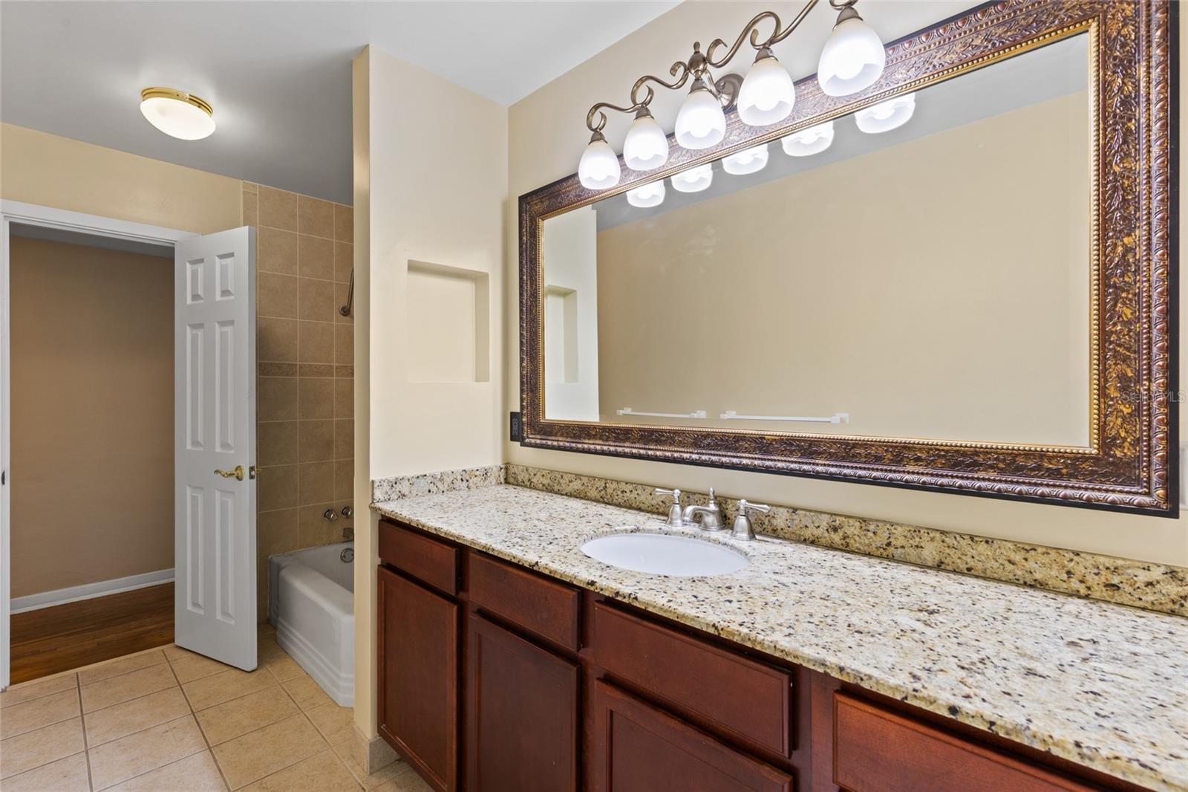
The primary suite with dual built in closets, and en-suite bath includes a granite-topped vanity and a walk-in shower. All bedrooms have ceiling fans and the guest bath has also been updated with a granite vanity top & new fixtures. Brand new window blinds in the living room and all bedrooms.
Additional features include an attached 2-car carport, a dedicated laundry room, a separate workshop/storage room, and a covered gardening work area on the west side of the home—perfect for plant lovers or hobbyists. Architectural shingle roof is 2020, HVAC 2021, Electric W/H 2022. GRU water connection in 2025.
This distinctive property combines mid-century flair with modern comfort, all in a prime Gainesville location close to UF, Shands and the VA Medical Center, schools, and shopping. A rare find with space, style, and serenity.
Property Details
| Property Features | Property Features | |||
|---|---|---|---|---|
| MLS ID: | MFRGC531529 | Year Built: | 1957 | |
| Appliances: | Dishwasher, Electric Water Heater, Exhaust Fan, Range, Range Hood, Refrigerator | Architectural Style: | Mid-Century Modern | |
| Construction Materials: | Block | Cooling: | Central Air, Wall/Window Unit(s) | |
| Country: | US | County Or Parish: | Alachua | |
| Direction Faces: | North | Exterior Features: | Private Mailbox | |
| Fencing: | Chain Link, Wire, Wood | Fireplace Features: | Electric, Family Room, Ventless | |
| Flooring: | Terrazzo, Tile, Wood | Foundation Details: | Concrete Perimeter, Crawlspace, Slab | |
| Heating: | Central, Electric | Laundry Features: | Electric Dryer Hookup, In Garage, Laundry Room | |
| Levels: | One | Listing Agreement: | Exclusive Right To Sell | |
| Listing Terms: | Cash, Conventional, FHA, VA Loan | Lot Features: | City Limits, Landscaped, Street Dead-End, Private, Unpaved | |
| Occupant Type: | Vacant | Parking Features: | Covered, Driveway, Workshop in Garage | |
| Patio And Porch Features: | Front Porch | Possession: | Close Of Escrow | |
| Property Sub Type: | Single Family Residence | Property Type: | Residential | |
| Road Responsibility: | Private Maintained Road | Road Surface Type: | Limerock | |
| Roof: | Membrane, Metal, Shingle | Sewer: | Septic Tank | |
| Showing Requirements: | Supra Lock Box, ShowingTime | Special Listing Conditions: | None | |
| Standard Status: | Active | State Or Province: | FL | |
| Utilities: | Cable Available, Electricity Connected, Propane, Water Connected | Vegetation: | Mature Landscaping, Trees/Landscaped | |
| View: | Trees/Woods | Water Source: | Public | |
| Window Features: | Aluminum Frames, Blinds | |||
| Rooms | Rooms | |||
|---|---|---|---|---|
| Living Room: | Dining Room: | |||
| Kitchen: | Family Room: | |||
| Primary Bedroom: | ||||
We love to hear from you