


2985 SE 145TH ST, SUMMERFIELD, FL, 34491
$120,000
Residential
|
Bedrooms
4
|
Bathrooms
2
|
Living Area
1,344 Sqft
|
Lot Size
12,632 Sqft
|
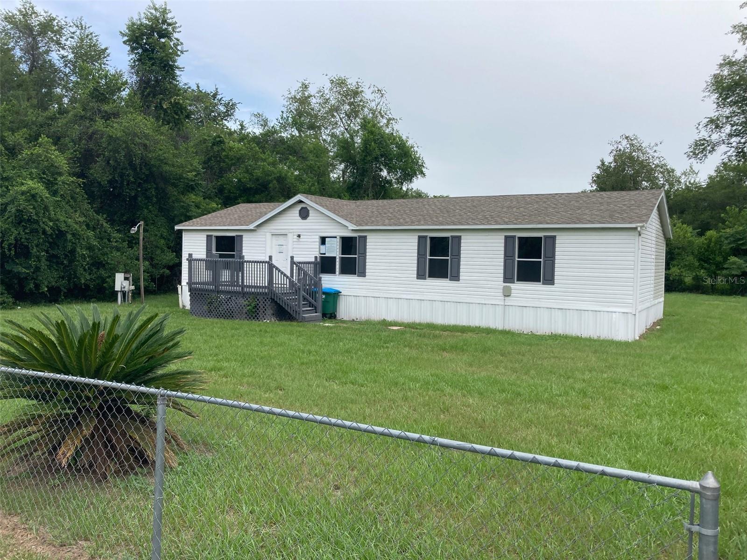
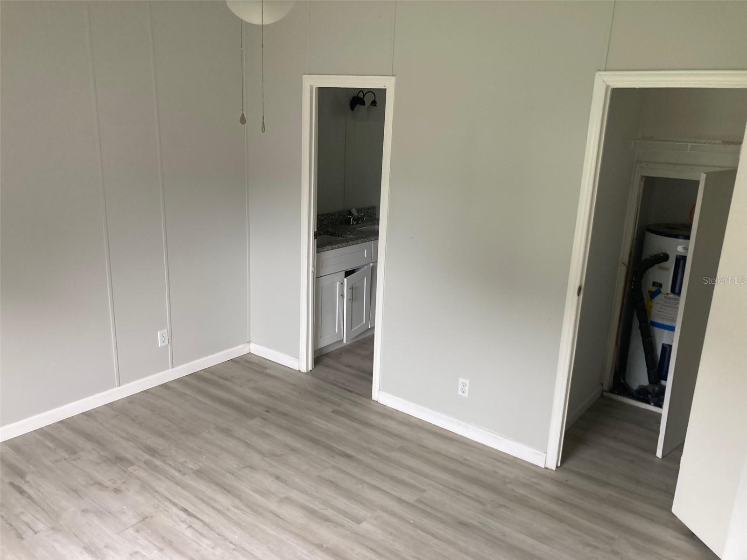
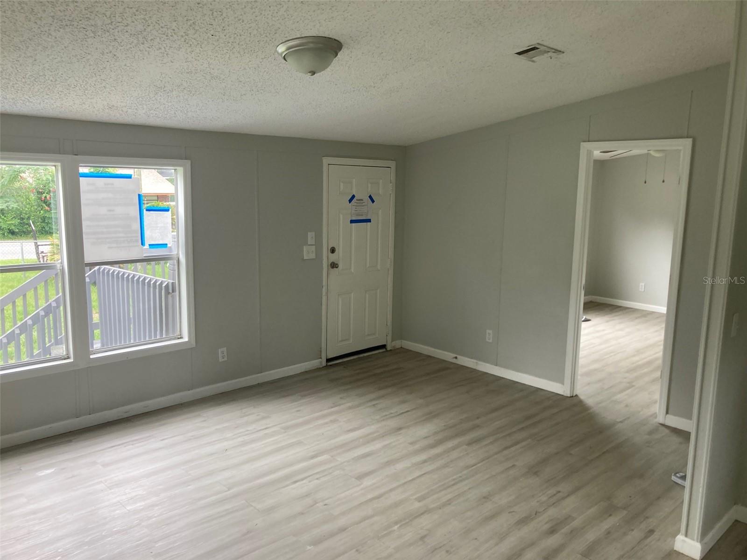
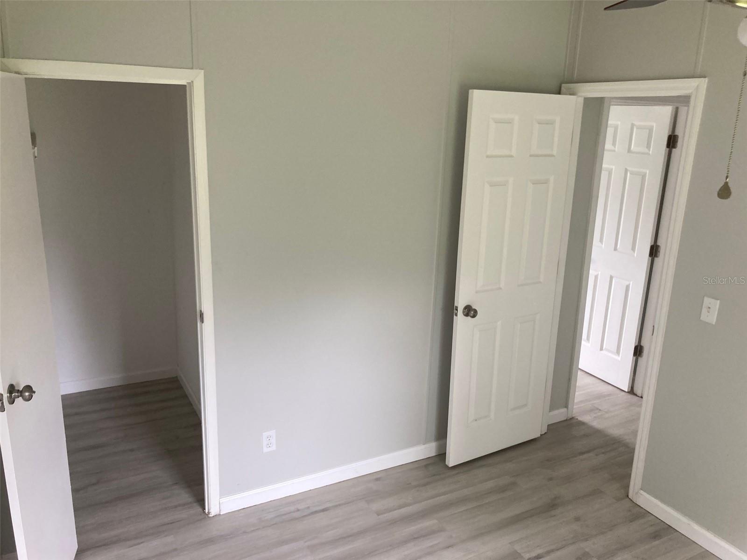
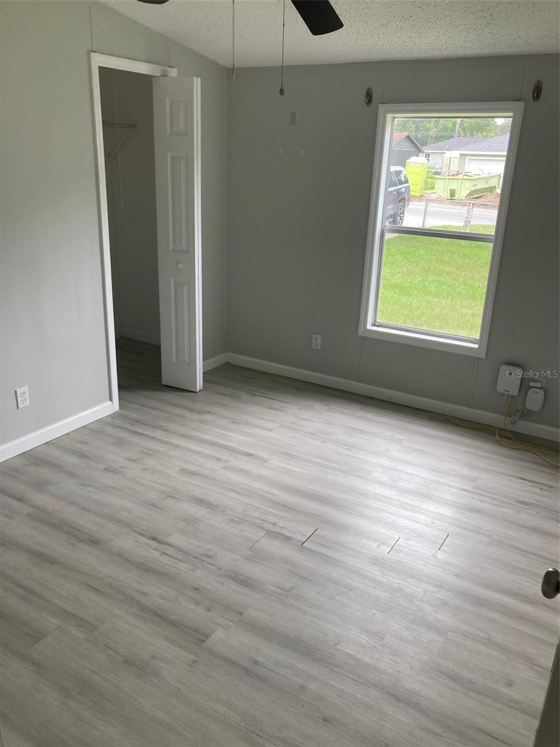
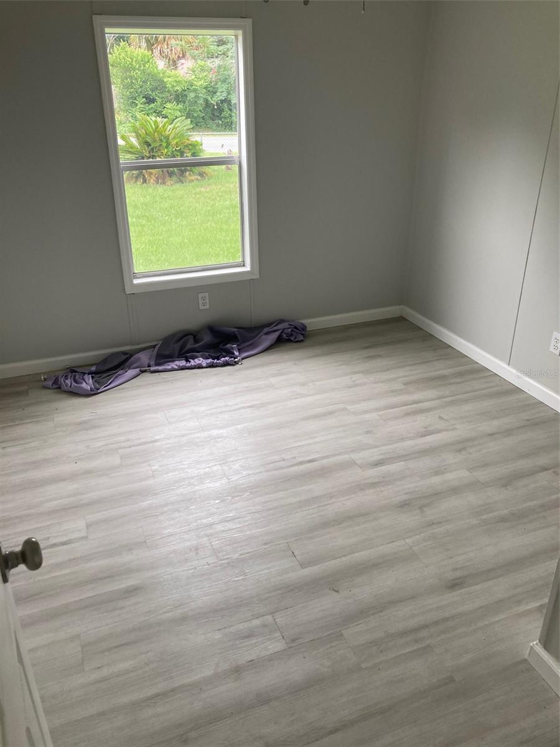
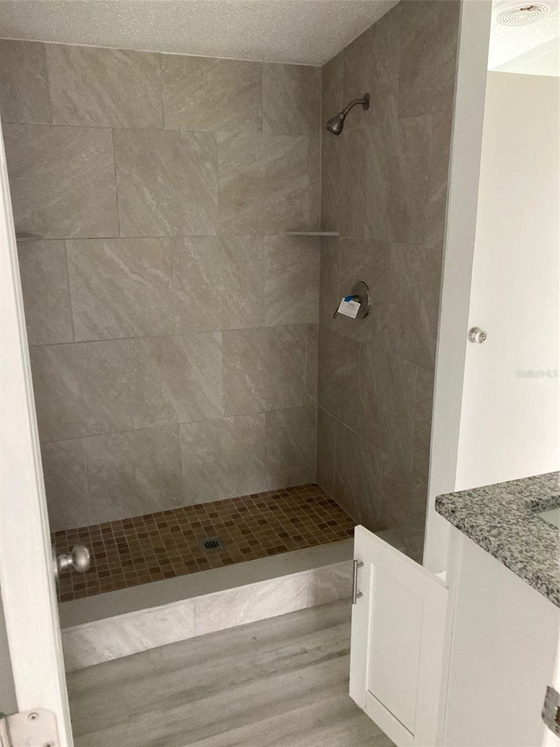
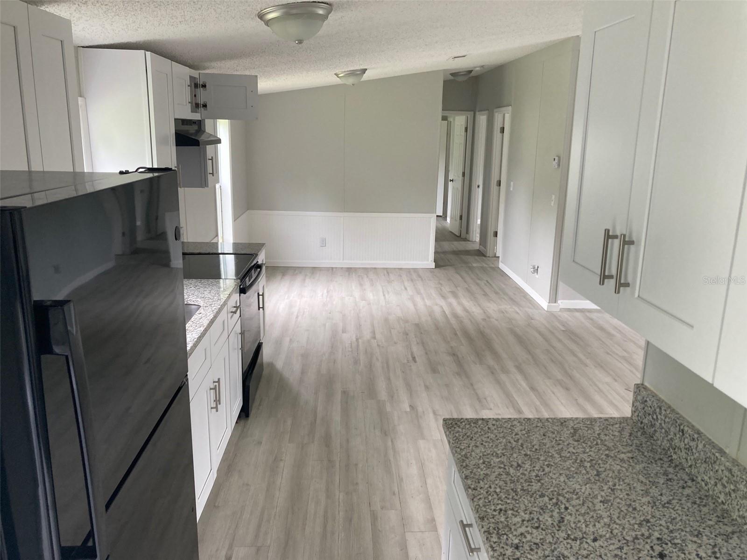
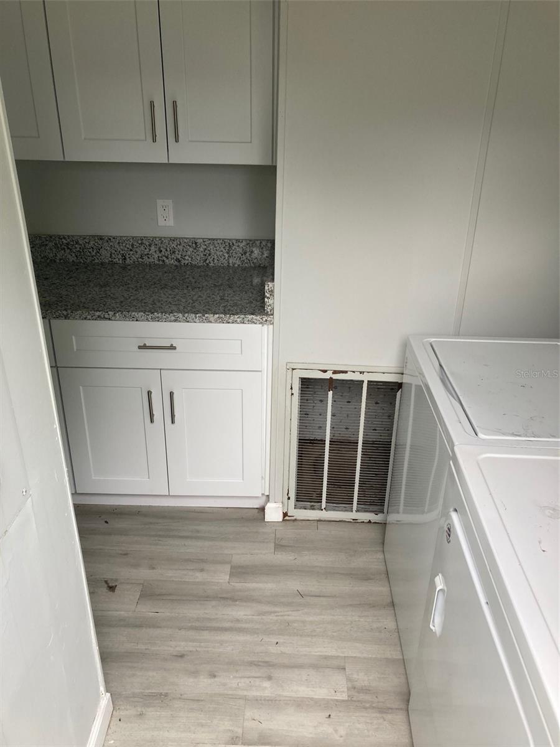
Short Sale. **SHORT SALE - PRICE APPROVED!! — Sale of this property has been lender approved with an accepted short sale price of $120,000. Price approval expires 03/13/2026.** Welcome to this updated 4-bedroom, 2-bath home located in **Belleview Heights Estates in Summerfield**, featuring 1,344 sq ft of living space on a generously sized, fully fenced lot. Recent updates include **luxury vinyl plank flooring throughout**, an **updated kitchen and bathrooms**, a **2023 HVAC system**, and a **2023 roof**.
The property offers **plenty of outdoor space**—front and back—with room to add a pool or park recreational vehicles. **No HOA**, so bring your boat, RV, or toys! Enjoy the peaceful feel of country living while still being conveniently close to shopping, dining, and entertainment. Schedule your private showing today!
Property Details
| Property Features | Property Features | |||
|---|---|---|---|---|
| MLS ID: | MFRGC532077 | Year Built: | 1999 | |
| Appliances: | Range, Refrigerator | Architectural Style: | Ranch | |
| Body Type: | Double Wide | Construction Materials: | Vinyl Siding | |
| Cooling: | Central Air | Country: | US | |
| County Or Parish: | Marion | Direction Faces: | East | |
| Exterior Features: | Lighting | Fencing: | Chain Link, Fenced | |
| Flooring: | Vinyl | Foundation Details: | Pillar/Post/Pier | |
| Heating: | Central | Laundry Features: | Electric Dryer Hookup, Washer Hookup | |
| Levels: | One | Listing Agreement: | Exclusive Right To Sell | |
| Listing Terms: | Cash | Lot Features: | Paved | |
| Occupant Type: | Vacant | Parking Features: | Driveway, Off Street, Open | |
| Patio And Porch Features: | Front Porch | Property Sub Type: | Manufactured Home | |
| Property Type: | Residential | Road Surface Type: | Paved | |
| Roof: | Shingle | Sewer: | Septic Tank | |
| Showing Requirements: | Call Listing Agent, Combination Lock Box, See Remarks | Special Listing Conditions: | Short Sale | |
| Standard Status: | Active | State Or Province: | FL | |
| Utilities: | Electricity Available, Electricity Connected, Sewer Available, Sewer Connected | View: | Trees/Woods | |
| Water Source: | Well | |||
| Rooms | Rooms | |||
|---|---|---|---|---|
| Primary Bedroom: | Bedroom 2: | |||
| Bedroom 3: | Bedroom 4: | |||
| Living Room: | Kitchen: | |||
| Bathroom 1: | Bathroom 2: | |||
We love to hear from you