


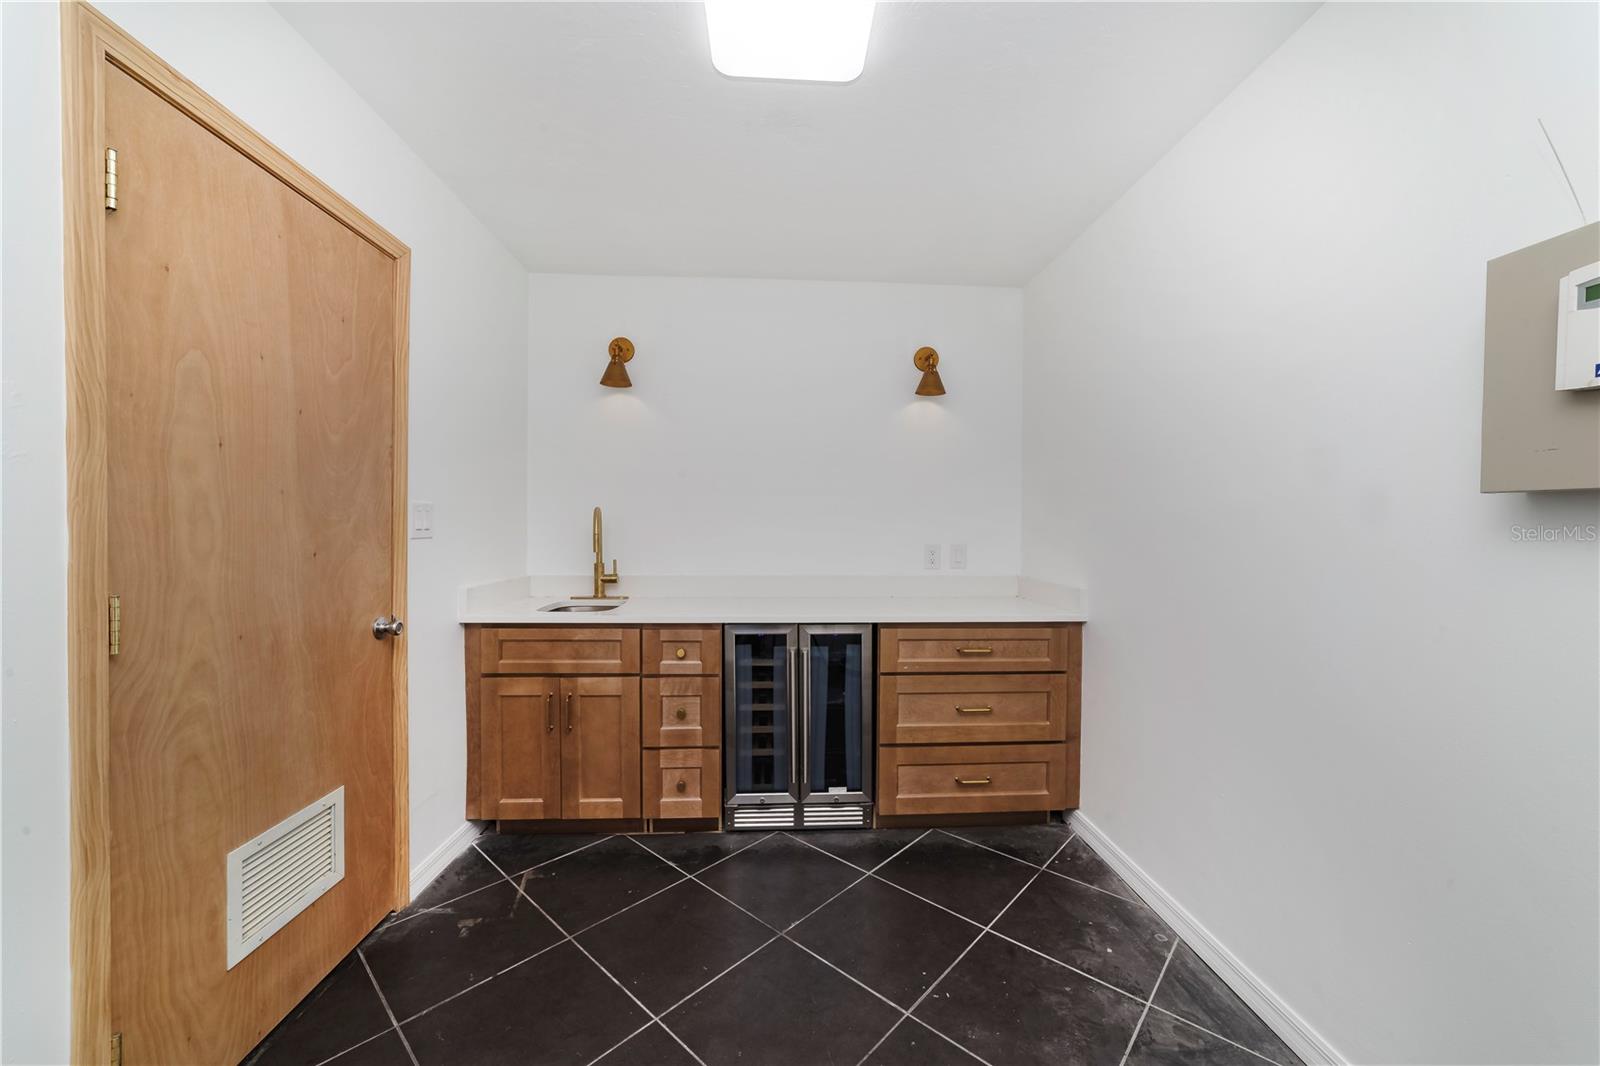
5629 NW 97TH ST, GAINESVILLE, FL, 32653
$10,000
Residential Lease
|
Bedrooms
4
|
Bathrooms
3
|
Living Area
3,322 Sqft
|
Lot Size
70,567 Sqft
|
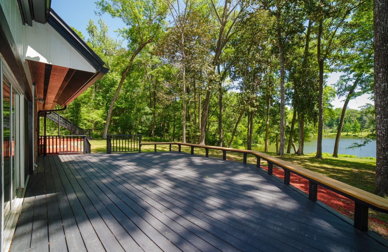
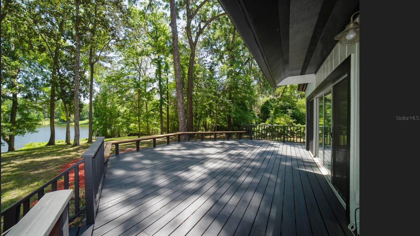
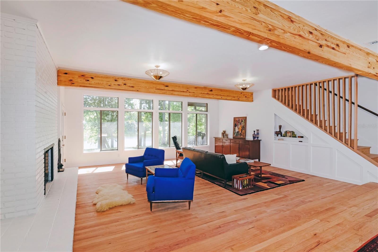
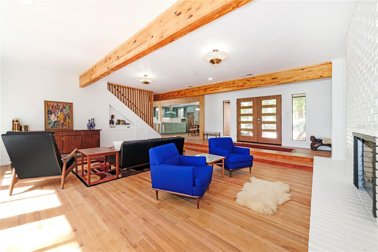
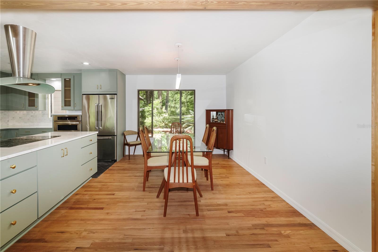
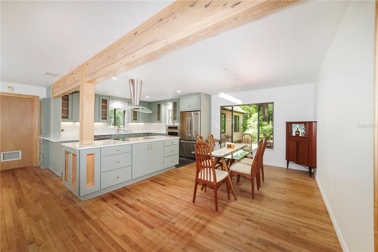
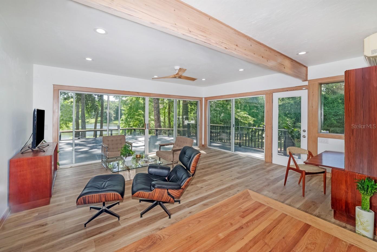
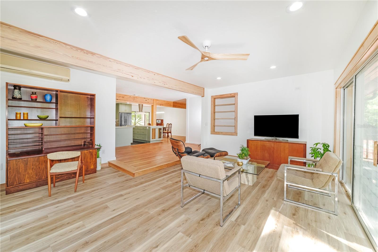
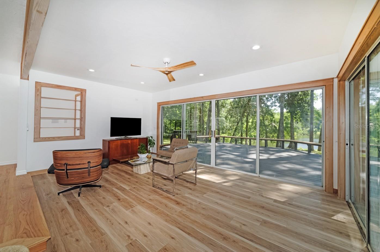
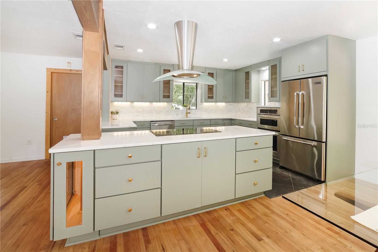
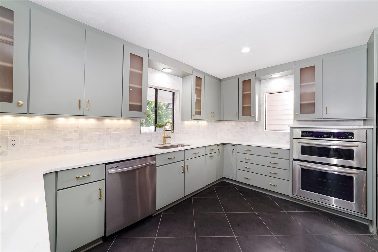
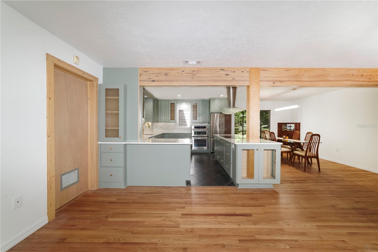
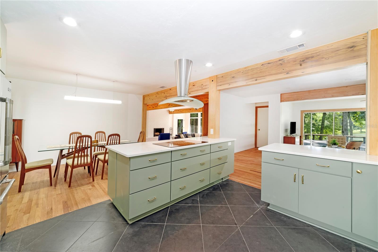
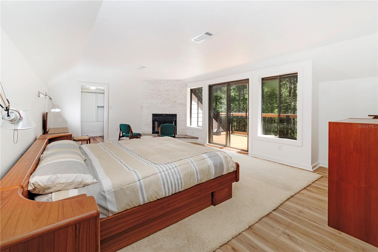
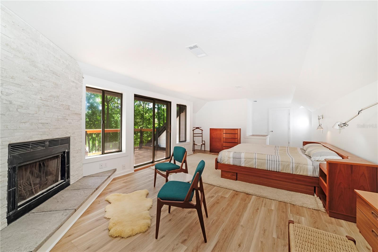
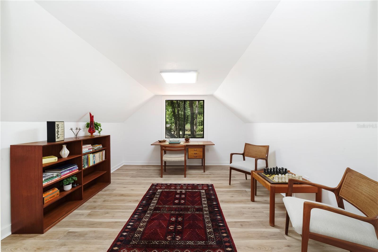
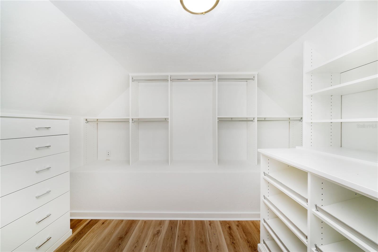
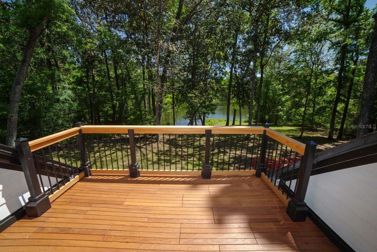
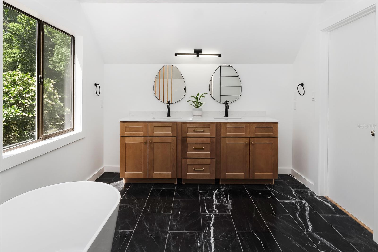
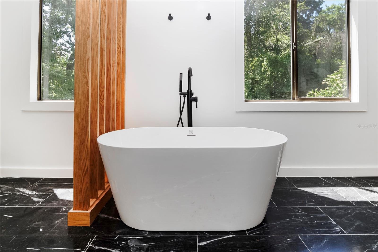
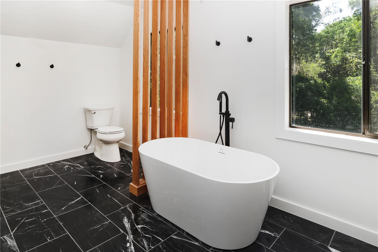
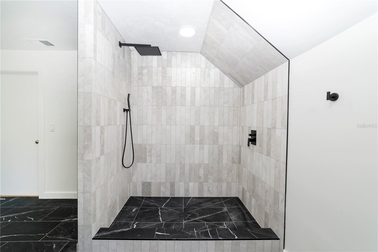
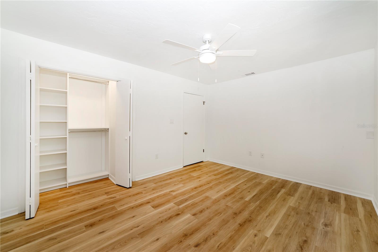
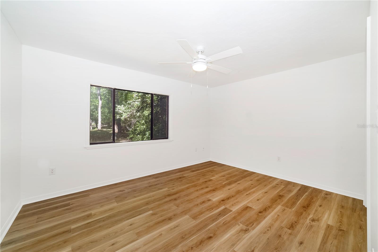
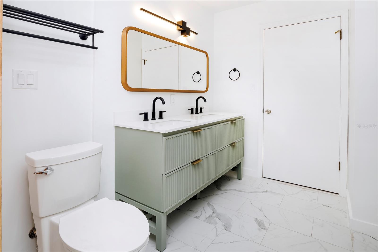
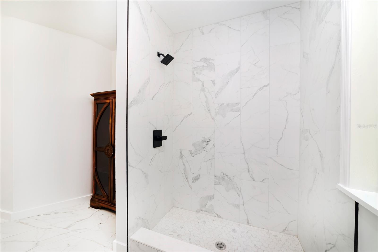
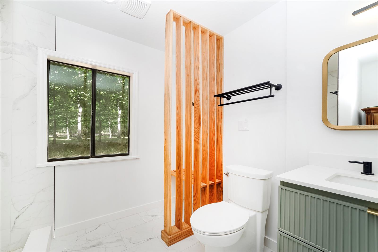
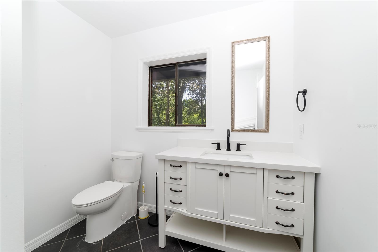
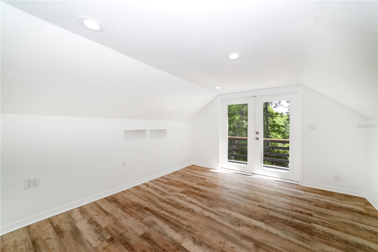
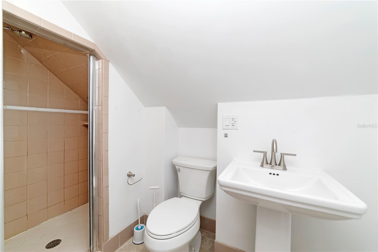
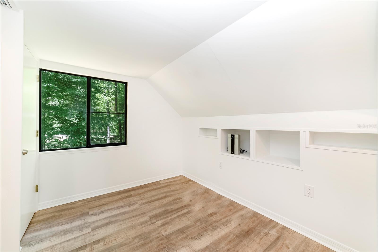
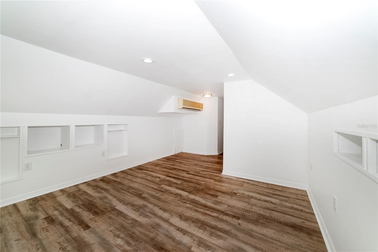
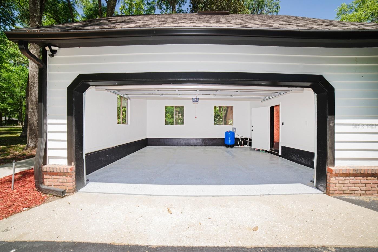
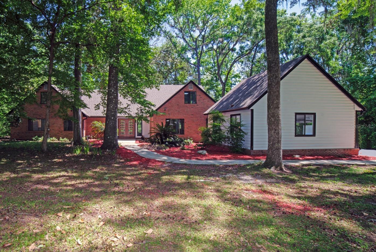
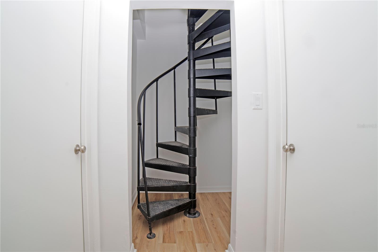
Don't miss this opportunity to lease a beautiful lakefront house off Millhopper Road with 5 bedrooms and 3.5 bathrooms. This house is uniquely located on a private lake with a beautiful backyard sloping down to the water. Having two stories, the master bedroom balcony has a scenic view of the lake along with a similar view from the living room, the family room and the rear deck. The open floor plan includes a family room with sliding glass doors, an expansive kitchen, dining room and living room. The oak floors in the common areas provide a warm natural effect with the stunning views of 1.62 acre lot. The upstairs provides a large master bedroom and a private study. The marble, master bathroom floor provides a warm atmosphere for the private shower, a garden tub and a double sink vanity. The master bedroom closet includes custom drawers and storage areas. Downstairs there are three bedrooms with a fourth up a spiral staircase. Come see this unique house with brick exterior and a two car garage. The house has a beautiful double front door, a utility door entrance and a rear entrance for convenience of the owners.
Property Details
| Property Features | Property Features | |||
|---|---|---|---|---|
| MLS ID: | MFRGC532103 | Year Built: | 1979 | |
| Appliances: | Bar Fridge, Built-In Oven, Cooktop, Dishwasher, Dryer, Electric Water Heater, Microwave, Range Hood, Refrigerator, Washer, Wine Refrigerator | Cooling: | Central Air, Ductless | |
| Country: | US | County Or Parish: | Alachua | |
| Furnished: | Unfurnished | Heating: | Central, Electric, Heat Pump | |
| Laundry Features: | Inside, Laundry Room | Lease Term: | 6-12 Month | |
| Levels: | Two | Occupant Type: | Vacant | |
| Owner Pays: | Sewer, Trash Collection, Water | Pets Allowed: | Size Limit, Yes | |
| Property Sub Type: | Single Family Residence | Property Type: | Residential Lease | |
| Road Surface Type: | Asphalt, Paved | Showing Requirements: | Appointment Only, Call Listing Agent | |
| Standard Status: | Active | State Or Province: | FL | |
| Waterfront Features: | Pond | |||
| Rooms | Rooms | |||
|---|---|---|---|---|
| Family Room: | 15x12 ft | Dining Room: | 10x12 ft | |
| Bathroom 1: | 11x12 ft | Primary Bathroom: | 15x8 ft | |
| Primary Bedroom: | 12x18 ft | Living Room: | 20x12 ft | |
| Kitchen: | 8x10 ft | |||
We love to hear from you