


3678 SW 105TH ST, GAINESVILLE, FL, 32608
$999,900
Residential
|
Bedrooms
4
|
Bathrooms
4
|
Living Area
3,319 Sqft
|
Lot Size
21,344 Sqft
|
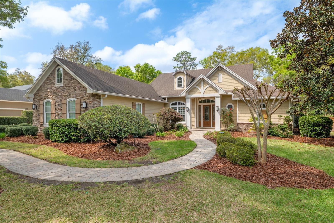
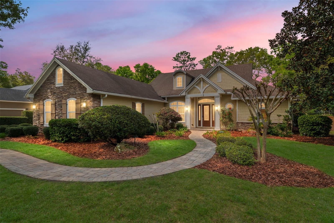
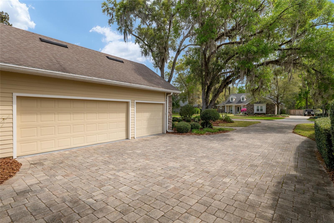
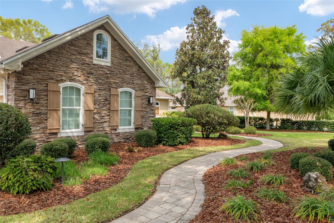
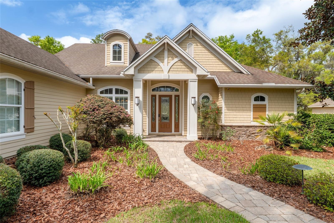
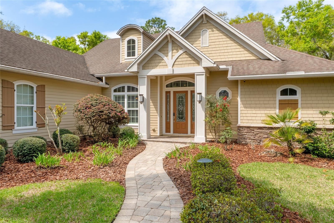
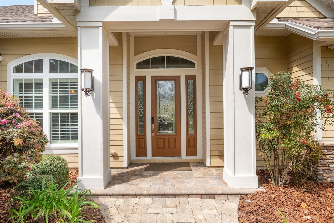
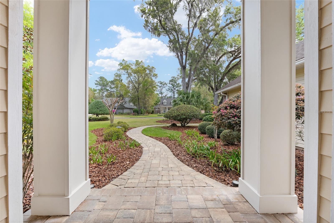
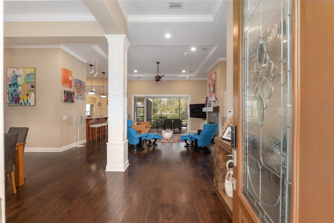
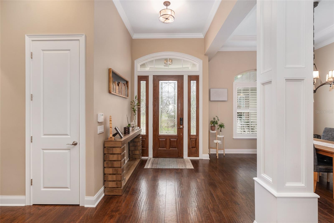
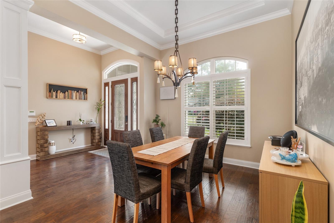
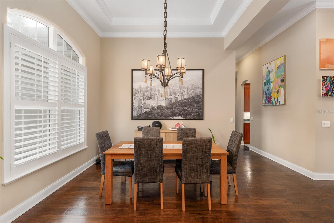
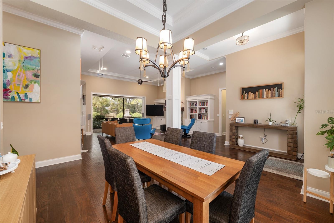
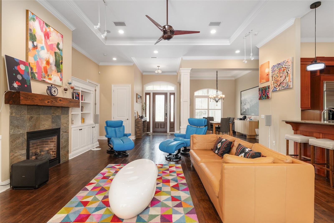
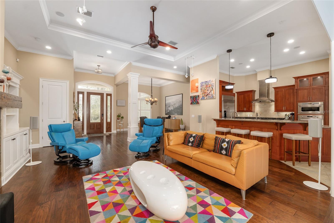
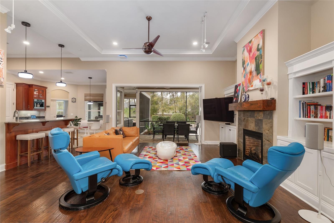
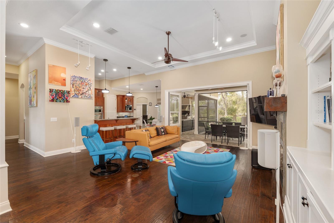
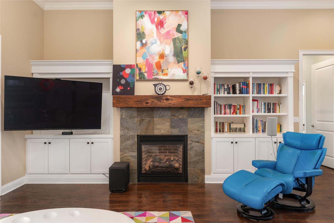
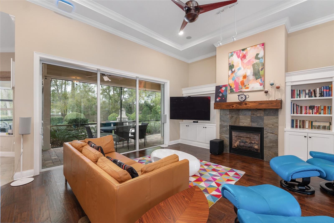
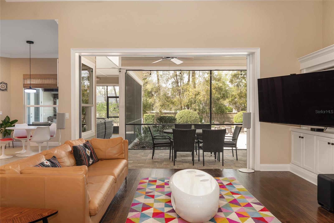
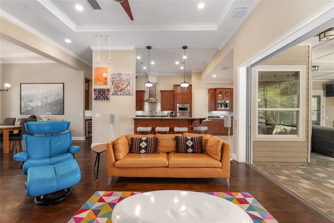
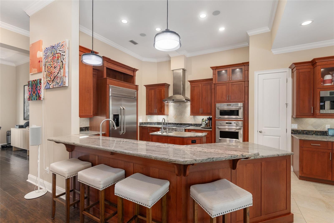
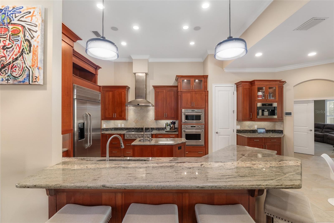
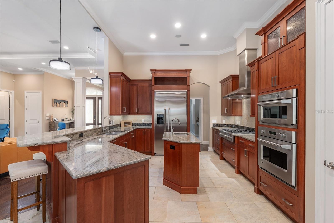
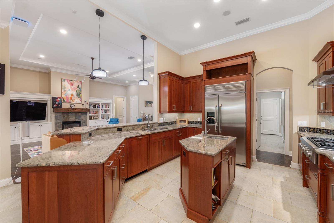
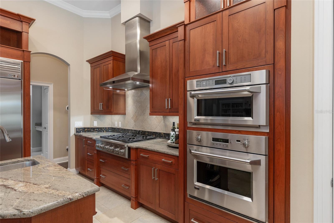
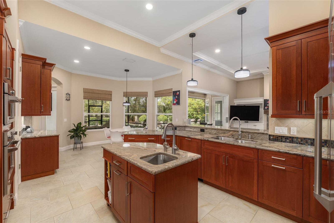
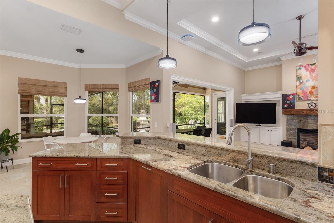
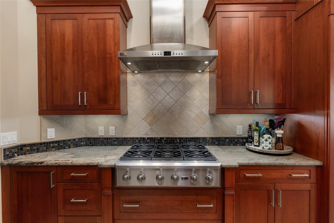
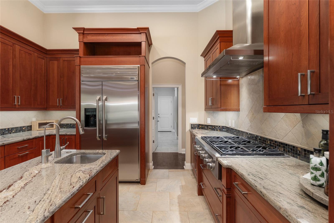
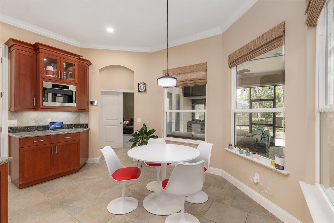
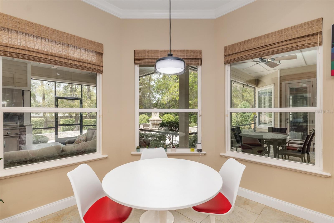
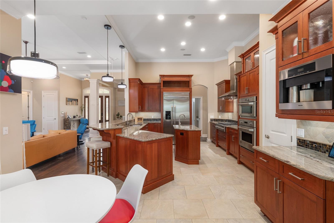
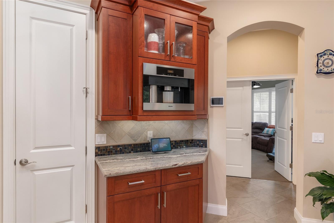
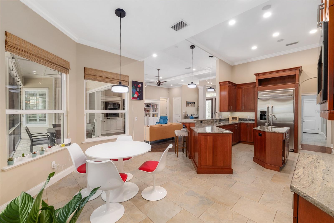
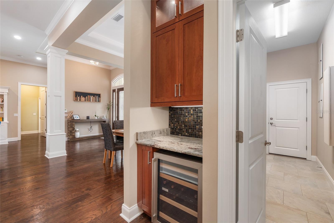
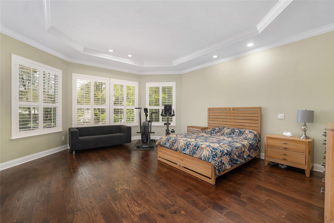
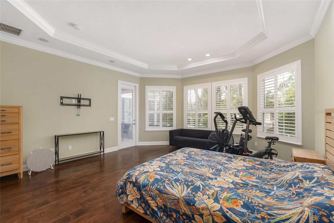
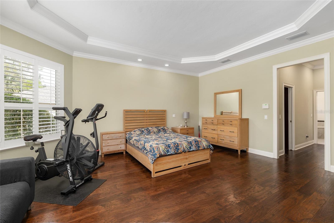
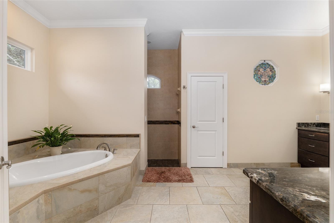
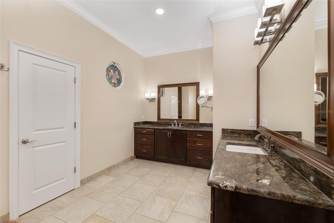
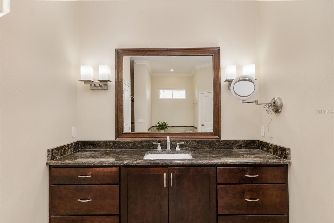
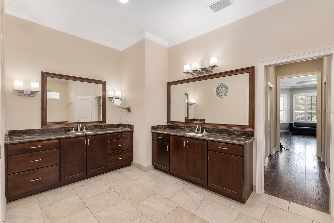
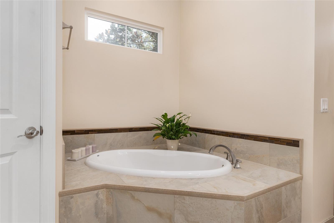
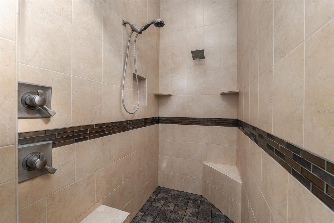
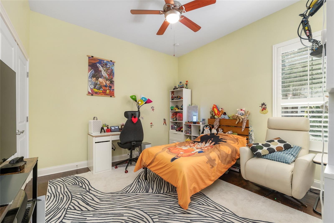
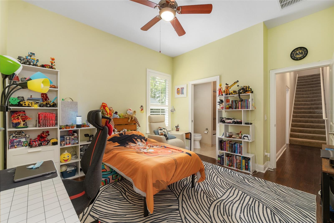
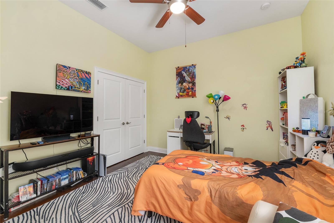
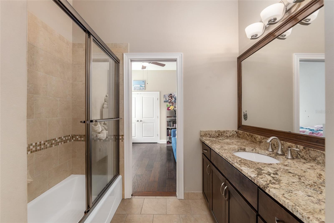
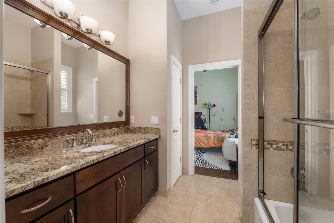
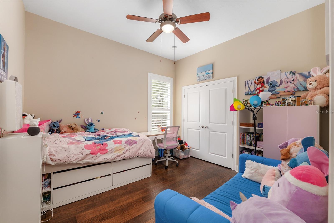
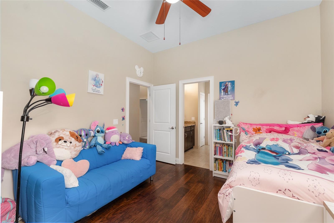
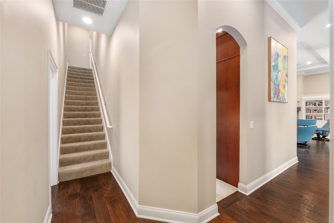
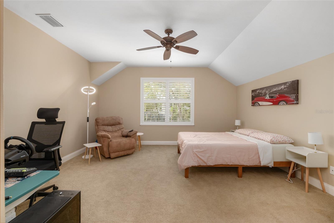
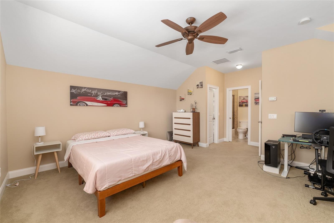
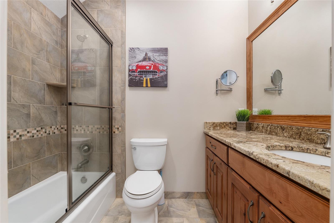
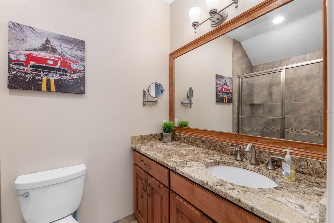
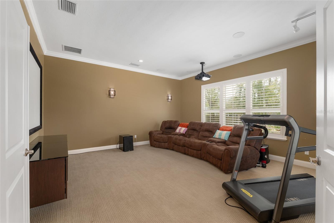
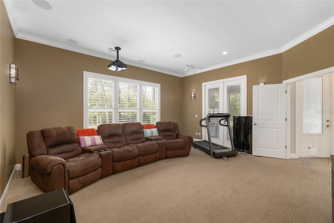
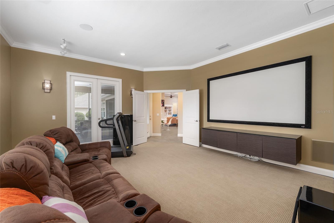
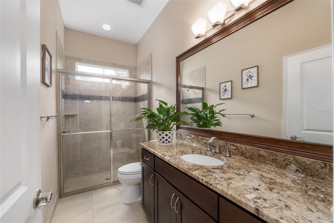
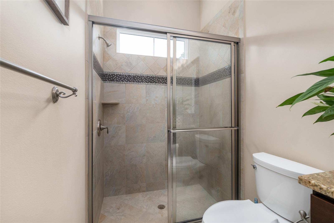
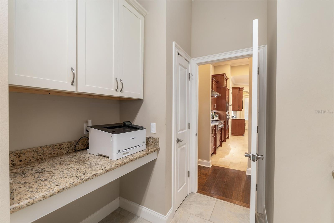
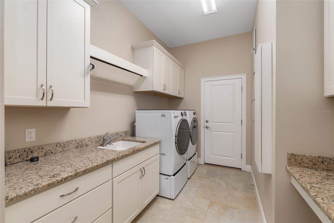
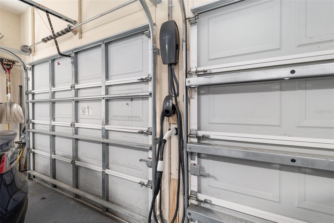
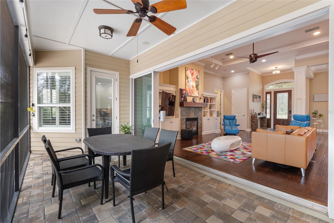
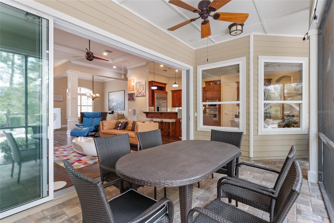
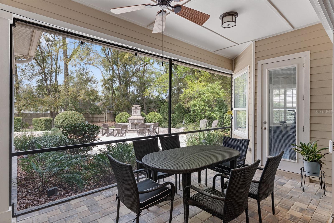
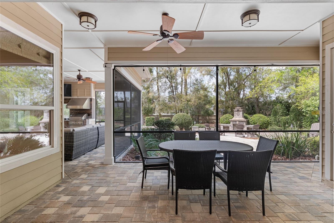
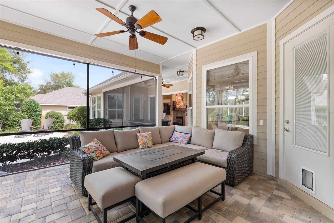
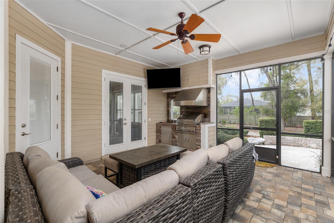
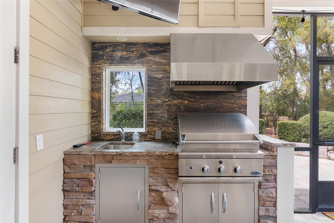
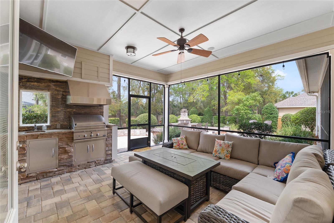
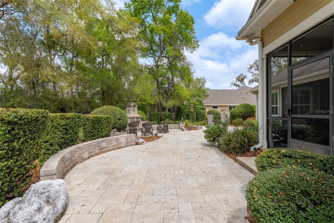
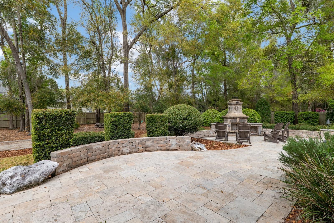
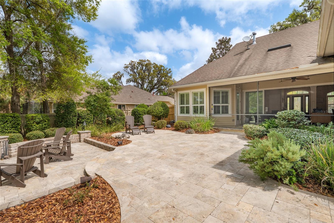
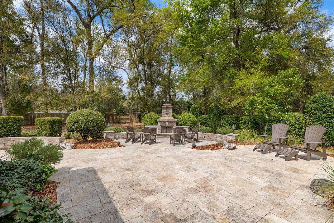
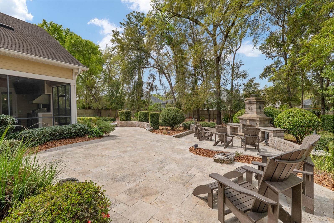
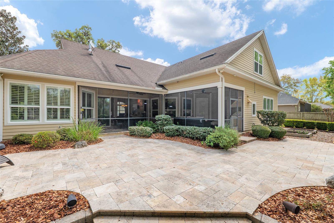
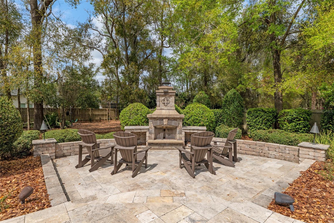
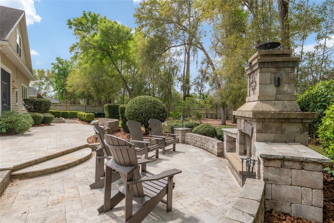
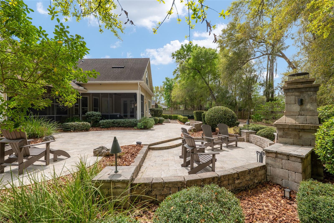
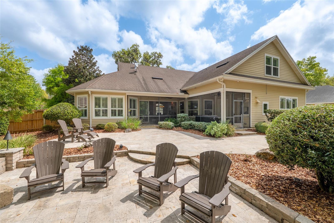
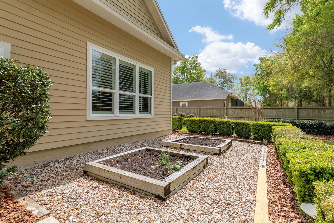
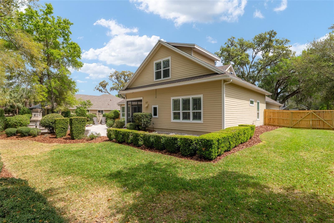
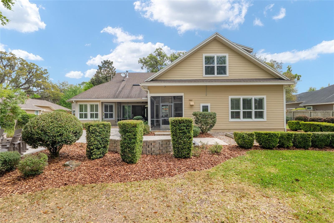
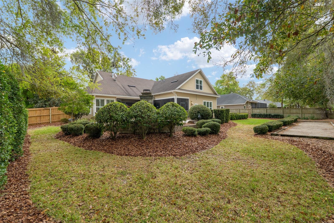
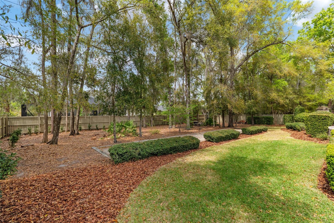
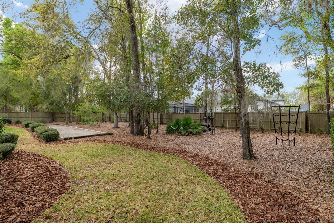
Featuring the popular Camara floor plan with 4 bedrooms, plus a spacious media room, 4 bath home, this 3319 SF home is situated on a beautifully landscaped half-acre lot in the sought-after neighborhood of Wilds Plantation. This exceptional home showcases upgrades you will only find in custom homes: hand scraped walnut floors, elegant crown molding, Plantation shutters, custom molding work, upgraded LED lighting throughout with customizable color and contrast, top of the line kitchen appliances, Icynene foam attic insulation, and an outdoor living area unlike any other on the market. The dramatic family room features a gas fireplace, custom built-ins, a hardwired gallery/art lighting wall, and telescoping sliding glass doors that pocket behind, allowing the family room to open directly onto the screen enclosed lanai. This open plan has the kitchen opening onto the family room. Best features are the handcrafted Busby wood cabinetry, granite counters, a walk-in pantry, a Bosch dishwasher, and a Monogram 42” refrigerator, 6-burner cooktop and convection wall oven. The center island has a tankless reverse osmosis water filtration system, which is also connected to the refrigerator and the built-in Miele coffee maker. The spacious primary suite offers a bay window, two walk-in closets with custom organizational systems and wall safe, and a luxurious bath with garden tub, walk-in shower, and separate vanities. Off the kitchen side of the home are the two downstairs guest bedrooms with a Jack-N-Jill bath. Upstairs includes a finished bonus room/3rd guest suite with full bath and walk-in closet. Additional interior features include a separate dining room, a dry bar with wine refrig, and a full-size laundry room with sink and built-in ironing board. Designed for modern living and efficiency, the home includes energy efficient Icynene foam insulation, a tankless water heater, and a dual-zone HVAC system with HEPA filtration and dehumidifier. Every room is wired with professional-grade network WiFi, and the home features a Control4 integrated surround sound system with built-in speakers in the family room, kitchen, and primary suite, and for your outside living entertainment, a Sonos exterior surround sound system. The theater/media room is a true showstopper, featuring a 7.2.4 system (7 speakers, 2 subwoofers), Control4 system, with acoustic screen, mounted projector, and WiFi enabled theater lighting. Outdoor living is just as impressive, with an expanded paver screened lanai featuring a dining space and a summer kitchen with exhaust hood. The expansive travertine lanai is truly designed for expanding your living outdoors with its custom wood-burning fireplace, and separate seating areas. This area is also prewired with a dedicated 50-amp breaker if you want a spa or hot tub outside. The rear yard has been thoughtfully enhanced with 40 newly planted bushes for added privacy, a bocce ball court, two raised vegetable/herb garden beds with separate water system, and an extended reclaimed water irrigation system. Professionally designed landscape lighting is featured in the front and rear of the home. Additional home features include a paver driveway and entry sidewalk, a side-entry 3-car garage with epoxy-finished floor, an EV-ready charging station with dedicated 100-amp breaker, and attic access with stairs and wood flooring for additional storage, full perimeter exterior gutters with leaf guards, a termite bond, and a 240-volt rear yard outlet
Property Details
| Property Features | Property Features | |||
|---|---|---|---|---|
| MLS ID: | MFRGC538452 | Year Built: | 2011 | |
| Appliances: | Dishwasher, Disposal, Microwave, Range Hood, Refrigerator, Tankless Water Heater, Water Filtration System, Wine Refrigerator | Architectural Style: | Contemporary | |
| Association Amenities: | Playground | Community Features: | Deed Restrictions, Playground | |
| Construction Materials: | Brick, Cement Siding, HardiPlank Type, Frame | Cooling: | Central Air, Zoned | |
| Country: | US | County Or Parish: | Alachua | |
| Direction Faces: | East | Exterior Features: | Lighting, Outdoor Grill, Rain Gutters, Sliding Doors | |
| Fireplace Features: | Family Room, Gas | Flooring: | Carpet, Tile, Wood | |
| Foundation Details: | Slab | Furnished: | Unfurnished | |
| Heating: | Central, Heat Pump, Zoned | Laundry Features: | Laundry Room | |
| Levels: | Two | Listing Agreement: | Exclusive Right To Sell | |
| Listing Terms: | Cash, Conventional, VA Loan | Lot Features: | Landscaped, Level, Paved | |
| Occupant Type: | Owner | Other Equipment: | Irrigation Equipment | |
| Patio And Porch Features: | Other, Patio, Rear Porch, Screened | Pets Allowed: | Yes | |
| Property Sub Type: | Single Family Residence | Property Type: | Residential | |
| Road Surface Type: | Paved | Roof: | Shingle | |
| Sewer: | Public Sewer | Showing Requirements: | Supra Lock Box, Appointment Only, Lock Box Electronic, See Remarks, ShowingTime | |
| Special Listing Conditions: | None | Standard Status: | Active | |
| State Or Province: | FL | Utilities: | Cable Available, Electricity Connected, Natural Gas Connected, Sewer Connected, Sprinkler Recycled, Water Connected | |
| Water Source: | Public | Window Features: | Insulated Windows, Shutters | |
| Rooms | Rooms | |||
|---|---|---|---|---|
| Living Room: | Kitchen: | |||
| Primary Bedroom: | ||||
We love to hear from you