


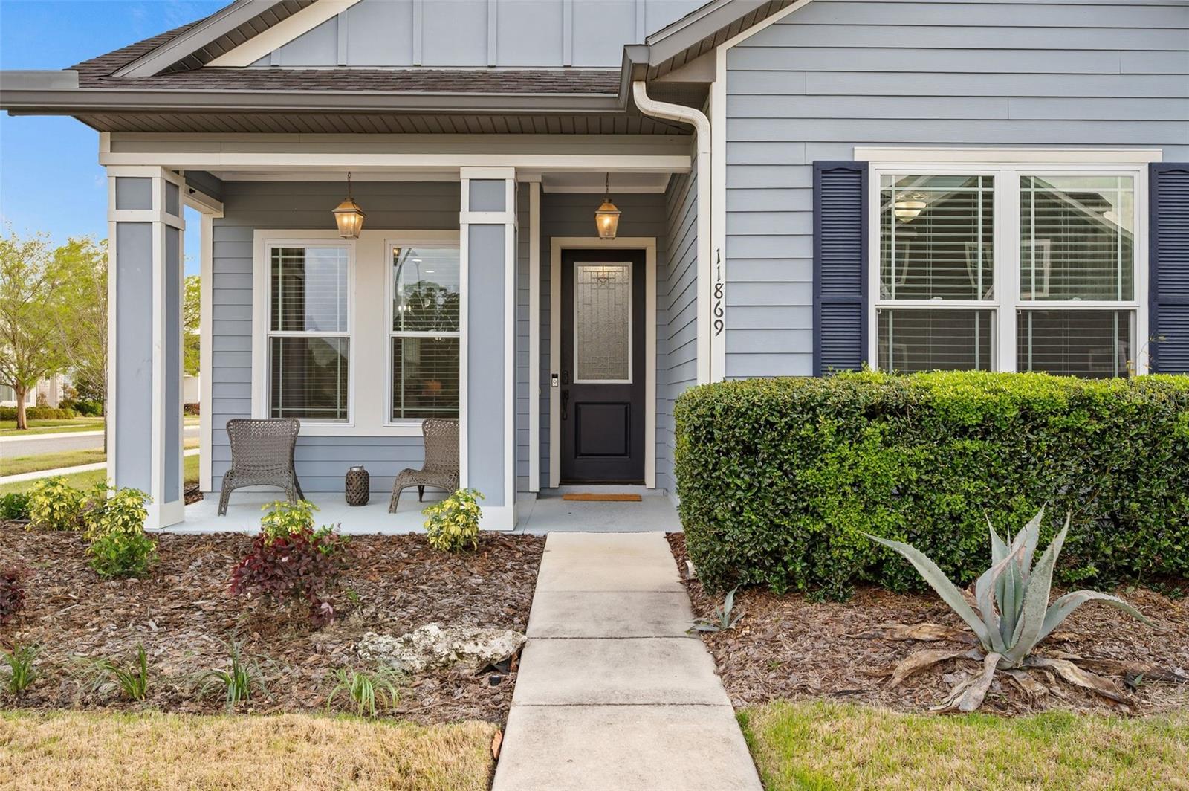
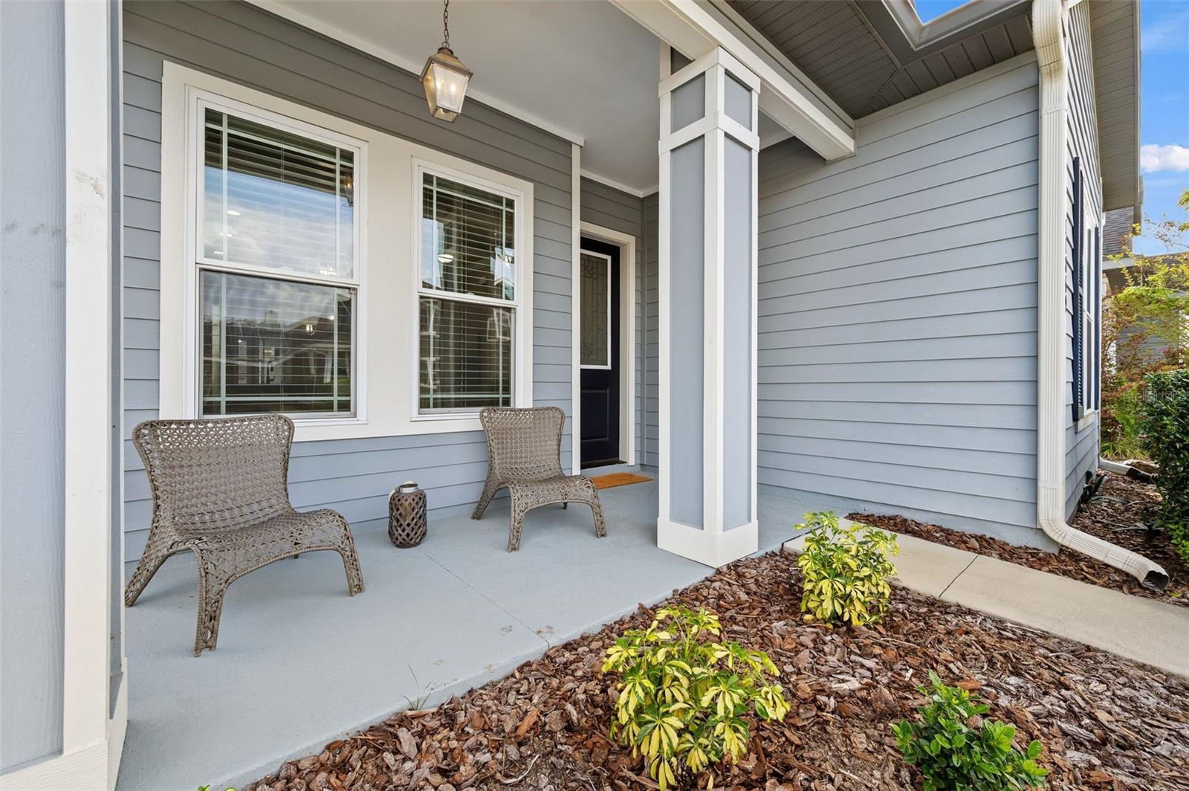
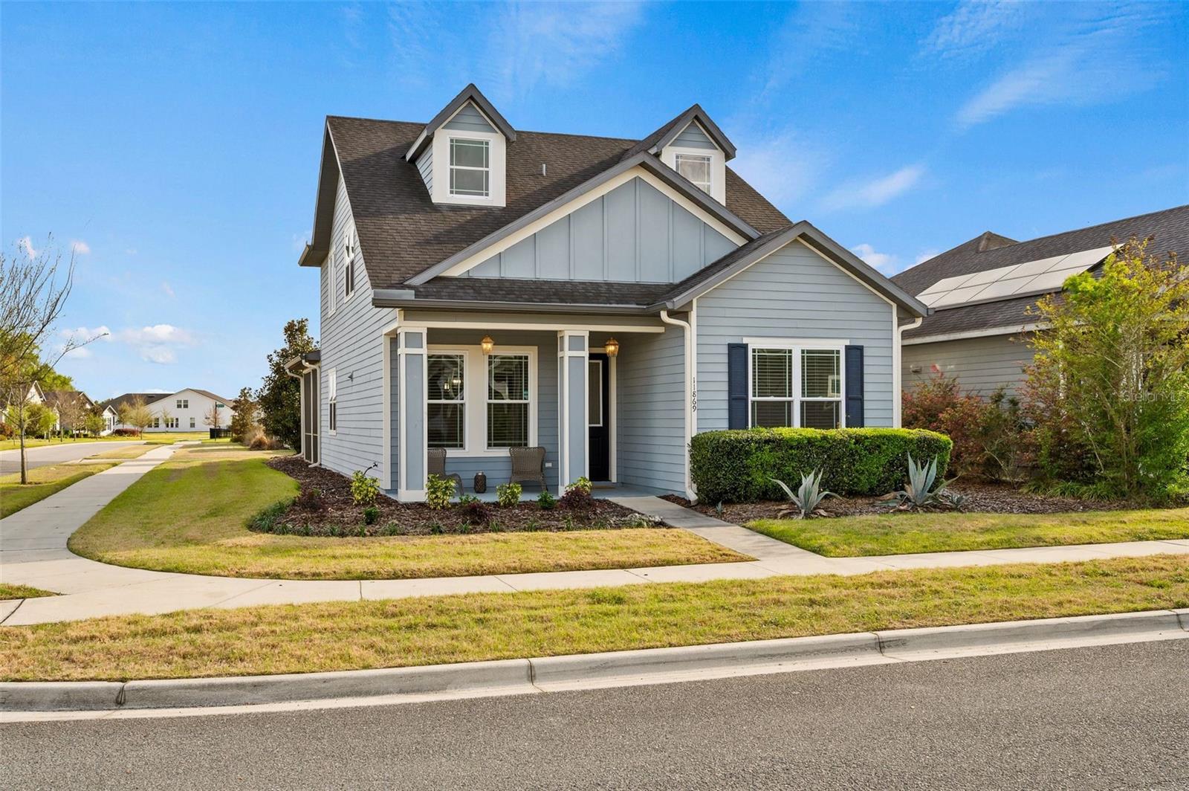
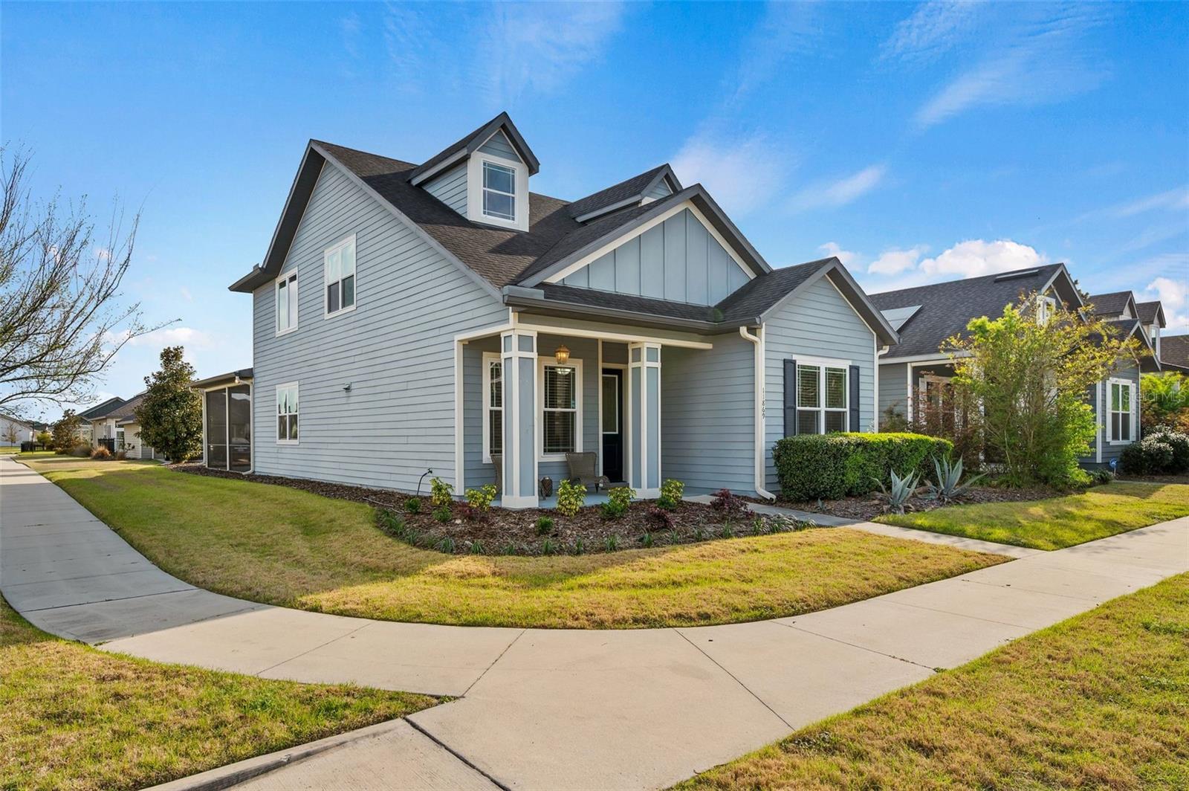
11869 SW 28TH AVE, GAINESVILLE, FL, 32608
$499,900
Residential
|
Bedrooms
3
|
Bathrooms
3
|
Living Area
2,079 Sqft
|
Lot Size
6,970 Sqft
|
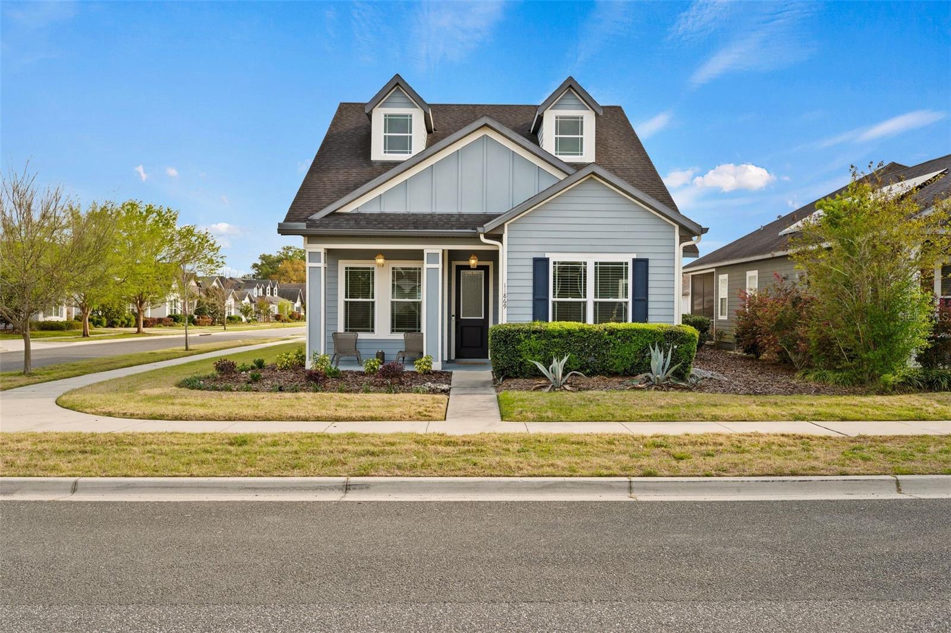
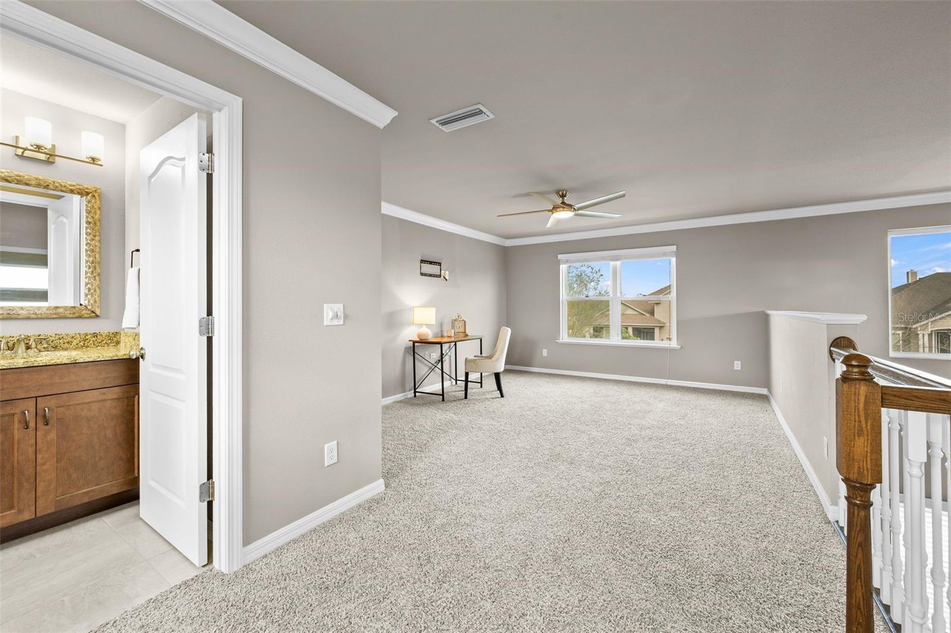
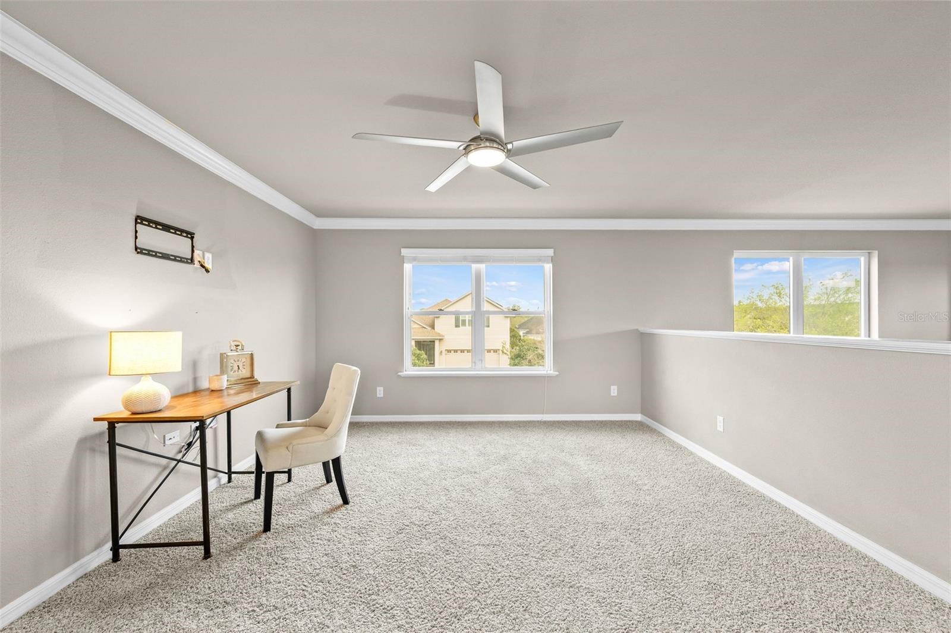
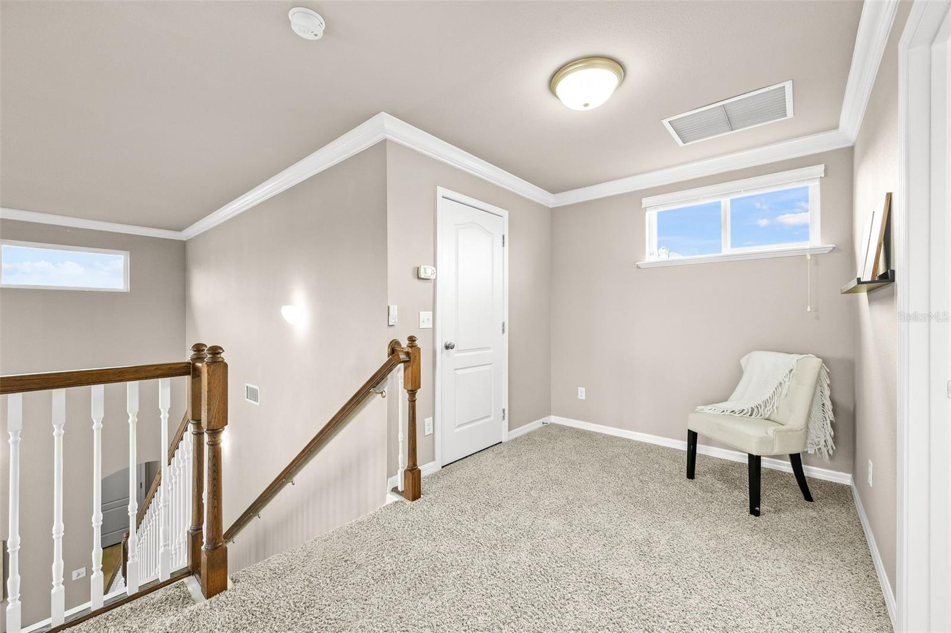
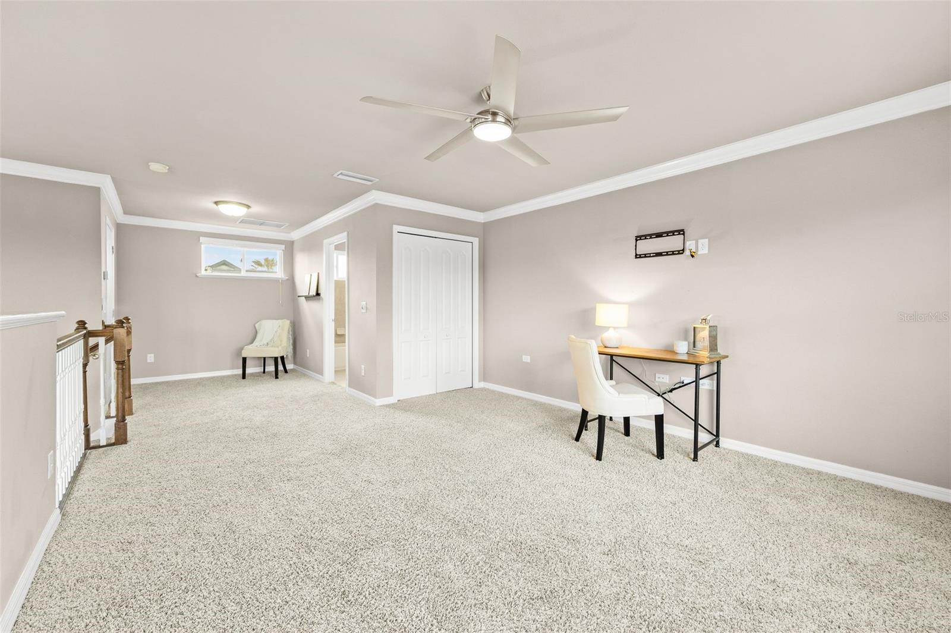
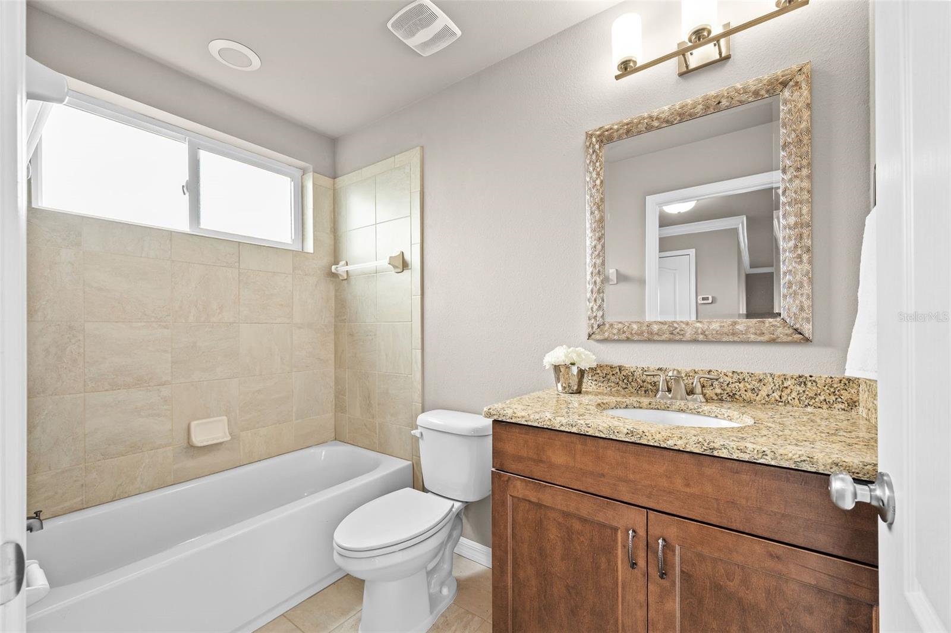
Welcome to this stunning 3-bedroom, 3-bathroom home with a spacious loft, thoughtfully designed to offer both comfort and versatility. The loft features its own full bathroom, making it an ideal space for a guest suite, home office, or bonus living area.
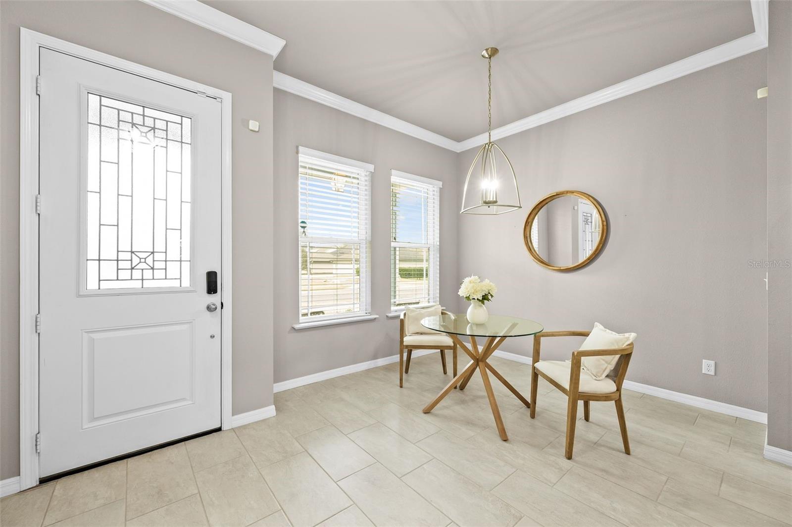
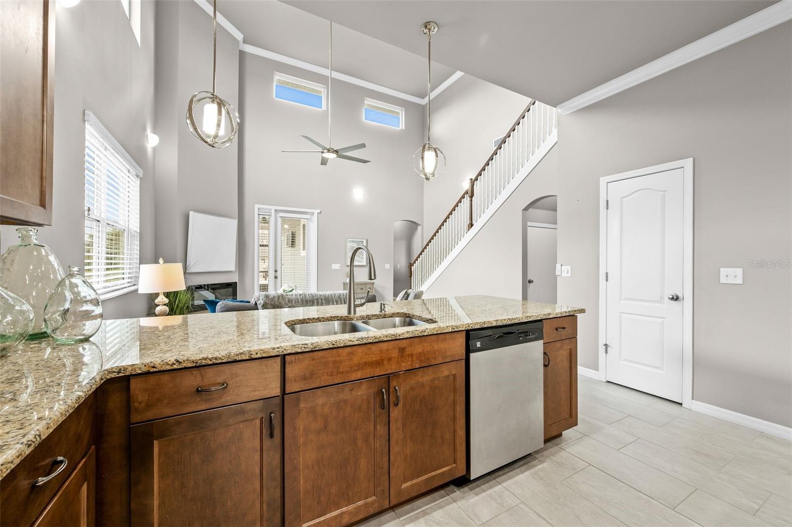
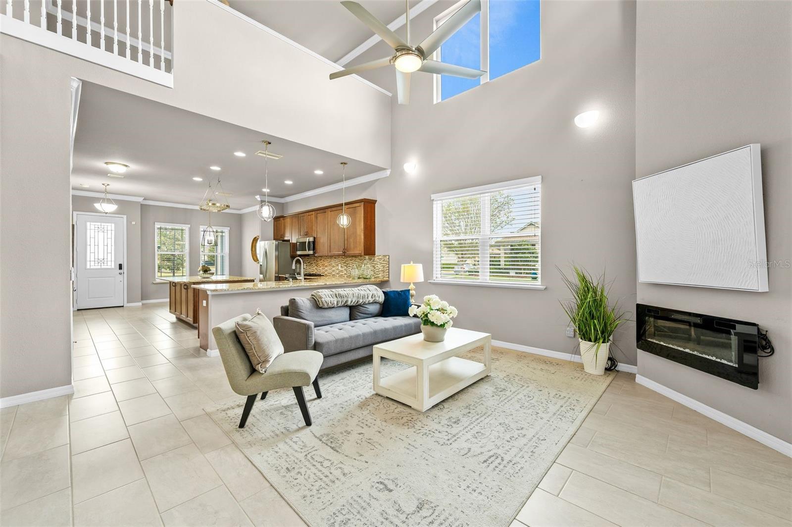
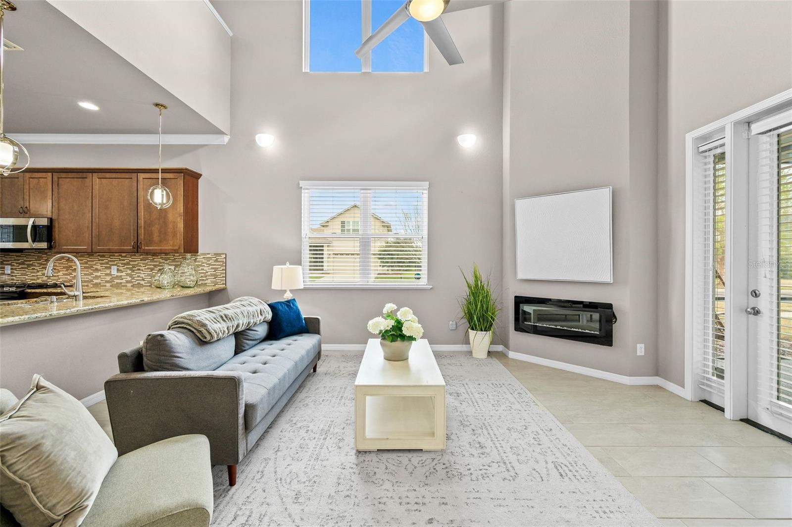
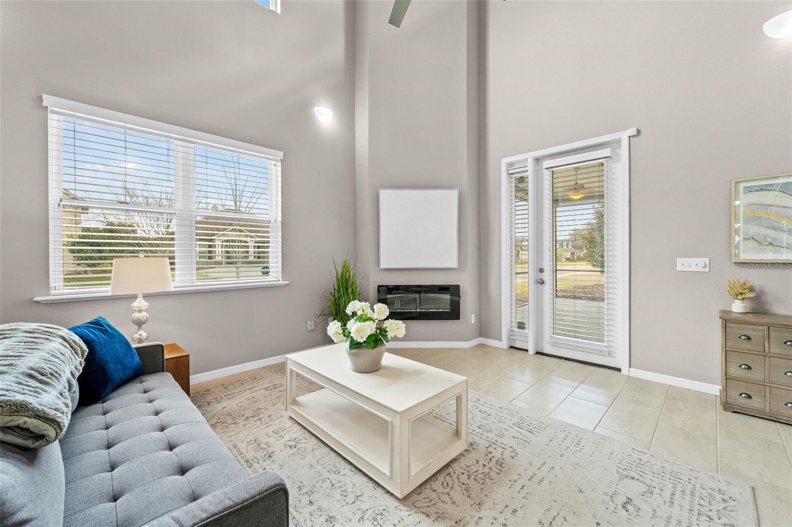
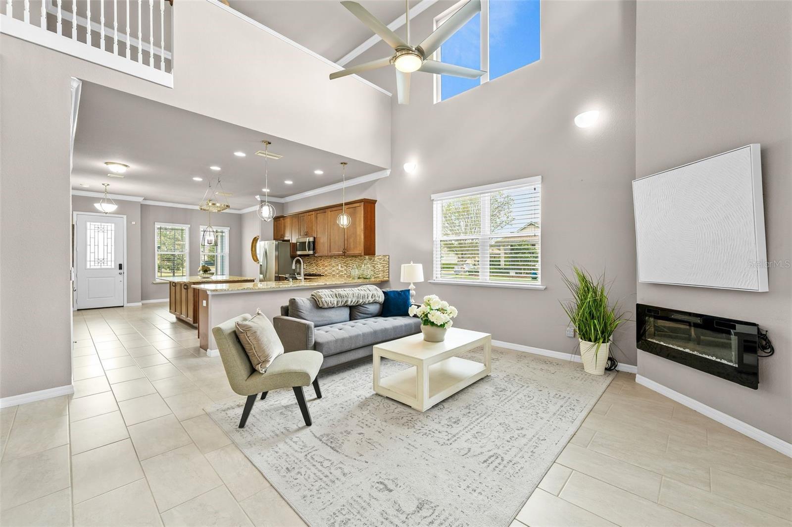
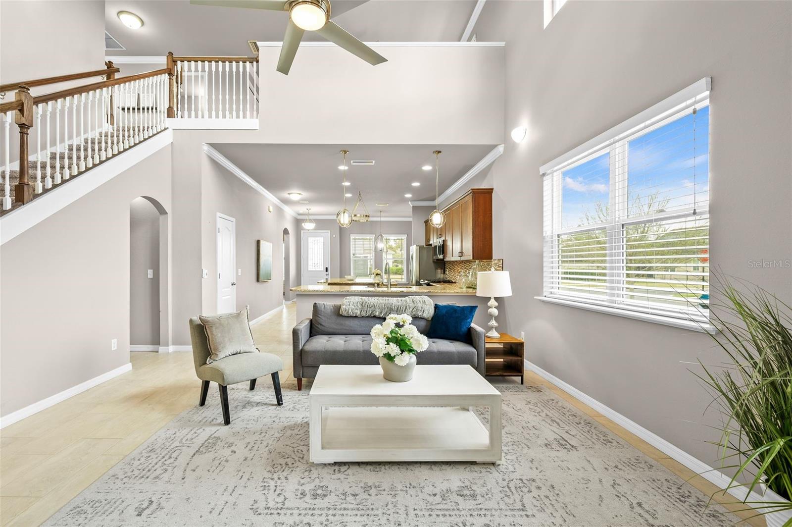
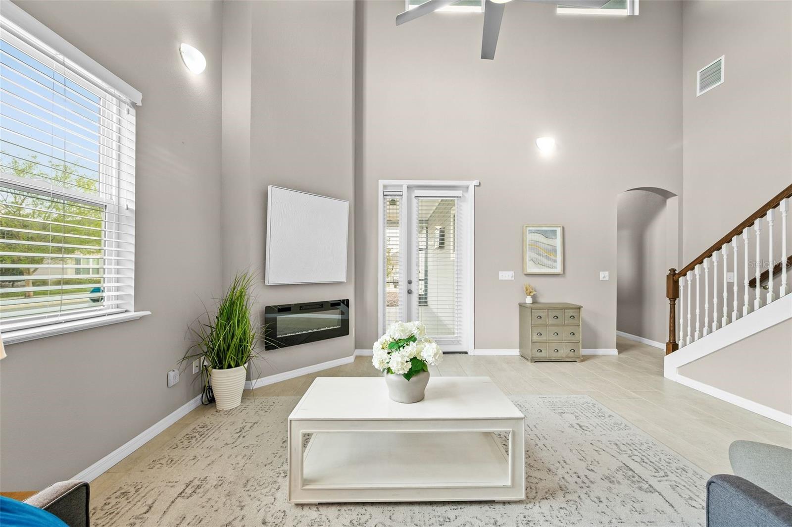
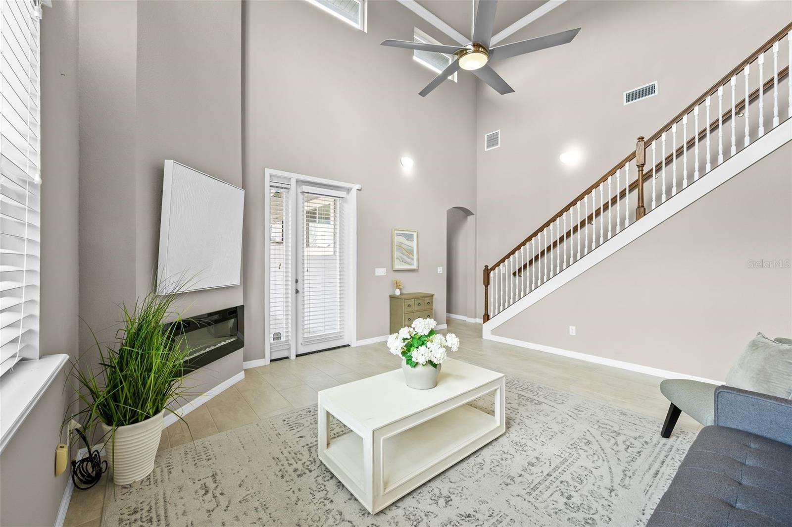
Step inside to find 10-foot ceilings throughout, with the living room soaring to an impressive 20 feet, anchored by a beautiful fireplace that serves as the focal point of the space. Expansive windows fill the home with abundant natural light, creating a bright and inviting atmosphere.
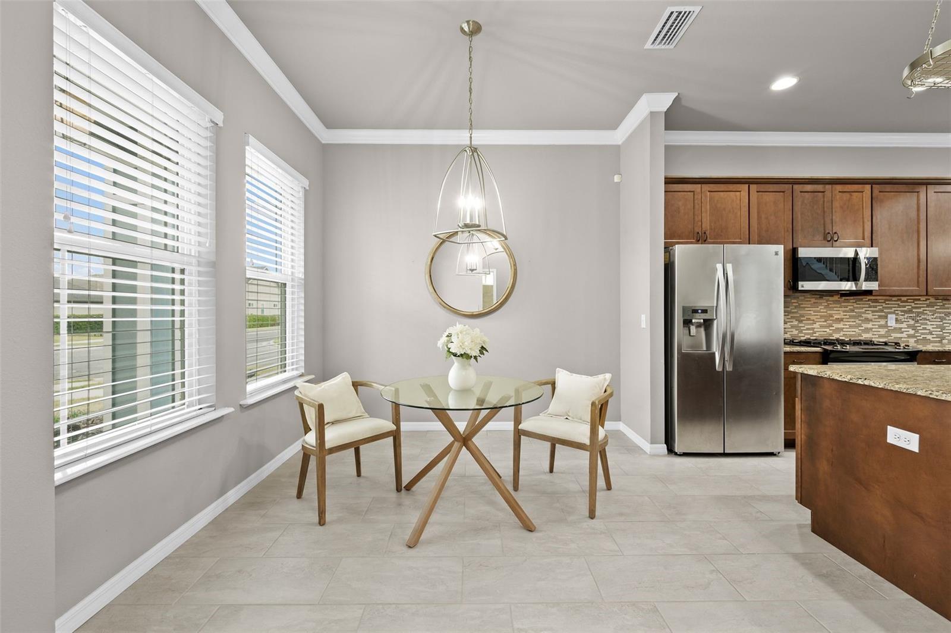
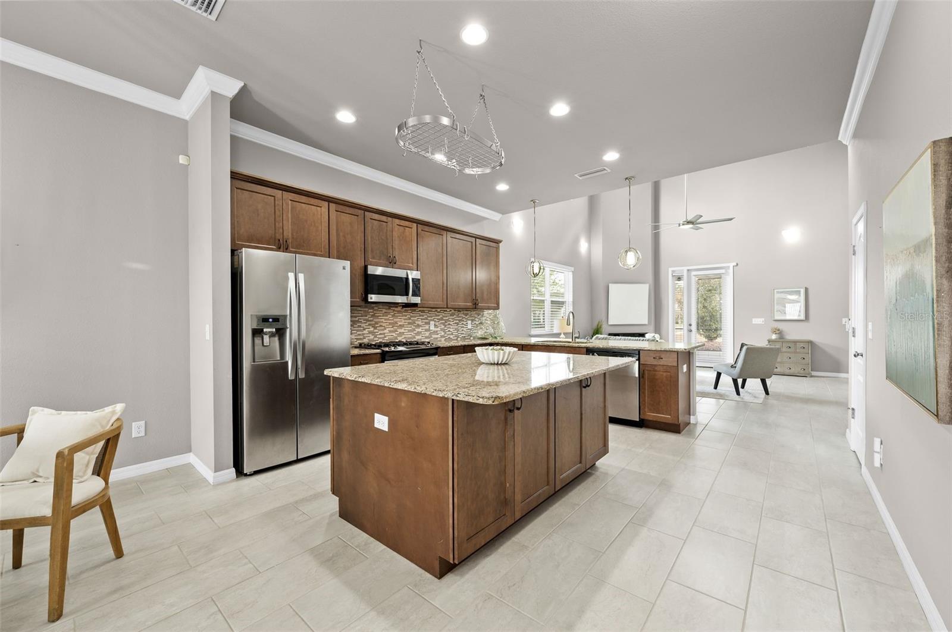
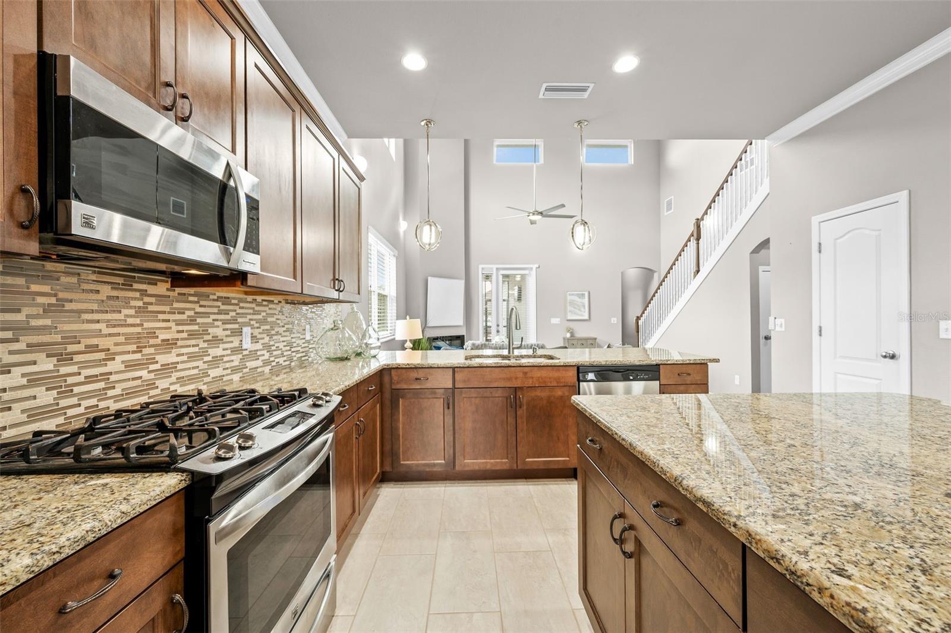
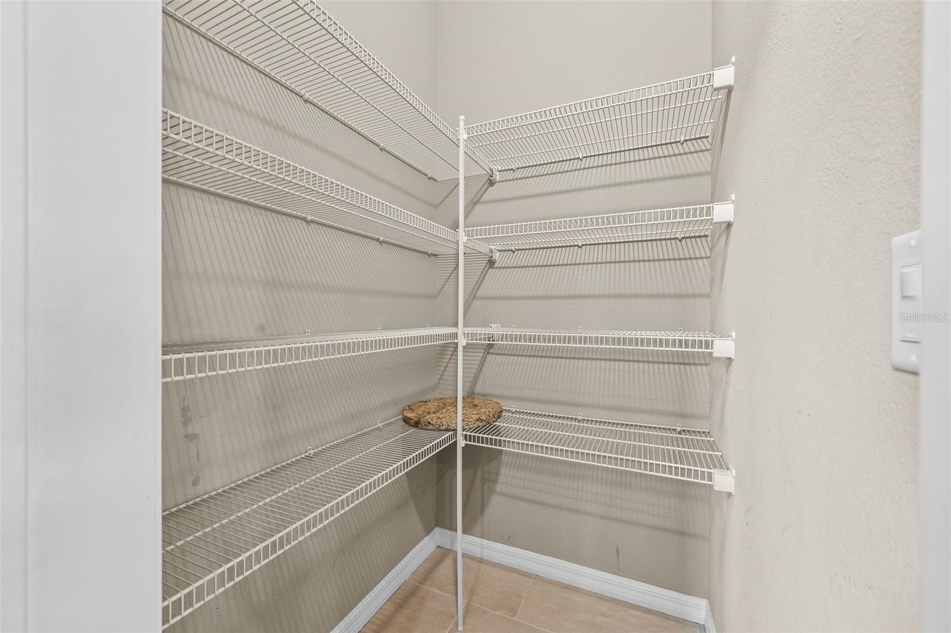
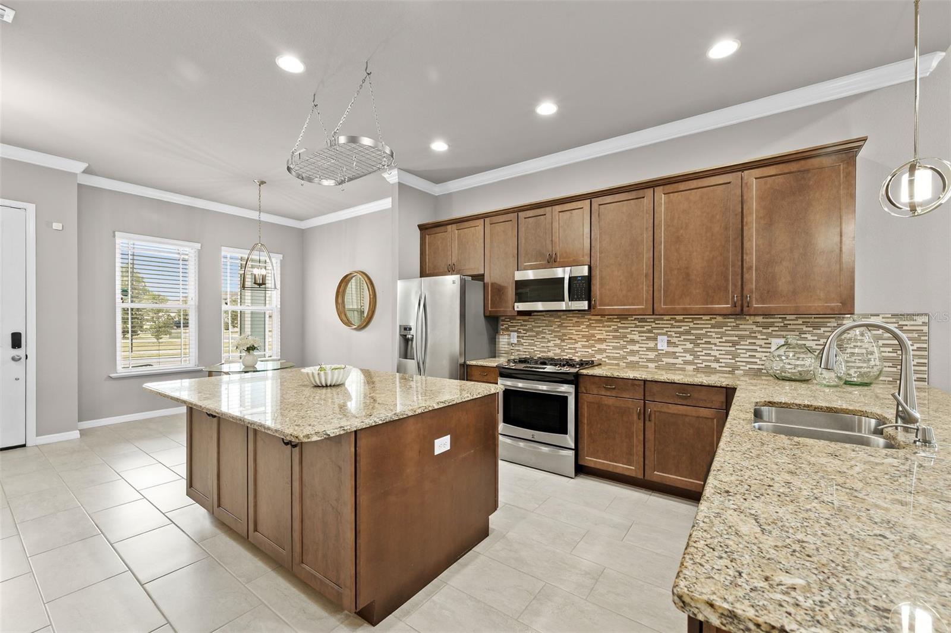
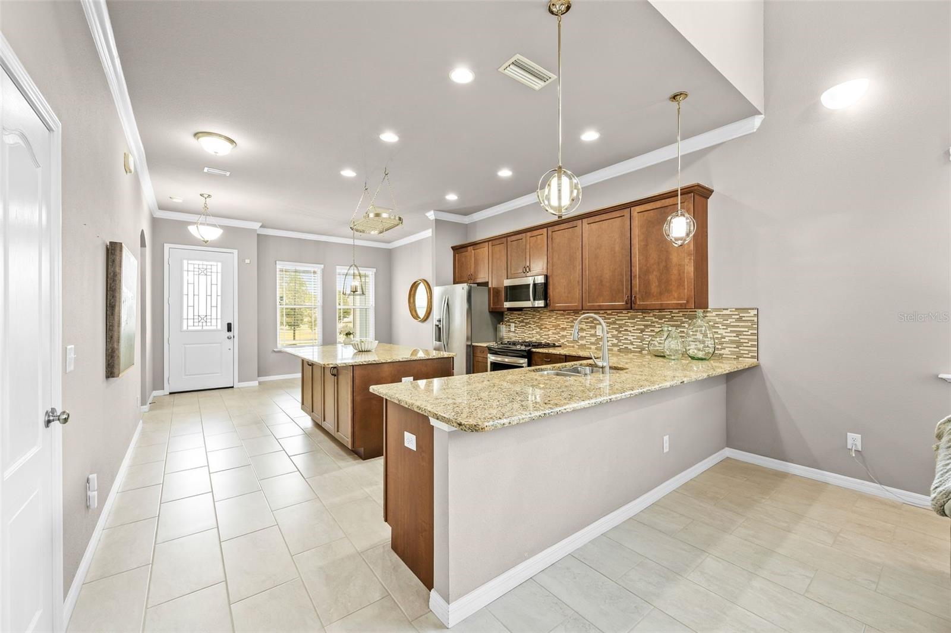
The oversized kitchen is a true centerpiece, complete with granite countertops, stainless steel appliances, a large island with ample storage, and a walk-in pantry—perfect for entertaining and everyday living.
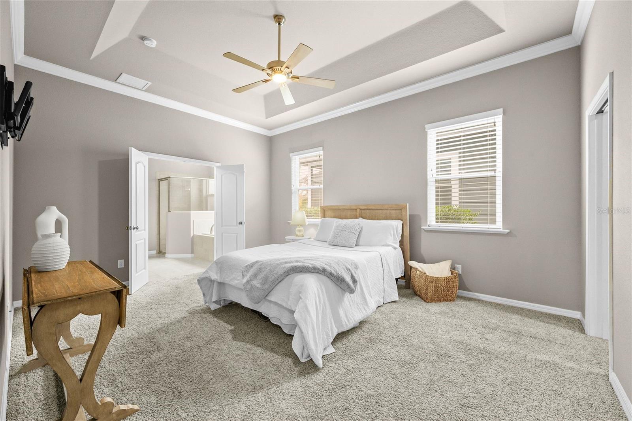
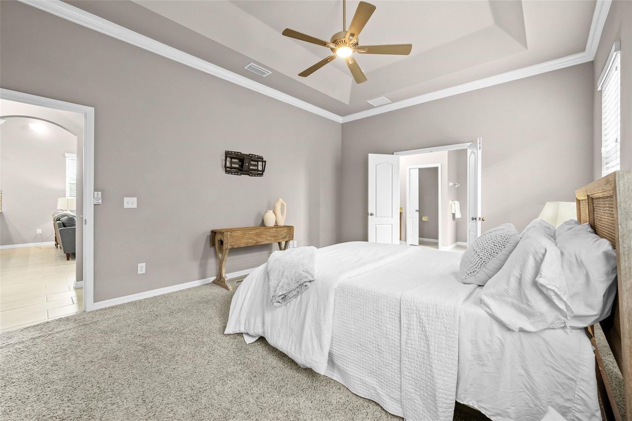
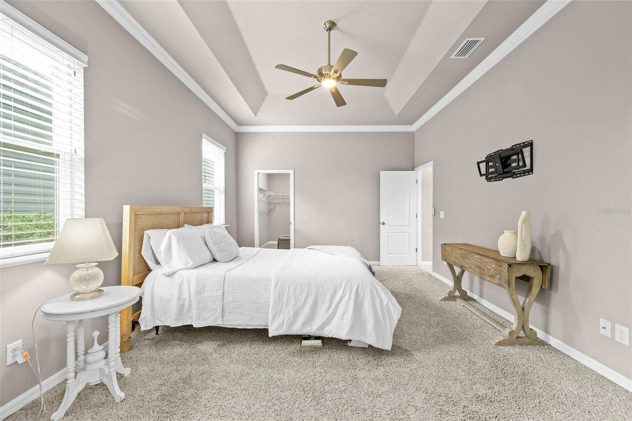
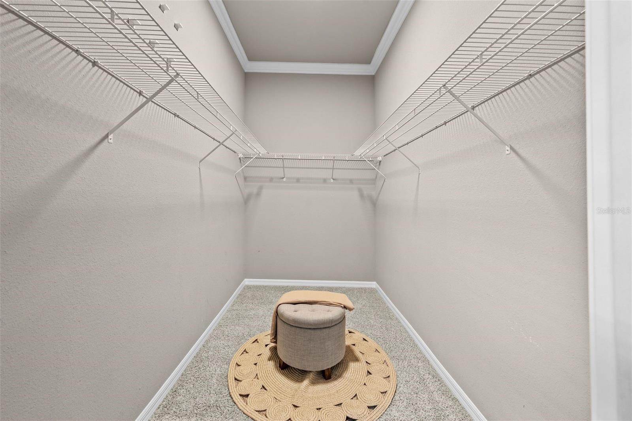
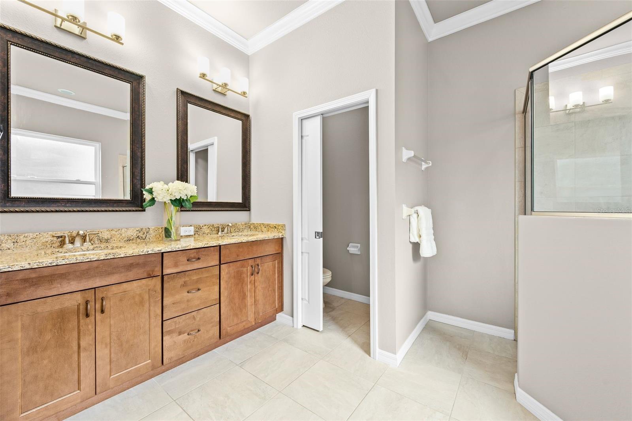
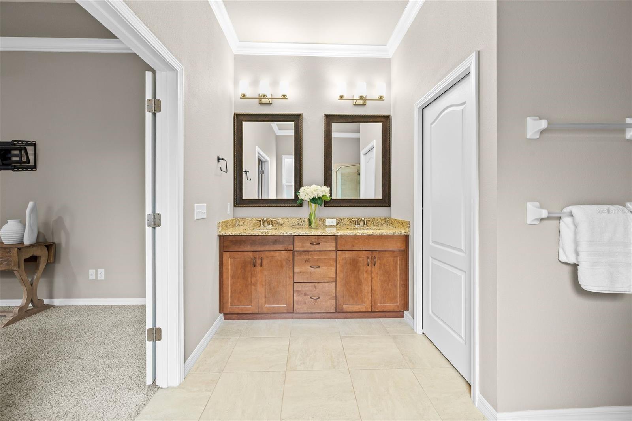
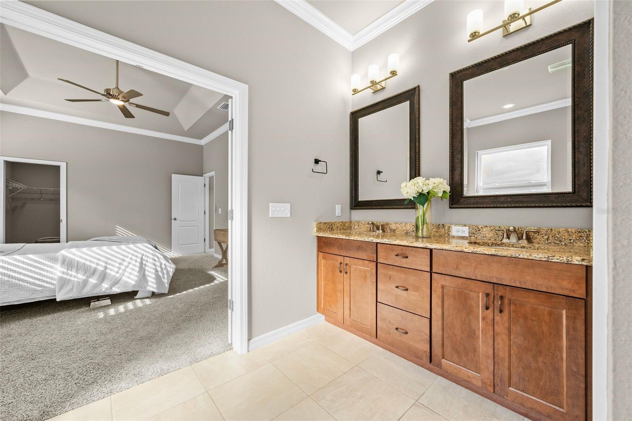
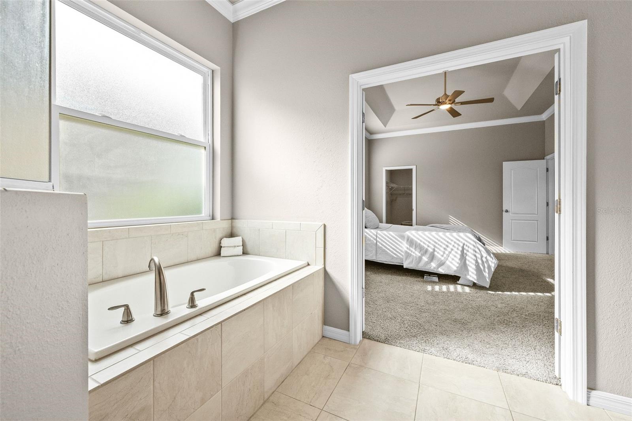
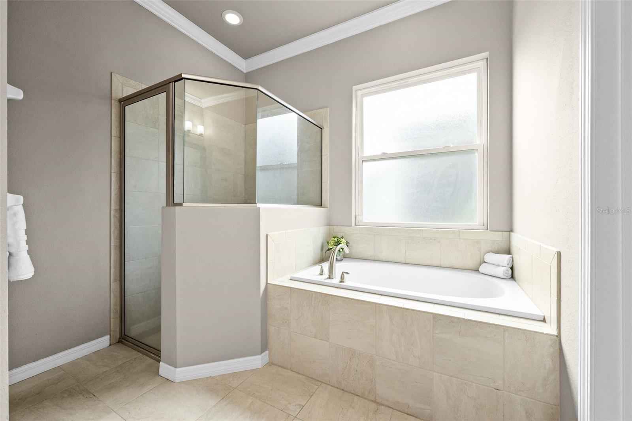
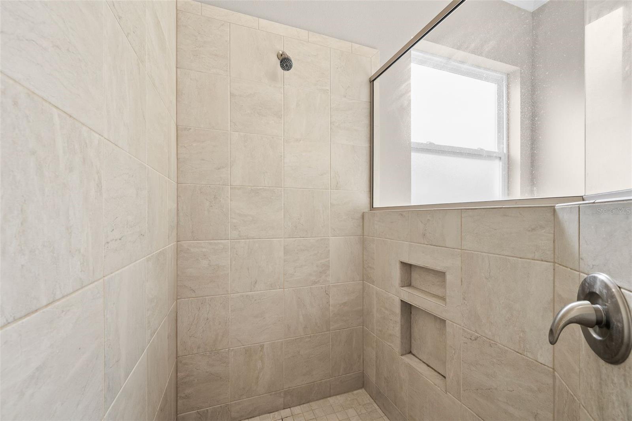
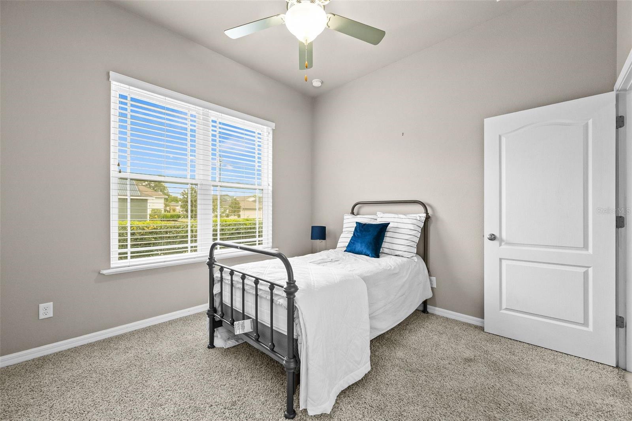
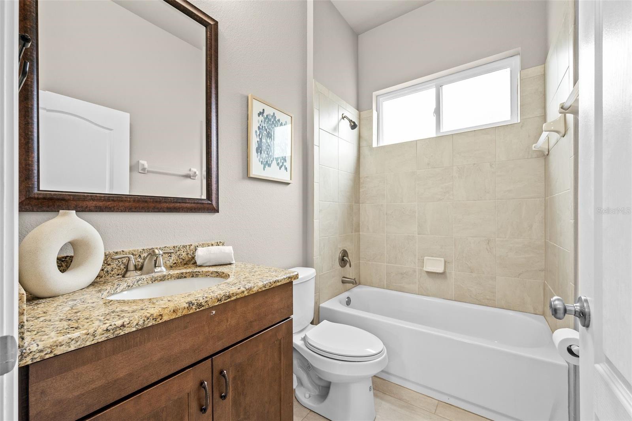
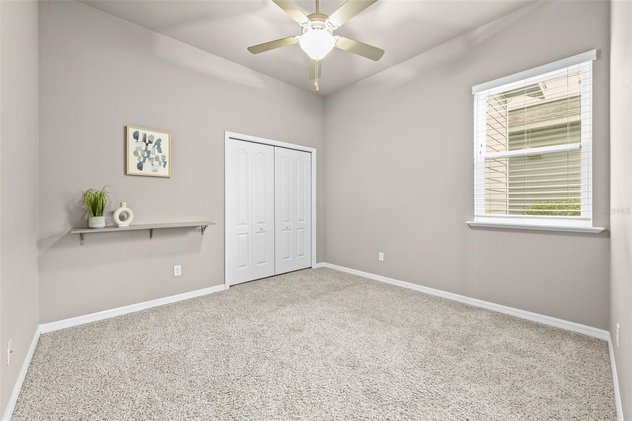
The split bedroom layout offers privacy, with two generously sized guest bedrooms featuring deep closets and access to a shared hall bathroom. The luxurious primary suite is a private retreat, boasting an oversized walk-in closet and a spa-inspired bathroom with a soaking tub, large glass-enclosed shower, and double vanity with granite countertops.
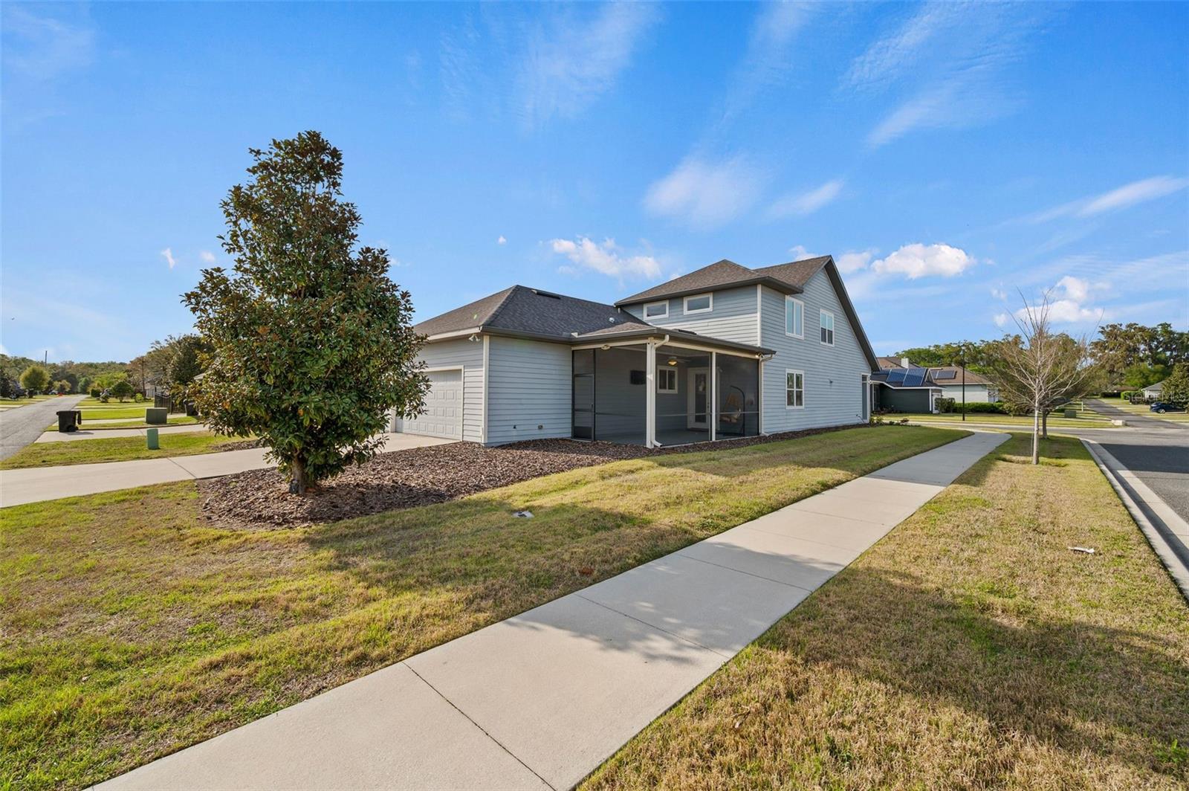
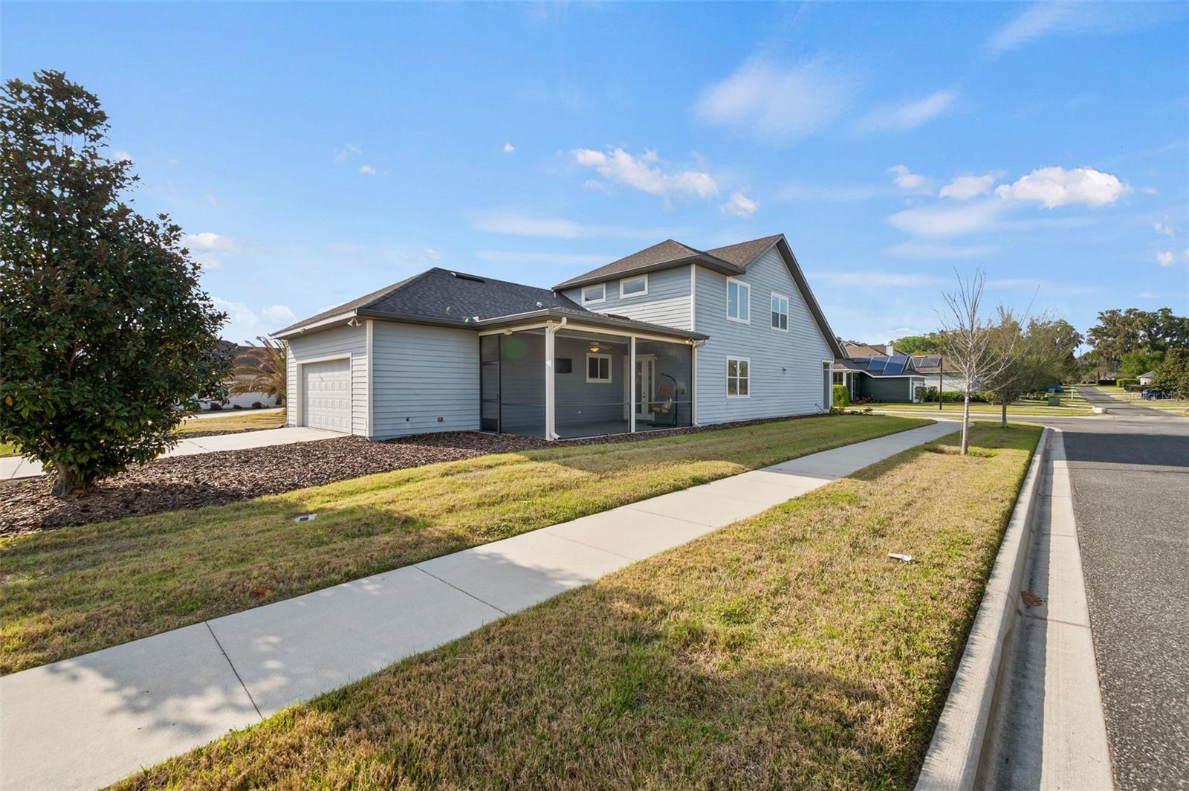
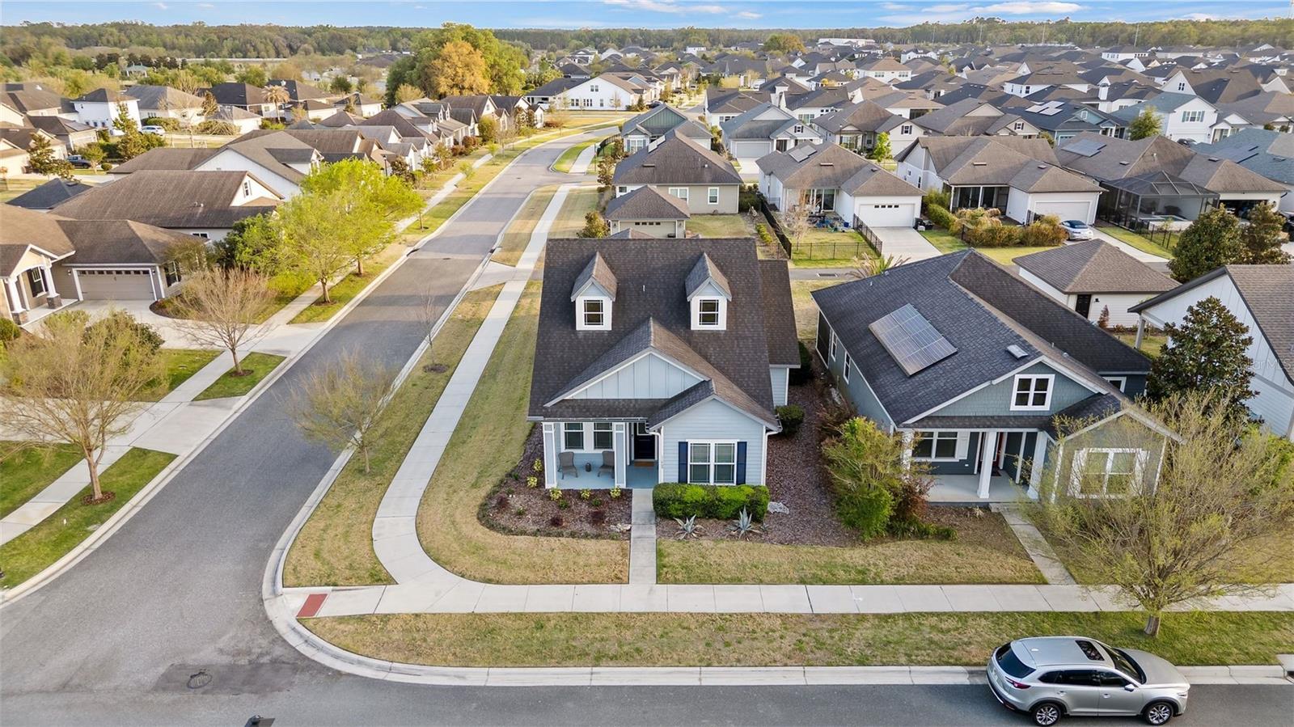
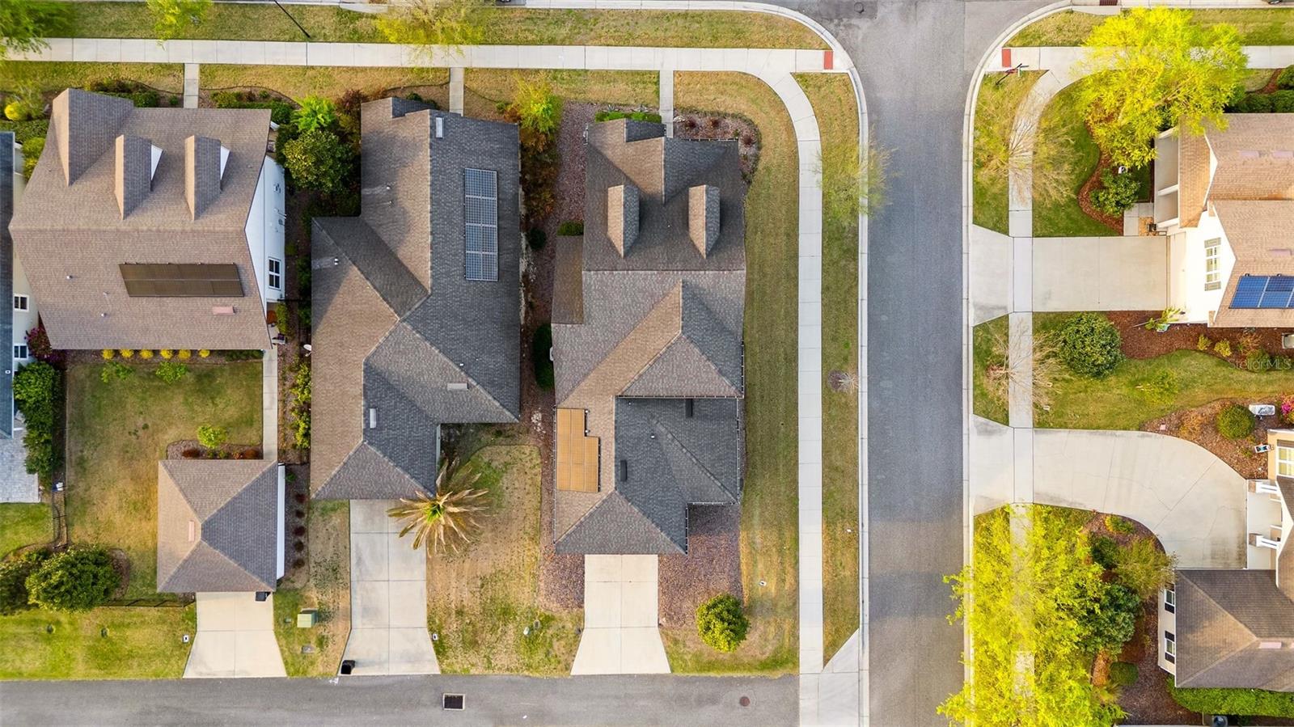
Situated on a desirable corner lot, the property offers a spacious backyard ready for your personal touch—ideal for future fencing or outdoor living enhancements.
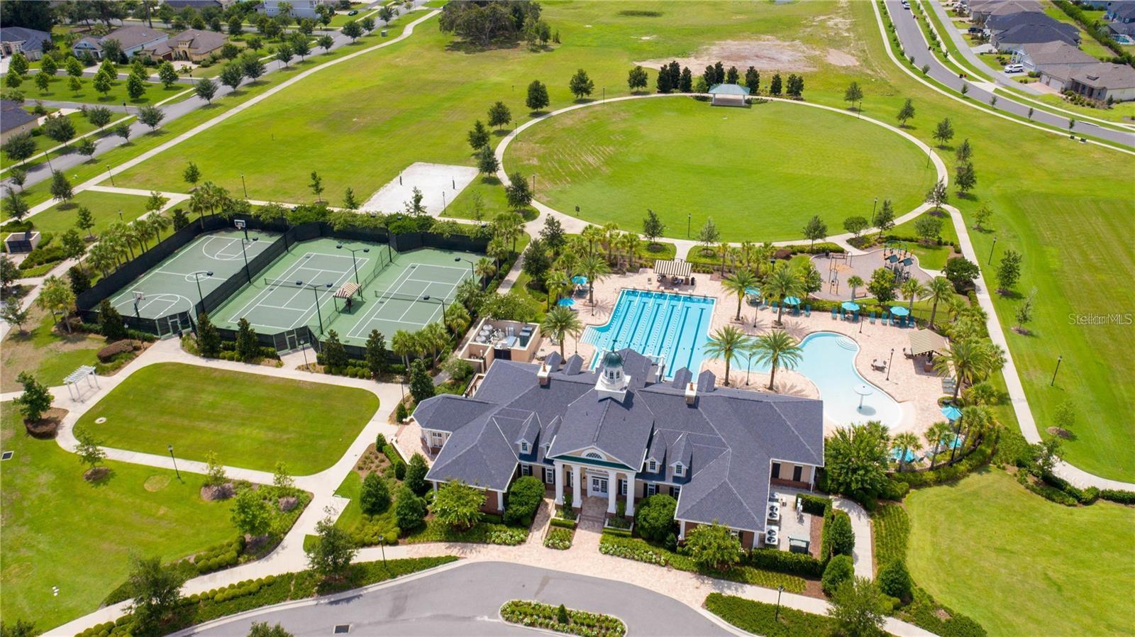
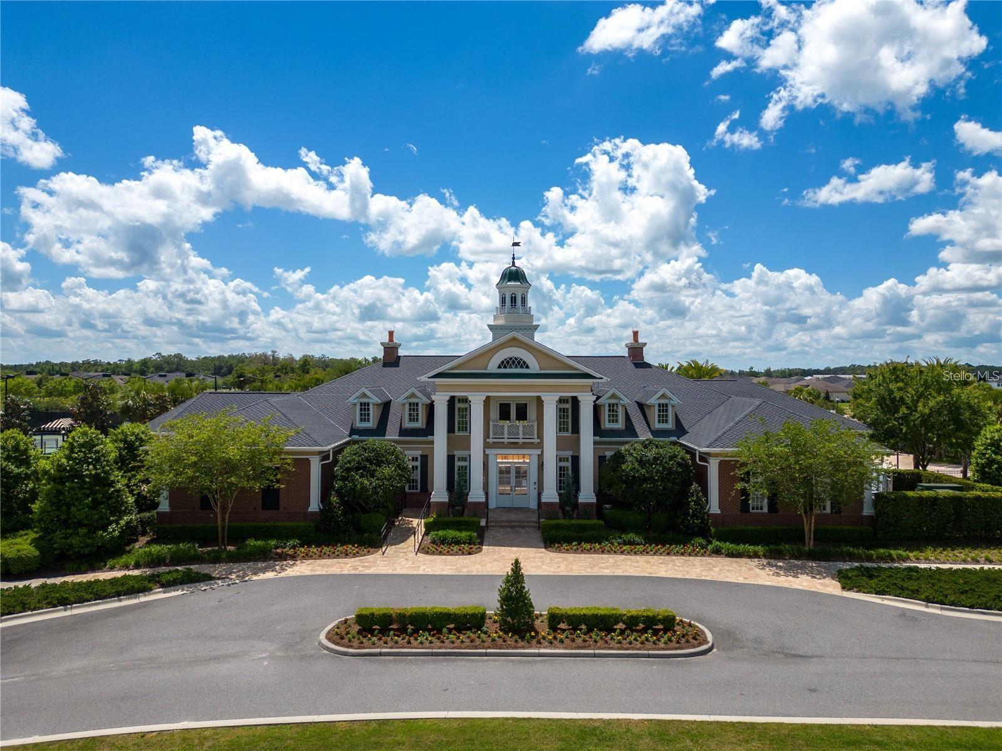
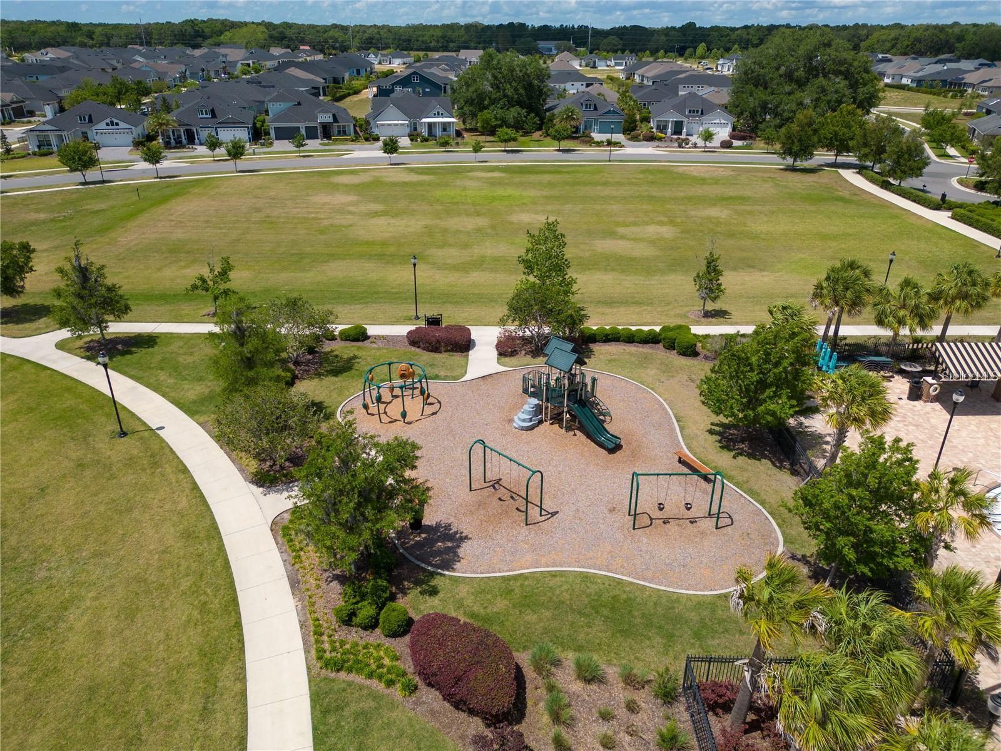
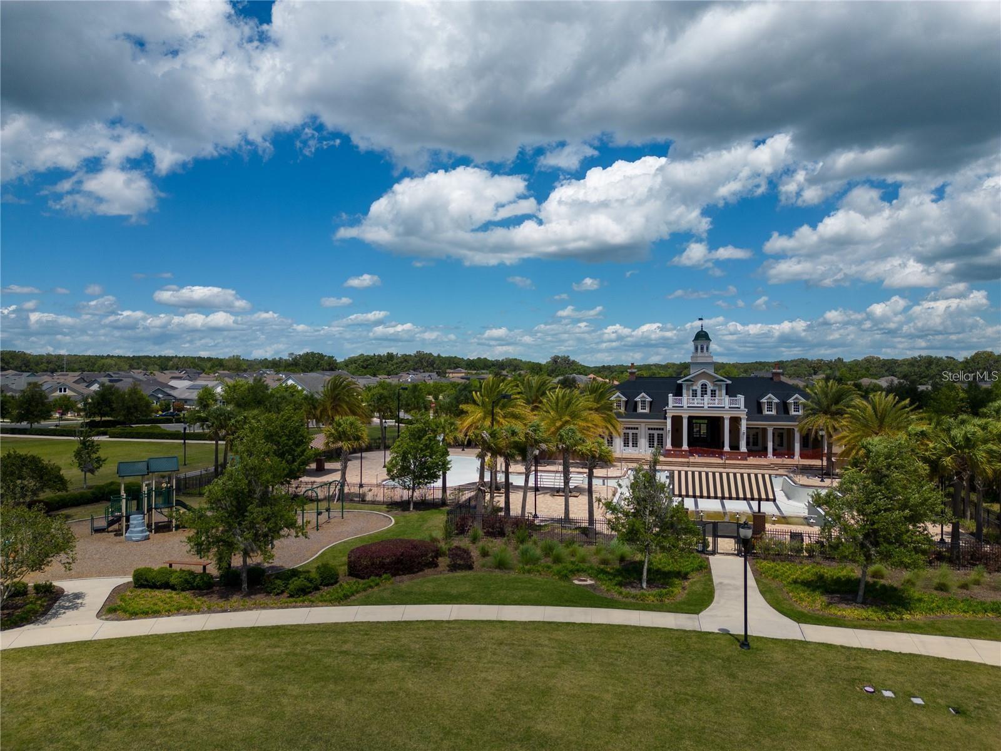
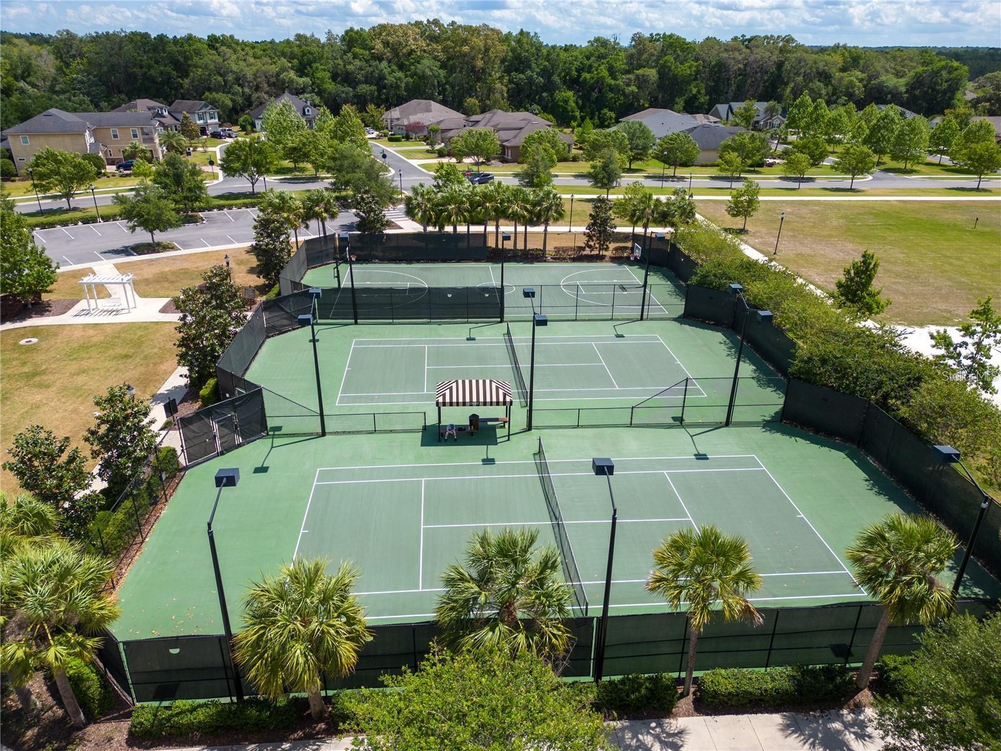
Located in the highly sought-after Oakmont community in Southwest Gainesville, residents enjoy access to exceptional resort-style amenities, including a state-of-the-art fitness center, elegant clubhouse, heated lap pool with dedicated lanes, kiddie splash fountain, tennis courts, pickleball courts, basketball courts, playground, and scenic sidewalks throughout.
This home perfectly blends style, space, and community living—an outstanding opportunity in one of Gainesville’s premier neighborhoods.
Property Details
| Property Features | Property Features | |||
|---|---|---|---|---|
| MLS ID: | MFRGC538735 | Year Built: | 2017 | |
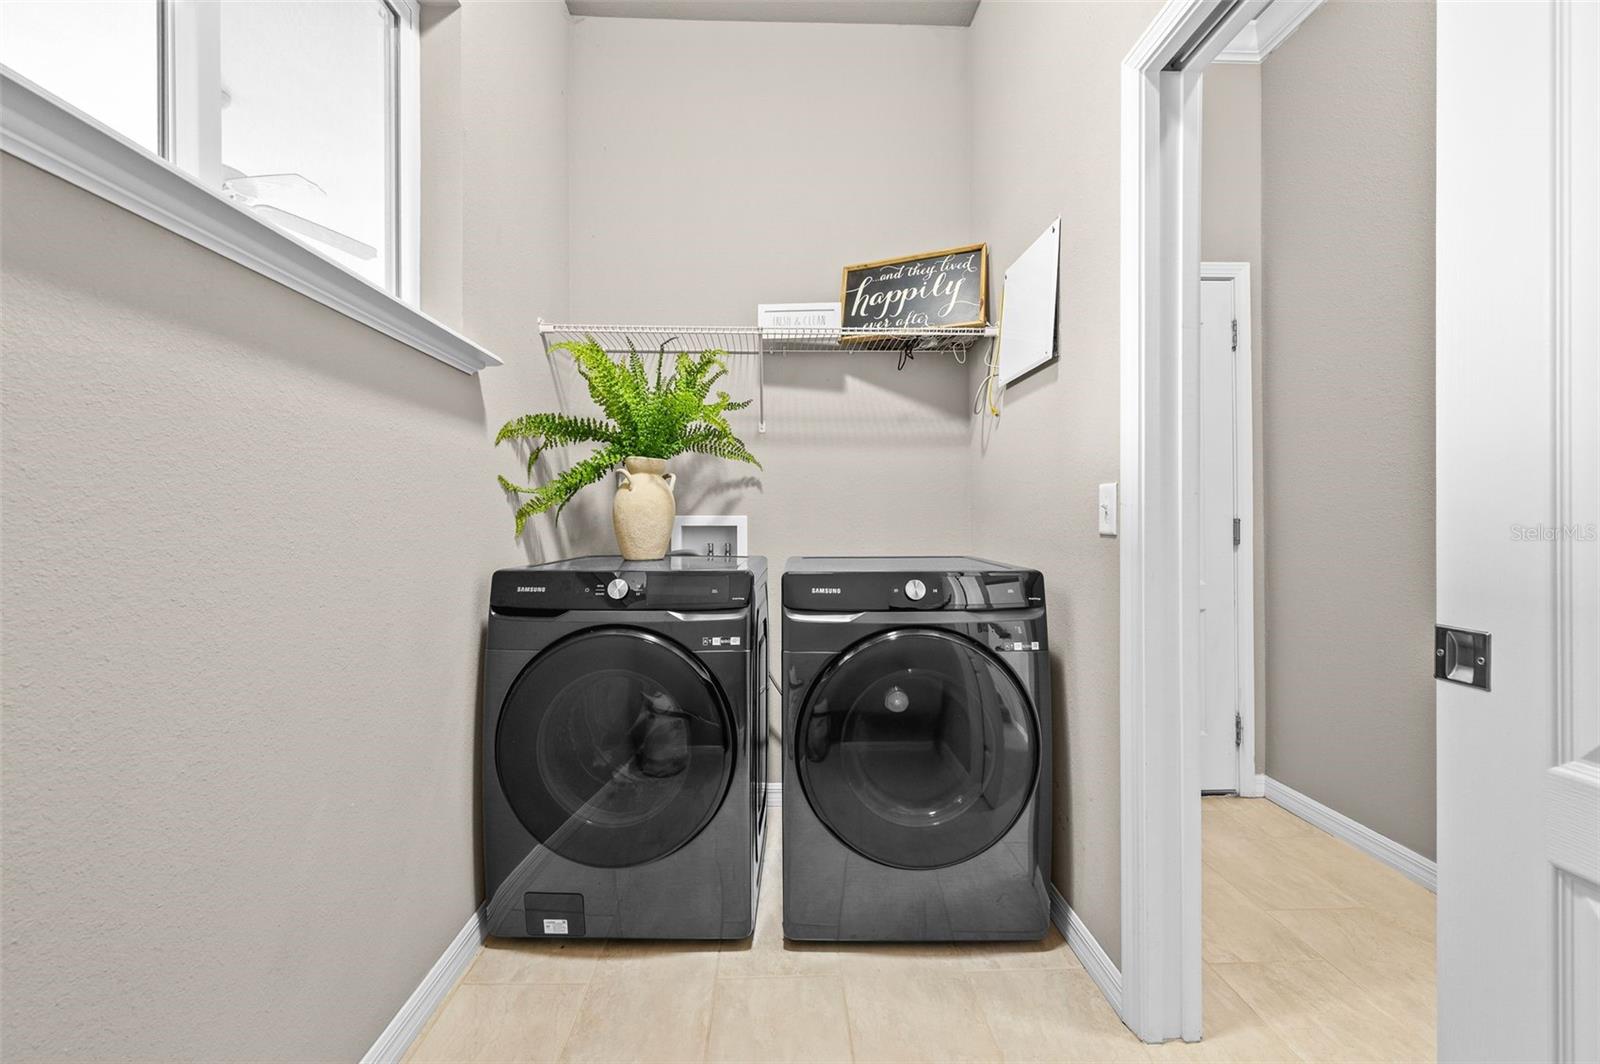
| Appliances: | Dishwasher, Disposal, Dryer, Microwave, Range, Refrigerator, Tankless Water Heater | Architectural Style: | Craftsman | |
| Association Amenities: | Clubhouse, Fitness Center, Pickleball Court(s), Playground, Pool, Recreation Facilities, Tennis Court(s) | Community Features: | Clubhouse, Fitness Center, Park, Playground, Pool, Sidewalks, Tennis Court(s), Street Lights | |
| Construction Materials: | HardiPlank Type, Frame | Cooling: | Central Air | |
| Country: | US | County Or Parish: | Alachua | |
| Direction Faces: | North | Exterior Features: | Lighting, Rain Gutters, Sidewalk | |
| Fireplace Features: | Decorative, Electric, Living Room | Flooring: | Carpet, Tile | |
| Foundation Details: | Slab | Furnished: | Unfurnished | |
| Heating: | Central | Laundry Features: | Laundry Room | |
| Levels: | Two | Listing Agreement: | Exclusive Right To Sell | |
| Listing Terms: | Cash, Conventional, FHA, VA Loan | Lot Features: | Cleared, Corner Lot | |
| Occupant Type: | Vacant | Other Equipment: | Irrigation Equipment | |
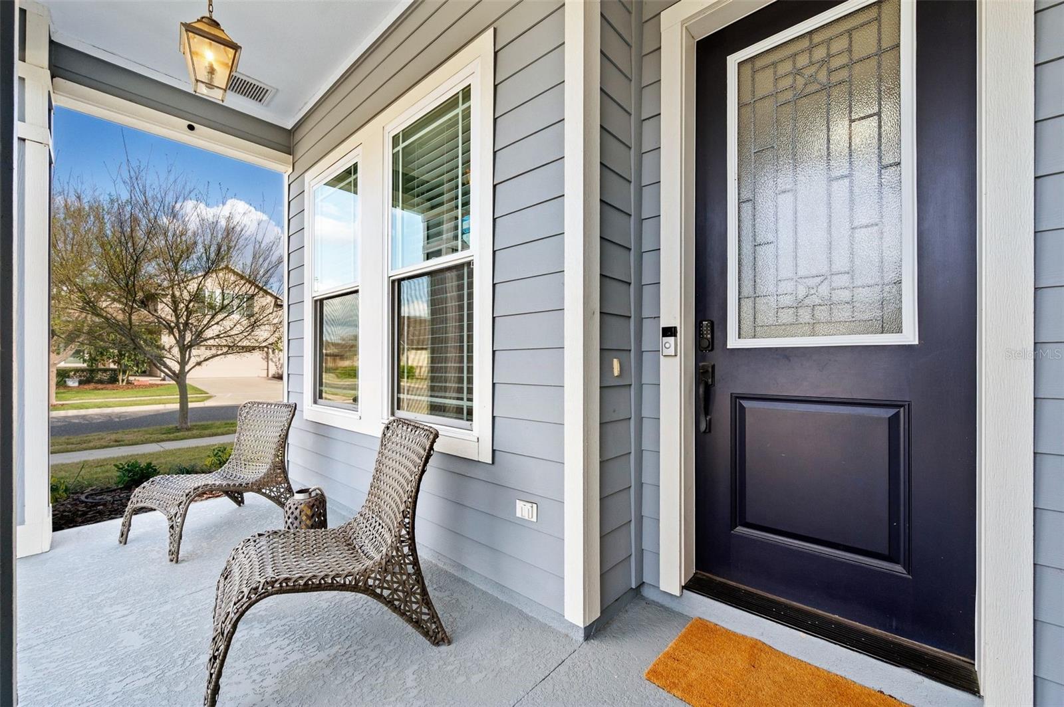
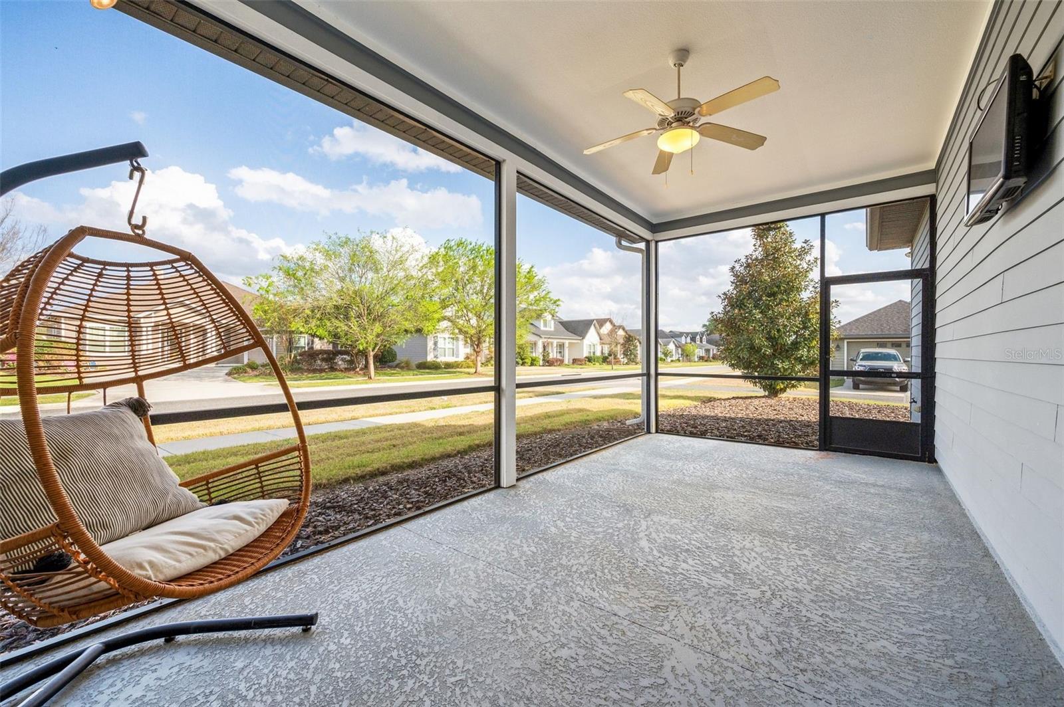
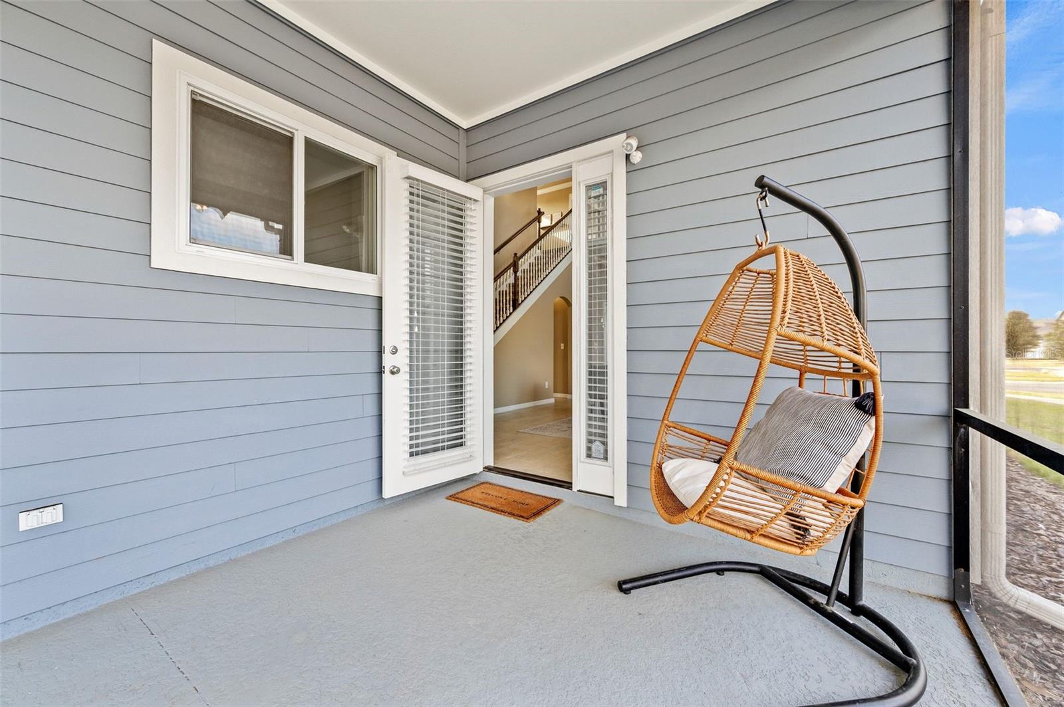
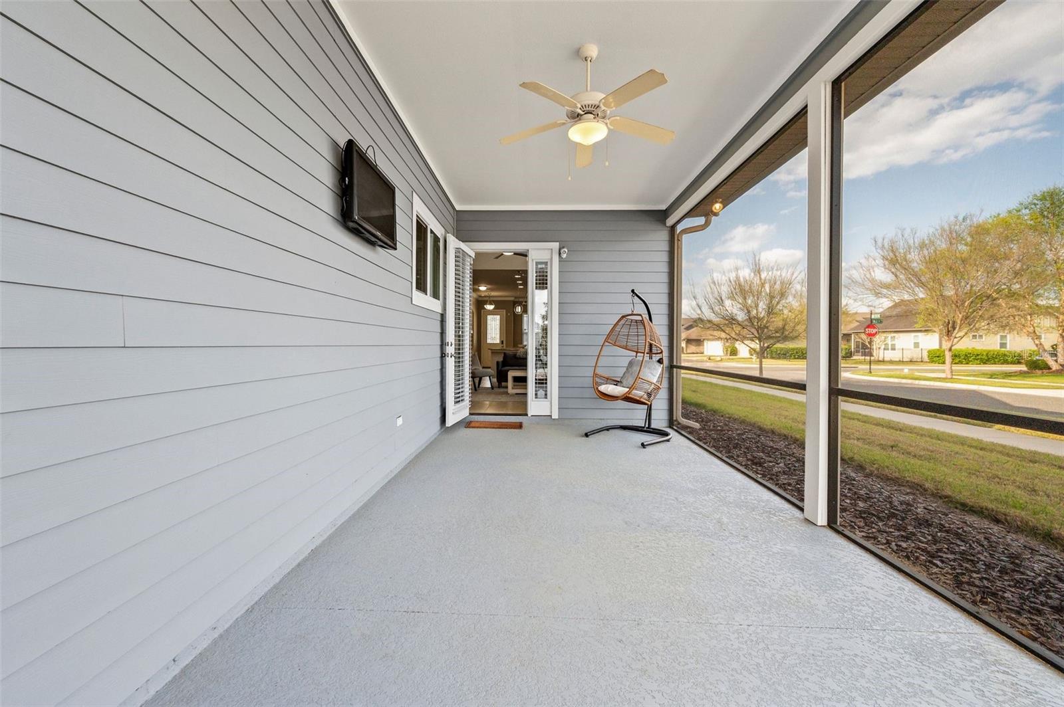
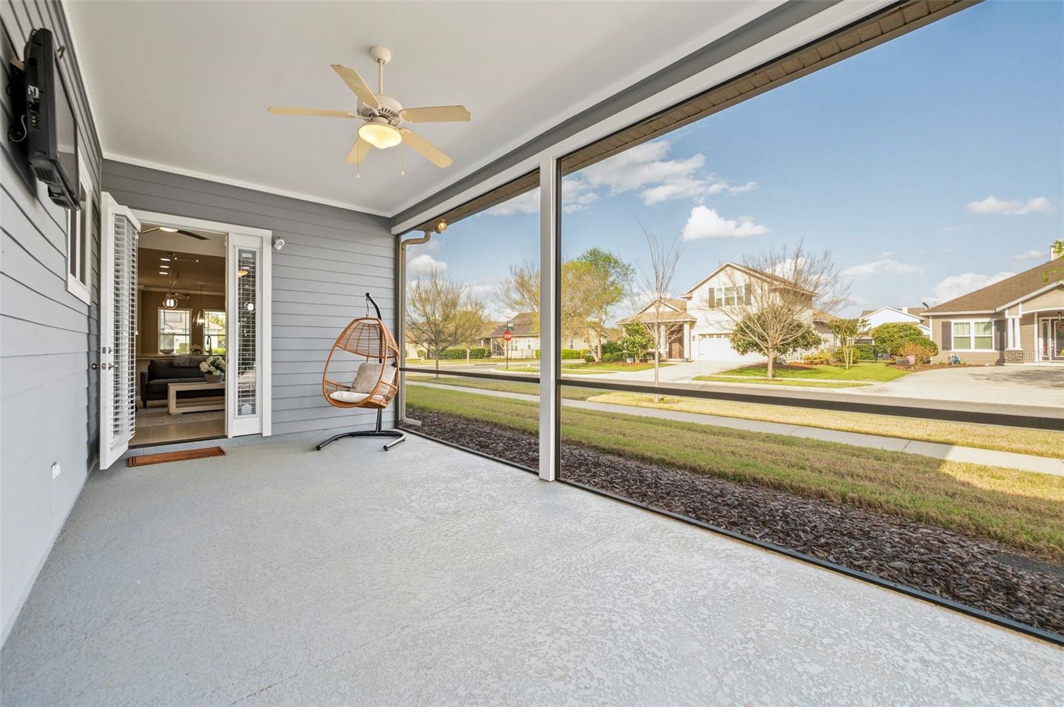
| Parking Features: | Driveway, Garage Faces Rear | Patio And Porch Features: | Covered, Front Porch, Screened, Side Porch | |
| Pets Allowed: | Cats OK, Dogs OK, Yes | Property Sub Type: | Single Family Residence | |
| Property Type: | Residential | Road Surface Type: | Paved | |
| Roof: | Shingle | Sewer: | Public Sewer | |
| Showing Requirements: | Supra Lock Box, See Remarks | Special Listing Conditions: | None | |
| Standard Status: | Active | State Or Province: | FL | |
| Utilities: | BB/HS Internet Available, Cable Available, Natural Gas Available, Underground Utilities | Water Source: | Public | |
| Rooms | Rooms | |||
|---|---|---|---|---|
| Kitchen: | Living Room: | |||
| Primary Bedroom: | Primary Bathroom: | |||
We love to hear from you