


9513 SW 33RD LN, GAINESVILLE, FL, 32608
$679,900
Residential
|
Bedrooms
5
|
Bathrooms
4
|
Living Area
2,779 Sqft
|
Lot Size
13,504 Sqft
|
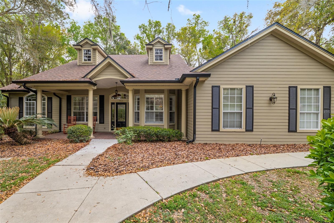
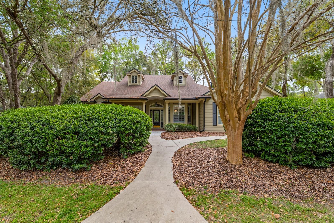
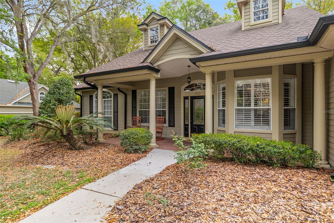
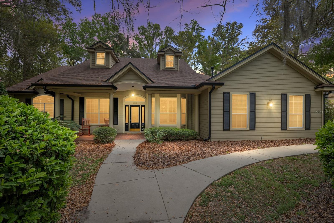
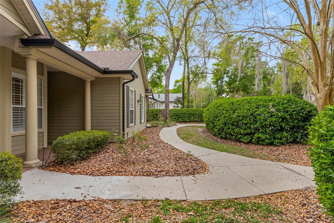
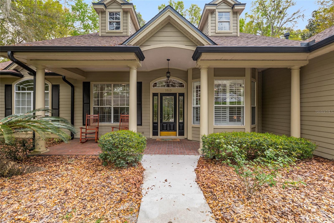
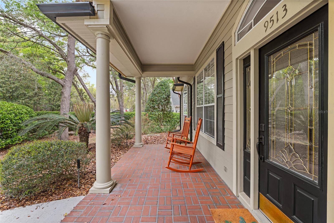
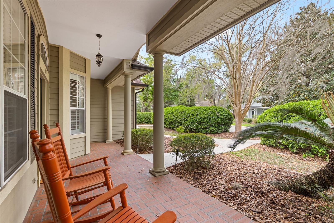
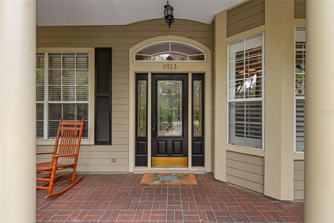
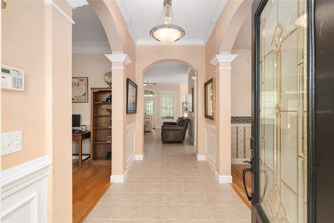
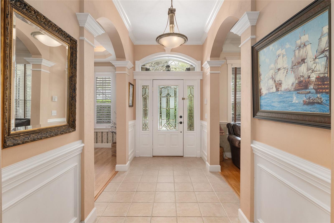
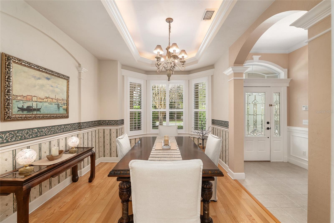
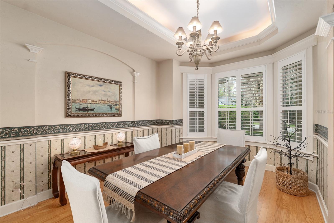
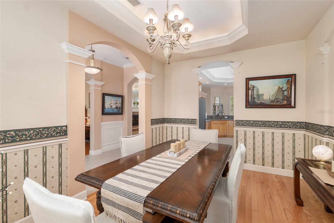
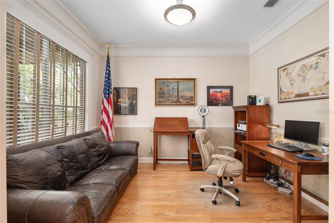
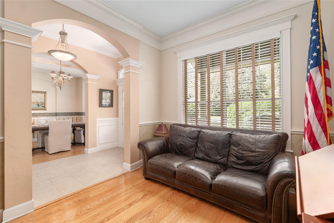
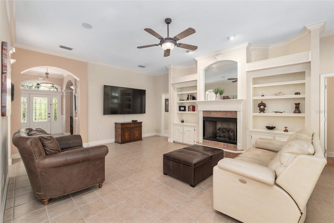
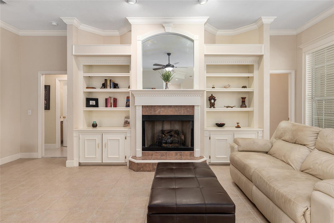
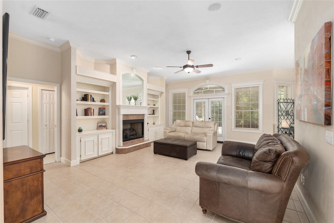
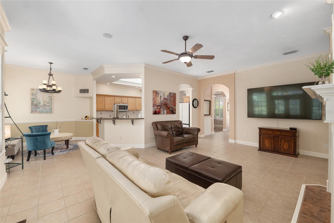
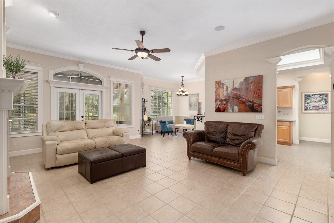
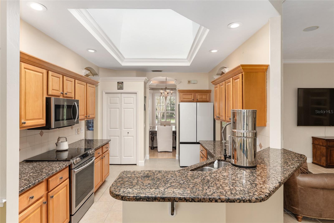
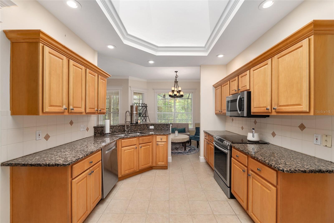
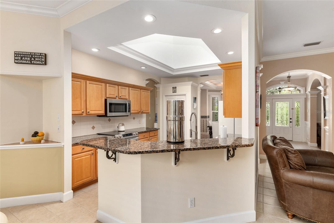
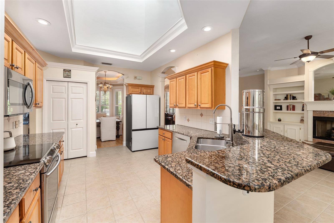
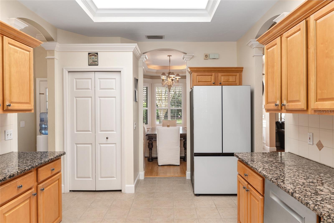
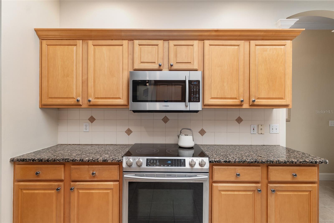
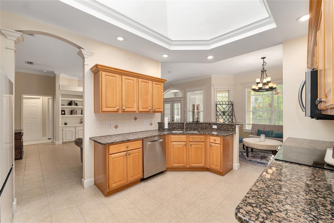
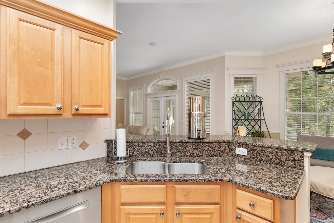
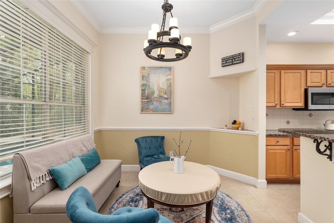
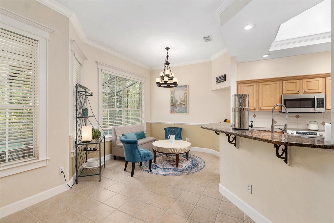
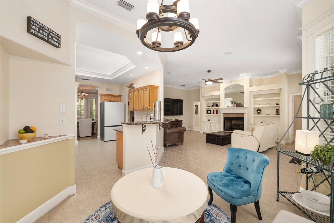
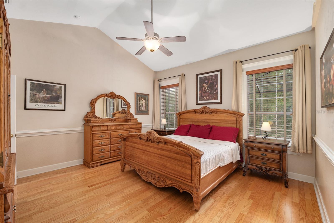
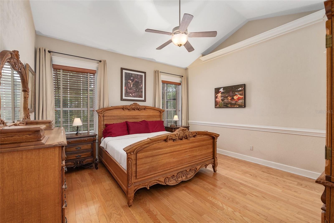
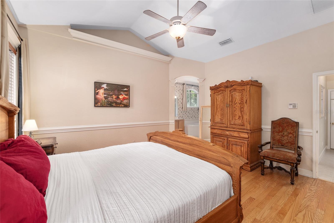
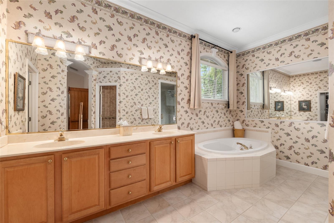
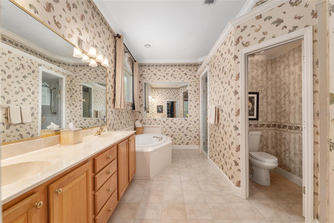
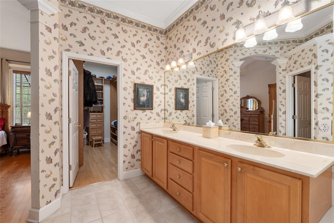
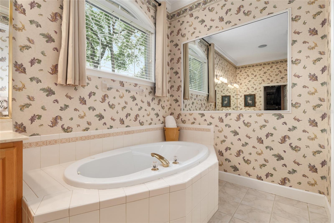
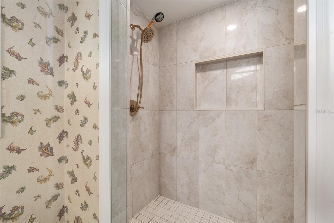
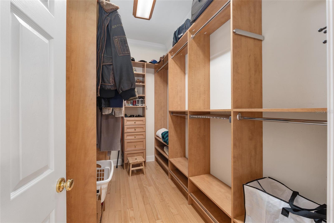
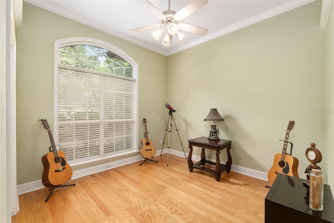
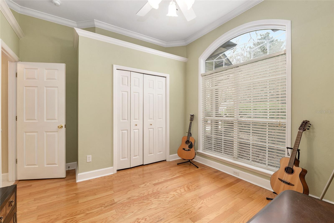
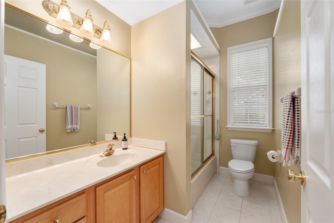
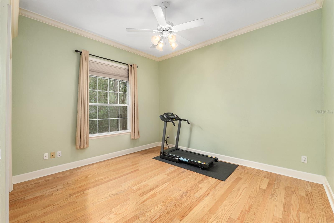
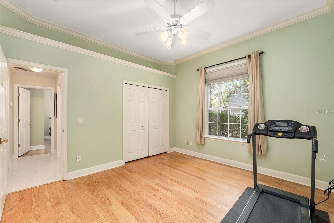
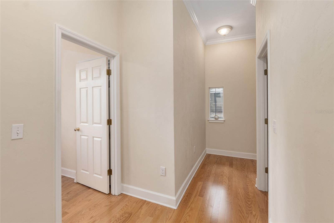
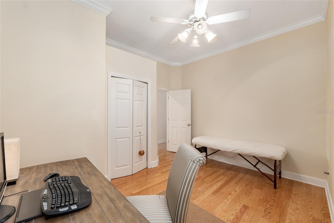
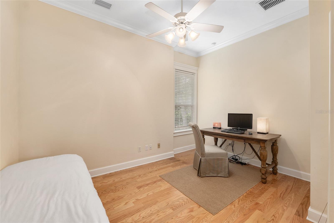
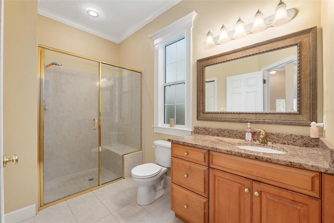
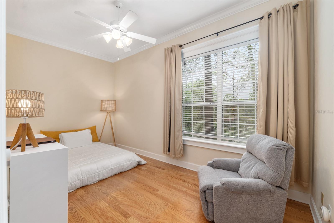
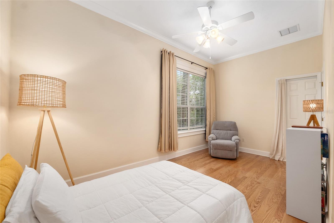
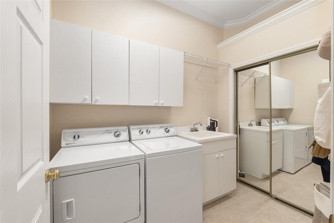
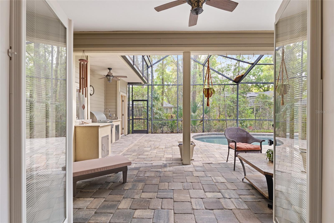
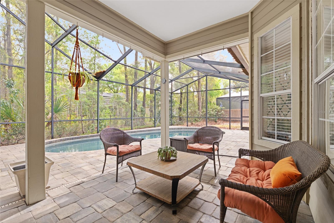
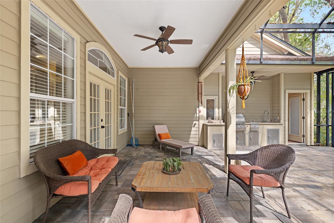
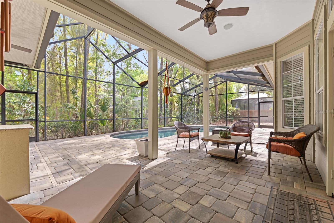
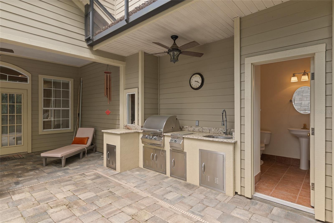
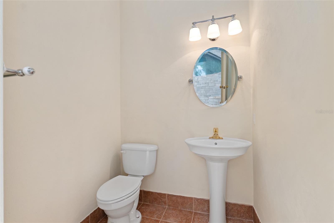
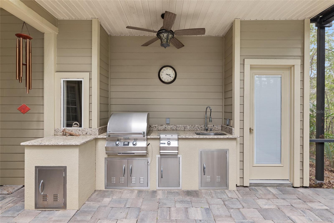
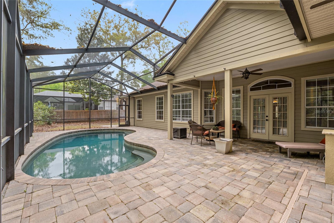
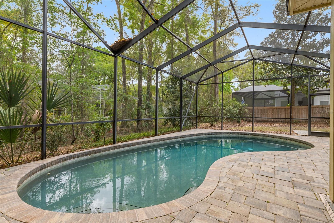
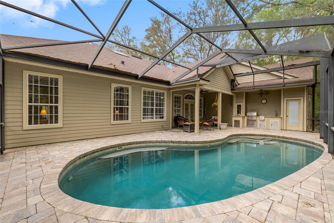
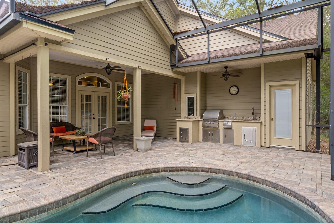
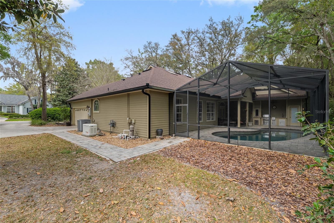
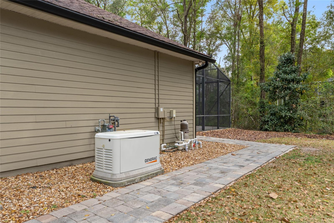
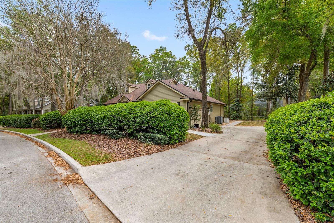
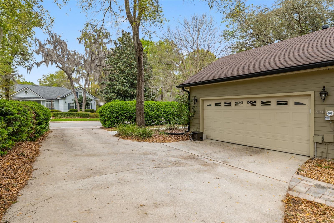
Nestled in the sought-after Sable Point neighborhood of Haile Plantation, this timeless Southern Living–inspired residence offers the perfect blend of classic design, quality craftsmanship, and an exceptional lifestyle. Haile Plantation is a true planned unit community where you can live, work, and play, all within a beautifully maintained setting. Built in 2000 by Double H Construction—renowned for their superior craftsmanship—this home showcases exquisite architectural details including wide crown moldings, chair rails, fully cased windows, and custom millwork throughout, along with built-in sound speakers for added convenience and ambiance. Spanning 2,779 heated and cooled square feet, the thoughtfully designed three-way split floor plan features 5 bedrooms, 3 full baths, and a half bath, offering both privacy and flexibility. Rich wood flooring flows through the dining room, private study, owner’s suite, and all guest bedrooms—there is no carpet in the home. A classic center hall foyer welcomes you in, flanked by a formal dining room on one side and a private study on the other, both enhanced with deep crown molding and chair rail detailing. The grand great room serves as the heart of the home, highlighted by stunning wall-to-wall built-ins with gas fireplace, a custom mantel, cased mirror above, and built-in cabinetry on either side—showcasing the detailed woodwork this builder is known for. Expansive windows and double French doors flood the space with natural light while offering inviting views of the lanai and pool. The kitchen is both functional and impressive, featuring a large 4x4 skylight, solid maple cabinetry, granite countertops, stainless steel appliances, and a new glass-front refrigerator. Just beyond, a spacious breakfast room overlooks the pool, creating the perfect setting for casual dining. The owner’s suite is a serene retreat with a vaulted ceiling, wood floors, chair rail accents, and peaceful pool views. The en-suite bath includes double vanities, a garden tub, a new glass-enclosed shower, a private water closet, and a custom-designed oversized walk-in closet. Four guest bedrooms provide exceptional flexibility. Two bedrooms off the Great Room share a hall tub bath, while two additional bedrooms toward the rear of the home share a large hall shower bath—ideal for guests, family, or hobby spaces. Step outside to a spectacular lanai and pool area designed for true Florida living. Concrete pavers span the entire space, with ample covered areas for relaxing and entertaining. The saltwater free-form pool features an automatic cleaner, and the fully equipped summer kitchen—complete with grill, burner, and sink—makes outdoor entertaining effortless. A convenient half bath with direct lanai access completes this incredible outdoor retreat. Additional features include an indoor laundry room and a two-car garage. Recent updates provide peace of mind, including a 2021 roof, two brand-new hot water heaters (less than a month old), and a 22 kw gas Generac generator. Haile Plantation offers two villages, the Hawkstone Country Club complete with clubhouse and restaurant, pool, tennis, fitness center, and golf. Scenic walk paths grace the entire community, the large recreational Hampstead Park just around the corner, and to top it off, highly rated public schools. This is a rare opportunity to own a beautifully maintained, classically styled home in one of the area’s most desirable communities.
Property Details
| Property Features | Property Features | |||
|---|---|---|---|---|
| MLS ID: | MFRGC538776 | Year Built: | 2000 | |
| Appliances: | Dishwasher, Disposal, Electric Water Heater, Gas Water Heater, Microwave, Range, Refrigerator | Architectural Style: | Traditional | |
| Association Amenities: | Golf Course, Playground | Community Features: | Community Mailbox, Deed Restrictions, Park, Playground, Restaurant, Street Lights | |
| Construction Materials: | HardiPlank Type, Frame | Cooling: | Central Air | |
| Country: | US | County Or Parish: | Alachua | |
| Direction Faces: | North | Exterior Features: | French Doors, Outdoor Kitchen | |
| Fireplace Features: | Gas | Flooring: | Tile, Wood | |
| Foundation Details: | Slab | Furnished: | Unfurnished | |
| Heating: | Natural Gas | Laundry Features: | Laundry Room | |
| Levels: | One | Listing Agreement: | Exclusive Right To Sell | |
| Listing Terms: | Cash, Conventional, VA Loan | Occupant Type: | Owner | |
| Other Equipment: | Irrigation Equipment, Generator | Other Structures: | Outdoor Kitchen | |
| Patio And Porch Features: | Screened | Pets Allowed: | Yes | |
| Pool Features: | Auto Cleaner, Salt Water, Screen Enclosure | Property Sub Type: | Single Family Residence | |
| Property Type: | Residential | Road Surface Type: | Paved | |
| Roof: | Shingle | Sewer: | Public Sewer | |
| Showing Requirements: | Supra Lock Box, 24 Hour Notice, Appointment Only, Call Listing Agent | Special Listing Conditions: | None | |
| Standard Status: | Active | State Or Province: | FL | |
| Utilities: | BB/HS Internet Available, Electricity Connected, Natural Gas Connected, Sewer Connected, Underground Utilities, Water Connected | Water Source: | None | |
| Rooms | Rooms | |||
|---|---|---|---|---|
| Great Room: | Dining Room: | |||
| Primary Bedroom: | Kitchen: | |||
We love to hear from you