


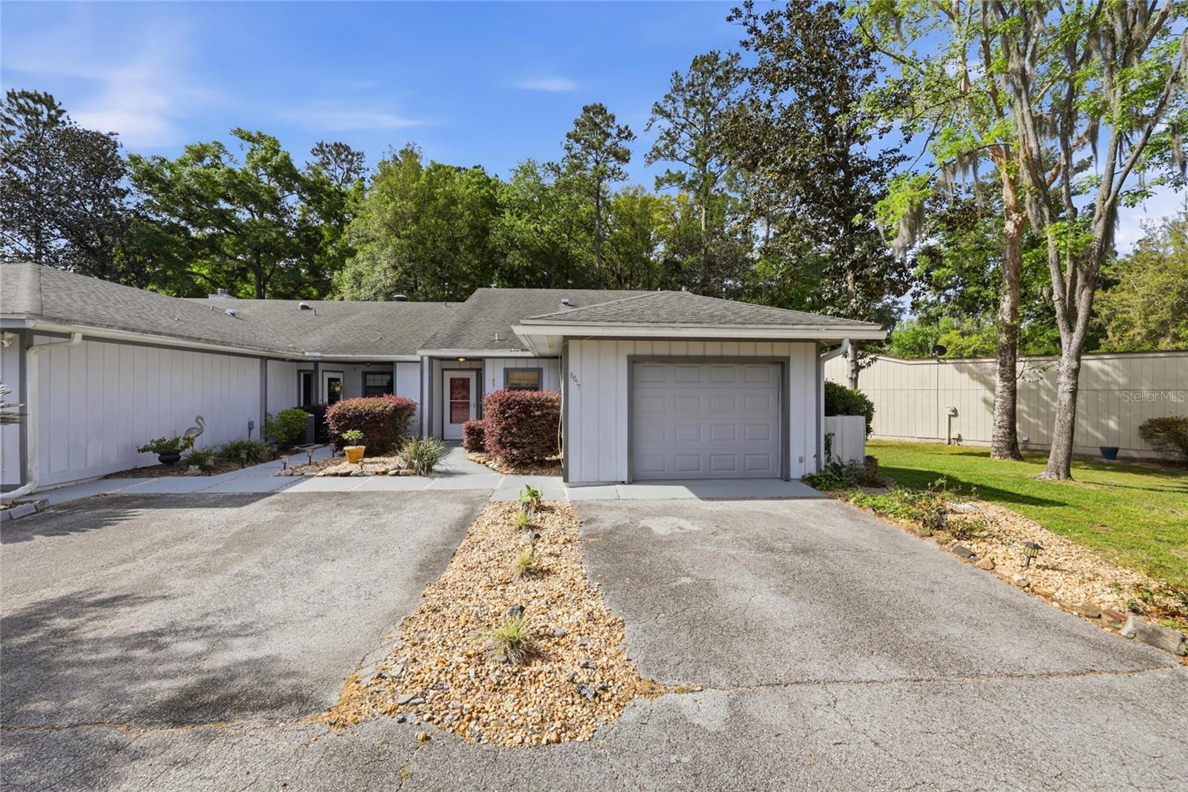
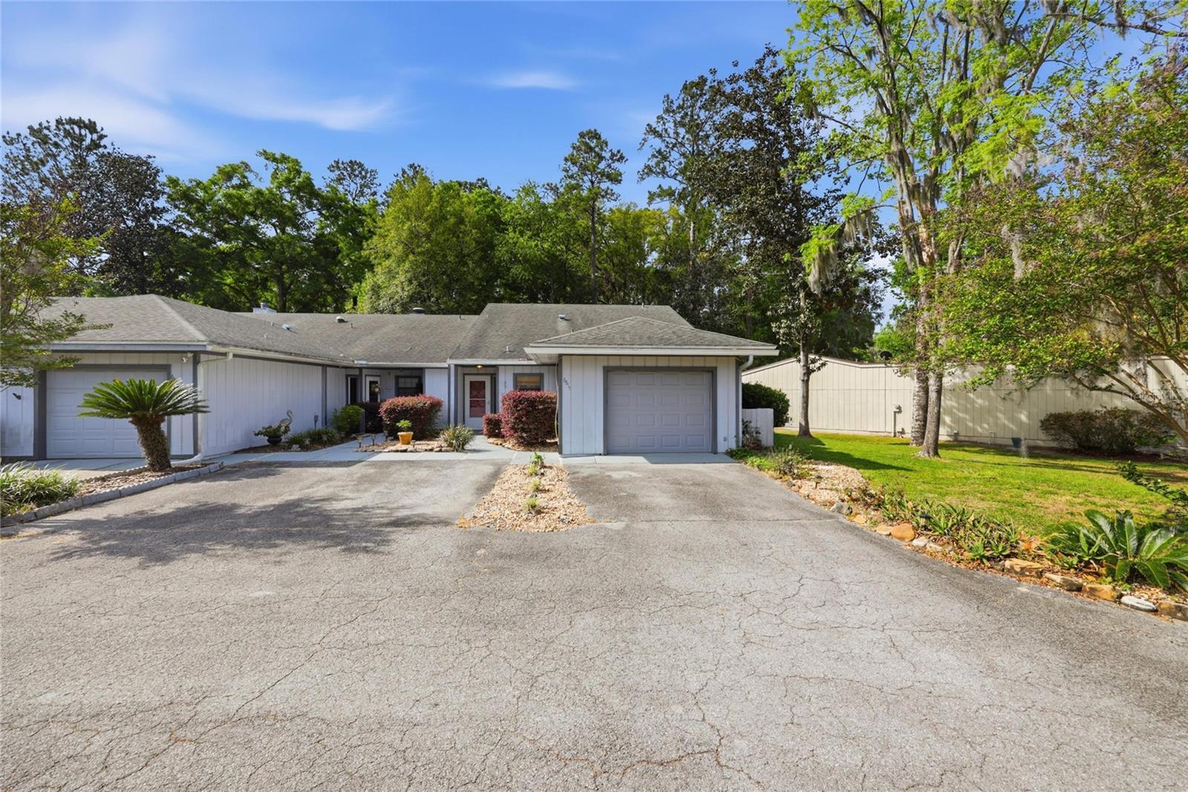
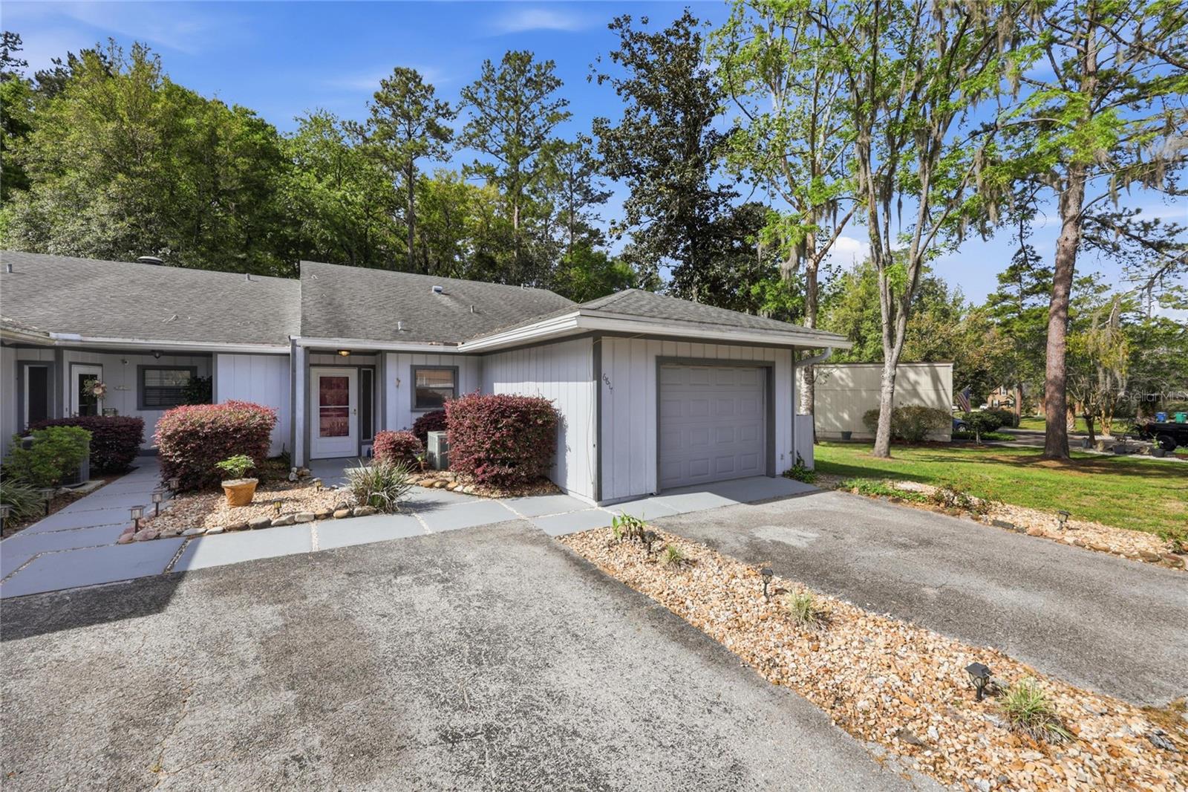
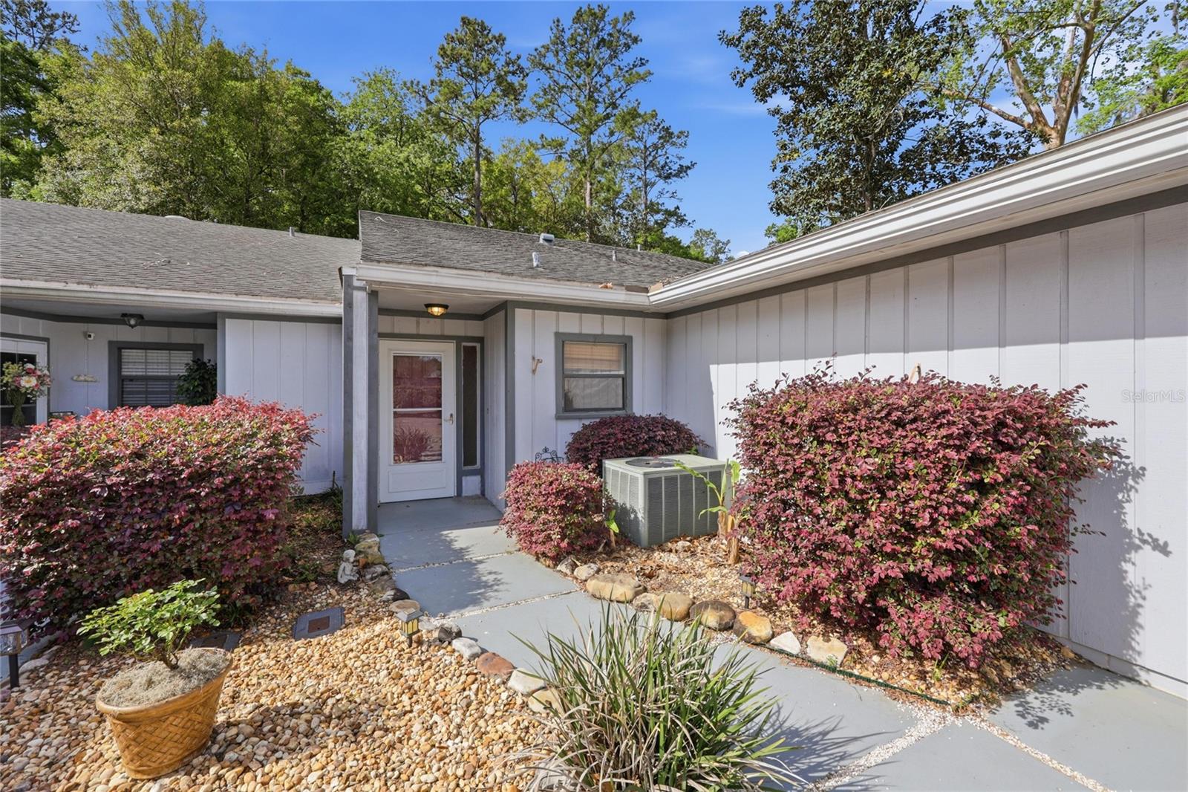
6617 NW 114TH LN #6617, ALACHUA, FL, 32615
$230,000
Residential
|
Bedrooms
2
|
Bathrooms
2
|
Living Area
1,356 Sqft
|
Lot Size
2,178 Sqft
|
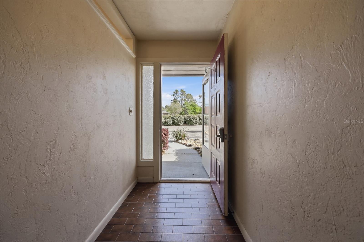
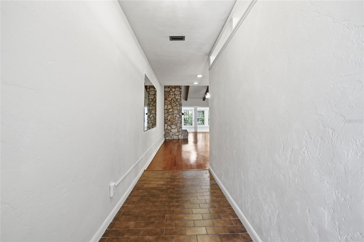
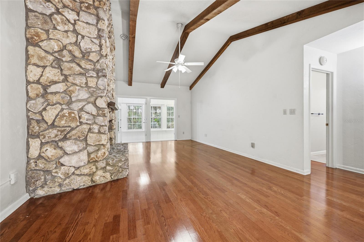
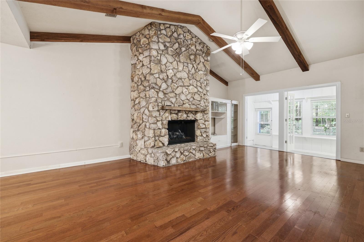
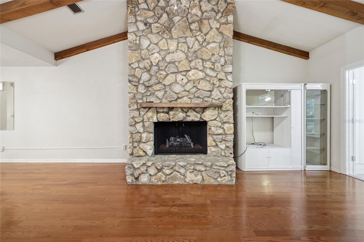
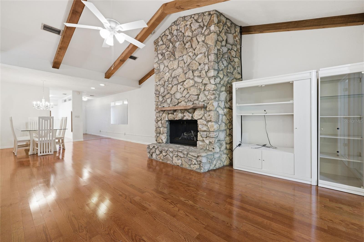
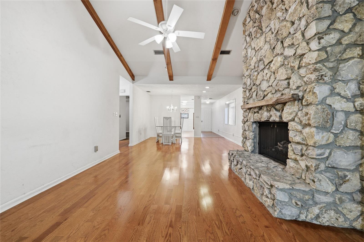
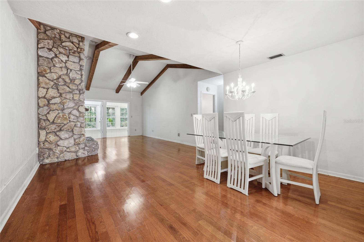
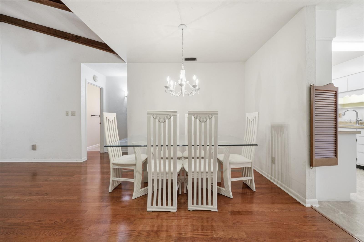
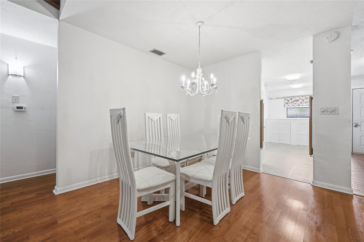
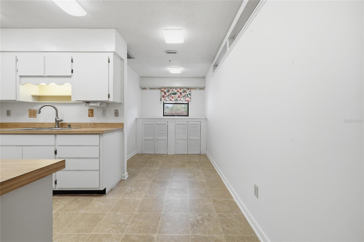
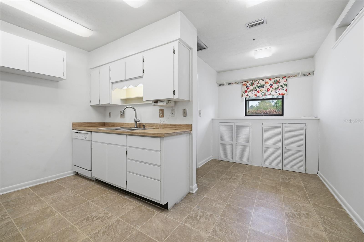
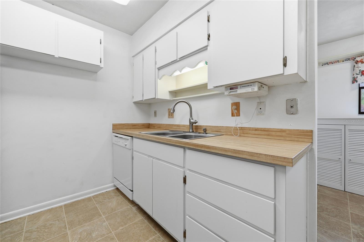
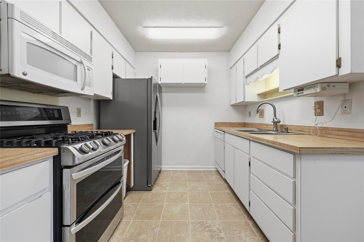
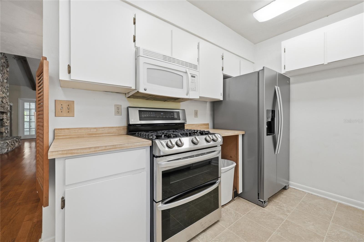
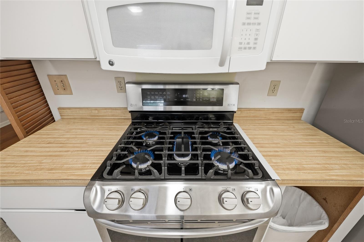
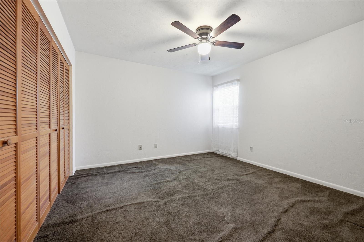
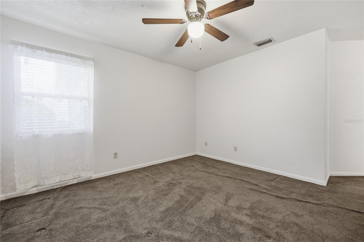
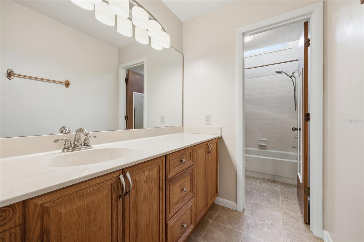
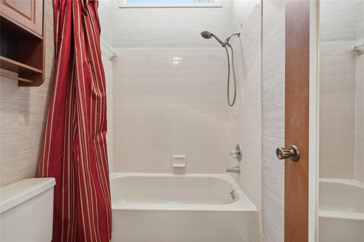
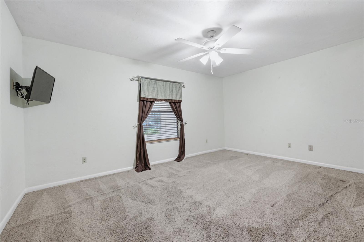
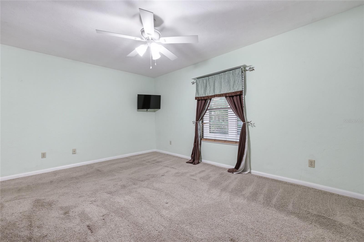
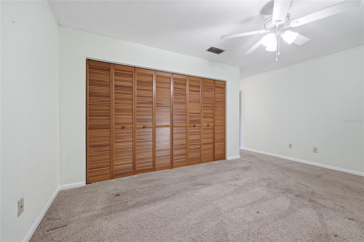
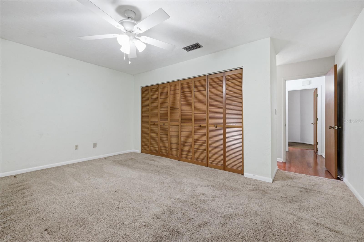
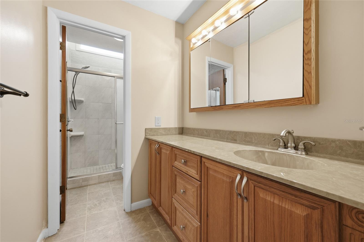
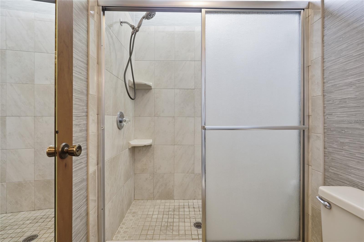
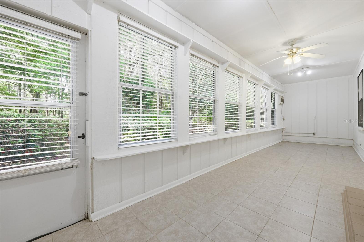
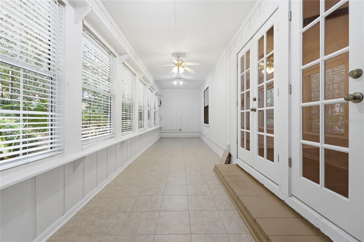
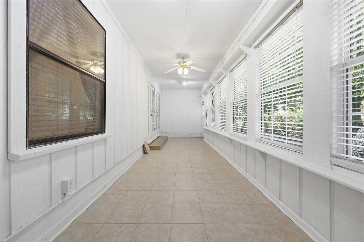
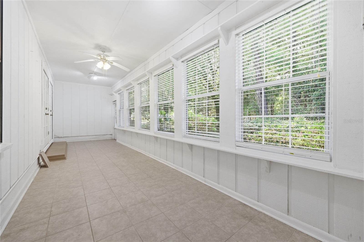
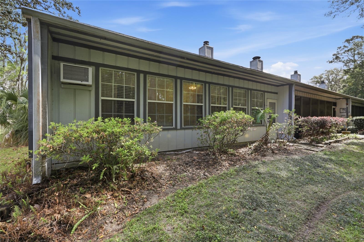
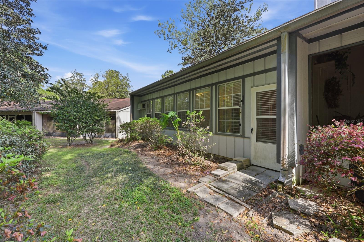
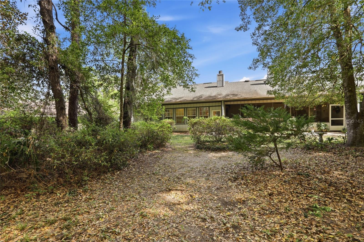
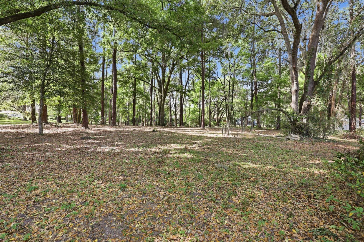
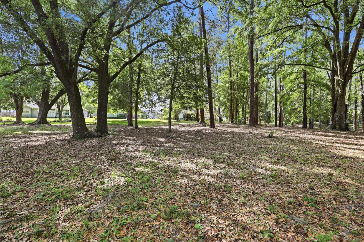
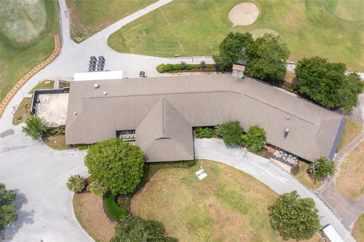
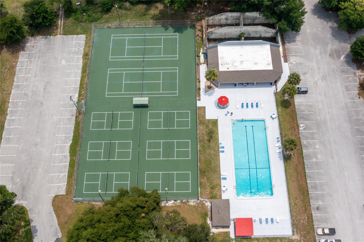
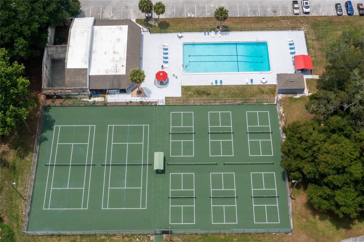
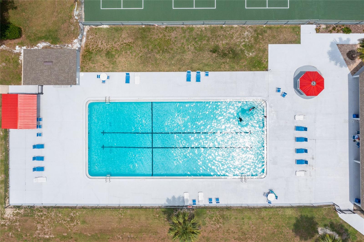
Beautiful upgraded 2 bedroom 2 bath condo on gorgeous lot. The all season screened porch is enclosed. It is heated and cooled. However, it is not counted in the square footage. The view from the porch is wonderful. You don’t see other residences for nearly an acre. The living room has a wonderful stone gas burning fireplace that gives the place a mountain air. One of the upgrades is the “on demand” gas water heater, along with a gas stove. Another upgrade is the marble counters in the bathrooms. The home has luxury vinyl and carpet flooring. Explore Turkey Creek. Its’ golf course, clubhouse and restaurant, pool, pickle ball and many other amenities. It is a great place to live. Whether you’re looking to downsize or a place to call home this unit awaits your personal touch.
Property Details
| Property Features | Property Features | |||
|---|---|---|---|---|
| MLS ID: | MFRGC538861 | Year Built: | 1980 | |
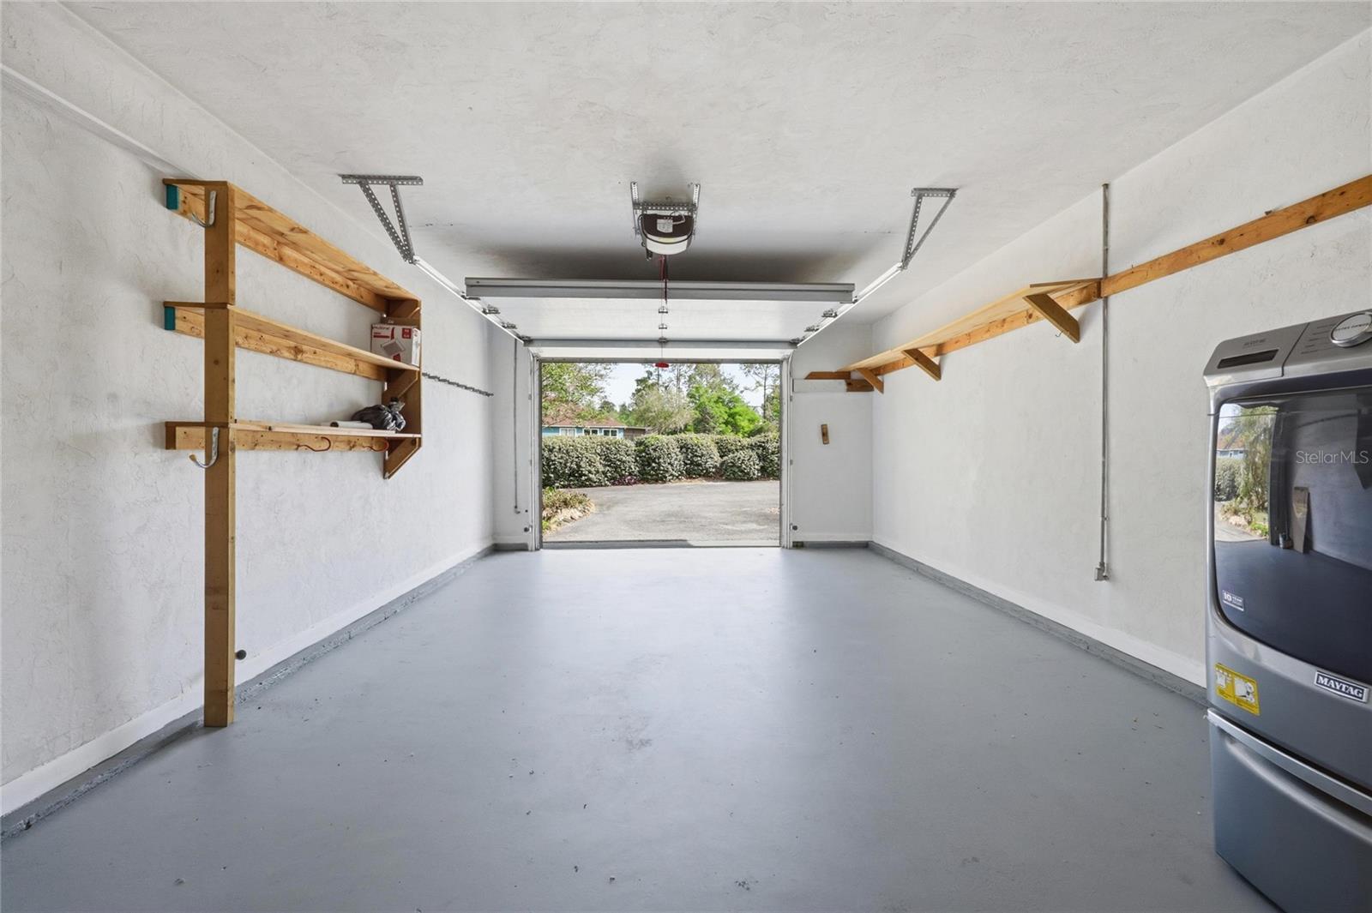
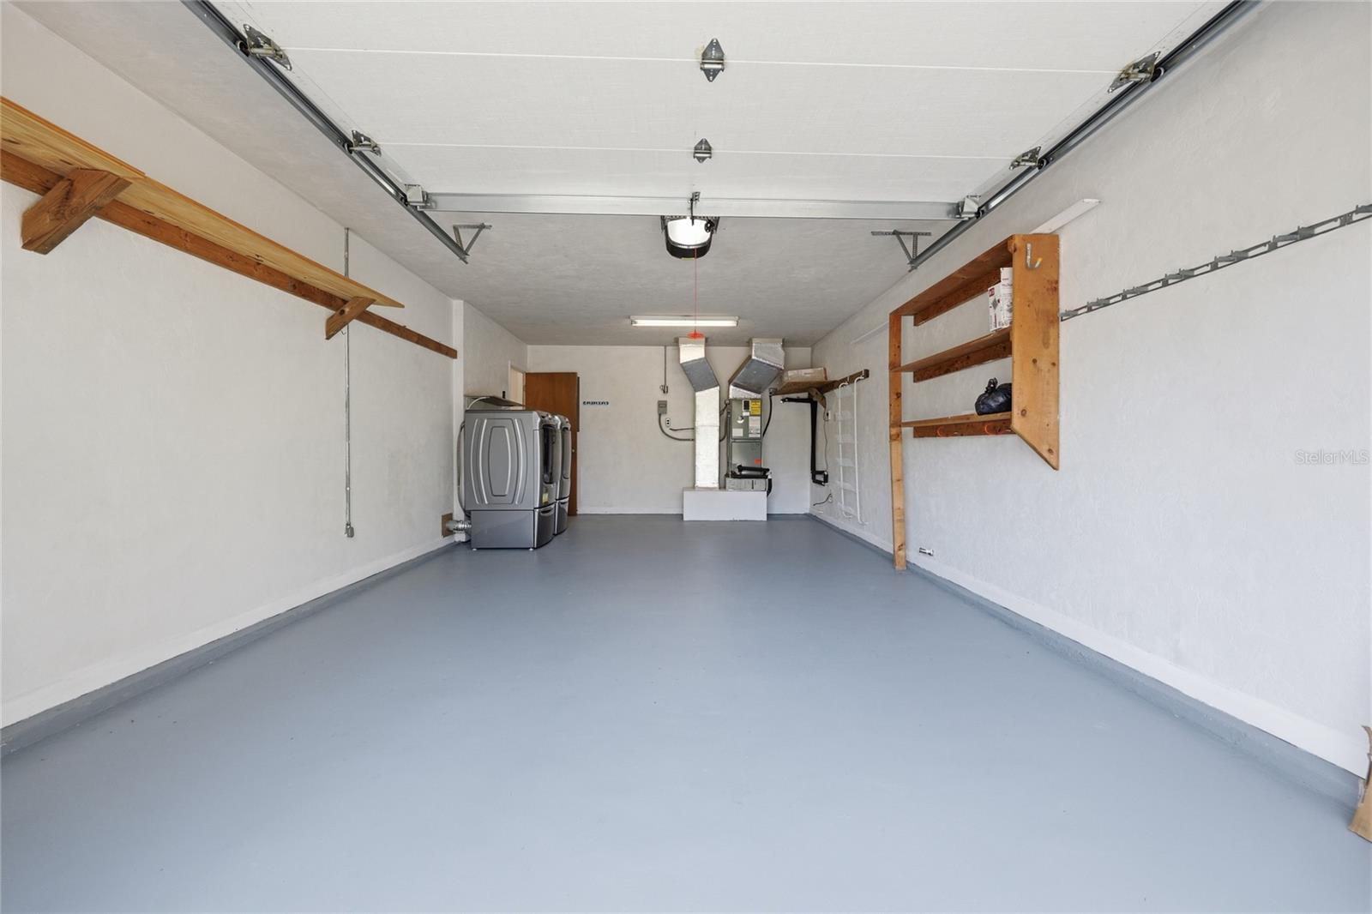
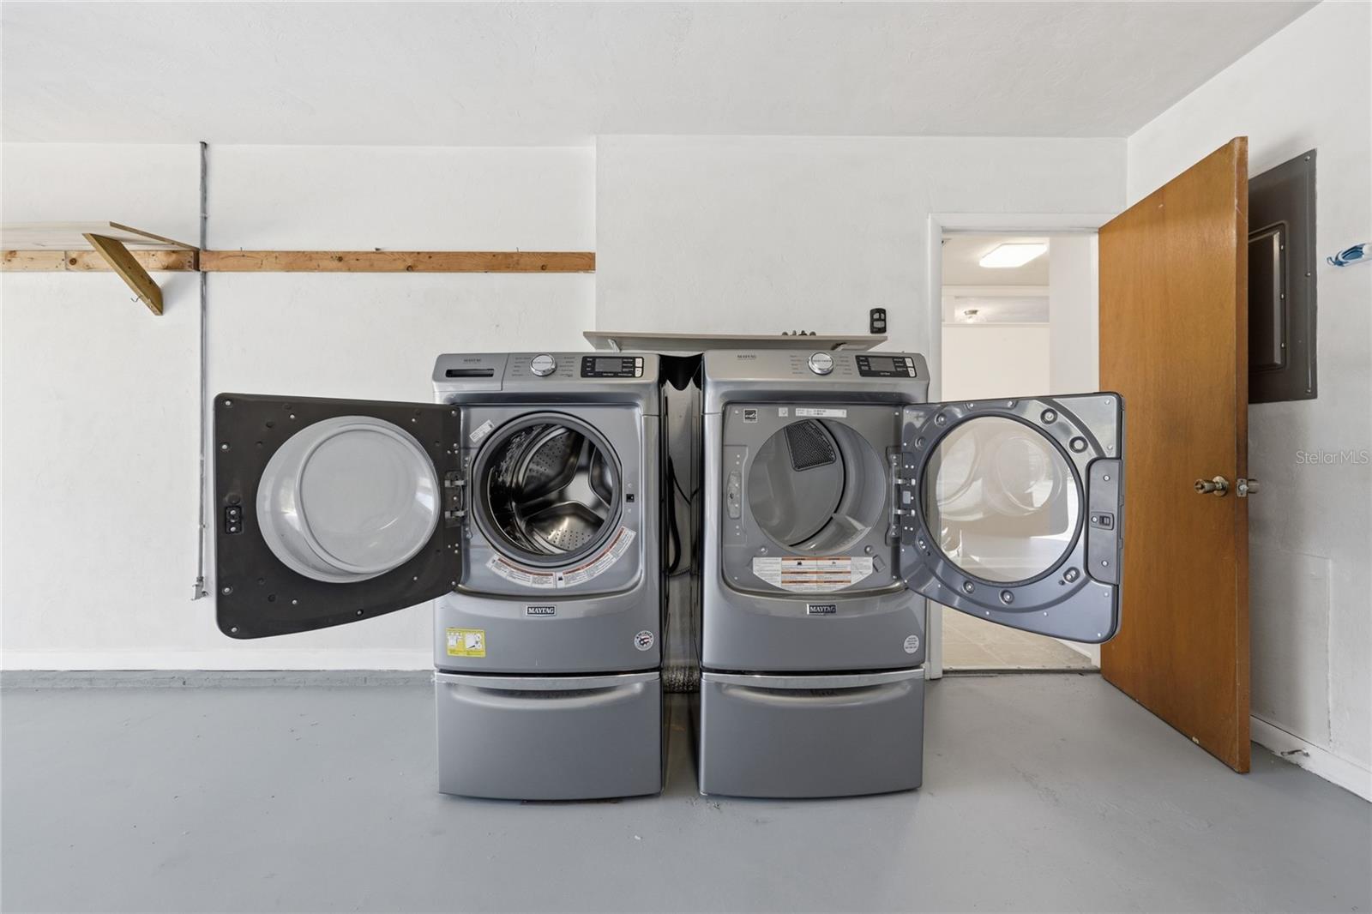
| Appliances: | Dishwasher, Dryer, Exhaust Fan, Gas Water Heater, Range, Range Hood, Refrigerator, Tankless Water Heater, Washer | Architectural Style: | Contemporary | |
| Association Amenities: | Clubhouse, Fence Restrictions, Gated, Golf Course, Other, Park, Pickleball Court(s), Playground, Pool, Recreation Facilities, Security, Tennis Court(s) | Association Fee Includes: | Pool, Management, Private Road, Recreational Facilities, Security | |
| Community Features: | Clubhouse, Community Mailbox, Deed Restrictions, Gated Community - Guard, Golf Carts OK, Golf, Park, Playground, Pool, Restaurant, Tennis Court(s) | Construction Materials: | Wood Siding | |
| Cooling: | Central Air | Country: | US | |
| County Or Parish: | Alachua | Direction Faces: | Northeast | |
| Exterior Features: | None | Fireplace Features: | Family Room, Gas, Living Room, Stone, Ventless | |
| Flooring: | Carpet, Linoleum, Luxury Vinyl | Foundation Details: | Slab | |
| Furnished: | Unfurnished | Heating: | Electric, Natural Gas | |
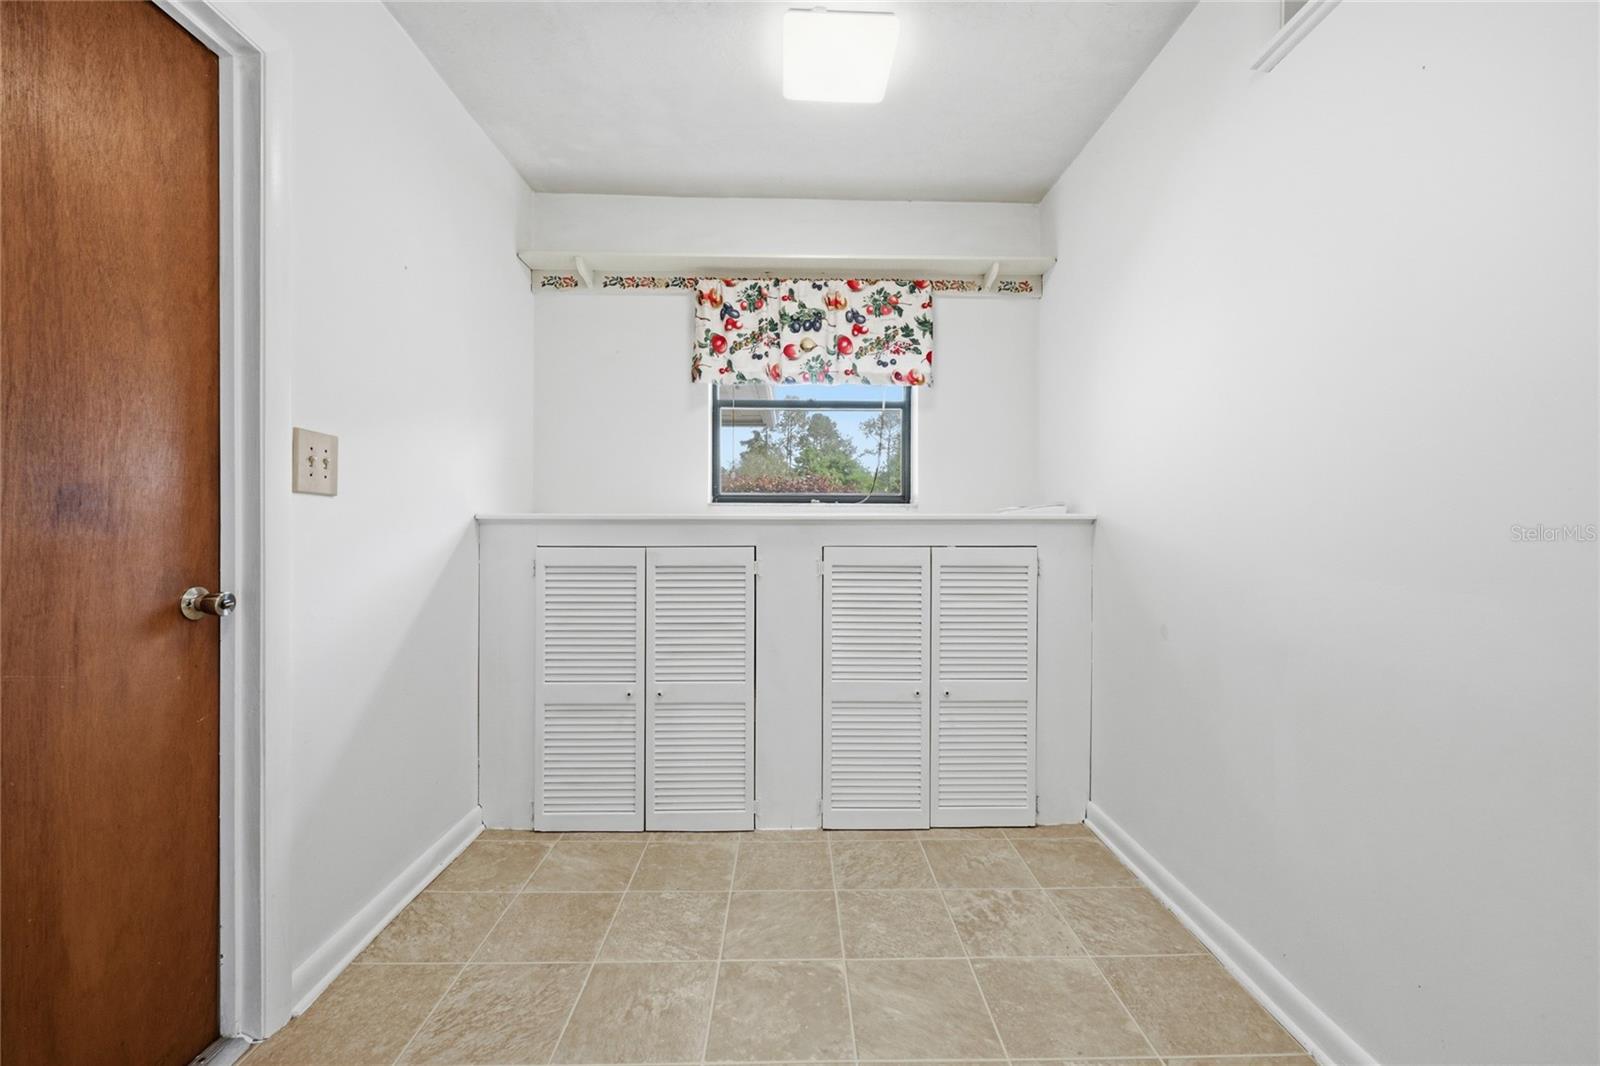
| Laundry Features: | In Garage | Levels: | One | |
| Listing Agreement: | Exclusive Right To Sell | Lot Features: | Cul-De-Sac, Near Golf Course | |
| Occupant Type: | Vacant | Other Equipment: | None | |
| Parking Features: | Common, Driveway, Garage Door Opener | Patio And Porch Features: | Enclosed | |
| Pets Allowed: | Yes | Property Sub Type: | Condominium | |
| Property Type: | Residential | Road Surface Type: | Asphalt | |
| Roof: | Shingle | Sewer: | Public Sewer | |
| Showing Requirements: | Supra Lock Box | Special Listing Conditions: | None | |
| Standard Status: | Active | State Or Province: | FL | |
| Utilities: | Cable Available, Electricity Connected, Natural Gas Connected, Sewer Connected | Vegetation: | Mature Landscaping | |
| View: | Trees/Woods | Water Source: | Public | |
| Window Features: | Blinds | |||
| Rooms | Rooms | |||
|---|---|---|---|---|
| Living Room: | 15x20 ft | Kitchen: | 10x15 ft | |
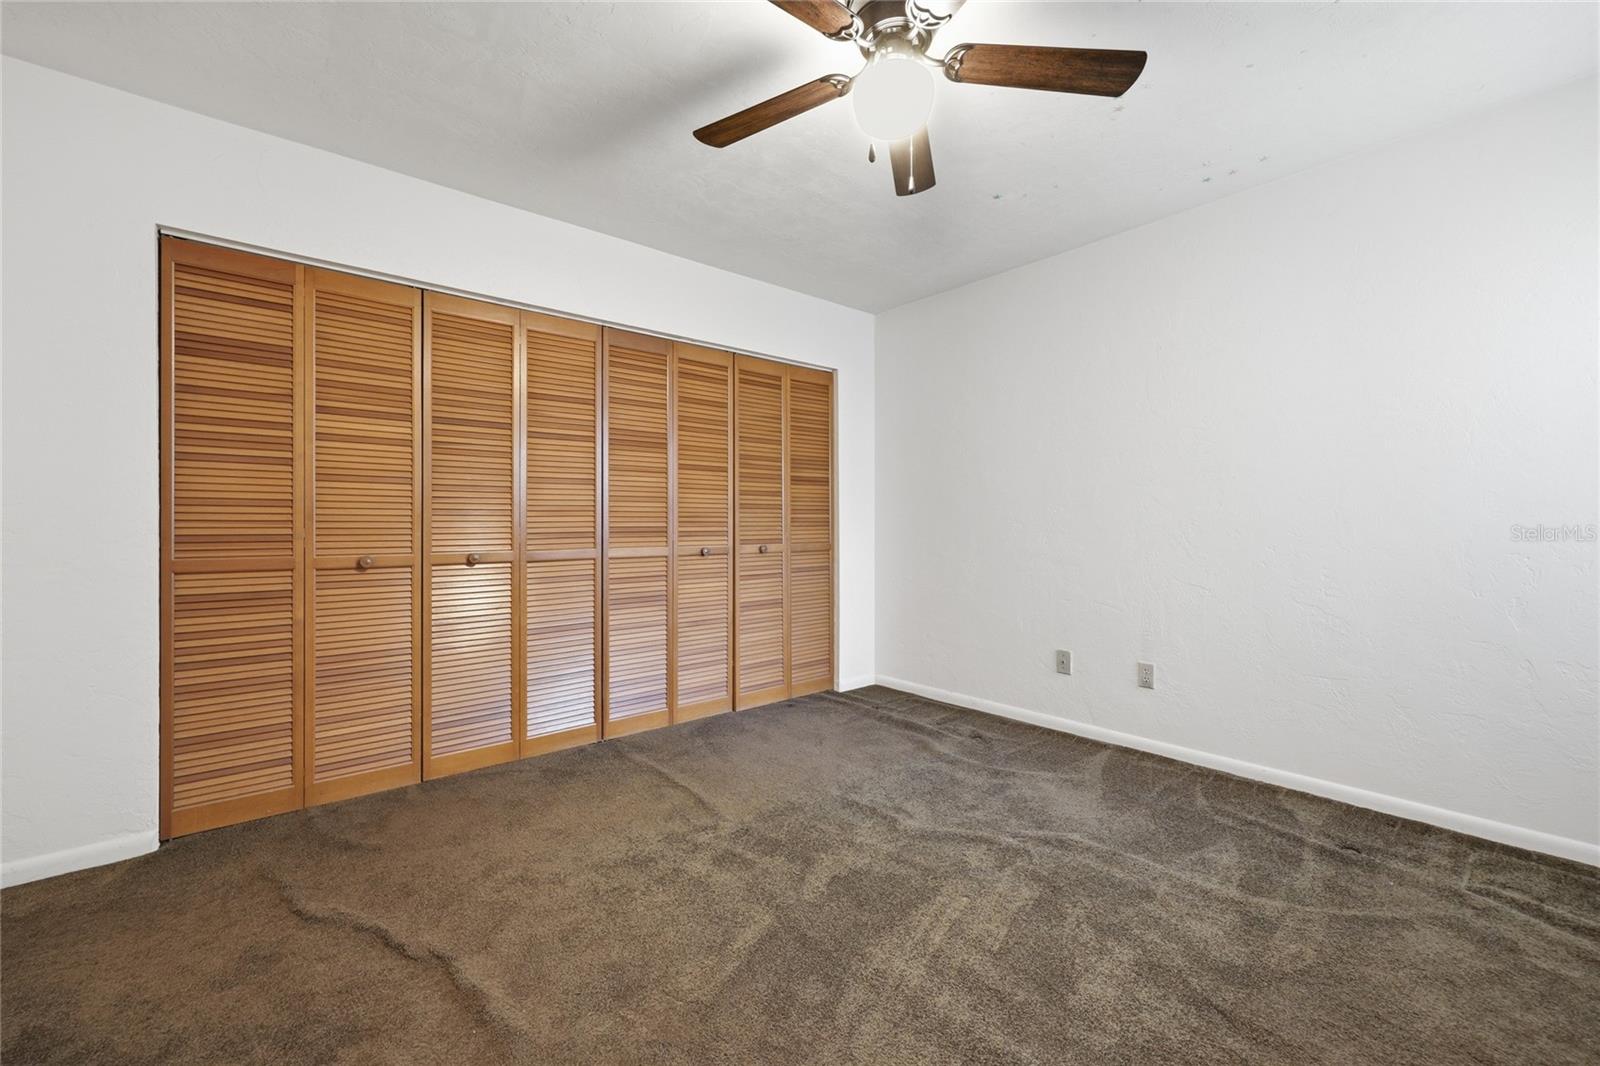
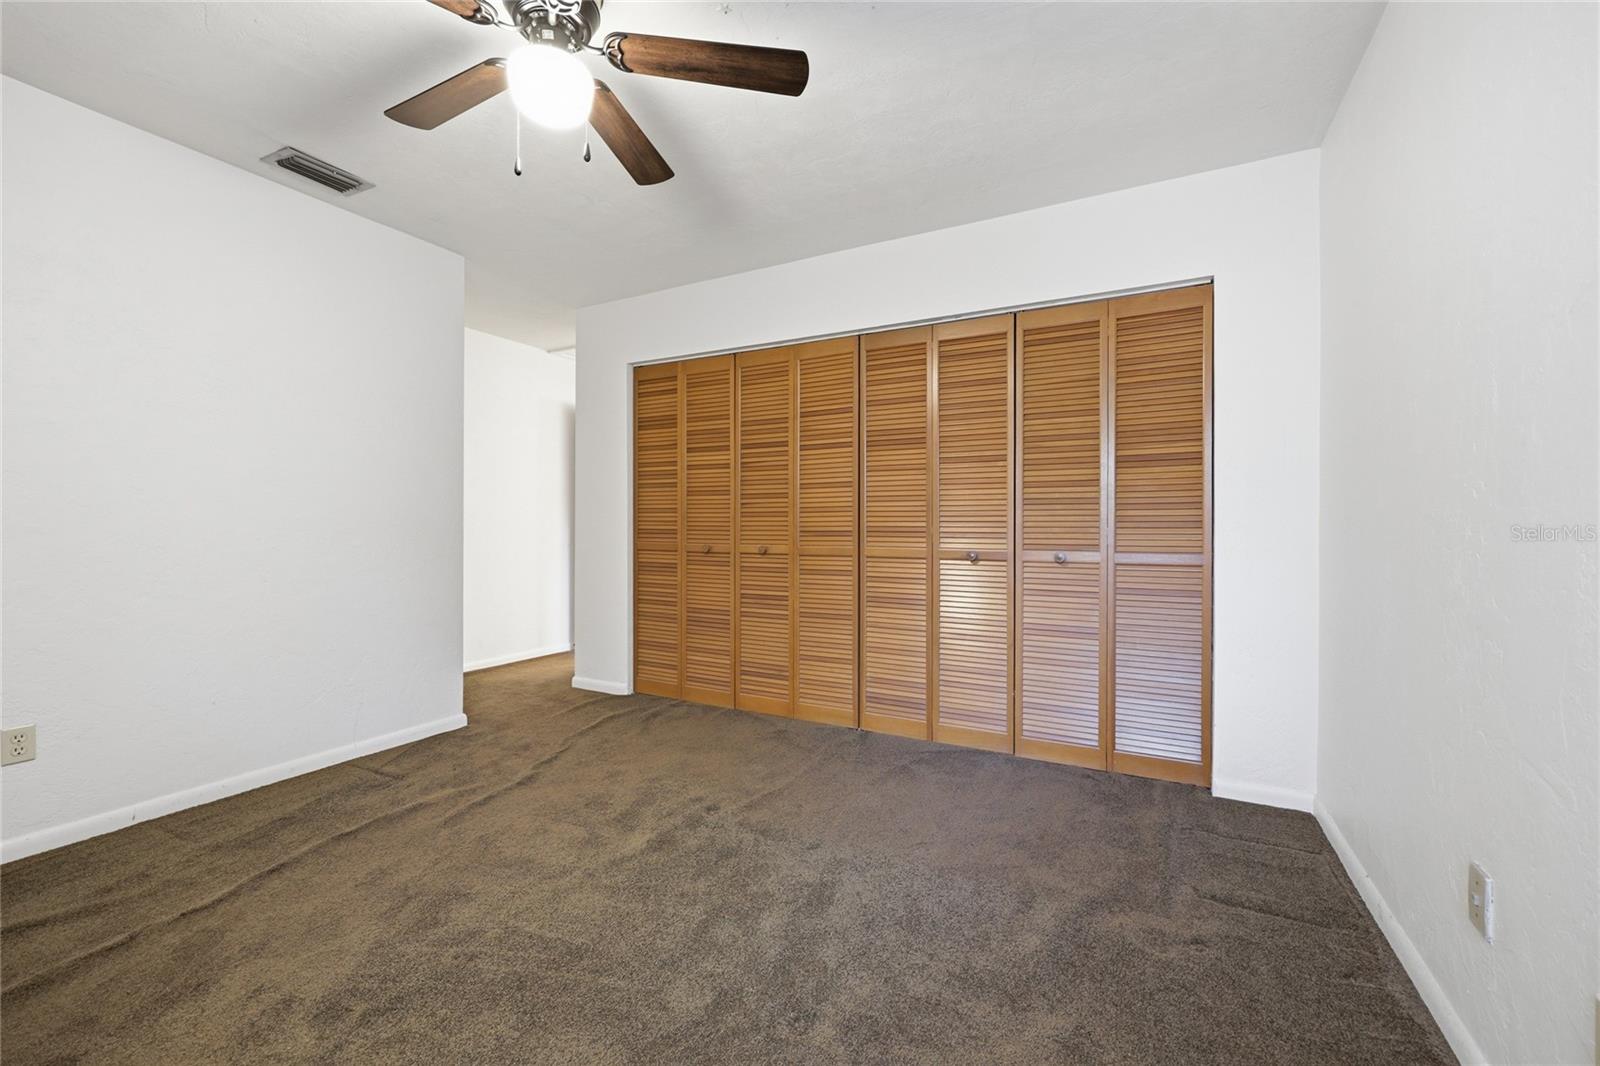
| Primary Bedroom: | 15x18 ft | |||
We love to hear from you