


5224 NW 64TH BLVD, GAINESVILLE, FL, 32653
$445,007
Residential
|
Bedrooms
3
|
Bathrooms
2
|
Living Area
2,124 Sqft
|
Lot Size
15,246 Sqft
|
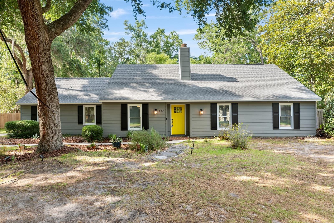
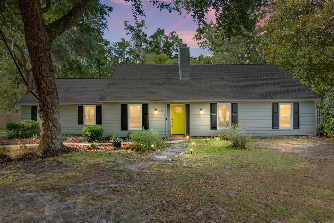
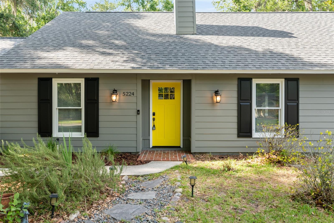
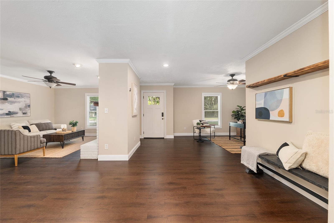
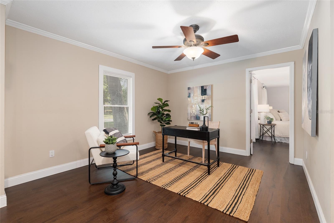
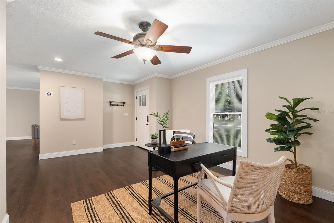
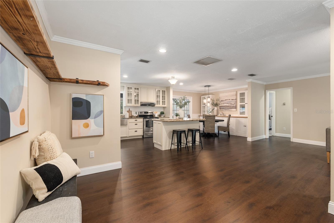
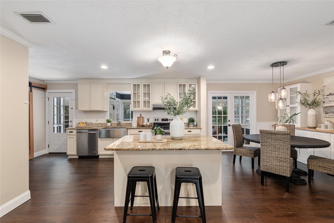
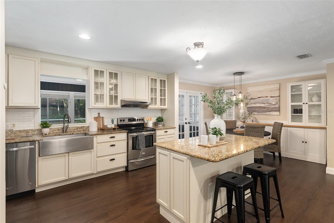
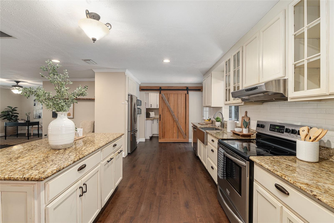
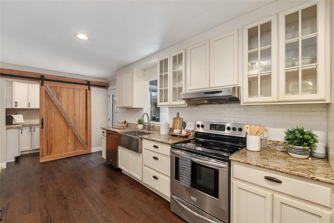
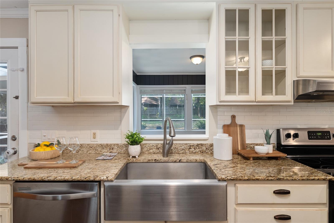
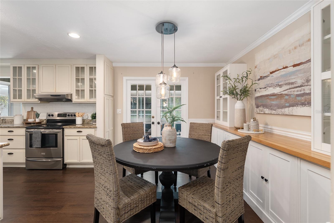
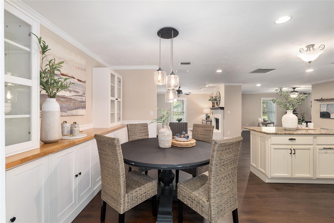
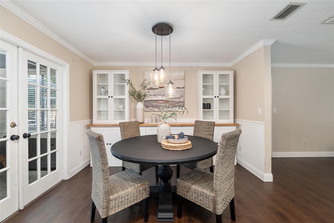
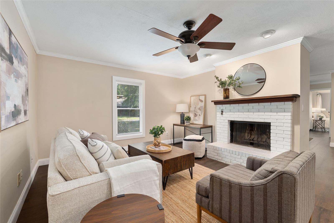
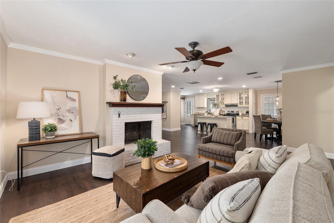
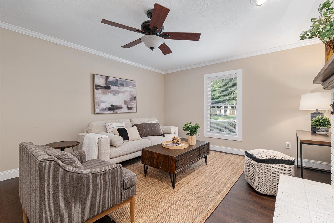
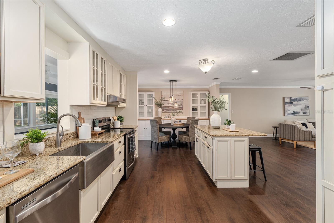
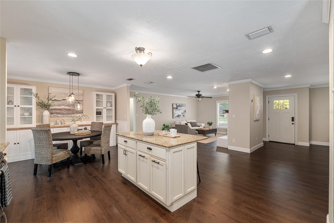
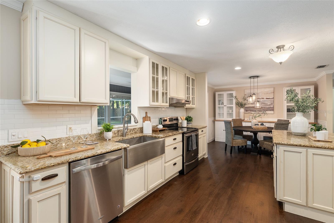
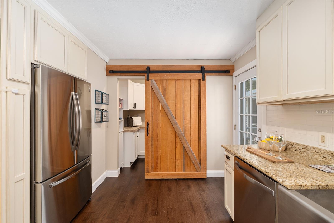
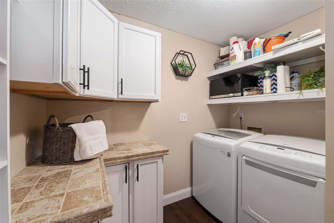
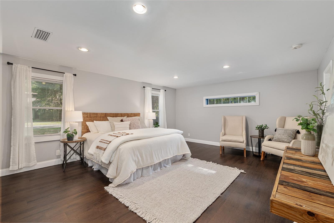
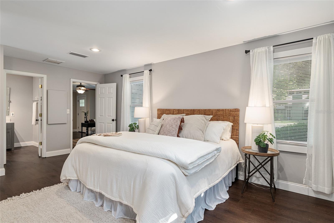
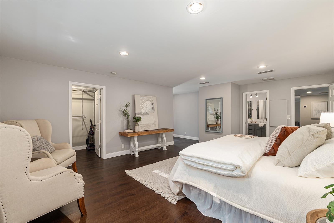
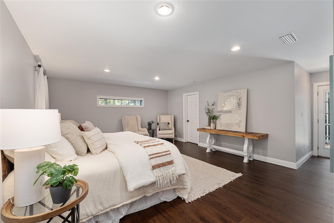
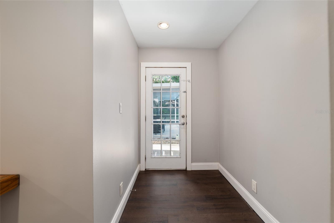
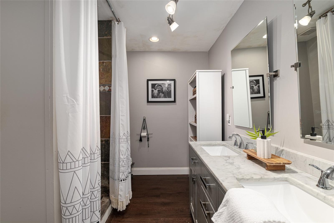
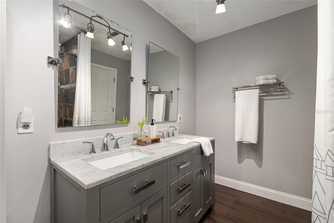
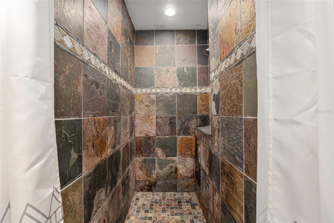
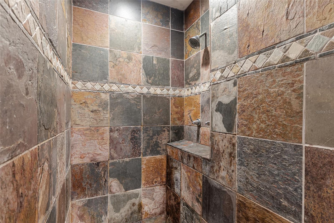
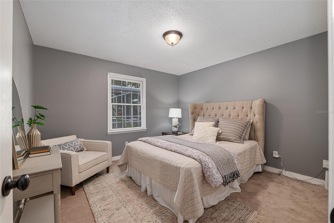
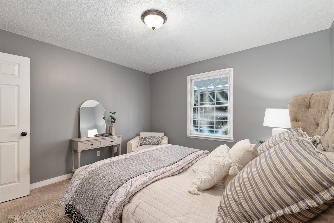
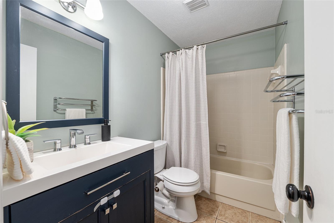
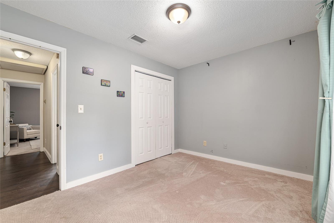
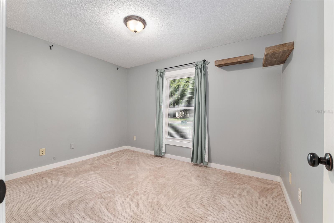
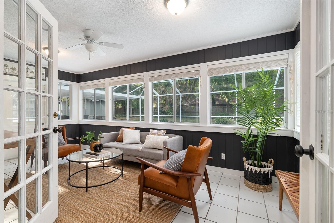
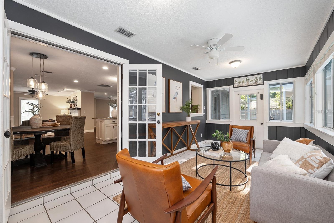
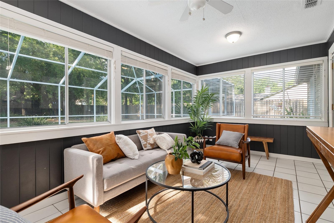
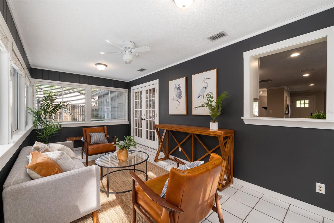
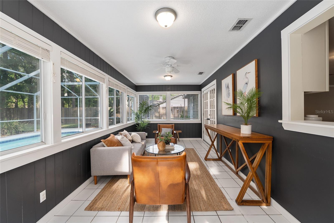
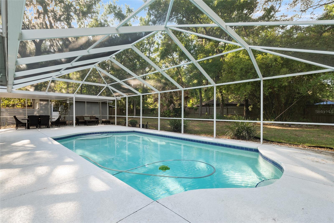
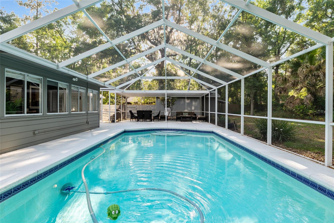
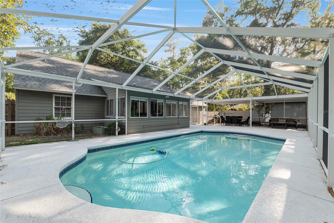
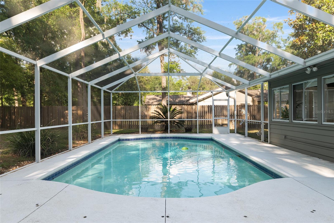
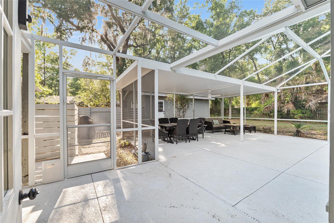
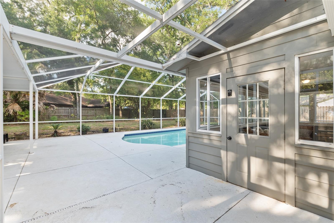
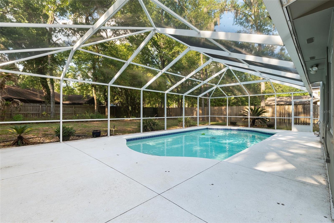
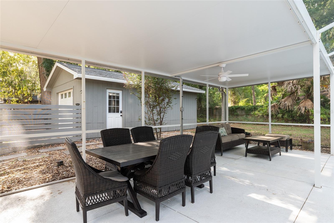
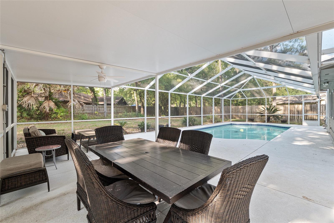
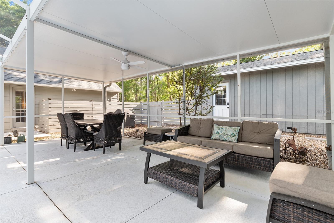
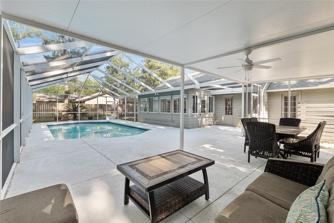
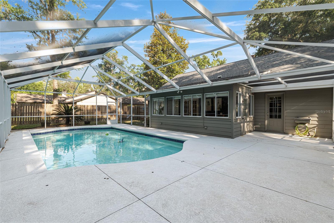
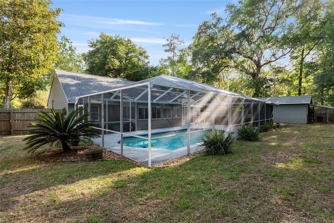
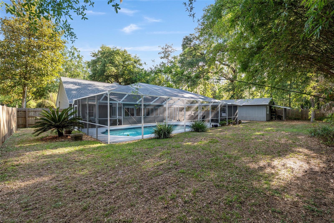
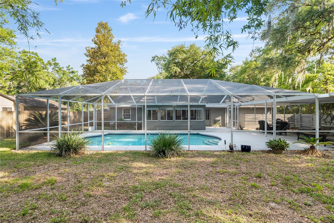
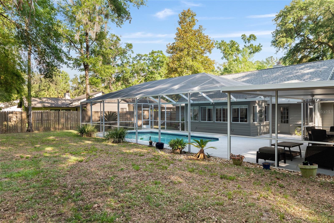
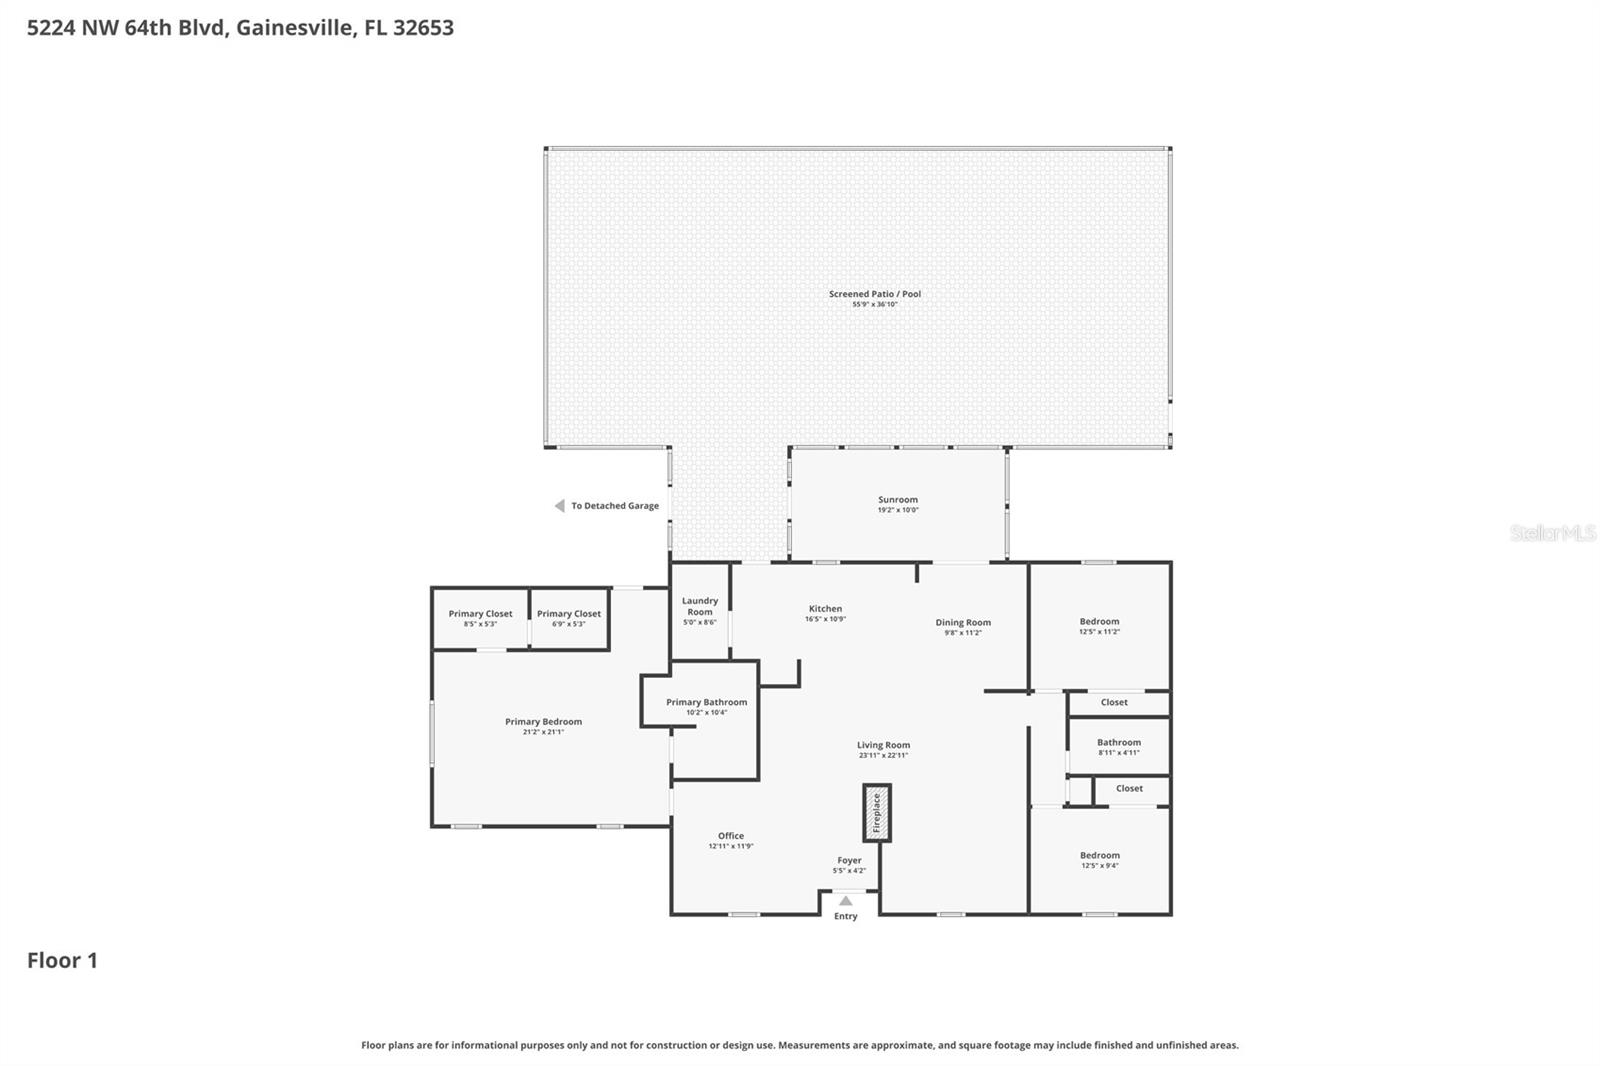
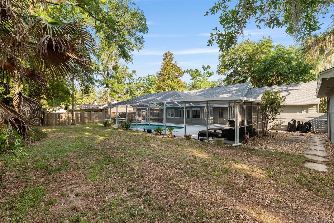
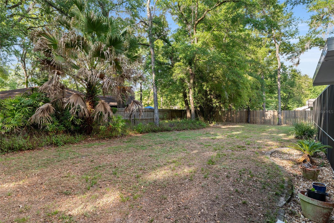
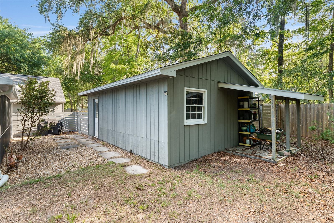
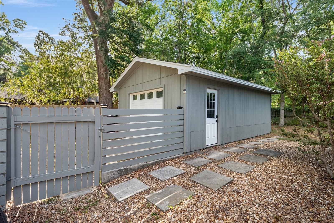
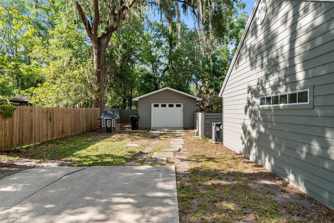
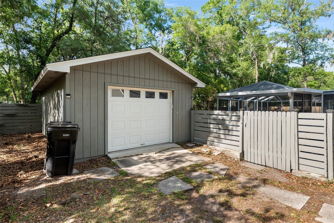
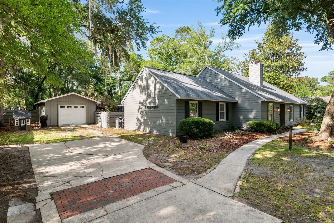
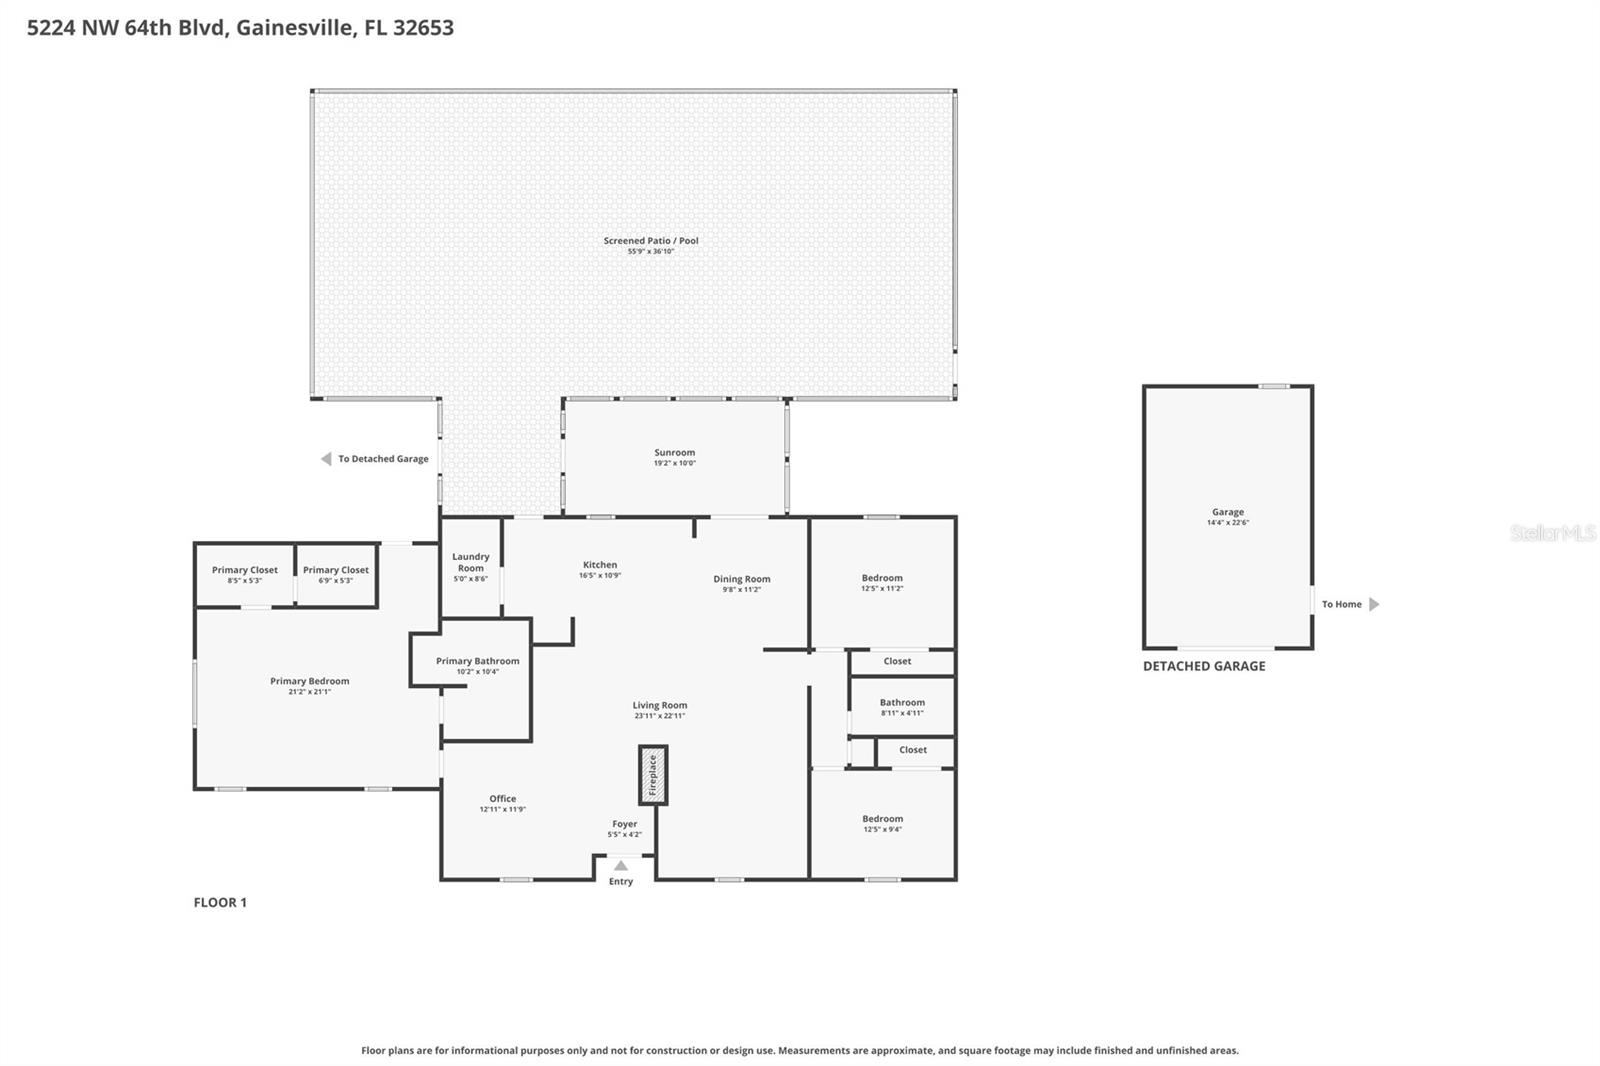
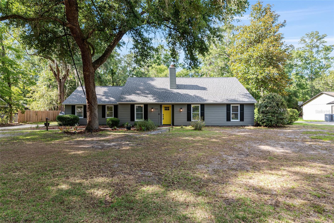
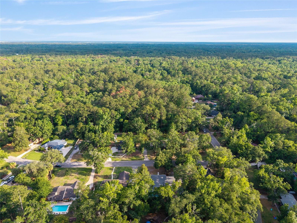
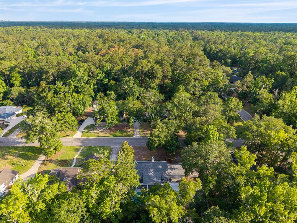
Set behind a canopy of mature greenery in the established Deer Run community, this warm and welcoming residence offers the kind of privacy and everyday ease that has become increasingly difficult to find. A long driveway arrival, generous lot, and thoughtfully maintained interiors create a sense of calm from the moment of entry, while the screened pool and expansive backyard extend the living experience far beyond the walls of the home. Inside, the layout unfolds with a natural rhythm that balances openness with comfortable separation. Newer luxury vinyl plank flooring carries throughout much of the home, grounding the spaces with a fresh and cohesive feel. Crown molding, stone counters, and an airy open floorplan add subtle refinement without sacrificing warmth or functionality. Multiple living areas including a family room, Florida room, and flexible den or office space allow the home to adapt beautifully to changing needs, quiet mornings, lively gatherings, creative pursuits, or simply room to breathe. At the center of the home, the kitchen connects seamlessly to the surrounding living spaces, creating an easy flow for daily life. Natural light filters through the interior, reflecting off clean finishes and creating an atmosphere that feels grounded, comfortable, and genuinely lived in. The split bedroom layout adds an added sense of retreat to the primary suite, where stone counters, dual sinks, and a walk in closet contribute to a polished yet approachable feel. Beyond the interiors, the outdoor setting becomes one of the home’s most memorable features. The screened in heated pool invites slow afternoons and year round enjoyment, while the large fenced backyard offers space for entertaining, gardening, play, or peaceful evenings beneath the trees. Move in ready and carefully updated, including a brand new AC unit installed in May 2026, this property captures the rare intersection of comfort, privacy, and timeless livability in one of Gainesville’s most established settings.
Property Details
| Property Features | Property Features | |||
|---|---|---|---|---|
| MLS ID: | MFRGC538876 | Year Built: | 1983 | |
| Appliances: | Dishwasher, Dryer, Gas Water Heater, Microwave, Range, Refrigerator, Washer | Architectural Style: | Other | |
| Association Fee Includes: | Other | Community Features: | Street Lights | |
| Construction Materials: | HardiPlank Type | Cooling: | Central Air, Attic Fan | |
| Country: | US | County Or Parish: | Alachua | |
| Direction Faces: | South | Exterior Features: | Lighting, Other, Private Mailbox, Rain Gutters | |
| Fencing: | Wood | Fireplace Features: | Wood Burning | |
| Flooring: | Carpet, Luxury Vinyl, Tile | Foundation Details: | Slab | |
| Furnished: | Unfurnished | Green Energy Efficient: | Lighting, Thermostat | |
| Heating: | Electric | Laundry Features: | Laundry Room | |
| Levels: | One | Listing Agreement: | Exclusive Right To Sell | |
| Listing Terms: | Cash, Conventional, FHA, VA Loan | Occupant Type: | Vacant | |
| Parking Features: | Driveway | Patio And Porch Features: | Covered, Enclosed | |
| Pets Allowed: | Yes | Pool Features: | Heated, In Ground, Other, Screen Enclosure | |
| Possession: | Close Of Escrow | Property Sub Type: | Single Family Residence | |
| Property Type: | Residential | Road Responsibility: | Public Maintained Road | |
| Road Surface Type: | Paved | Roof: | Shingle | |
| Sewer: | Public Sewer | Showing Requirements: | Supra Lock Box, Appointment Only, See Remarks, ShowingTime | |
| Special Listing Conditions: | None | Standard Status: | Active | |
| State Or Province: | FL | Utilities: | Cable Available, Fiber Optics, Public, Underground Utilities, Water Available, Water Connected | |
| Water Source: | Public | Window Features: | Blinds | |
| Rooms | Rooms | |||
|---|---|---|---|---|
| Primary Bedroom: | Family Room: | |||
| Living Room: | Kitchen: | |||
| Primary Bathroom: | Laundry: | |||
| Bedroom 2: | Bathroom 2: | |||
| Bedroom 3: | Florida Room: | |||
We love to hear from you