


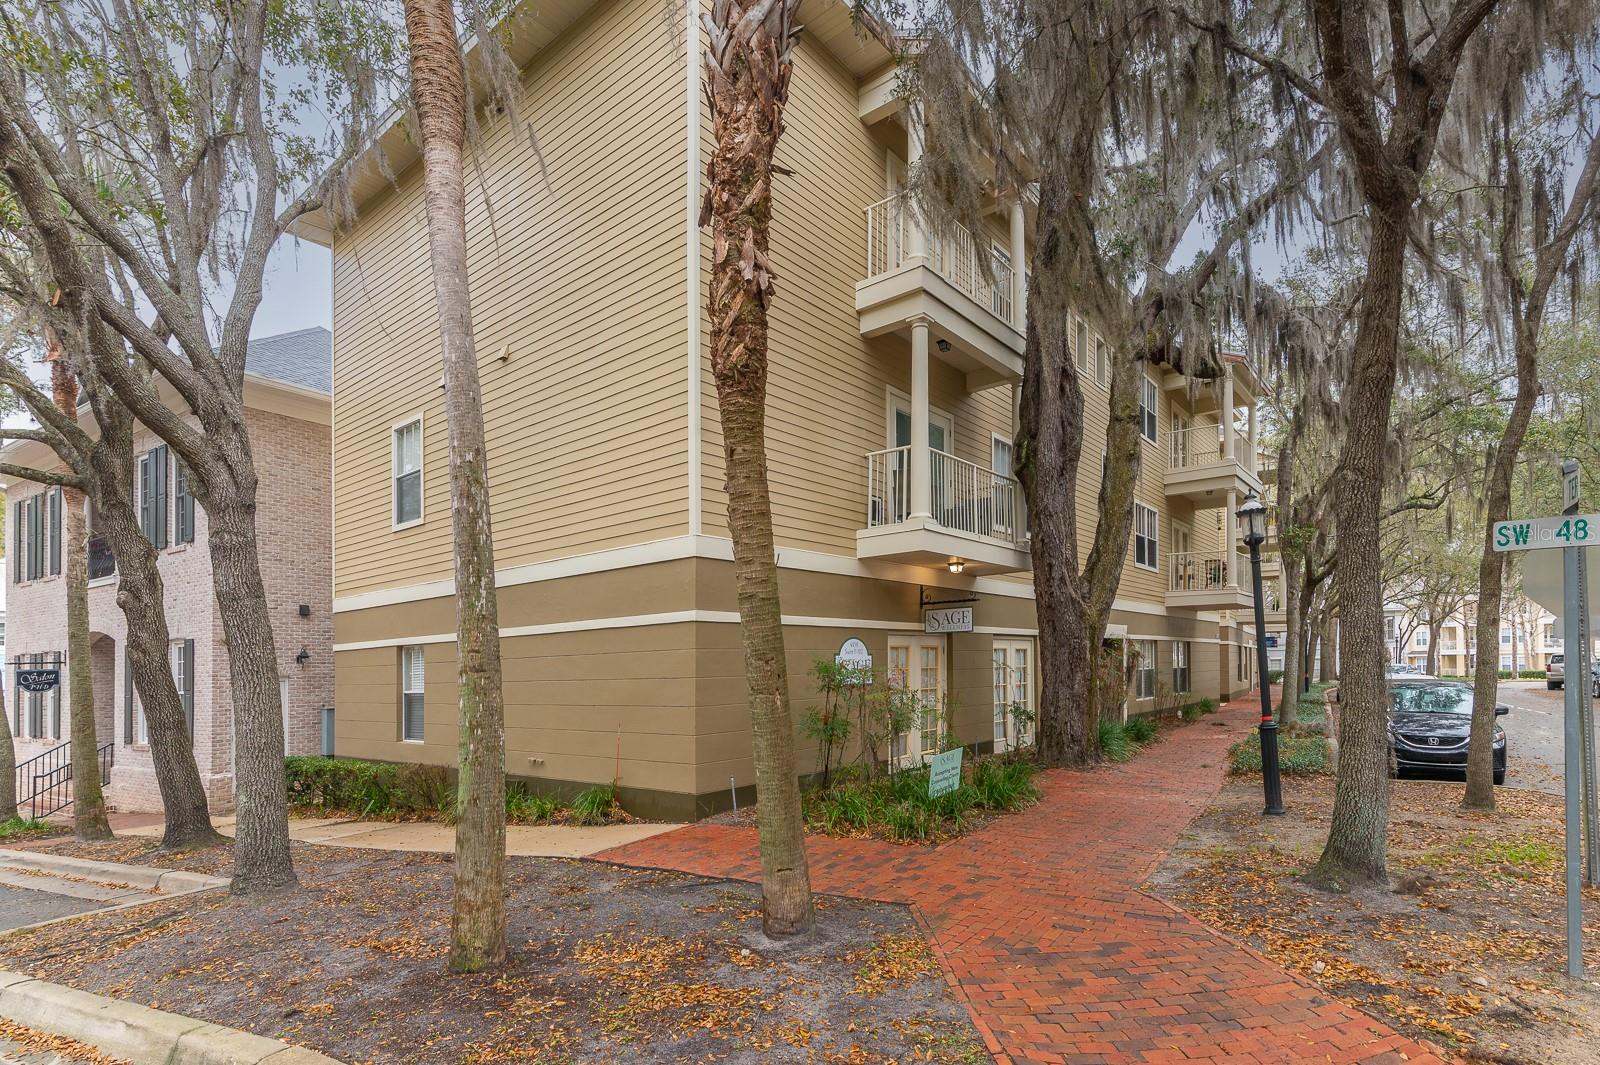
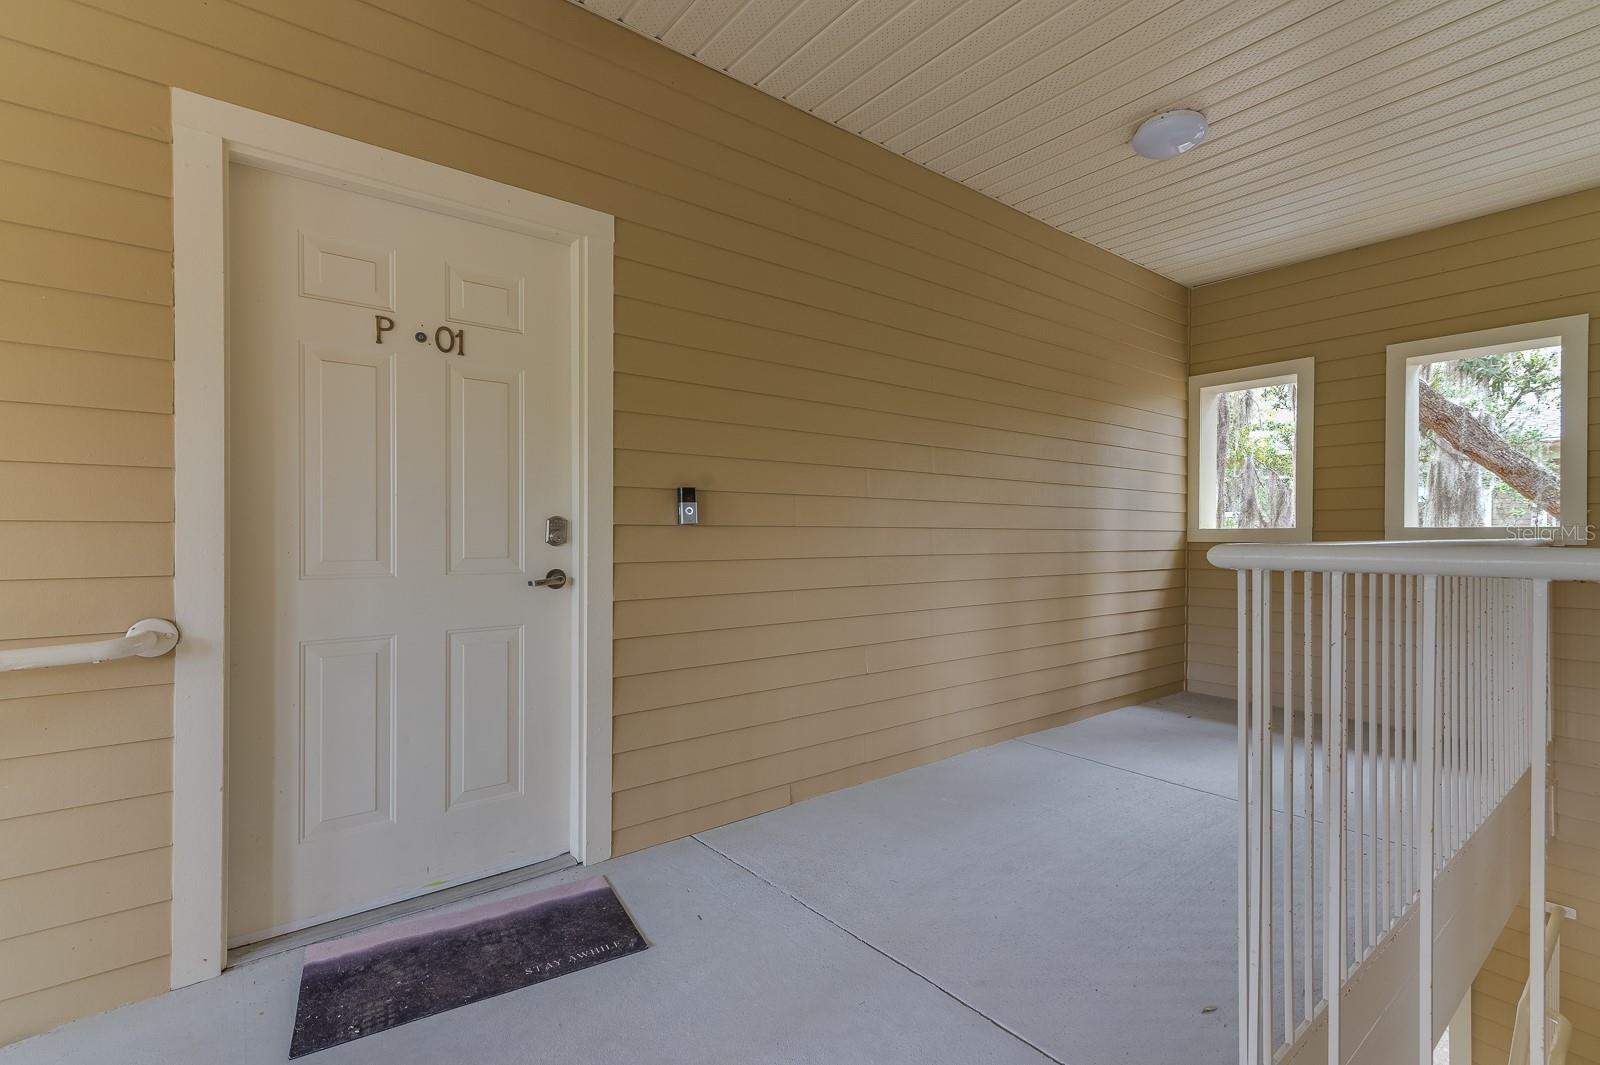
4850 SW 91ST TER #301, GAINESVILLE, FL, 32608
$235,000
Residential
|
Bedrooms
2
|
Bathrooms
2
|
Living Area
1,088 Sqft
|
Lot Size
1,538 Sqft
|
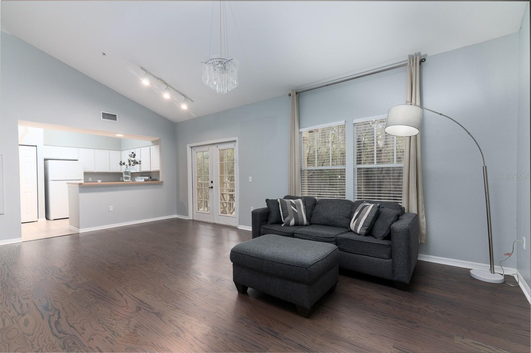
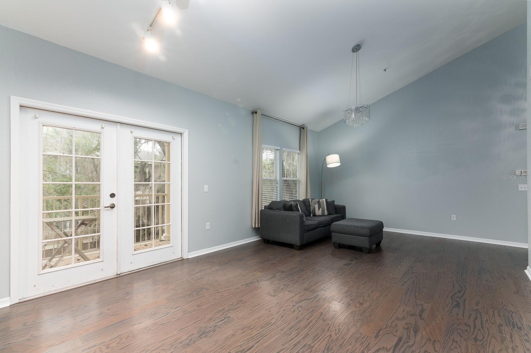
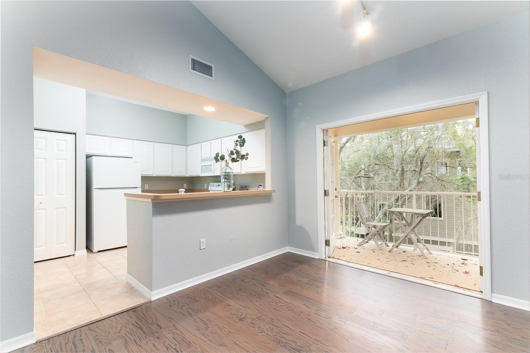
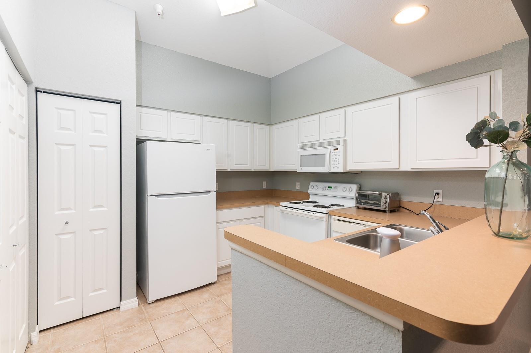
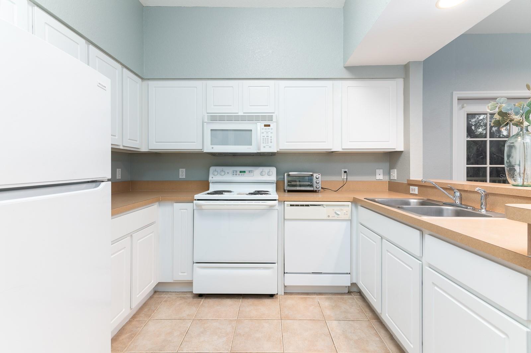
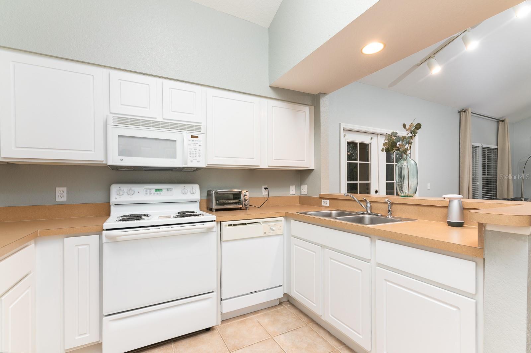
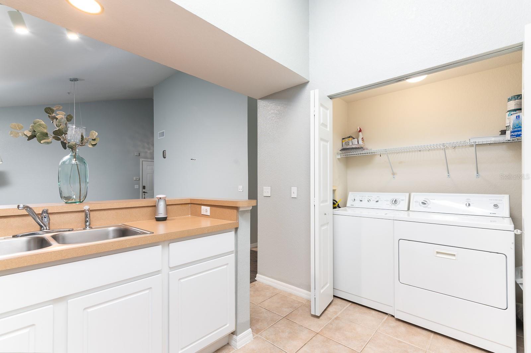
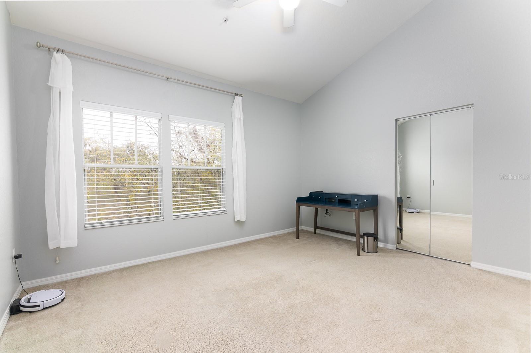
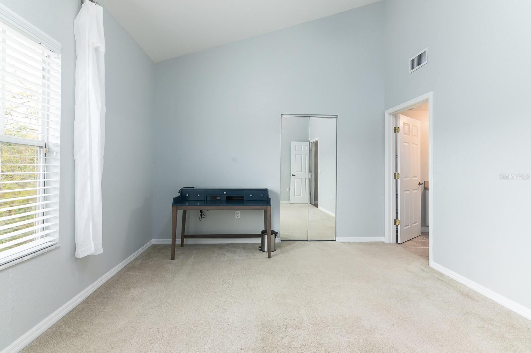
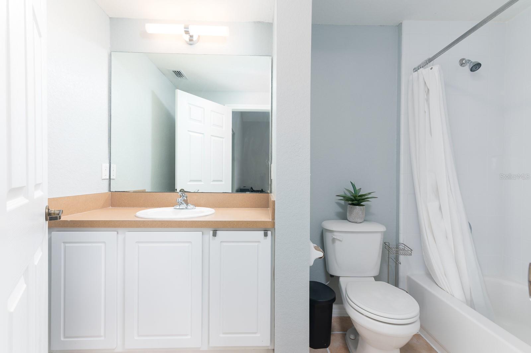
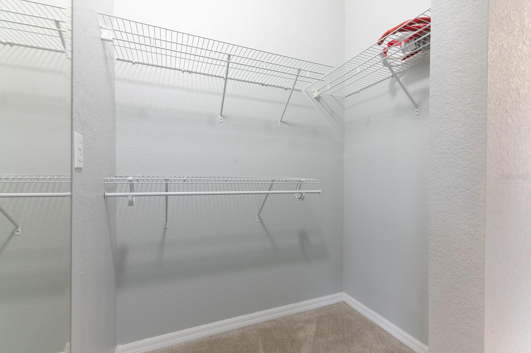
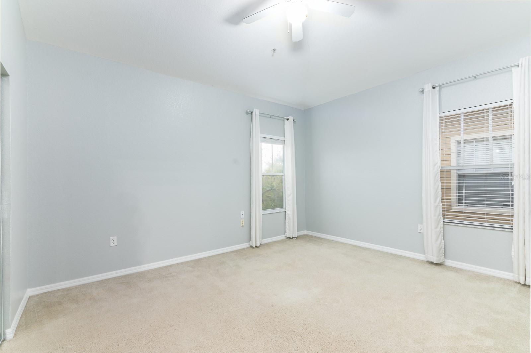
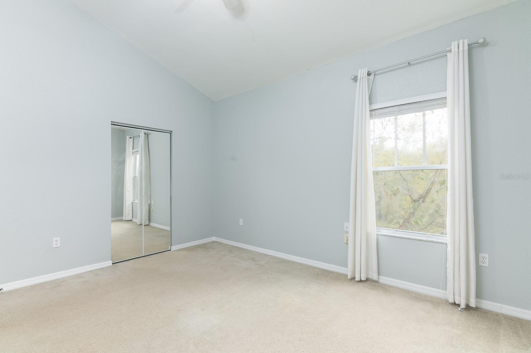
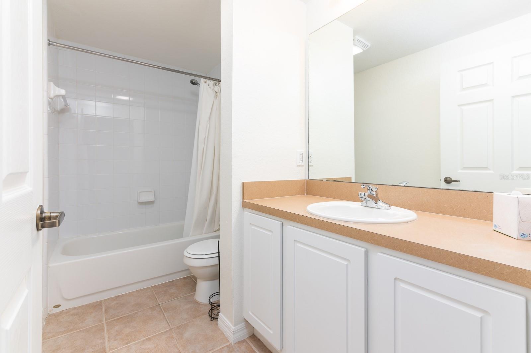
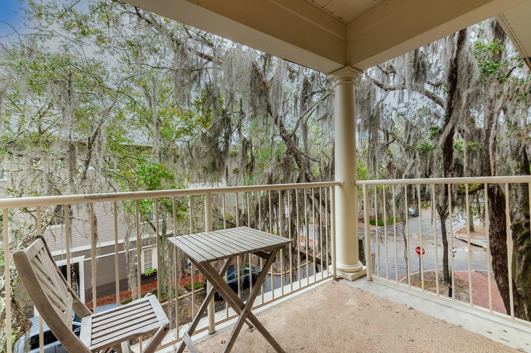
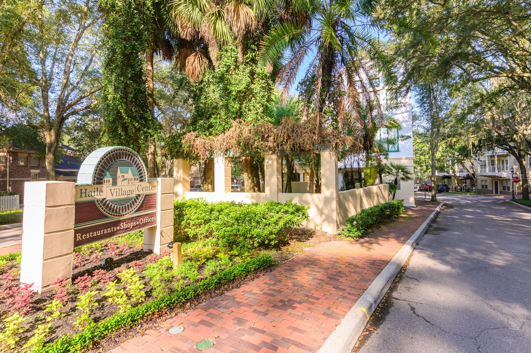
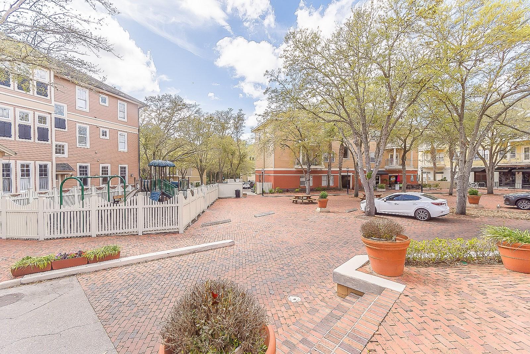
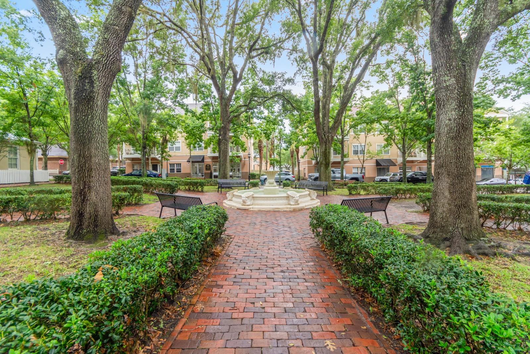
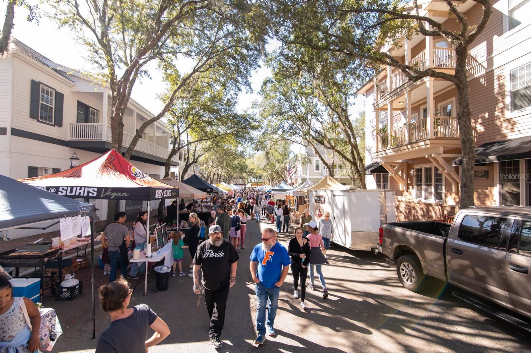
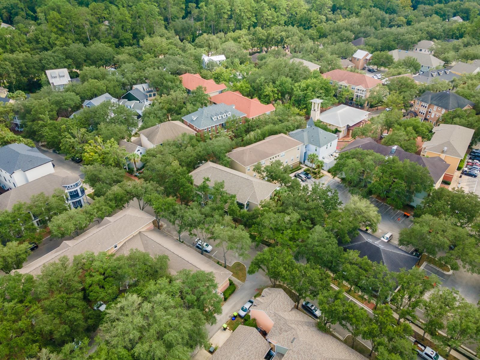
Welcome to this charming and spacious 2-bedroom, 2-bathroom condominium nestled in the heart of Village Center. Designed with comfort and functionality in mind, this beautifully maintained home features an open-concept living area with recently painted vaulted ceilings that create a bright, airy feel throughout. The desirable split-bedroom floor plan offers added privacy, while the inside laundry room provides everyday convenience. Step outside to your private balcony and enjoy the peaceful setting, perfect for morning coffee or unwinding at the end of the day. Ideally located just minutes from shopping, dining, and recreation, and approximately 10 miles from Shands Hospital and the University of Florida, this condo offers an exceptional blend of location and lifestyle. Whether you are searching for a primary residence, second home, or investment opportunity, this Village Center gem is a must-see. Schedule your private tour today!
Property Details
| Property Features | Property Features | |||
|---|---|---|---|---|
| MLS ID: | MFRGC540464 | Year Built: | 2003 | |
| Appliances: | Dishwasher, Disposal, Dryer, Microwave, Refrigerator, Washer | Association Fee Includes: | None | |
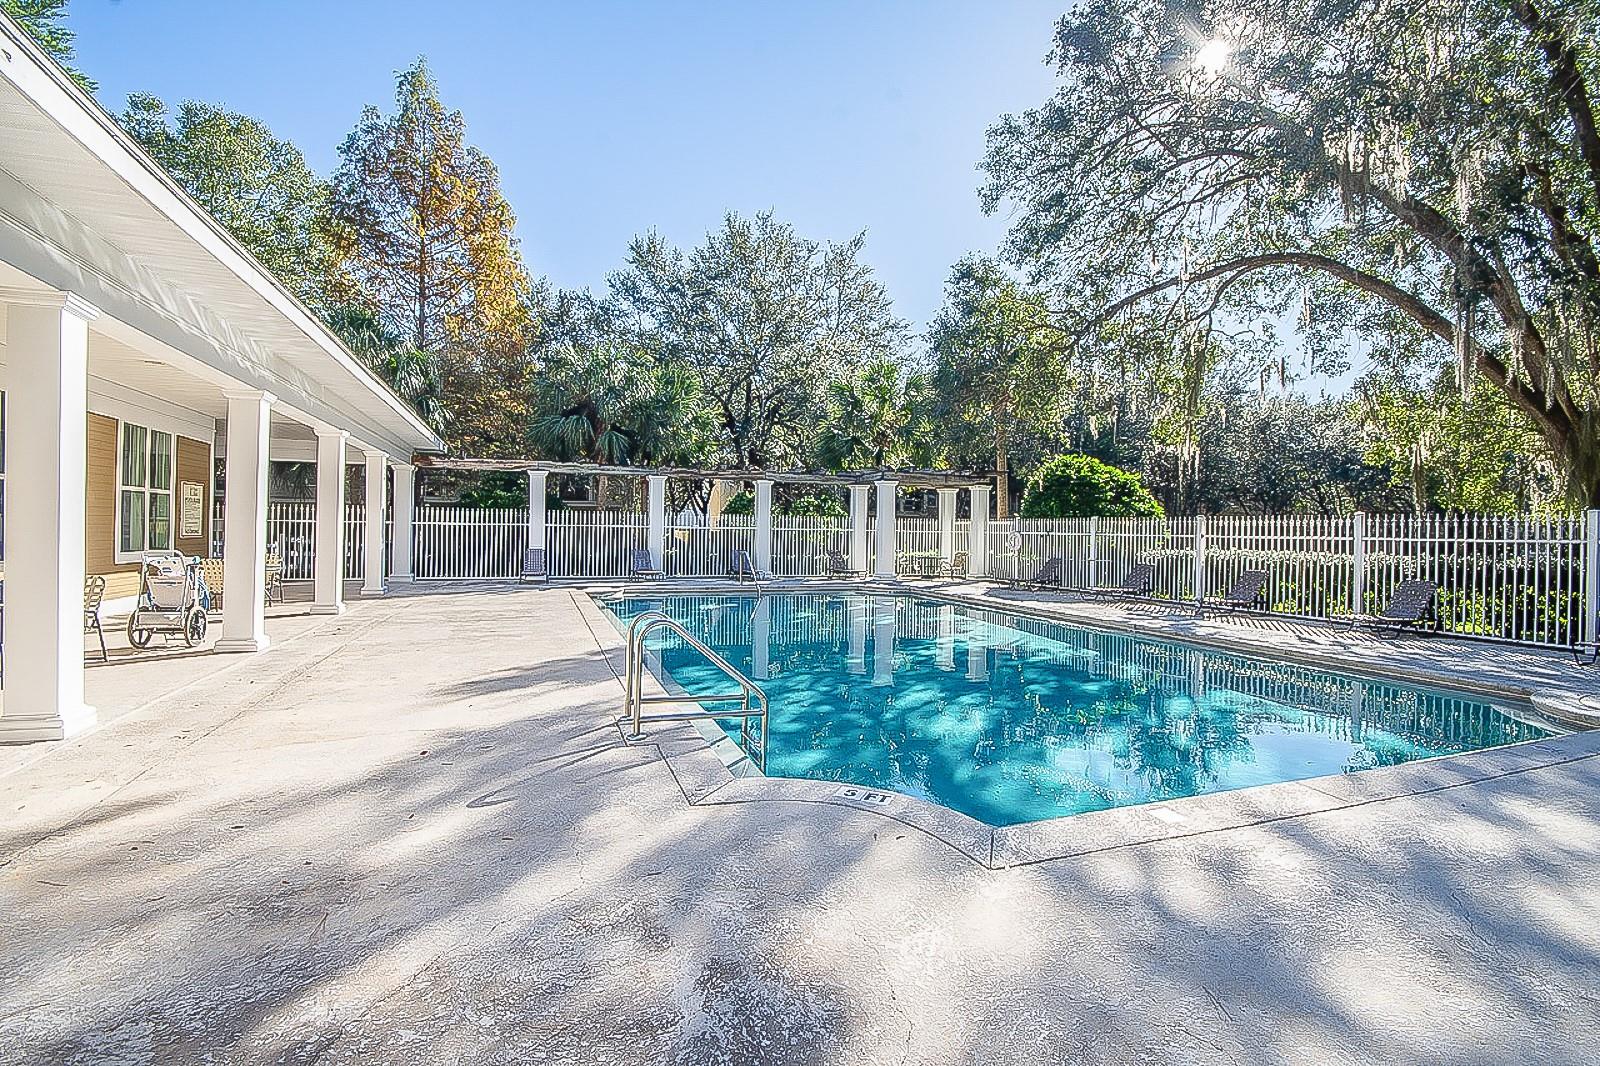
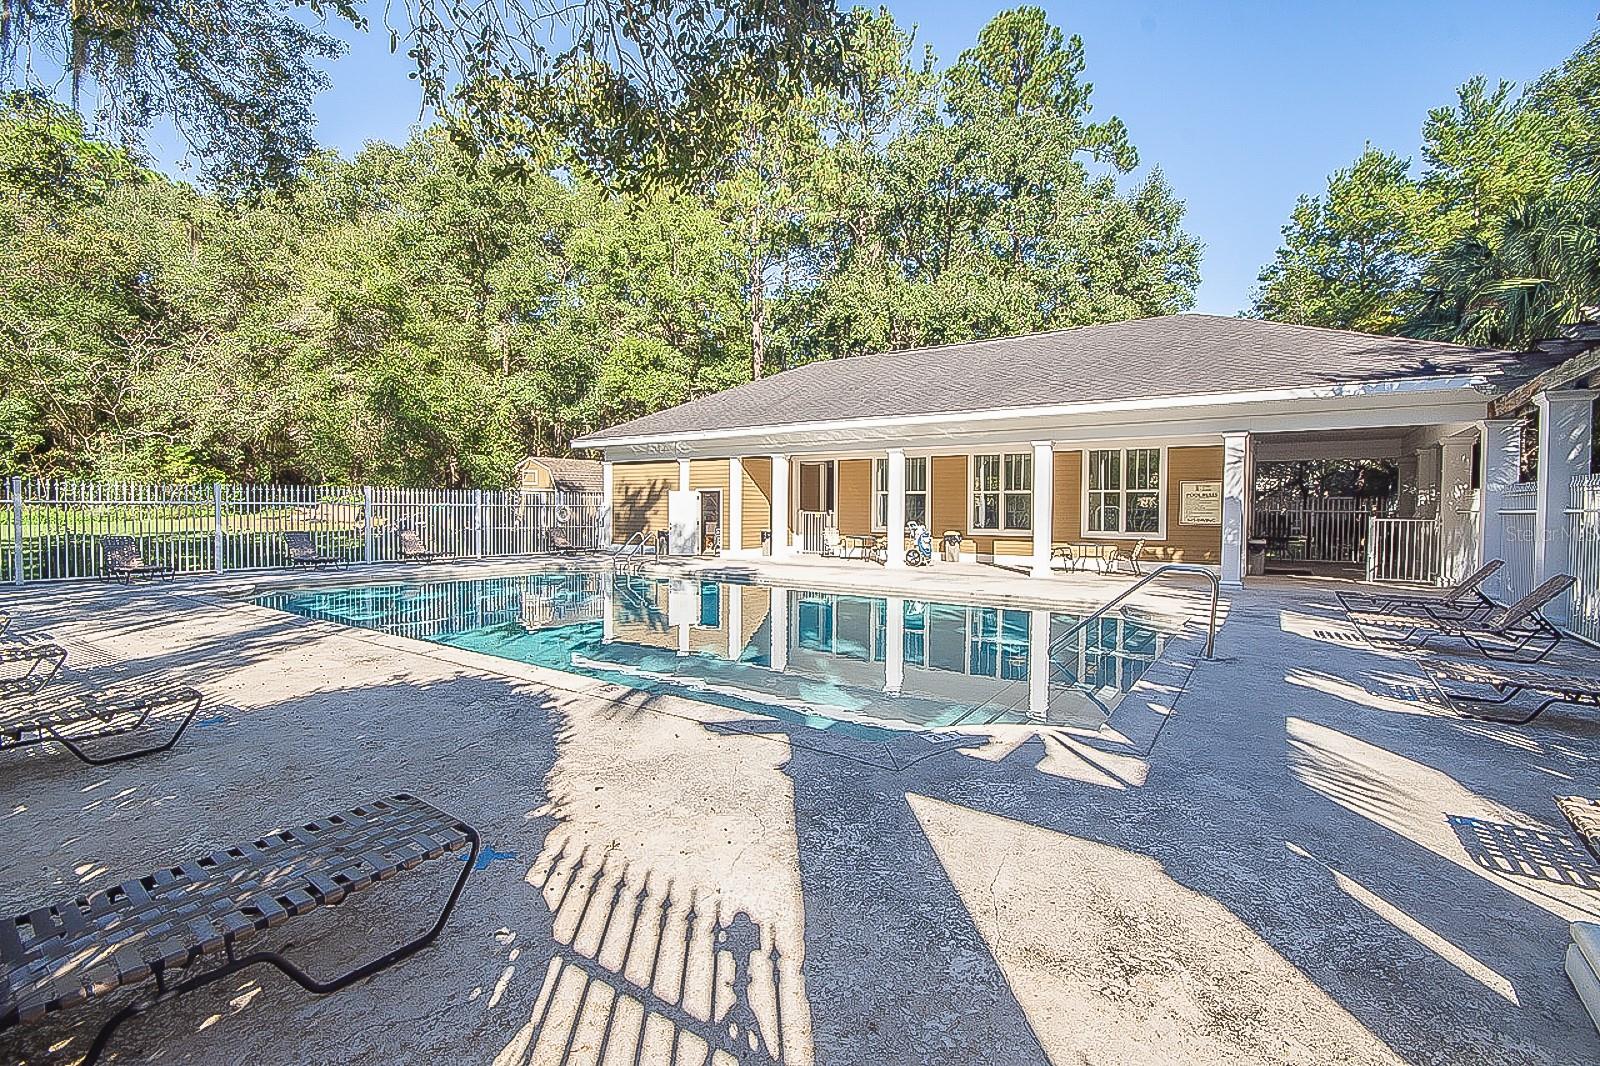
| Community Features: | Clubhouse, Deed Restrictions, Golf Carts OK, Golf, Sidewalks | Construction Materials: | Concrete | |
| Cooling: | Central Air | Country: | US | |
| County Or Parish: | Alachua | Direction Faces: | East | |
| Exterior Features: | Balcony, Sidewalk, Storage | Flooring: | Laminate | |
| Foundation Details: | Slab | Furnished: | Unfurnished | |
| Heating: | Central, Electric | Laundry Features: | Laundry Closet | |
| Levels: | One | Listing Agreement: | Exclusive Right To Sell | |
| Occupant Type: | Vacant | Pets Allowed: | Breed Restrictions, Cats OK, Dogs OK | |
| Property Sub Type: | Condominium | Property Type: | Residential | |
| Road Surface Type: | Paved | Roof: | Shingle | |
| Sewer: | Public Sewer | Showing Requirements: | Lock Box No Call, ShowingTime | |
| Special Listing Conditions: | None | Standard Status: | Active | |
| State Or Province: | FL | Utilities: | Cable Connected, Electricity Connected, Public, Sewer Connected, Underground Utilities, Water Connected | |
| Water Source: | Public | |||
| Rooms | Rooms | |||
|---|---|---|---|---|
| Primary Bedroom: | 12x11 ft | Living Room: | ||
| Kitchen: | 7x9 ft | |||
We love to hear from you