


1101 SW 19TH PL, GAINESVILLE, FL, 32601
$334,900
Residential
|
Bedrooms
3
|
Bathrooms
2
|
Living Area
1,477 Sqft
|
Lot Size
10,890 Sqft
|
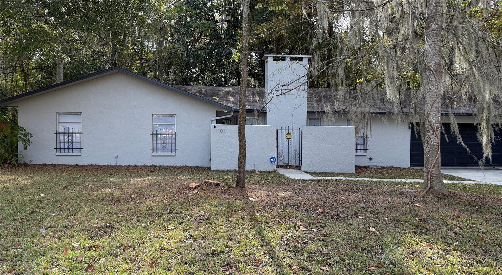
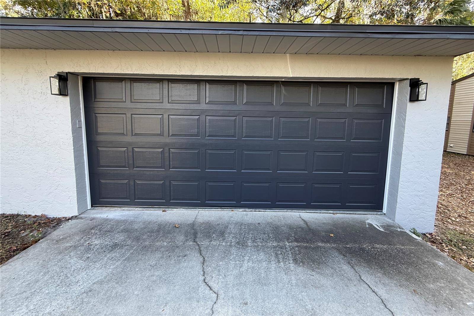
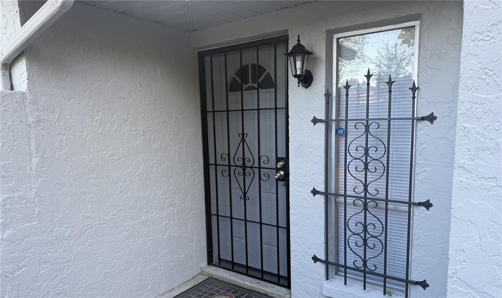
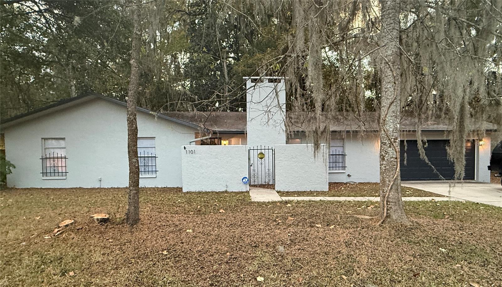
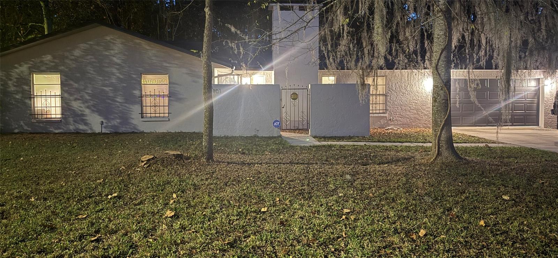
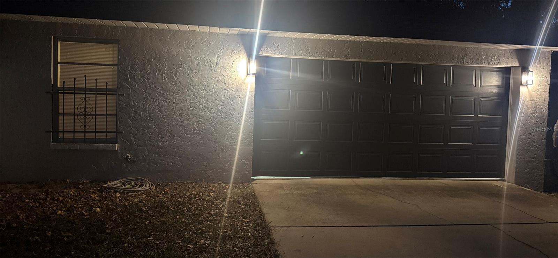
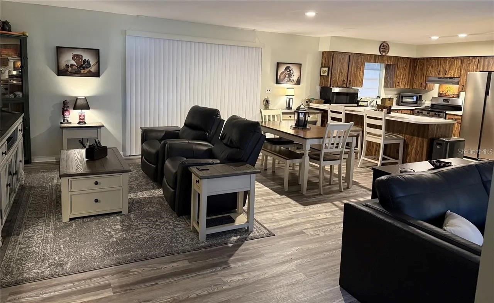
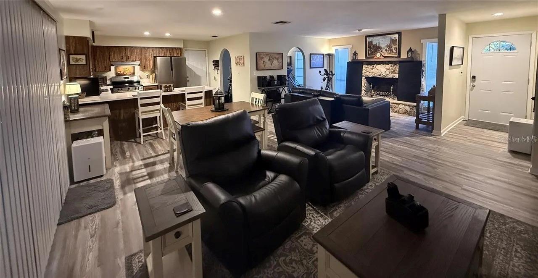
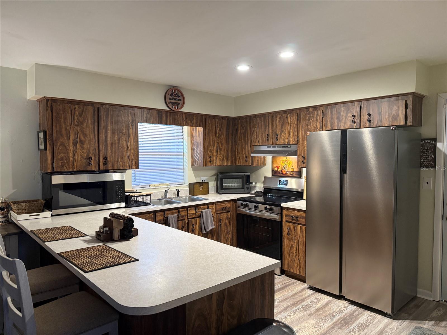
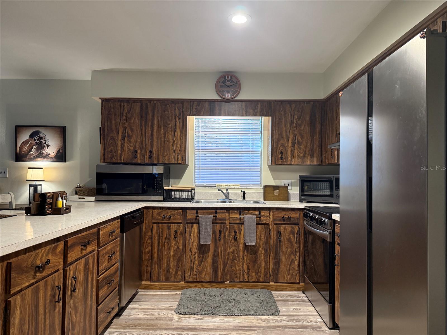
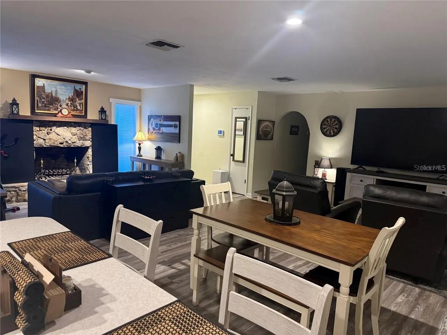
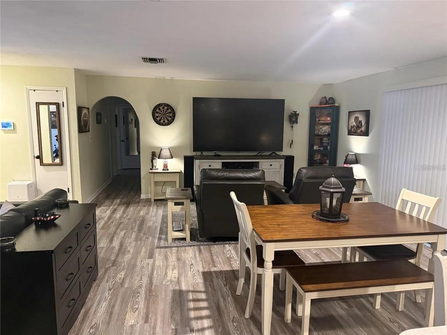
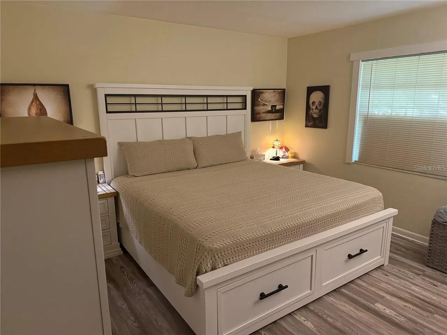
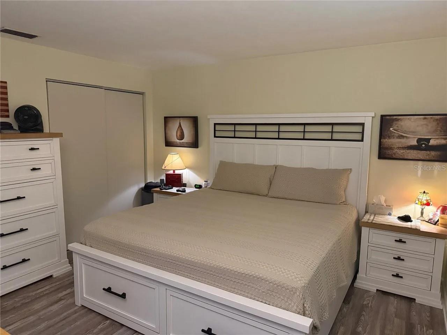
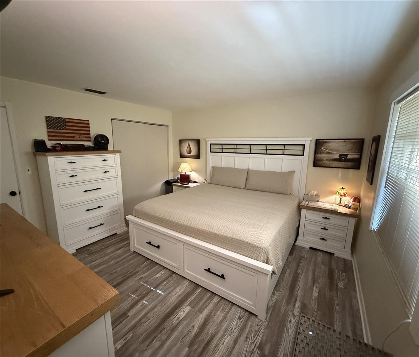
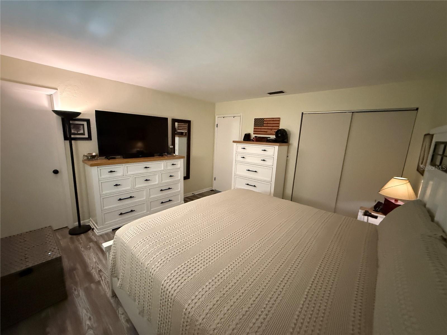
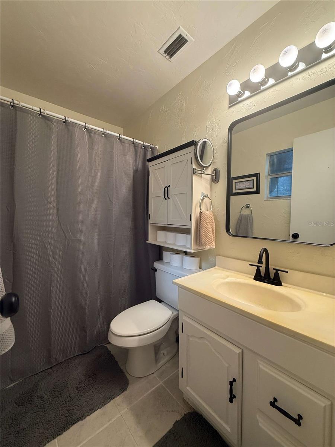
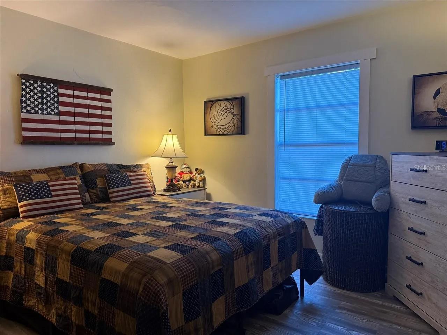
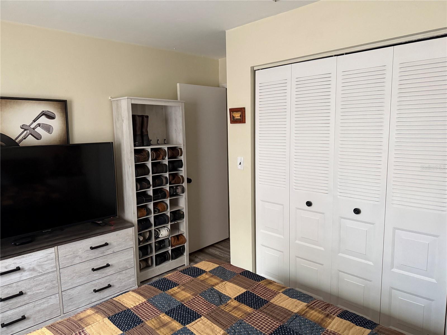
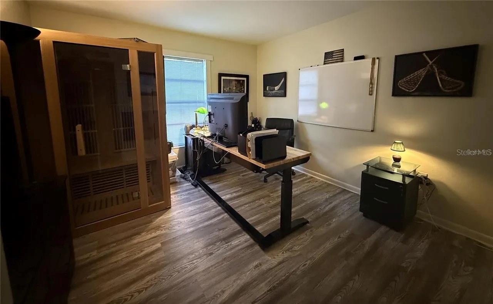
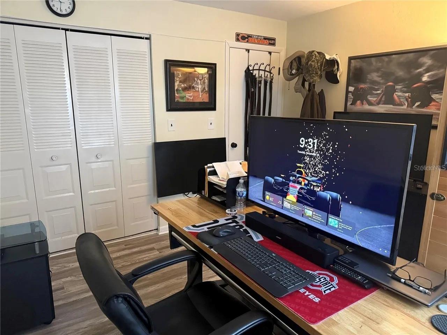
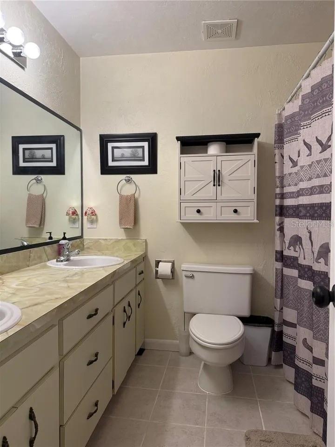
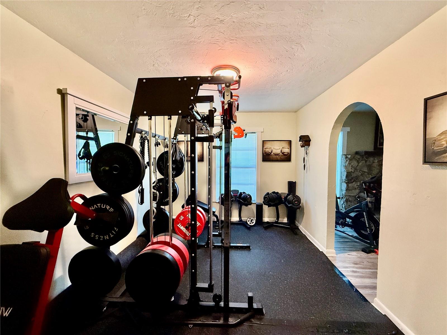
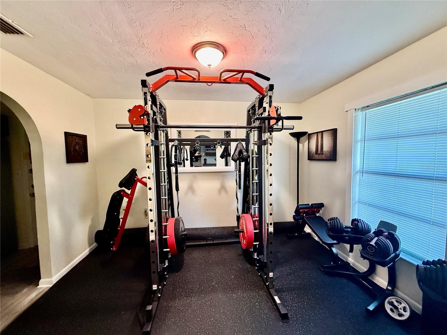
Fully updated and move-in ready, this 3-bedroom, 2-bath block home is tucked into the serene and quiet Kirkwood neighborhood of Gainesville with no HOA. This home features recent upgrades including a new roof, new HVAC system, new water heater, new LVP flooring throughout, fresh interior and exterior paint, new blinds on all windows, and all new kitchen appliances, offering comfort, efficiency, and low-maintenance living from day one. The open-concept layout creates a bright and functional flow with a warm, inviting interior that feels both comfortable and easy to personalize. Solid block construction adds durability and long-term value, while the thoughtful updates make everyday living feel easy and refreshed. Conveniently located just minutes from the University of Florida, UF Health Shands Hospital, VA Medical Center, and downtown Gainesville, this home also offers quick access to dining, shopping, entertainment, and everyday amenities. A furnished option is available for an even more turnkey move-in experience. With its combination of updates, location, and livability, this home is a standout opportunity in one of Gainesville’s most convenient areas. Schedule your showing today.
Property Details
| Property Features | Property Features | |||
|---|---|---|---|---|
| MLS ID: | MFRGC540697 | Year Built: | 1978 | |
| Appliances: | Dishwasher, Dryer, Electric Water Heater, Microwave, Range, Refrigerator, Washer | Architectural Style: | Mid-Century Modern, Ranch | |
| Construction Materials: | Block, Stucco | Cooling: | Central Air | |
| Country: | US | County Or Parish: | Alachua | |
| Direction Faces: | North | Exterior Features: | Private Yard | |
| Fencing: | Chain Link | Fireplace Features: | Masonry, Wood Burning | |
| Flooring: | Luxury Vinyl, Tile | Foundation Details: | Slab | |
| Furnished: | Negotiable | Heating: | Central, Natural Gas | |
| Laundry Features: | Electric Dryer Hookup, In Garage, Laundry Room, Washer Hookup | Levels: | One | |
| Listing Agreement: | Exclusive Right To Sell | Listing Terms: | Cash, Conventional, FHA, VA Loan | |
| Lot Features: | Cleared, City Limits, Landscaped, Paved | Occupant Type: | Owner | |
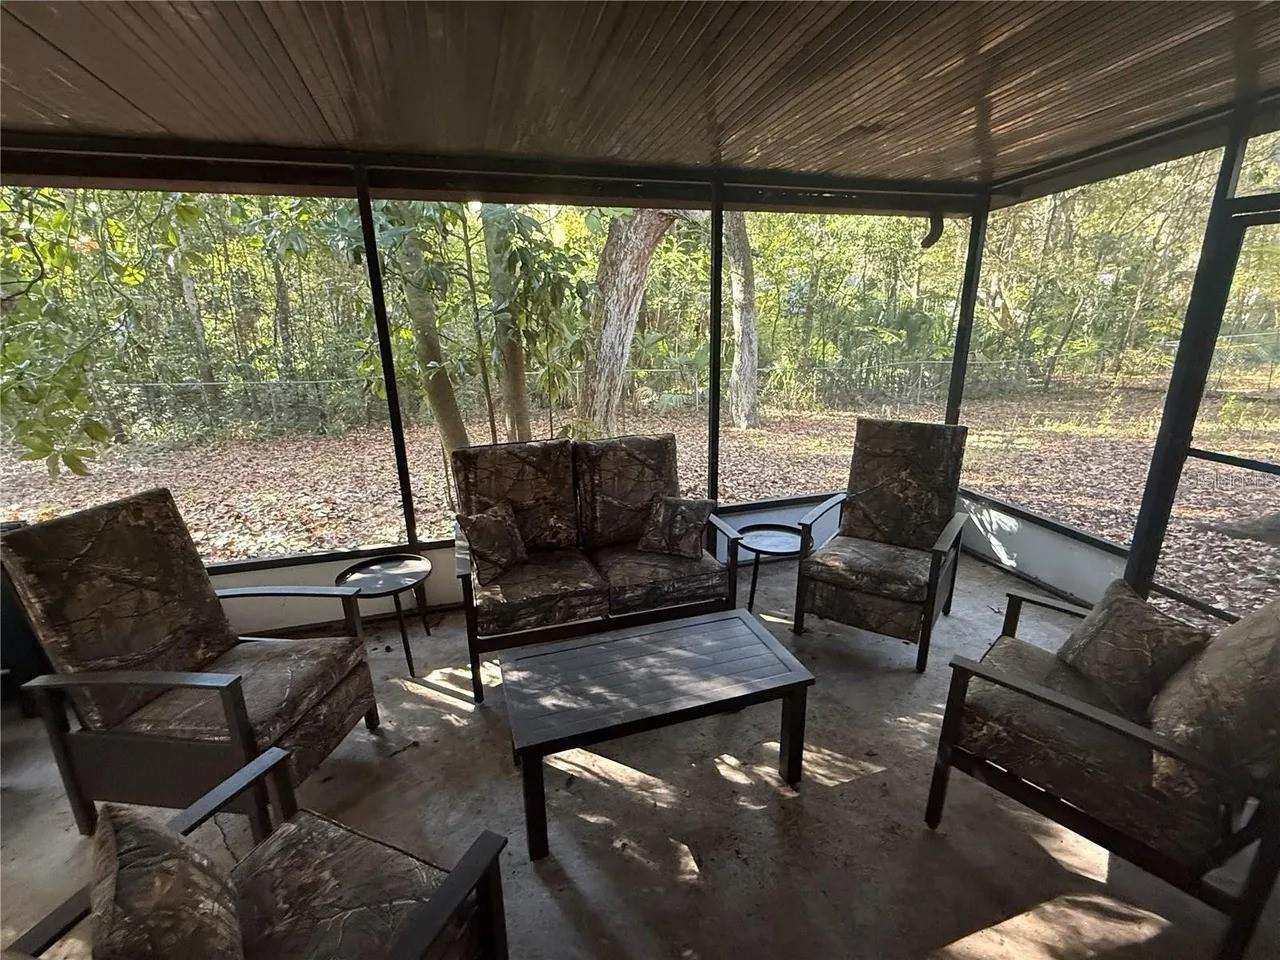
| Other Equipment: | Private Yard | Patio And Porch Features: | Rear Porch, Screened | |
| Property Condition: | Completed | Property Sub Type: | Single Family Residence | |
| Property Type: | Residential | Road Responsibility: | Public Maintained Road | |
| Road Surface Type: | Asphalt, Paved | Roof: | Shingle | |
| Sewer: | Public Sewer | Showing Requirements: | 24 Hour Notice, Listing Agent Must Accompany, ShowingTime | |
| Special Listing Conditions: | None | Standard Status: | Active | |
| State Or Province: | FL | Utilities: | BB/HS Internet Available, Cable Available, Electricity Connected, Natural Gas Connected, Sewer Connected, Water Connected | |
| Vegetation: | Trees/Landscaped | Water Source: | Public | |
| Rooms | Rooms | |||
|---|---|---|---|---|
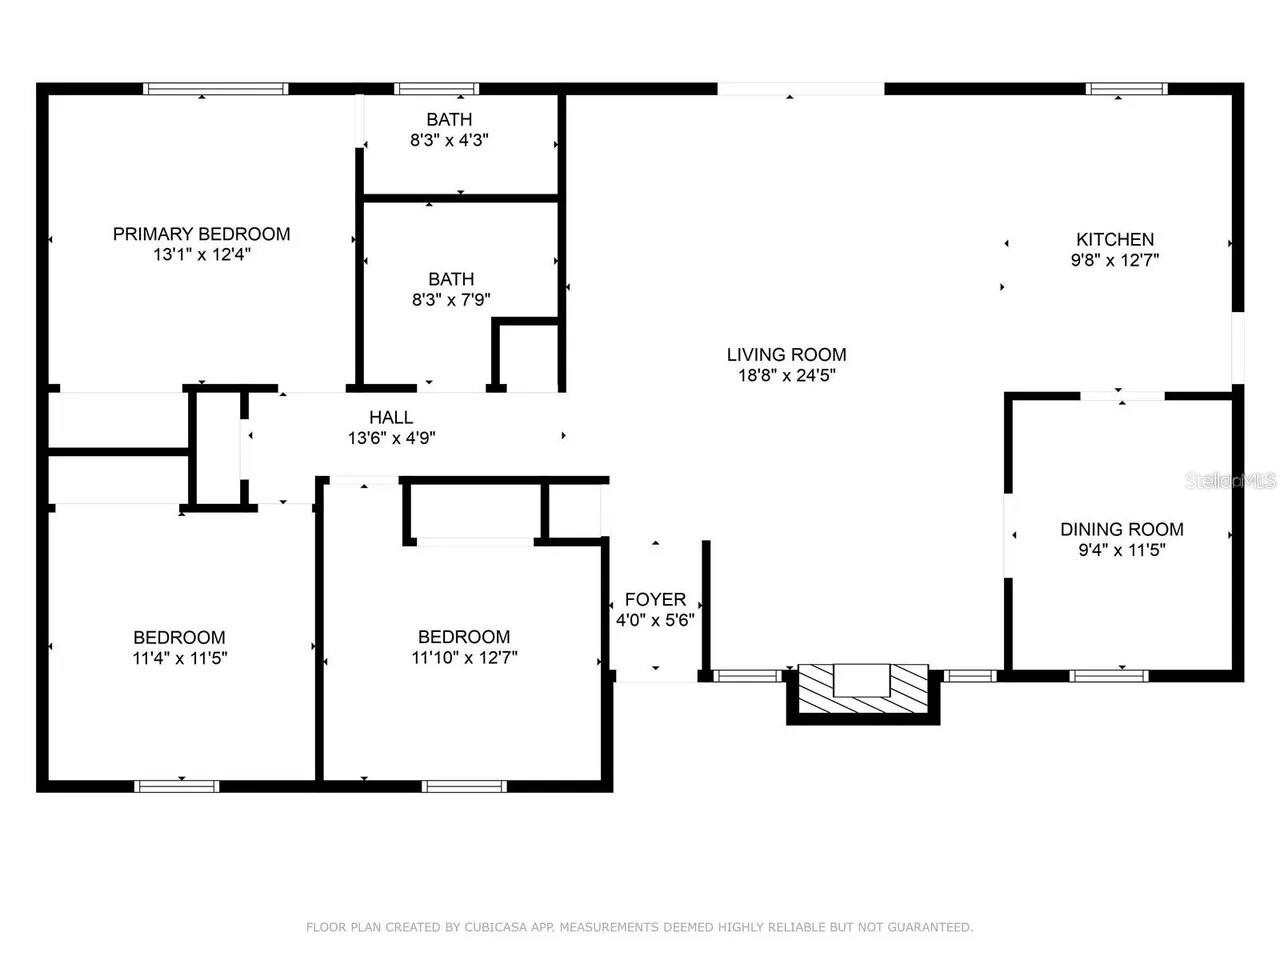
| Primary Bedroom: | 13x12 ft | Primary Bathroom: | 8x4 ft | |
| Kitchen: | 10x13 ft | Living Room: | 19x25 ft | |
| Dining Room: | 9x12 ft | Bedroom 2: | 11x12 ft | |
| Bedroom 3: | 11x13 ft | Bathroom 2: | 8x8 ft | |
| Foyer: | 4x6 ft | |||
We love to hear from you