


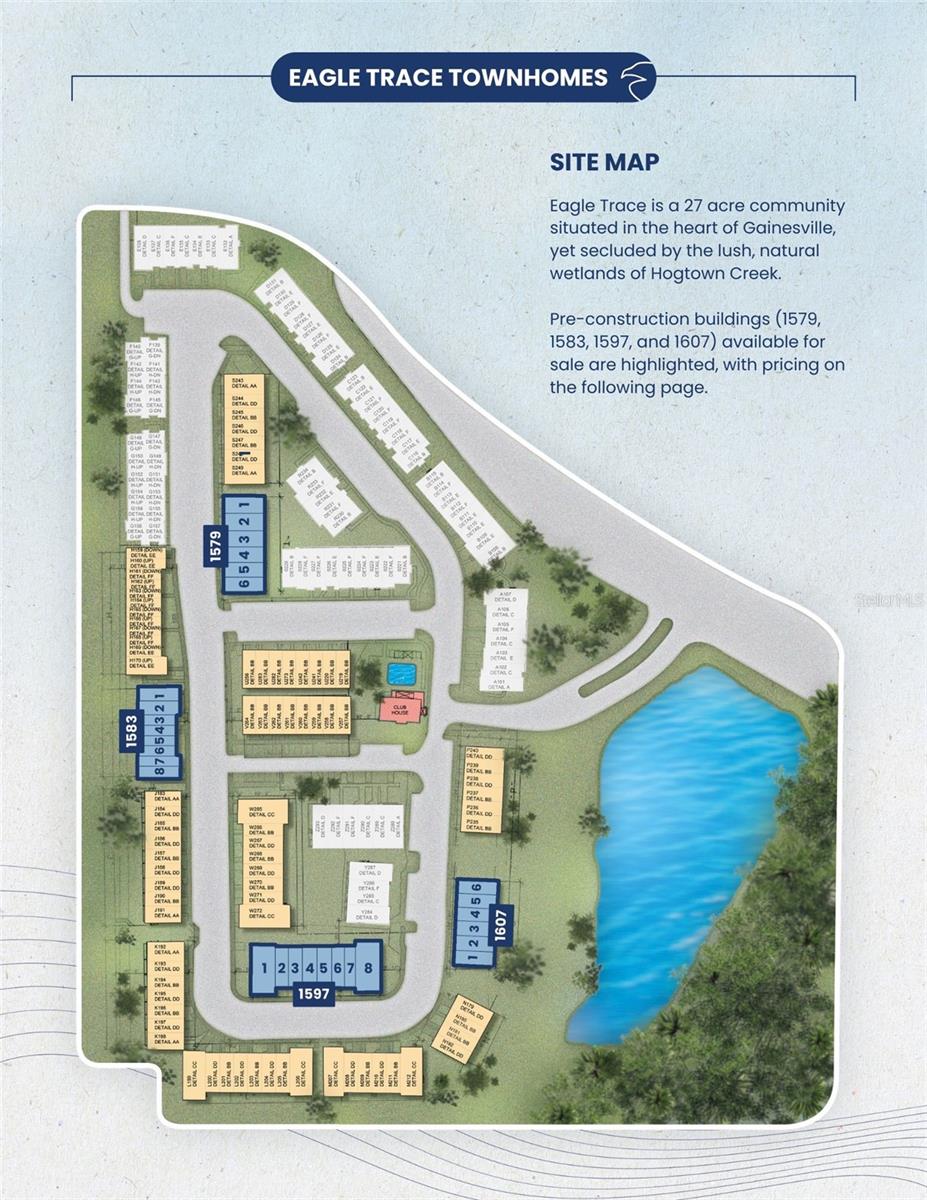
1607 NW 29TH RD #4, GAINESVILLE, FL, 32605
$284,200
Residential
|
Bedrooms
3
|
Bathrooms
3
|
Living Area
1,349 Sqft
|
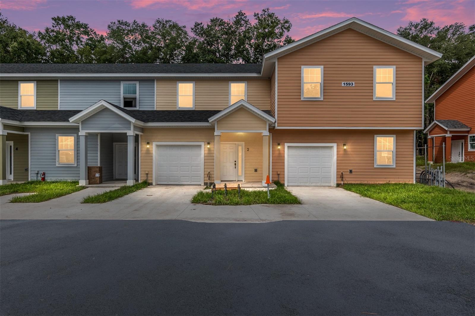
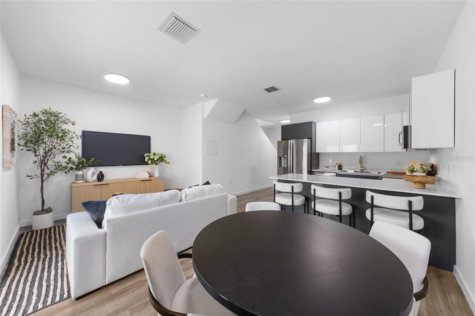
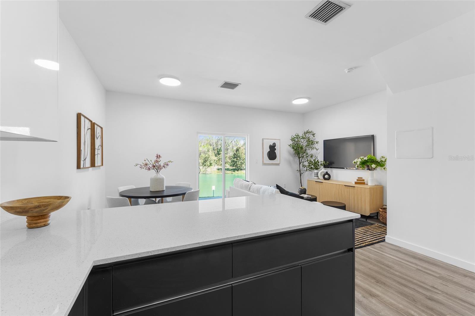
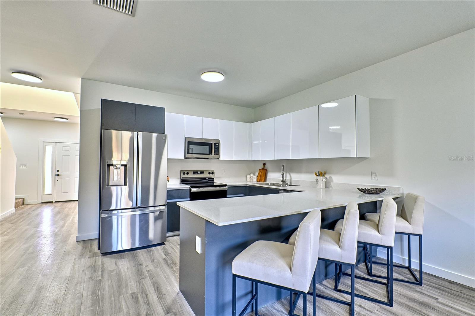
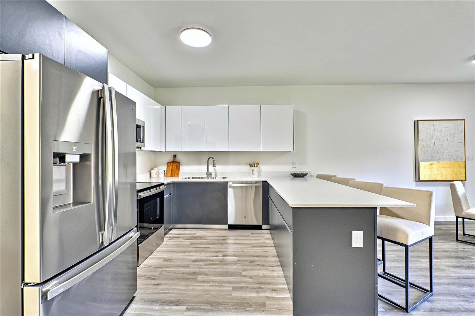
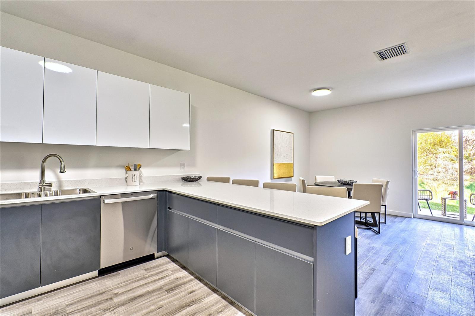
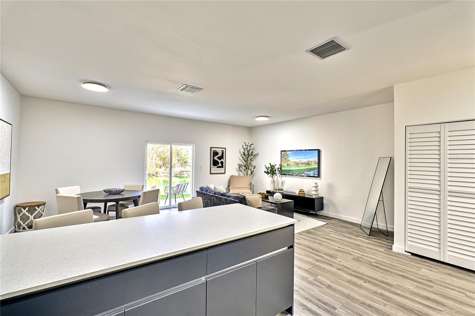
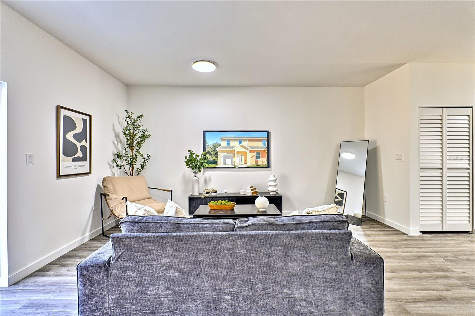
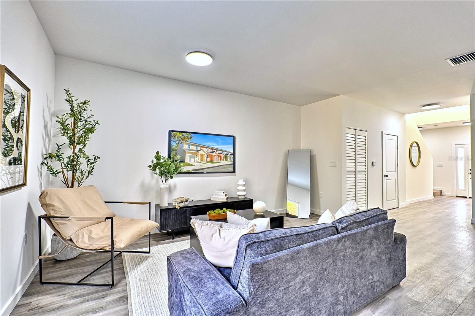
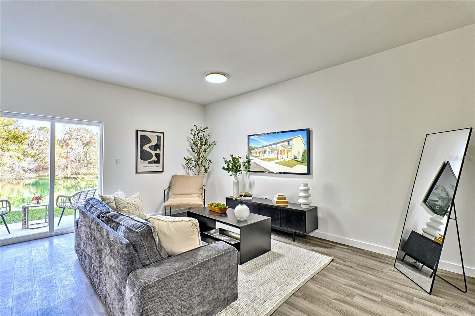
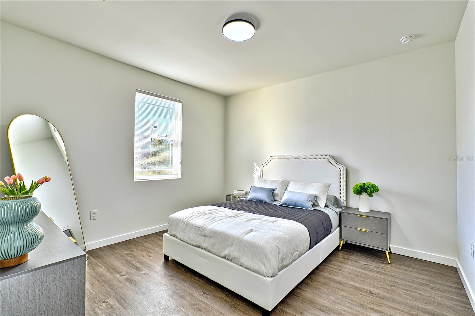
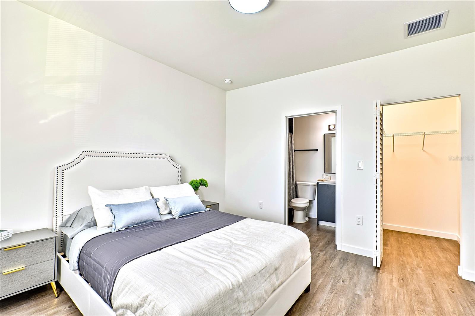
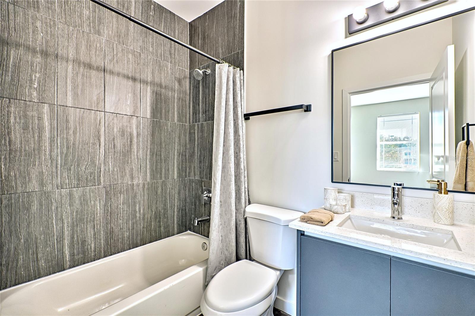
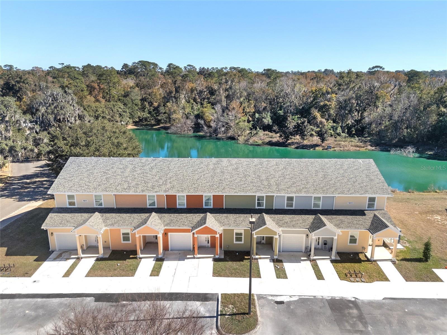
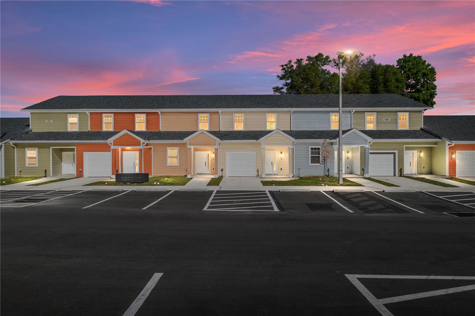
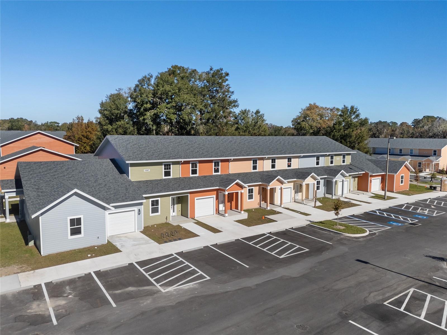
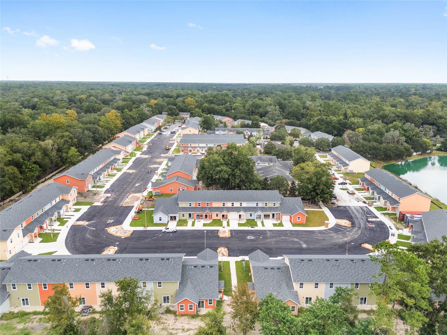
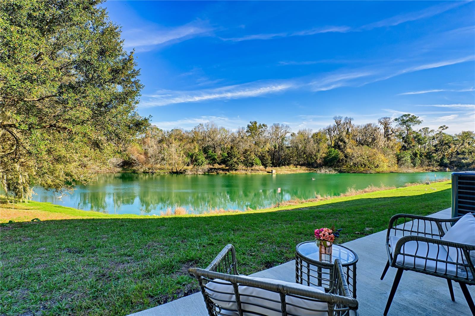
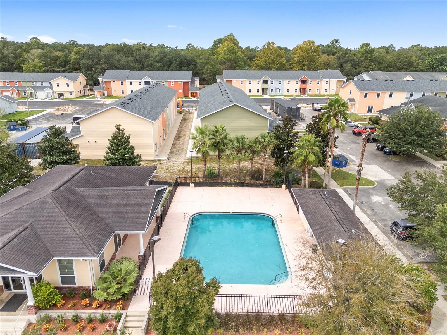
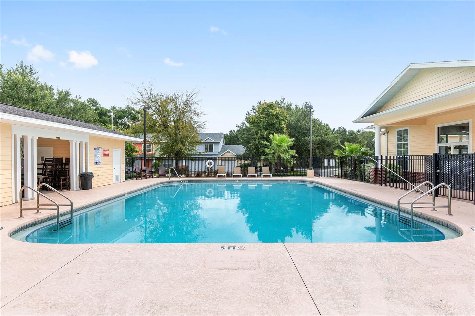
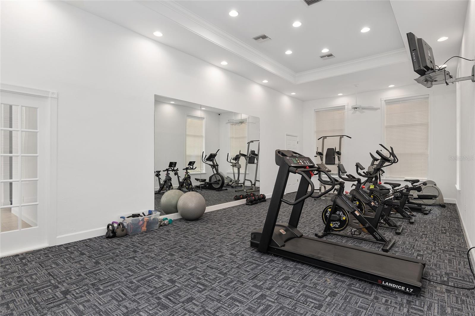
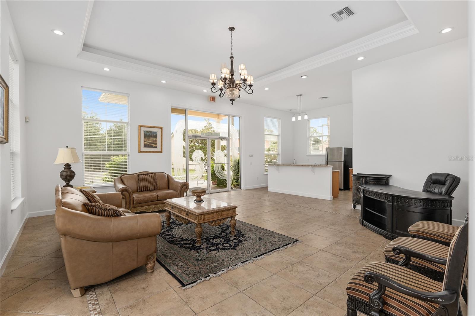
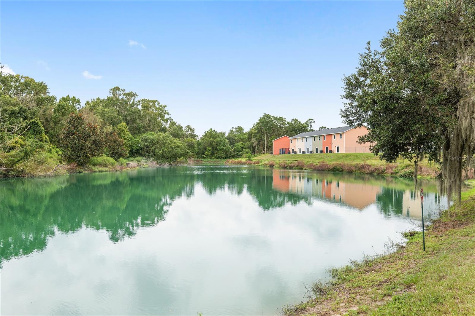
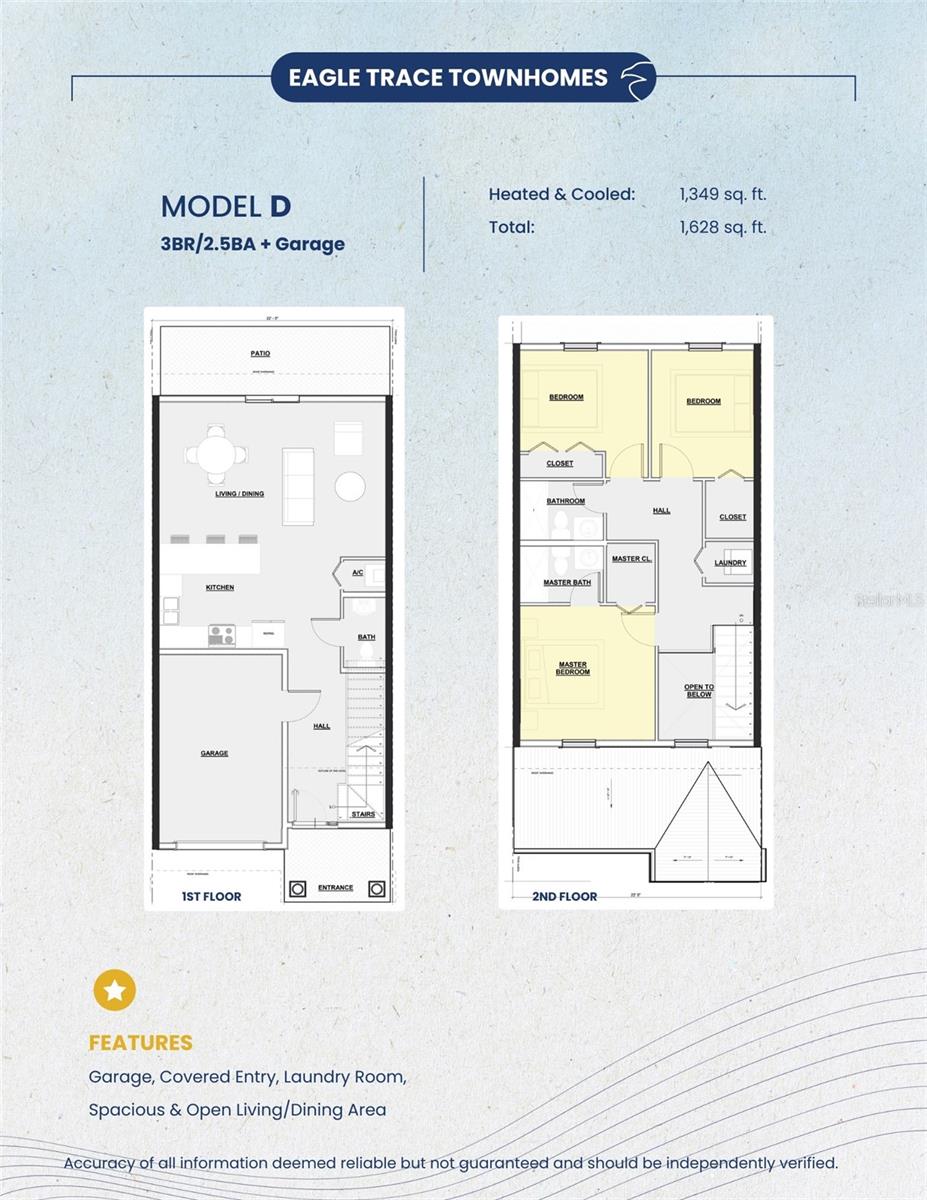
NEW CONSTRUCTION at Eagle Trace, just 2.3 miles from the University of Florida in the heart of NW Gainesville! The Model D features a townhouse style layout with a welcoming covered entry, and a large open living room that offers plenty of space for relaxation and entertaining. An attached one-car garage adds both functionality and convenience, making this home as practical as it is beautiful. Gourmet kitchen with quartz counters, custom soft-close cabinetry, and fully equipped with stainless steel appliances including a refrigerator and freezer, smooth-top range, microwave, dishwasher, and garbage disposal. Double-pane windows, luxury vinyl tile wood-look flooring, and elegant porcelain tile paired with quartz countertops in the bathrooms, and window blinds included too! Eagle Trace has a beautiful lake-view entrance, a pool, clubhouse, and fitness center - all with a low HOA fee. Each condo comes with a 1-year builder warranty. Current seller incentives include a $12,500 buyer credit, and Seller will pay 12 months of HOA dues with acceptable contract terms! Please note that the photos are of a recently completed model unit with comparable finishes, but may not reflect the specific floor plan of this unit. Pricing and availability are subject to change without notice. With quick access to UF Health Shands Hospital, UF campus, and vibrant Downtown Gainesville, this new construction condo offers the perfect blend of luxury, affordability, and convenience!
Property Details
| Property Features | Property Features | |||
|---|---|---|---|---|
| MLS ID: | MFRGC540741 | Year Built: | 2025 | |
| Appliances: | Dishwasher, Disposal, Microwave, Range | Association Fee Includes: | Pool, Escrow Reserves Fund, Insurance, Maintenance, Management, Trash | |
| Community Features: | Clubhouse, Deed Restrictions, Fitness Center, Pool | Construction Materials: | HardiPlank Type | |
| Cooling: | Central Air | Country: | US | |
| County Or Parish: | Alachua | Direction Faces: | West | |
| Exterior Features: | Sidewalk | Flooring: | Carpet, Vinyl | |
| Foundation Details: | Slab | Furnished: | Unfurnished | |
| Heating: | Electric | Laundry Features: | Laundry Closet | |
| Levels: | Two | Listing Agreement: | Exclusive Right To Sell | |
| Occupant Type: | Vacant | Pets Allowed: | Breed Restrictions, Cats OK, Dogs OK, Number Limit | |
| Property Condition: | Completed | Property Sub Type: | Condominium | |
| Property Type: | Residential | Road Surface Type: | Asphalt | |
| Roof: | Shingle | Sewer: | Public Sewer | |
| Showing Requirements: | See Remarks | Special Listing Conditions: | None | |
| Standard Status: | Active | State Or Province: | FL | |
| Utilities: | BB/HS Internet Available, Cable Available, Electricity Available | Water Source: | Public | |
| Window Features: | Blinds, Double Pane Windows | |||
| Rooms | Rooms | |||
|---|---|---|---|---|
| Primary Bedroom: | 12.07x12.02 ft | Living Room: | 9.07x16.06 ft | |
| Kitchen: | 9.09x10.11 ft | |||
We love to hear from you