


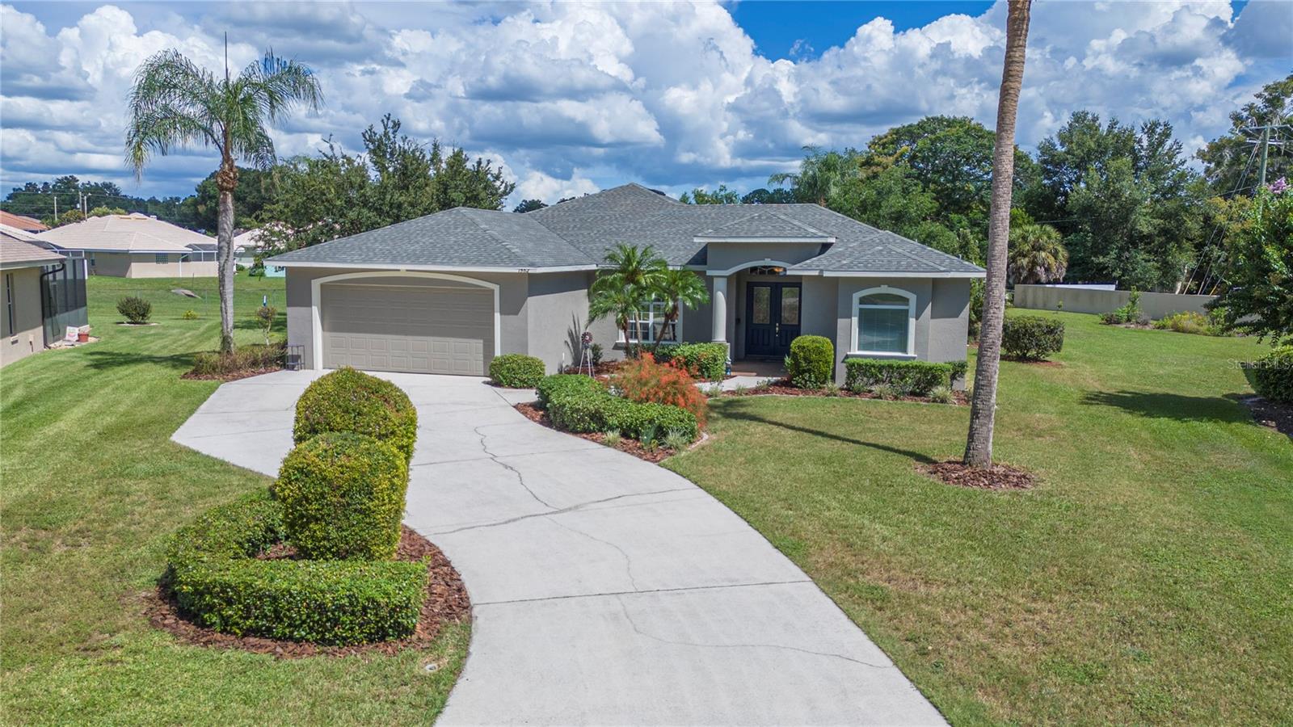
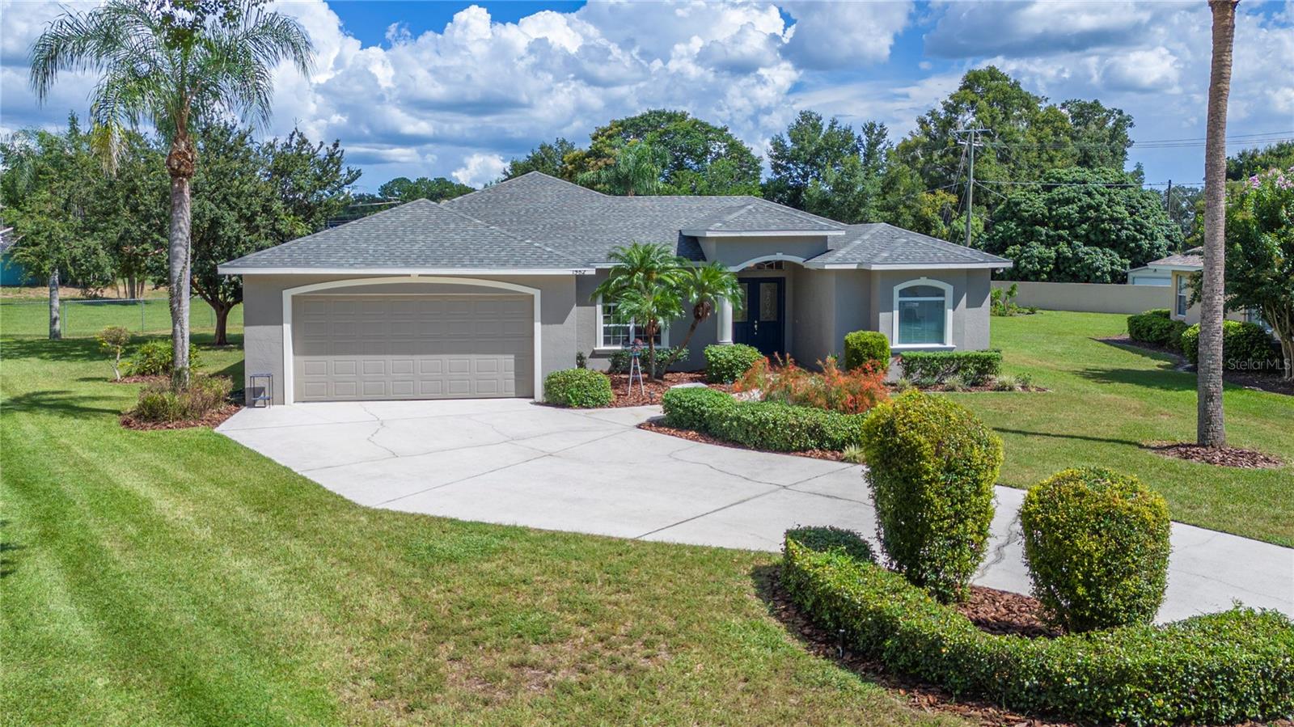
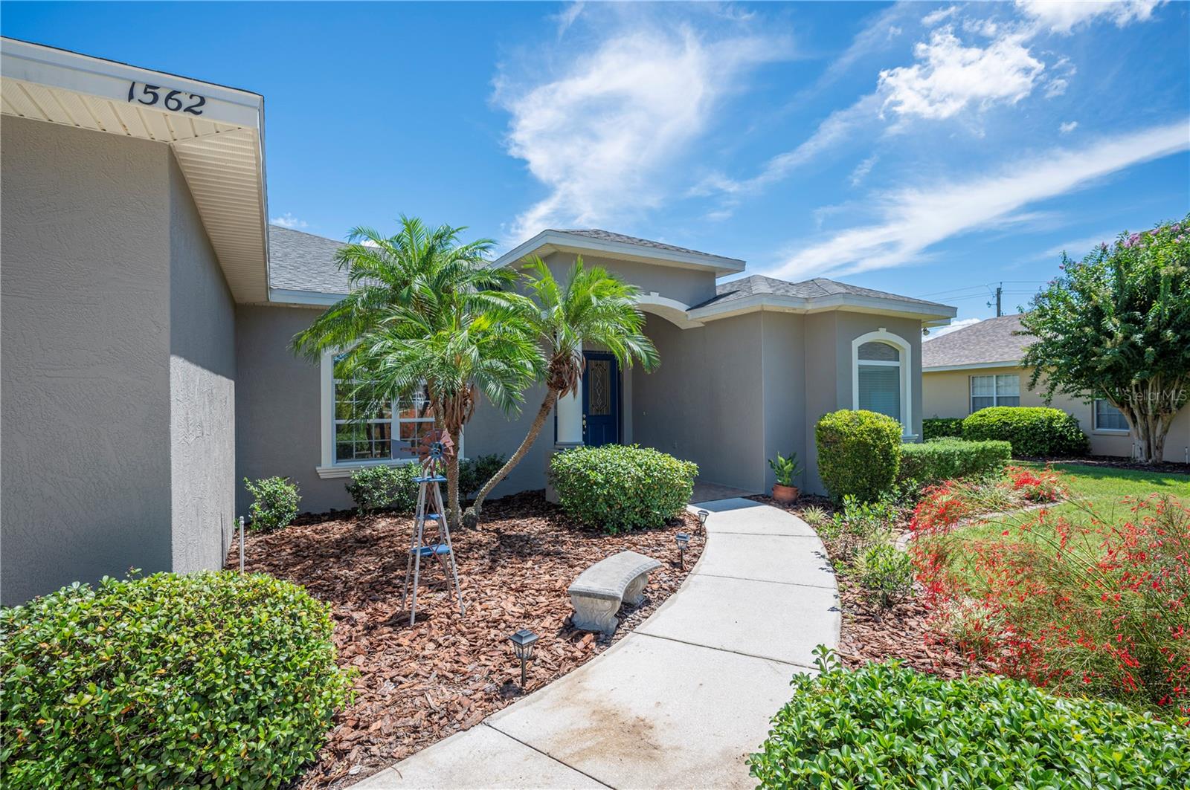
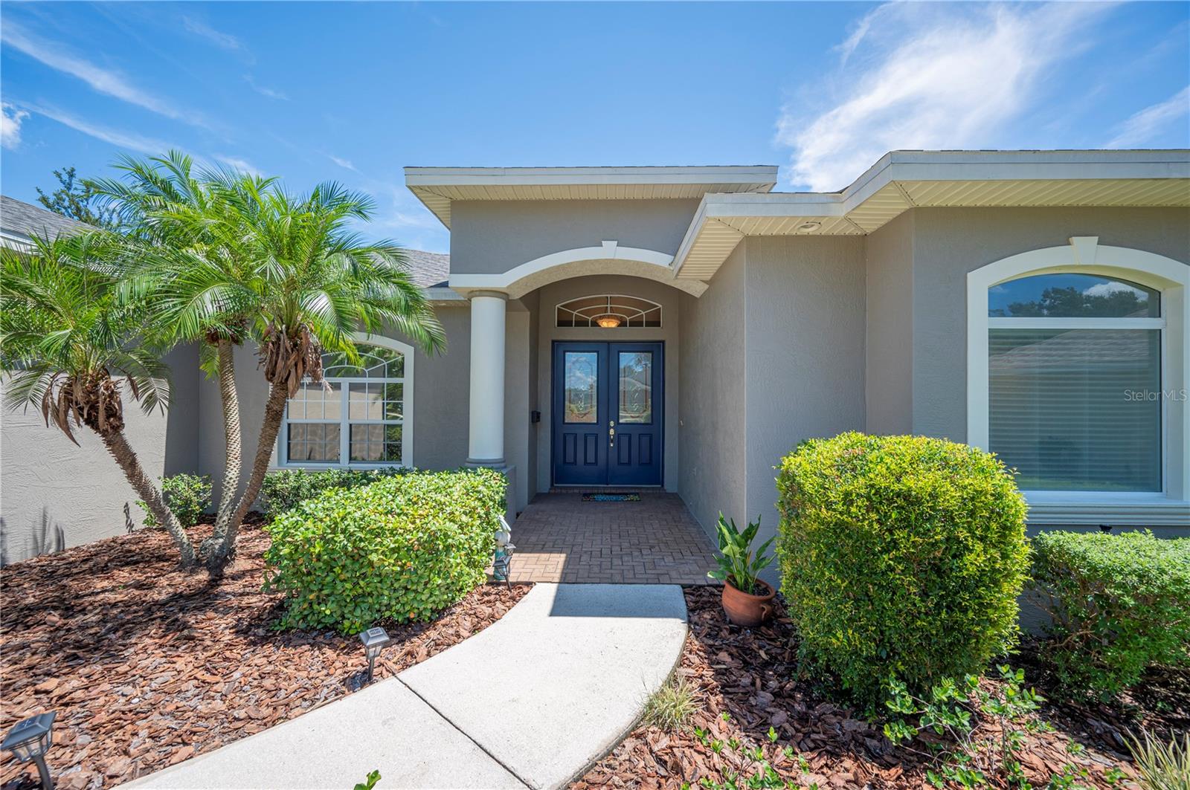
1562 AUBURN OAKS CT, AUBURNDALE, FL, 33823
$479,900
Residential
|
Bedrooms
4
|
Bathrooms
3
|
Living Area
2,398 Sqft
|
Lot Size
16,196 Sqft
|
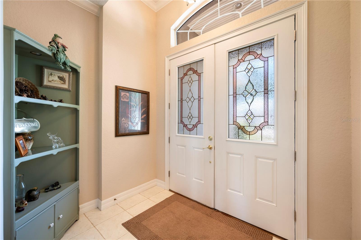
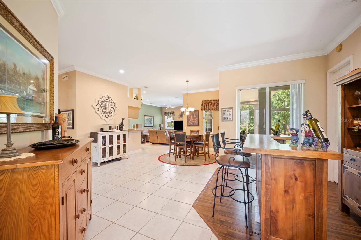
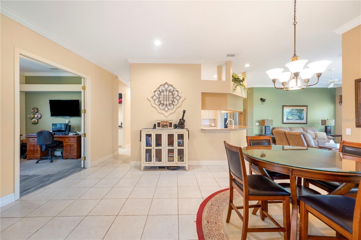
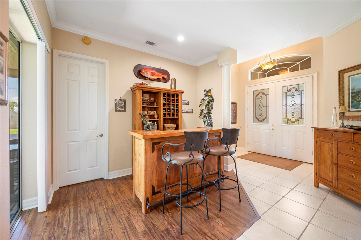
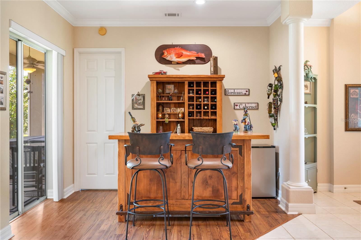
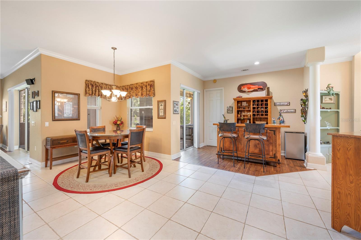
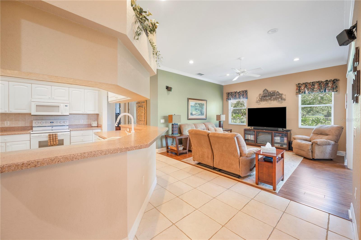
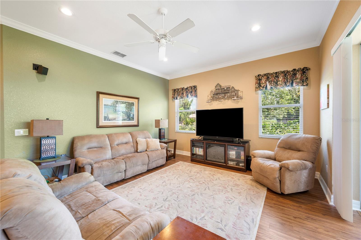
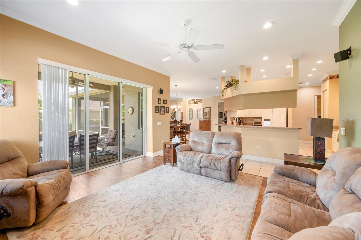
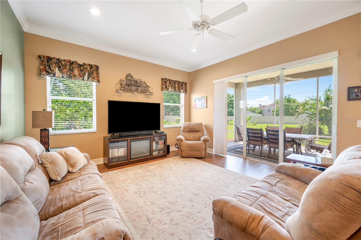
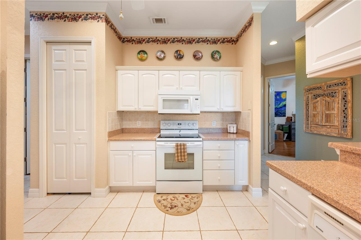
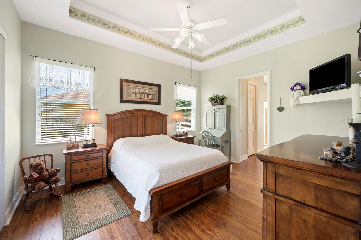
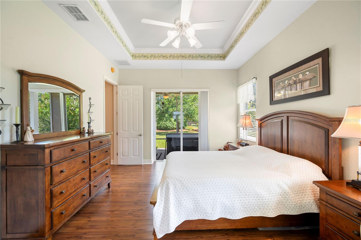
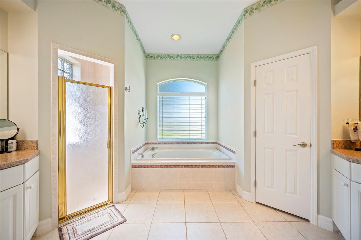
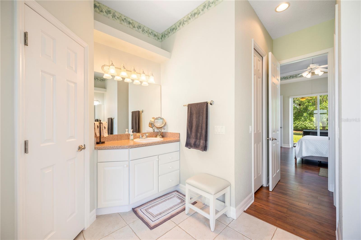
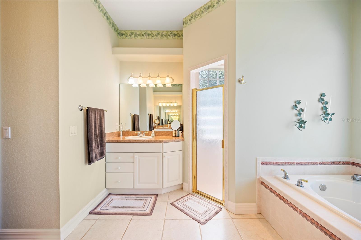
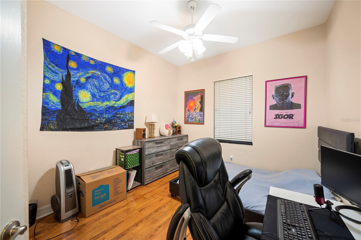
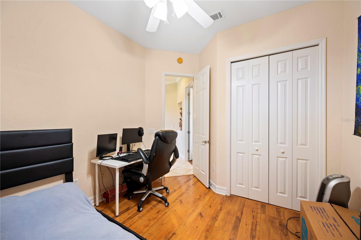
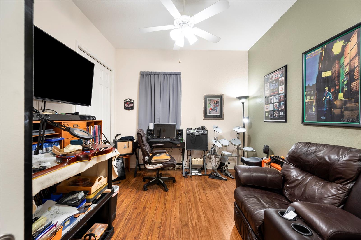
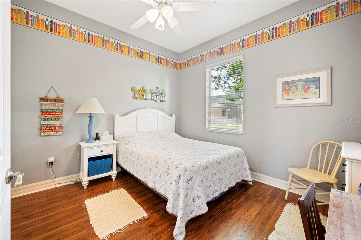
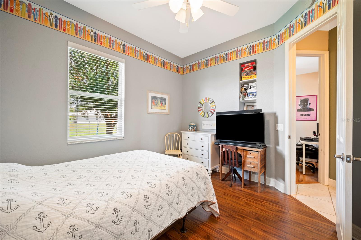
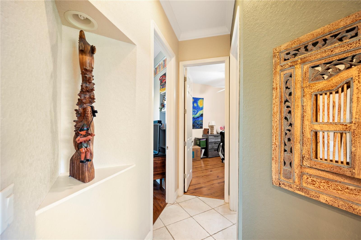
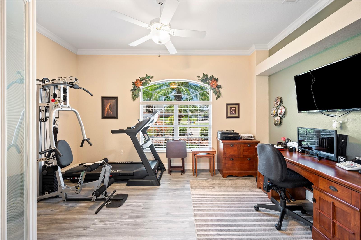
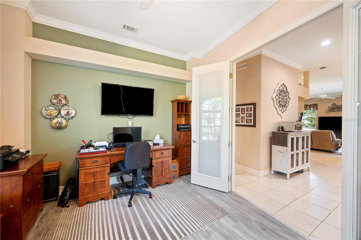
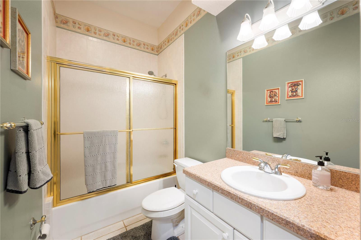
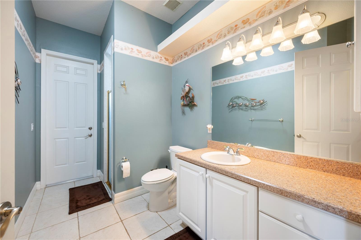
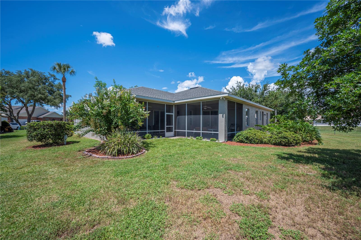
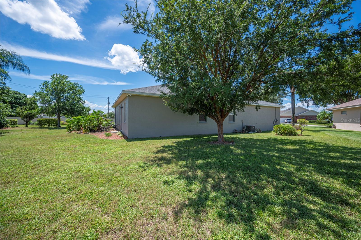
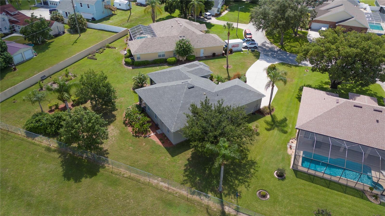
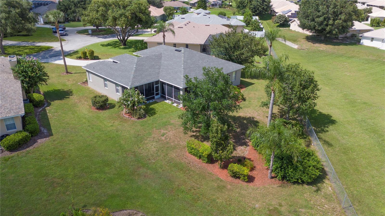
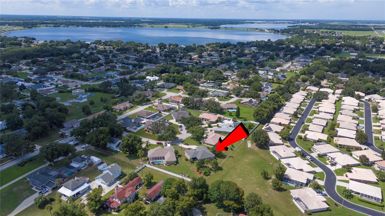
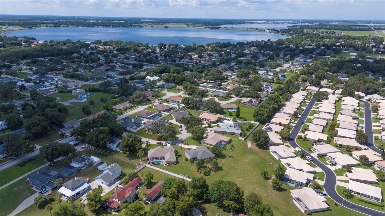
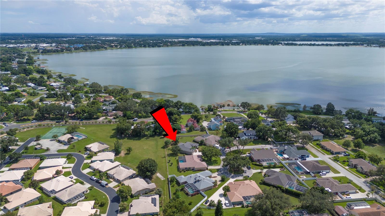
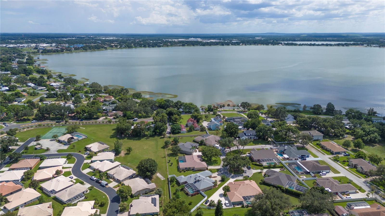
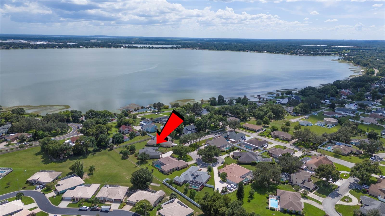
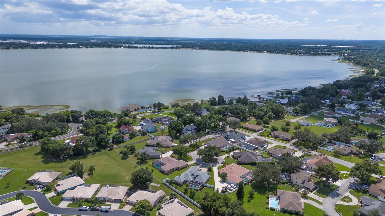
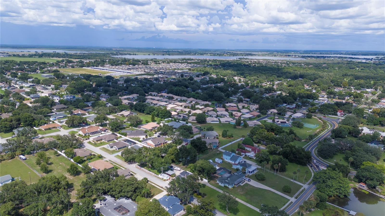
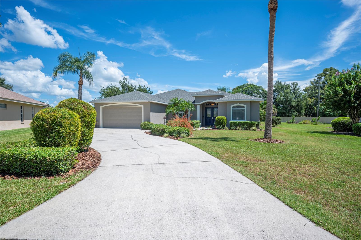
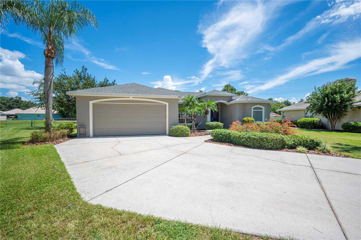
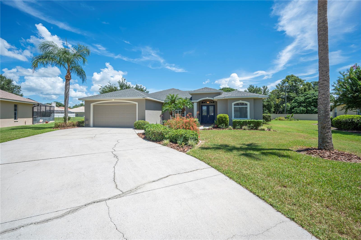
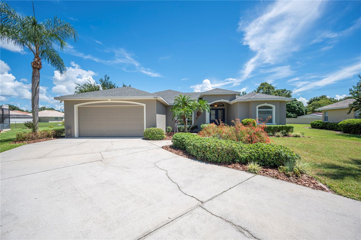
Welcome to this beautifully maintained 4-bedroom, 3-bathroom home located at 1562 Auburn Oaks Ct in Auburndale with a versatile bonus room—perfect as a fifth bedroom, office, or media room. Built in 2002, this home offers a spacious and functional triple split floor plan, ideal for families seeking privacy and comfort. The high ceilings and formal dining room add an elegant touch, making it perfect for both everyday living and entertaining.Located near the serene Lake Ariana, you’ll enjoy easy lake access for a variety of water activities, as well as convenient proximity to I-4 for quick commutes.
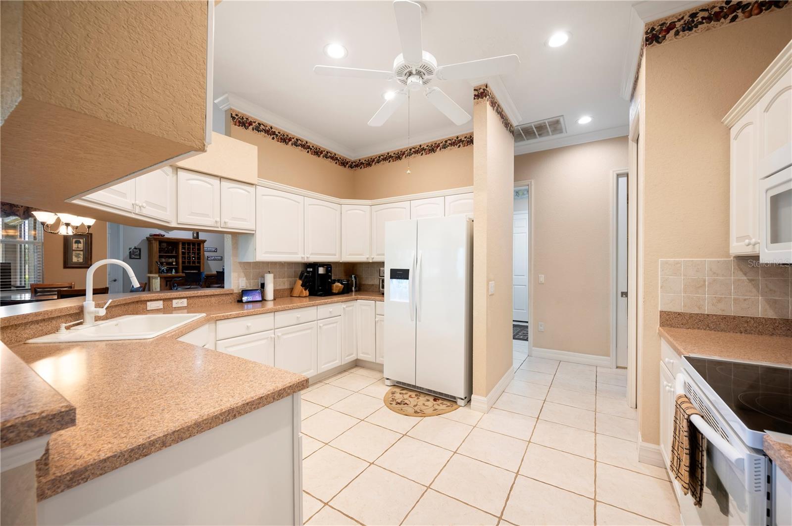
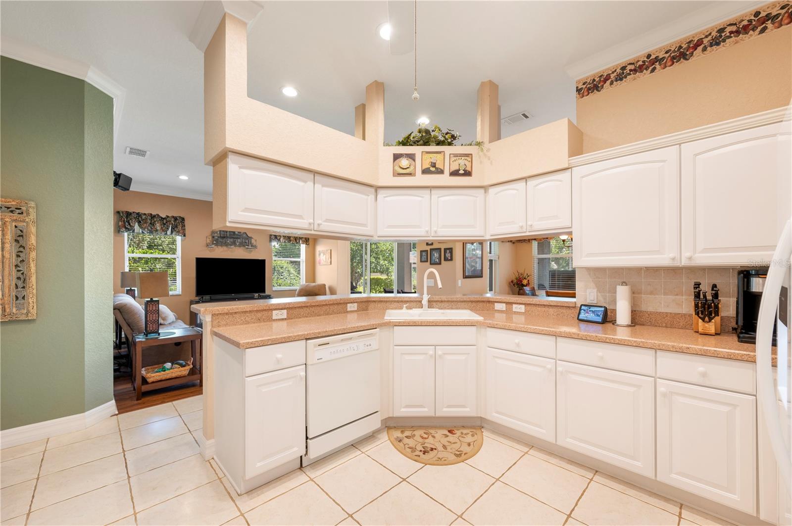
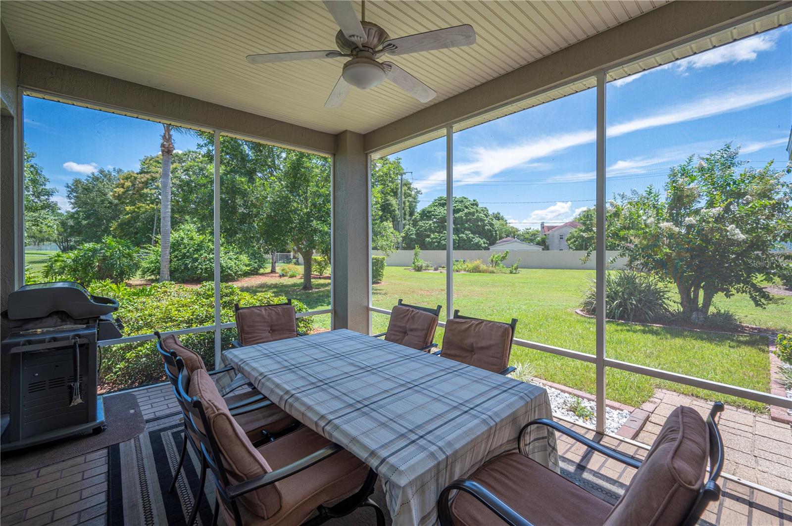
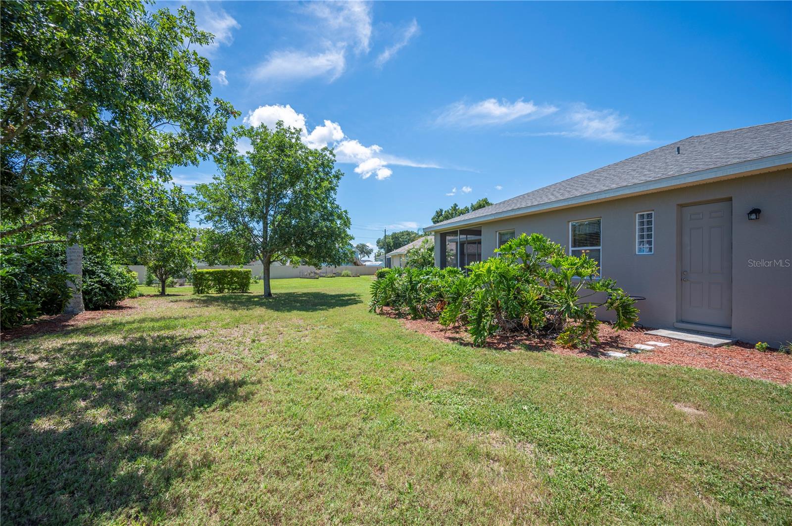
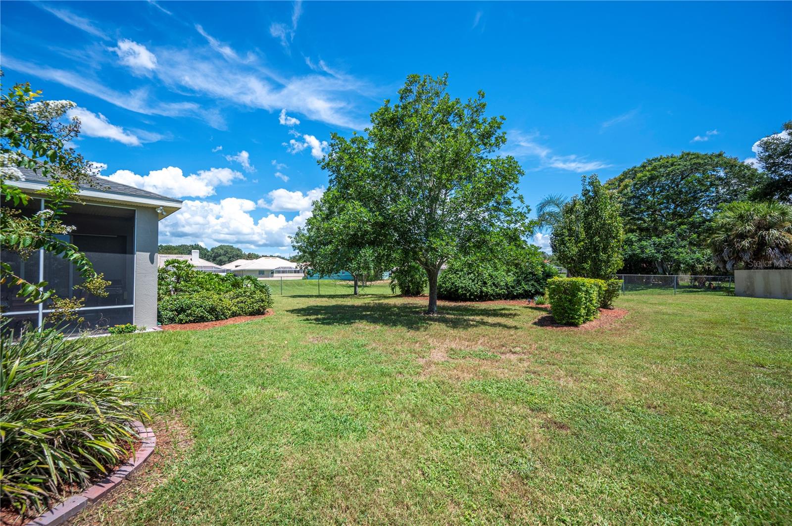
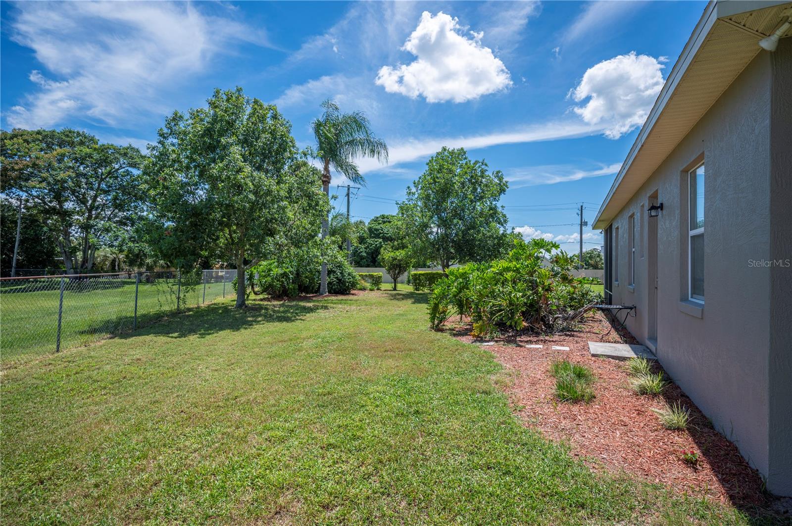
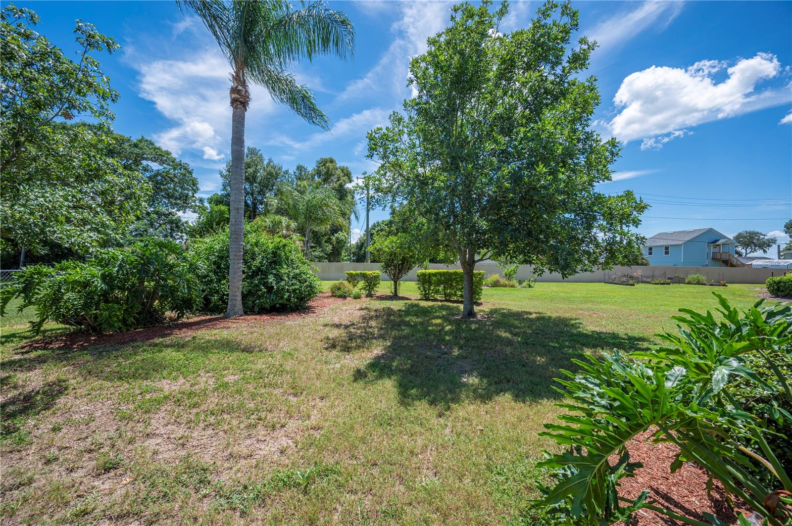
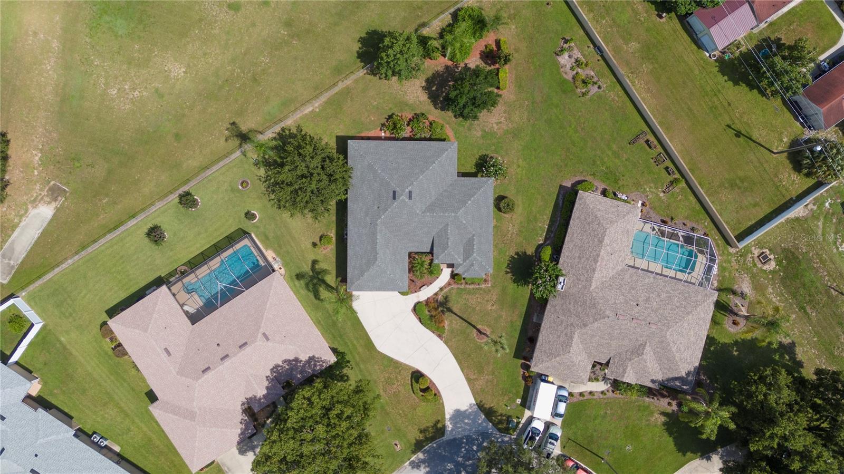
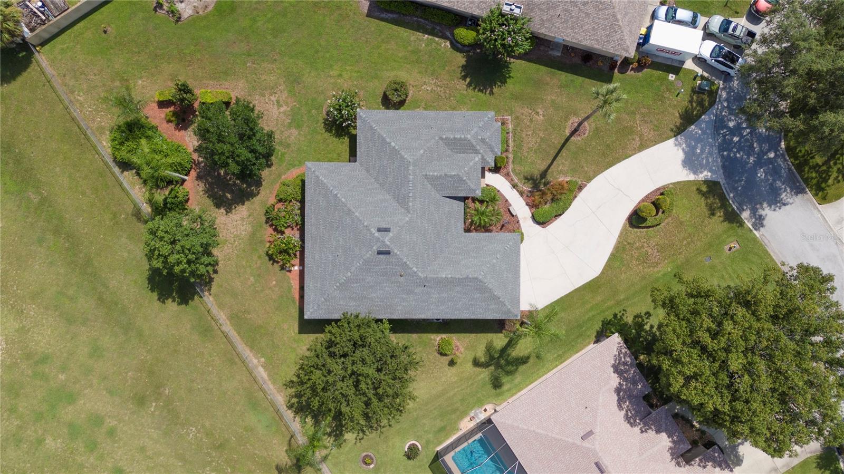
Major updates include a brand-new roof installed in 2022, brand new refrigerator in 2024, new flooring in office/den area in 2024 and a well-maintained A/C system from 2016, ensuring peace of mind for years to come. The home features 2 car garage, crown molding, double pane windows, larger .37 acre of lot with the backyard ready for a new pool. Don’t miss this opportunity to own a home that combines comfort, convenience, and style in a desirable area.
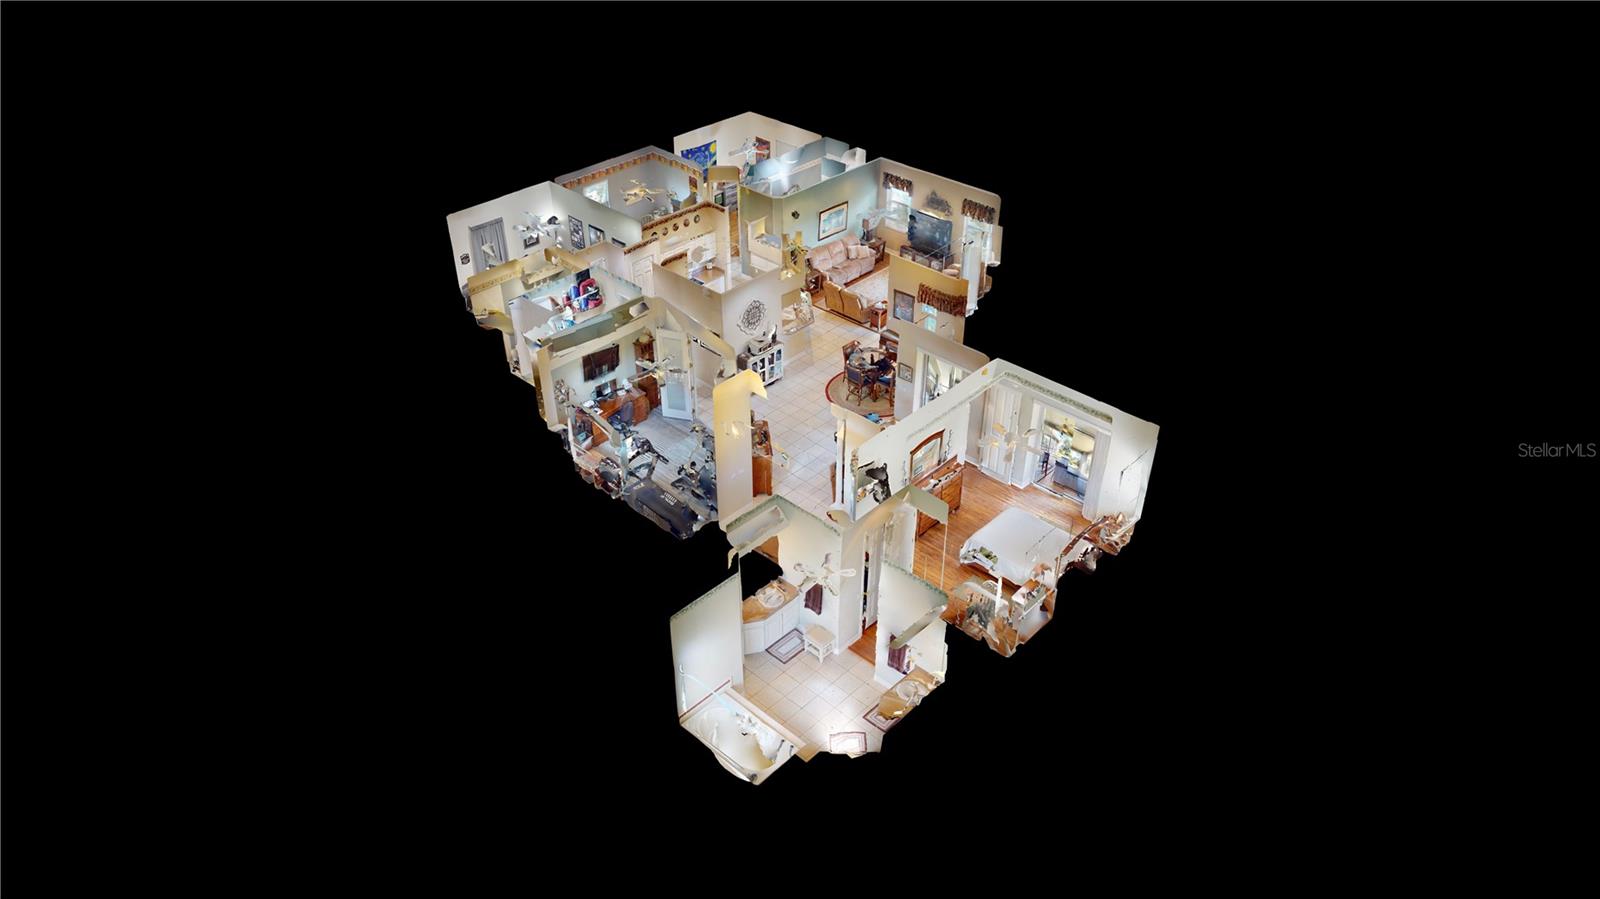
Don't miss out on this great opportunity! **Click on the virtual tour link to take the Matterport 360 degree immersive tour of this beautiful home. Just like you are walking through the home in person! Call your REALTOR today to set up your appointment!
Property Details
| Property Features | Property Features | |||
|---|---|---|---|---|
| MLS ID: | MFRL4947259 | Year Built: | 2002 | |
| Appliances: | Dishwasher, Disposal, Electric Water Heater, Microwave, Range, Refrigerator | Architectural Style: | Contemporary | |
| Community Features: | Community Mailbox, Deed Restrictions | Construction Materials: | Block, Stucco | |
| Cooling: | Central Air | Country: | US | |
| Direction Faces: | West | Disclosures: | HOA/PUD/Condo Disclosure, Seller Property Disclosure | |
| Exterior Features: | Sliding Doors | Flooring: | Ceramic Tile, Vinyl | |
| Foundation Details: | Slab | Furnished: | Unfurnished | |
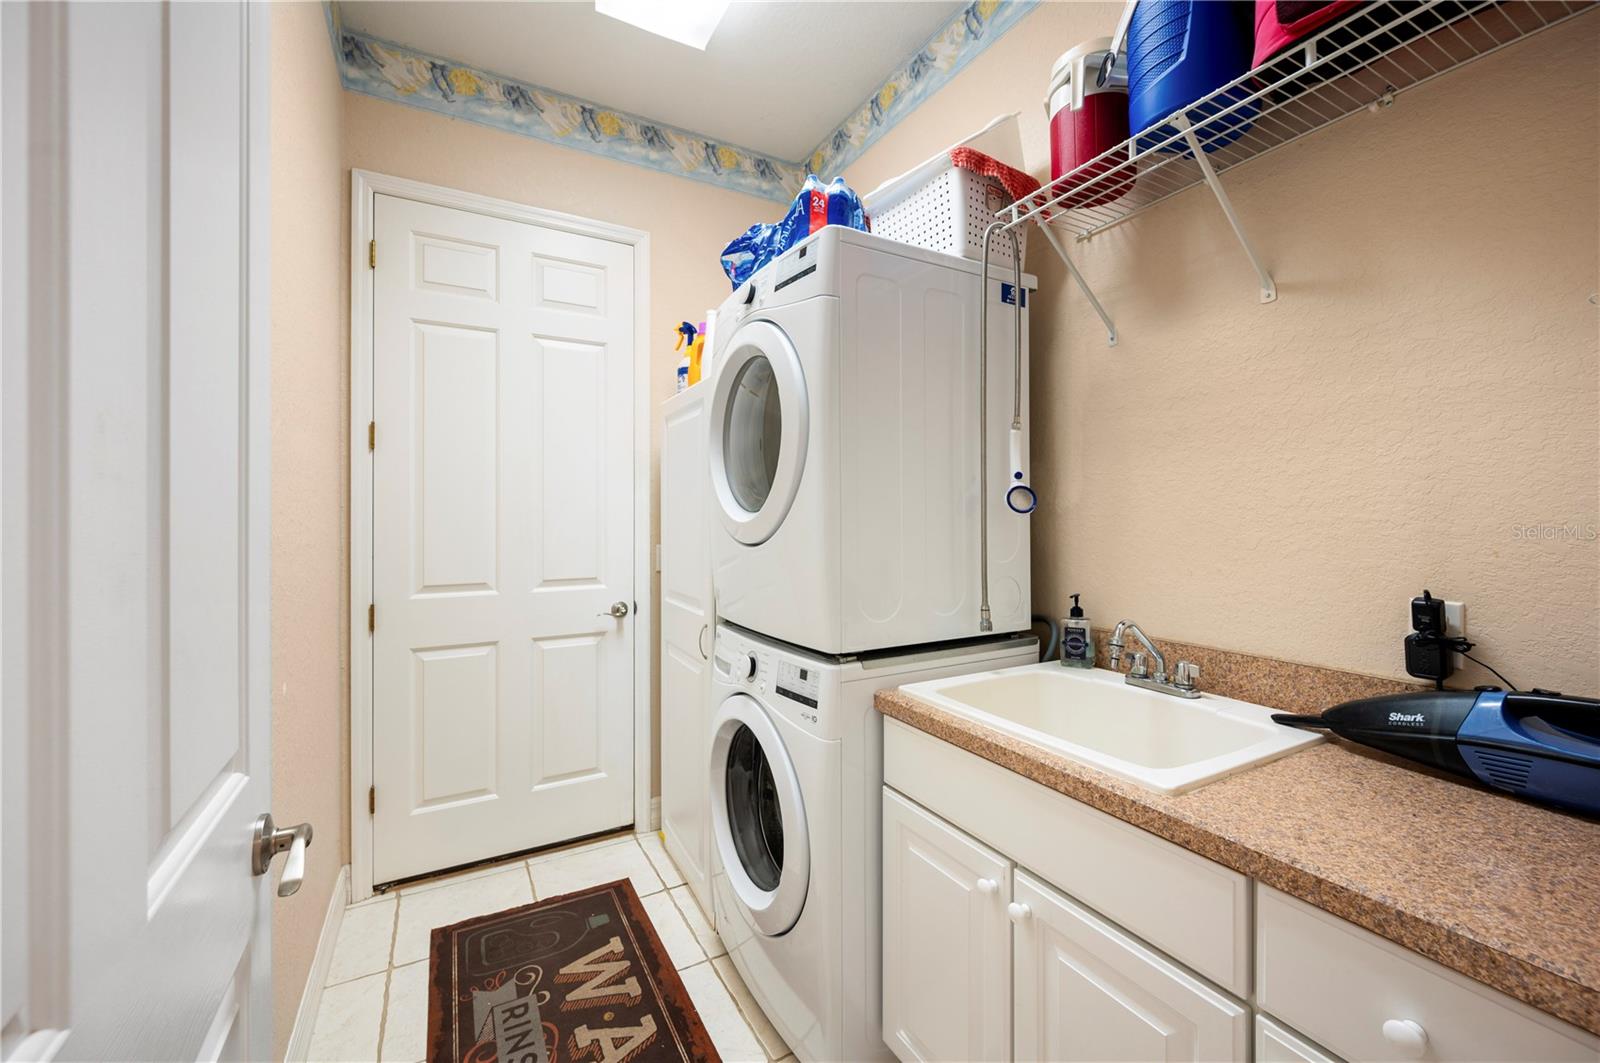
| Heating: | Central | Laundry Features: | Inside, Laundry Room | |
| Levels: | One | Listing Agreement: | Exclusive Right To Sell | |
| Listing Terms: | Cash, Conventional, FHA, VA Loan | Lot Features: | Cul-De-Sac, City Limits, Level, Paved | |
| Occupant Type: | Owner | Parking Features: | Driveway, Garage Door Opener | |
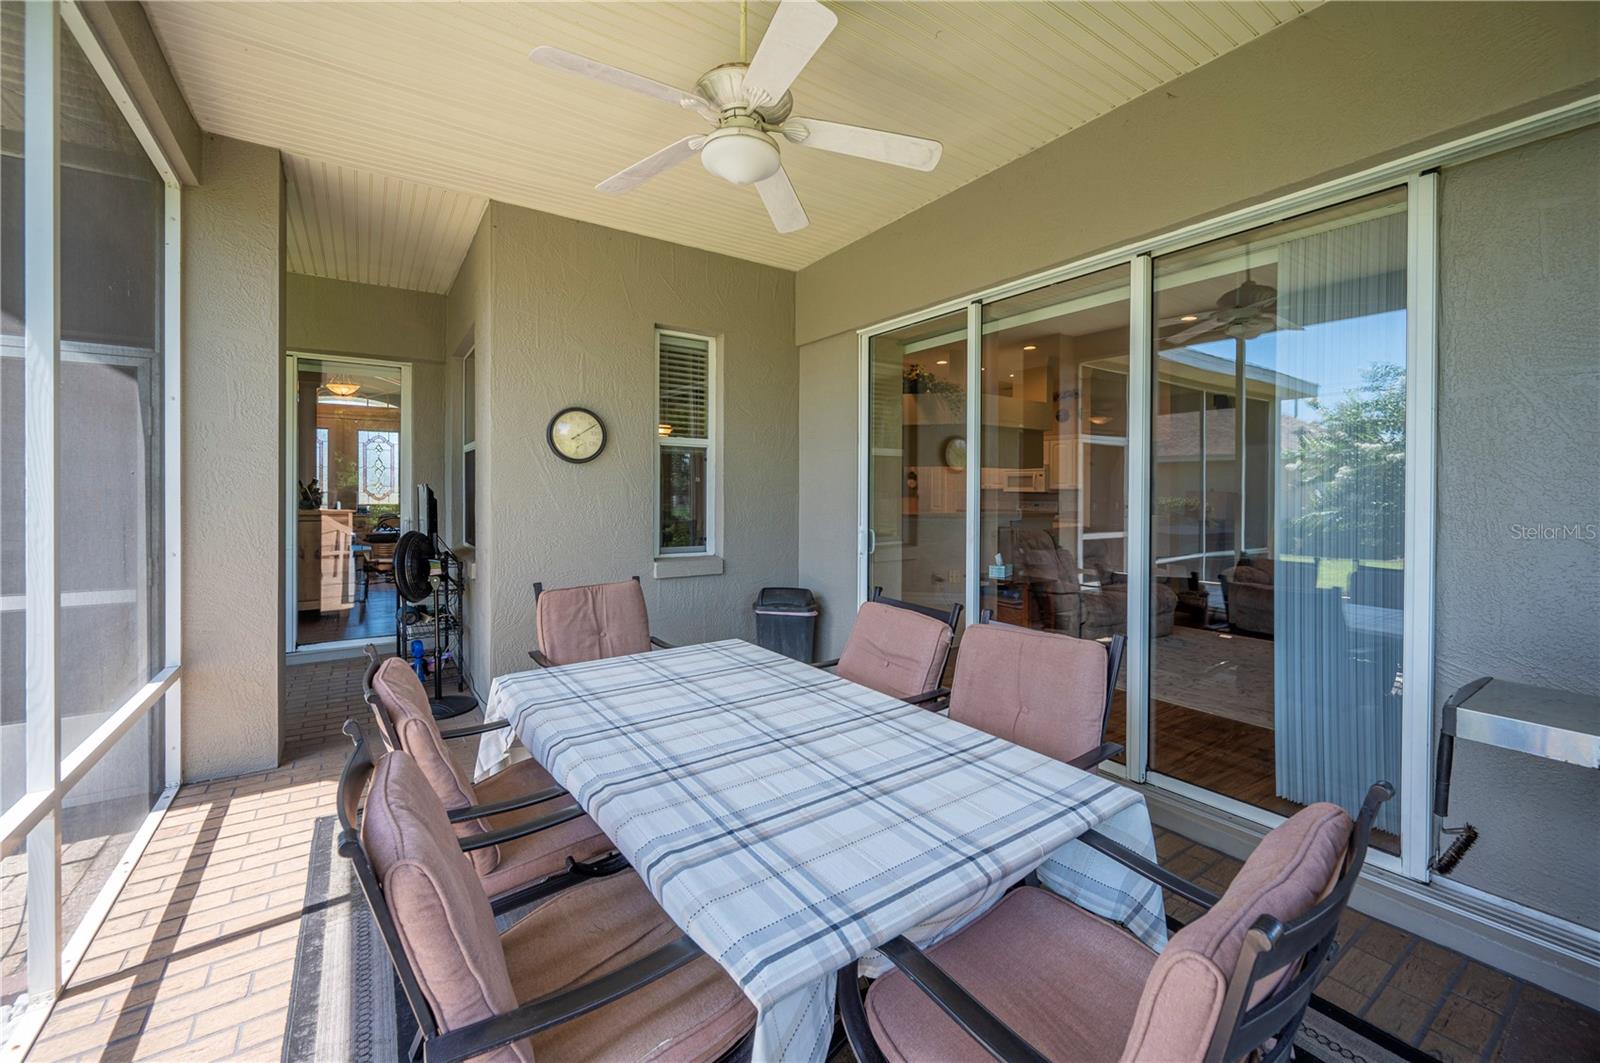
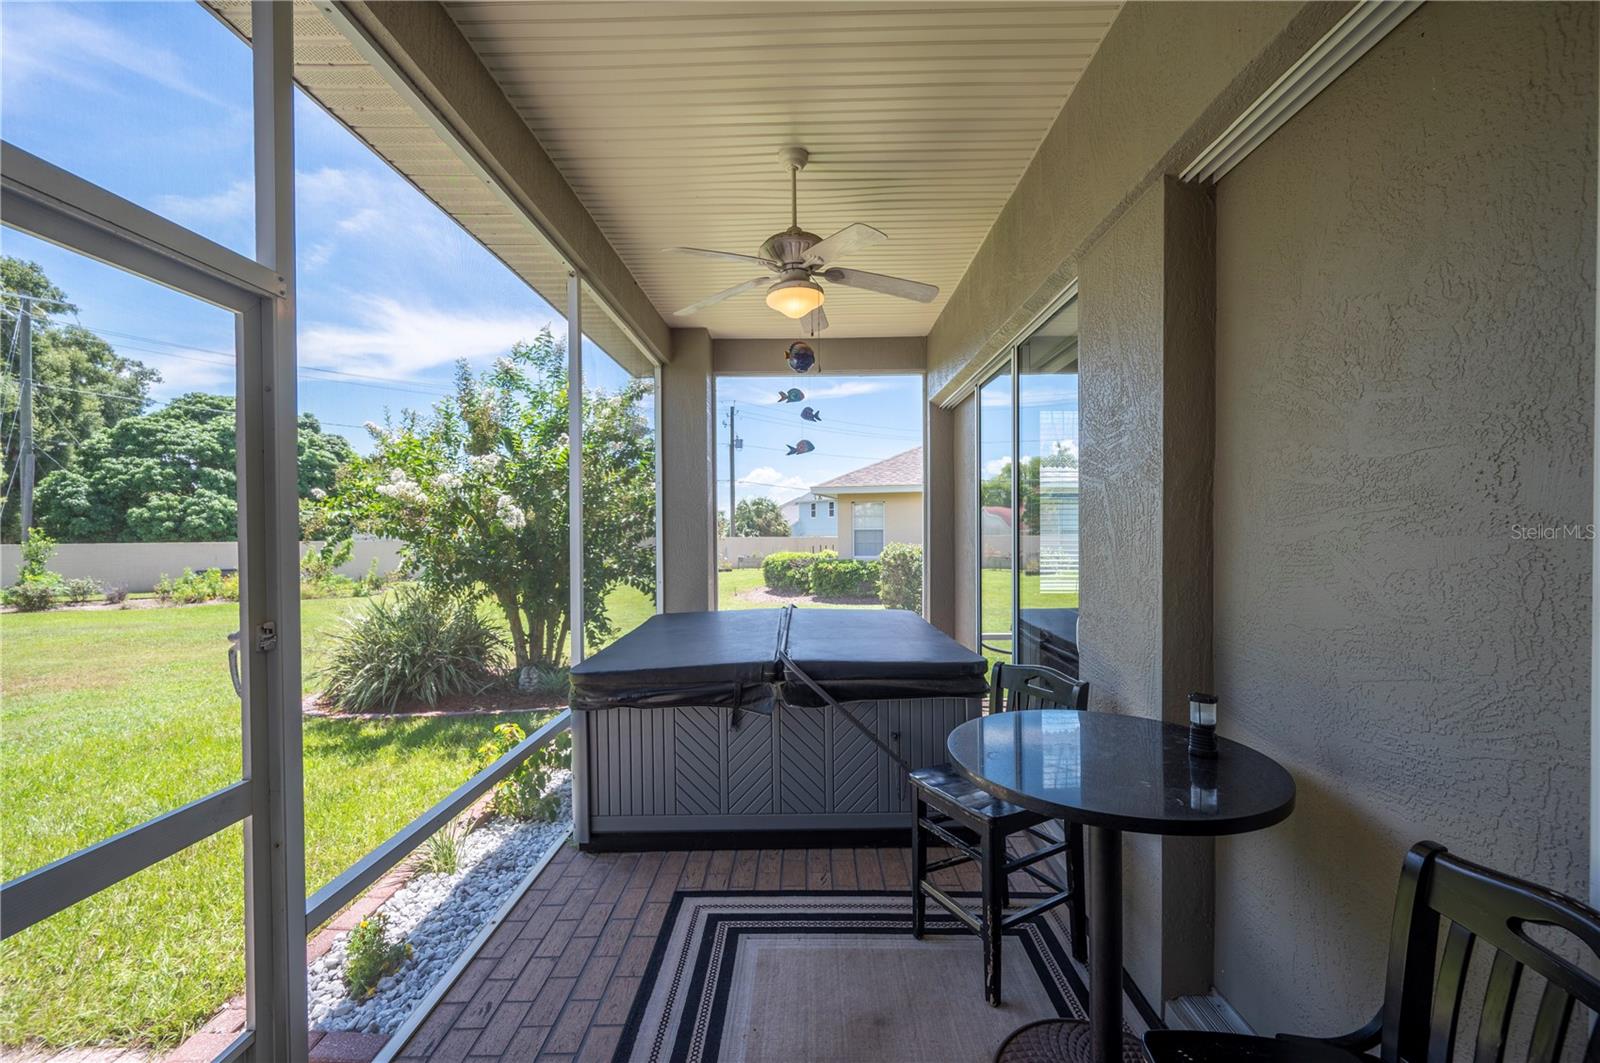
| Patio And Porch Features: | Rear Porch, Screened | Pets Allowed: | Yes | |
| Possession: | Close of Escrow | Property Sub Type: | Single Family Residence | |
| Property Type: | Residential | Road Surface Type: | Paved | |
| Roof: | Shingle | Security Features: | Smoke Detector(s) | |
| Sewer: | Public Sewer | Showing Requirements: | Appointment Only, Lock Box Coded, Lock Box Electronic, See Remarks, ShowingTime | |
| Special Listing Conditions: | None | Standard Status: | Active | |
| State Or Province: | FL | Utilities: | Cable Connected, Electricity Connected, Public, Sewer Connected, Street Lights, Water Connected | |
| Vegetation: | Trees/Landscaped | Water Source: | Public | |
| Window Features: | Blinds | |||
| Rooms | Rooms | |||
|---|---|---|---|---|
| Primary Bedroom: | 13x15 ft | Bedroom 2: | 11x11 ft | |
| Bedroom 3: | 11x11 ft | Bathroom 4: | 11x13 ft | |
| Dining Room: | 11x12 ft | Living Room: | 14x16 ft | |
| Dinette: | 10x16 ft | Kitchen: | 14x14 ft | |
| Office: | 15x11 ft | |||
We love to hear from you