


3306 E CHELSEA ST, TAMPA, FL, 33610
$365,000
Residential
|
Bedrooms
3
|
Bathrooms
2
|
Living Area
1,203 Sqft
|
Lot Size
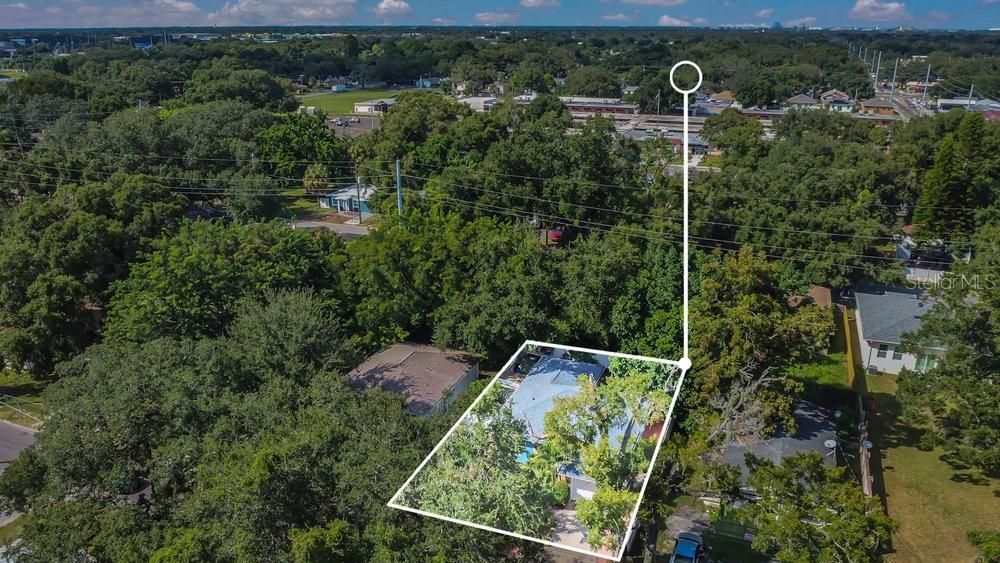
4,800 Sqft
|
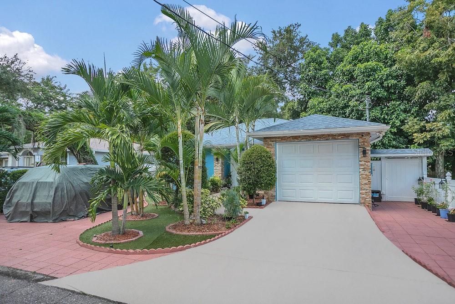
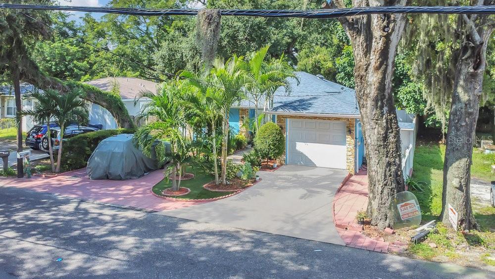
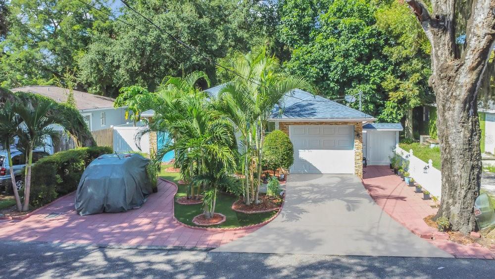
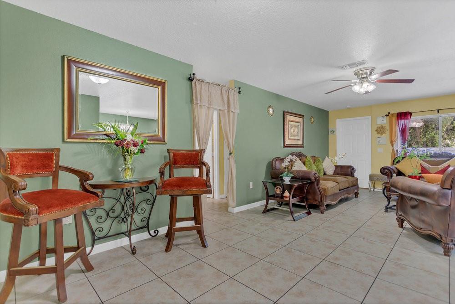
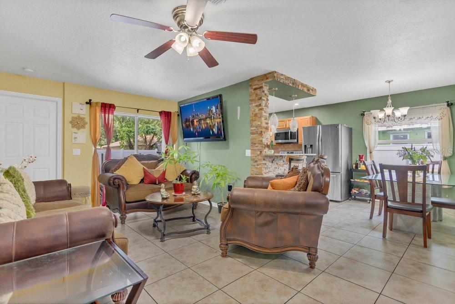
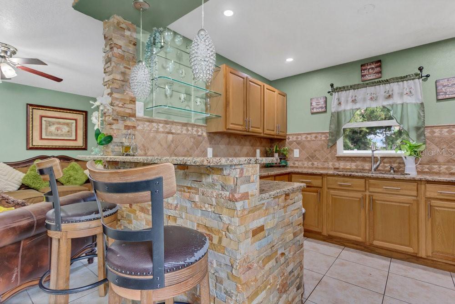
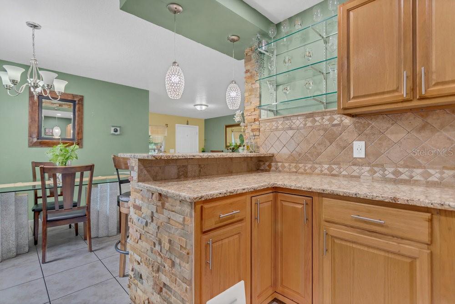
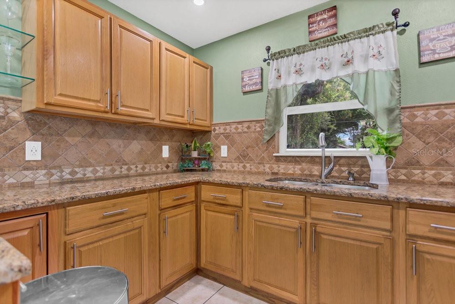
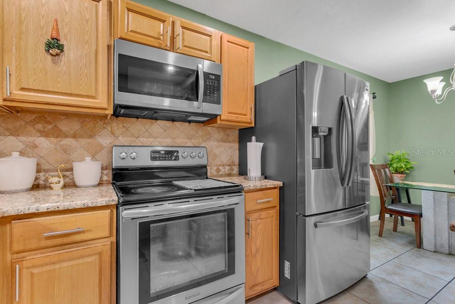
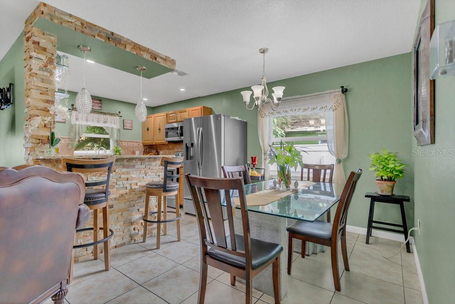
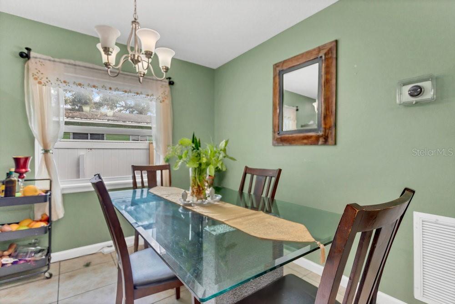
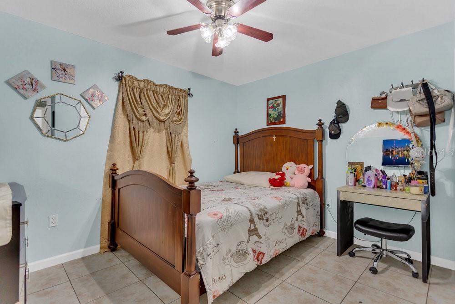
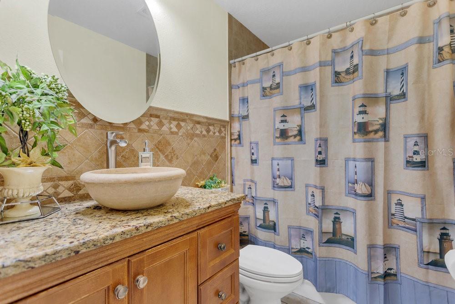
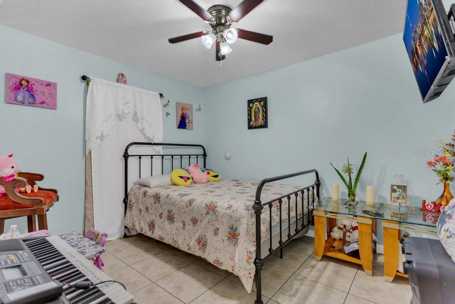
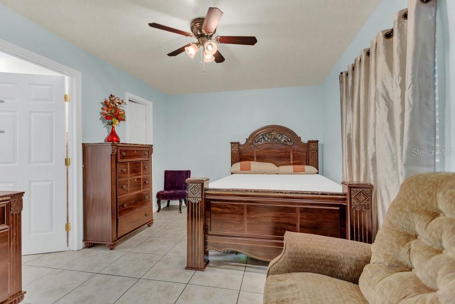
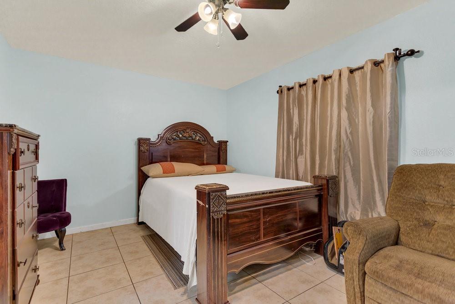
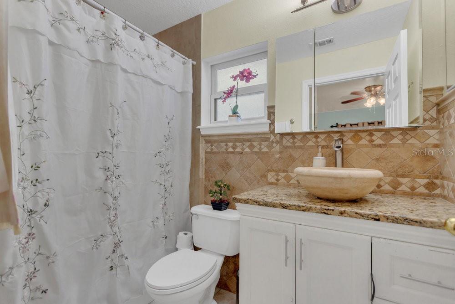
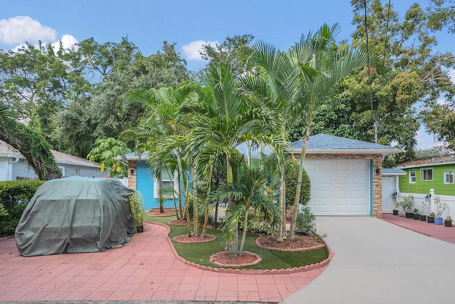
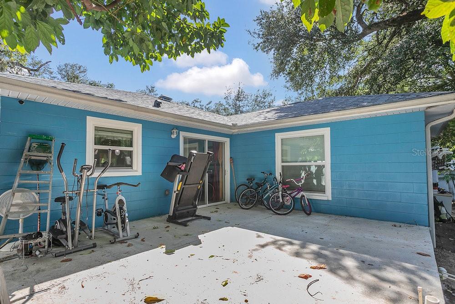
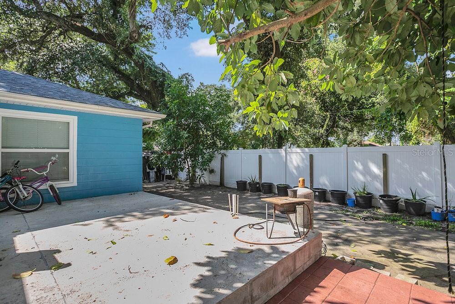
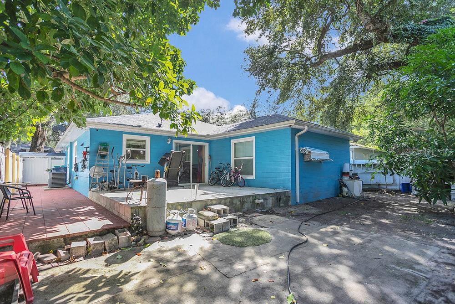
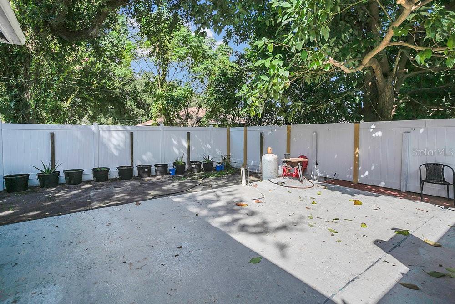
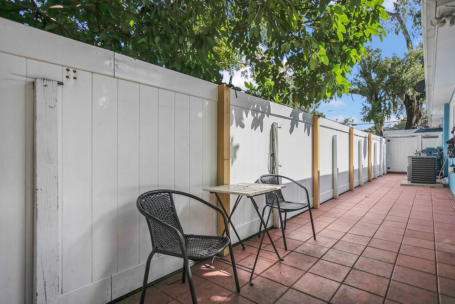
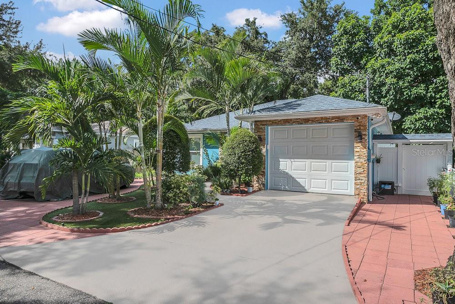
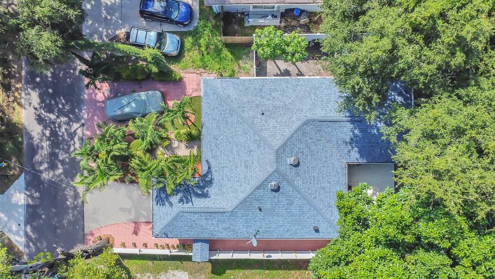
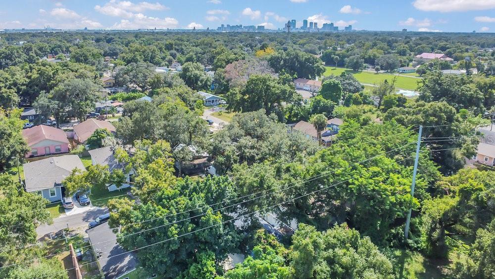
Discover modern living in this beautiful 3-bedroom, 2-bathroom home located in the heart of Tampa. This home features a fully updated kitchen with granite countertops and numerous cabinets to store your essentials, offering a sleek and functional space perfect for cooking and entertaining, connected to the dining area for the ideal gathering with the family or friends while preparing meals. The spacious bedrooms and newly updated bathrooms ensure comfort and style throughout. With no HOA or CDD fees, you’ll be free to enjoy your property and patio without additional costs. Conveniently located near schools, medical offices, and shopping centers, this home offers easy access to everything. Come check it out and make this house your new home.
Property Details
| Property Features | Property Features | |||
|---|---|---|---|---|
| MLS ID: | MFRL4947872 | Year Built: | 2000 | |
| Appliances: | Disposal, Electric Water Heater, Microwave, Range, Refrigerator | Construction Materials: | Block | |
| Cooling: | Central Air | Country: | US | |
| Direction Faces: | South | Disclosures: | Seller Property Disclosure | |
| Exterior Features: | Lighting, Other | Flooring: | Ceramic Tile | |
| Foundation Details: | Block | Heating: | Central | |
| Laundry Features: | In Garage, Inside, Other | Levels: | One | |
| Listing Agreement: | Exclusive Right To Sell | Listing Terms: | Cash, Conventional, FHA, VA Loan | |
| Occupant Type: | Owner | Possession: | Close of Escrow | |
| Property Sub Type: | Single Family Residence | Property Type: | Residential | |
| Road Responsibility: | Public Maintained Road | Road Surface Type: | Asphalt | |
| Roof: | Shingle | Sewer: | Public Sewer | |
| Showing Requirements: | Appointment Only, Call Before Showing | Special Listing Conditions: | None | |
| Standard Status: | Active | State Or Province: | FL | |
| Utilities: | Cable Available, Cable Connected, Electricity Available, Electricity Connected, Other, Public, Sewer Available, Sewer Connected, Water Available, Water Connected | Water Source: | Public | |
| Rooms | Rooms | |||
|---|---|---|---|---|
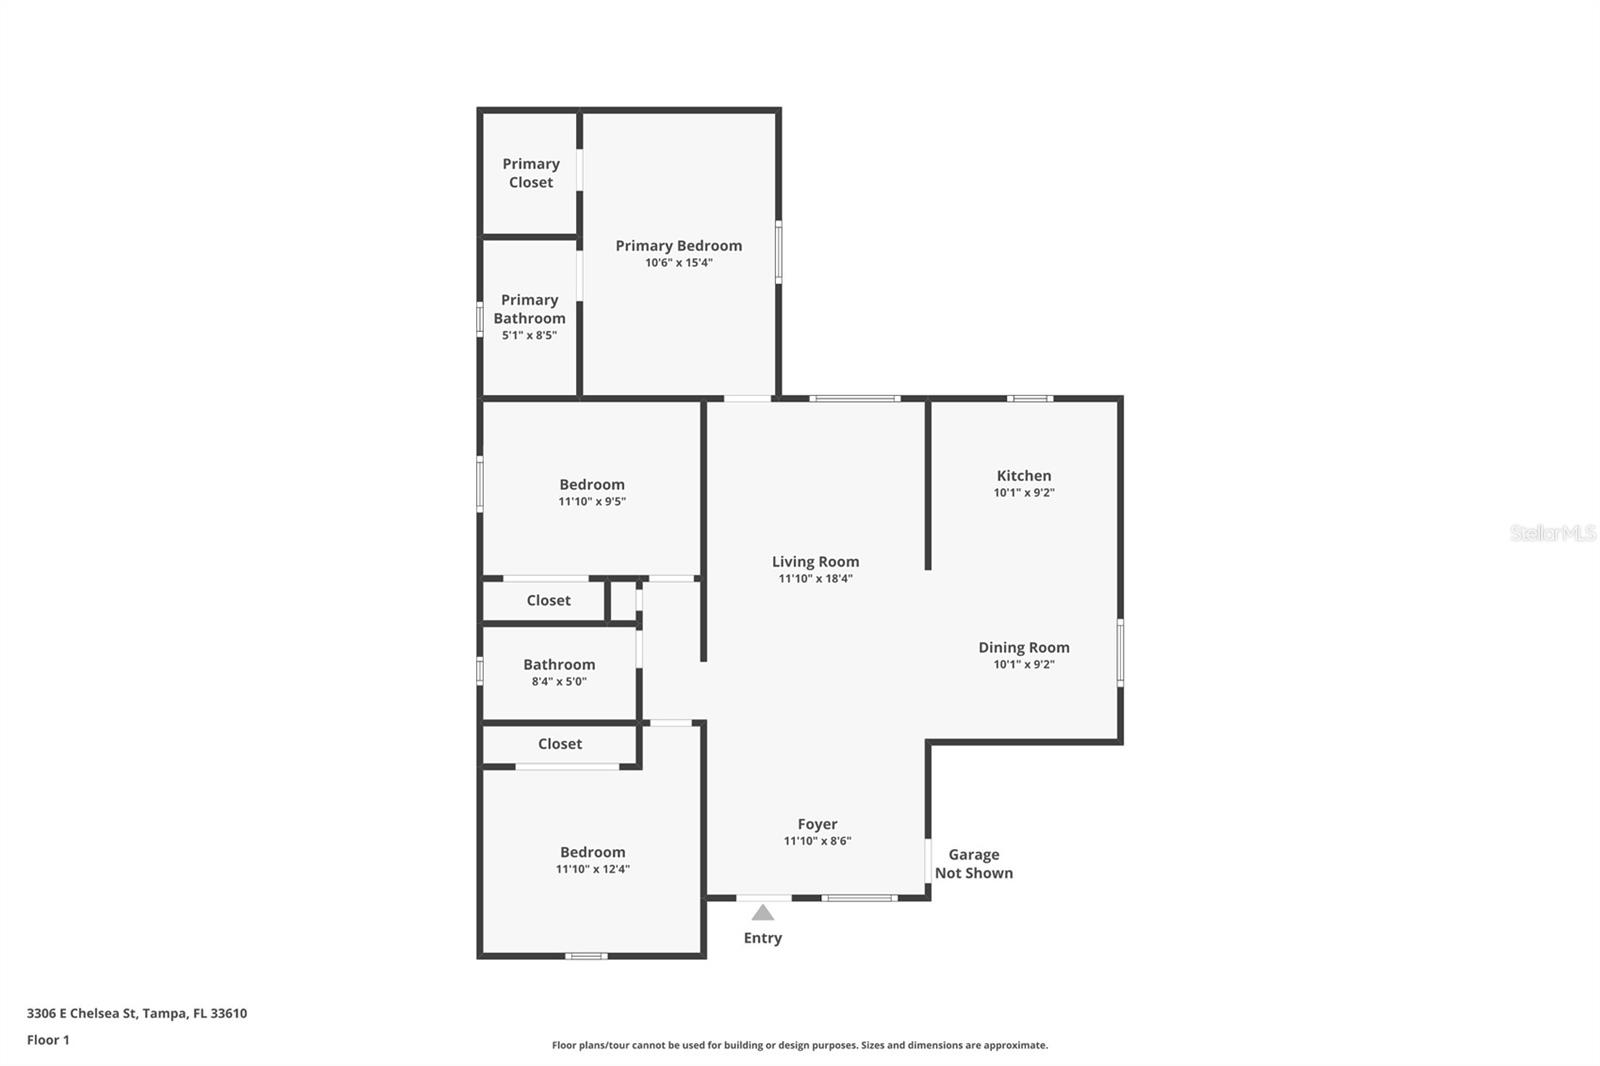
| Primary Bedroom: | 10.6x15.4 ft | Primary Bathroom: | 5.1x8.5 ft | |
| Bedroom 1: | 11.1x9.5 ft | Bedroom 2: | 11.1x12.4 ft | |
| Bathroom 1: | 8.4x5 ft | Kitchen: | 10.1x9.2 ft | |
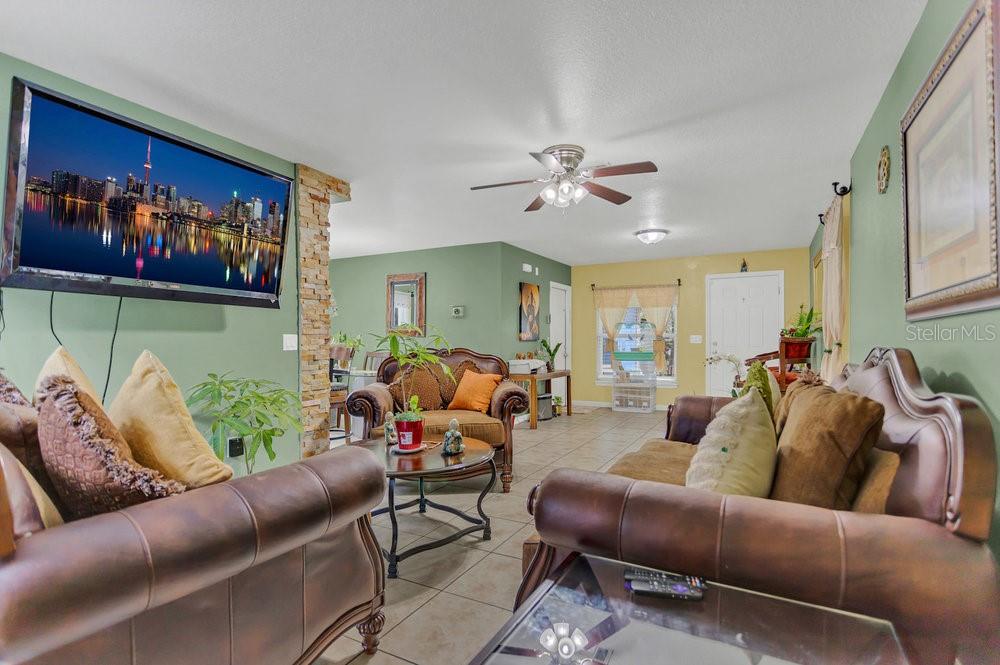
| Dining Room: | 10.1x9.2 ft | Living Room: | 11.1x18.4 ft | |
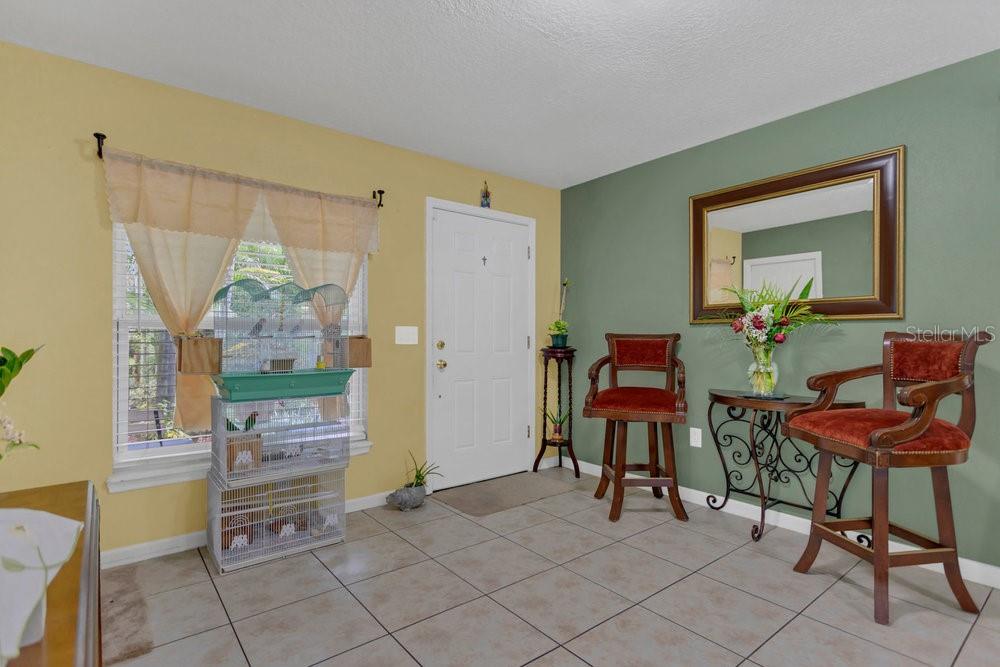
| Foyer: | 11.1x8.6 ft | |||
We love to hear from you