


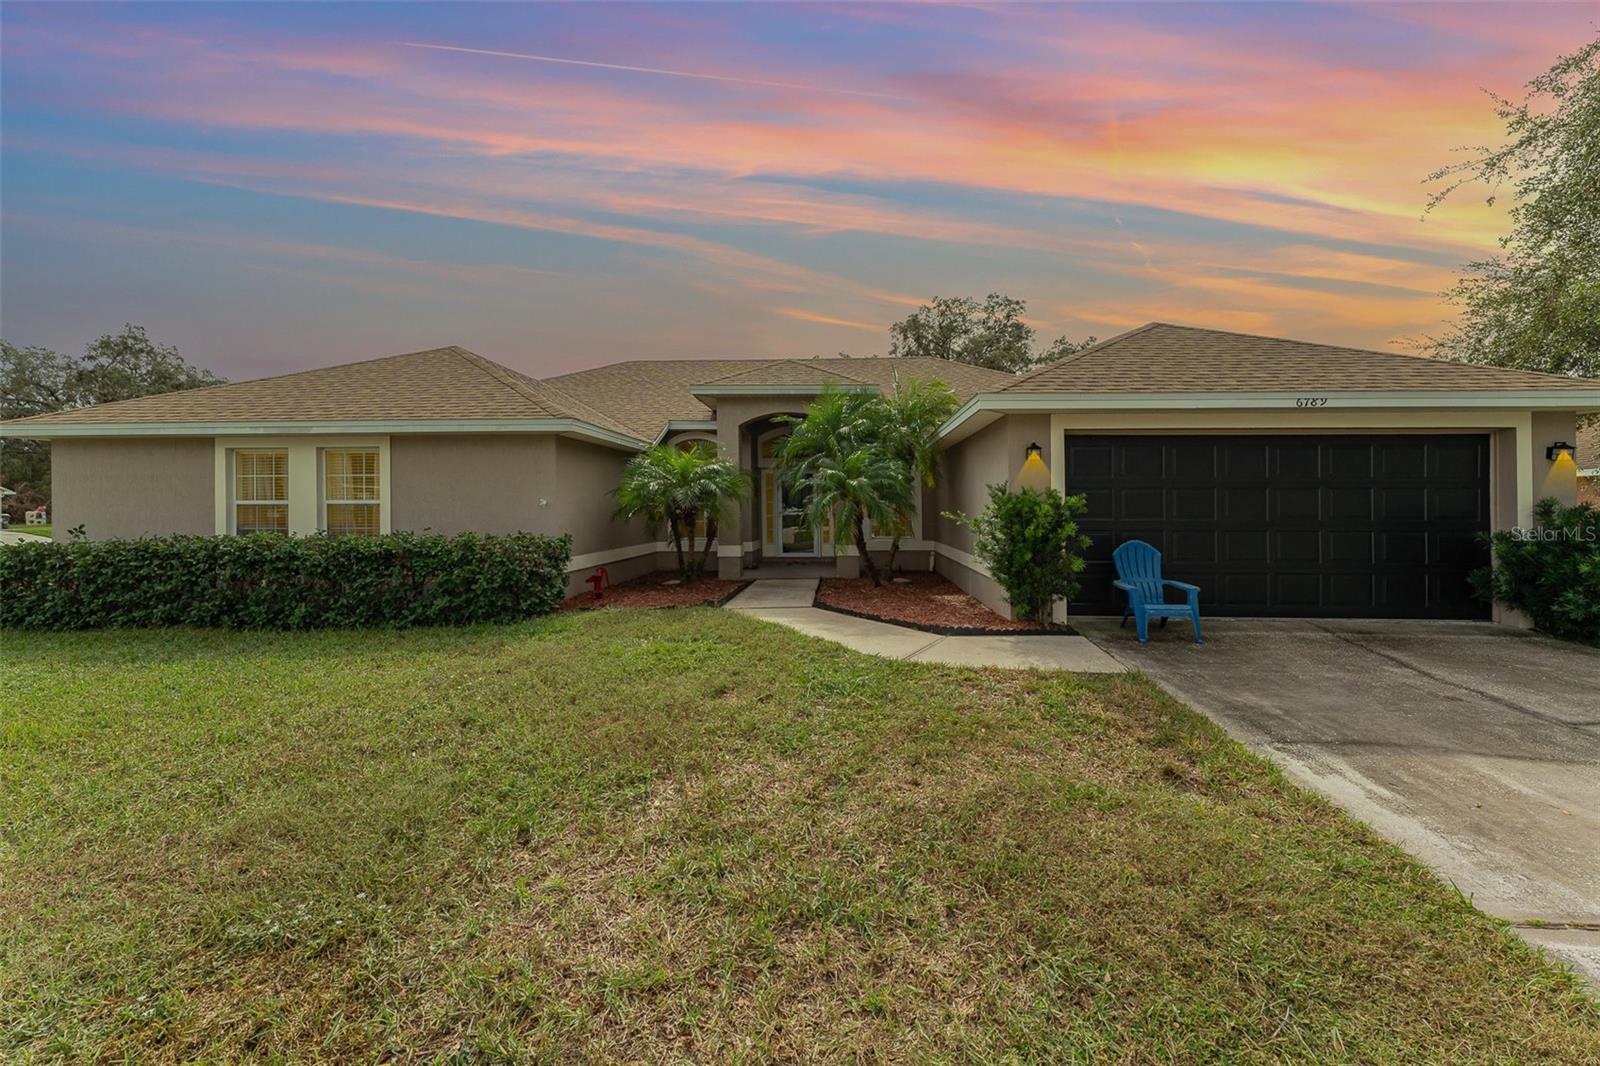
6789 ASHBURY DR, LAKELAND, FL, 33809
$449,900
Residential
|
Bedrooms
4
|
Bathrooms
2
|
Living Area
2,628 Sqft
|
Lot Size
13,534 Sqft
|
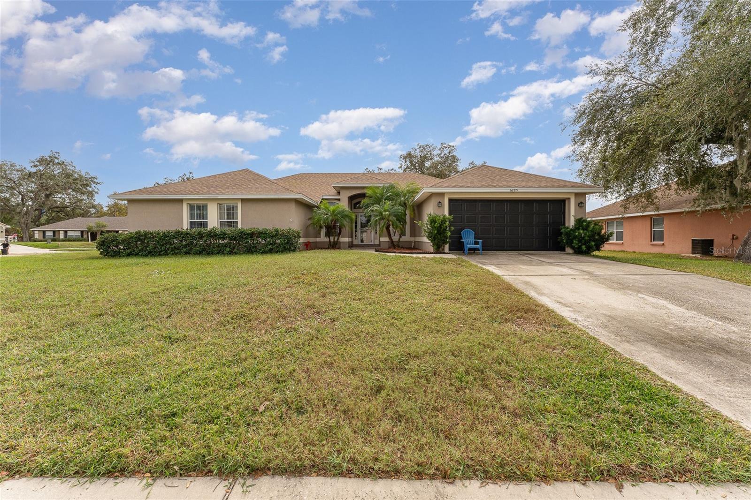
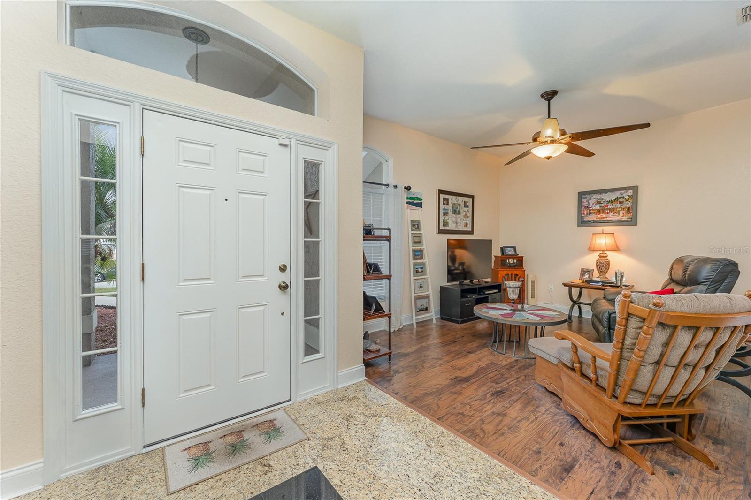
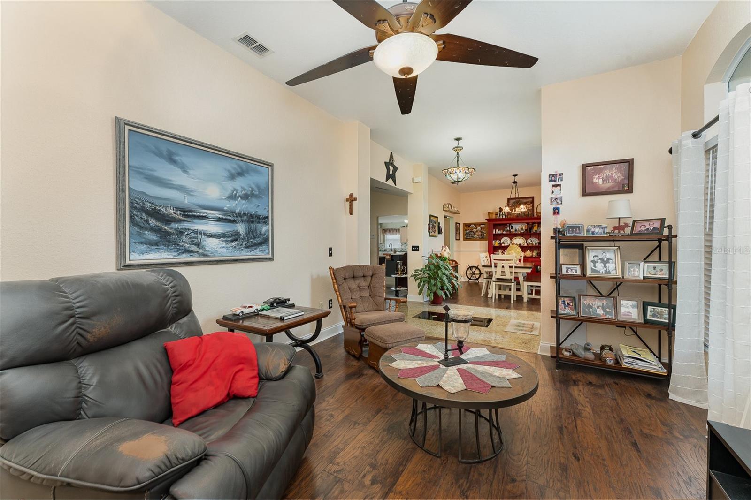
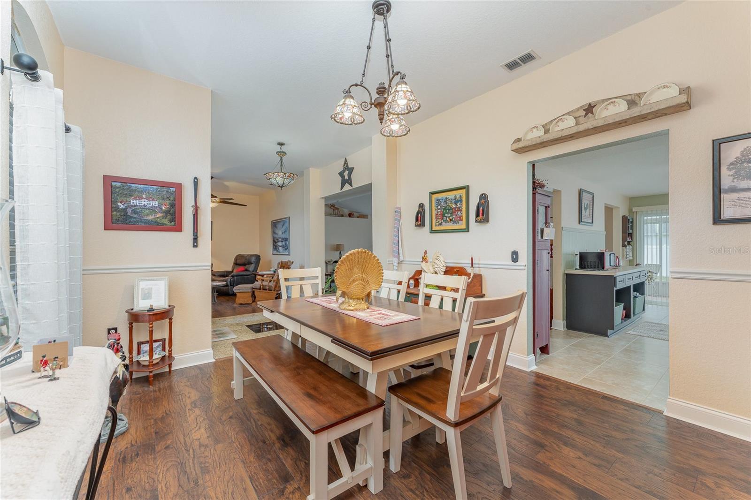
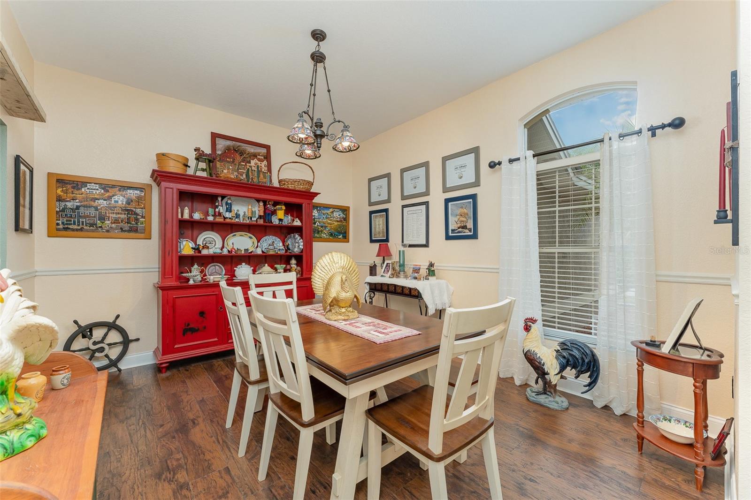
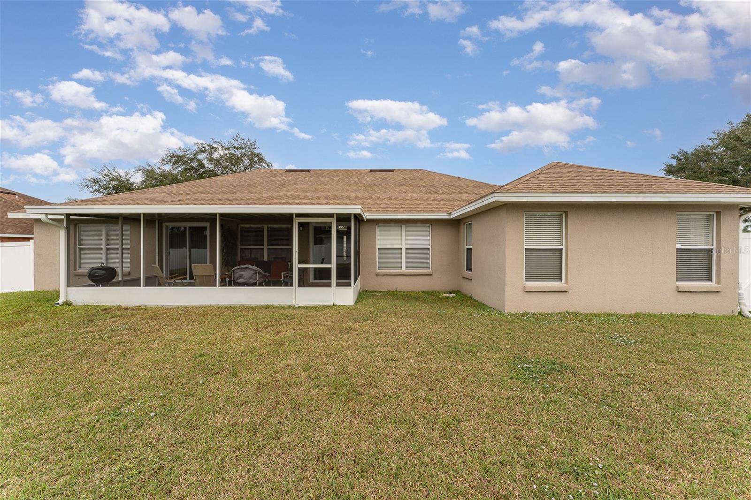
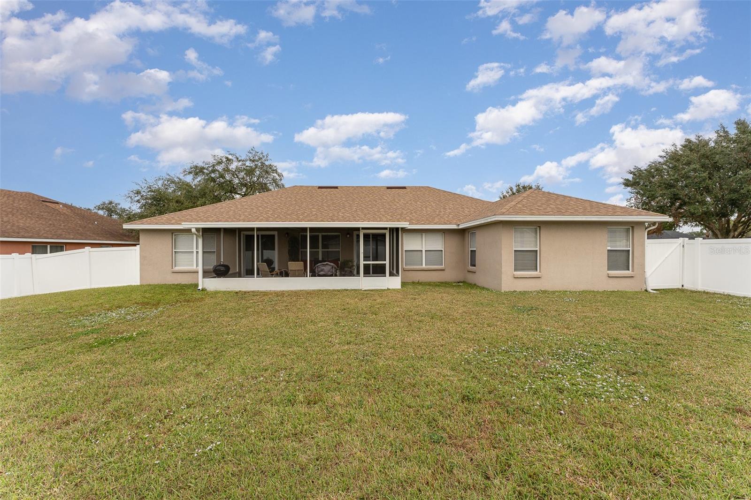
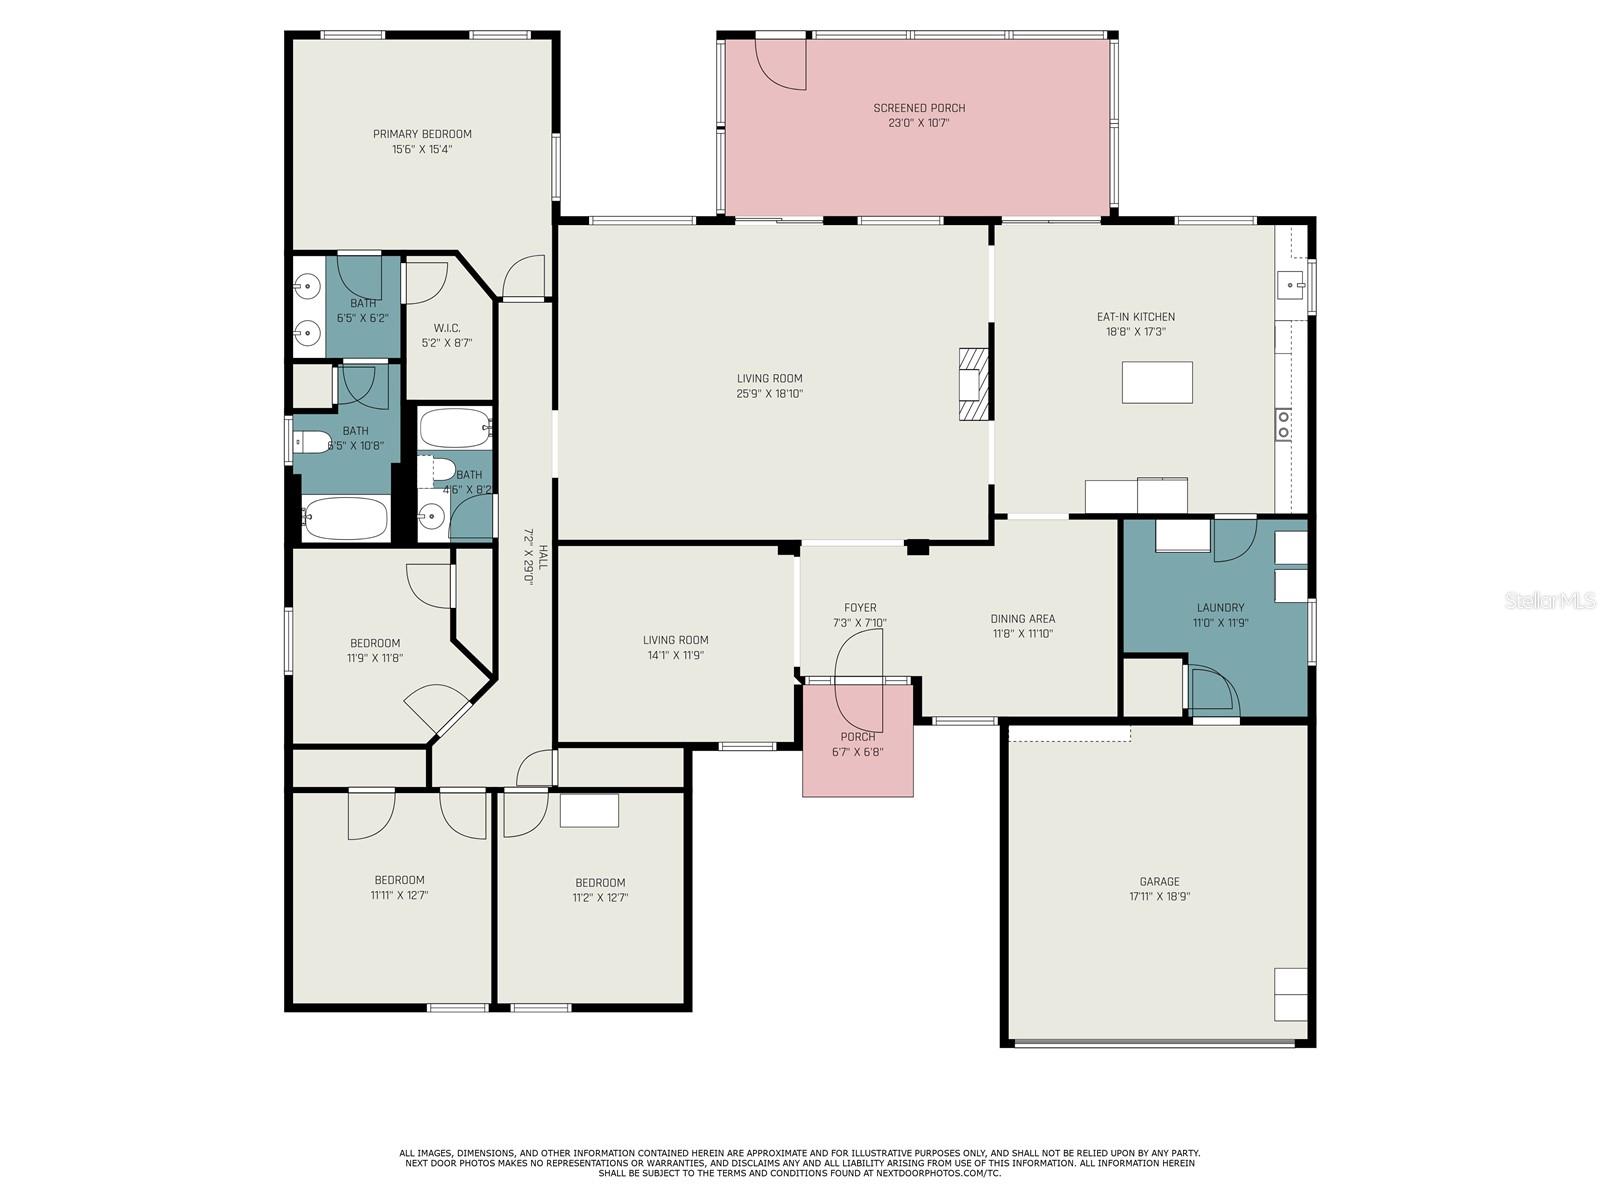
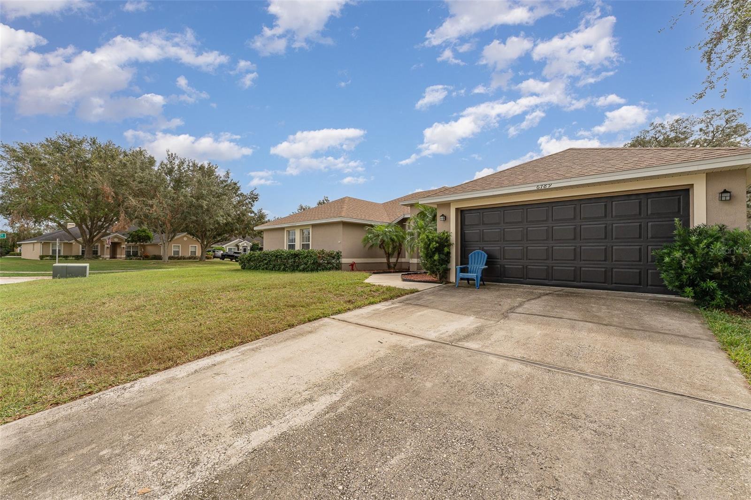
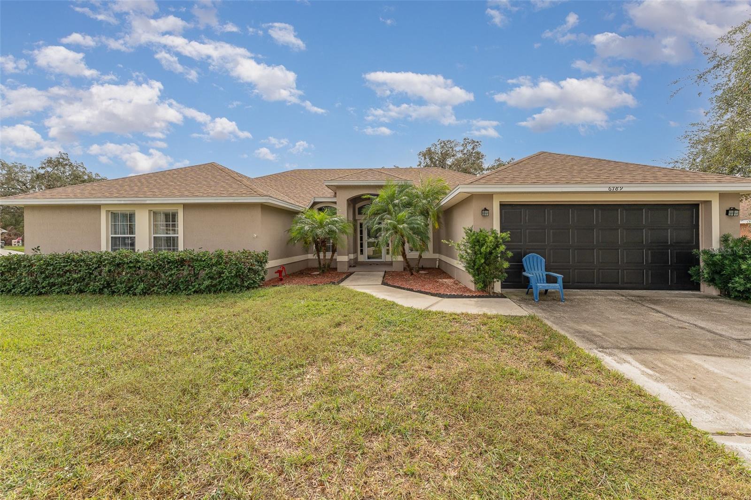
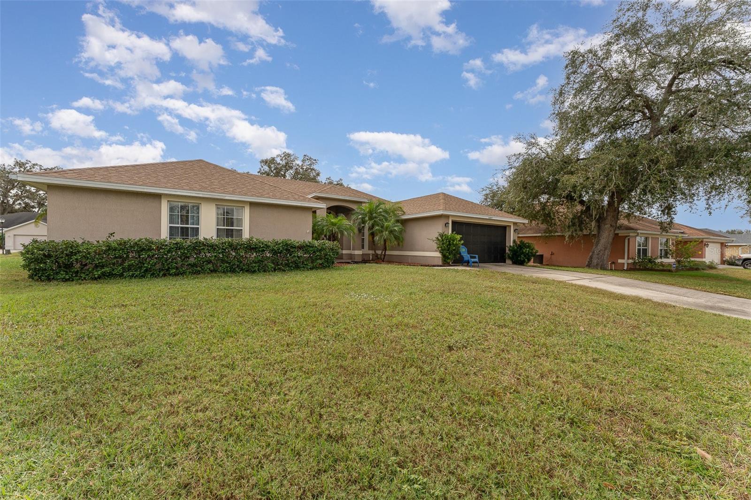
Welcome to 6789 Ashbury Drive, a meticulously maintained 4-bedroom, 2-bathroom home offering over 2,600 square feet of inviting living space. Located in the sought-after Hampton Chase community, this spacious home blends modern updates with classic charm, making it ideal for families or anyone in search of a move-in ready property.
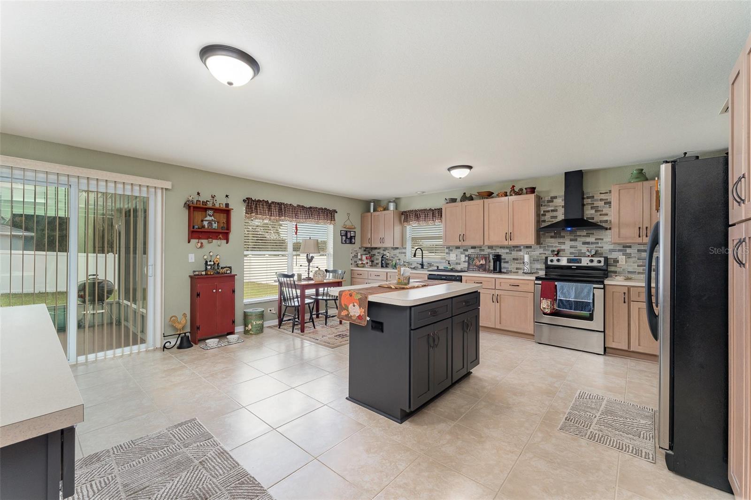
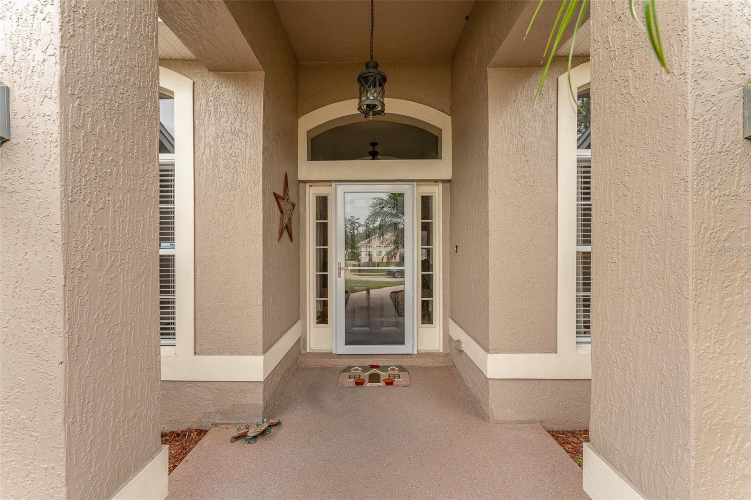
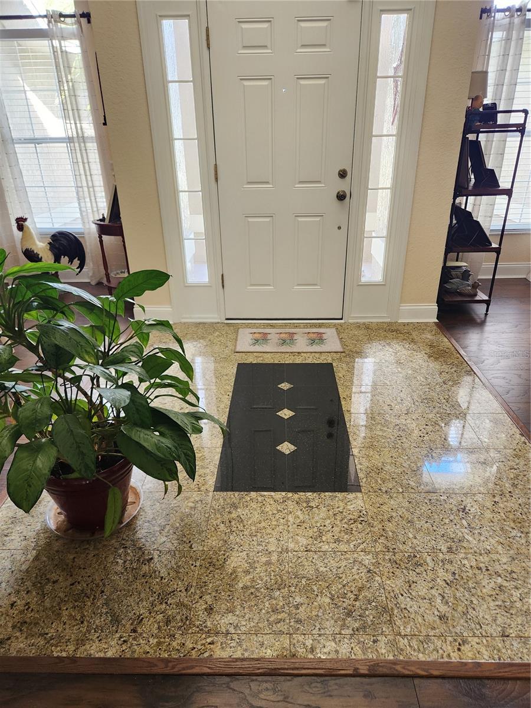
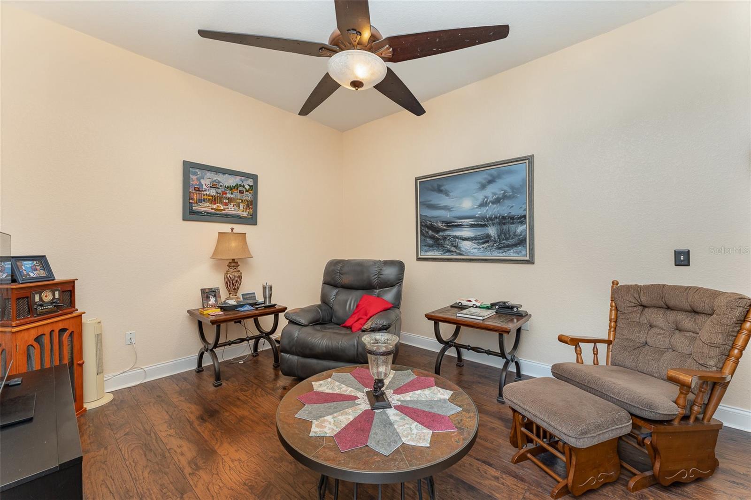
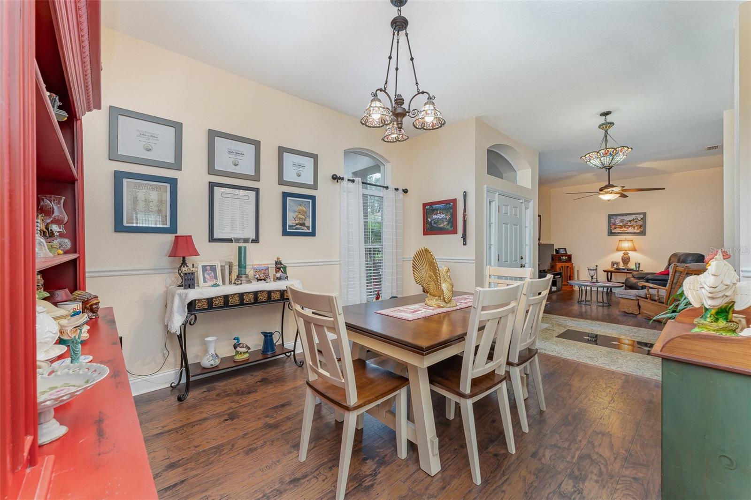
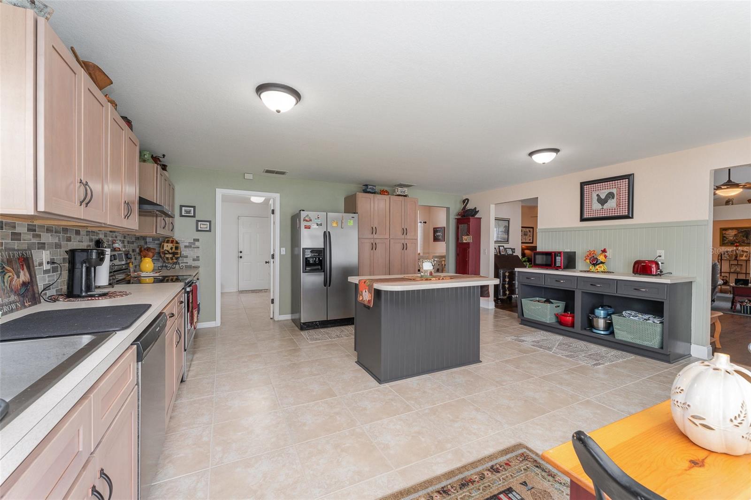
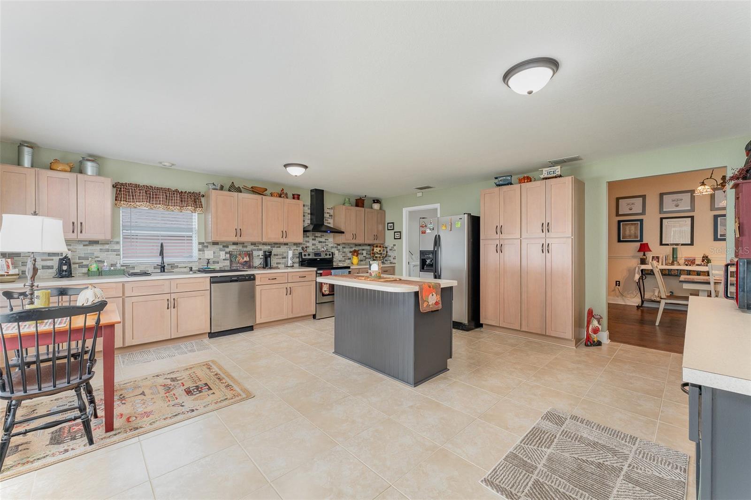
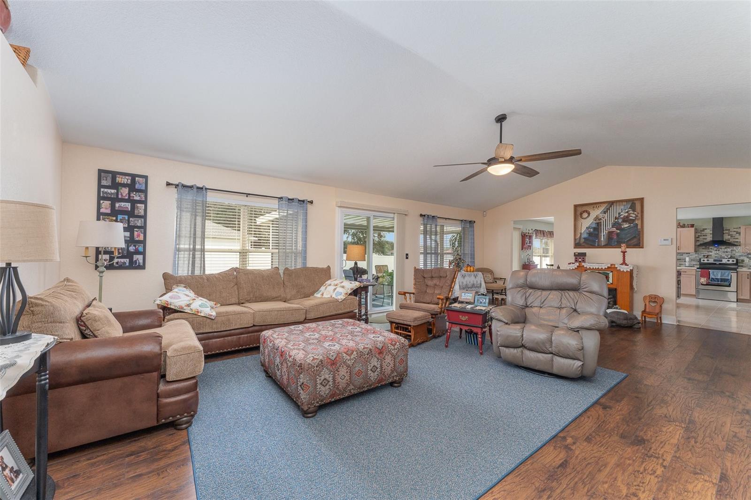
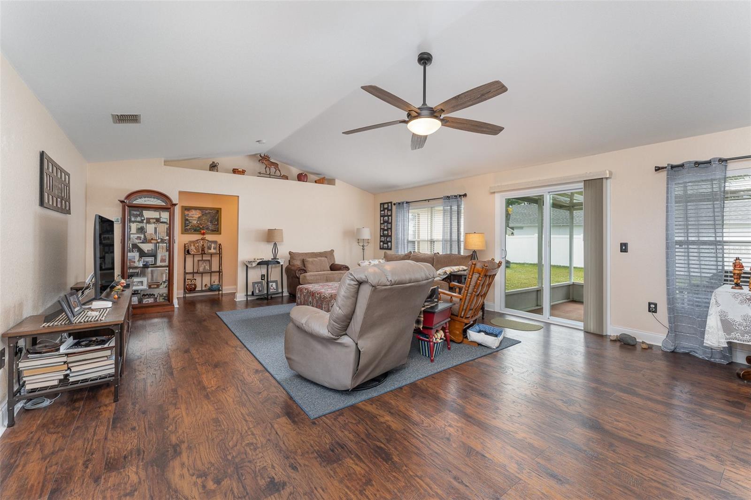
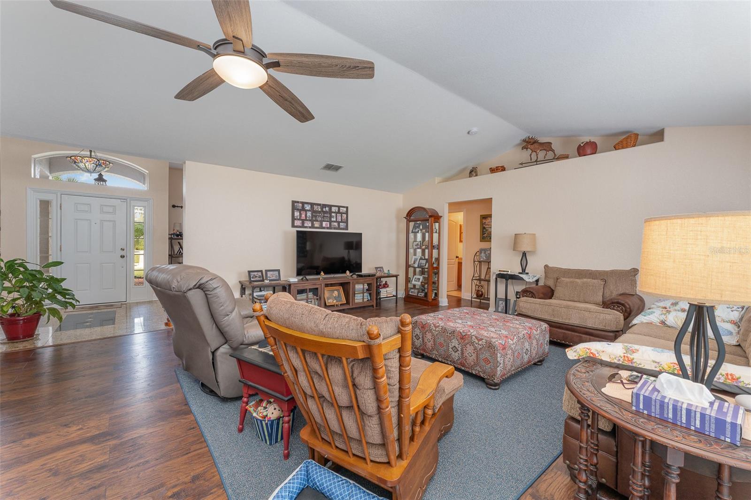
As you enter, you’ll be greeted by a bright, open-concept floor plan that effortlessly connects the living, dining, and kitchen areas. The large windows in the living room bathe the space in natural light, creating a welcoming ambiance throughout. The fully remodeled kitchen is a chef’s dream, featuring plentiful cabinetry, a convenient breakfast bar, and high-end appliances — perfect for preparing meals and entertaining guests.
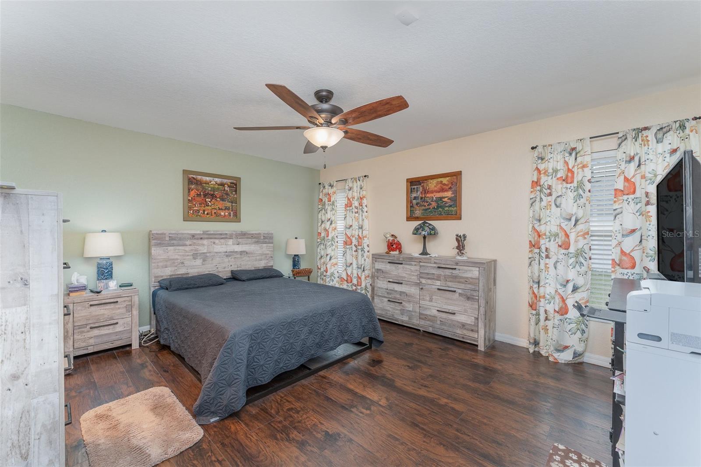
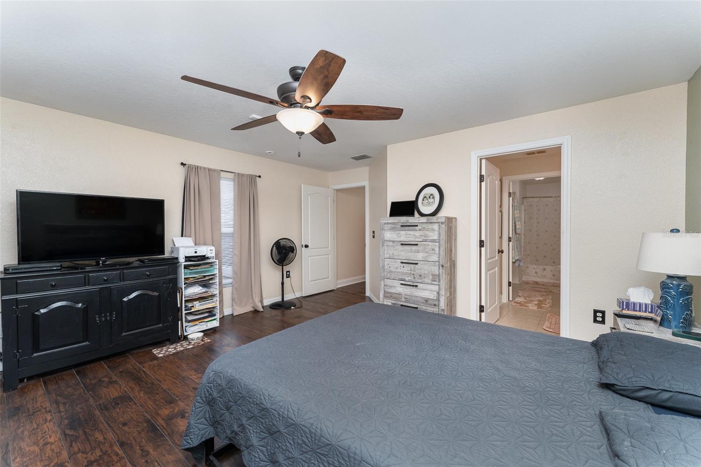
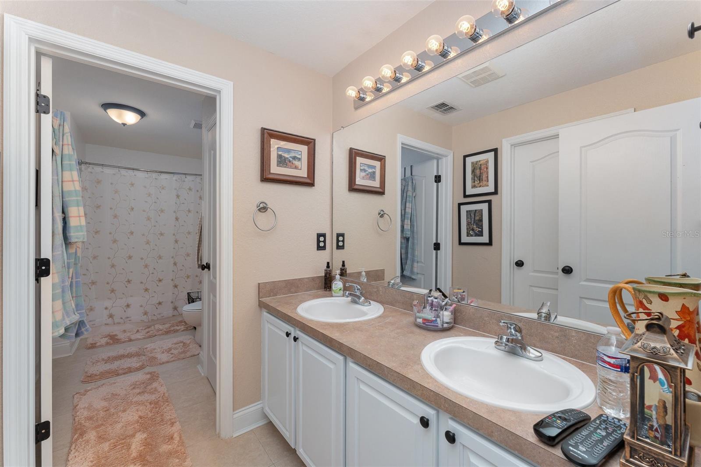
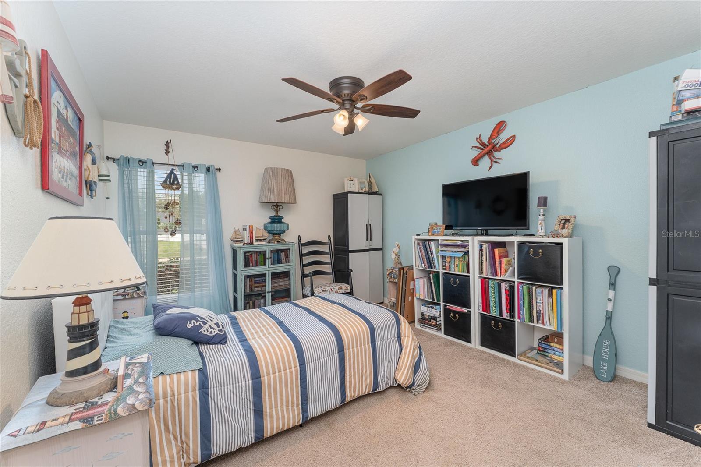
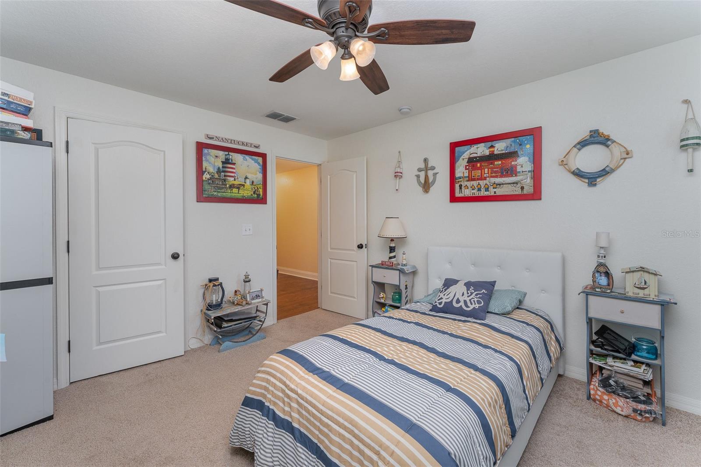
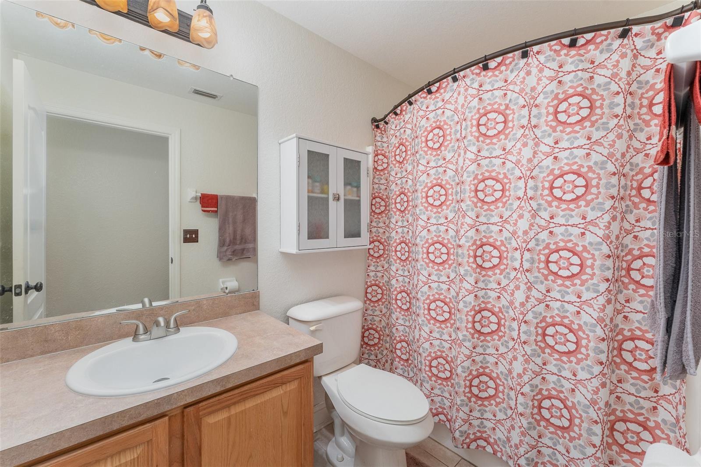
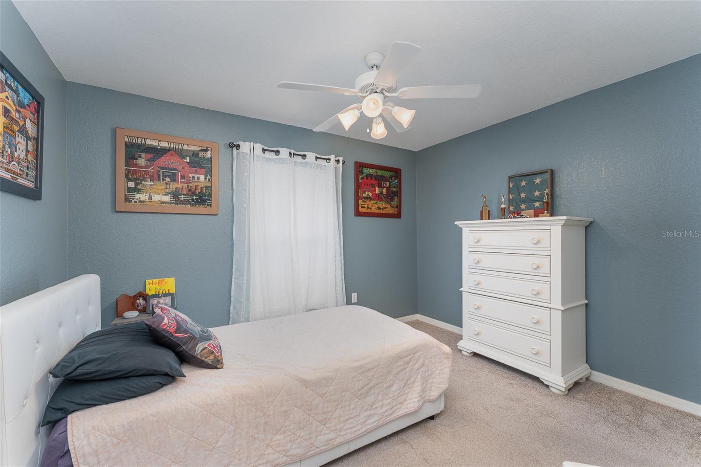
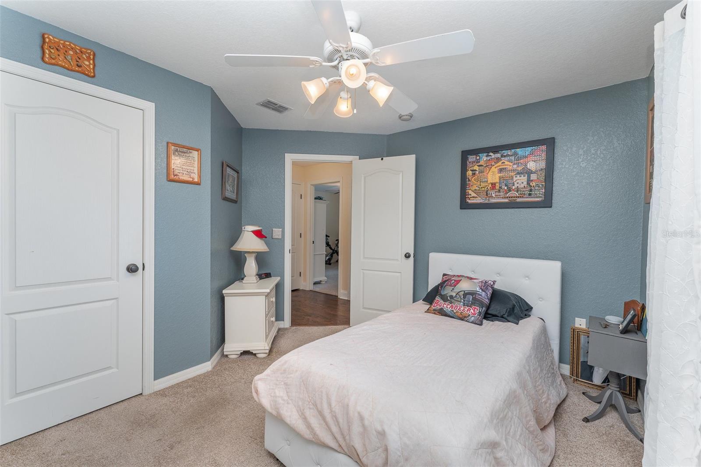
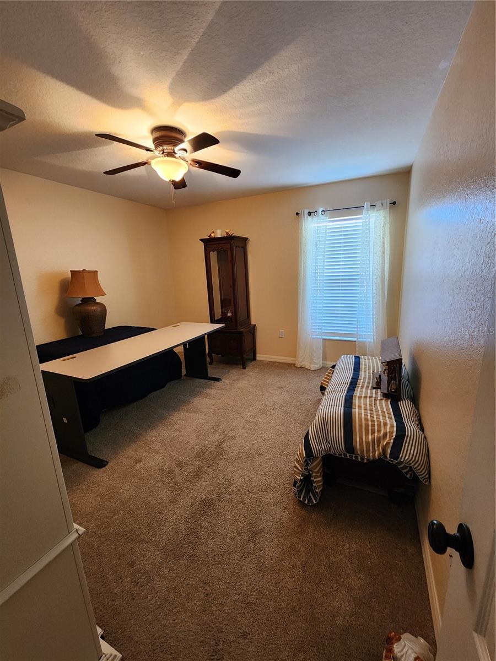
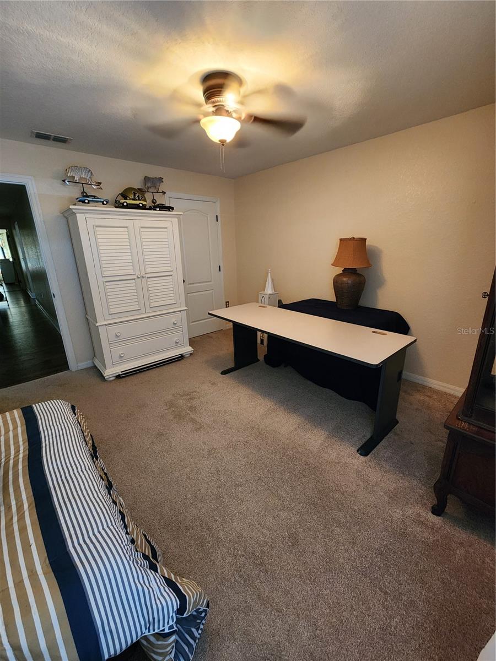
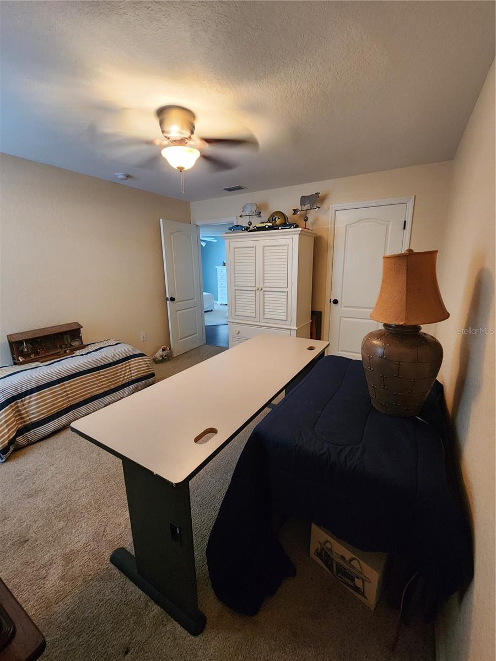
The luxurious primary suite offers a serene retreat with an en-suite bathroom, including a double vanity and a relaxing tub-shower combo. Three additional spacious bedrooms provide plenty of room for family, guests, or a home office, while a second well-appointed bathroom ensures everyone’s comfort.
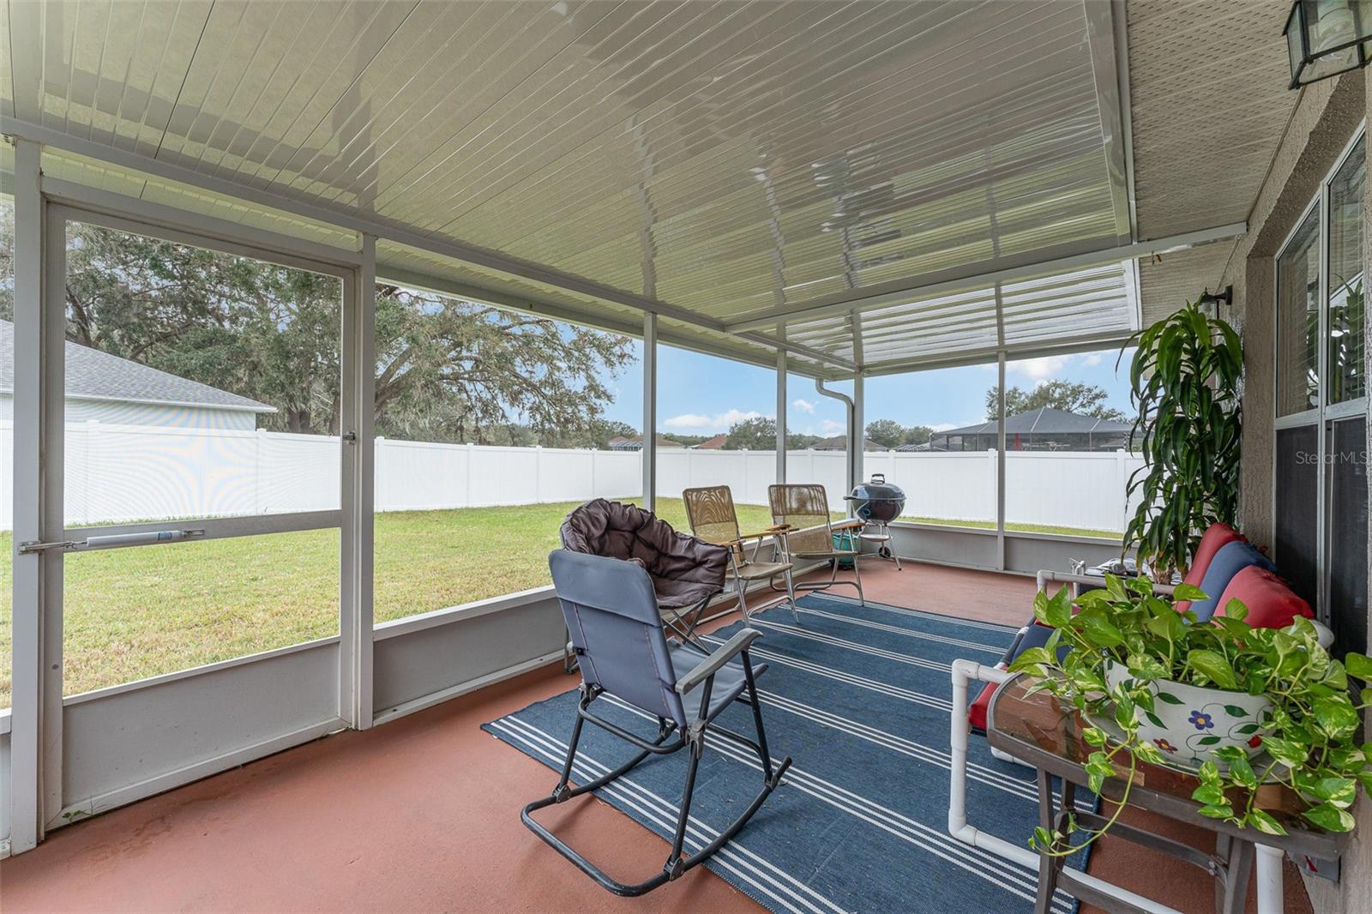
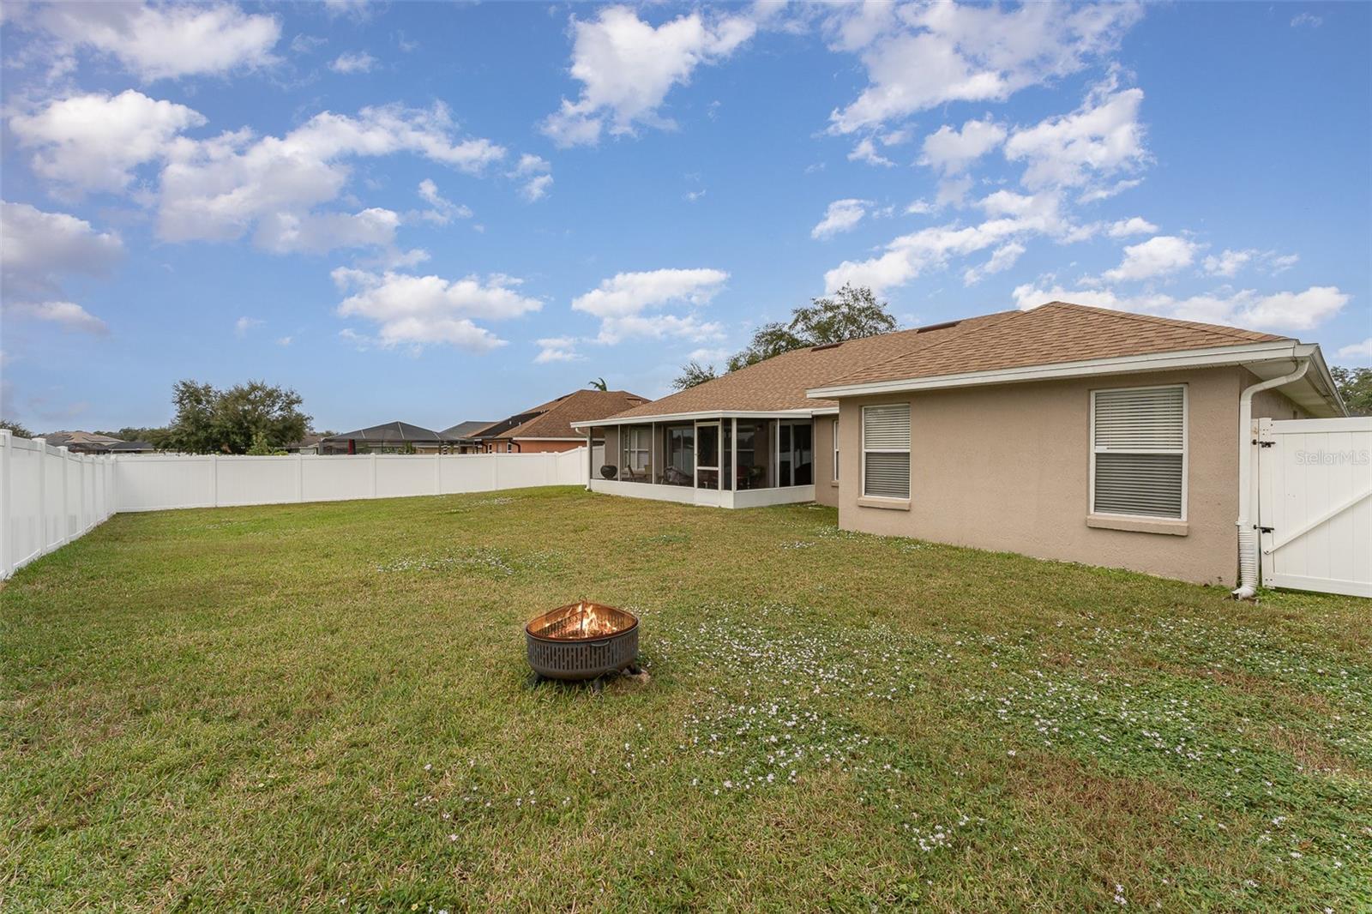
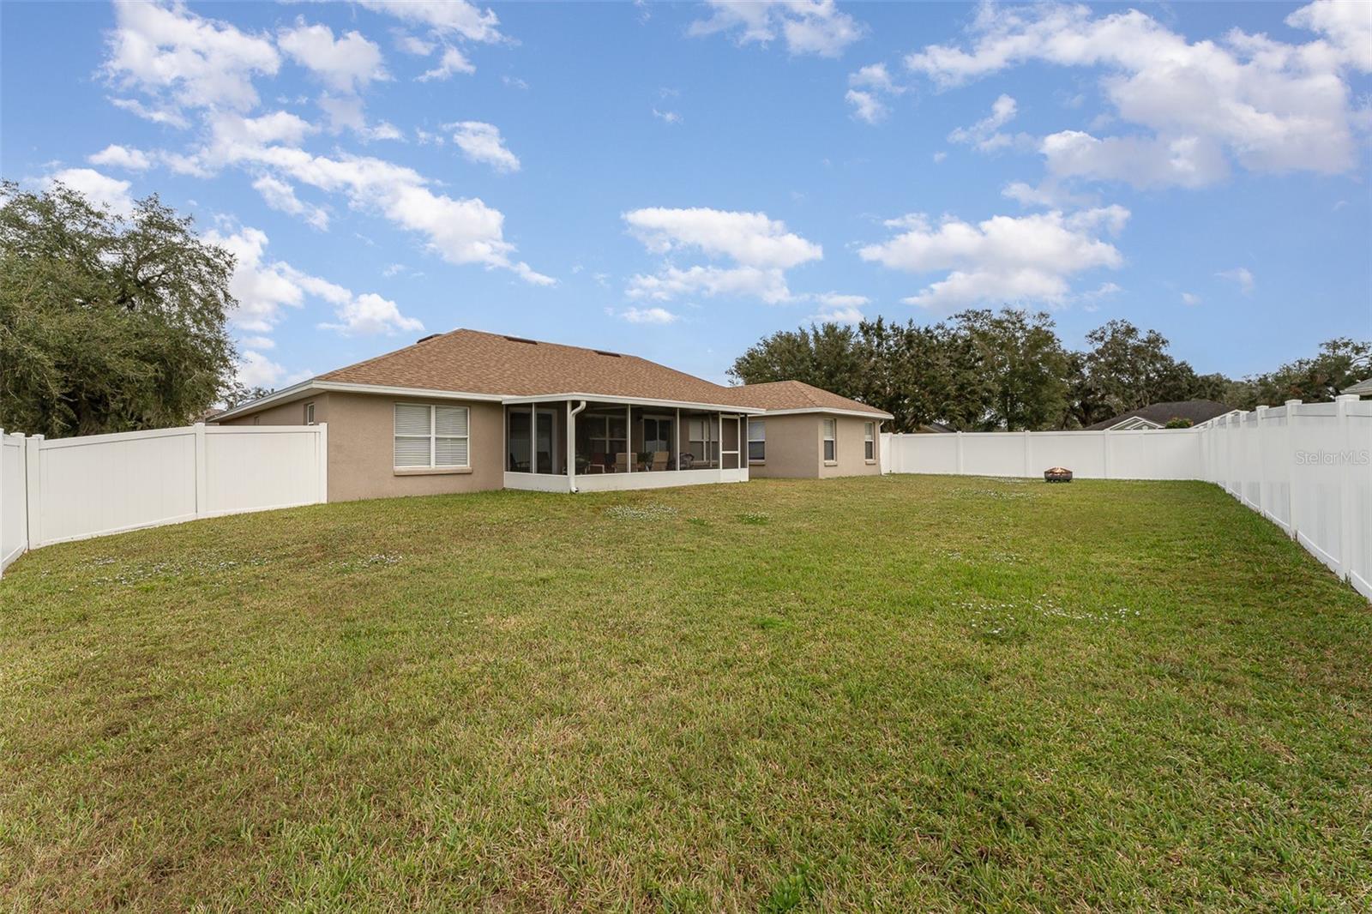
Step outside to your private backyard oasis, where you'll enjoy ultimate privacy with no rear neighbors. Whether you love to entertain, garden, or simply unwind in the Florida sunshine, this expansive outdoor space has something for everyone.
This home is equipped with essential updates, including a new roof (2022) and a newer A/C system (2016). Conveniently located near parks, top-rated schools, and shopping, you’ll enjoy both privacy and access to everything you need.
Property Details
| Property Features | Property Features | |||
|---|---|---|---|---|
| MLS ID: | MFRL4948654 | Year Built: | 2004 | |
| Appliances: | Dishwasher, Disposal, Electric Water Heater, Exhaust Fan, Range, Range Hood, Refrigerator | Architectural Style: | Contemporary | |
| Construction Materials: | Stucco | Cooling: | Central Air | |
| Country: | US | Direction Faces: | West | |
| Disclosures: | Seller Property Disclosure | Exterior Features: | Irrigation System, Sidewalk, Sliding Doors | |
| Fencing: | Vinyl | Flooring: | Ceramic Tile, Laminate | |
| Foundation Details: | Slab | Furnished: | Unfurnished | |
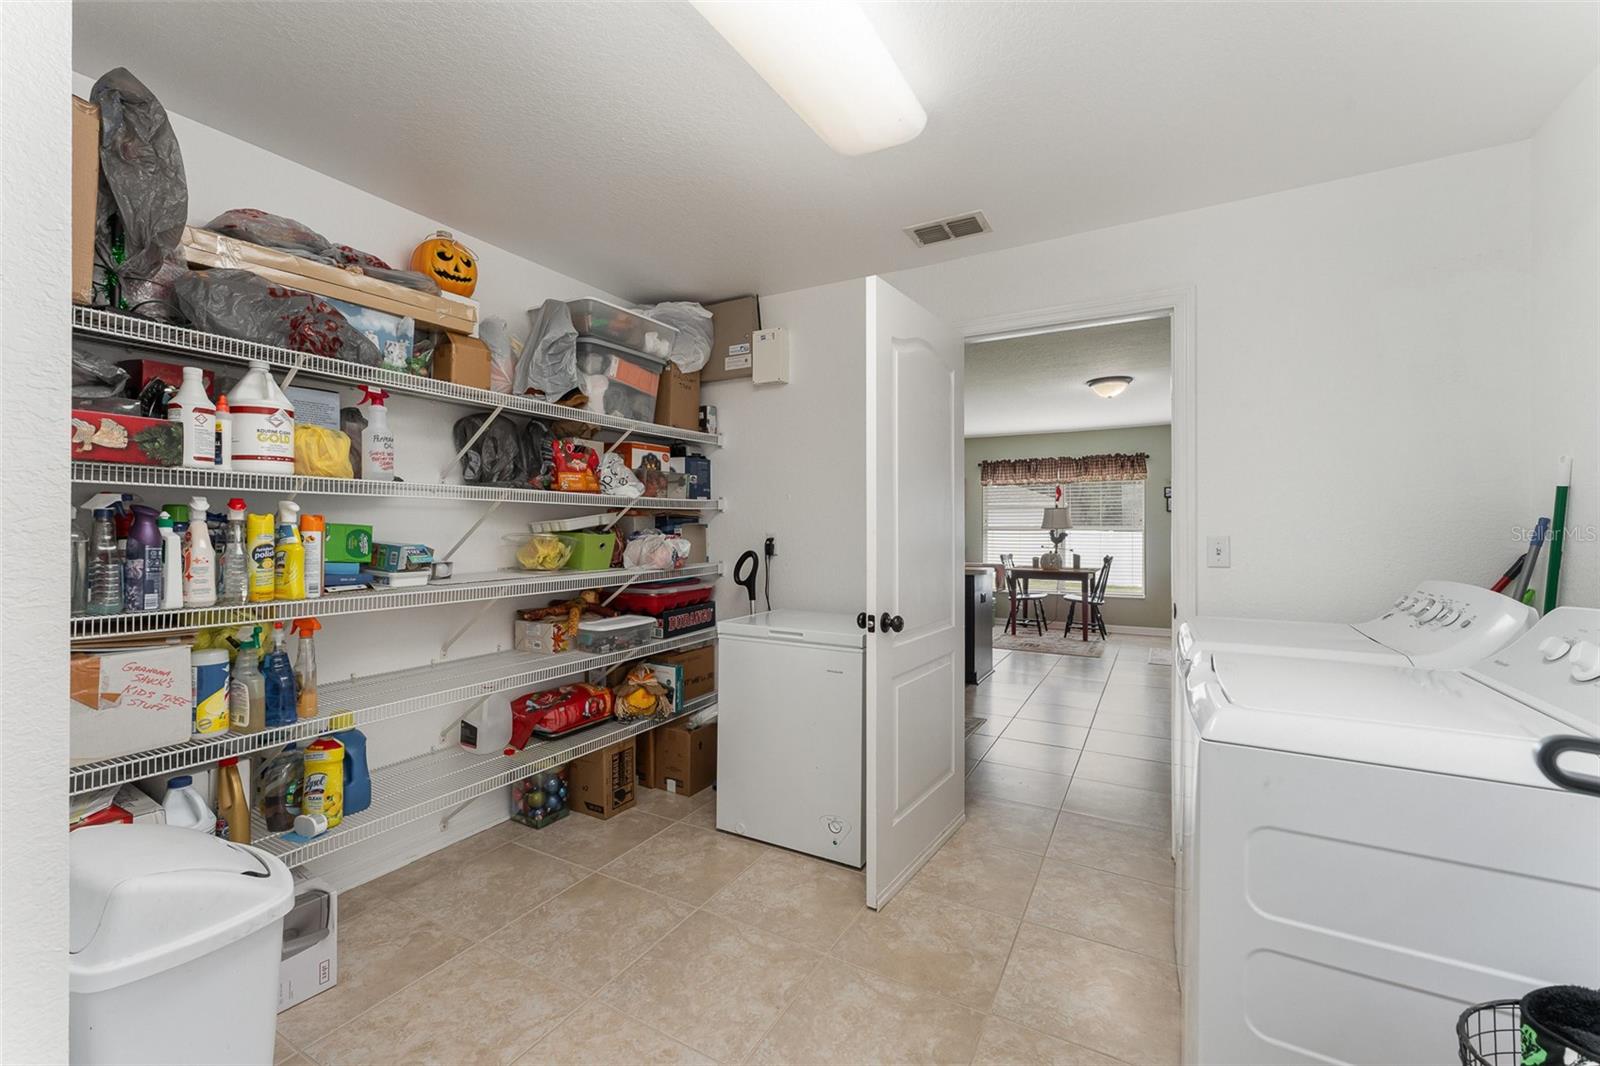
| Heating: | Central | Laundry Features: | Electric Dryer Hookup, Inside, Laundry Room | |
| Levels: | One | Listing Agreement: | Exclusive Right To Sell | |
| Listing Terms: | Cash, Conventional, FHA, USDA Loan, VA Loan | Lot Features: | Cleared, Corner Lot, In County, Landscaped, Sidewalk, Paved | |
| Occupant Type: | Owner | Patio And Porch Features: | Covered, Enclosed, Rear Porch, Screened | |
| Pets Allowed: | Yes | Property Condition: | Completed | |
| Property Sub Type: | Single Family Residence | Property Type: | Residential | |
| Road Surface Type: | Asphalt | Roof: | Shingle | |
| Sewer: | Septic Tank | Showing Requirements: | No Lockbox, Other, See Remarks, ShowingTime | |
| Special Listing Conditions: | None | Standard Status: | Active | |
| State Or Province: | FL | Utilities: | BB/HS Internet Available, Cable Connected, Electricity Connected, Fire Hydrant, Phone Available, Water Connected | |
| Vegetation: | Mature Landscaping | View: | Trees/Woods | |
| Water Source: | Public | |||
| Rooms | Rooms | |||
|---|---|---|---|---|
| Living Room: | 26x18 ft | Primary Bedroom: | 15x16 ft | |
| Kitchen: | 18x17 ft | Laundry: | 11x12 ft | |
| Dining Room: | 12x11 ft | |||
We love to hear from you