


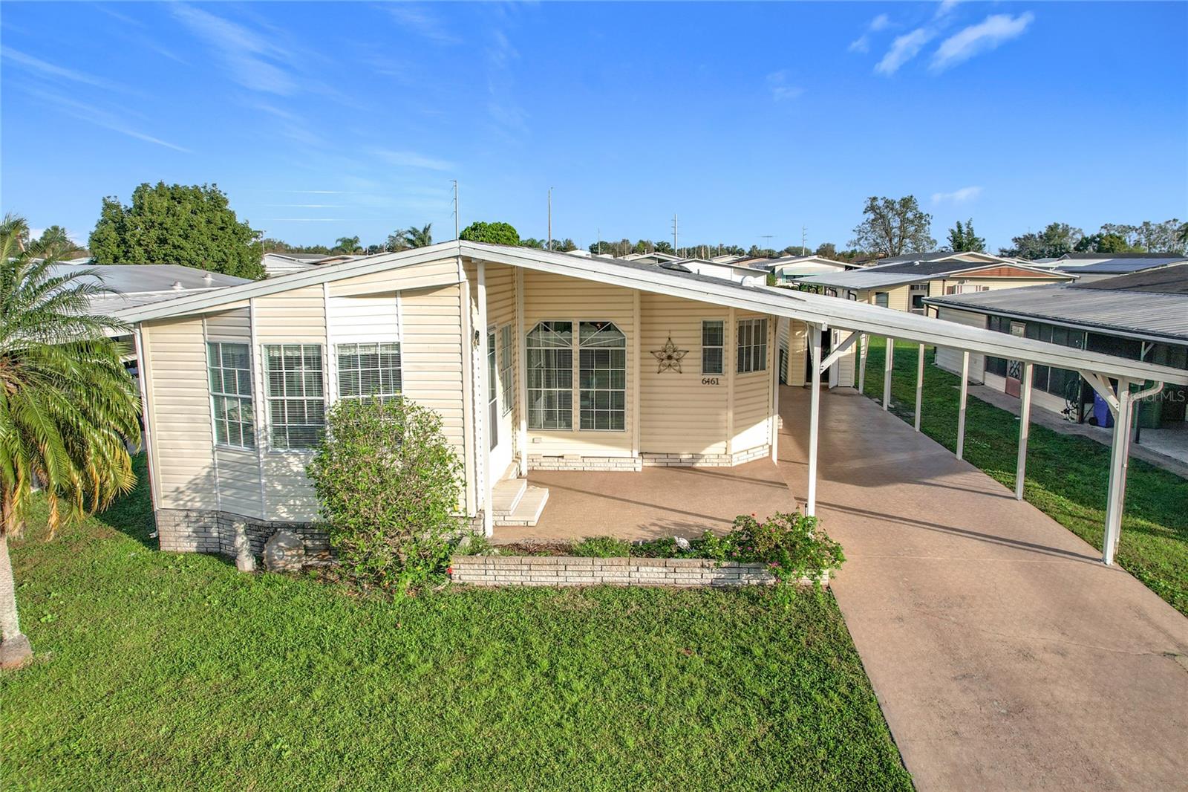
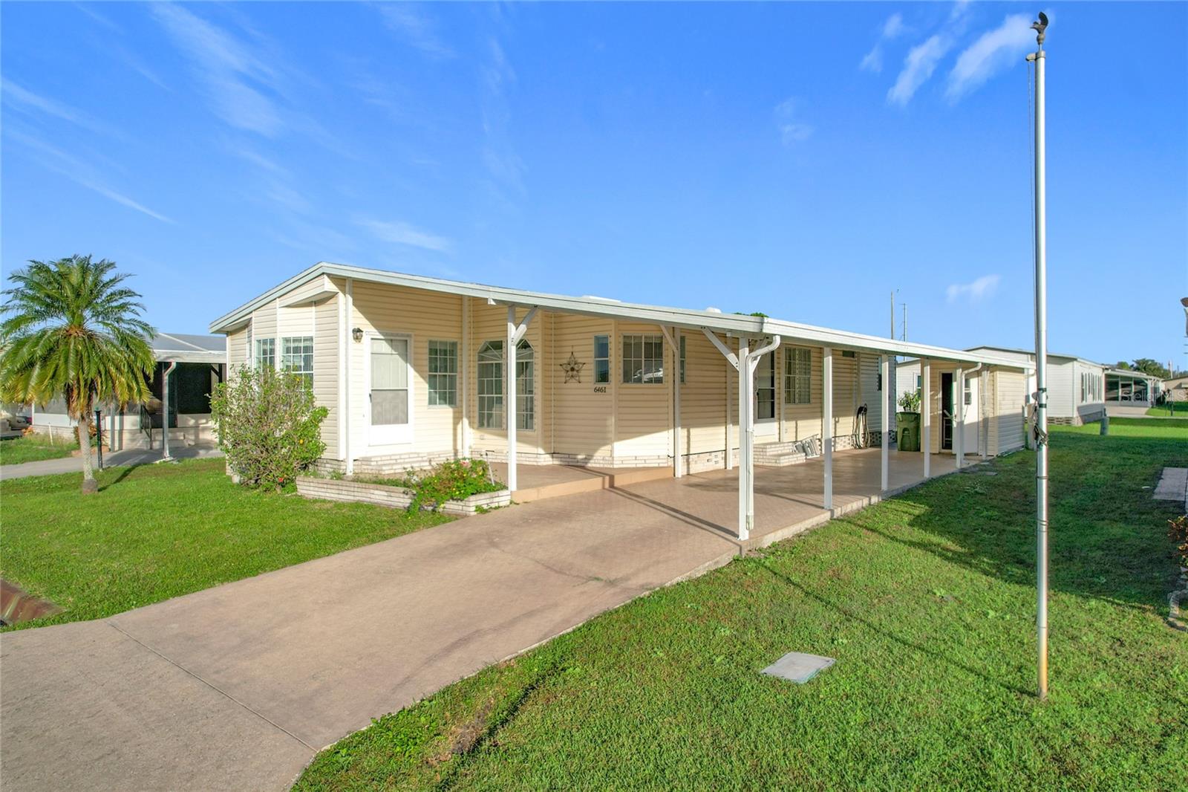
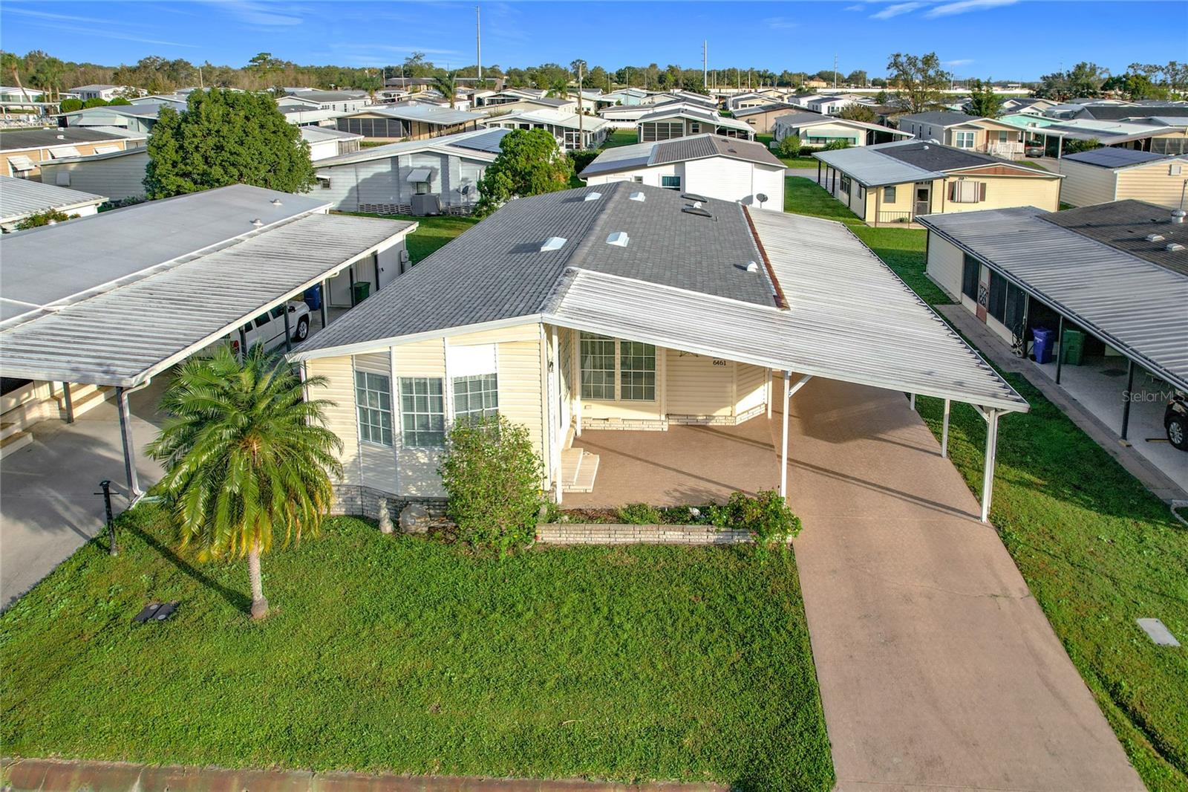
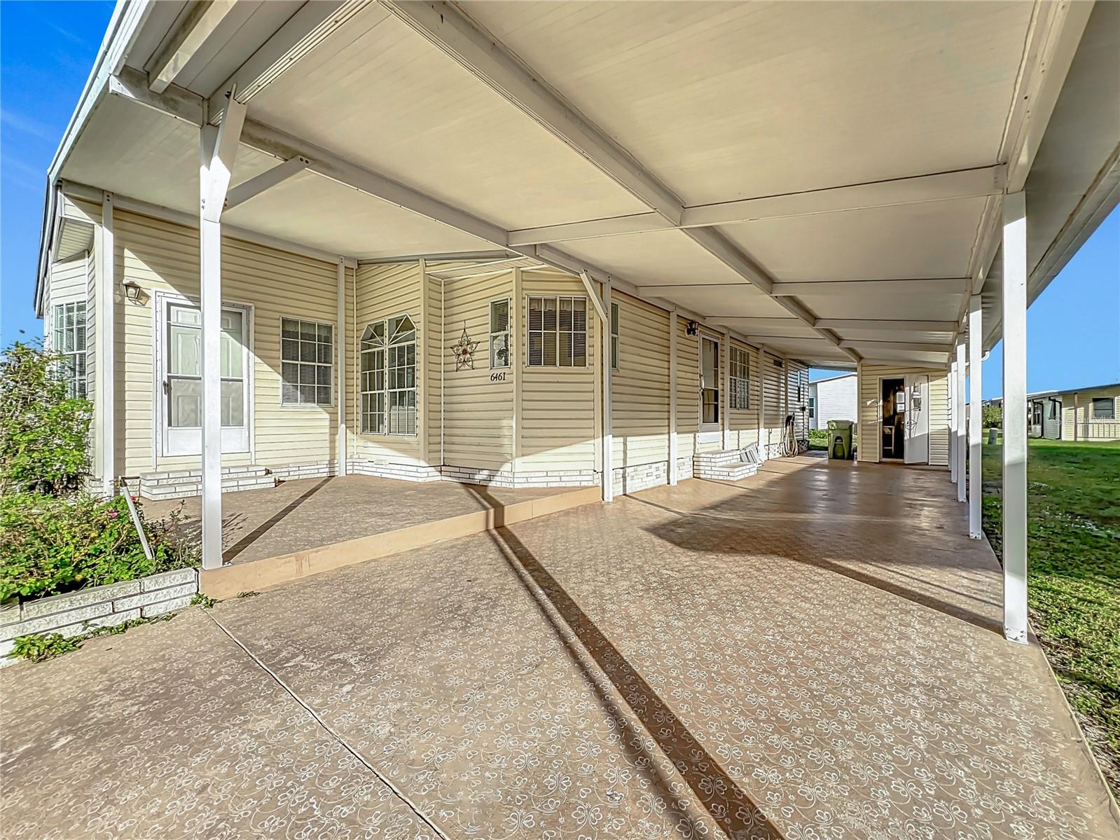
6461 HOLLYBERRY LN NE, WINTER HAVEN, FL, 33881
$165,000
Residential
|
Bedrooms
2
|
Bathrooms
2
|
Living Area
1,344 Sqft
|
Lot Size
4,400 Sqft
|
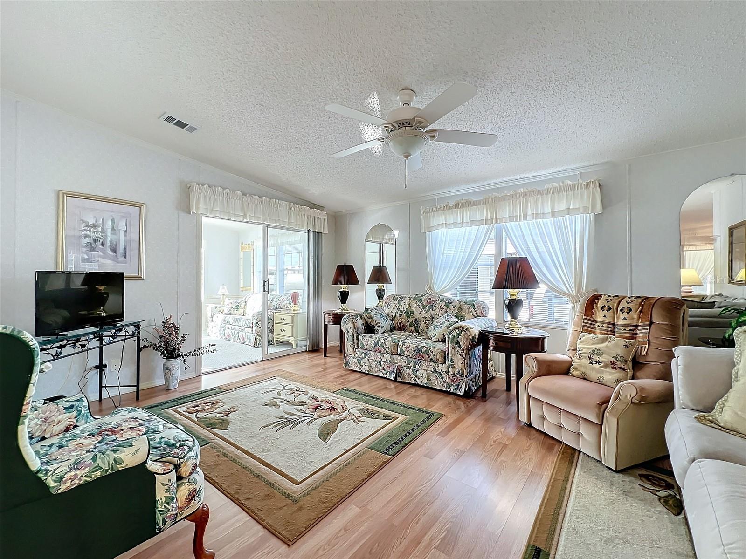

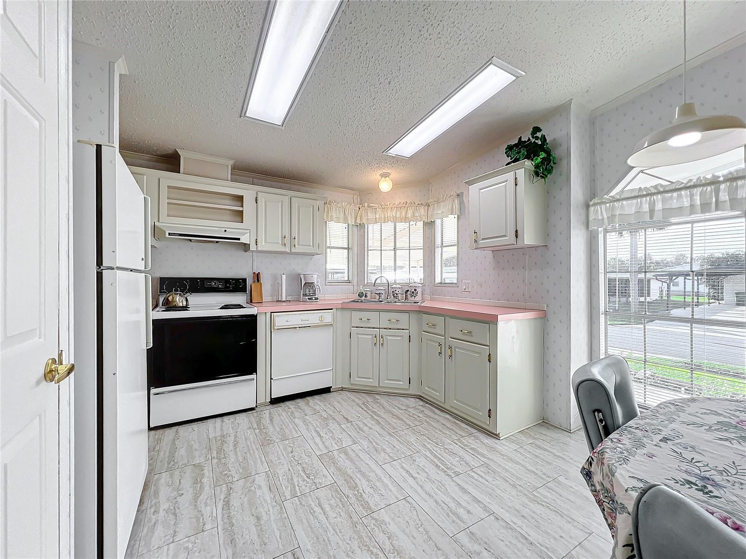
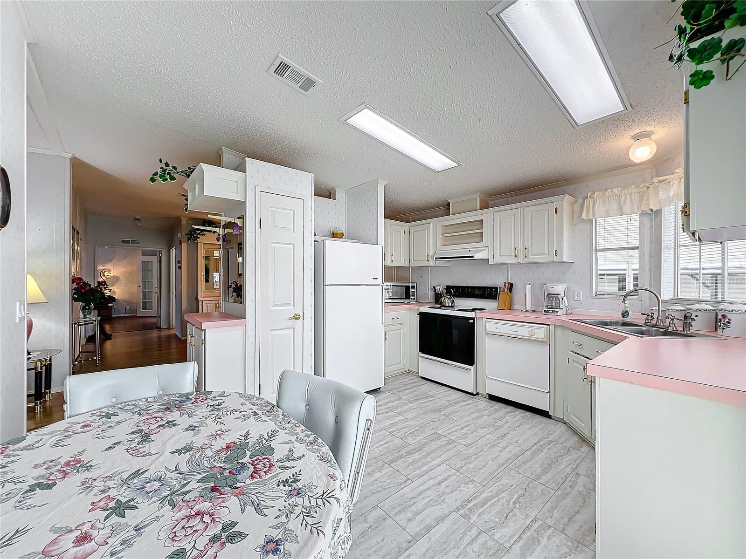
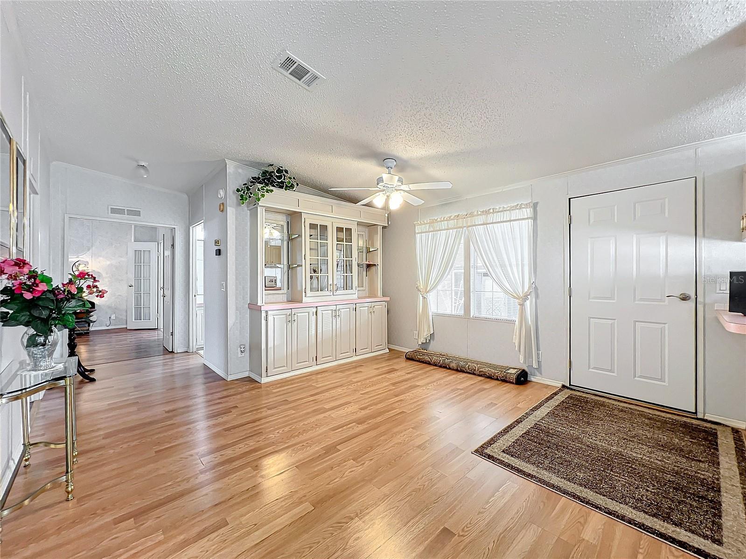
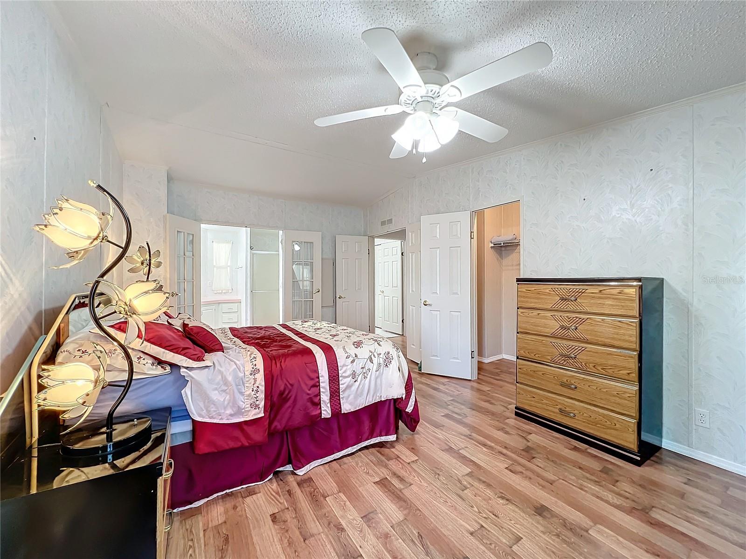

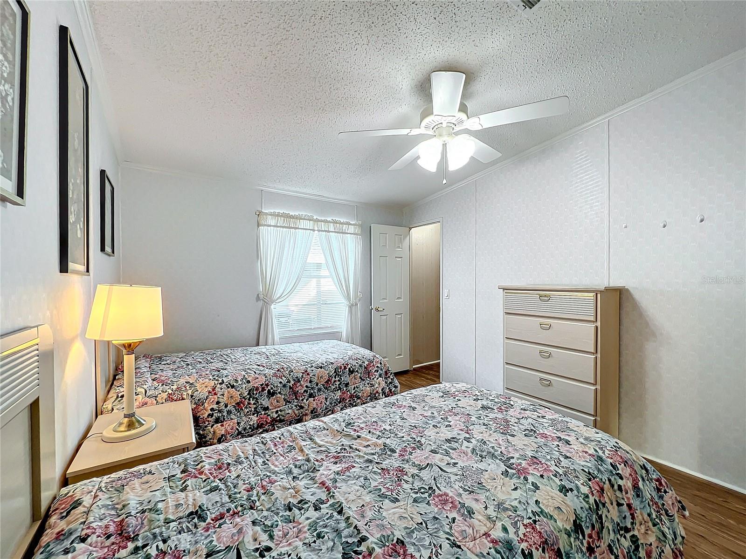
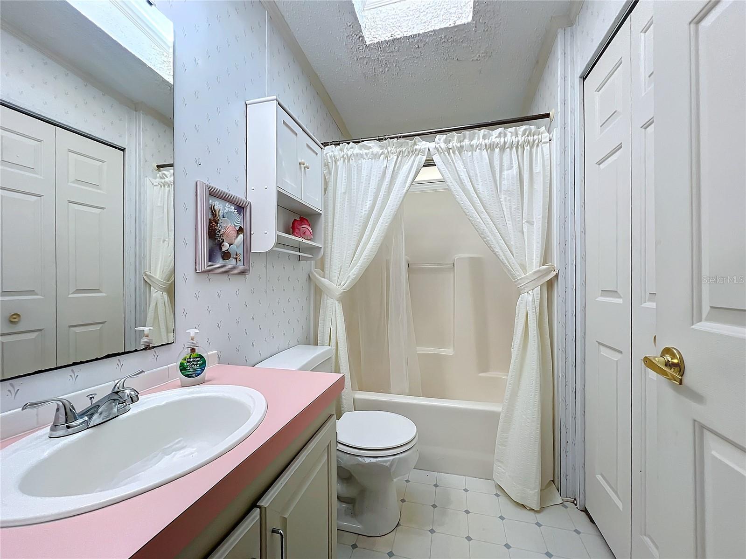
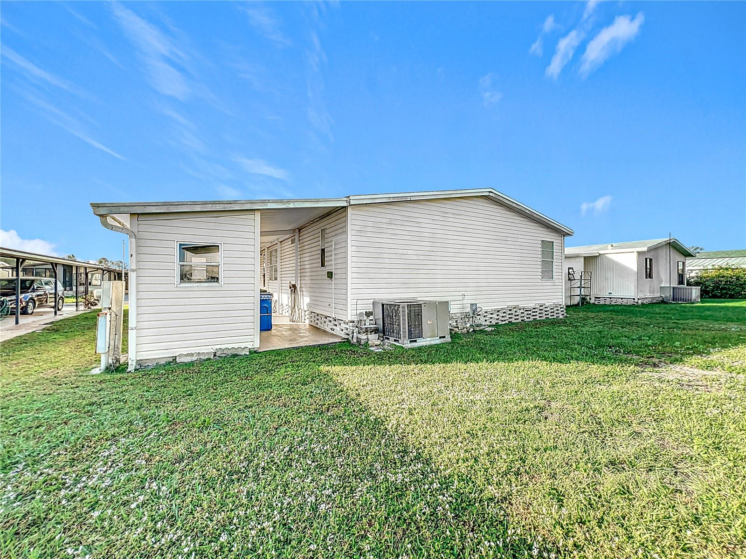
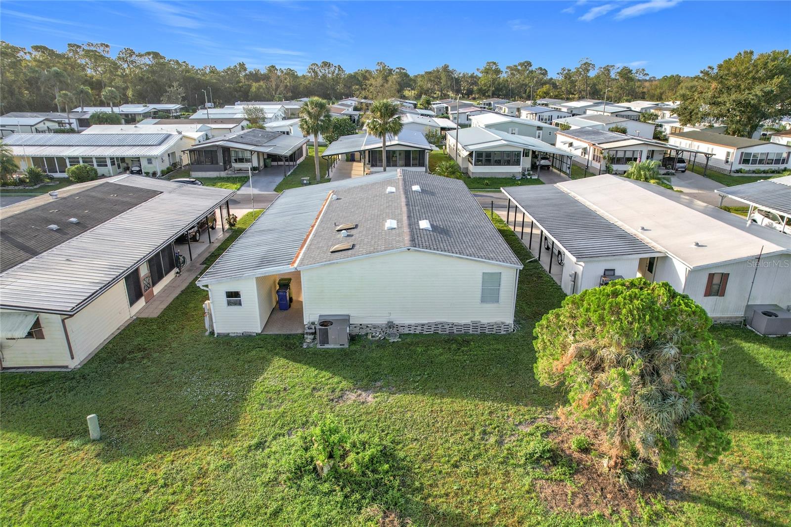
Welcome to 6461 Hollyberry Lane, a beautifully updated 2-bedroom, 2-bathroom home in the highly desirable 55+ community of Brookhaven Village in Winter Haven, FL. This inviting, move-in-ready residence comes fully furnished, allowing you to settle in and enjoy from day one. Recent updates give peace of mind and include new plumbing in 2023, a brand-new water heater added in 2023, and a brand-new roof and skylights added in October 2024, providing lasting protection and natural light throughout the home.
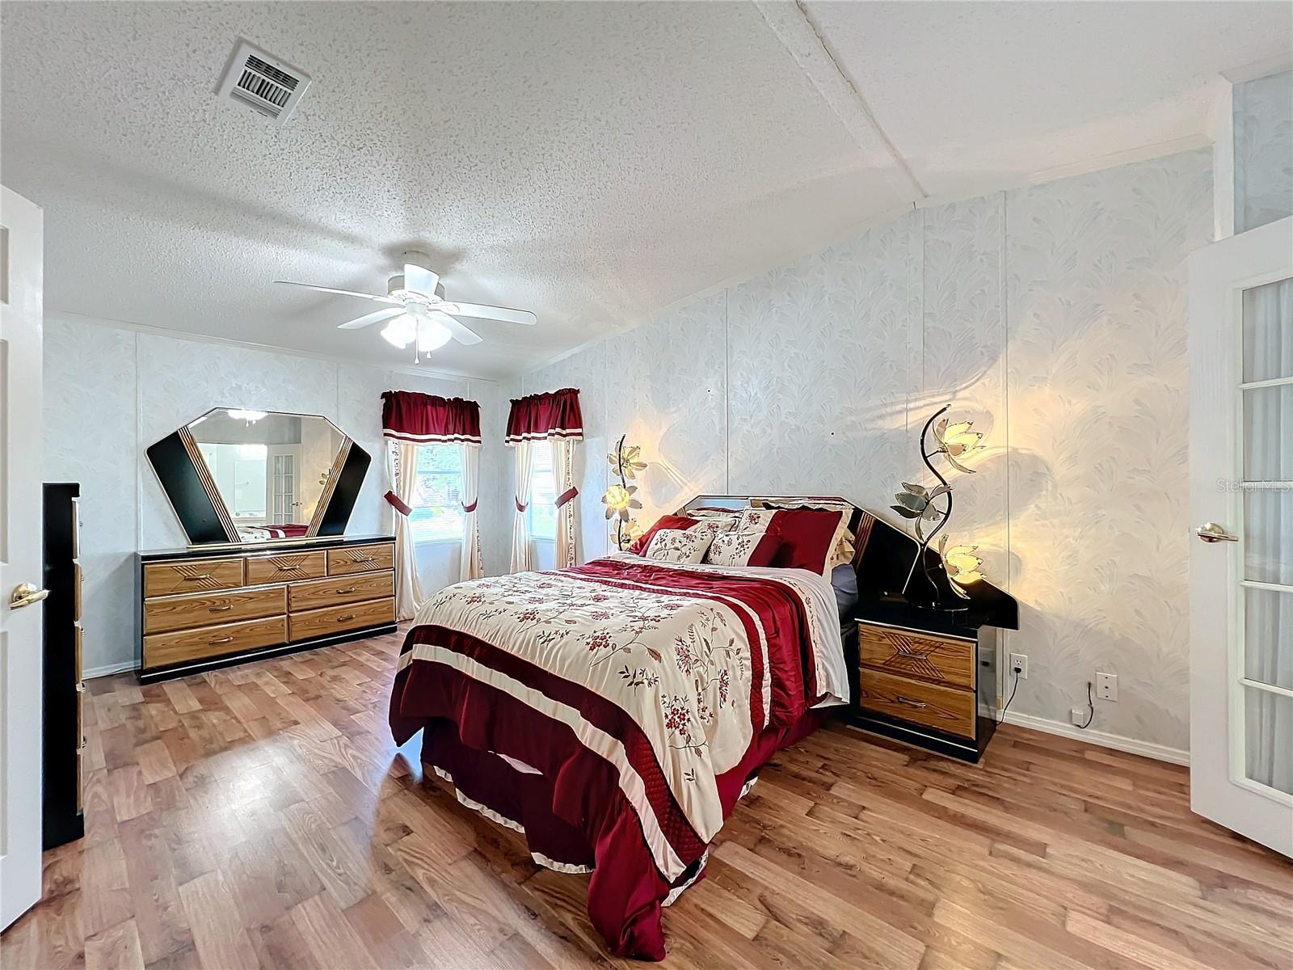
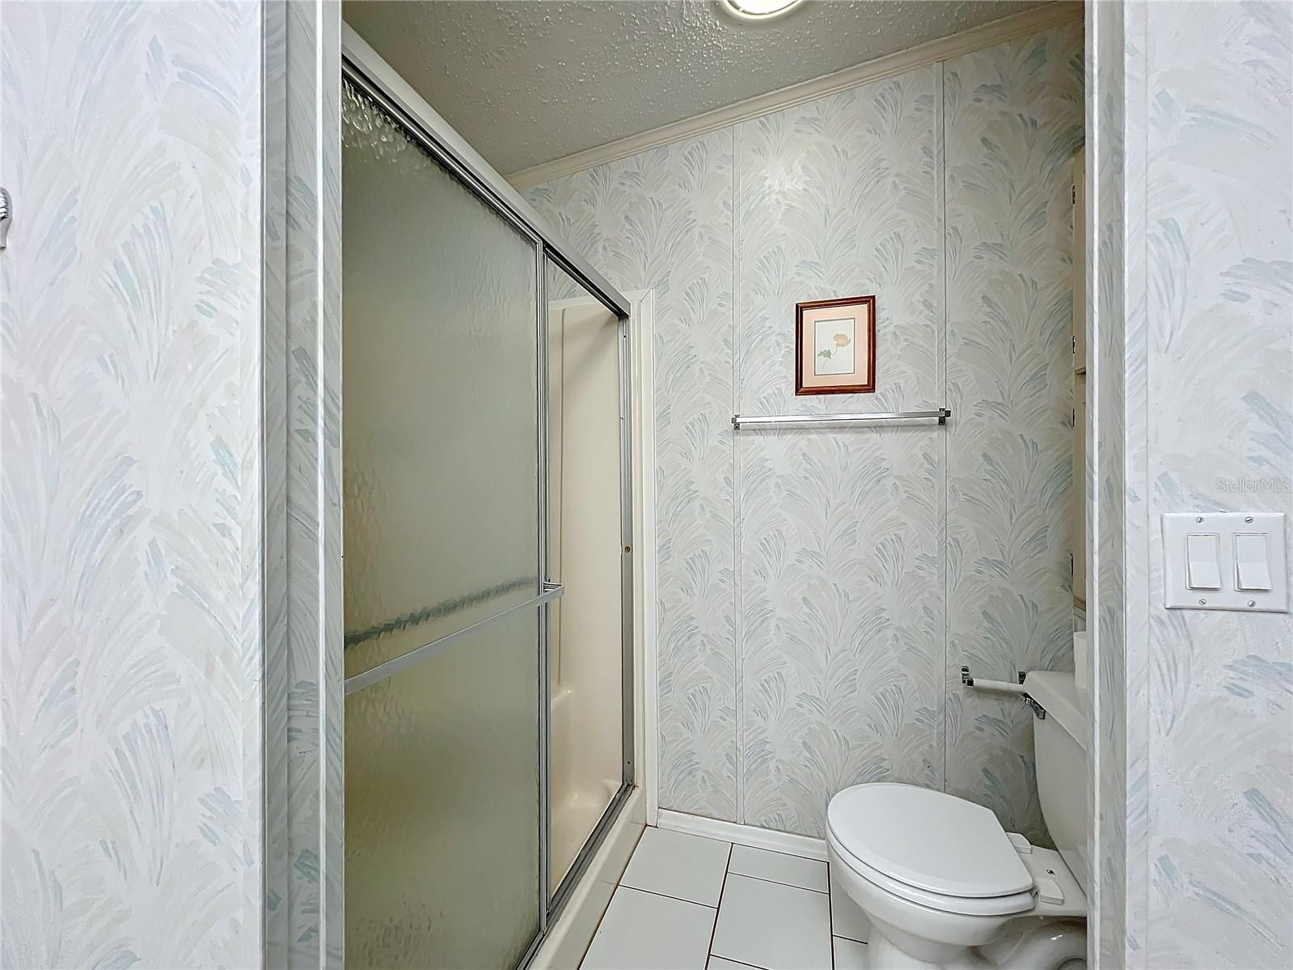
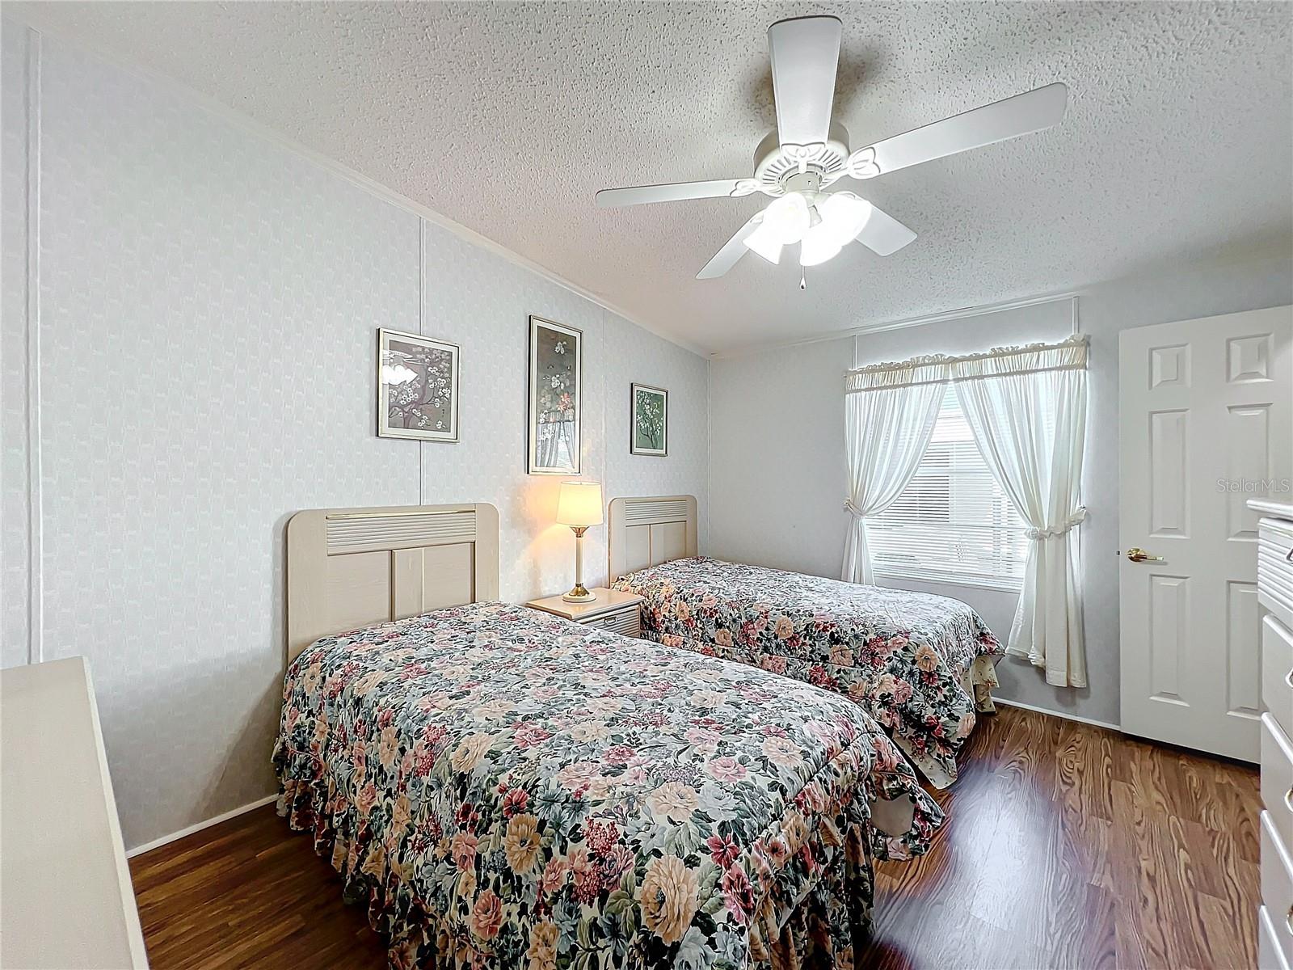
Inside, you’ll find a spacious and well-maintained layout perfect for relaxation or entertaining. Large windows and open living areas add to the bright, airy feel. The primary suite includes ample closet space and a private bath, while the guest bedroom and second bath provide comfort and convenience for visitors. You will enjoy the convenience of an inside laundry closet with the washer and dryer included
Brookhaven Village provides an active lifestyle with its clubhouse, heated pool, and shuffleboard courts just steps from your door. Here, you can connect with friends, stay active, or unwind. Don’t miss your chance to experience this charming home in an unbeatable community. This property is situated just off Highway 27 and near the Polk Parkway giving you quick access to I-4, local theme parks and attractions, major metro areas, and local beaches. Schedule a private showing today and start living the Florida lifestyle you’ve dreamed of!
Property Details
| Property Features | Property Features | |||
|---|---|---|---|---|
| MLS ID: | MFRL4948851 | Year Built: | 1993 | |
| Appliances: | Dishwasher, Dryer, Electric Water Heater, Microwave, Range, Refrigerator, Washer | Association Amenities: | Clubhouse, Pool | |
| Association Fee Includes: | Pool, Maintenance Grounds | Body Type: | Double Wide | |
| Community Features: | Association Recreation - Owned, Clubhouse, Deed Restrictions, Golf Carts OK, Pool, Street Lights | Construction Materials: | Vinyl Siding | |
| Cooling: | Central Air | Country: | US | |
| County Or Parish: | Polk | Direction Faces: | South | |
| Exterior Features: | Lighting, Storage | Flooring: | Carpet, Laminate, Tile | |
| Foundation Details: | Crawlspace | Furnished: | Furnished | |
| Heating: | Central | Laundry Features: | Inside | |
| Levels: | One | Listing Agreement: | Exclusive Right To Sell | |
| Listing Terms: | Cash, Conventional, FHA, VA Loan | Occupant Type: | Owner | |
| Pets Allowed: | No | Property Sub Type: | Manufactured Home | |
| Property Type: | Residential | Road Surface Type: | Paved | |
| Roof: | Shingle | Sewer: | Public Sewer | |
| Showing Requirements: | Appointment Only, Lockbox, See Remarks, ShowingTime | Special Listing Conditions: | None | |
| Standard Status: | Active | State Or Province: | FL | |
| Utilities: | Cable Available, Electricity Connected, Phone Available, Public, Sewer Connected | Water Source: | Public | |
| Window Features: | Skylight(s) | |||
| Rooms | Rooms | |||
|---|---|---|---|---|
| Living Room: | 17x14 ft | Dining Room: | 12x12 ft | |
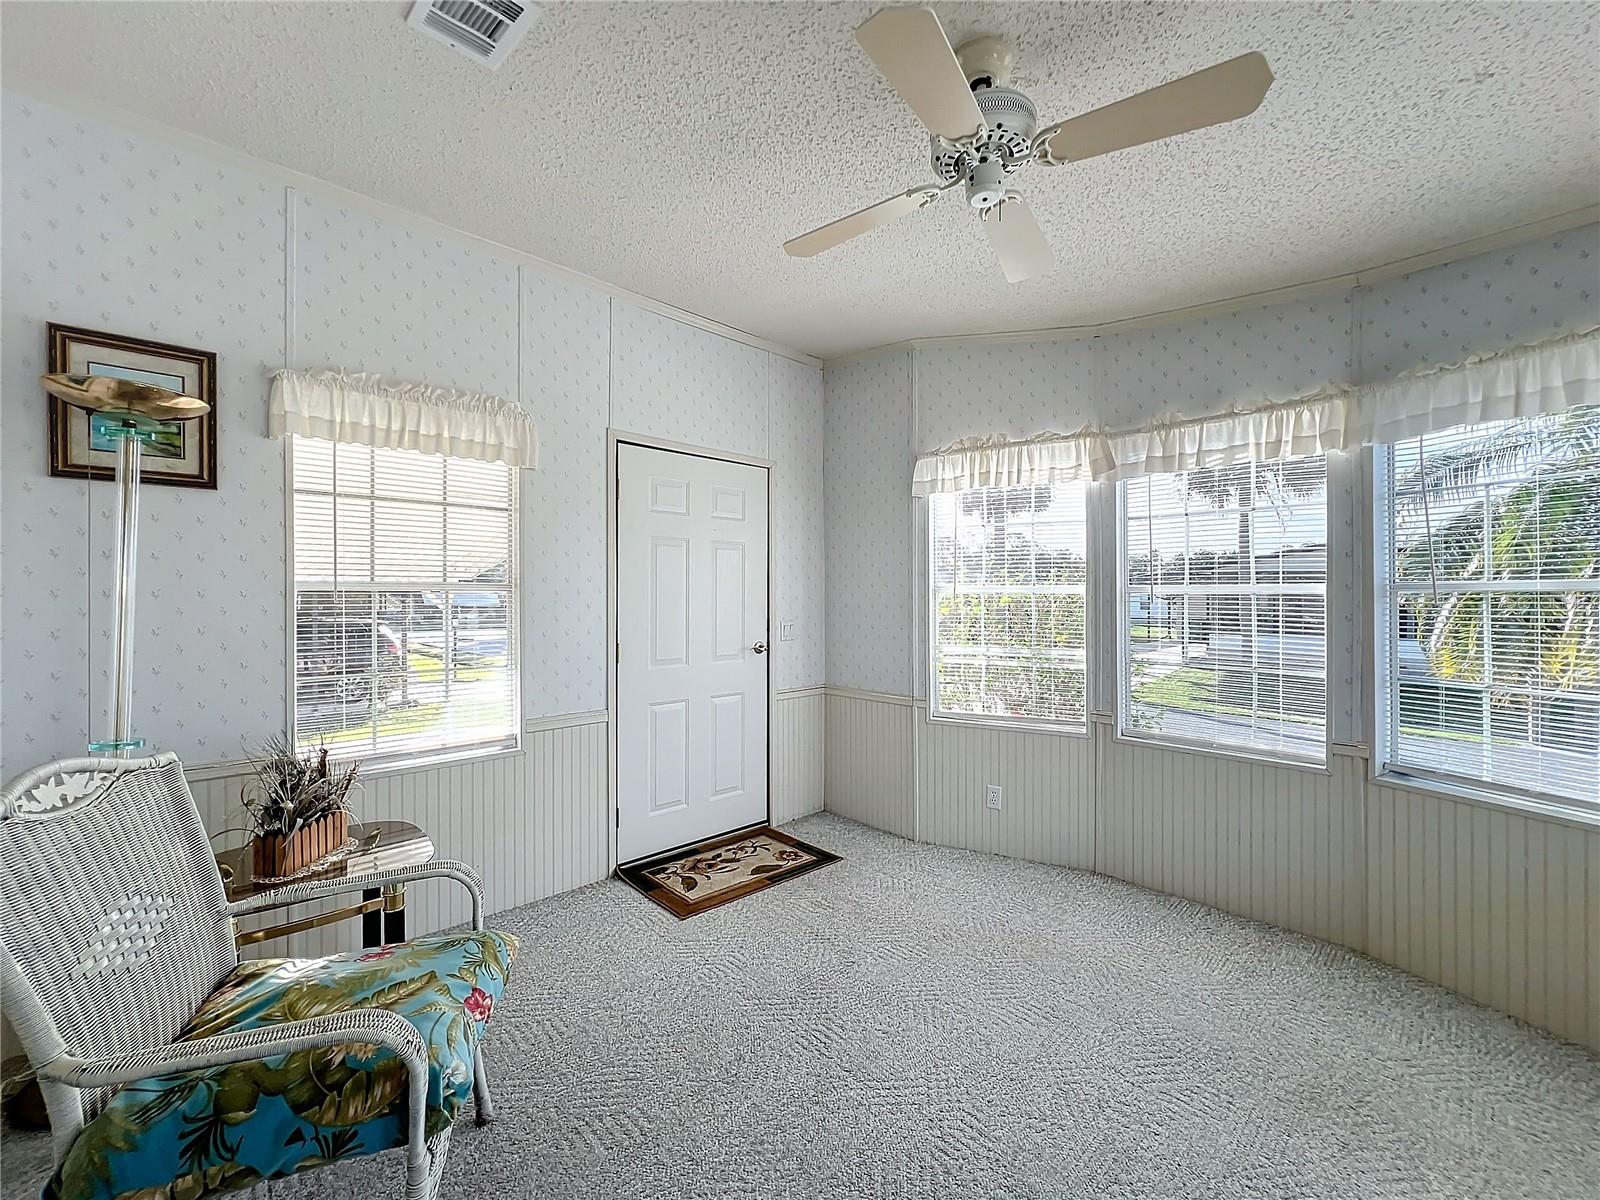
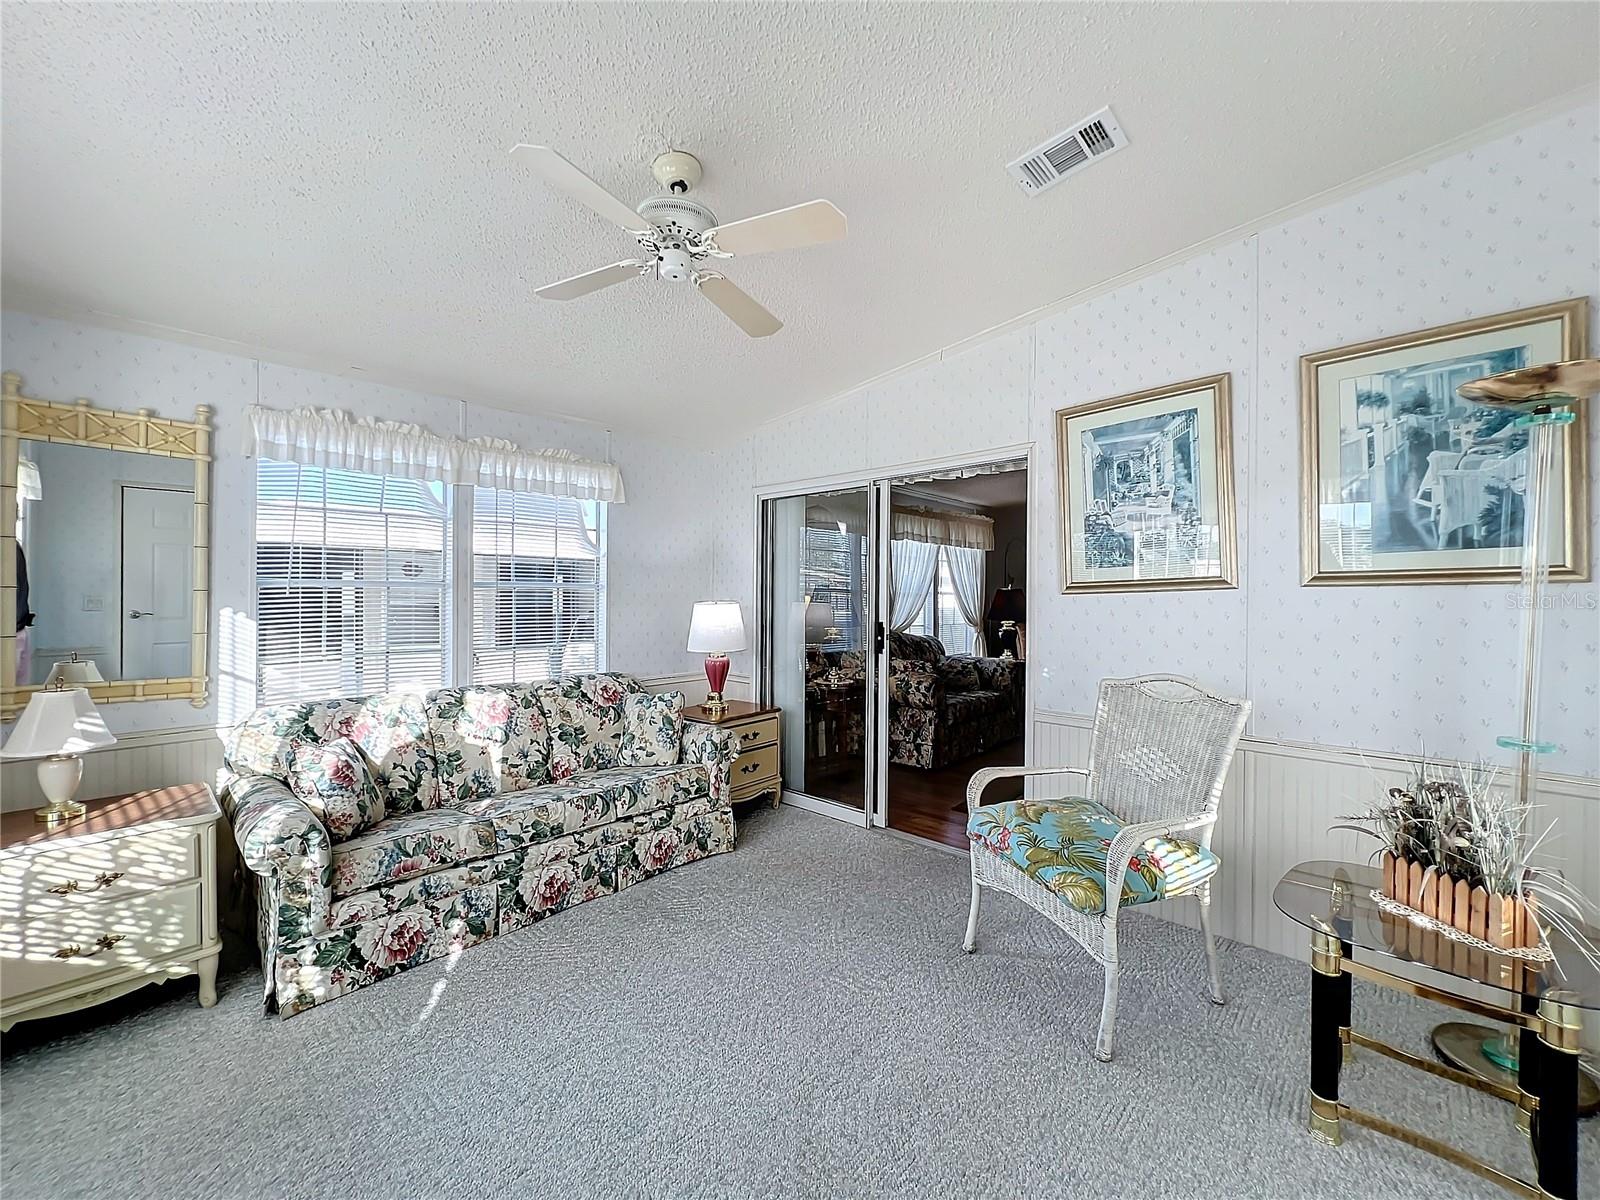
| Kitchen: | 13x11 ft | Florida Room: | 13x12 ft | |
| Primary Bedroom: | 18x12 ft | Bedroom 2: | 13x10 ft | |
We love to hear from you