


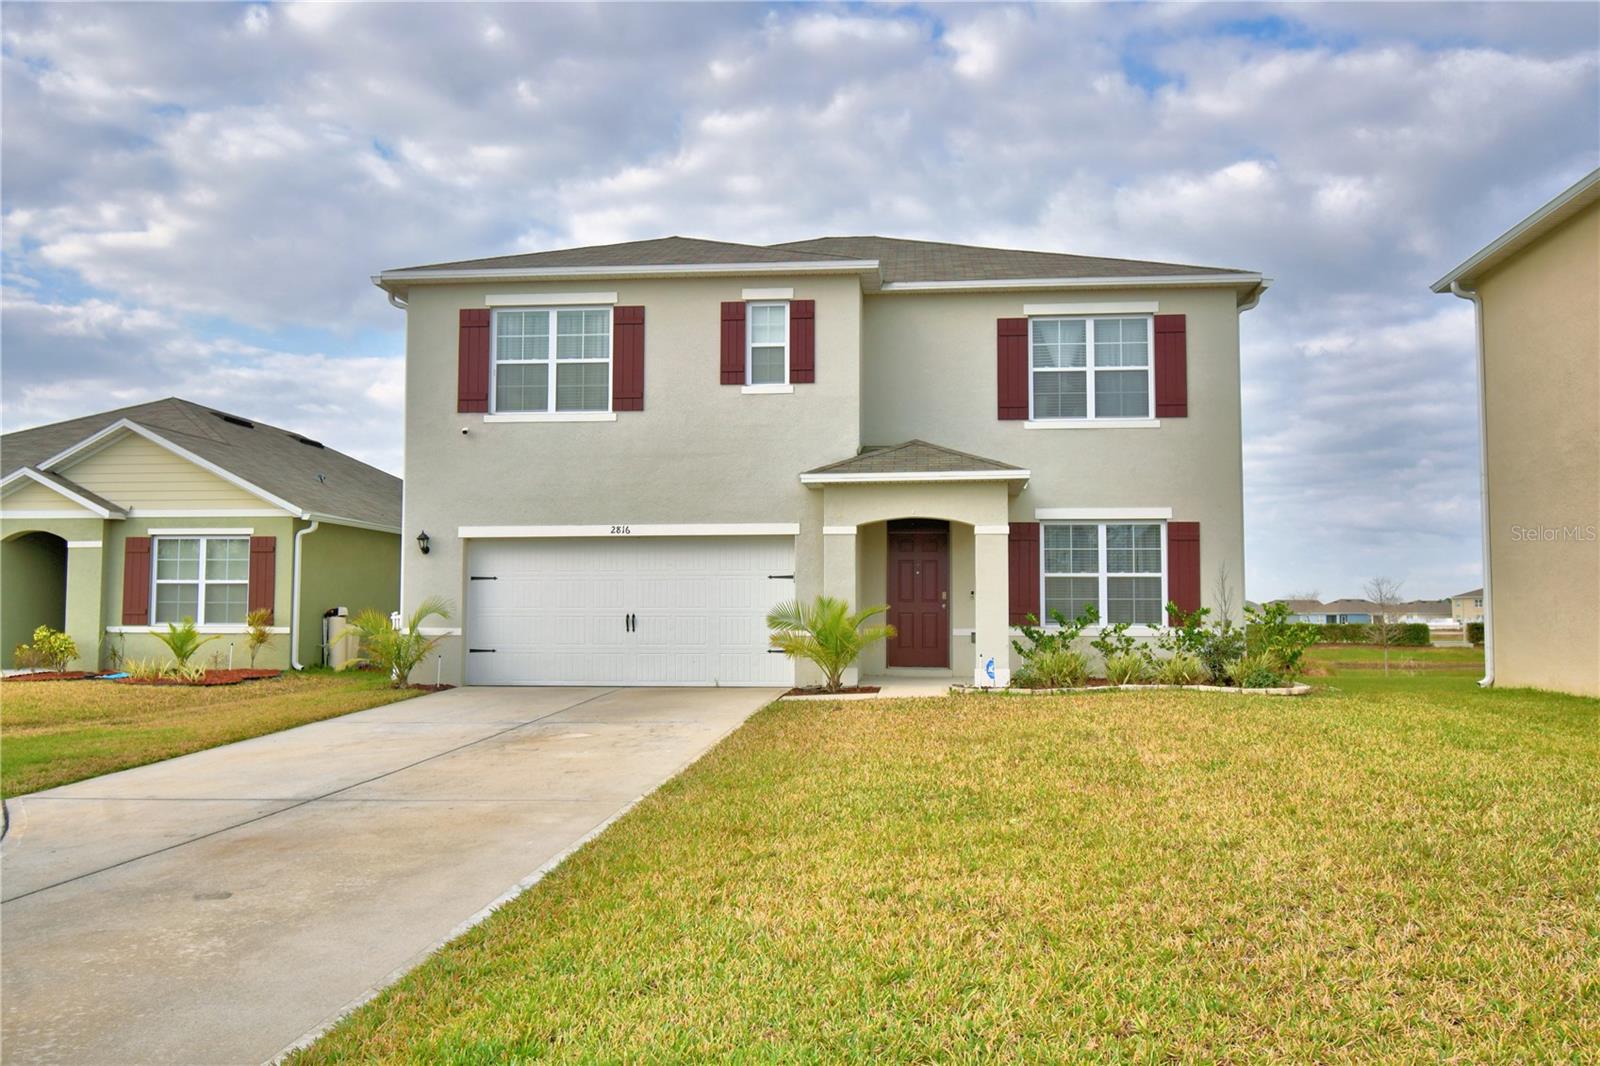


2816 IVY LAKE CT, LAKELAND, FL, 33811
$384,000
Residential
|
Bedrooms
5
|
Bathrooms
3
|
Living Area
2,696 Sqft
|
Lot Size
7,370 Sqft
|
PRICE REDUCTION!!! Welcome to this exceptional 5-bedroom, 3-bathroom home, where your peaceful sanctuary awaits! The fully fenced backyard offers privacy and space for outdoor activities. Step inside to discover an expansive open floor plan designed for modern living. The chef’s kitchen boasts stainless steel appliances, ample cabinetry, stone countertops and a spacious island that overlooks the bright and airy living room—ideal for both daily living and entertaining. Natural light floods the home, enhancing its warm and inviting atmosphere. A versatile fifth bedroom on the main floor, along with a full bathroom, makes the perfect home office or guest suite. Ceramic tile flooring flows throughout the main living areas, while plush carpeting adds comfort to the bedrooms. Upstairs, retreat to the luxurious primary suite, complete with dual walk-in closets and a spa-like en-suite bathroom with dual sinks. Three additional bedrooms offer generous space and ample storage, while the bonus room provides endless possibilities—use it as a media room, playroom, gym, or office. A convenient second-floor laundry room adds extra ease to your daily routine. Additional features include a formal dining or flex space, a 2-car garage, and a charming front sitting porch—perfect for sipping your morning coffee. Located just minutes from I-4, this home offers easy access to Orlando, Tampa, and all that Downtown Lakeland has to offer. The Lakes at Laurel Highlands community provides wonderful amenities, including a pool, clubhouse, and playground. There is also shopping, restaurants, medical offices and so much more just down the road. Call today to schedule your private showing! ASSUMABLE LOAN FOR CREDIT APPROVED VA BUYERS.
Property Details
| Property Features | Property Features | |||
|---|---|---|---|---|
| MLS ID: | MFRL4950519 | Year Built: | 2022 | |
| Appliances: | Dishwasher, Microwave, Range, Refrigerator | Community Features: | Clubhouse, Community Mailbox, Deed Restrictions, Playground, Pool, Sidewalks | |
| Construction Materials: | Block, Stucco | Cooling: | Central Air | |
| Country: | US | County Or Parish: | Polk | |
| Direction Faces: | Northeast | Exterior Features: | Other, Sliding Doors | |
| Flooring: | Carpet, Tile | Foundation Details: | Slab | |
| Heating: | Central | Laundry Features: | Inside, Laundry Room | |
| Levels: | Two | Listing Agreement: | Exclusive Right To Sell | |
| Occupant Type: | Owner | Pets Allowed: | Yes | |
| Possession: | Close Of Escrow | Property Sub Type: | Single Family Residence | |
| Property Type: | Residential | Road Surface Type: | Paved | |
| Roof: | Shingle | Sewer: | Public Sewer | |
| Showing Requirements: | Supra Lock Box, Appointment Only, See Remarks, ShowingTime | Special Listing Conditions: | None | |
| Standard Status: | Active | State Or Province: | FL | |
| Utilities: | BB/HS Internet Available, Cable Connected, Electricity Connected, Sewer Connected, Water Connected | Water Source: | Public | |
| Rooms | Rooms | |||
|---|---|---|---|---|
| Bedroom 4: | Living Room: | |||
| Dining Room: | Kitchen: | |||
| Primary Bedroom: | Bedroom 2: | |||
| Bedroom 3: | Bedroom 5: | |||
| Bonus Room: | ||||
We love to hear from you