


153 HERITAGE PARK LN, MULBERRY, FL, 33860
$397,000
Residential
|
Bedrooms
4
|
Bathrooms
2
|
Living Area
2,382 Sqft
|
Lot Size
9,387 Sqft
|
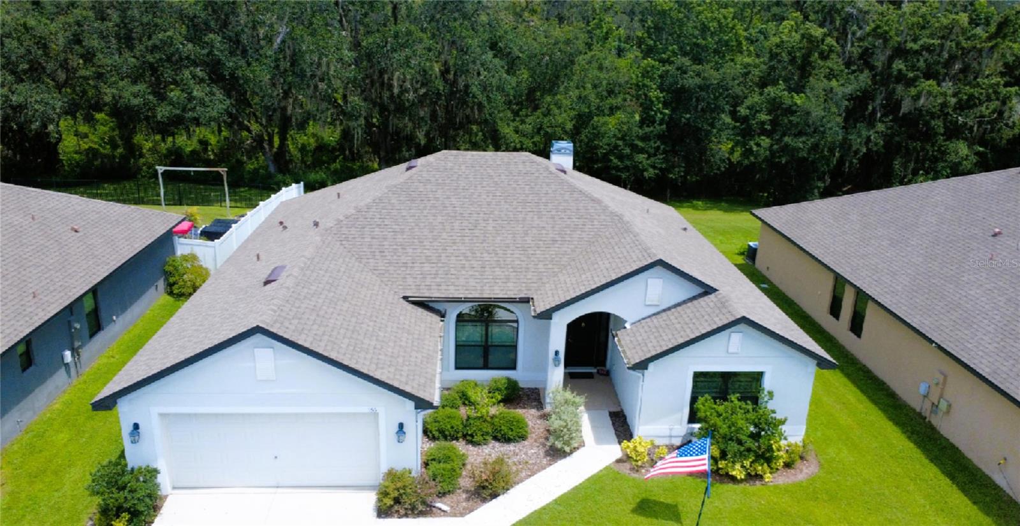
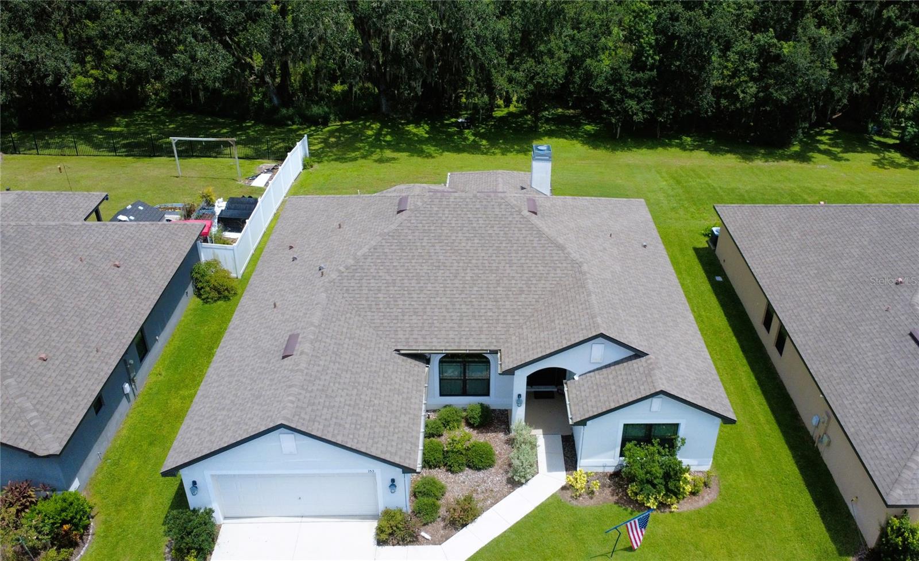
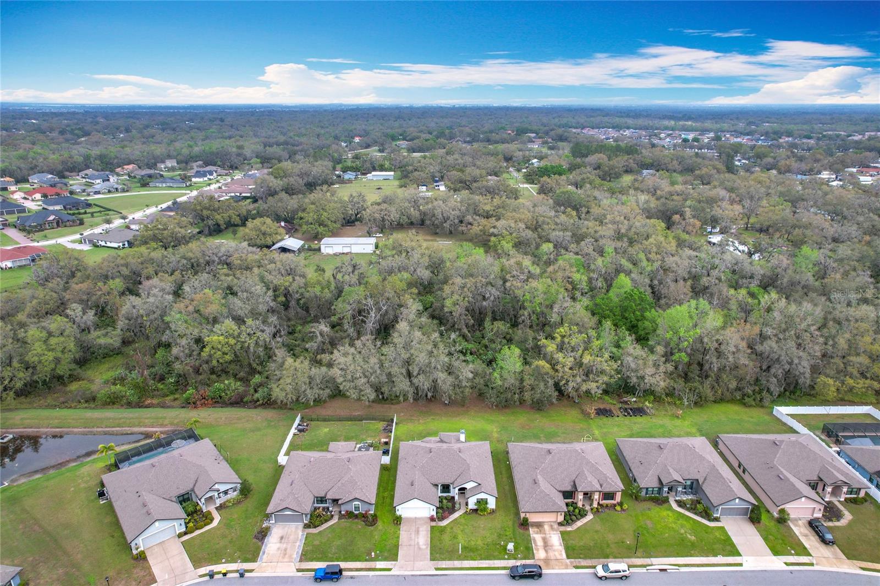
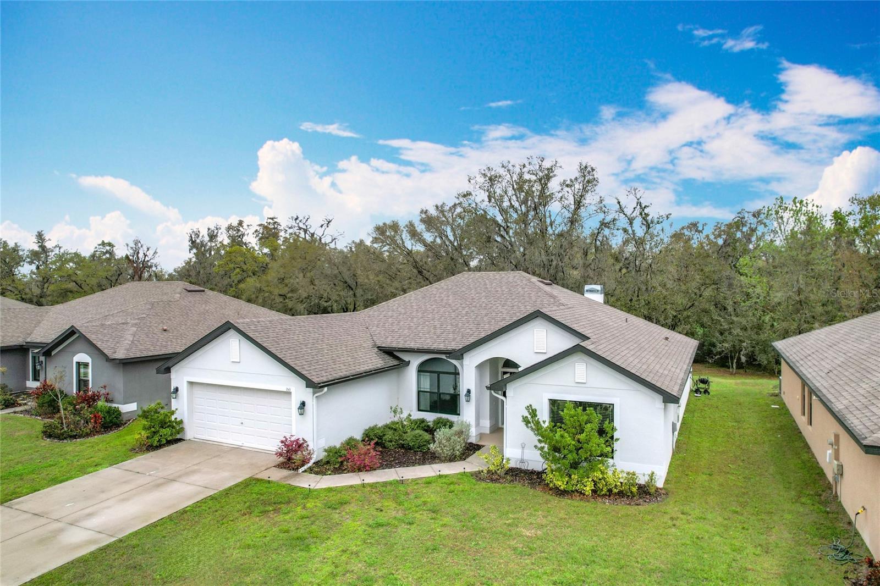
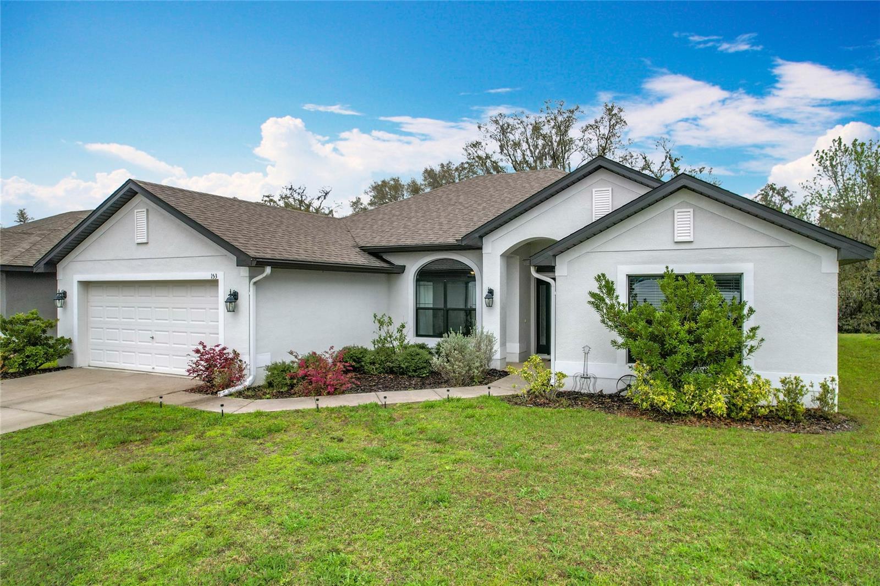
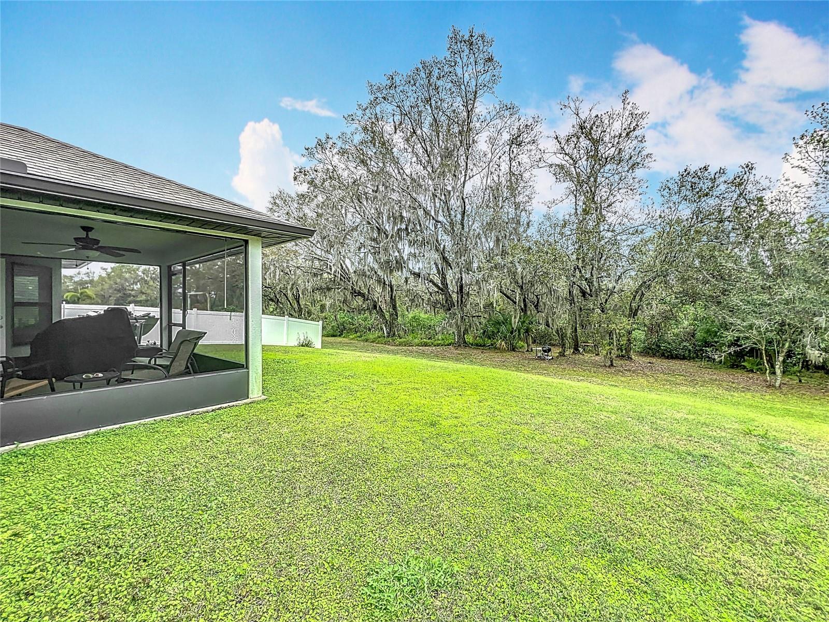
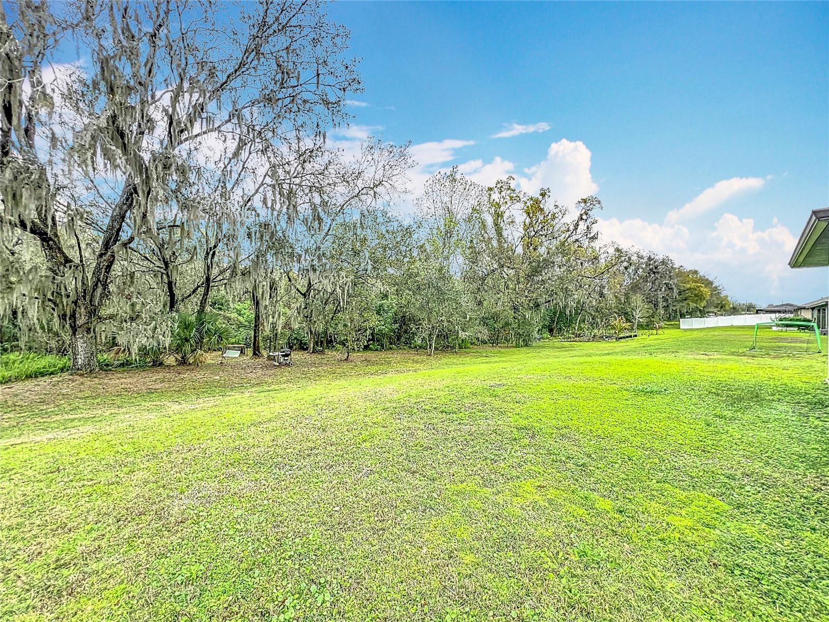
Welcome to 153 Heritage Park Lane—a perfect blend of modern style, spacious comfort, and natural serenity in the sought-after Heritage Park community. Built in 2020, this 4-bedroom, 2-bathroom home features nearly 2,400 sq. ft. of thoughtfully designed living space with NO REAR NEIGHBORS, ensuring rare privacy and uninterrupted wooded views.
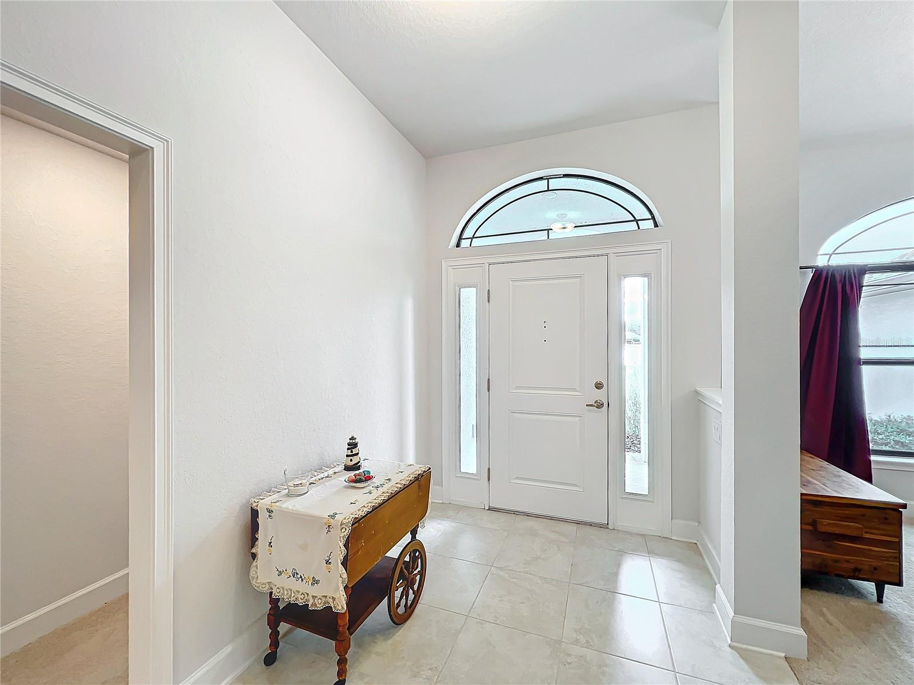
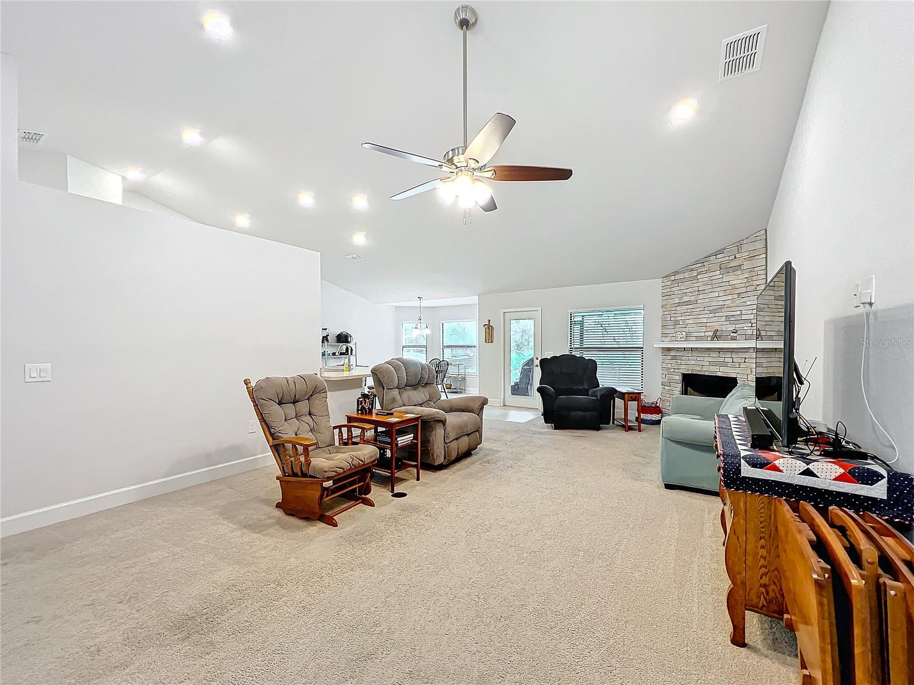
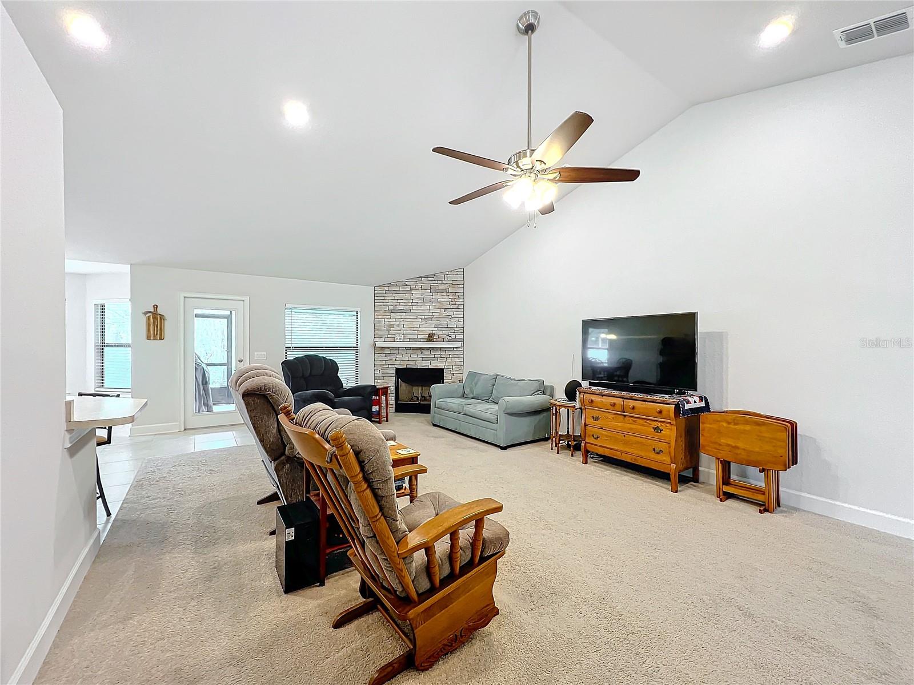
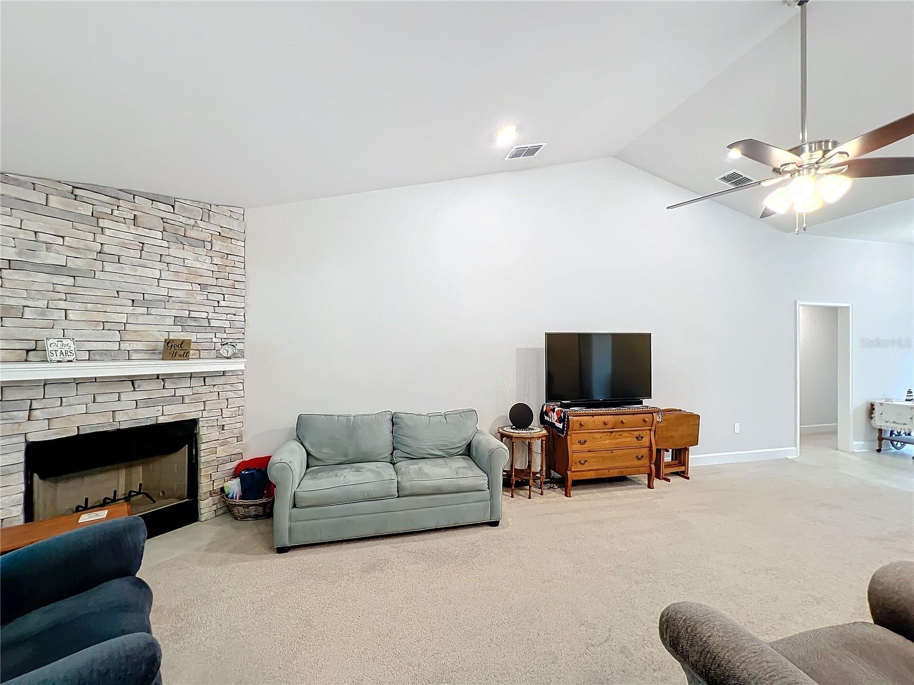
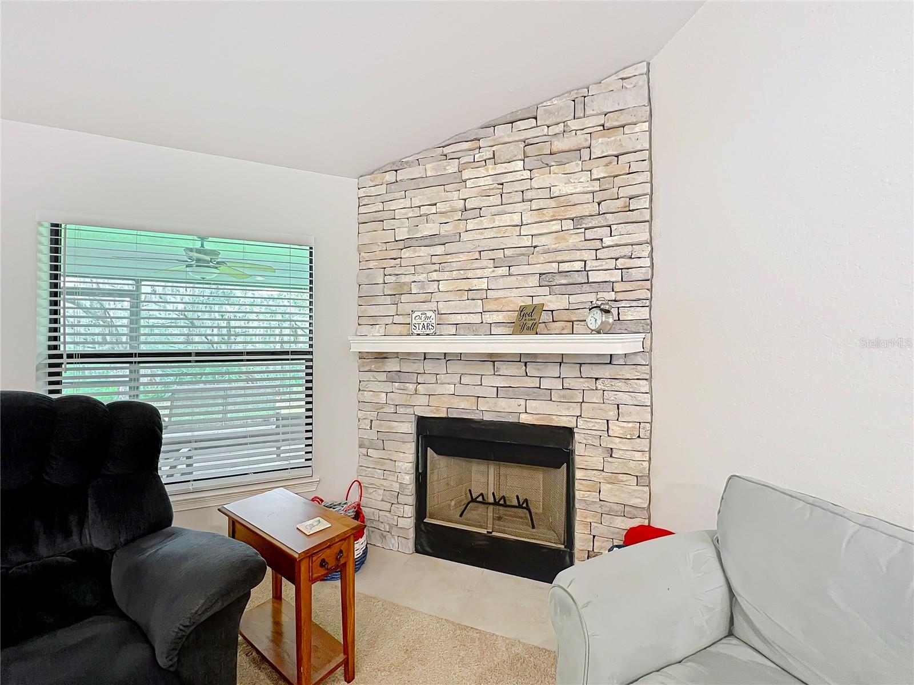
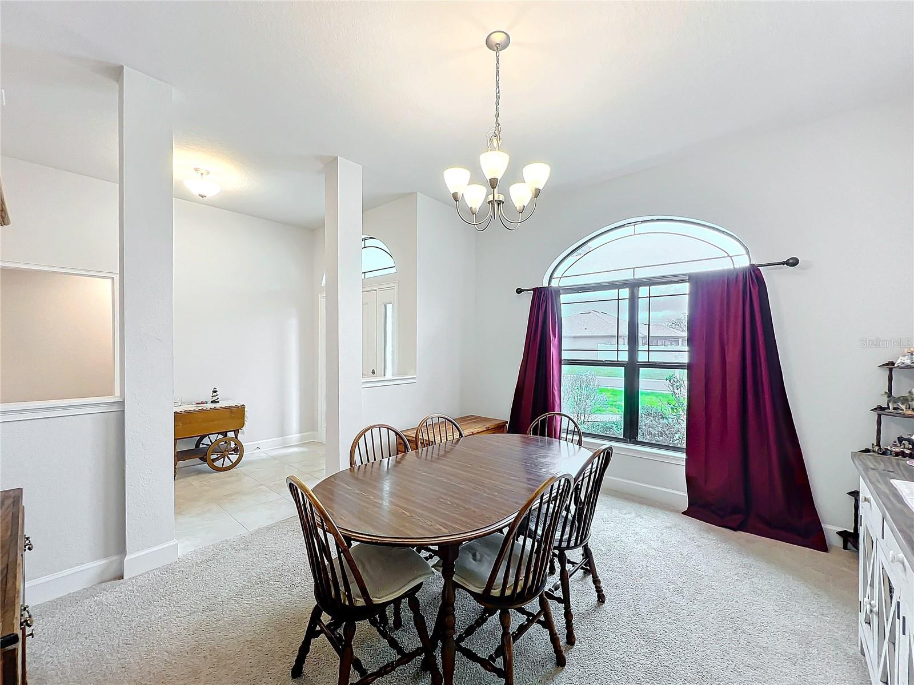
From the moment you arrive, the covered front entry sets a welcoming tone. Inside, the foyer opens to a formal dining room—ideal for entertaining or creating a flexible second living space. The heart of the home is the expansive great room with vaulted ceilings and a cozy corner wood-burning fireplace, creating a warm, inviting atmosphere for gatherings or quiet evenings at home.
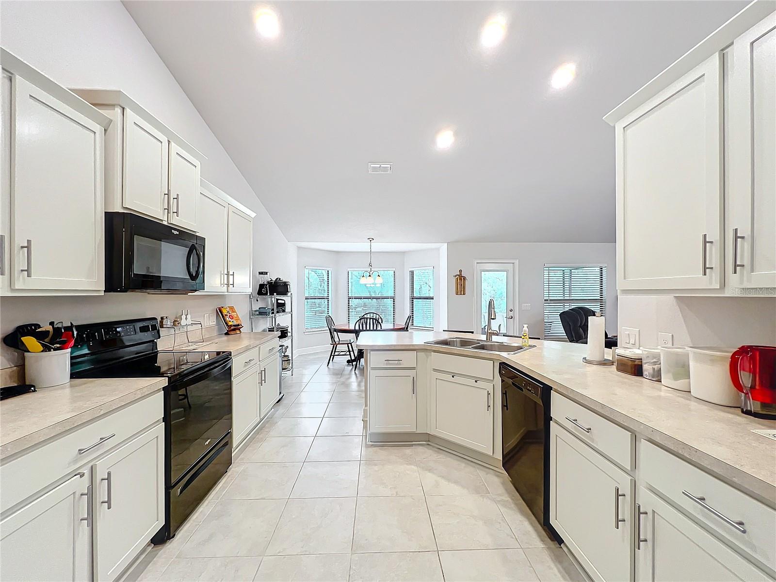
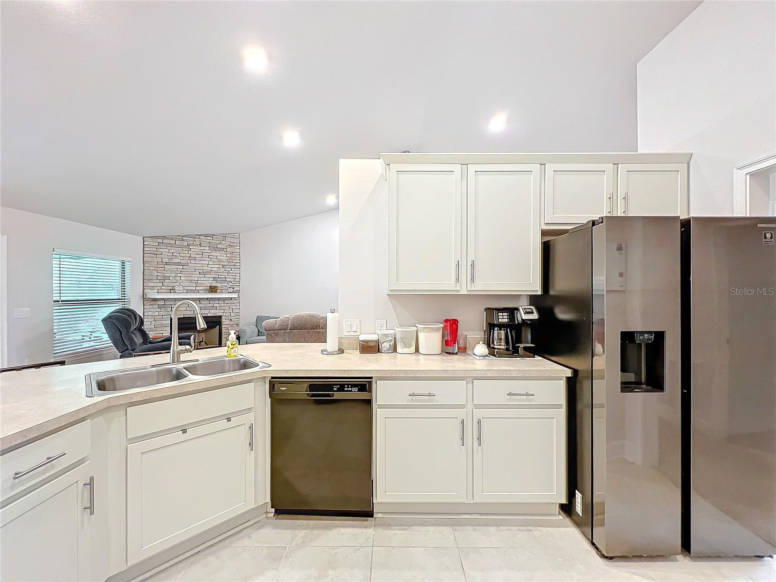
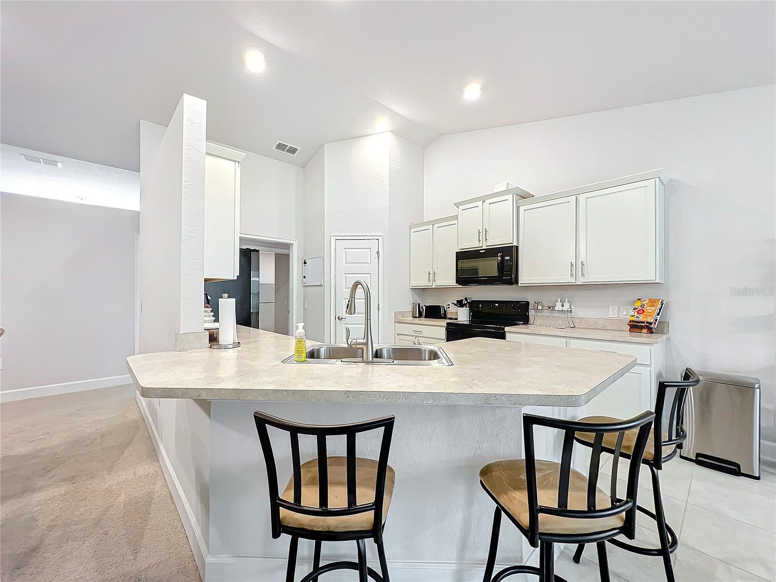
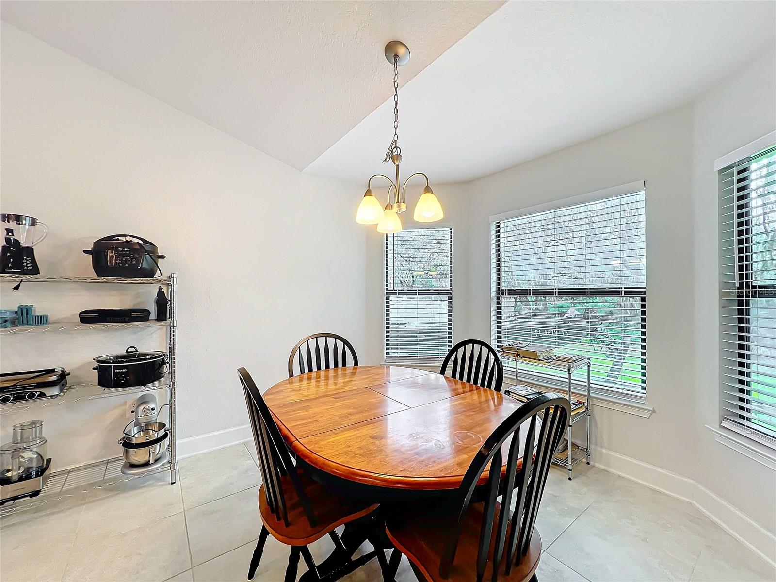
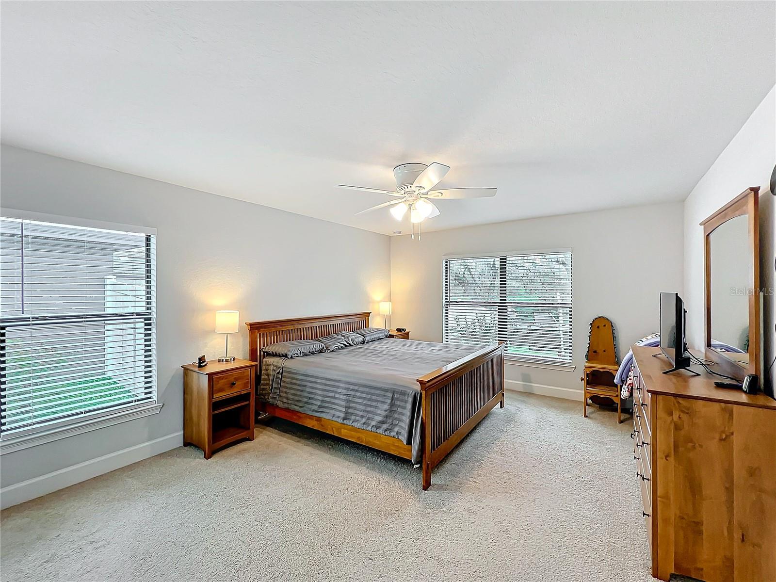
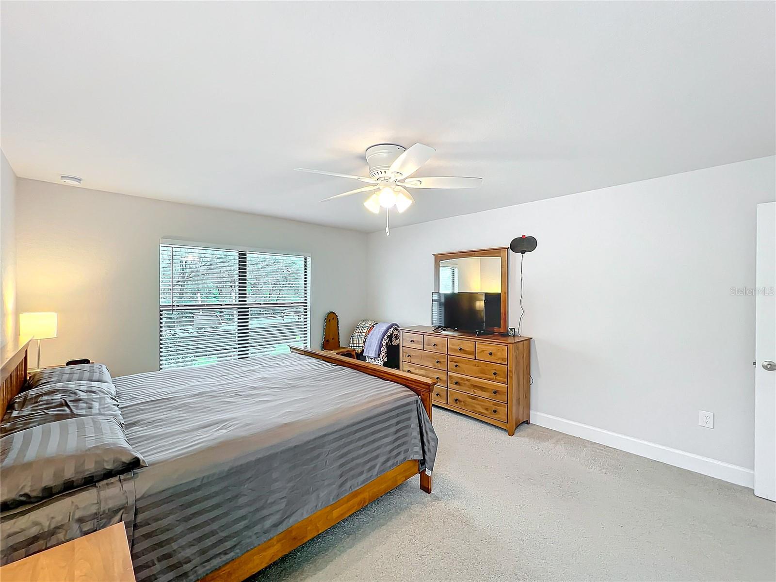
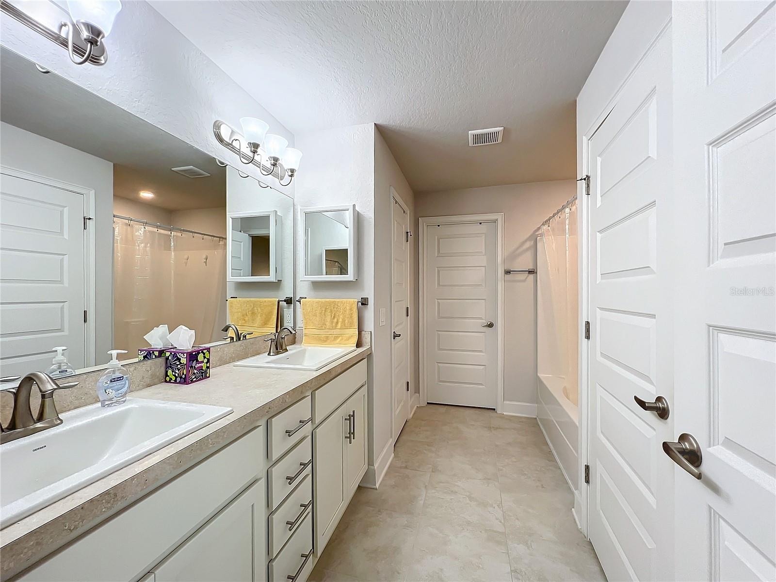
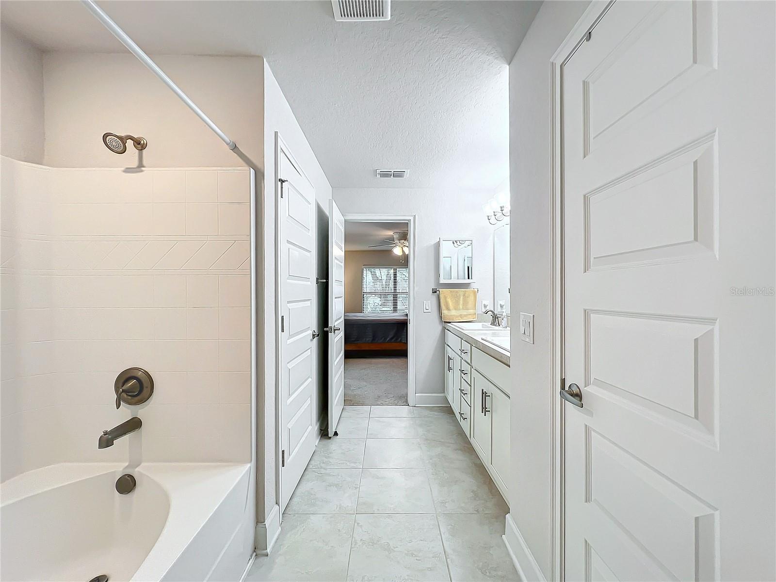
The kitchen is both functional and inviting, featuring stainless steel double sinks, a breakfast bar, and a light-filled dinette framed by a bay window that overlooks the tranquil backyard. The split-bedroom floor plan ensures maximum privacy, with the spacious primary suite tucked away and boasting a large walk-in closet and spa-inspired en-suite bathroom.
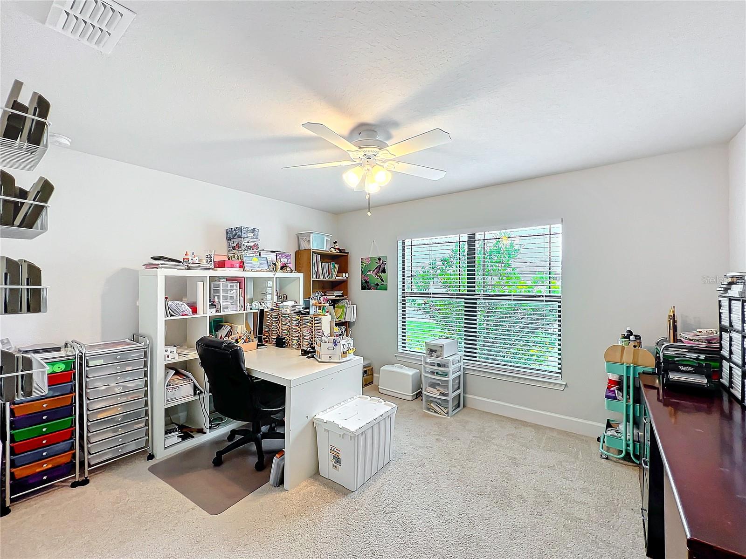
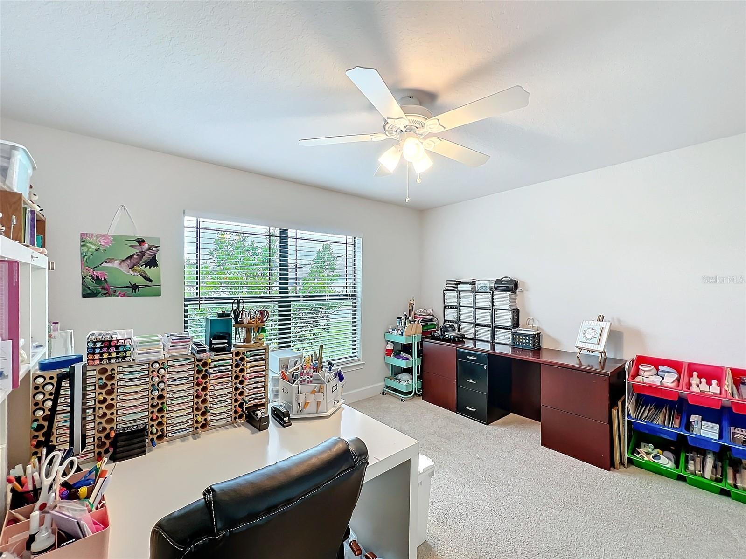
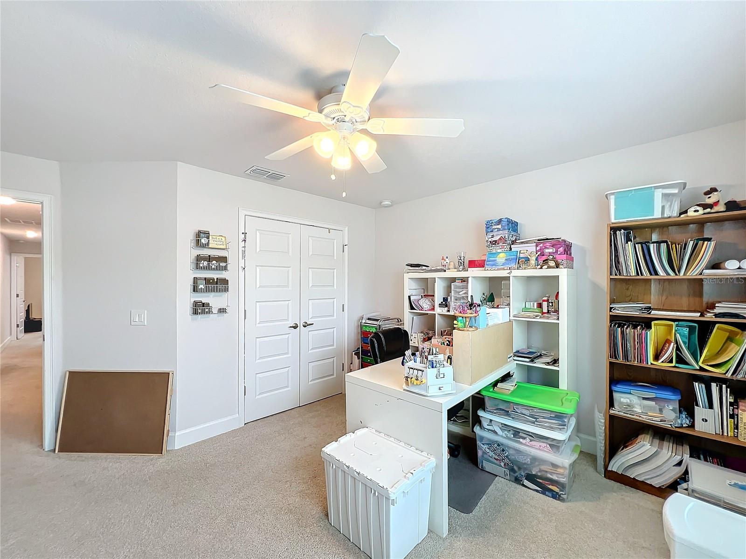
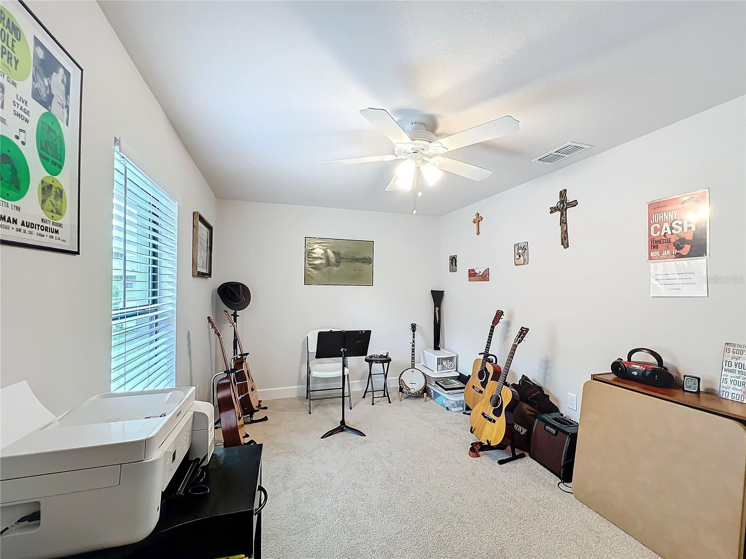
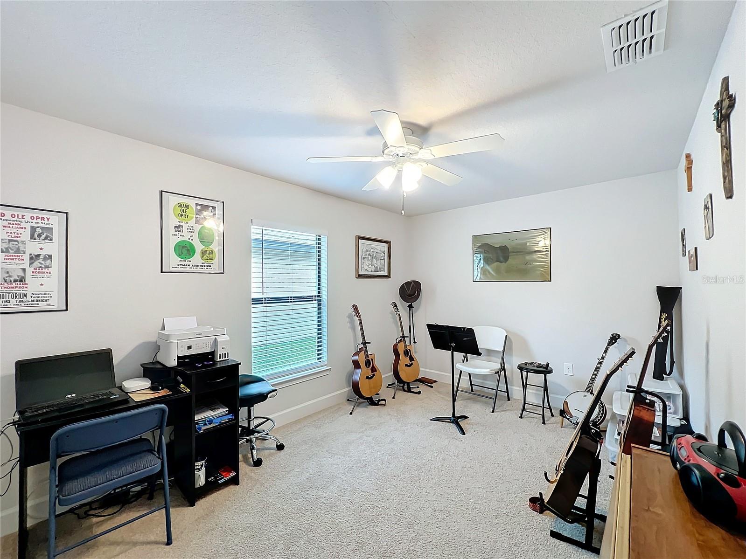
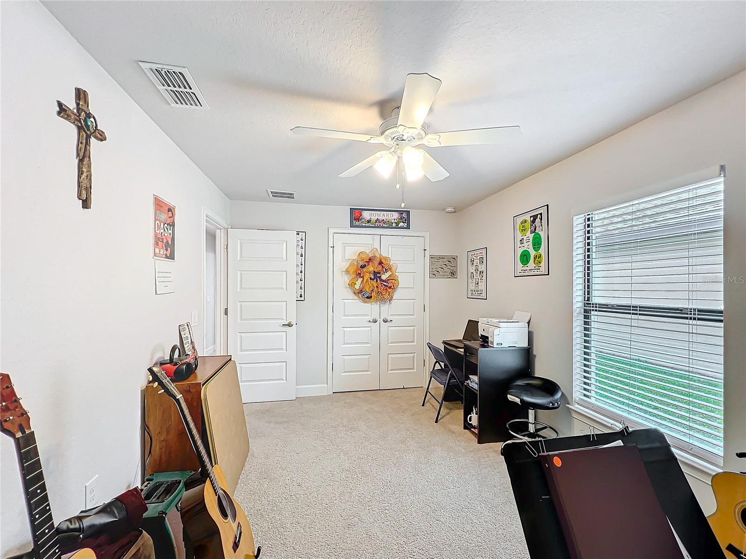
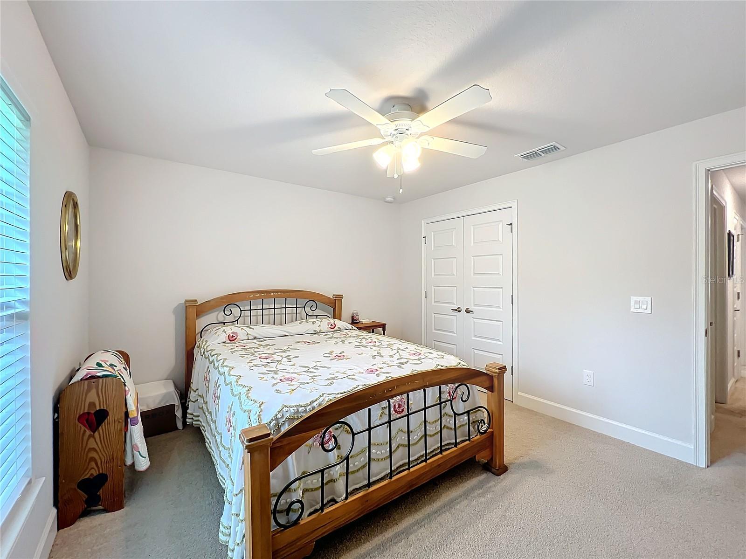
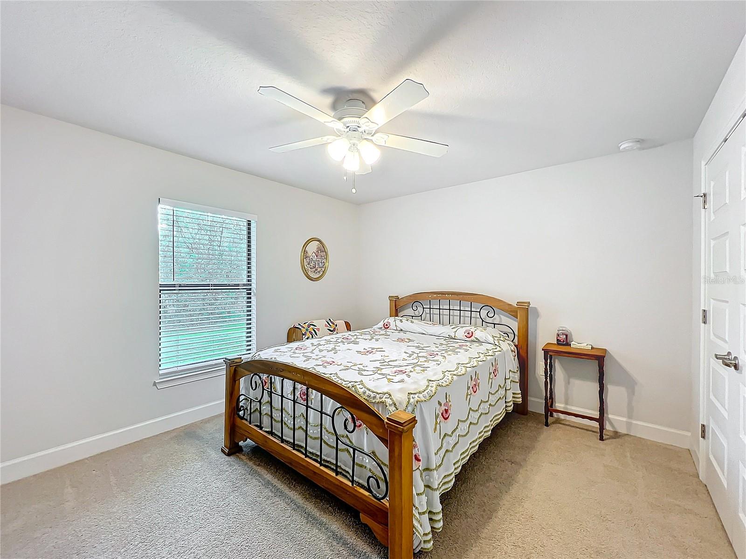
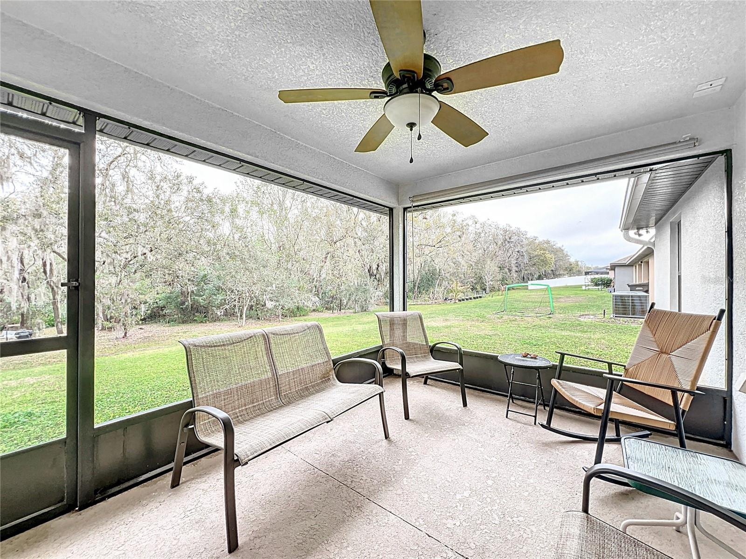
On the opposite side, three additional bedrooms provide plenty of space for family, guests, or a home office. Step out back to a screened-in lanai—a peaceful retreat perfect for enjoying morning coffee or relaxing at sunset, all while surrounded by mature trees and nature views.
Enjoy the best of both comfort and convenience in this vibrant community, just minutes from shopping, dining, and everything Central Florida has to explore.
Don’t miss your chance—schedule your private showing today and experience the lifestyle waiting for you at 153 Heritage Park Lane.
Property Details
| Property Features | Property Features | |||
|---|---|---|---|---|
| MLS ID: | MFRL4950903 | Year Built: | 2020 | |
| Appliances: | Dishwasher, Disposal, Dryer, Electric Water Heater, Microwave, Range, Refrigerator, Washer | Construction Materials: | Stucco | |
| Cooling: | Central Air | Country: | US | |
| County Or Parish: | Polk | Direction Faces: | South | |
| Exterior Features: | Lighting, Rain Gutters | Fireplace Features: | Wood Burning | |
| Flooring: | Carpet, Tile | Foundation Details: | Slab | |
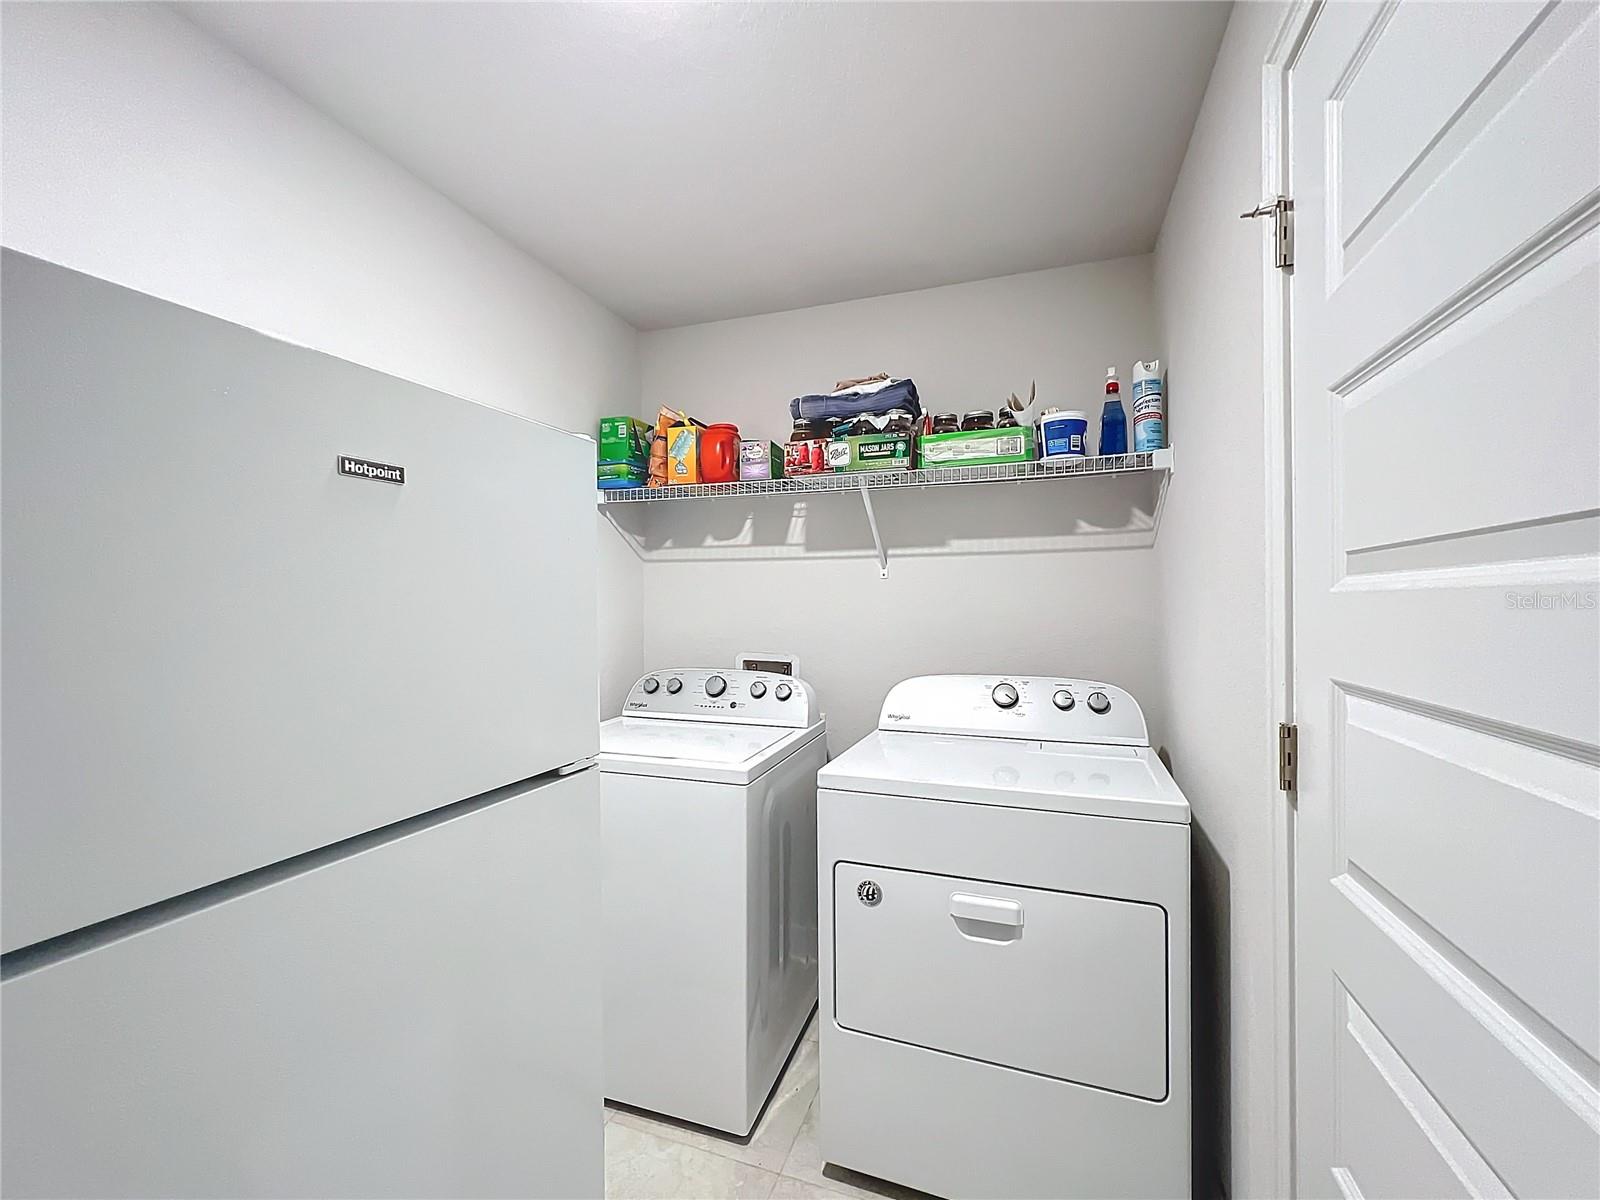
| Heating: | Central | Laundry Features: | Inside | |
| Levels: | One | Listing Agreement: | Exclusive Right To Sell | |
| Listing Terms: | Cash, Conventional, FHA, USDA Loan, VA Loan | Occupant Type: | Owner | |
| Pets Allowed: | Yes | Property Sub Type: | Single Family Residence | |
| Property Type: | Residential | Road Surface Type: | Paved | |
| Roof: | Shingle | Sewer: | Public Sewer | |
| Showing Requirements: | Appointment Only, Lockbox, See Remarks, ShowingTime | Special Listing Conditions: | None | |
| Standard Status: | Active | State Or Province: | FL | |
| Utilities: | Cable Available, Electricity Connected, Public, Sewer Connected, Underground Utilities, Water Connected | Water Source: | Public | |
| Rooms | Rooms | |||
|---|---|---|---|---|
| Great Room: | 15x26 ft | Dining Room: | 12x14 ft | |
| Dinette: | 11x14 ft | Kitchen: | 11x14 ft | |
| Primary Bedroom: | 13x17 ft | Bedroom 2: | 12x13 ft | |
| Bedroom 3: | 10x14 ft | Bedroom 4: | 11x13 ft | |
| Laundry: | 9x12 ft | |||
We love to hear from you