


42 ENCLAVE DR, WINTER HAVEN, FL, 33884
$265,000
Residential
|
Bedrooms
3
|
Bathrooms
3
|
Living Area
2,370 Sqft
|
Lot Size
2,217 Sqft
|
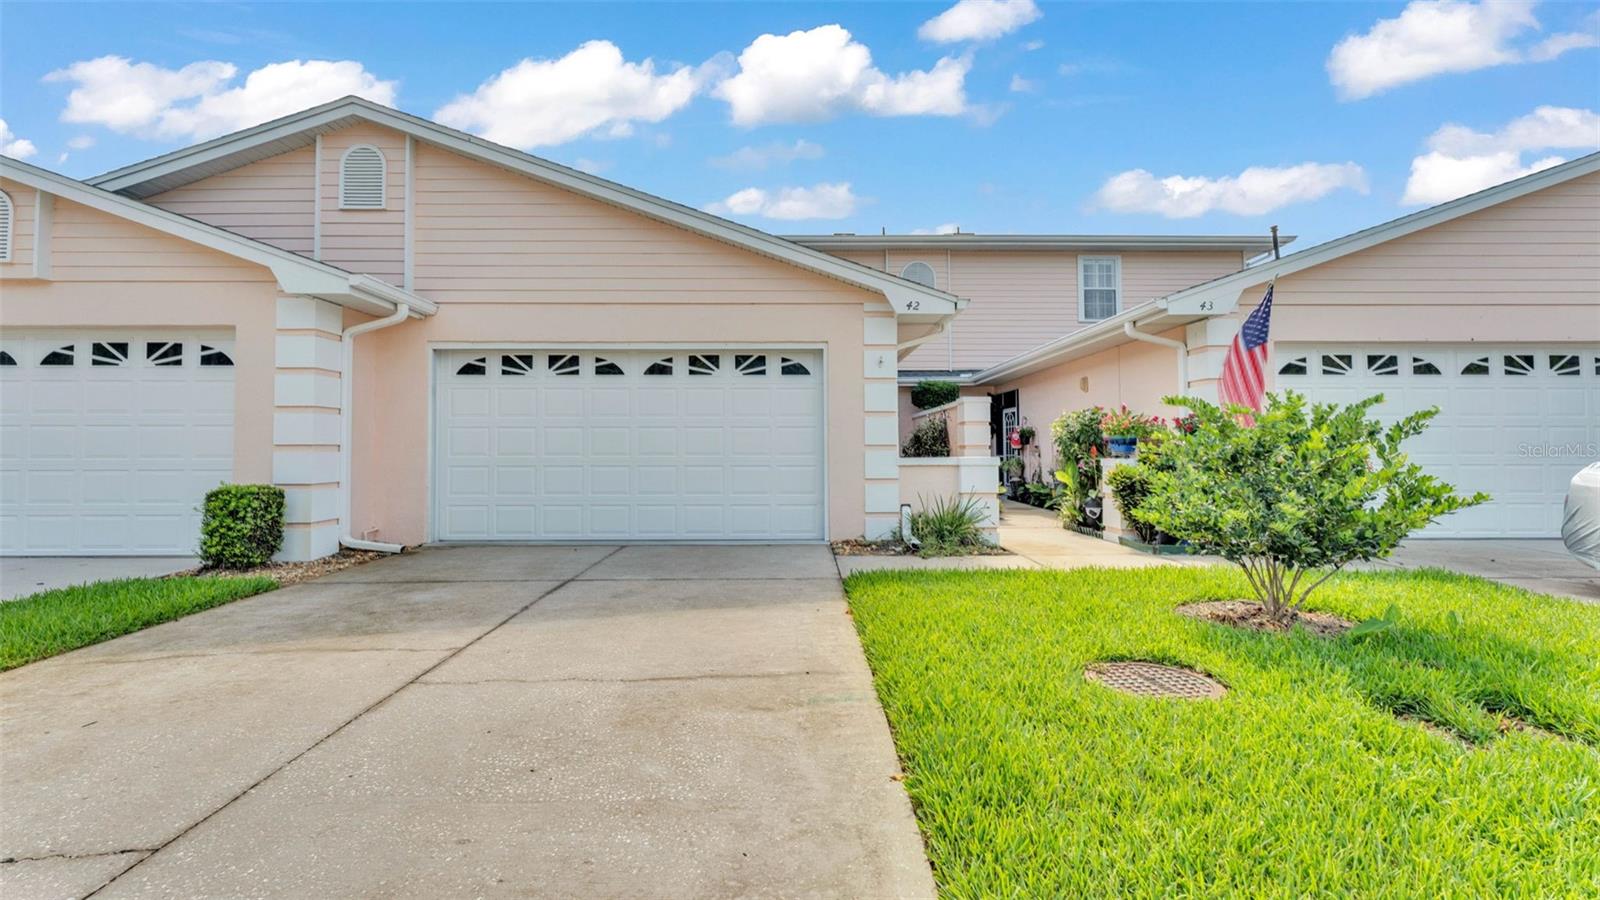
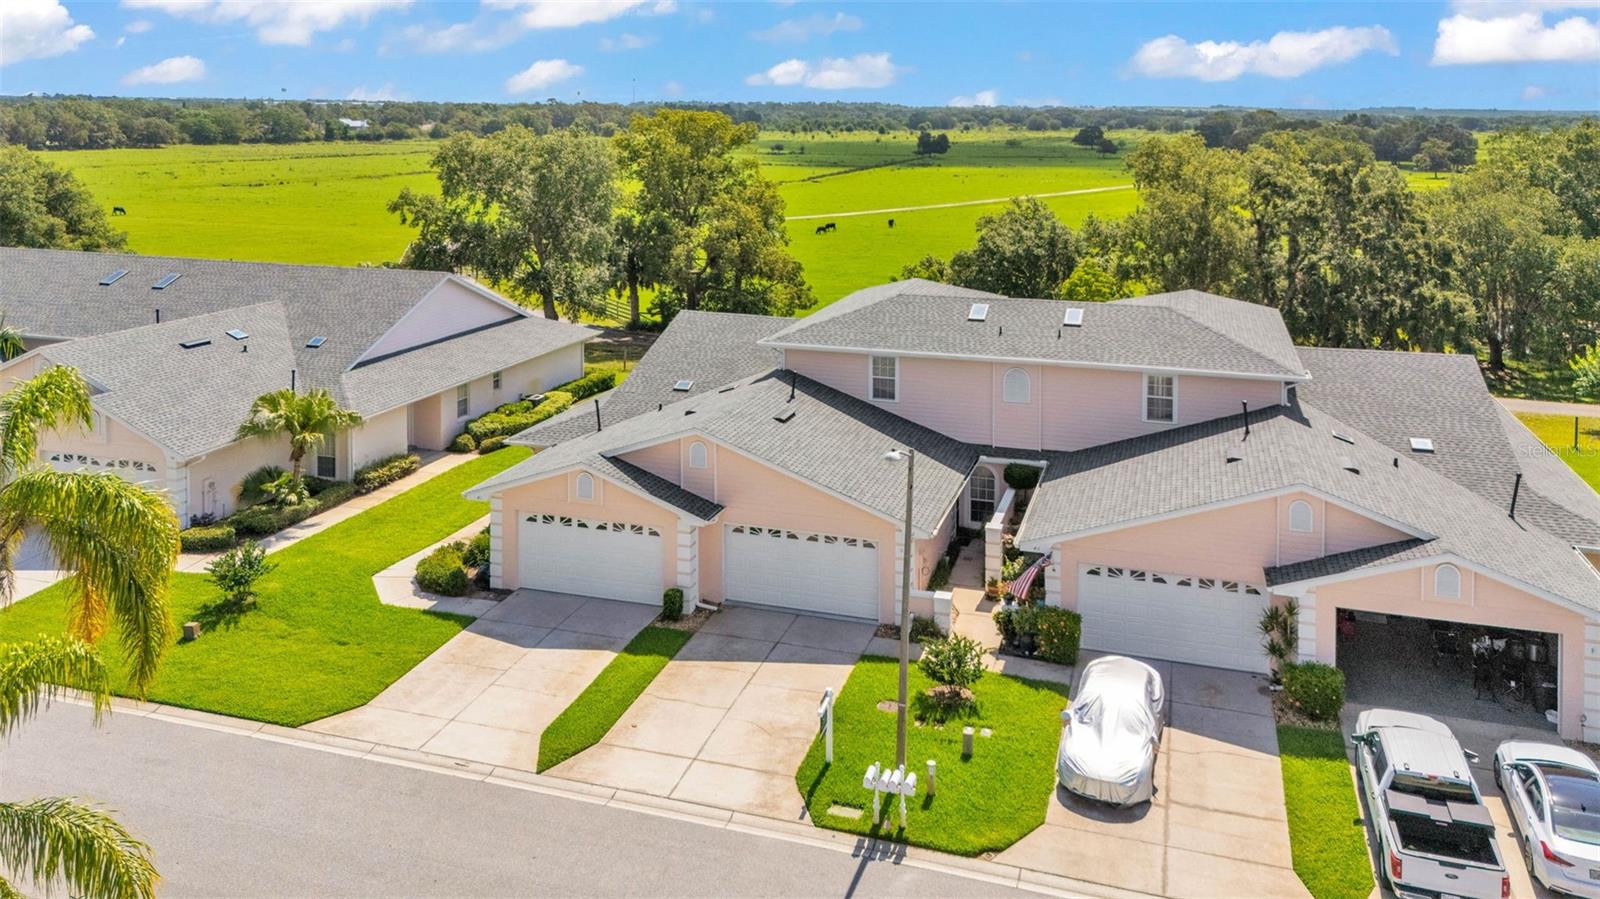
Luxury, Leisure & Little Maintenance—Welcome to Cypresswood Living!
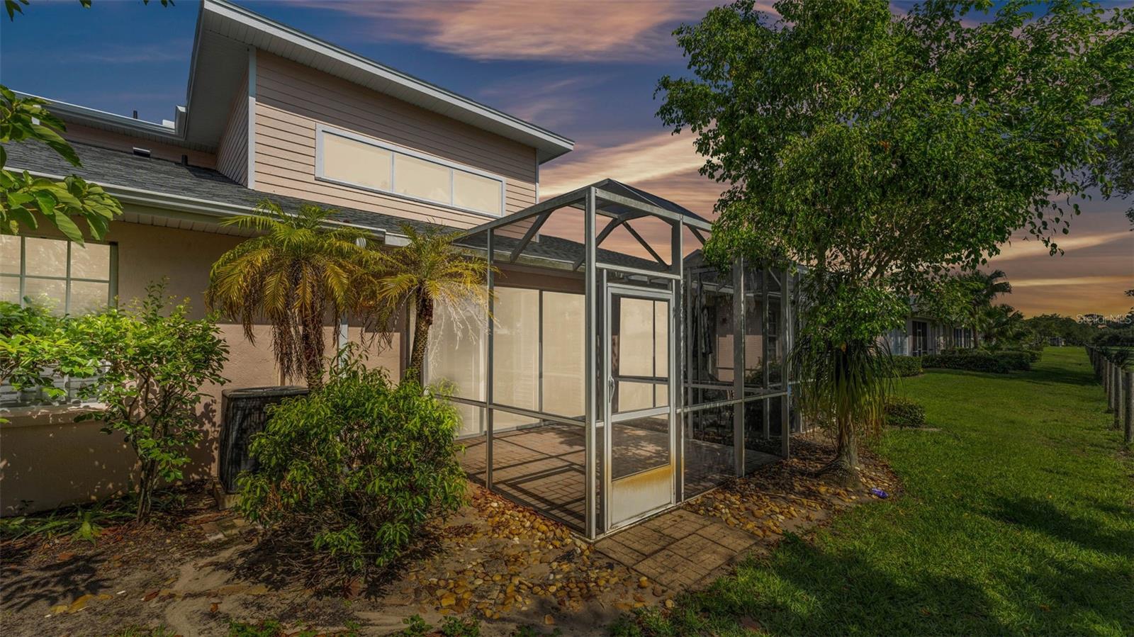
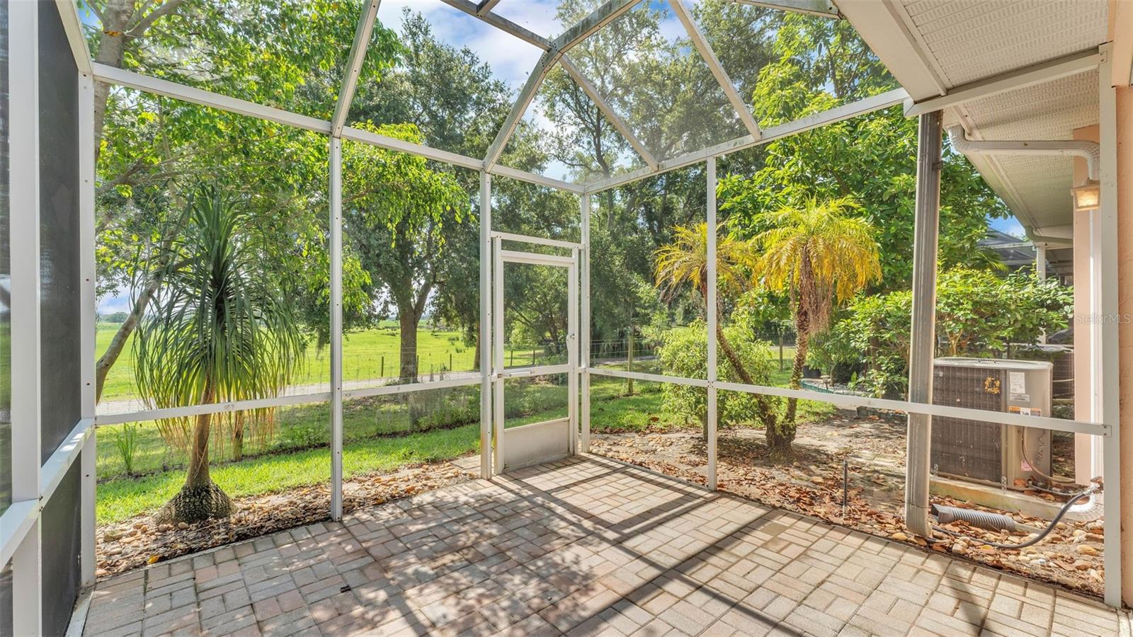
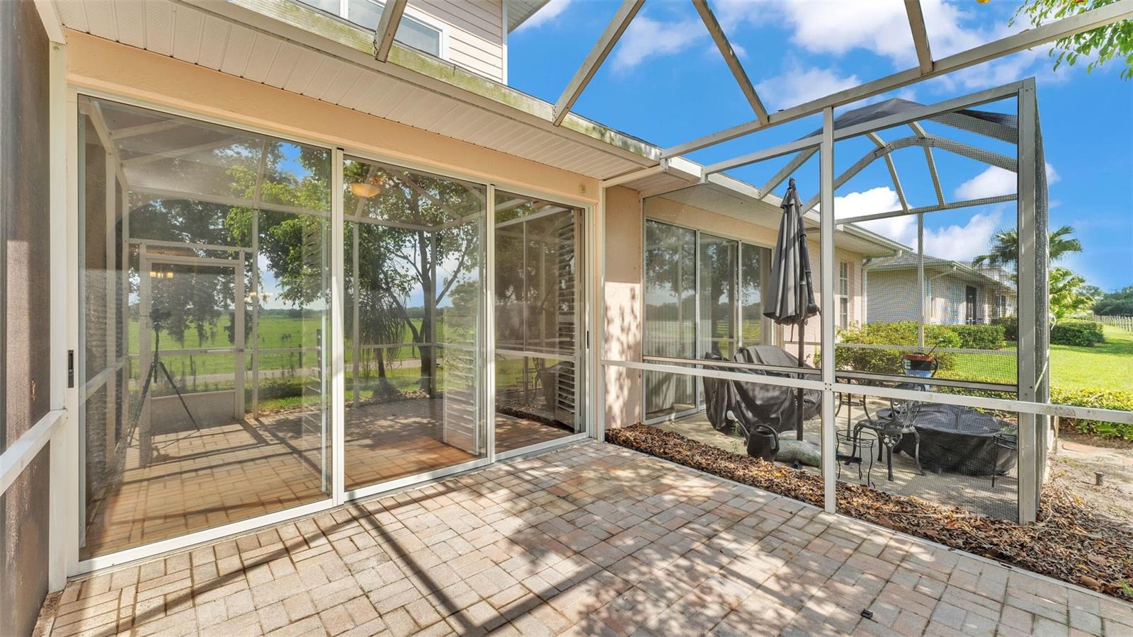
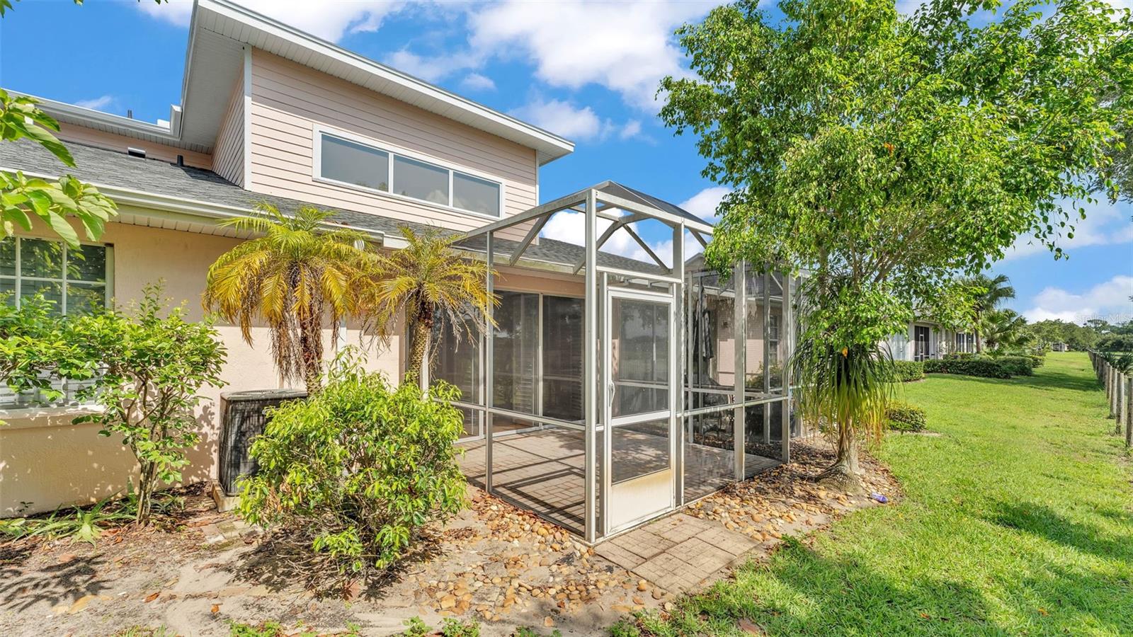
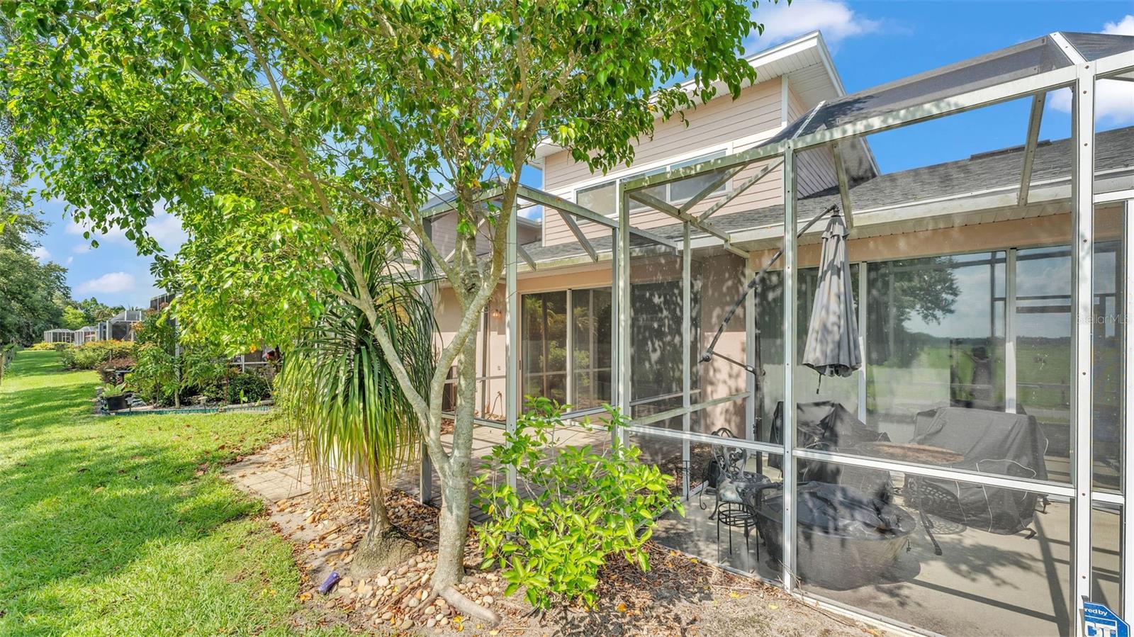
2 primary suites! Excellent floorplan! Primary suite on bottom level and then a separate suite upstairs as a bonus! Private screened porch/patio! Low maintenance home!
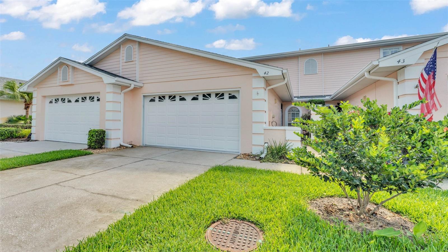
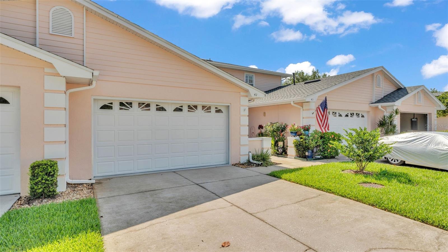
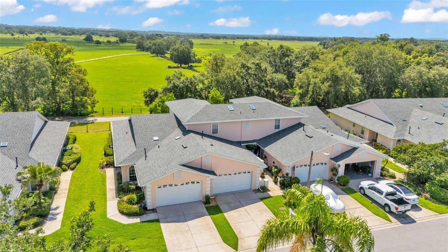
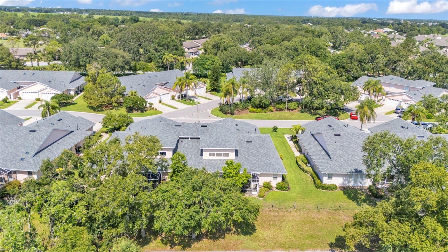
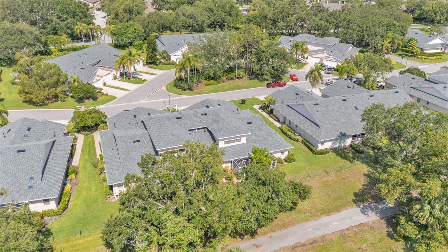
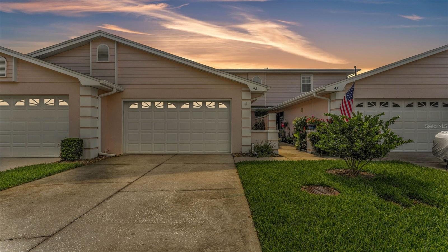
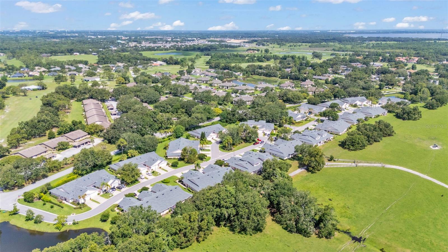
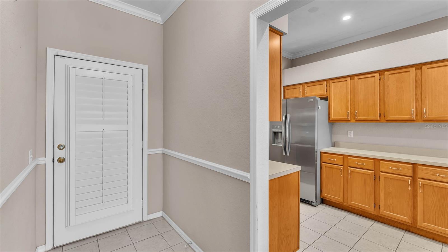
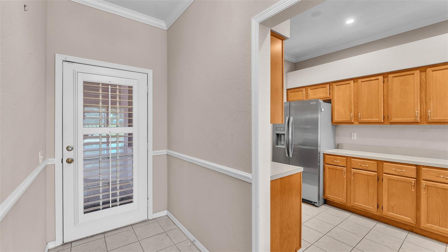
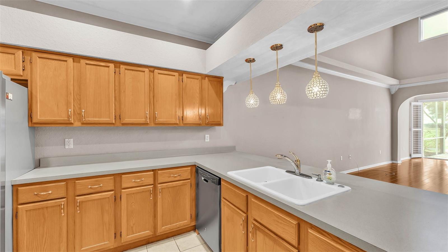
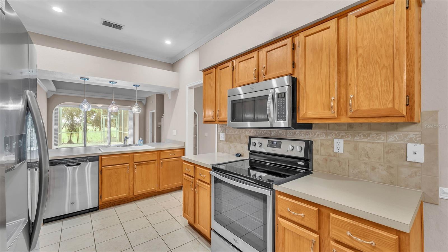
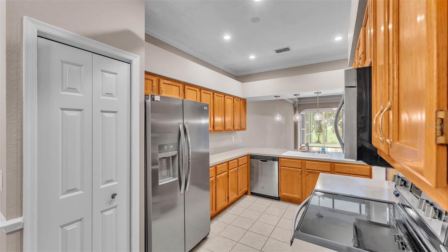
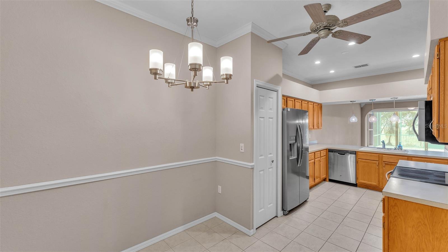
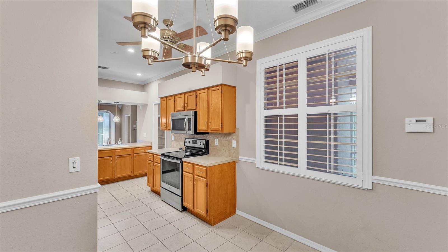
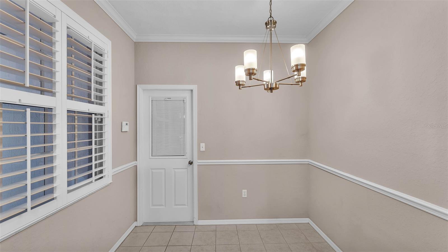
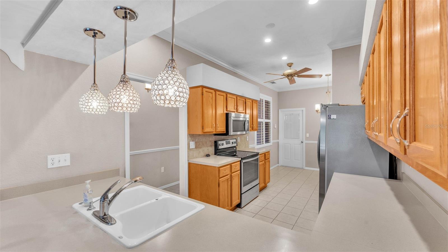
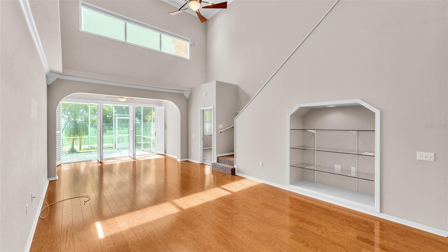
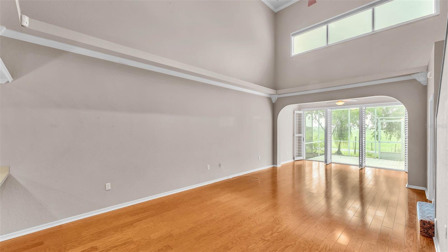
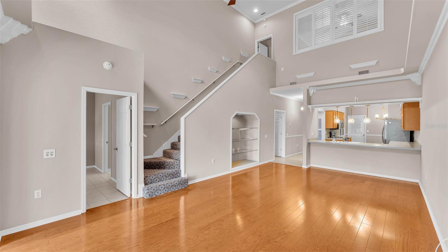
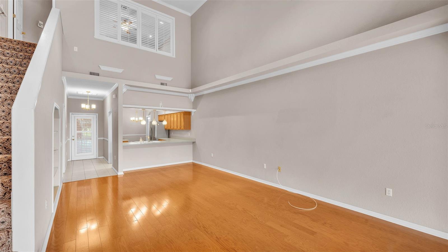
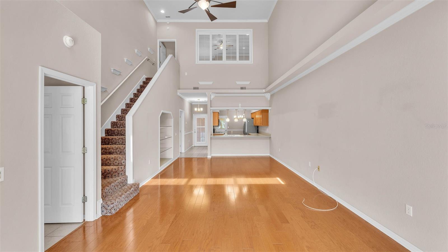
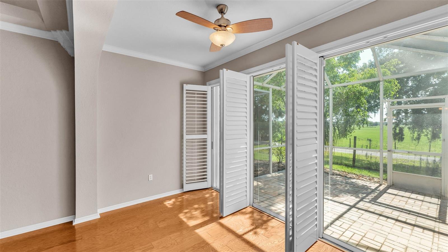
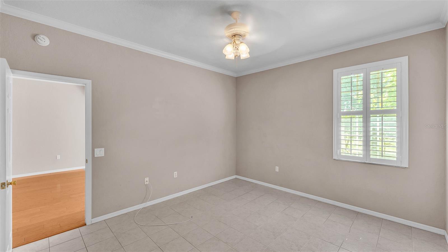
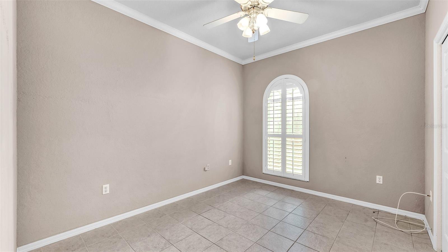
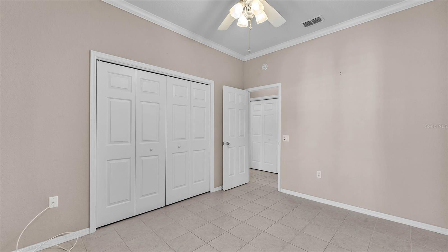
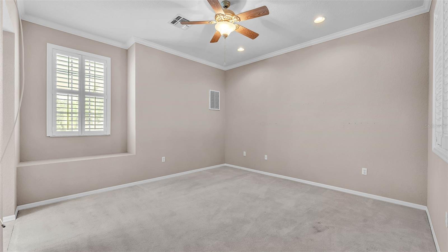
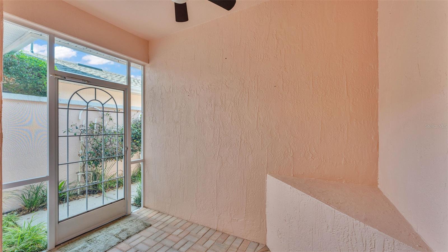
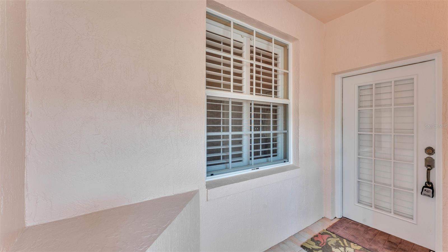
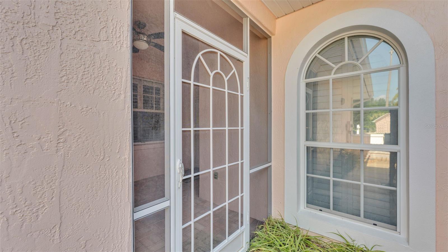
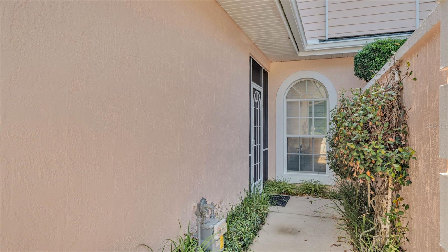
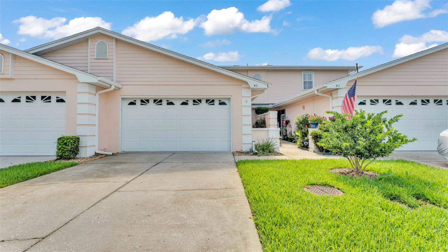
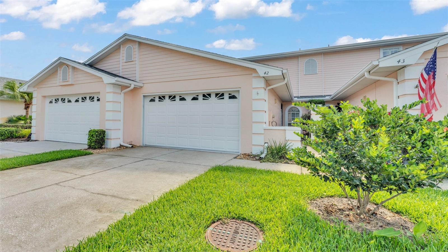
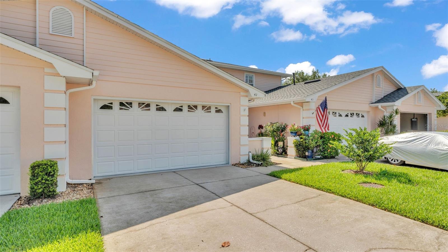
Nestled in the highly coveted Cypresswood Golf and Country Club community, this charming 3-bedroom, 3-bathroom home is where elegance meets ease. Step inside through your very own 2-car garage or follow your private sidewalk to the fully screened portico shelter—perfect for welcoming guests or hiding from surprise Florida rain shower. Inside, prepare to be wowed by soaring ceilings and an open floor plan that invites natural light to dance through every corner. The home features plantation shutters, crown molding and a lot of storage spaces. Entertaining? Hosting? Just lounging around in style? This home does it all. The kitchen has a lot of cabinets for storage, a cozy breakfast nook, and a bar for casual dining—because let’s be honest, all of the best conversations happen in the kitchen.
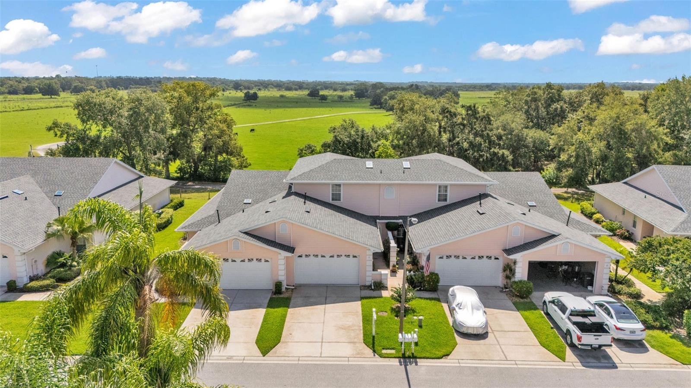
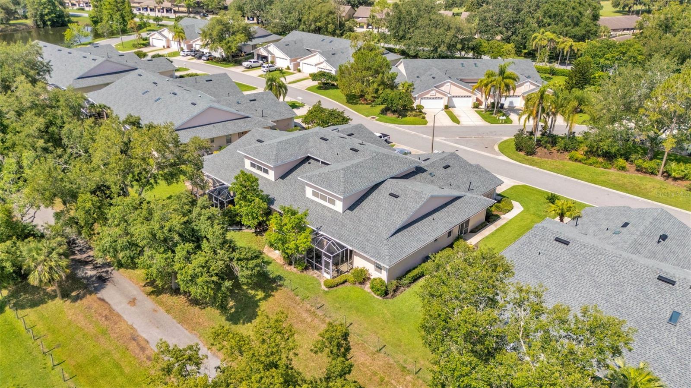
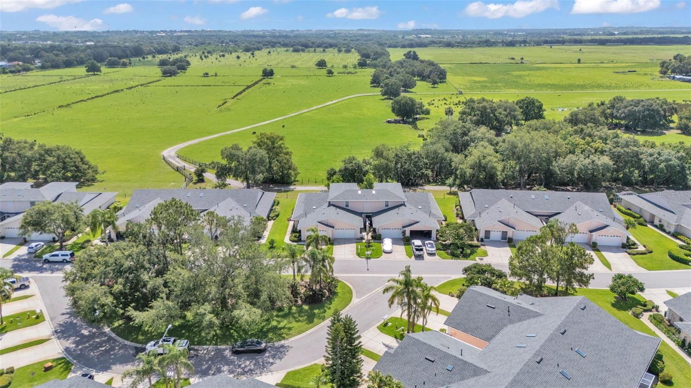
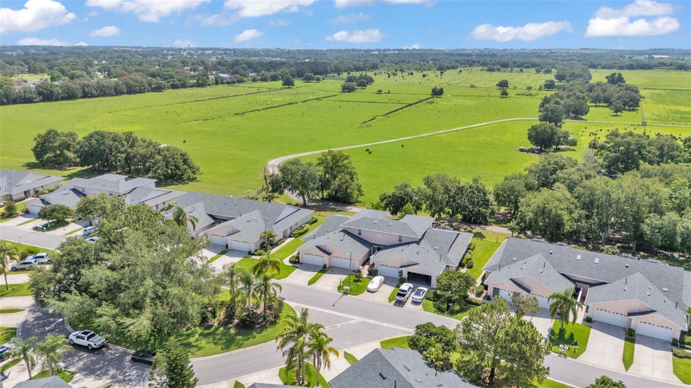
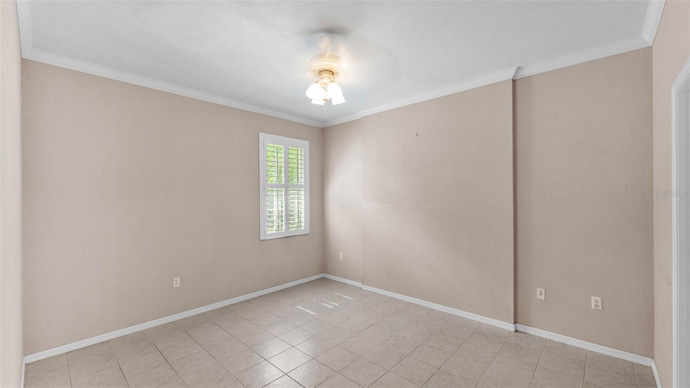
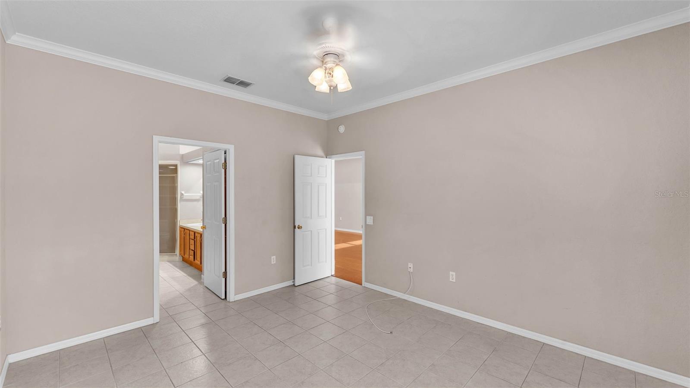
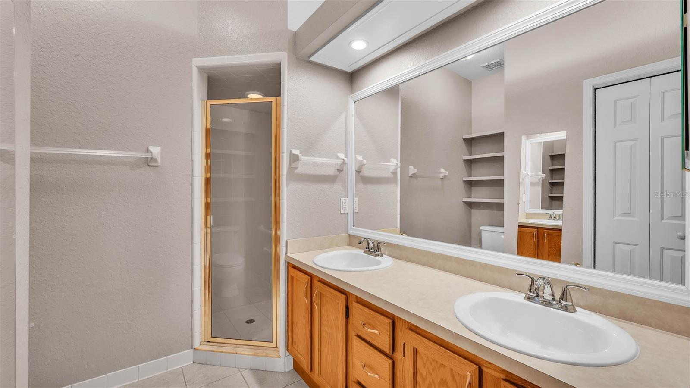
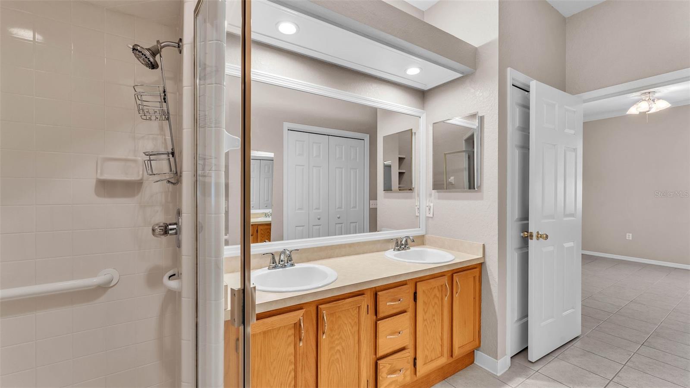
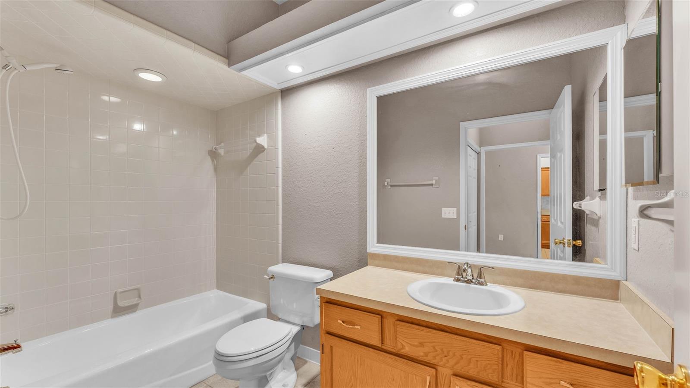
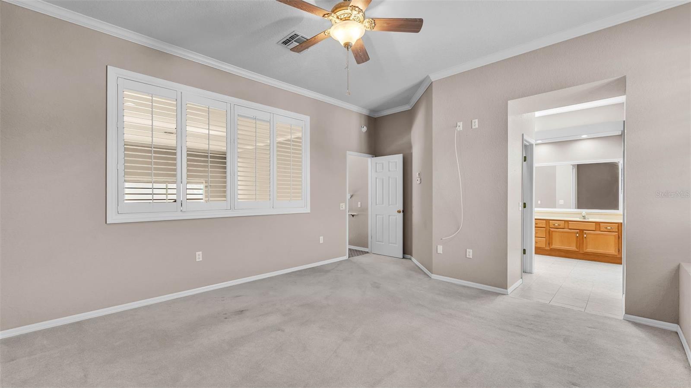
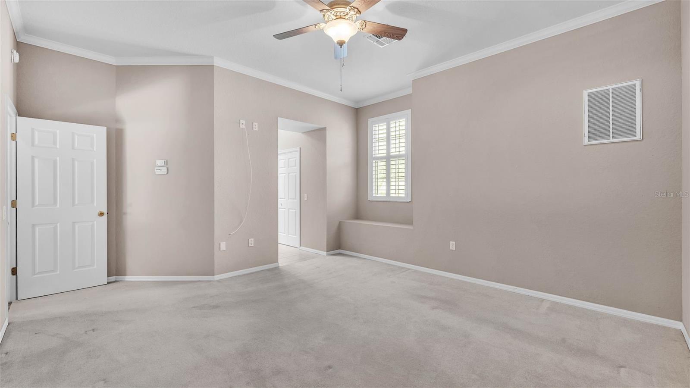
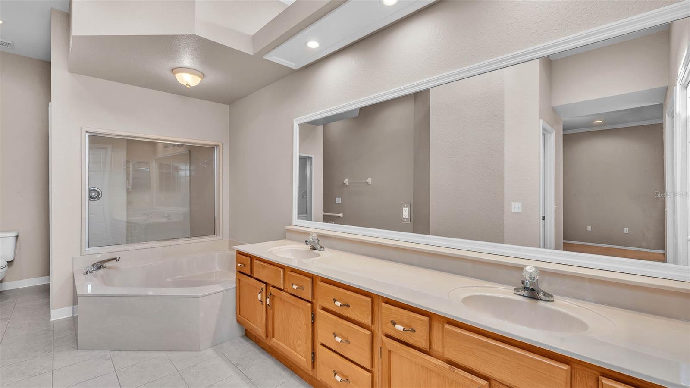
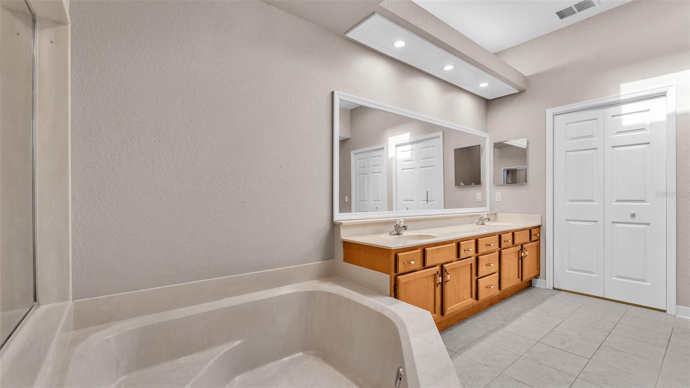
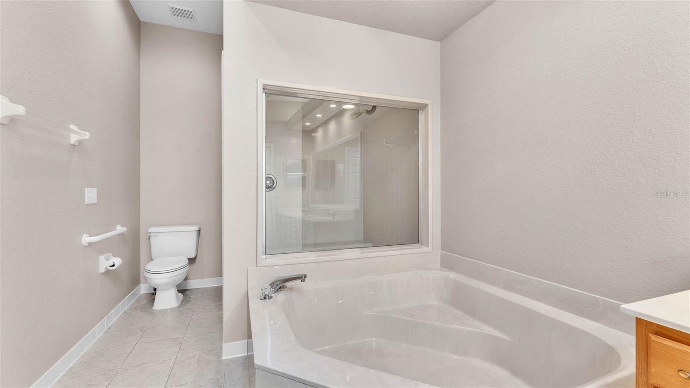
When it’s time to retreat, the spacious downstairs primary suite delivers pure tranquility with an en suite bath, walk-in closet (big enough to hide your online shopping habit), and additional linen storage for ultimate convenience. The downstairs second bedroom is generously sized, perfect for guests, a home office, or the hobby space of your dreams. The upstairs 2nd primary suite is an entire living space of its own and separated from everything else, it offers the perfect place to get away from everything else and unique as it has windows to the lower living spaces. The master bathroom has a large walk in shower and a separate soaking tub. The en suite is complete with a his and hers closet as well as dual sinks. When you step outside the living area to your private screened in rear porch you will be wowed by the pasture view.
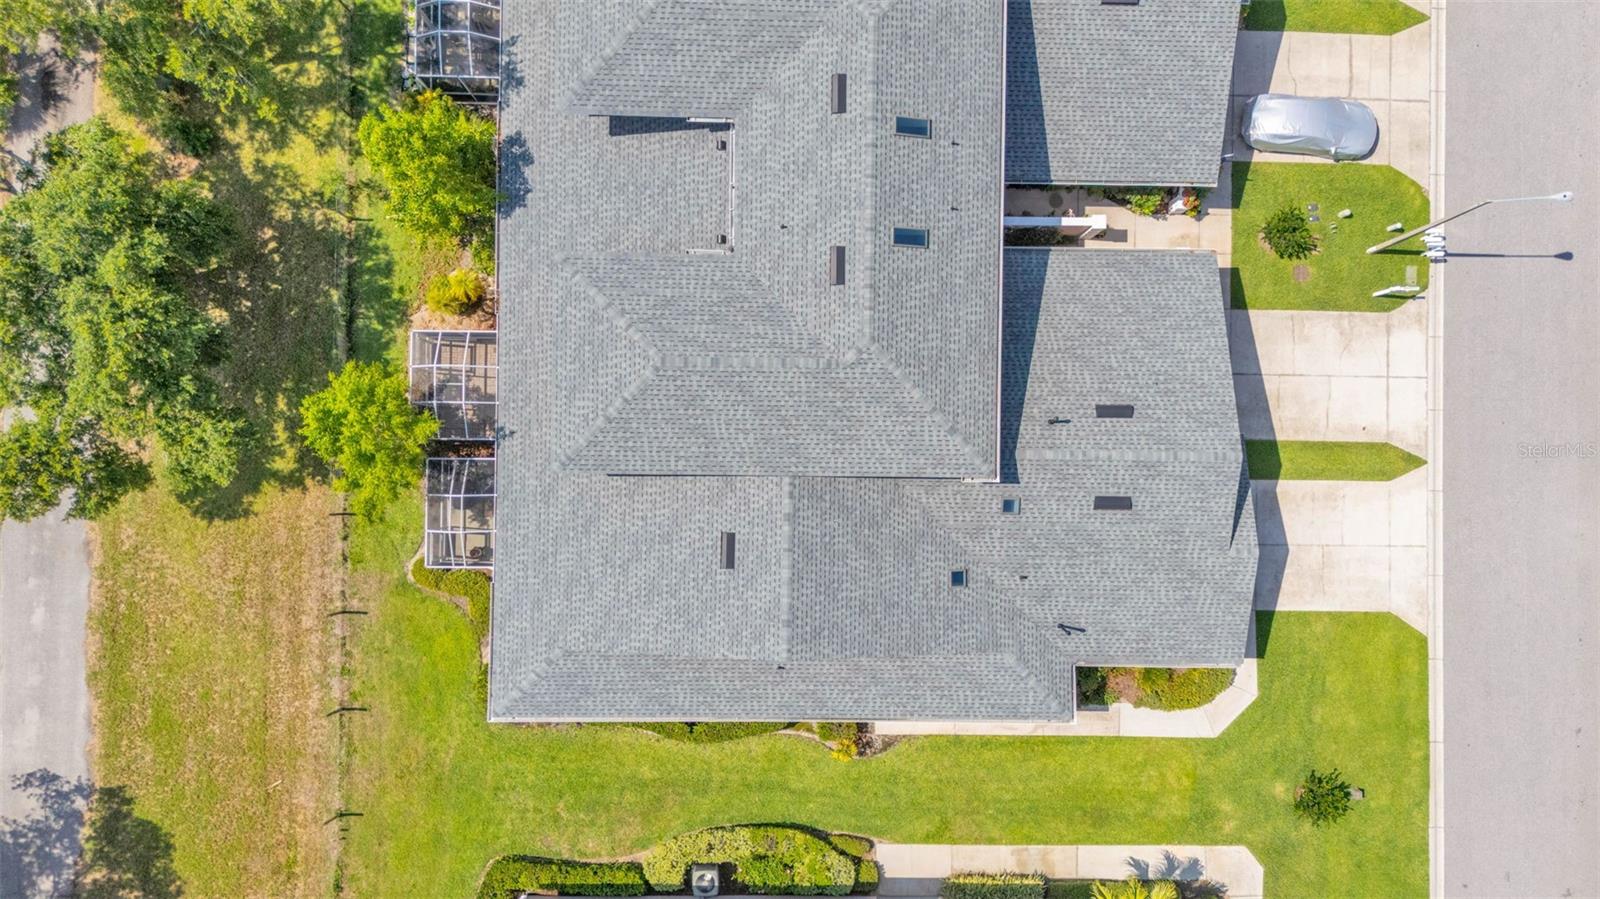
Now, let’s talk lifestyle—this gated golf community is packed with perks! Enjoy an 18-hole championship golf course, a Junior Olympic-sized pool, tennis courts, and a clubhouse complete with a pro shop and restaurant. And the best part? No lawnmowers or ladders needed! Your HOA covers all exterior maintenance, including lawn care and roof replacements (which, by the way, were just completed in 2023).
Located just minutes from Highway 27 and the I-4 corridor, this home offers effortless access to Legoland Florida Resort, Disney World, Orlando International Airport, and even the gorgeous Gulf beaches of Tampa/St. Pete. Convenience, luxury, and fun—all wrapped into one perfect Florida package.
Don’t miss your chance to call this maintenance-free gem home—schedule your private tour today! All information is believed to be accurate but buyer and or buyers agent should verify.
Property Details
| Property Features | Property Features | |||
|---|---|---|---|---|
| MLS ID: | MFRL4950990 | Year Built: | 1999 | |
| Appliances: | Dishwasher, Microwave, Range, Refrigerator | Association Fee Includes: | Guard - 24 Hour, Common Area Taxes, Pool, Escrow Reserves Fund, Maintenance Structure, Maintenance Grounds | |
| Community Features: | Clubhouse, Fitness Center, Gated Community - Guard, Golf Carts OK, Pool, Restaurant, Tennis Court(s) | Construction Materials: | Block, Stucco | |
| Cooling: | Central Air | Country: | US | |
| County Or Parish: | Polk | Direction Faces: | West | |
| Flooring: | Carpet, Ceramic Tile, Wood | Foundation Details: | Slab | |
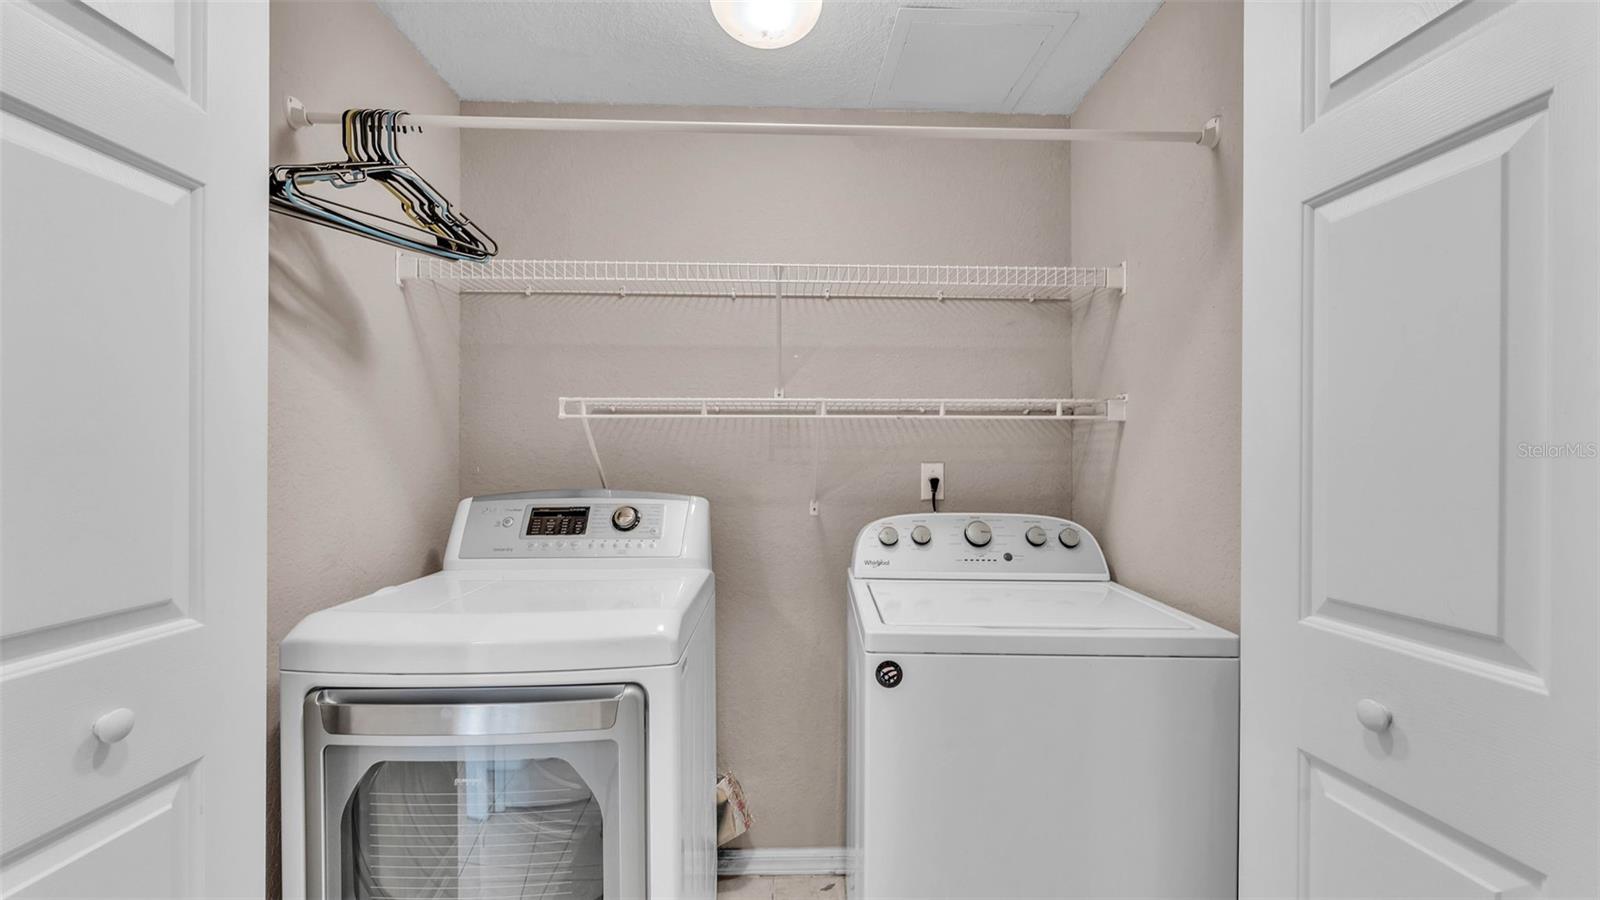
| Heating: | Central, Electric | Laundry Features: | Inside | |
| Levels: | Two | Listing Agreement: | Exclusive Right To Sell | |
| Listing Terms: | Cash, Conventional, FHA, USDA Loan, VA Loan | Occupant Type: | Owner | |
| Other Equipment: | Irrigation Equipment | Parking Features: | Garage Door Opener | |
| Pets Allowed: | Yes | Property Sub Type: | Villa | |
| Property Type: | Residential | Road Surface Type: | Paved | |
| Roof: | Shingle | Sewer: | Public Sewer | |
| Showing Requirements: | Appointment Only, Combination Lock Box, Lock Box Coded, ShowingTime | Special Listing Conditions: | None | |
| Standard Status: | Active | State Or Province: | FL | |
| Utilities: | BB/HS Internet Available, Cable Available, Electricity Available | Water Source: | None | |
| Rooms | Rooms | |||
|---|---|---|---|---|
| Living Room: | 24x14 ft | Kitchen: | 20x10 ft | |
| Primary Bedroom: | 15x15 ft | Bedroom 2: | 14x12 ft | |
| Bedroom 3: | 12x10 ft | Primary Bathroom: | 20x11 ft | |
We love to hear from you