


3511 SOUTHCREST BLVD, LAKELAND, FL, 33812
$373,000
Residential
|
Bedrooms
3
|
Bathrooms
2
|
Living Area
2,062 Sqft
|
Lot Size
16,117 Sqft
|
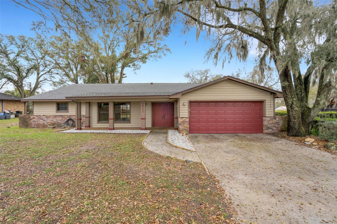
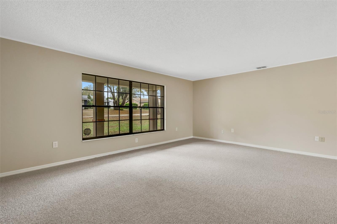
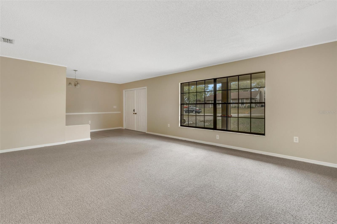
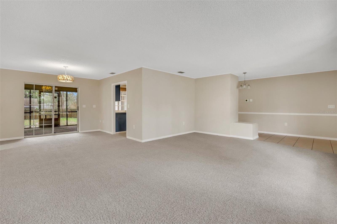
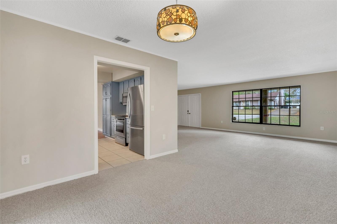
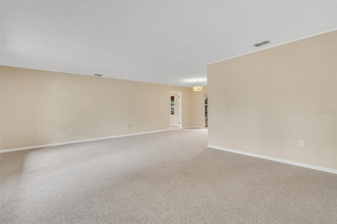
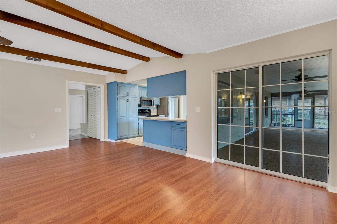
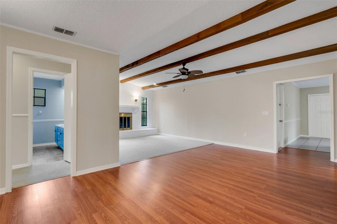
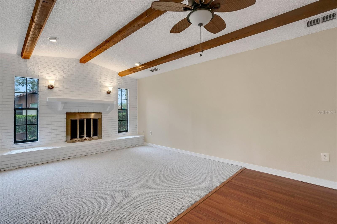
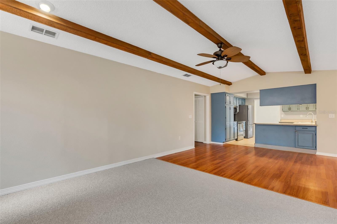
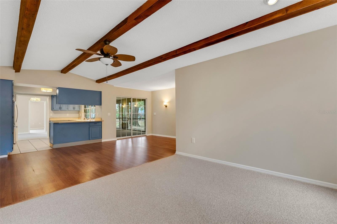
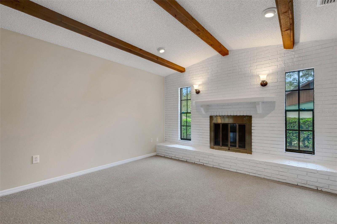
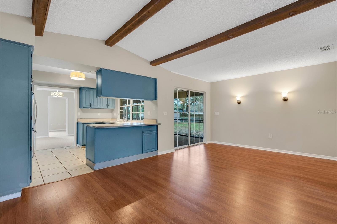
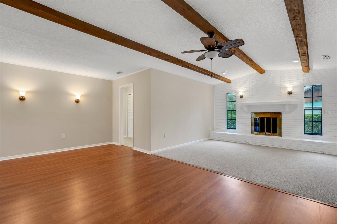
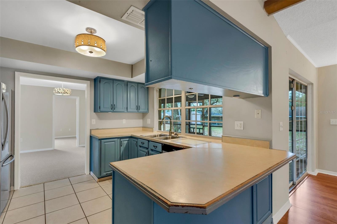
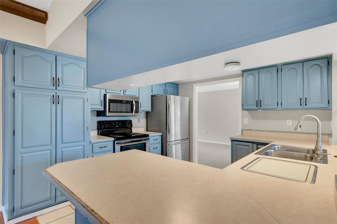
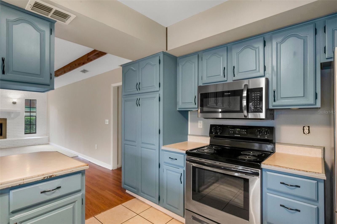
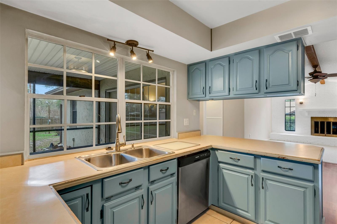
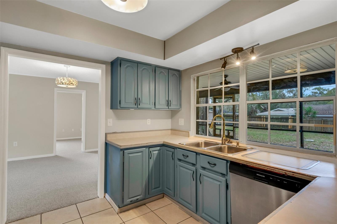
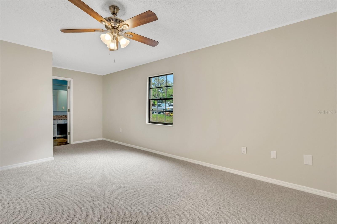
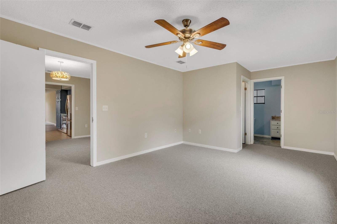
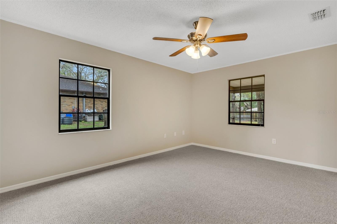
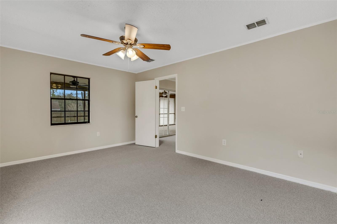
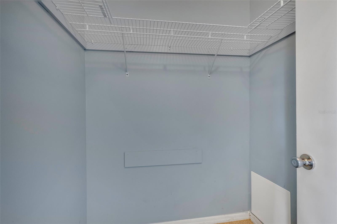
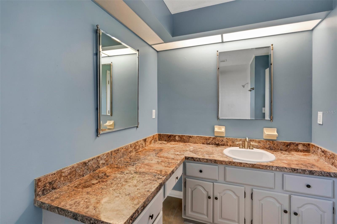
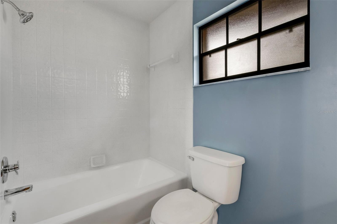
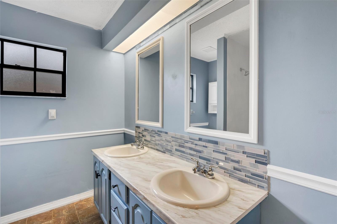
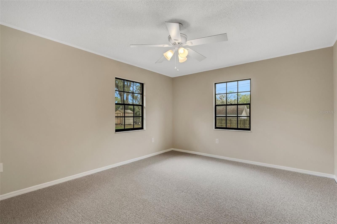
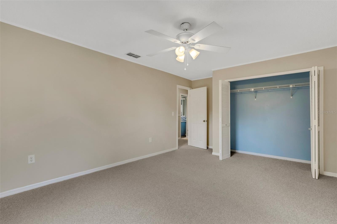
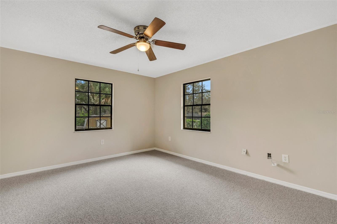
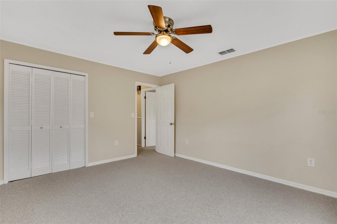
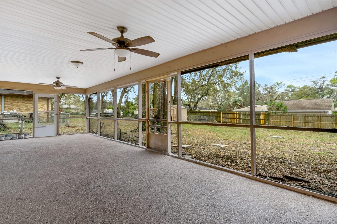
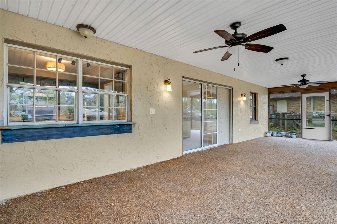
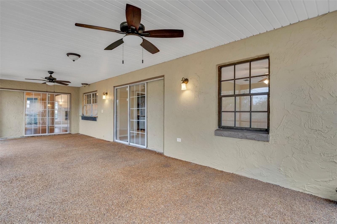
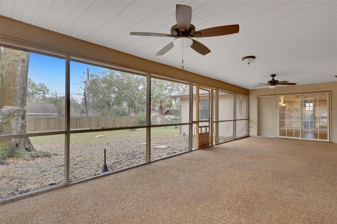
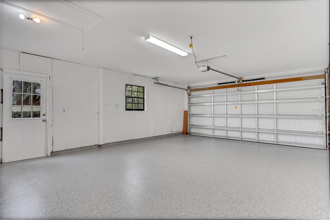
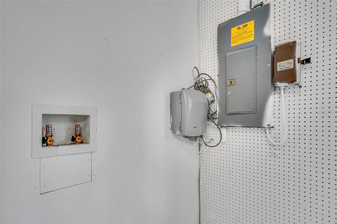
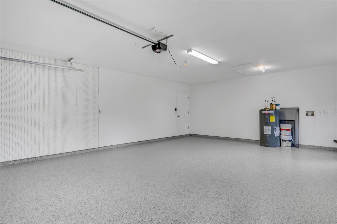
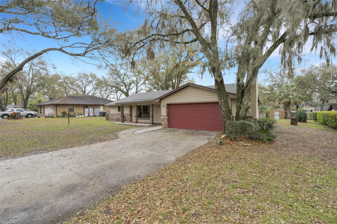
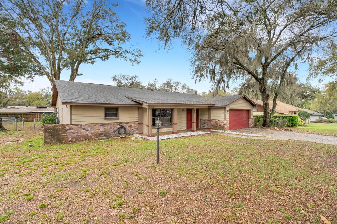
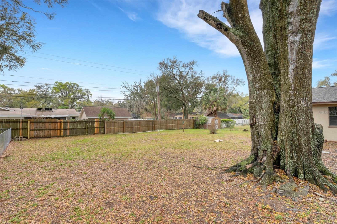
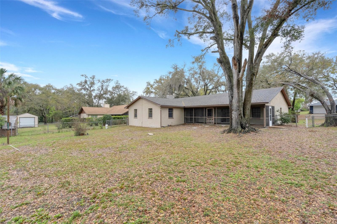
Looking for a spacious home with wonderful curb appeal in South Lakeland? Located in the well established neighborhood of Royal Crest, you will be close to Lakeland, Bartow, the Polk Parkway to I4 - Tampa and Orlando. This 3-bedroom, 2-bath split plan which has a formal living/dining room combo, plus a Great room/kitchen combination with an eating space with sliding doors to the screened back porch and large, treed backyard. This floorplan has an open concept with sliding doors to the large screened porch and huge fenced backyard. The inside has been freshly painted and the there is new carpet in the Great room, living and dining room plus the bedrooms. There is luxury vinyl in the the dinette area. The kitchen has a breakfast bar, painted soft close cabinets and stainless steel appliances. The bedrooms are roomy and light and bright. The roof was replaced in 2023, 3rd nail gable roofing install for wind mitigation 2/24, full plumbing repipe 11/24, hurricane rated garage door installed in 12/24, carpet installation 12/24, epoxy garage floor 2/25 and the air handler and condenser were replaced in 2016. Two car garage with washer/dryer hook-up and space for storage. There is also a shed for additional storage in the backyard. No HOA!
Property Details
| Property Features | Property Features | |||
|---|---|---|---|---|
| MLS ID: | MFRL4950995 | Year Built: | 1985 | |
| Appliances: | Dishwasher, Electric Water Heater, Microwave, Refrigerator | Architectural Style: | Ranch | |
| Construction Materials: | Block, Brick, HardiPlank Type | Cooling: | Central Air | |
| Country: | US | Direction Faces: | North | |
| Disclosures: | Flood Disclosure, Seller Property Disclosure | Exterior Features: | Private Mailbox, Rain Gutters, Sidewalk, Sliding Doors | |
| Fencing: | Chain Link, Wood | Fireplace Features: | Family Room, Wood Burning | |
| Flooring: | Carpet, Luxury Vinyl, Tile | Foundation Details: | Slab | |
| Heating: | Central, Electric | Laundry Features: | Electric Dryer Hookup, In Garage, Washer Hookup | |
| Levels: | One | Listing Agreement: | Exclusive Agency | |
| Listing Terms: | Cash, Conventional, FHA, VA Loan | Lot Features: | In County, Landscaped, Paved | |
| Occupant Type: | Vacant | Other Structures: | Shed(s) | |
| Parking Features: | Driveway, Garage Door Opener | Patio And Porch Features: | Covered, Front Porch, Rear Porch, Screened | |
| Pets Allowed: | Yes | Property Sub Type: | Single Family Residence | |
| Property Type: | Residential | Road Responsibility: | Public Maintained Road | |
| Road Surface Type: | Asphalt, Paved | Roof: | Shingle | |
| Security Features: | Smoke Detector(s) | Sewer: | Septic Needed | |
| Showing Requirements: | Appointment Only, Combination Lock Box, ShowingTime | Special Listing Conditions: | None | |
| Standard Status: | Active | State Or Province: | FL | |
| Utilities: | BB/HS Internet Available, Cable Available, Electricity Connected, Water Available | Vegetation: | Mature Landscaping, Oak Trees | |
| Water Source: | Public | Window Features: | Blinds | |
| Rooms | Rooms | |||
|---|---|---|---|---|
| Living Room: | 15x13 ft | Dining Room: | 11x13 ft | |
| Great Room: | 12x22 ft | Kitchen: | 11x11 ft | |
| Primary Bedroom: | 12x20 ft | Bedroom 2: | 12x15 ft | |
| Bedroom 3: | 12x14 ft | Dinette: | 9x12 ft | |
| Balcony/Porch/Lanai: | 12x34 ft | |||
We love to hear from you