


940 ASHTON OAKS CIR, LAKELAND, FL, 33813
$659,900
Residential
|
Bedrooms
4
|
Bathrooms
3
|
Living Area
3,353 Sqft
|
Lot Size
16,727 Sqft
|
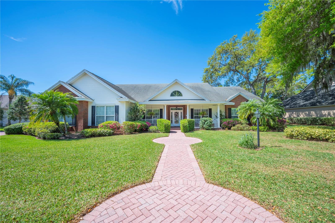
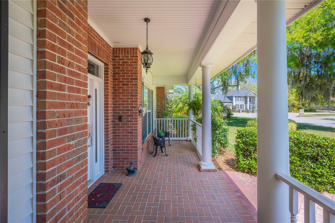
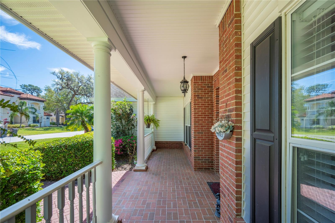
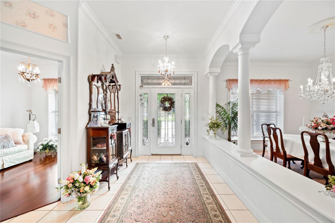
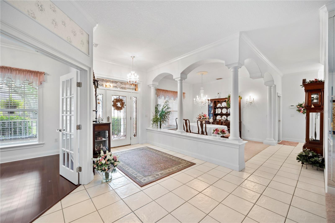
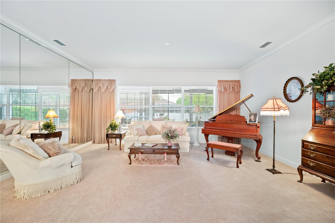
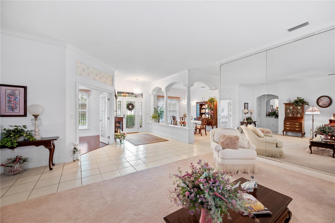
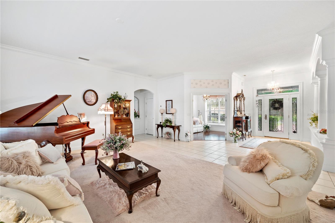
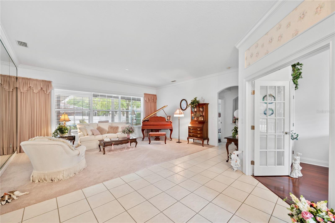
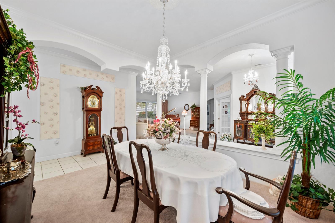
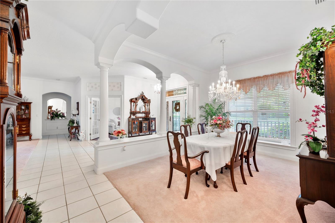
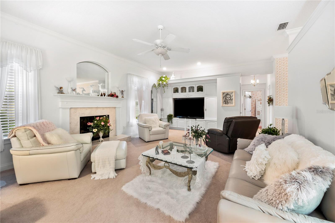
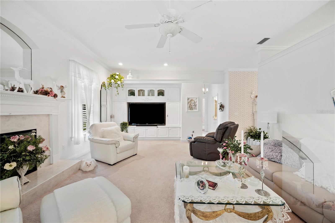
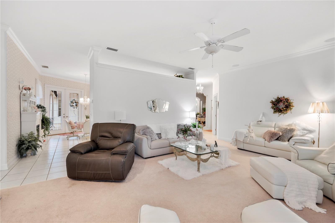
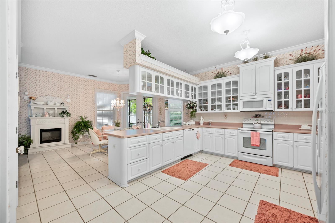
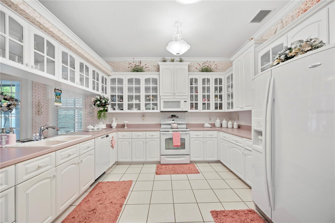
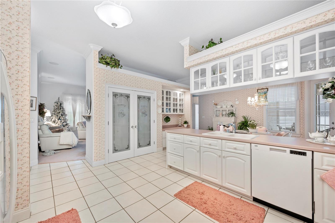
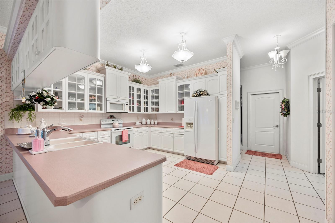
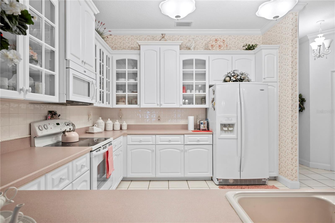
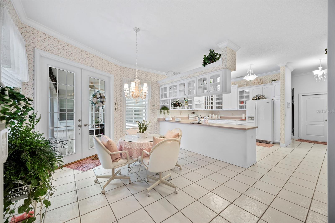
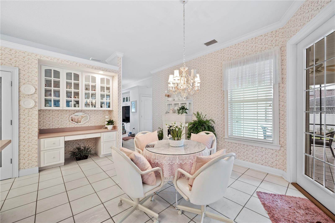
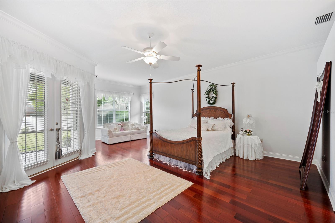
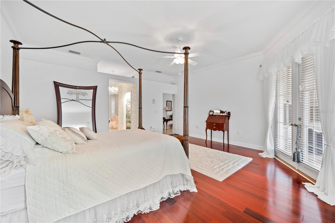
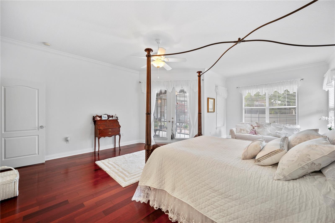
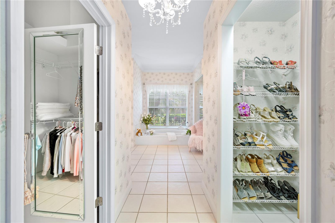
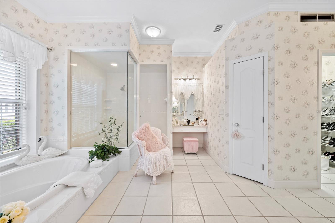
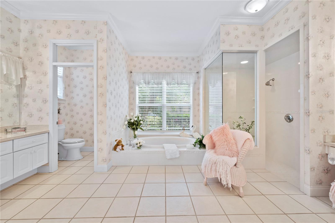
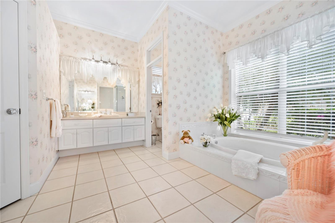
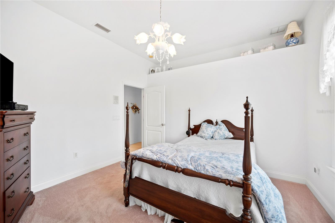
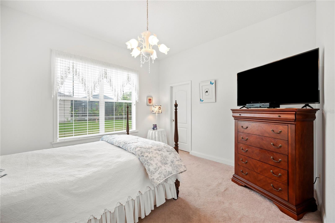
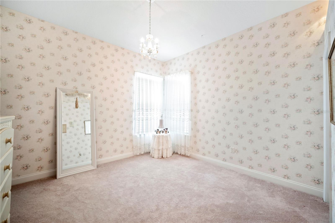
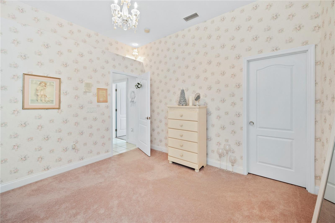
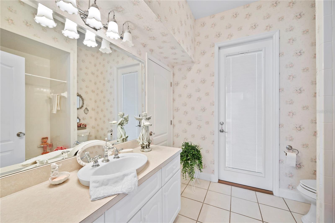
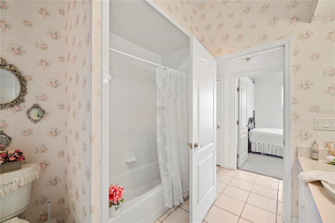
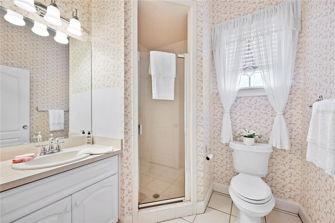
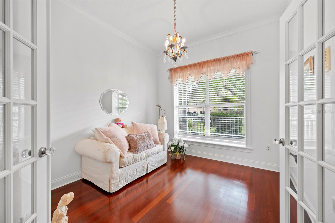
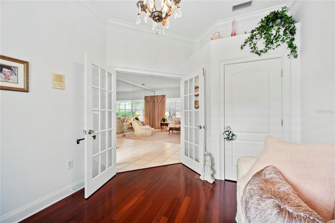
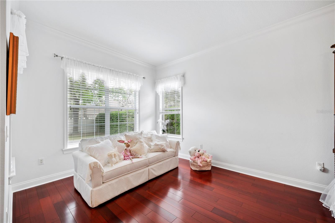
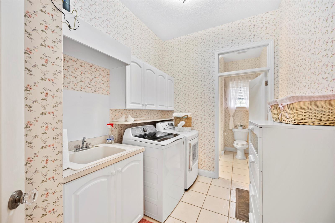
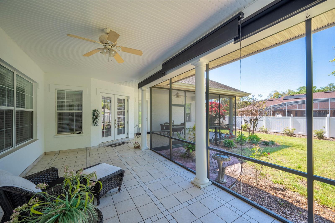
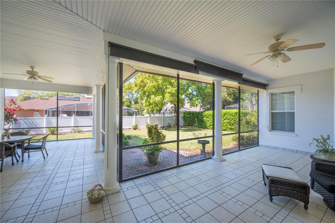
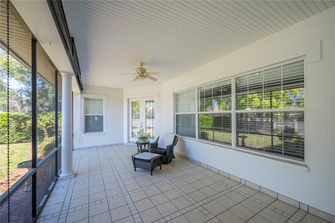
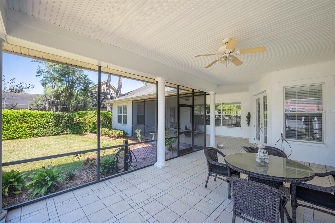
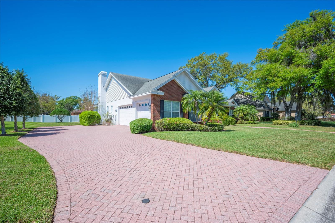
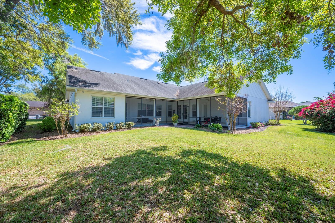
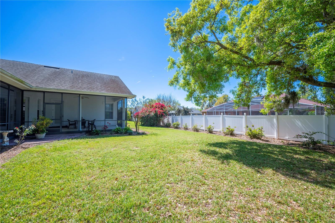
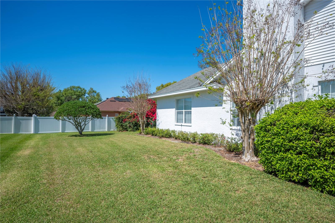
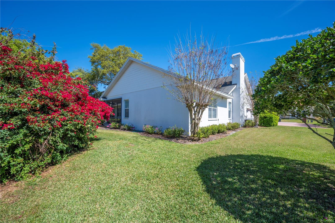
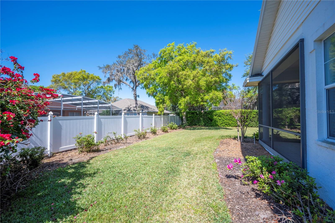
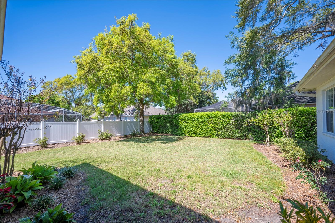
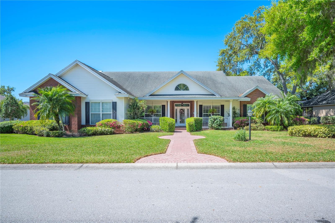
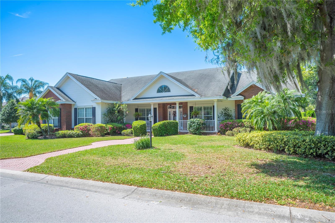
Live in gated Ashton Oaks! This large 4 bedroom, 3 bath home has 3,353 sq ft of living. This custom built home has many upgrades, including volume ceilings throughout, custom woodwork and crown molding. This home includes both formal living and dining rooms as well as a large family room with a fireplace and custom built-ins. The oversized kitchen includes ample cabinet space, pantry and a large eat-in breakfast area. The oversized primary suite includes beautiful wood floors, as well as a sitting area. The ensuite bath includes two walk-in closets, soaker tub, walk-in shower and a separate water closet. The split plan layout includes two other ample sized bedrooms, both with walk-in closets on the back side of the home. The 4th bedroom is just outside of the primary bedroom and would make a great nursery or office space. Inside laundry room with the 3rd full bath. Other amenities include a 3 car side entry garage, inviting front porch and brick pavered walkway and driveway. This original owner home has been meticulously maintained and includes a commercial grade 30 year life A/C that was installed in 2024 and new hot water heater in 2023.
Property Details
| Property Features | Property Features | |||
|---|---|---|---|---|
| MLS ID: | MFRL4951041 | Year Built: | 2005 | |
| Appliances: | Dishwasher, Dryer, Microwave, Range, Refrigerator, Washer | Community Features: | Deed Restrictions | |
| Construction Materials: | Block, Stucco | Cooling: | Central Air | |
| Country: | US | County Or Parish: | Polk | |
| Direction Faces: | East | Exterior Features: | French Doors, Lighting | |
| Fireplace Features: | Family Room, Wood Burning | Flooring: | Carpet, Tile, Wood | |
| Foundation Details: | Slab | Heating: | Central | |
| Laundry Features: | Inside | Levels: | One | |
| Listing Agreement: | Exclusive Right To Sell | Listing Terms: | Cash, Conventional, FHA, VA Loan | |
| Lot Features: | Landscaped | Occupant Type: | Owner | |
| Patio And Porch Features: | Covered, Front Porch, Rear Porch, Screened | Pets Allowed: | Yes | |
| Property Sub Type: | Single Family Residence | Property Type: | Residential | |
| Road Surface Type: | Paved | Roof: | Shingle | |
| Sewer: | Public Sewer | Showing Requirements: | Call Listing Agent, ShowingTime | |
| Special Listing Conditions: | None | Standard Status: | Active | |
| State Or Province: | FL | Utilities: | Cable Connected, Electricity Connected, Water Connected | |
| Water Source: | Public | |||
| Rooms | Rooms | |||
|---|---|---|---|---|
| Living Room: | 20x13 ft | Family Room: | 22x16 ft | |
| Kitchen: | Primary Bedroom: | 24x18 ft | ||
| Bedroom 2: | 14x12 ft | Bedroom 3: | 12x12 ft | |
| Bedroom 4: | 9x9 ft | Dining Room: | 18x13 ft | |
We love to hear from you