


531 GIBSON RD S, LAKELAND, FL, 33813
$400,000
Residential
|
Bedrooms
3
|
Bathrooms
3
|
Living Area
2,517 Sqft
|
Lot Size
16,000 Sqft
|
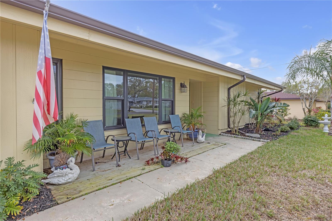
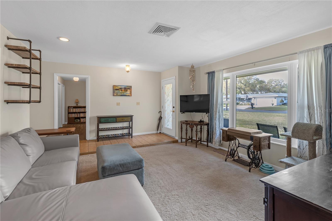
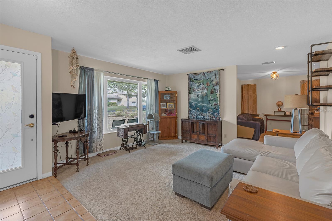
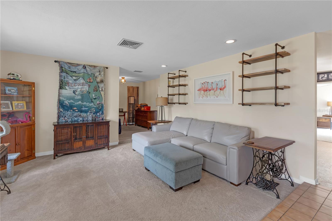
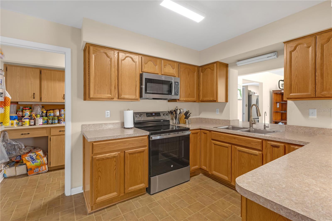
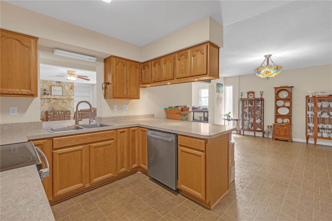
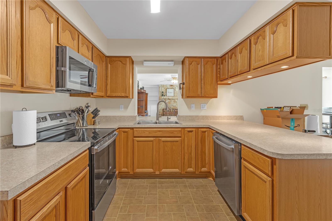
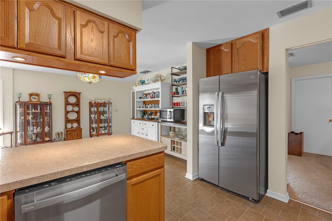
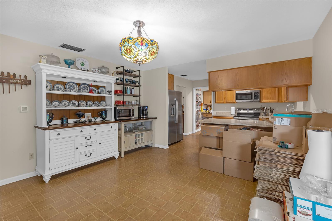
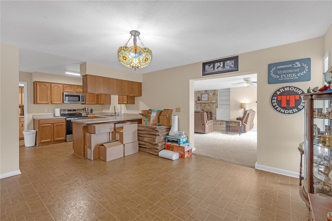
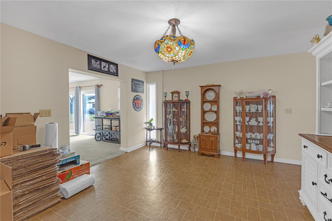
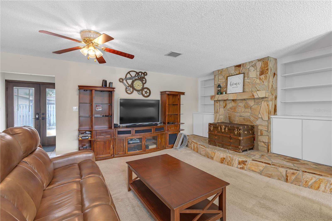
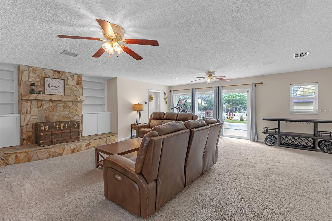
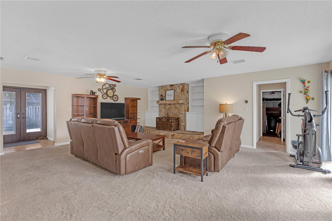
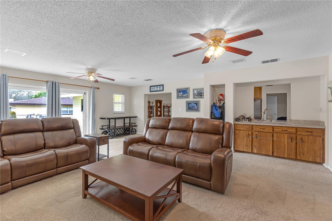
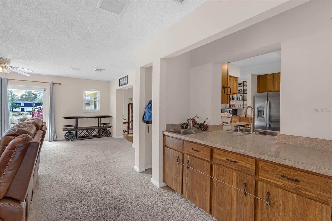
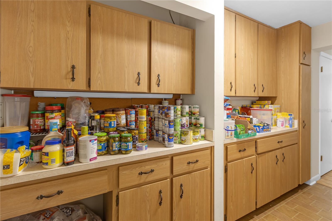
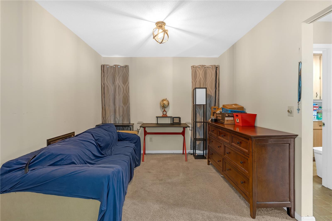
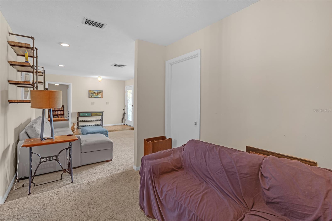
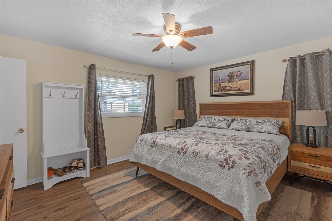
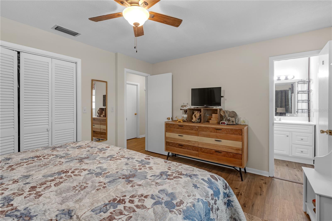
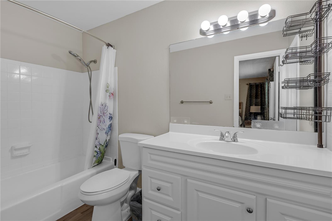
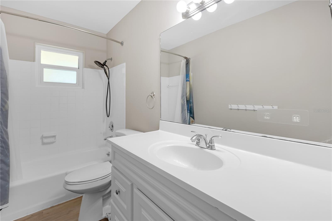
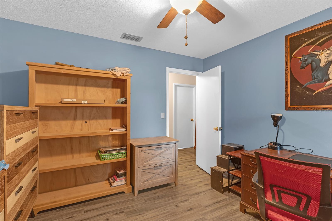
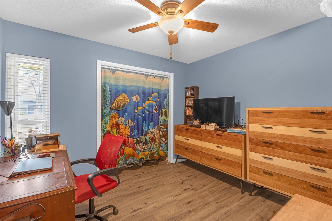
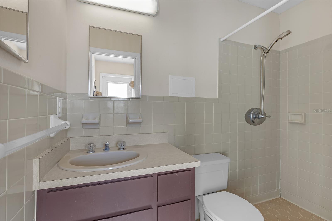
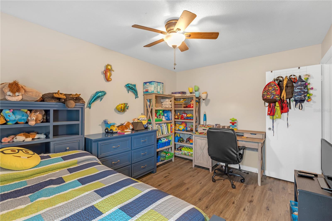
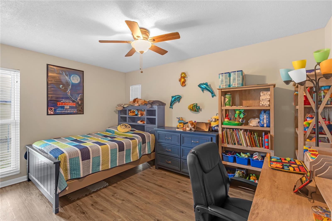
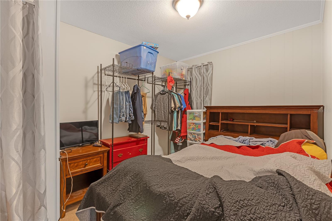
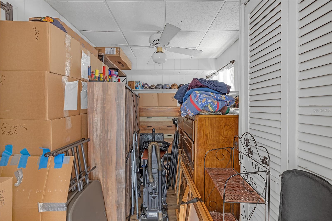
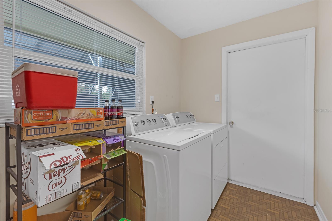
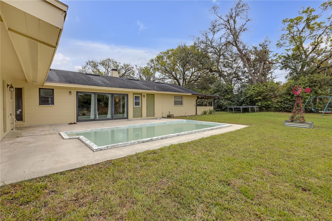
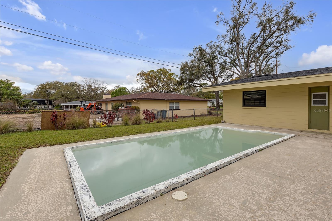
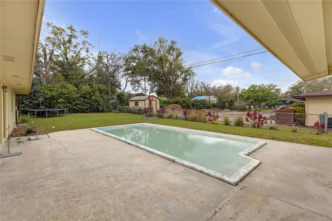
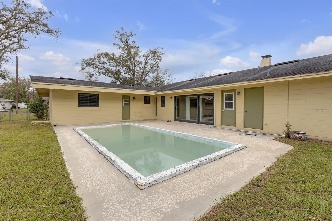
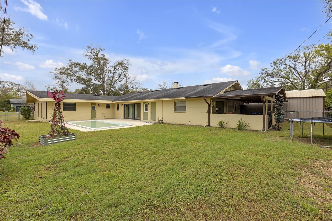
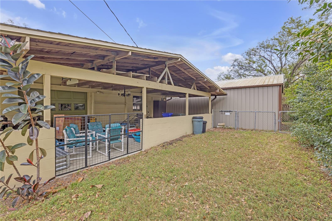
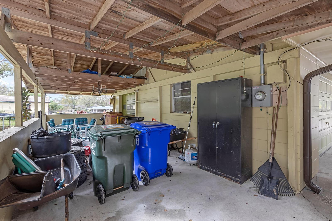
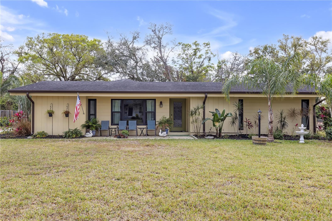
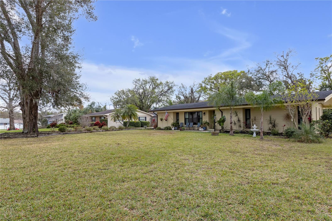
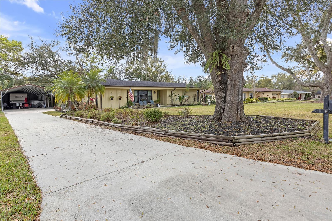
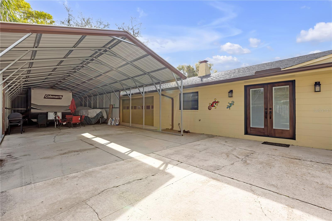
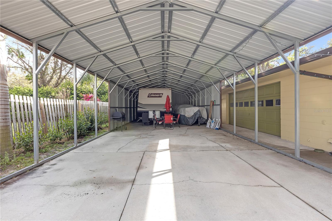
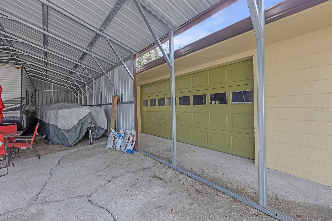
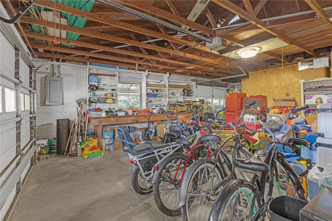
NO HOA! NEW SEPTIC TANK. NEW DRAIN FIELDS. NEW PELLA WINDOWS. NEW SHED. NEW GUTTERS. NEW ELECTRIC METER. 3 bedroom 2 bath home on cul-de-sac with bonus room and office. Updated Primary Bath. Butler's pantry off kitchen provides a lot of storage space. Wet bar and stone wood burning fireplace in the family room. Front yard sprinkler system. Termite prevention system paid through 2026. Long driveway with extra large carport big enough for an RV, Boat and several vehicles. 2 car garage with workbench. Large fenced backyard with in ground pool. Covered Lanai. Home has been replumbed from the meter.
Property Details
| Property Features | Property Features | |||
|---|---|---|---|---|
| MLS ID: | MFRL4951066 | Year Built: | 1967 | |
| Appliances: | Kitchen Reverse Osmosis System, Microwave, Range, Refrigerator | Architectural Style: | Ranch | |
| Construction Materials: | Block | Cooling: | Central Air | |
| Country: | US | Direction Faces: | North | |
| Disclosures: | Flood Disclosure, Lead Paint, Seller Property Disclosure | Exterior Features: | Lighting, Sliding Doors | |
| Fencing: | Chain Link | Fireplace Features: | Family Room, Stone, Wood Burning | |
| Flooring: | Carpet, Luxury Vinyl, Tile | Foundation Details: | Slab | |
| Heating: | Central, Electric | Laundry Features: | Inside, Laundry Room | |
| Levels: | One | Listing Agreement: | Exclusive Right To Sell | |
| Listing Terms: | Cash, Conventional, FHA, VA Loan | Lot Features: | Cleared, Cul-De-Sac | |
| Occupant Type: | Owner | Other Structures: | Shed(s) | |
| Parking Features: | Boat, Covered, Driveway, Garage Faces Side, Ground Level, RV Parking, Workshop in Garage | Patio And Porch Features: | Covered, Front Porch, Rear Porch | |
| Pool Features: | Fiberglass, In Ground | Property Sub Type: | Single Family Residence | |
| Property Type: | Residential | Road Responsibility: | Public Maintained Road | |
| Road Surface Type: | Paved | Roof: | Shingle | |
| Sewer: | Septic Tank | Showing Requirements: | Appointment Only, Lockbox, ShowingTime | |
| Special Listing Conditions: | None | Standard Status: | Active | |
| State Or Province: | FL | Utilities: | Electricity Connected, Sewer Connected, Water Connected | |
| Water Source: | Public | |||
| Rooms | Rooms | |||
|---|---|---|---|---|
| Kitchen: | 13x10 ft | Living Room: | 14x15 ft | |
| Family Room: | 23x20 ft | Dining Room: | 10x10 ft | |
| Dinette: | 13x14 ft | Primary Bedroom: | 14x11 ft | |
| Bedroom 2: | 10x14 ft | Bedroom 3: | 10x11 ft | |
| Bonus Room: | 12x8 ft | Office: | 11x6 ft | |
| Utility Room: | 15x6 ft | |||
We love to hear from you