



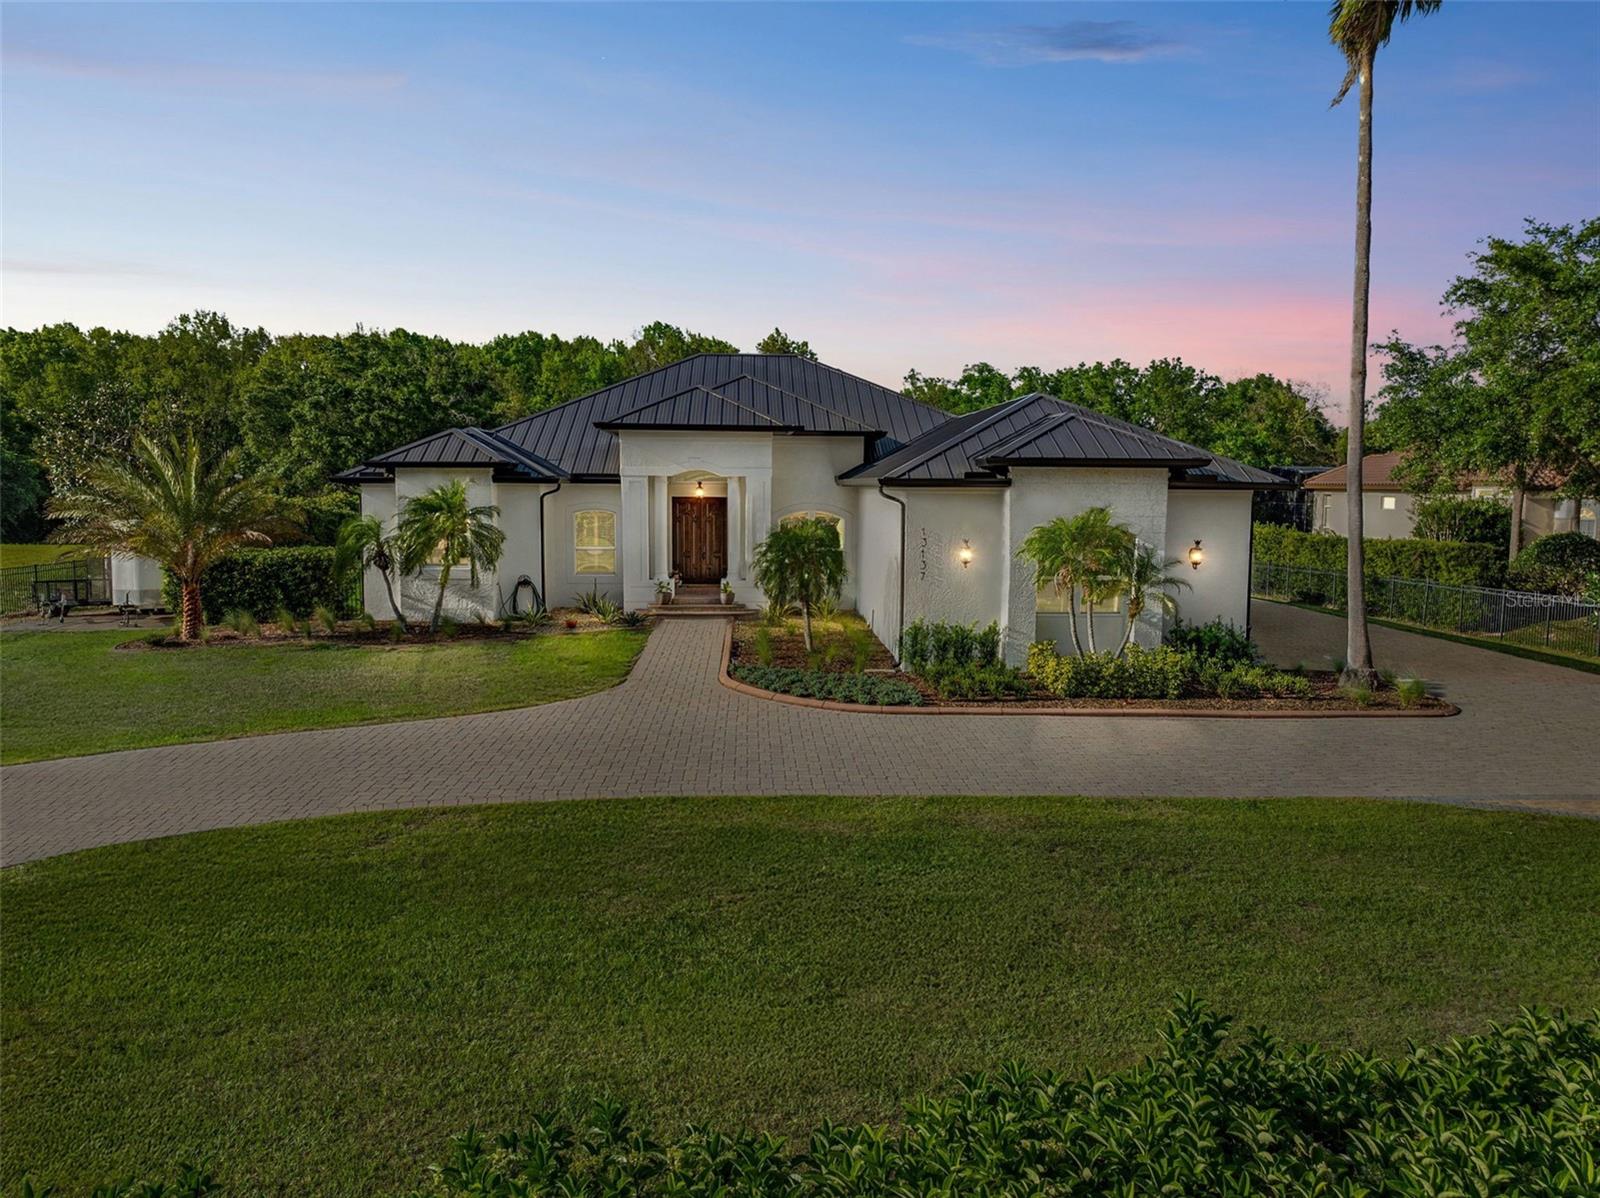


13137 LAKE BUTLER BLVD, WINDERMERE, FL, 34786
$1,939,999
Residential
|
Bedrooms
3
|
Bathrooms
4
|
Living Area
3,240 Sqft
|
Lot Size
46,999 Sqft
|
Kitchen refresh...Quartz countertops, seamless oversized sink. A kitchen designed to gather, host, and impress. Welcome to a private Windermere estate where thoughtful design meets relaxed luxury—set on over an acre with no restrictions. This beautifully updated 3-bedroom, 3.5-bath home offers space, privacy, and versatility, all surrounded by natural beauty. Enter through oversized double wood doors into an airy interior with soaring gable ceilings and an intentional split floor plan that balances openness with privacy. Whether you’re entertaining or unwinding, the home flows effortlessly from one space to the next. The primary suite is a true retreat, featuring a spa-inspired bathroom with soaking tub, oversized glass shower, and a custom-designed walk-in closet that feels more like a private boutique—complete with dedicated shoe storage, display showcase, and generous hanging space. At the heart of the home, the refreshed kitchen anchors everyday living and entertaining. Quartz countertops, a seamless oversized sink, center island with bar seating, walk-in pantry, and breakfast nook open seamlessly to the great room with gas fireplace and serene backyard views—ideal for hosting or quiet evenings in. A standout feature of the home is the expansive recreation room, offering incredible flexibility. With walls of sliding glass doors and abundant natural light, this space adapts easily to your lifestyle—whether as a media lounge, creative studio, or elegant entertaining space—flowing directly to the resort-style pool and outdoor living area. Outside, the backyard feels like a private resort. The pool features a waterfall and grotto, surrounded by a paver-lined deck and covered patio—perfect for sunset gatherings, weekend brunches, or peaceful mornings overlooking the adjacent nature preserve. With no rear neighbors, privacy is unmatched. The detached stable adds exceptional value and versatility. While currently equipped with a tack/feed room and 12x12 stall, the structure can easily be reimagined as a studio, guest casita, home office, gym, or backyard retreat—offering endless possibilities to customize the property to your lifestyle. Additional highlights include split plan with two additional bedrooms, with one large enough to be a second primary, an oversized garage with tall ceilings and side entry, circular driveway with dual gates, RV and boat parking with electric hookup, and riding-friendly neighborhood access. Lake Butler is just minutes away for boating and water activities. Recent updates reflect a strong commitment to quality and design: new metal roof, new gutters, exterior paint, pool resurfacing, updated tile and pumps, refreshed landscaping and irrigation, remodeled bathrooms by designer Nathan Vangas featuring imported Italian marble and quartz countertops, luxury vinyl flooring throughout, custom primary closet, energy-efficient windows, custom shutters, and fresh interior paint.
Conveniently located near SR-429, the Florida Turnpike, and FL-408, this Windermere property offers a rare blend of privacy, flexibility, and modern style—an ideal place to live beautifully, entertain effortlessly, and create a home that truly reflects you.
Property Details
| Property Features | Property Features | |||
|---|---|---|---|---|
| MLS ID: | MFRL4952211 | Year Built: | 1999 | |
| Appliances: | Convection Oven, Cooktop, Dishwasher, Disposal, Electric Water Heater, Microwave, Refrigerator, Wine Refrigerator | Construction Materials: | Block | |
| Cooling: | Central Air | Country: | US | |
| County Or Parish: | Orange | Direction Faces: | South | |
| Exterior Features: | Lighting | Fencing: | Fenced, Other | |
| Fireplace Features: | Gas, Living Room, Outside | Flooring: | Ceramic Tile, Luxury Vinyl | |
| Foundation Details: | Slab | Furnished: | Negotiable | |
| Heating: | Central | Horse Amenities: | Other, Stable(s) | |
| Laundry Features: | Electric Dryer Hookup, Inside, Laundry Room, Washer Hookup | Levels: | One | |
| Listing Agreement: | Exclusive Right To Sell | Listing Terms: | Cash, Conventional | |
| Lot Features: | Landscaped, Oversized Lot, Paved, Zoned for Horses | Occupant Type: | Owner | |
| Other Equipment: | Irrigation Equipment | Other Structures: | Barn(s) | |
| Parking Features: | Boat, Circular Driveway, Driveway, Garage Door Opener, Ground Level, Oversized, RV Access/Parking | Patio And Porch Features: | Covered, Enclosed, Patio, Screened | |
| Pool Features: | In Ground, Salt Water | Possession: | Close Of Escrow | |
| Property Sub Type: | Single Family Residence | Property Type: | Residential | |
| Road Surface Type: | Paved | Roof: | Metal | |
| Sewer: | Septic Tank | Showing Requirements: | Appointment Only, Call Listing Agent | |
| Spa Features: | Other | Special Listing Conditions: | None | |
| Standard Status: | Active | State Or Province: | FL | |
| Utilities: | Electricity Connected | Vegetation: | Trees/Landscaped | |
| View: | Trees/Woods | Water Source: | Public | |
| Window Features: | Double Pane Windows | |||
| Rooms | Rooms | |||
|---|---|---|---|---|
| Primary Bedroom: | 12x24 ft | Primary Bathroom: | 12x11 ft | |
| Living Room: | 11x13 ft | Foyer: | 7x9 ft | |
| Dining Room: | 9x12 ft | Kitchen: | 18x15 ft | |
| Dinette: | 7x6 ft | Family Room: | 18x19 ft | |
| Great Room: | 24x24 ft | Bedroom 2: | 12x10 ft | |
| Bedroom 3: | 11x22 ft | |||
We love to hear from you