


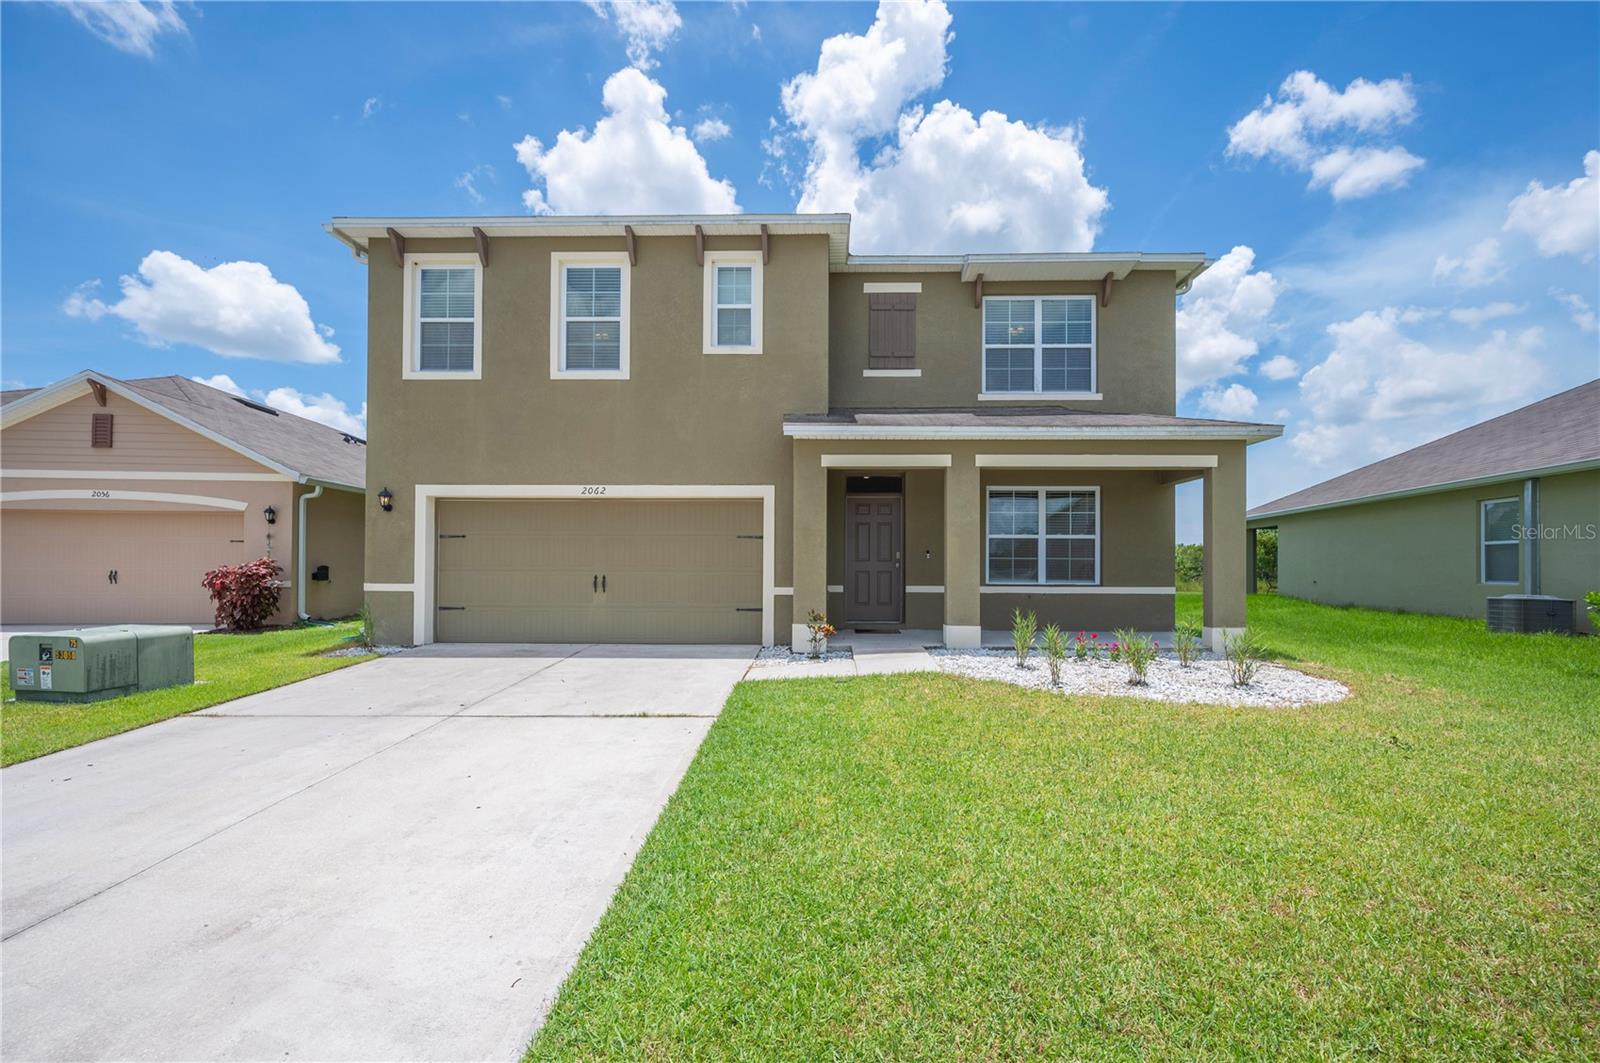


2062 BLUE HIGHLANDS DR, LAKELAND, FL, 33811
$349,900
Residential
|
Bedrooms
5
|
Bathrooms
3
|
Living Area
2,696 Sqft
|
Lot Size
6,869 Sqft
|
Welcome to this beautiful 5-bedroom, 3-bathroom two-story home with a den/study/office, located in the heart of Lakeland, FL. Built in 2019, this well-maintained property features a 6-year-old roof, AC, and water heater—giving you peace of mind and energy efficiency. A charming covered front porch welcomes you home. Inside, you’ll find tile and carpet flooring, recessed can lighting, and thoughtfully placed accent walls that add personality and style throughout the space. The open-concept kitchen is designed for both functionality and style, boasting stainless steel appliances, stone countertops, wooden cabinets, and a walk-in pantry for ample storage. Upstairs, the spacious master suite features dual sinks, a walk-in shower, and a large walk-in closet, creating a relaxing retreat. The additional bedrooms and versatile den/study/office provide plenty of room for guests, work, or play. Step outside to the fenced backyard—perfect for pets, gardening, or entertaining in your spacious outdoor area. Enjoy access to community amenities as part of the HOA, including a pool, fitness center, playground, and sidewalks for evening strolls. Don’t miss your chance to make this stunning Lakeland home yours—schedule your private showing today!
Property Details
| Property Features | Property Features | |||
|---|---|---|---|---|
| MLS ID: | MFRL4953737 | Year Built: | 2019 | |
| Appliances: | Dishwasher, Disposal, Microwave, Range, Refrigerator | Community Features: | Clubhouse, Fitness Center, Playground, Pool, Sidewalks | |
| Construction Materials: | Block | Cooling: | Central Air | |
| Country: | US | County Or Parish: | Polk | |
| Direction Faces: | North | Exterior Features: | Other | |
| Fencing: | Vinyl | Flooring: | Carpet, Tile | |
| Foundation Details: | Slab | Heating: | Central | |
| Laundry Features: | Laundry Room | Levels: | Two | |
| Listing Agreement: | Exclusive Right To Sell | Listing Terms: | Cash, Conventional, FHA, VA Loan | |
| Occupant Type: | Vacant | Patio And Porch Features: | Covered, Front Porch | |
| Pets Allowed: | Yes | Property Sub Type: | Single Family Residence | |
| Property Type: | Residential | Road Surface Type: | Asphalt | |
| Roof: | Shingle | Sewer: | Public Sewer | |
| Showing Requirements: | ShowingTime | Special Listing Conditions: | None | |
| Standard Status: | Active | State Or Province: | FL | |
| Utilities: | BB/HS Internet Available | Water Source: | Public | |
| Rooms | Rooms | |||
|---|---|---|---|---|
| Kitchen: | 12x14 ft | Living Room: | 16x20 ft | |
| Den: | 10x12 ft | Dining Room: | 10x12 ft | |
| Primary Bedroom: | 15x16 ft | Bedroom 2: | 11x12 ft | |
| Bedroom 3: | 10x12 ft | Bedroom 4: | 10x12 ft | |
| Bedroom 5: | 10x12 ft | |||
We love to hear from you