


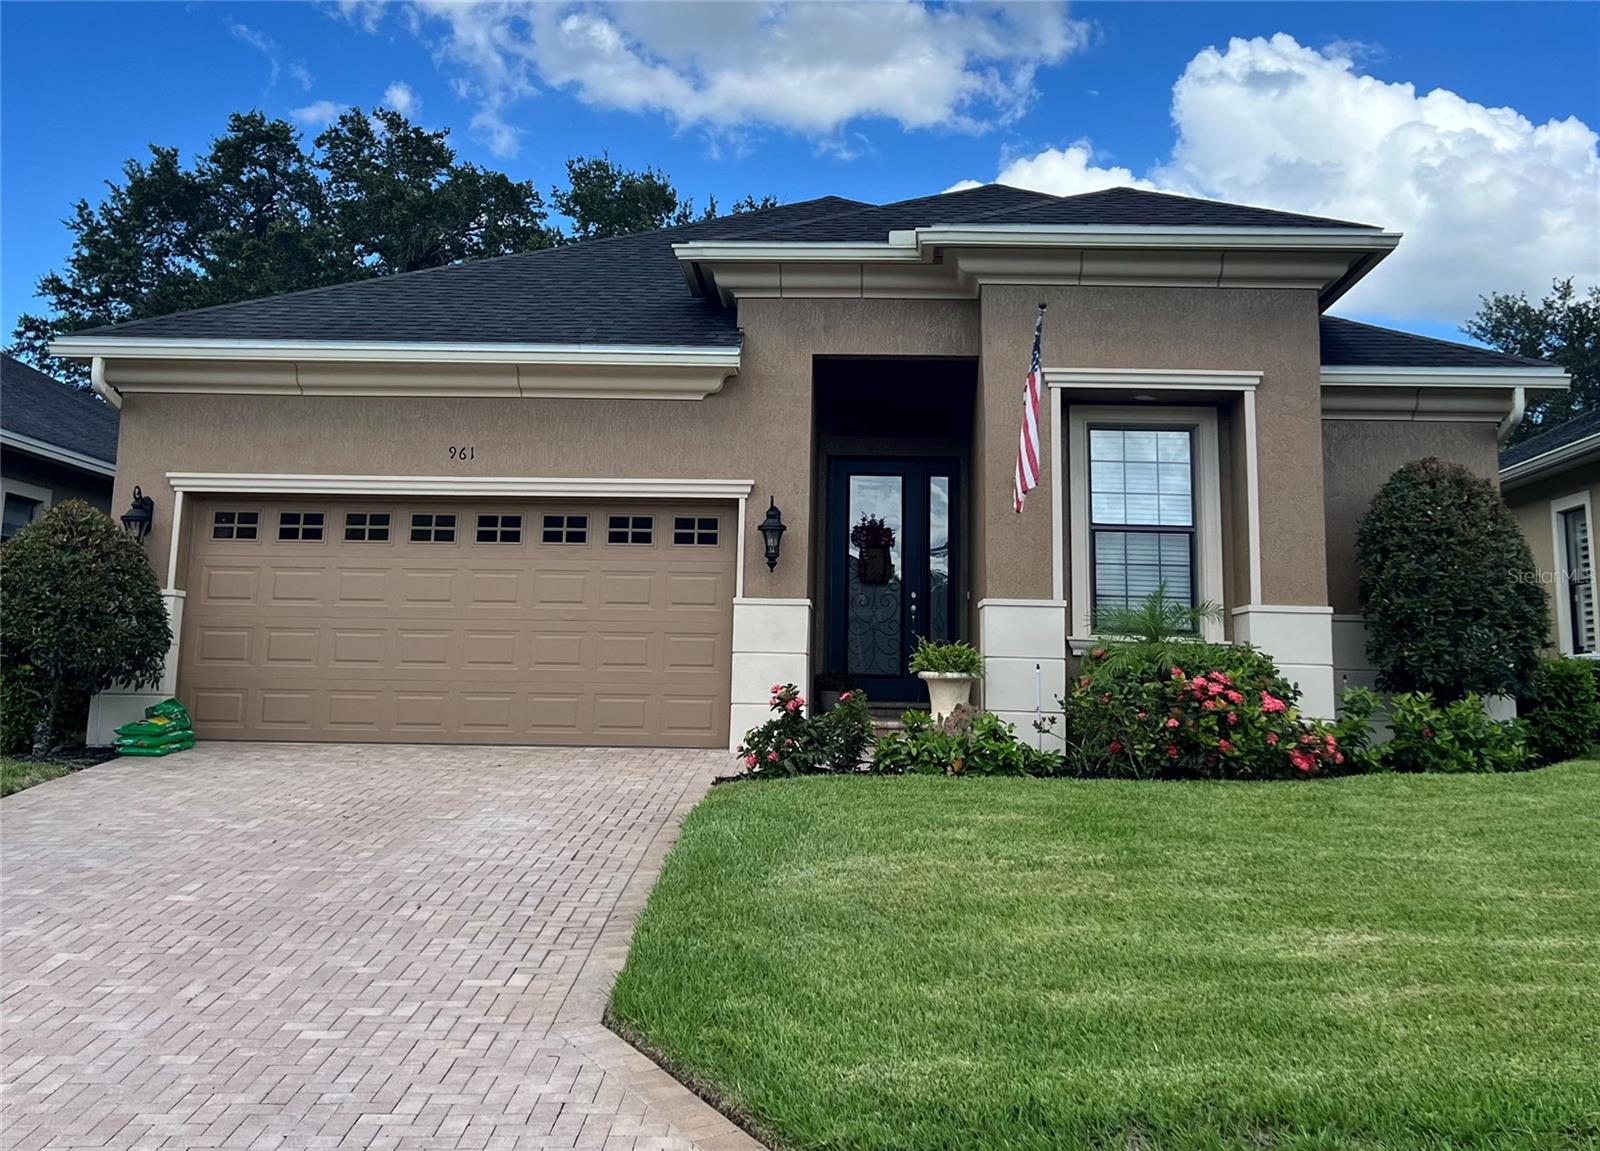


961 CHRISTINA CHASE DR, LAKELAND, FL, 33813
$440,000
Residential
|
Bedrooms
3
|
Bathrooms
2
|
Living Area
2,252 Sqft
|
Lot Size
7,039 Sqft
|
PRICE REDUCED! If you’ve been looking for a home that feels peaceful, easy to maintain, and perfect for enjoying the Florida lifestyle, this one might be it.
Located in the highly desirable Christina Chase community in South Lakeland, this 3-bedroom, 2-bath home also includes a versatile den/study and a beautiful enclosed lanai where you can relax with your morning coffee or unwind in the evening.
From the moment you walk in, the home feels open, bright, and welcoming. The layout flows naturally, making it great for everyday living and for hosting friends and family. Details like coffered ceilings, crown molding, and custom trim add character and warmth throughout the home, especially in the dining room and primary bedroom.
The kitchen is truly the heart of the home, offering plenty of counter space, lots of cabinets, and a large pantry—perfect for cooking, gathering, and staying organized.
One of the best parts about living here is how easy life becomes. The community takes care of the outside work for you, including weekly lawn care, trimming, edging, fertilizing, and even exterior pest control. The HOA also includes exterior painting every 7 years and a one-time roof replacement, which means less stress and more time to enjoy life.
The home also features a recently installed HVAC system, giving you peace of mind and year-round comfort.
Homes in this quiet South Lakeland neighborhood don’t come along often, especially ones that combine beautiful design, low maintenance living, and a welcoming community.
Come see it in person—you may feel at home the moment you walk through the door.
Property Details
| Property Features | Property Features | |||
|---|---|---|---|---|
| MLS ID: | MFRL4953815 | Year Built: | 2013 | |
| Appliances: | Dryer, Ice Maker, Microwave, Range, Range Hood, Refrigerator, Washer | Architectural Style: | Ranch | |
| Association Amenities: | Fence Restrictions, Gated, Vehicle Restrictions | Association Fee Includes: | Common Area Taxes, Escrow Reserves Fund, Maintenance Structure, Maintenance Grounds, Pest Control, Sewer | |
| Community Features: | Deed Restrictions, Gated Community - No Guard, Irrigation-Reclaimed Water, Street Lights | Construction Materials: | Block, Stucco | |
| Cooling: | Central Air | Country: | US | |
| County Or Parish: | Polk | Direction Faces: | West | |
| Exterior Features: | Lighting, Private Mailbox, Sliding Doors | Fencing: | Masonry | |
| Flooring: | Carpet, Tile, Travertine | Foundation Details: | Slab | |
| Furnished: | Unfurnished | Green Indoor Air Quality: | No Smoking-Interior Buildg | |
| Green Water Conservation: | Irrigation-Reclaimed Water | Heating: | Central, Electric, Heat Pump | |
| Laundry Features: | Electric Dryer Hookup, Inside, Laundry Room, Washer Hookup | Levels: | One | |
| Listing Agreement: | Exclusive Right To Sell | Listing Terms: | Cash, Conventional, FHA, VA Loan | |
| Lot Features: | Flag Lot, In County, Landscaped, Paved | Occupant Type: | Owner | |
| Other Equipment: | Irrigation Equipment | Parking Features: | Driveway, Garage Door Opener, Ground Level | |
| Patio And Porch Features: | Covered, Enclosed, Patio, Screened | Pets Allowed: | Yes | |
| Possession: | Close Of Escrow | Property Condition: | Completed | |
| Property Sub Type: | Single Family Residence | Property Type: | Residential | |
| Road Responsibility: | Private Maintained Road | Road Surface Type: | Asphalt | |
| Roof: | Shingle | Security Features: | Gated Community, Smoke Detector(s) | |
| Sewer: | Public Sewer | Showing Requirements: | 24 Hour Notice, Combination Lock Box, Gate Code Required, Lock Box Coded, See Remarks, ShowingTime | |
| Special Listing Conditions: | None | Standard Status: | Active | |
| State Or Province: | FL | Utilities: | Cable Connected, Electricity Connected, Fire Hydrant, Phone Available, Sewer Connected, Sprinkler Recycled, Underground Utilities, Water Connected | |
| Vegetation: | Mature Landscaping, Trees/Landscaped | Water Source: | See Remarks | |
| Window Features: | Double Pane Windows, Insulated Windows, Thermal Windows | |||
| Rooms | Rooms | |||
|---|---|---|---|---|
| Living Room: | 15x20 ft | Kitchen: | 15x12 ft | |
| Primary Bedroom: | 13x16 ft | Bedroom 2: | 11x11 ft | |
| Bedroom 3: | 12x10 ft | Den: | 11x13 ft | |
| Laundry: | 7x10 ft | Primary Bathroom: | 10x10 ft | |
| Bathroom 2: | 6x8 ft | Foyer: | 8x15 ft | |
We love to hear from you