


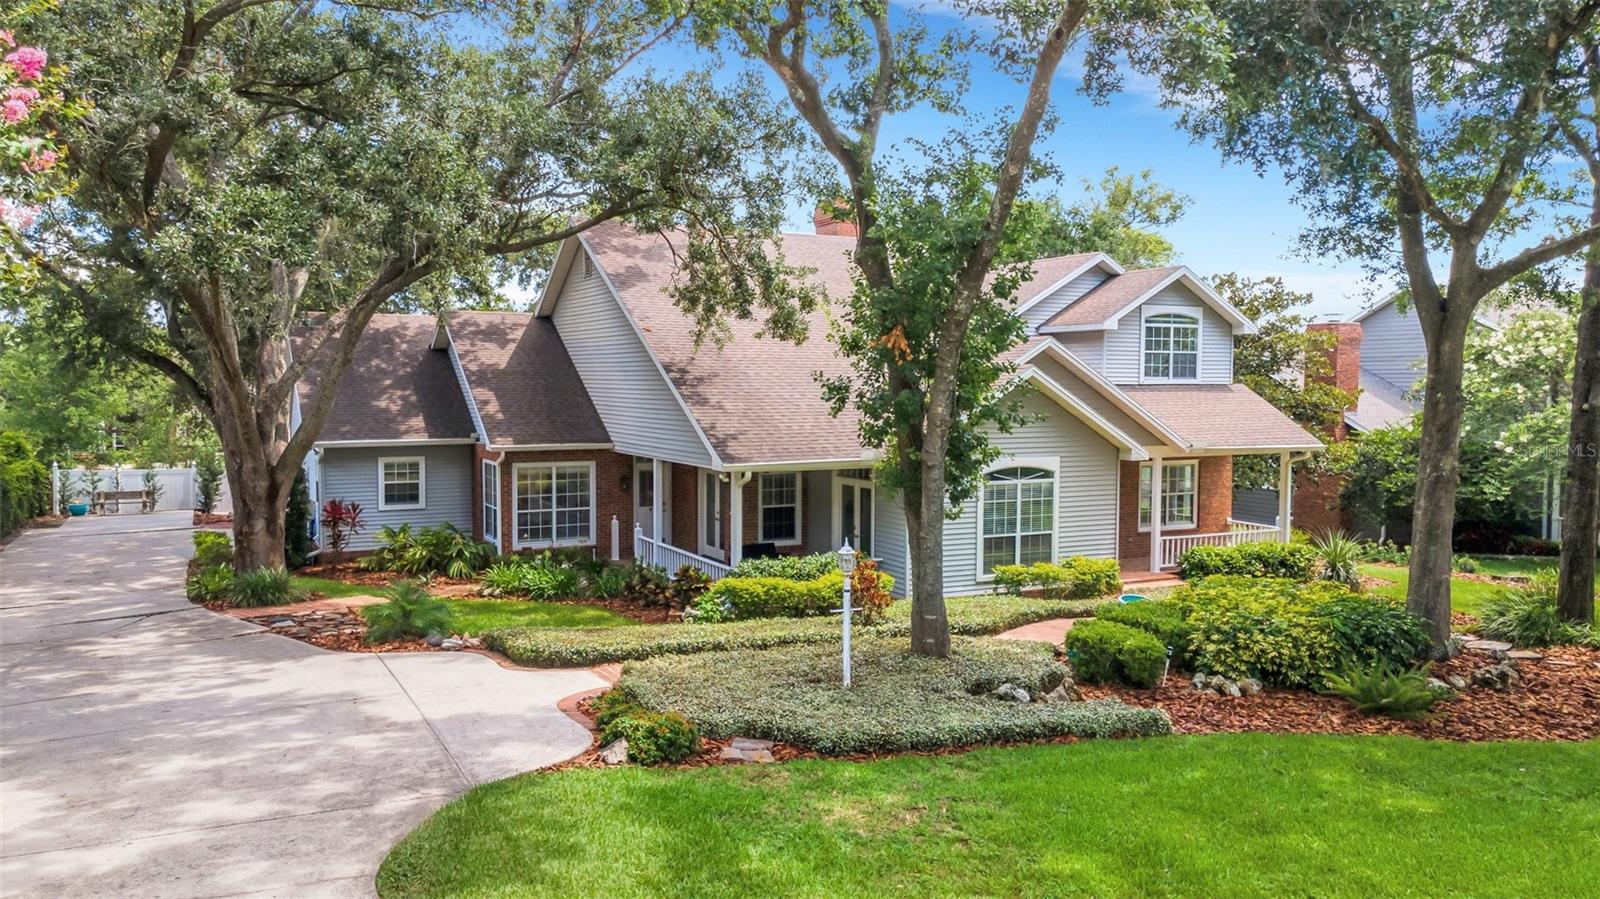


1018 E HIGHLAND DR, LAKELAND, FL, 33813
$670,000
Residential
|
Bedrooms
4
|
Bathrooms
4
|
Living Area
3,550 Sqft
|
Lot Size
15,398 Sqft
|
**NEW ROOF to be installed prior to closing**. Welcome to your dream home! This beautiful custom built home has 4 bedrooms, 3.5 baths AND a huge bonus room. Nestled in the highly sought-after neighborhood of Spring Oaks. This home features exquisite crown molding, grand kitchen with large walk around granite countertops, and numerous upgrades, including new flooring, fresh paint, fresh landscaping, new fence, and new kitchen appliances! The property features brick walkways and a spacious long driveway that accommodates multiple vehicles, providing convenience for family and guests alike. Inside this spacious 3550 sqft home you'll find an area for all your needs whether it's relaxing or entertaining. The primary bedroom located on the first floor has two walk-in closets, an in-suite bathroom, and stunning french doors that provides easy access to the back patio. One of the bedrooms upstairs could serve as a second primary bedroom, complete with a private balcony. This home features a generous bonus room with its own staircase, offering endless possibilities. Ideal for a mother-in-law suite, guest room, game room, or additional bedroom—this versatile space can adapt to your needs. There is plenty of storage closets throughout the home and in the two car garage. Don't miss out on this charming home that is close to shopping, dining, and top rated schools.
Property Details
| Property Features | Property Features | |||
|---|---|---|---|---|
| MLS ID: | MFRL4953884 | Year Built: | 1989 | |
| Appliances: | Dishwasher, Range, Range Hood, Refrigerator | Community Features: | Street Lights | |
| Construction Materials: | Brick, Vinyl Siding, Frame | Cooling: | Central Air | |
| Country: | US | County Or Parish: | Polk | |
| Direction Faces: | South | Exterior Features: | Balcony, French Doors, Garden, Lighting, Private Mailbox, Rain Gutters | |
| Fireplace Features: | Living Room, Wood Burning | Flooring: | Carpet, Luxury Vinyl, Tile, Wood | |
| Foundation Details: | Slab | Heating: | Central | |
| Laundry Features: | Inside | Levels: | Two | |
| Listing Agreement: | Exclusive Right To Sell | Listing Terms: | Cash, Conventional, FHA, VA Loan | |
| Occupant Type: | Owner | Other Equipment: | Irrigation Equipment | |
| Parking Features: | Driveway, Garage Faces Side | Patio And Porch Features: | Front Porch, Rear Porch, Side Porch | |
| Pets Allowed: | Yes | Property Sub Type: | Single Family Residence | |
| Property Type: | Residential | Road Surface Type: | Asphalt | |
| Roof: | Shingle | Sewer: | Public Sewer | |
| Showing Requirements: | Supra Lock Box, Appointment Only, ShowingTime | Special Listing Conditions: | None | |
| Standard Status: | Active | State Or Province: | FL | |
| Utilities: | Cable Available, Electricity Connected, Sewer Connected, Water Connected | Water Source: | Public | |
| Window Features: | Skylight(s) | |||
| Rooms | Rooms | |||
|---|---|---|---|---|
| Primary Bedroom: | 17x16 ft | Bedroom 2: | 13x13 ft | |
| Bedroom 3: | 18x16 ft | Bedroom 4: | 14x13 ft | |
| Bonus Room: | 24x14 ft | Dining Room: | 14x12 ft | |
| Living Room: | 16x15 ft | Family Room: | 21x14 ft | |
| Kitchen: | ||||
We love to hear from you