






17637 SERENOA BLVD, CLERMONT, FL, 34714
$579,900
Residential
|
Bedrooms
4
|
Bathrooms
3
|
Living Area
2,876 Sqft
|
Lot Size
7,916 Sqft
|
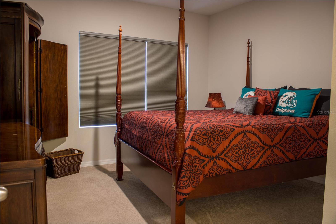
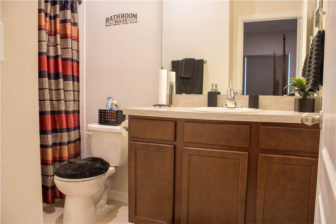
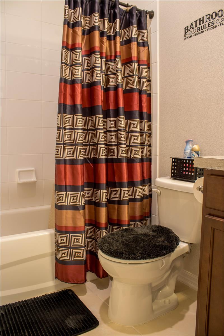
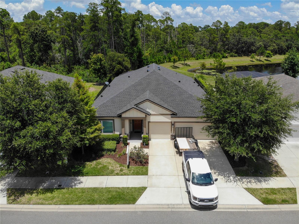
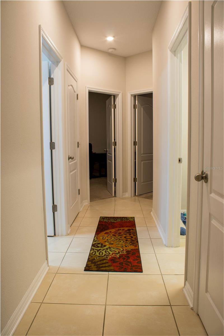
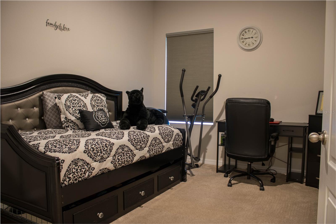
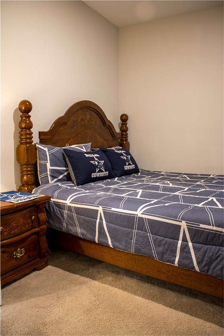
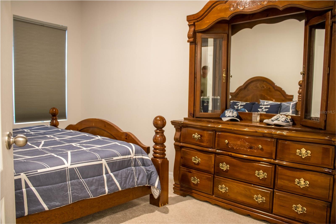
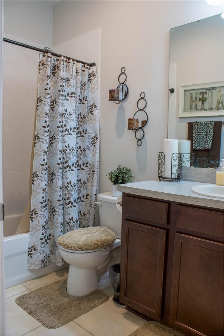
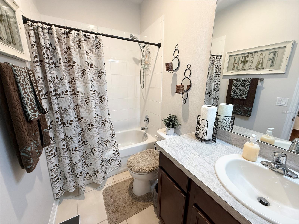
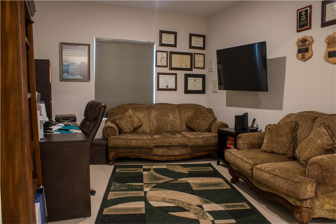
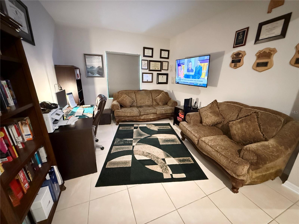
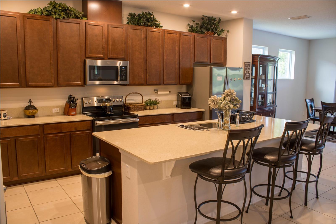
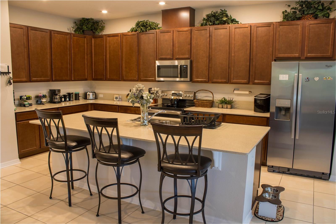
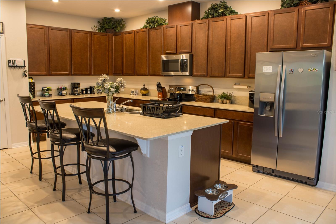
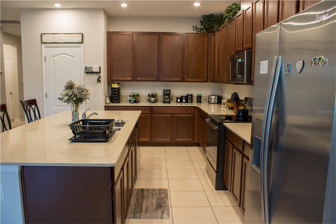
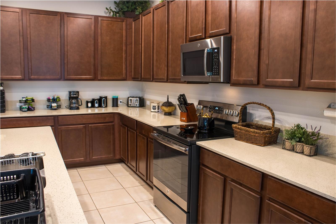
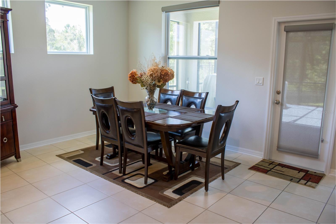
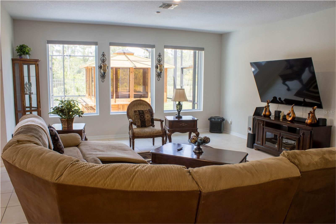
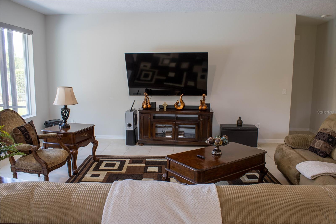
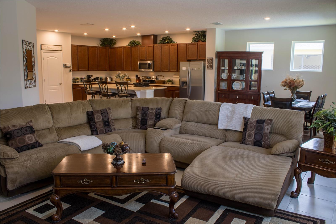
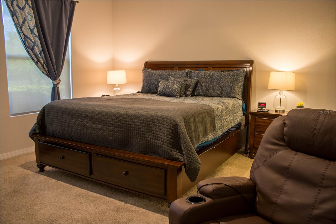
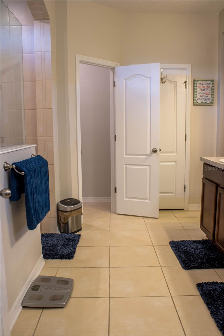
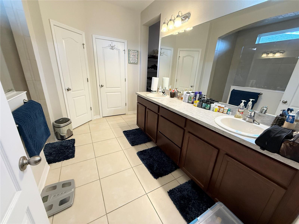
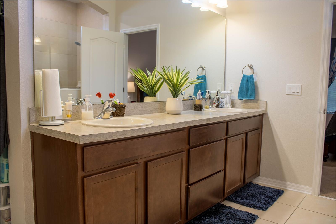
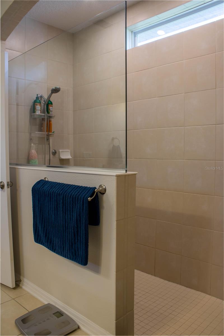
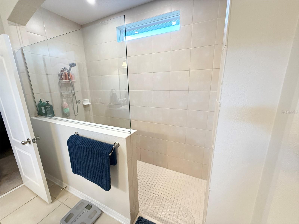
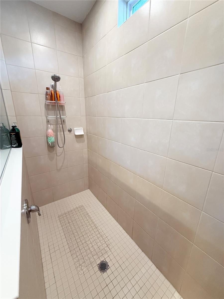
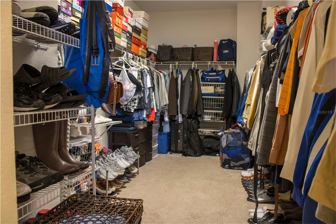
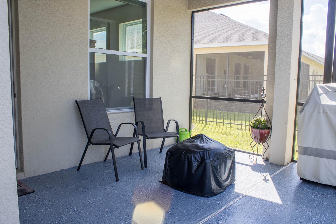
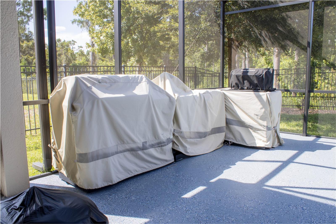
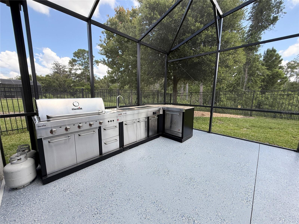
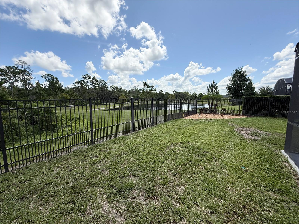
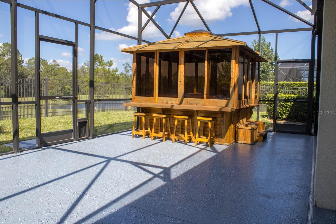
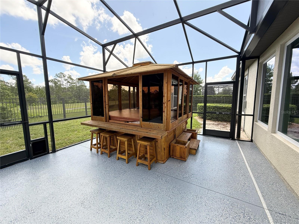
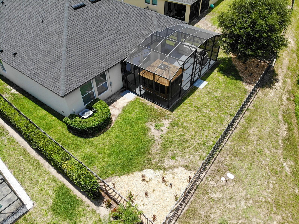
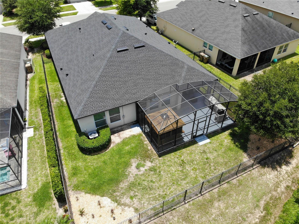
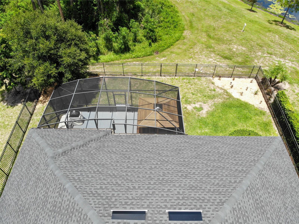
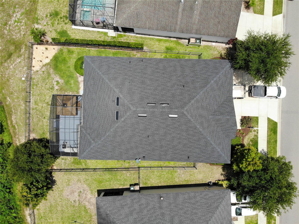
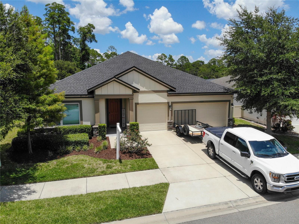
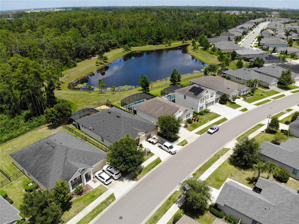
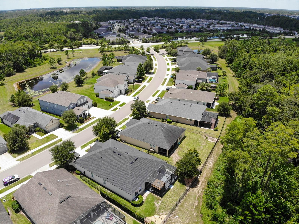
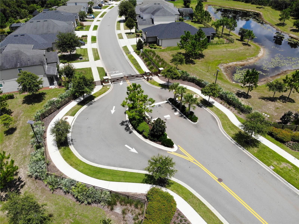
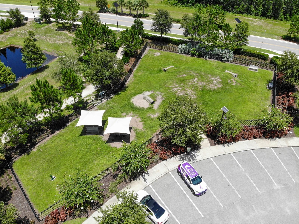
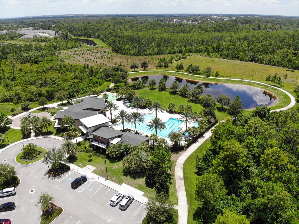
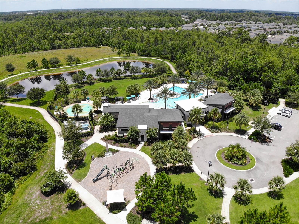
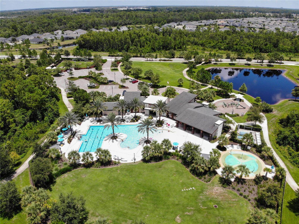
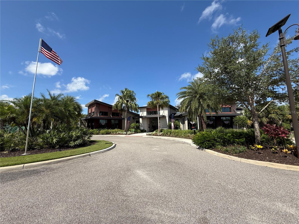
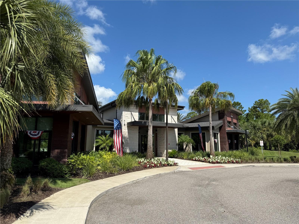
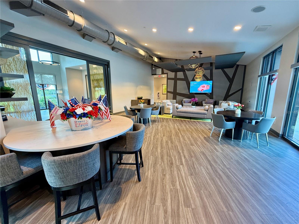
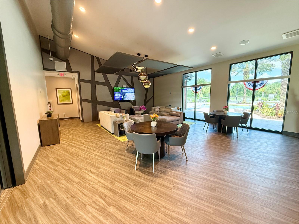
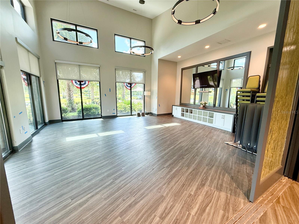
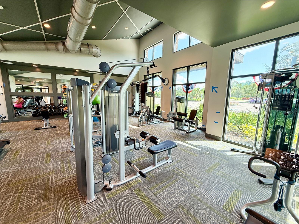
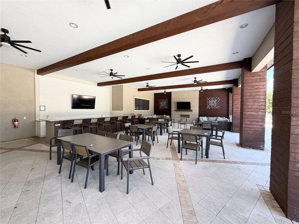
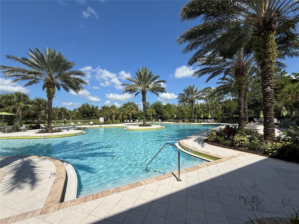
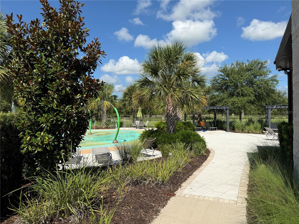
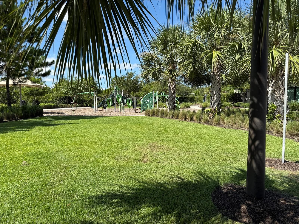
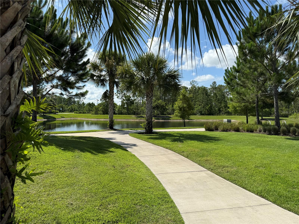
*** IMPROVED PRICE! Don't miss out! *** If you're looking for an almost new home, in a fantastic, amenity rich, gated community, with plenty of space to relax and entertaining, 17637 Serenoa Blvd might be right for you! First, there is a three car garage, perfect for your vehicles and favorite gold cart. The main areas have beautiful tile flooring in the open floor plan. There are not only 4 bedrooms and 3 full bathrooms, there is also an extra flex space / den which is great for at home work, or school. The gourmet kitchen is gorgeous. The huge island, open to the dining and great rooms, is ideal for cooking and pot luck dinners with friends. The rear living space is just lovely, as is the view. There are no rear neighbors, and a calm body of water over which to watch the sun go down. There is also a covered patio, a large screened room, an outdoor kitchen perfect for all your grilling needs, and a hot / sauna with built-in cabana (you have to see it to believe it). The master suite is large. Large sleeping area. Large shower in the large bathroom with huge double vanity, and a very large walk-in closet. It's big. The community itself is great. Enjoy water play, exercising in the gym, outdoor playground, biking, walking and activities with your neighbor. Do not miss this one. It is lightly lived in - the sellers are retired and don't live here full time. Request a showing now. *** UPDATES and MAINTENANCE: Large screened patio added. Outdoor kitchen stays. Jacuzzi with built-in sauna added and stays. Cabinet storage added in the garage. Added storage area with wood floor and lighting in the attic above the garage. Custom electric blinds added. Outdoor patio finished with epoxy coating. Garage flooring epoxy coating added. *** Is it time to upgrade your home and lifestyle? If so, contact us today for a private showing.
Property Details
| Property Features | Property Features | |||
|---|---|---|---|---|
| MLS ID: | MFRL4953975 | Year Built: | 2018 | |
| Accessibility Features: | Accessible Common Area, Central Living Area | Appliances: | Dishwasher, Disposal, Electric Water Heater, Microwave, Range, Refrigerator | |
| Architectural Style: | Florida | Association Amenities: | Clubhouse, Gated, Playground, Pool | |
| Association Fee Includes: | Cable TV, Pool, Internet | Community Features: | Clubhouse, Deed Restrictions, Fitness Center, Gated Community - No Guard, Playground, Pool, Sidewalks | |
| Construction Materials: | Block, Stucco | Cooling: | Central Air | |
| Country: | US | County Or Parish: | Lake | |
| Direction Faces: | North | Exterior Features: | Sidewalk | |
| Fencing: | Fenced, Other | Flooring: | Carpet, Ceramic Tile, Tile | |
| Foundation Details: | Slab | Heating: | Central | |
| Laundry Features: | Laundry Room | Levels: | One | |
| Listing Agreement: | Exclusive Right To Sell | Listing Terms: | Cash, Conventional, FHA, USDA Loan, VA Loan | |
| Lot Features: | Conservation Area, Level, Sidewalk, Paved, Private | Occupant Type: | Owner | |
| Other Equipment: | Irrigation Equipment | Parking Features: | Curb Parking, Driveway, Garage Door Opener, Ground Level, Off Street, Parking Pad | |
| Patio And Porch Features: | Covered, Enclosed, Patio, Screened | Pets Allowed: | Yes | |
| Possession: | Close Of Escrow | Property Condition: | Completed | |
| Property Sub Type: | Single Family Residence | Property Type: | Residential | |
| Road Responsibility: | Private Maintained Road | Road Surface Type: | Asphalt | |
| Roof: | Shingle | Security Features: | Gated Community, Security System, Smoke Detector(s) | |
| Sewer: | Public Sewer | Showing Requirements: | Appointment Only, Combination Lock Box, ShowingTime | |
| Special Listing Conditions: | None | Standard Status: | Active | |
| State Or Province: | FL | Utilities: | BB/HS Internet Available, Cable Available, Electricity Connected, Public, Underground Utilities | |
| Vegetation: | Trees/Landscaped | View: | Park/Greenbelt, Trees/Woods, Water | |
| Water Source: | Public | Window Features: | Low-Emissivity Windows | |
| Rooms | Rooms | |||
|---|---|---|---|---|
| Dining Room: | 15x14 ft | Primary Bathroom: | 13x11 ft | |
| Foyer: | 15x6 ft | Bedroom 4: | 14x13 ft | |
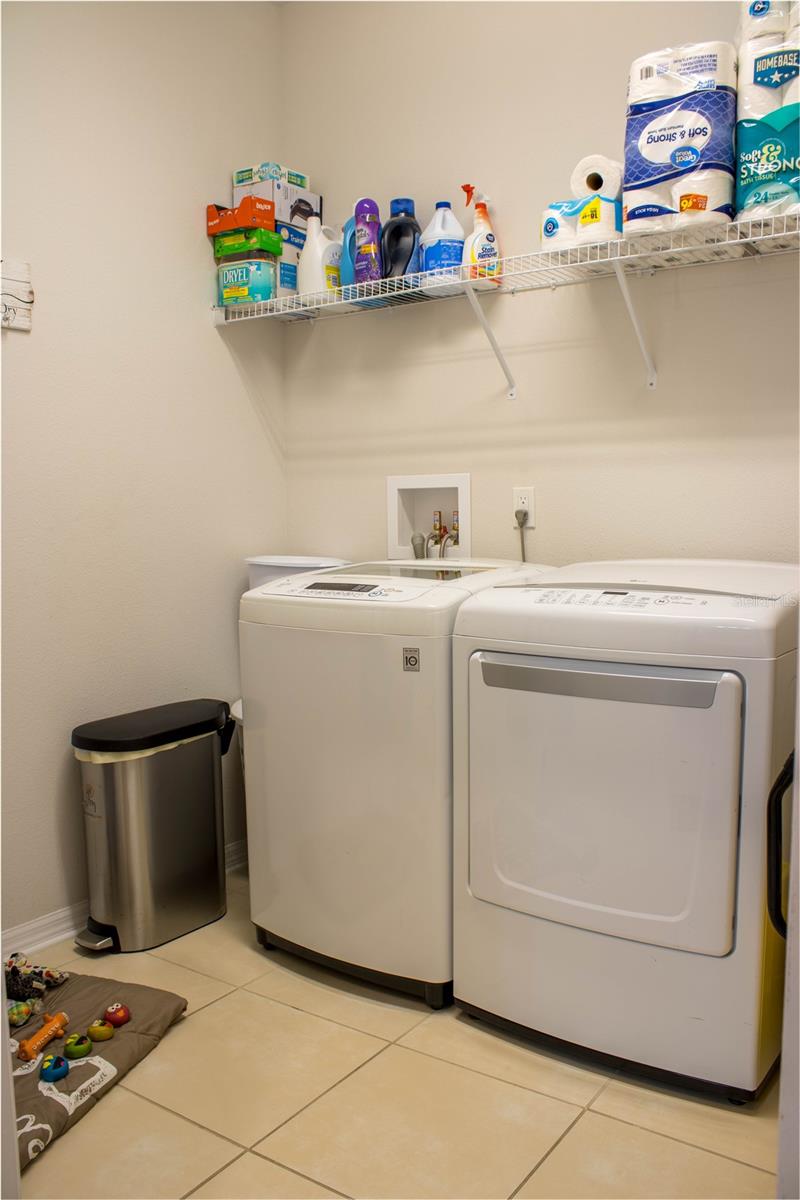
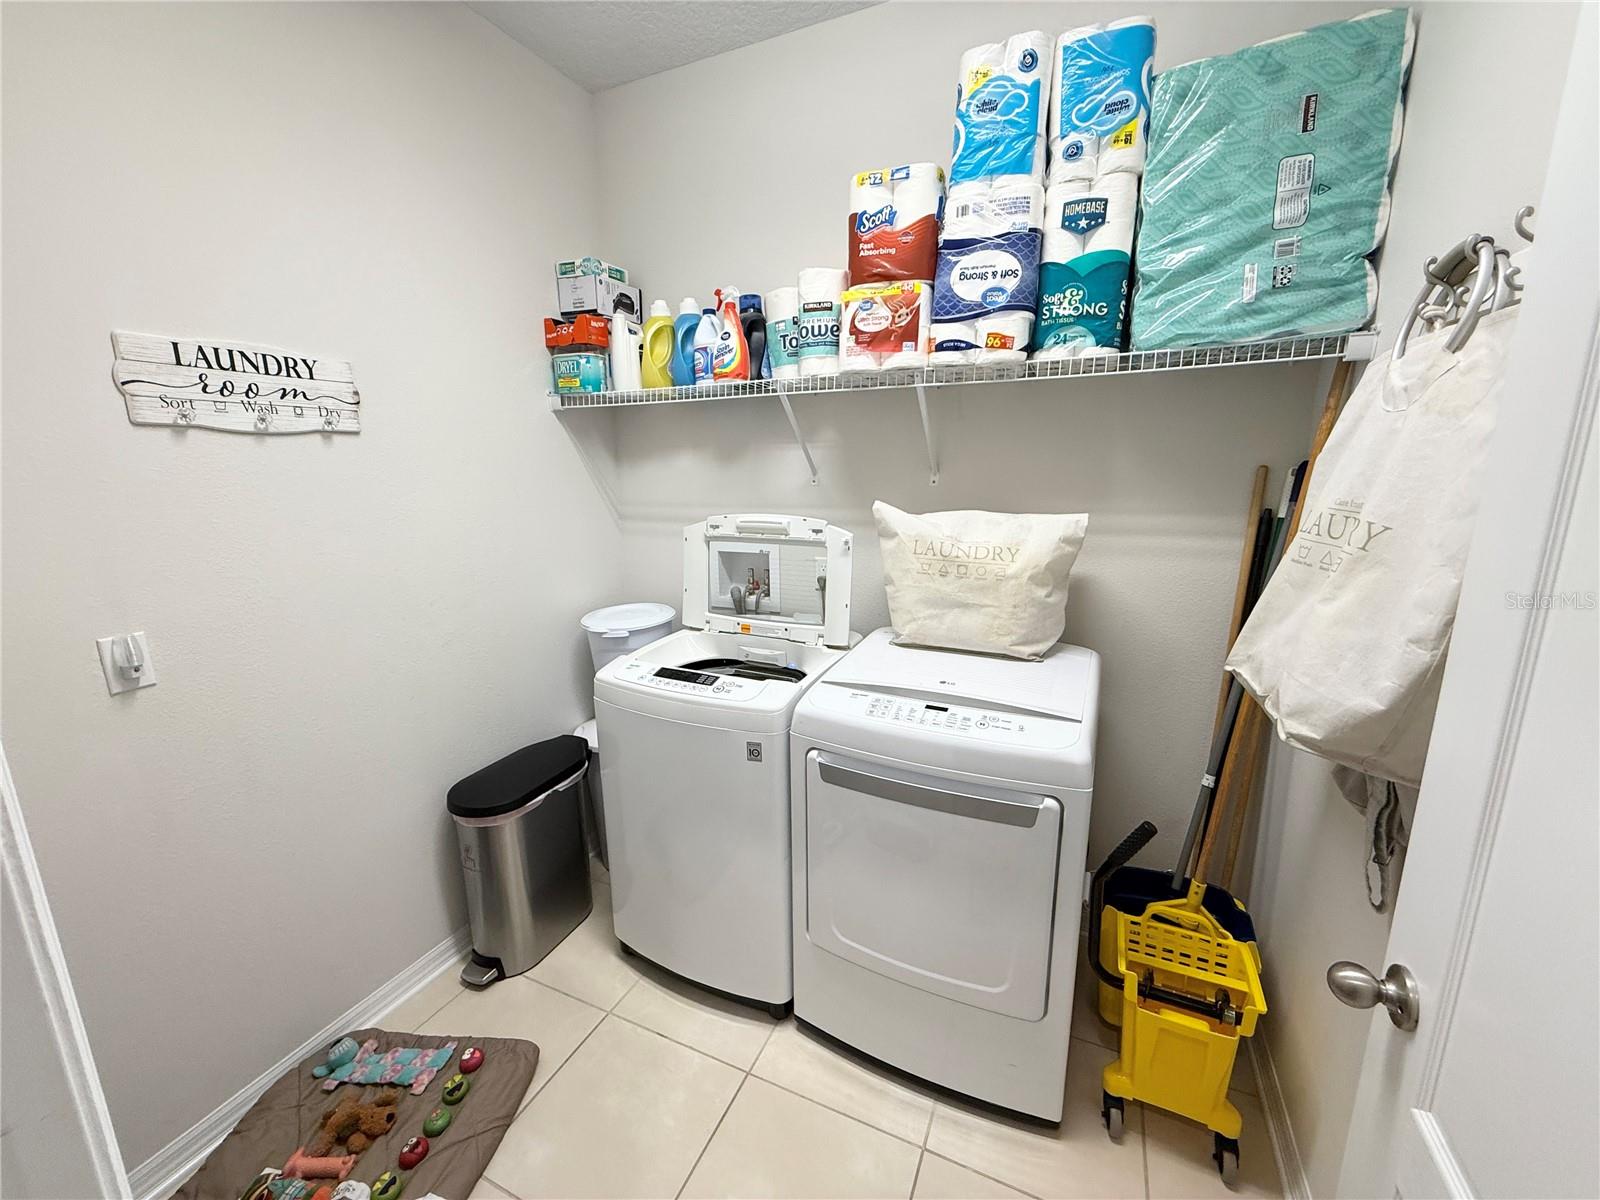
| Bathroom 3: | 9x6 ft | Laundry: | 7x7 ft | |
| Bedroom 3: | 14x10 ft | Bathroom 2: | 9x5 ft | |
| Bedroom 2: | 13x10 ft | Den: | 14x12 ft | |
| Kitchen: | 18x14 ft | Great Room: | 19x18 ft | |
| Primary Bedroom: | 17x15 ft | Balcony/Porch/Lanai: | 31x17 ft | |
We love to hear from you