


129 LAKE OTIS RD SE, WINTER HAVEN, FL, 33884
$325,000
Residential
|
Bedrooms
5
|
Bathrooms
3
|
Living Area
2,579 Sqft
|
Lot Size
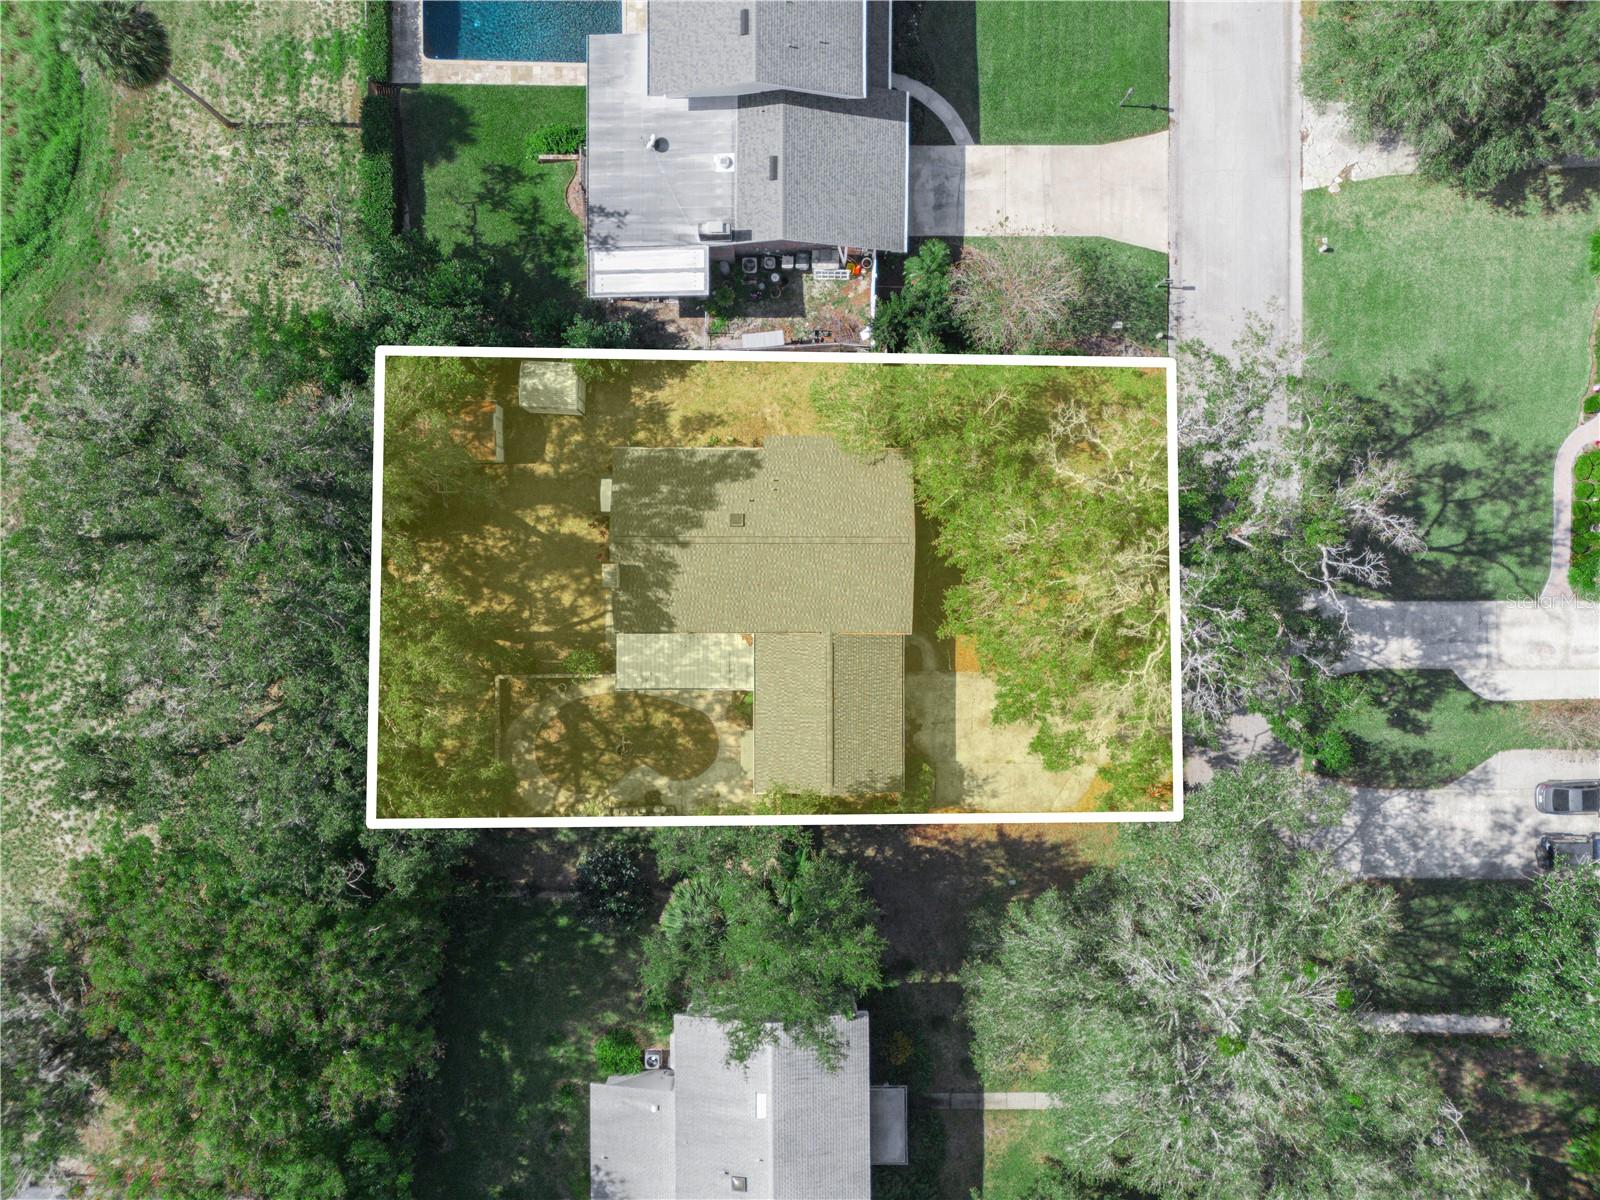
14,000 Sqft
|
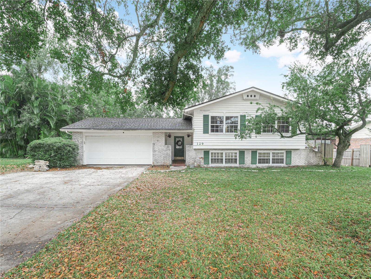
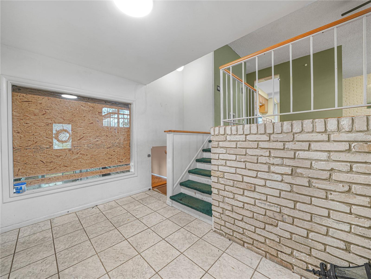
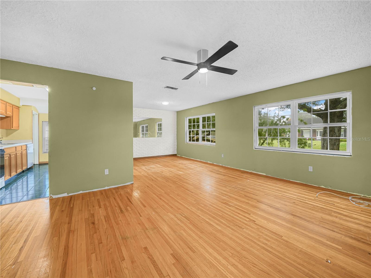
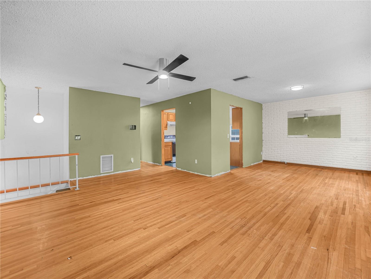
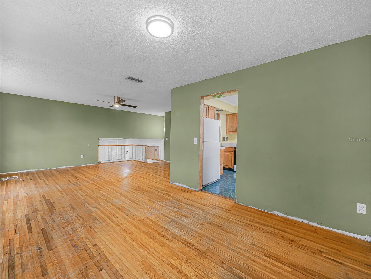
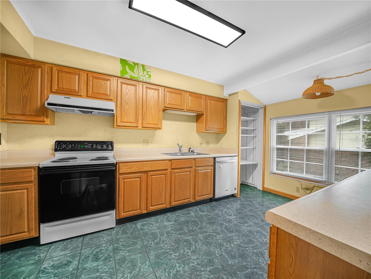
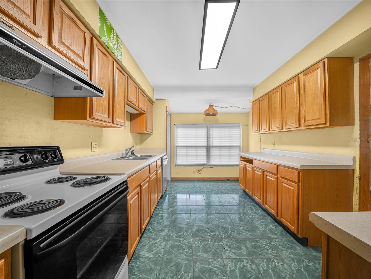
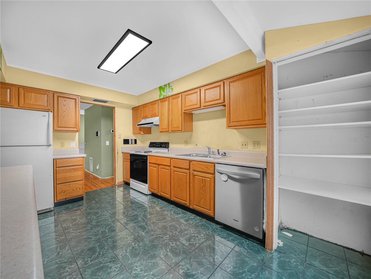
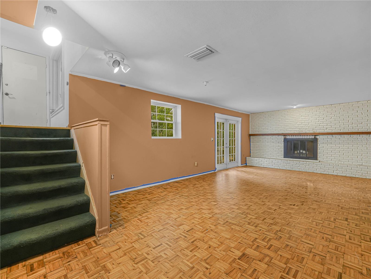
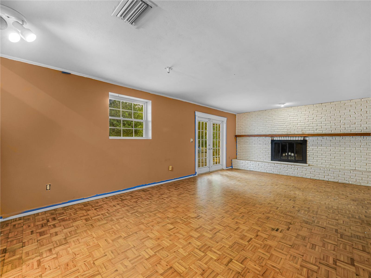
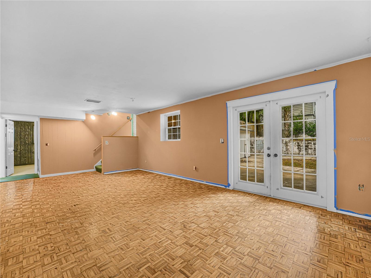
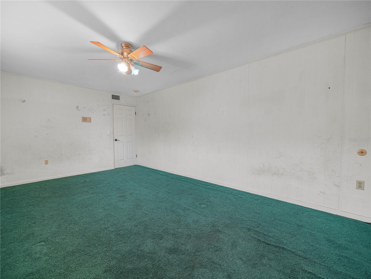
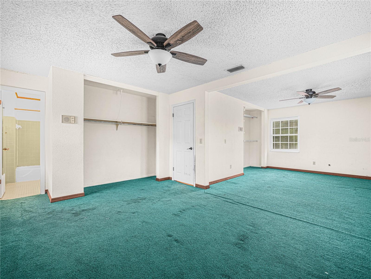
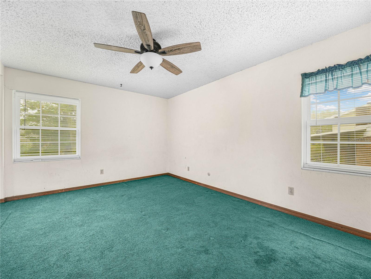
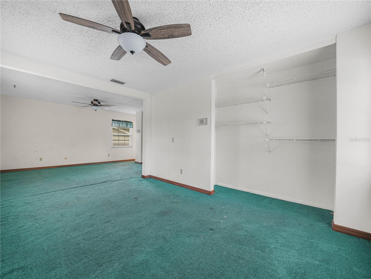
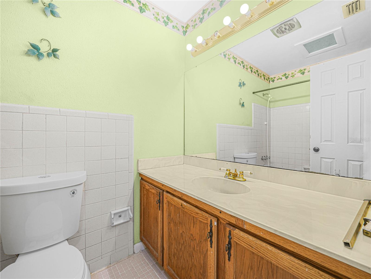
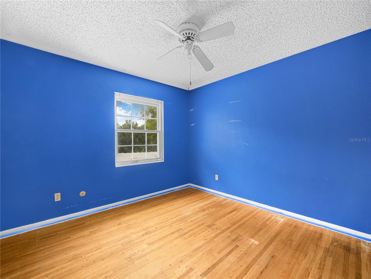
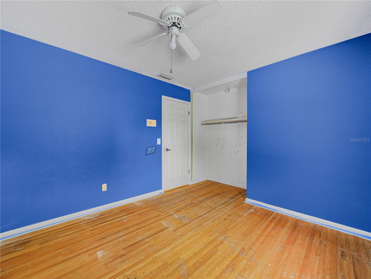
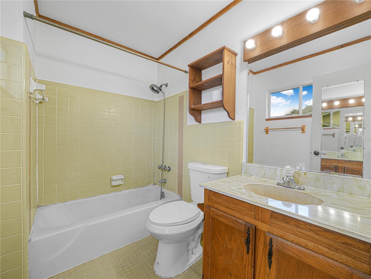
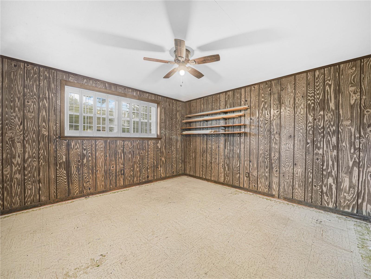
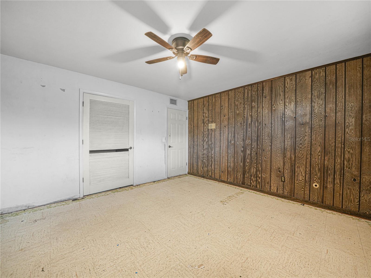
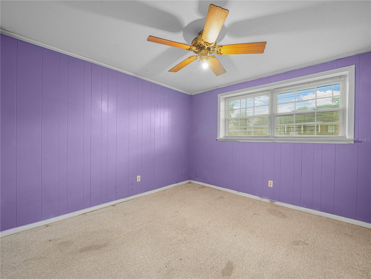
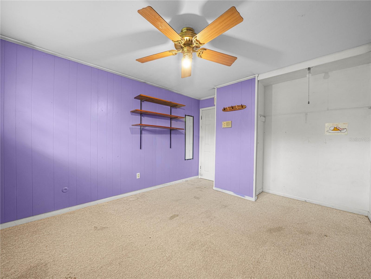
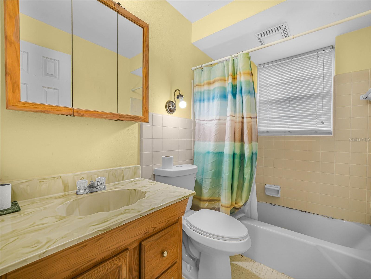
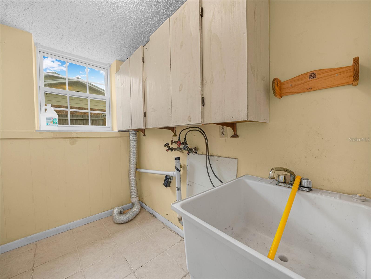
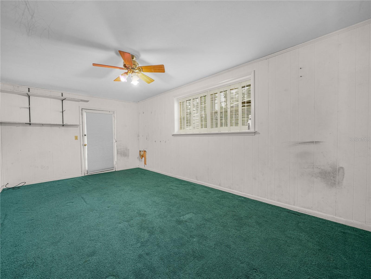
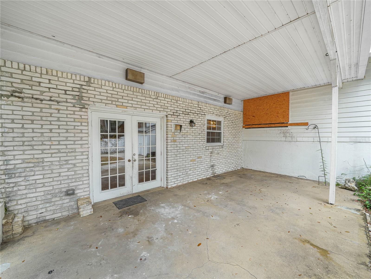
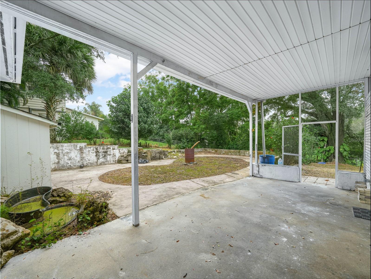
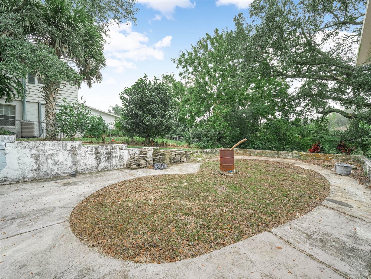
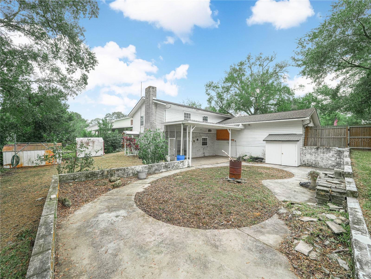
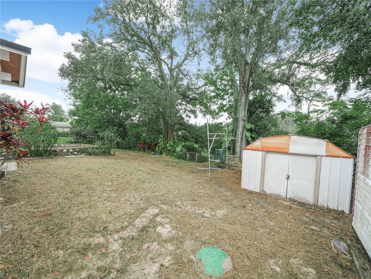
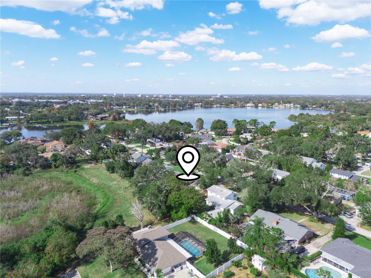
Short Sale. This charming home is a diamond in the rough, waiting for the right owner to unlock its full potential. Located in a sought-after neighborhood of picturesque red brick homes, this property offers a unique opportunity for those with vision and ambition. This home is being sold as a short sale, making it an ideal project for those looking to invest in a renovation loan and transform it into one of the best investments on the street. Surrounded by beautiful homes with strong property values, this two-level home boasts 5 bedrooms (with potential for a 6th), three bathrooms, and 2579 square feet of living space. Inside, you'll find real hardwood floors, double-paned windows, a cozy wood-burning fireplace, and a double car garage, all situated on a spacious 0.32-acre lot. With a little TLC and creativity, this property has the potential to become a stunning showcase home that stands out in the neighborhood. Don't miss this opportunity to own a piece of Winter Haven's red brick charm and create the home of your dreams. Schedule a showing today and start envisioning the possibilities that await.
Property Details
| Property Features | Property Features | |||
|---|---|---|---|---|
| MLS ID: | MFRL4958266 | Year Built: | 1966 | |
| Appliances: | Dishwasher, Electric Water Heater, Range, Range Hood, Refrigerator | Architectural Style: | Ranch | |
| Association Fee Includes: | Common Area Taxes | Community Features: | Deed Restrictions, Street Lights | |
| Construction Materials: | Block, Brick, Frame, Wood Siding | Cooling: | Central Air | |
| Country: | US | County Or Parish: | Polk | |
| Direction Faces: | North | Fencing: | Fenced | |
| Fireplace Features: | Family Room, Wood Burning | Flooring: | Carpet, Parquet, Tile, Wood | |
| Foundation Details: | Slab | Furnished: | Unfurnished | |
| Heating: | Central | Laundry Features: | Inside, Laundry Room | |
| Levels: | Two | Listing Agreement: | Exclusive Right To Sell | |
| Listing Terms: | Cash, Conventional | Lot Features: | In County, Oversized Lot, Paved | |
| Occupant Type: | Owner | Other Equipment: | Irrigation Equipment | |
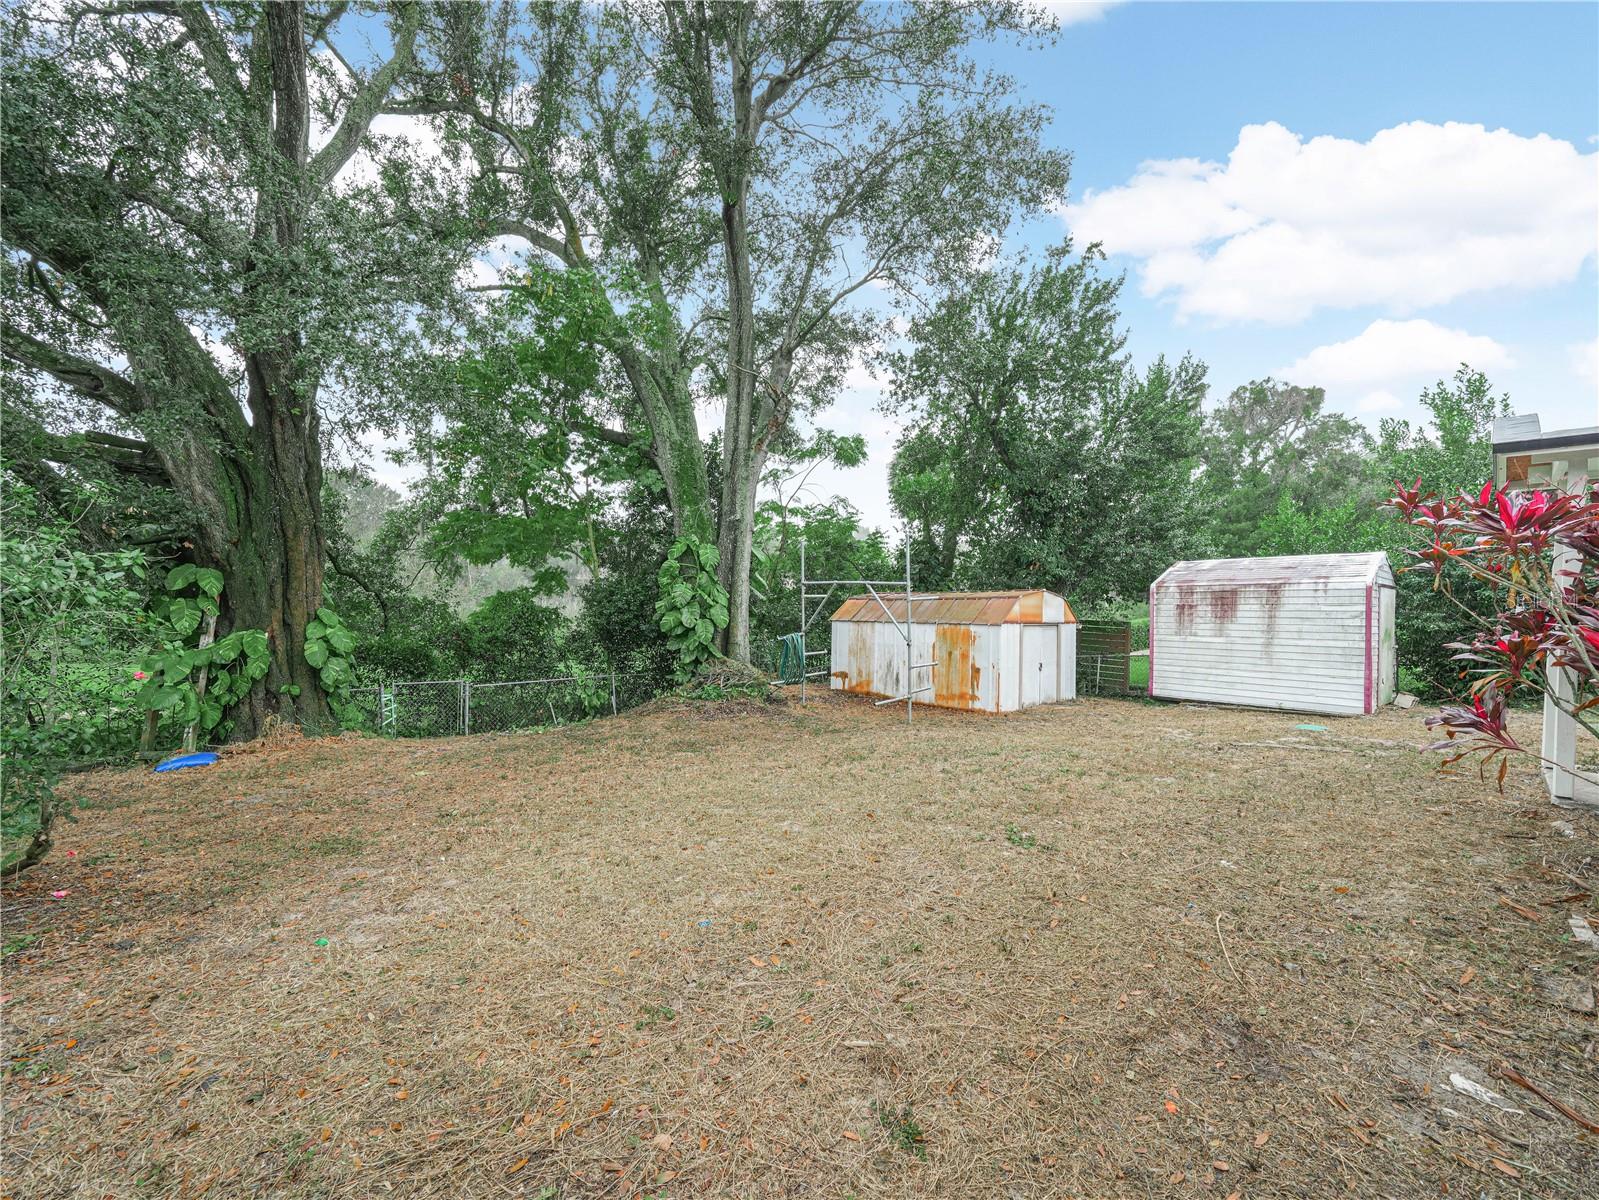
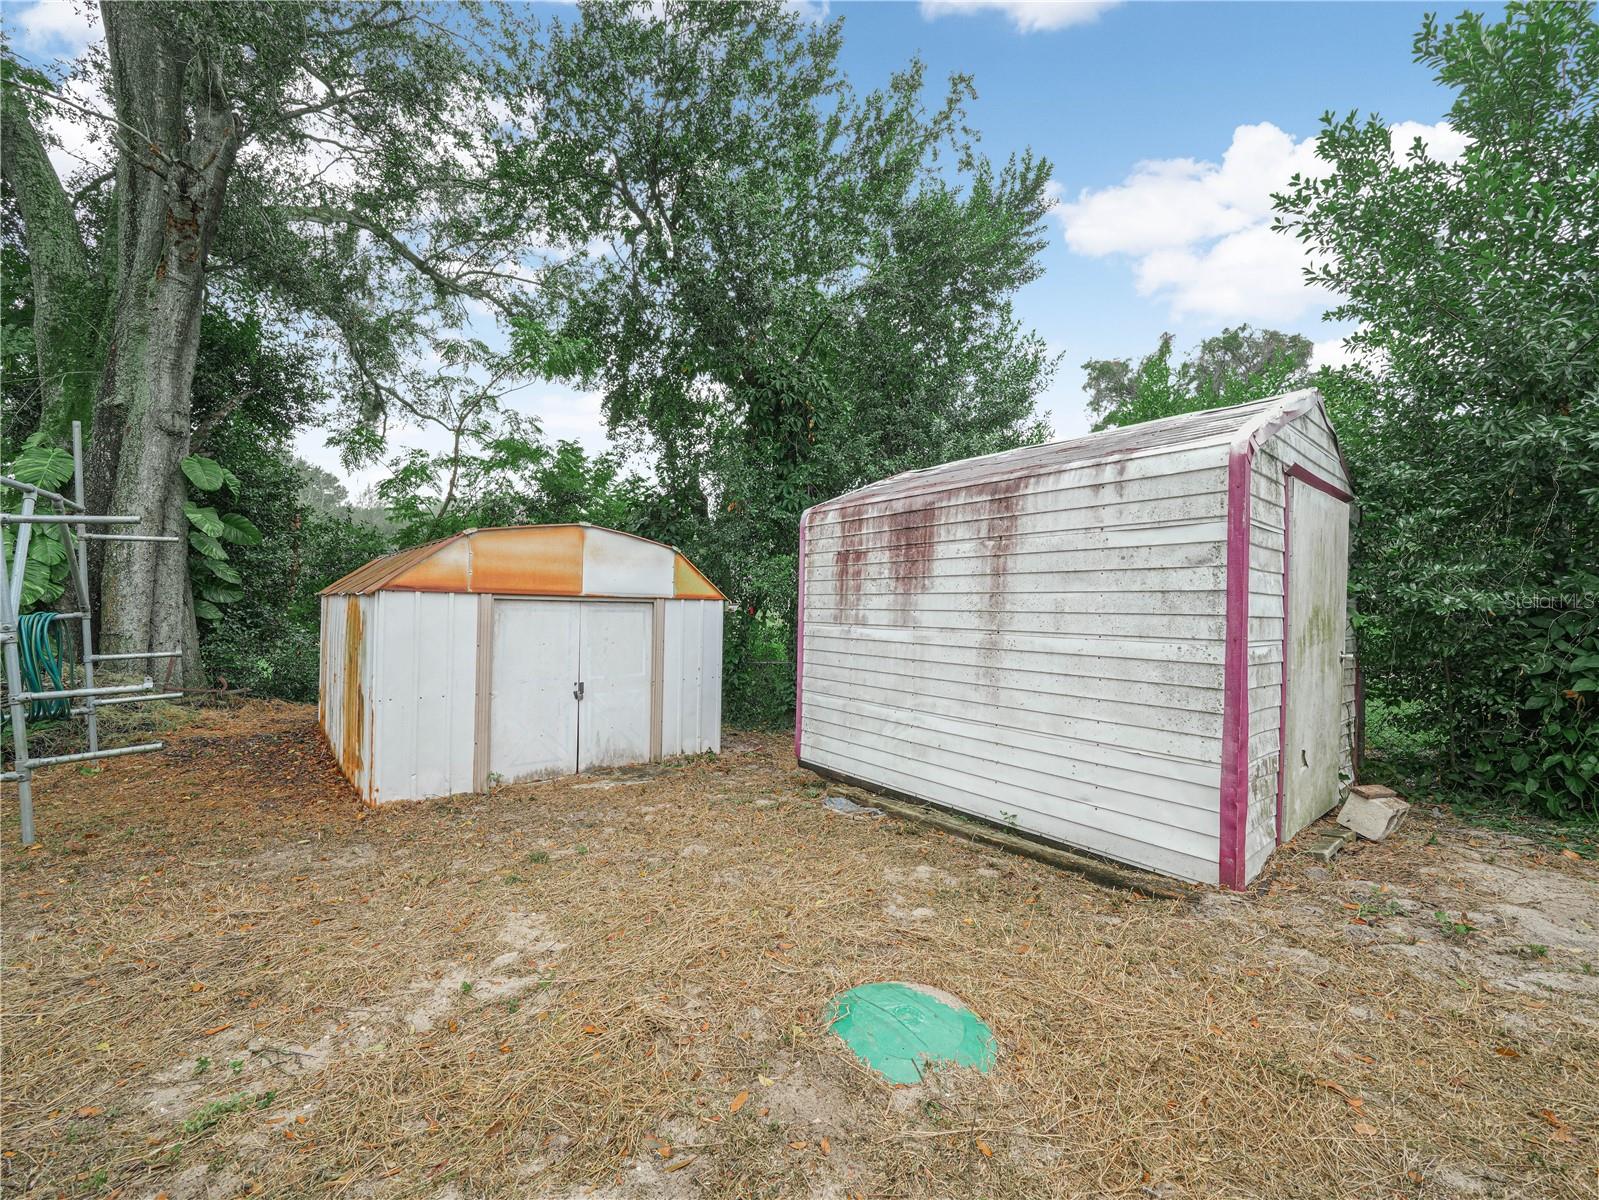
| Other Structures: | Shed(s), Storage | Parking Features: | Boat, Driveway, Parking Pad | |
| Patio And Porch Features: | Rear Porch | Pets Allowed: | Yes | |
| Possession: | Close Of Escrow | Property Sub Type: | Single Family Residence | |
| Property Type: | Residential | Road Responsibility: | Public Maintained Road | |
| Road Surface Type: | Paved | Roof: | Shingle | |
| Sewer: | Septic Tank | Showing Requirements: | Supra Lock Box, Lockbox, Lock Box Electronic, ShowingTime | |
| Special Listing Conditions: | Short Sale | Standard Status: | Active | |
| State Or Province: | FL | Utilities: | BB/HS Internet Available, Cable Available, Electricity Connected, Public, Water Connected | |
| Vegetation: | Mature Landscaping, Trees/Landscaped | Water Source: | Public | |
| Window Features: | Skylight(s), Blinds, Double Pane Windows | |||
| Rooms | Rooms | |||
|---|---|---|---|---|
| Living Room: | 18x13 ft | Dining Room: | 11x11 ft | |
| Kitchen: | 15x10 ft | Family Room: | 26x13 ft | |
| Primary Bedroom: | 25x11 ft | Bedroom 2: | 11x10 ft | |
| Bedroom 3: | 18x11 ft | Bedroom 4: | 13x13 ft | |
| Bedroom 5: | 11x11 ft | |||
We love to hear from you