


3850 SERENADE LN, LAKELAND, FL, 33811
$289,999
Residential
|
Bedrooms
2
|
Bathrooms
2
|
Living Area
1,812 Sqft
|
Lot Size
1,921 Sqft
|
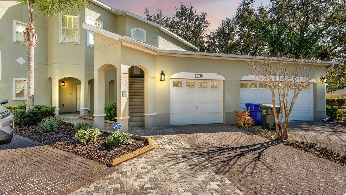
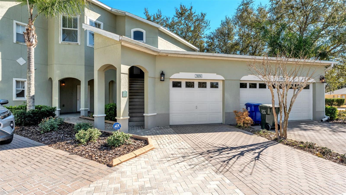
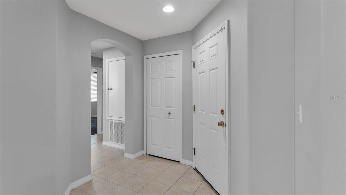
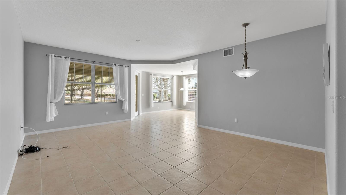
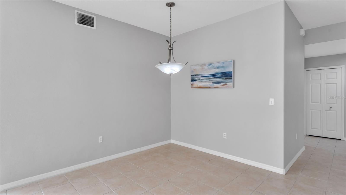
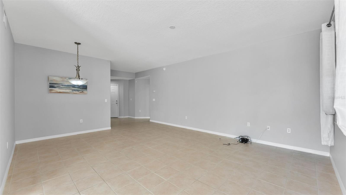
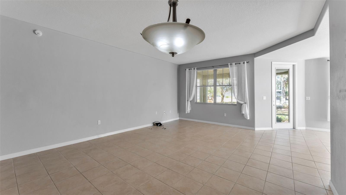
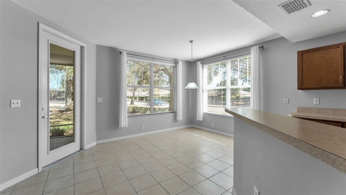
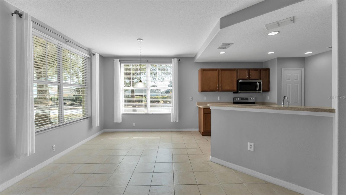
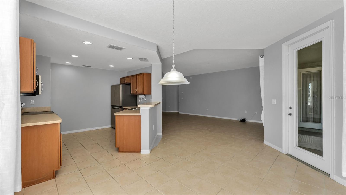
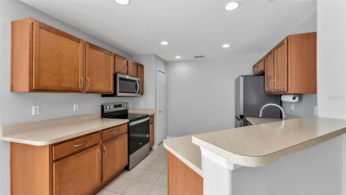
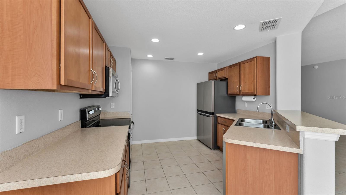
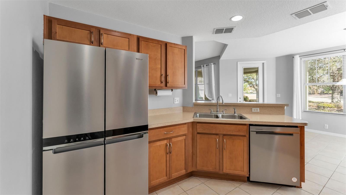
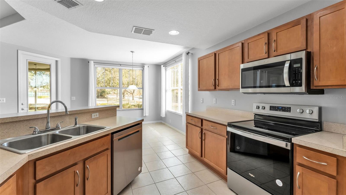
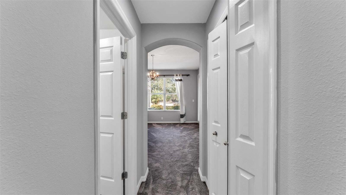
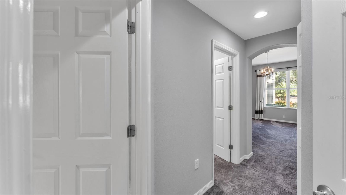
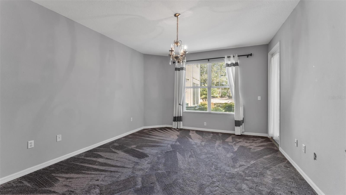
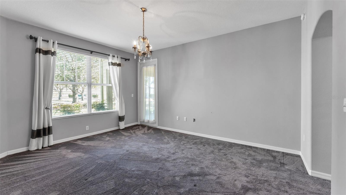
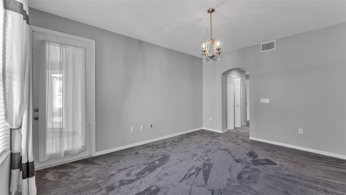
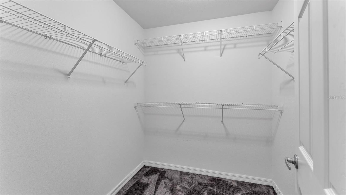
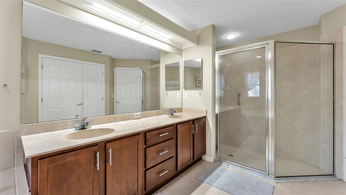
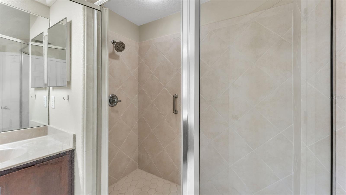
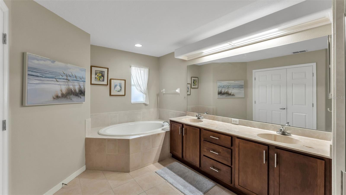
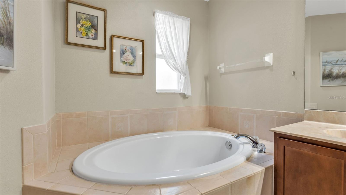
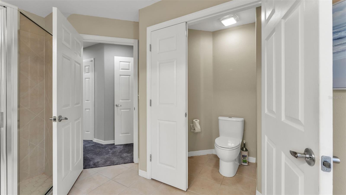
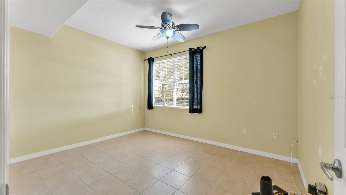
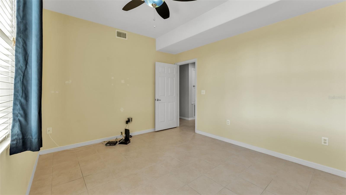
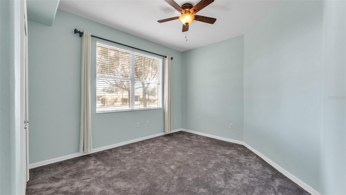
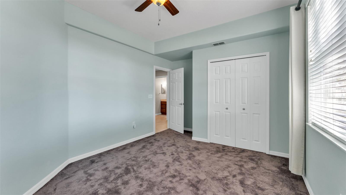
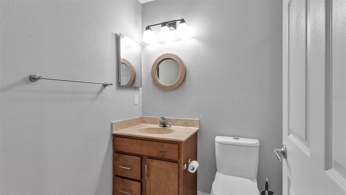
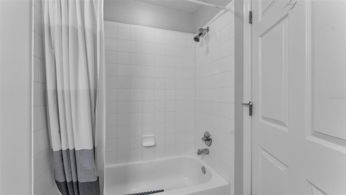
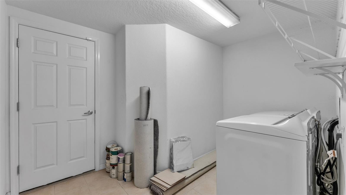
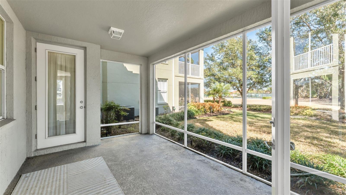
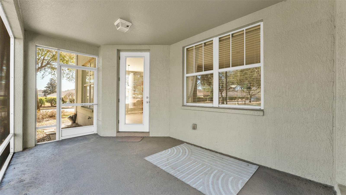
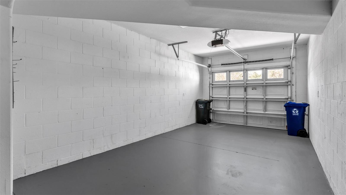
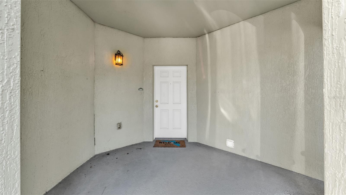
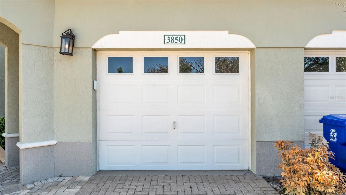
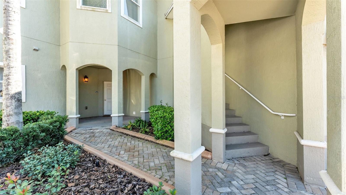
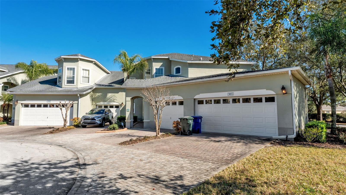
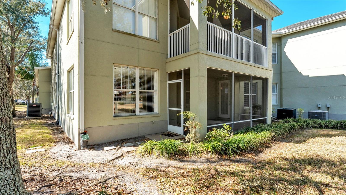
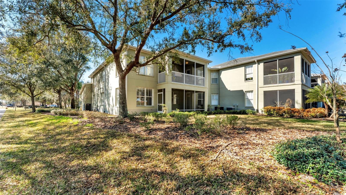
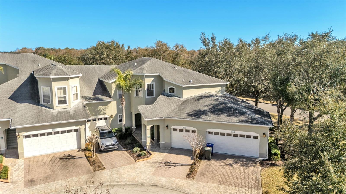
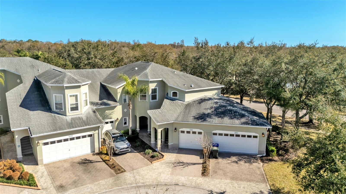
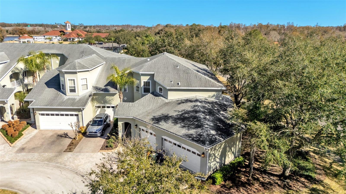
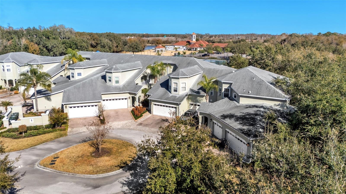
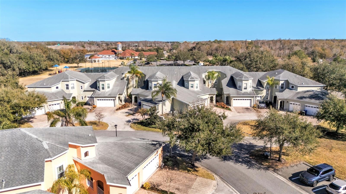
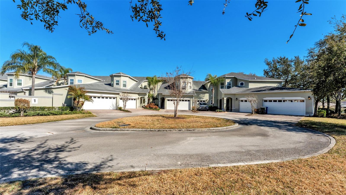
This amazing 2 bedroom/2 bath ground floor, corner lot condo is located in the highly desirable, gate-guarded community of Carillon Lakes. The condo has been well cared for and it shows! You will notice the gleam of the ceramic floors as soon as you enter the home. In the great room, you will find enough space to entertain family for the holidays, or to kick back and relax. The kitchen is a perfect size. The split floor plan gives you privacy. The master bedroom is spacious with a wonderful walk-in closet and outside access. The master bath is large and has a walk-in shower as well as a garden tub. You have a private, attached one-car garage. Out back you have a covered lanai that is the optimal size for grilling out and taking it easy. The roof, exterior maintenance, cable, internet, 24-hour guarded gate and grounds maintenance are all covered in your HOA fees. The condo is immaculate in every way. There is a clubhouse with a beautiful community pool, pickleball Courts, tennis Courts, sidewalks throughout and so much more for the convenience of the neighborhood. This community has so much to do without ever leaving. Easy access to the Polk Parkway and I-4, making trips to Disney and Tampa much easier. Don't miss your opportunity to see this gem of a condo!
Property Details
| Property Features | Property Features | |||
|---|---|---|---|---|
| MLS ID: | MFRL4959681 | Year Built: | 2006 | |
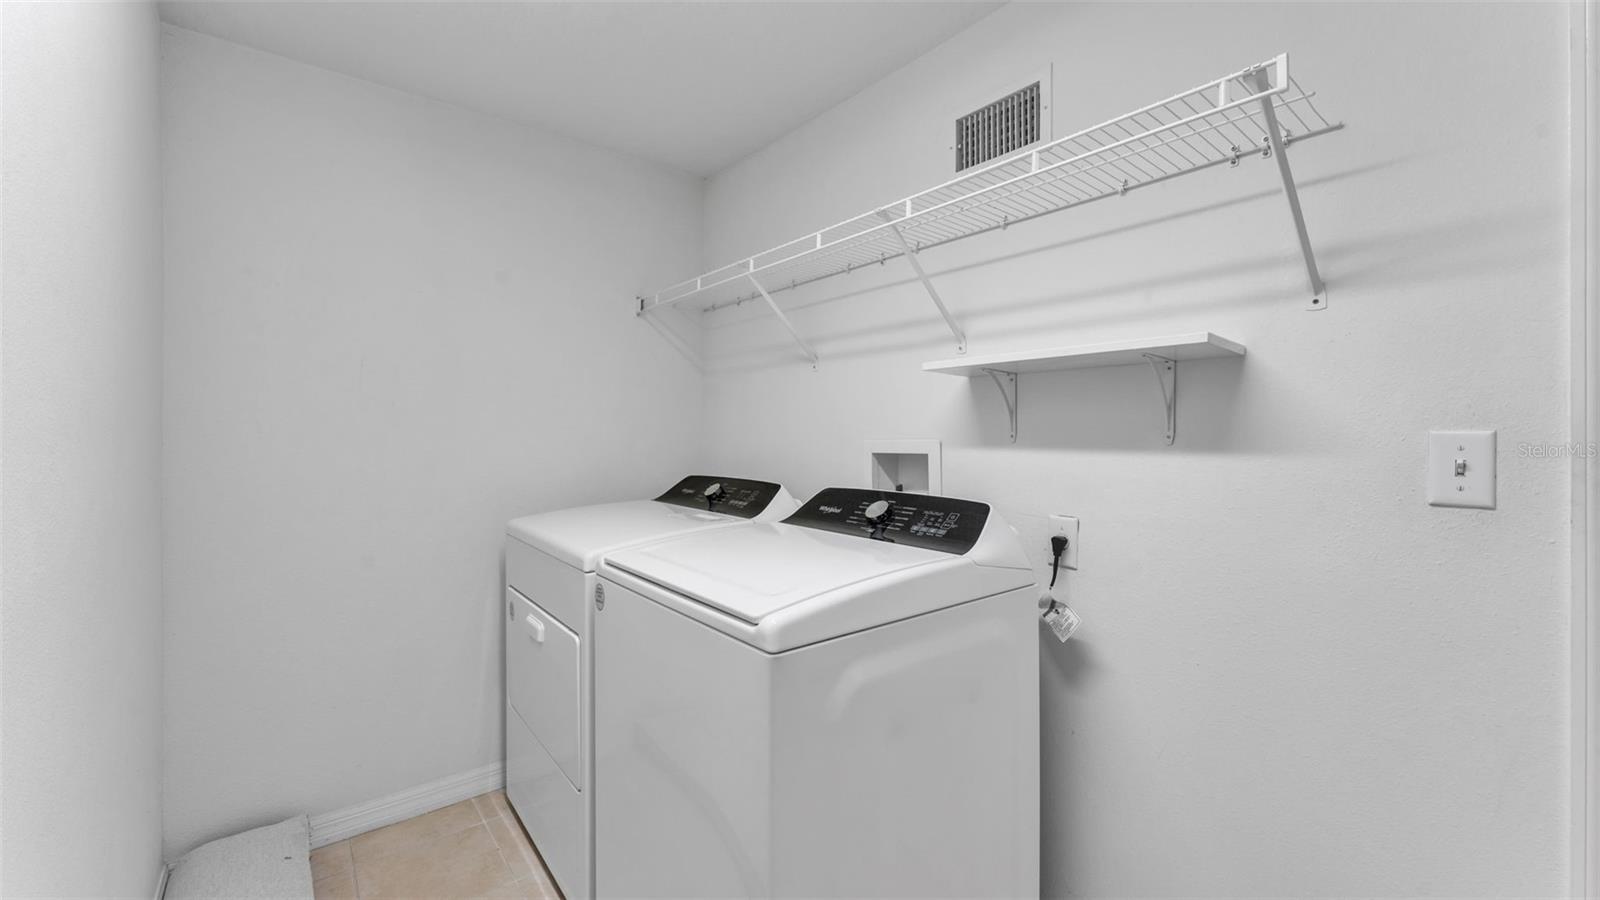
| Appliances: | Dishwasher, Dryer, Electric Water Heater, Microwave, Range, Refrigerator | Association Amenities: | Fence Restrictions, Pickleball Court(s) | |
| Association Fee Includes: | Guard - 24 Hour, Cable TV, Pool, Maintenance Structure, Maintenance Grounds | Community Features: | Buyer Approval Required, Clubhouse, Community Mailbox, Deed Restrictions, Fitness Center, Gated Community - Guard, Golf Carts OK, Park, Pool, Racquetball, Sidewalks, Tennis Court(s), Street Lights | |
| Construction Materials: | Block | Cooling: | Central Air | |
| Country: | US | County Or Parish: | Polk | |
| Direction Faces: | West | Exterior Features: | Private Entrance, Sidewalk | |
| Flooring: | Carpet, Ceramic Tile | Foundation Details: | Slab | |
| Furnished: | Unfurnished | Heating: | Central | |
| Laundry Features: | Inside | Levels: | One | |
| Listing Agreement: | Exclusive Right To Sell | Listing Terms: | Cash, Conventional, FHA, VA Loan | |
| Occupant Type: | Vacant | Other Equipment: | Private Entrance | |
| Patio And Porch Features: | Screened | Pets Allowed: | Yes | |
| Possession: | Close Of Escrow | Property Sub Type: | Condominium | |
| Property Type: | Residential | Road Surface Type: | Asphalt | |
| Roof: | Shingle | Sewer: | Public Sewer | |
| Showing Requirements: | Call Before Showing, Combination Lock Box, Lockbox, ShowingTime | Special Listing Conditions: | None | |
| Standard Status: | Active | State Or Province: | FL | |
| Utilities: | BB/HS Internet Available, Cable Connected, Electricity Connected, Phone Available, Public, Sewer Connected, Water Connected | Water Source: | Public | |
| Rooms | Rooms | |||
|---|---|---|---|---|
| Primary Bedroom: | 15x13 ft | Dinette: | 13x10 ft | |
| Kitchen: | 10x10 ft | Living Room: | 15x18 ft | |
| Bonus Room: | 14x11 ft | Bedroom 1: | 12x11 ft | |
We love to hear from you