


39410 SPARKMAN RD, DADE CITY, FL, 33525
$1,050,000
Residential
|
Bedrooms
4
|
Bathrooms
3
|
Living Area
2,650 Sqft
|
Lot Size
215,490 Sqft
|
Pre-Construction. To be built. Pre-Construction. To be built.
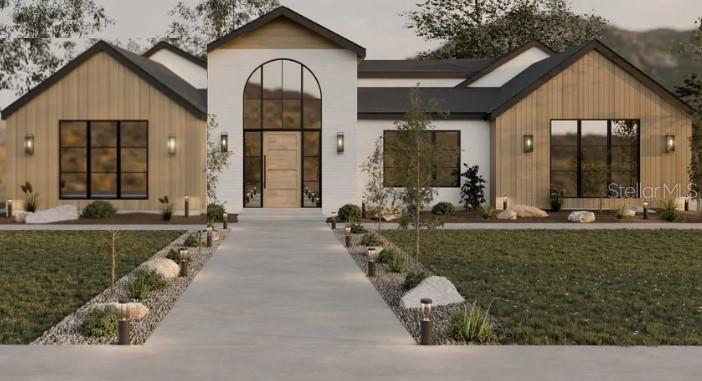
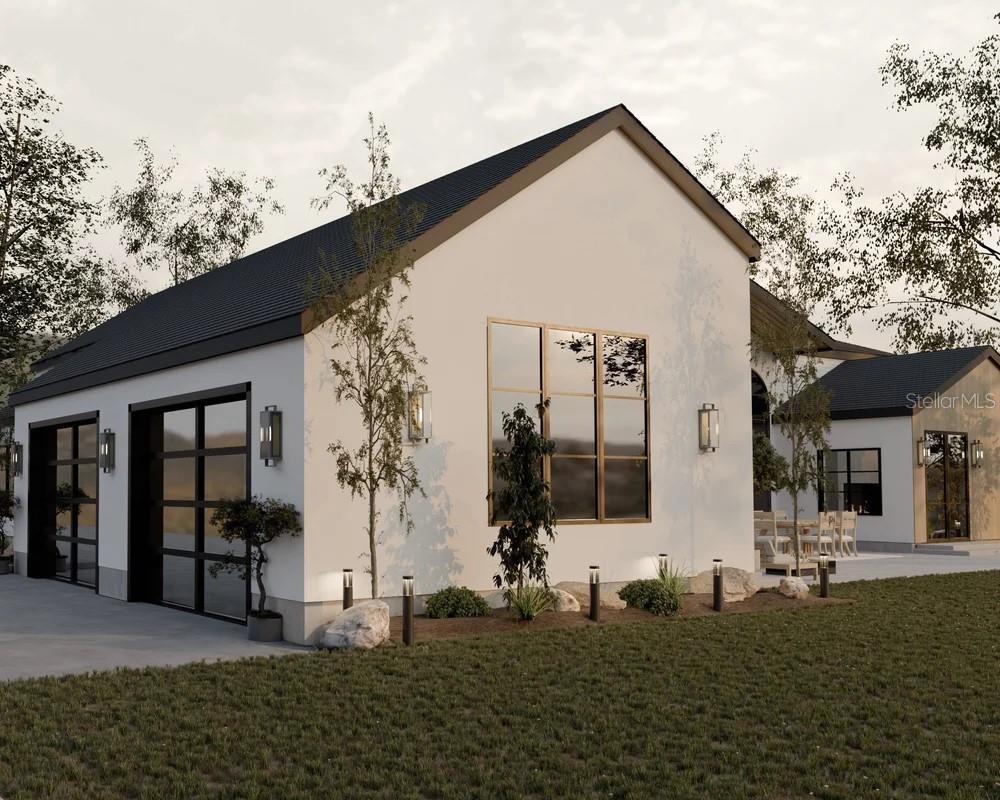
If you’ve been craving space, privacy, and the freedom to live life on your terms, this 4.96-acre Agricultural Residential (AR) property in Dade City offers a rare opportunity to secure both land and a custom-built home in one seamless package. The list price includes the homesite and a proposed new construction residence, giving buyers a clear and streamlined path to building.
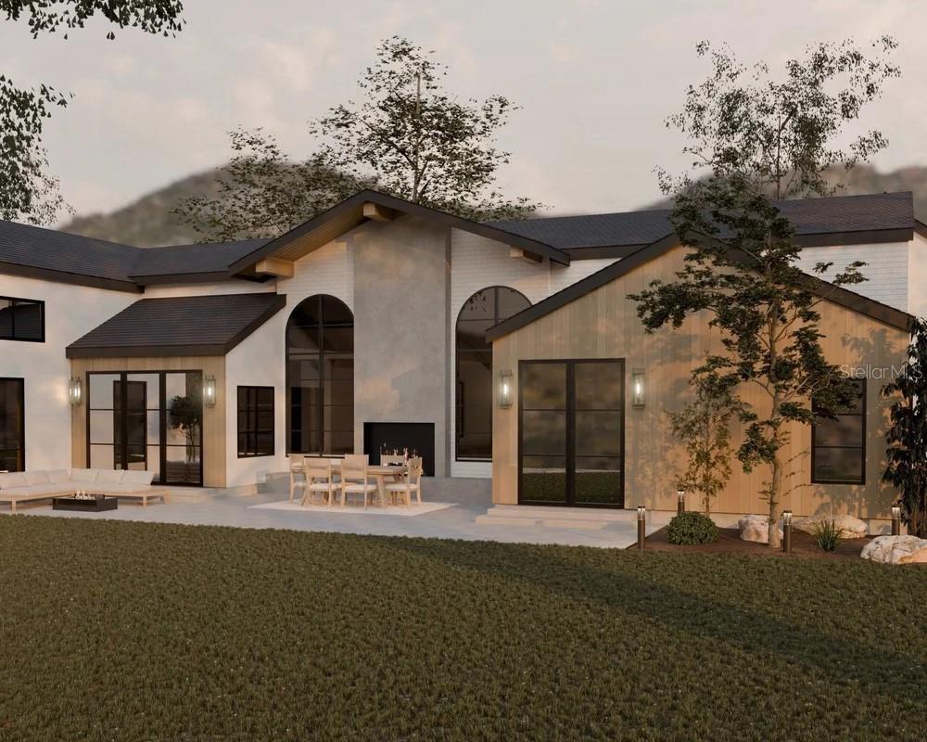
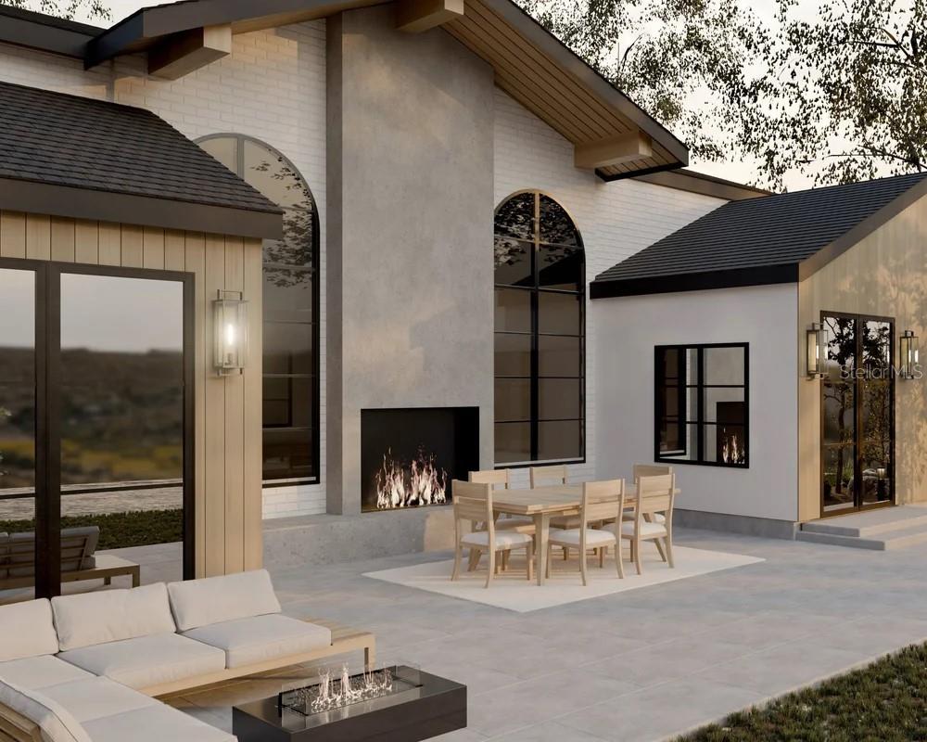
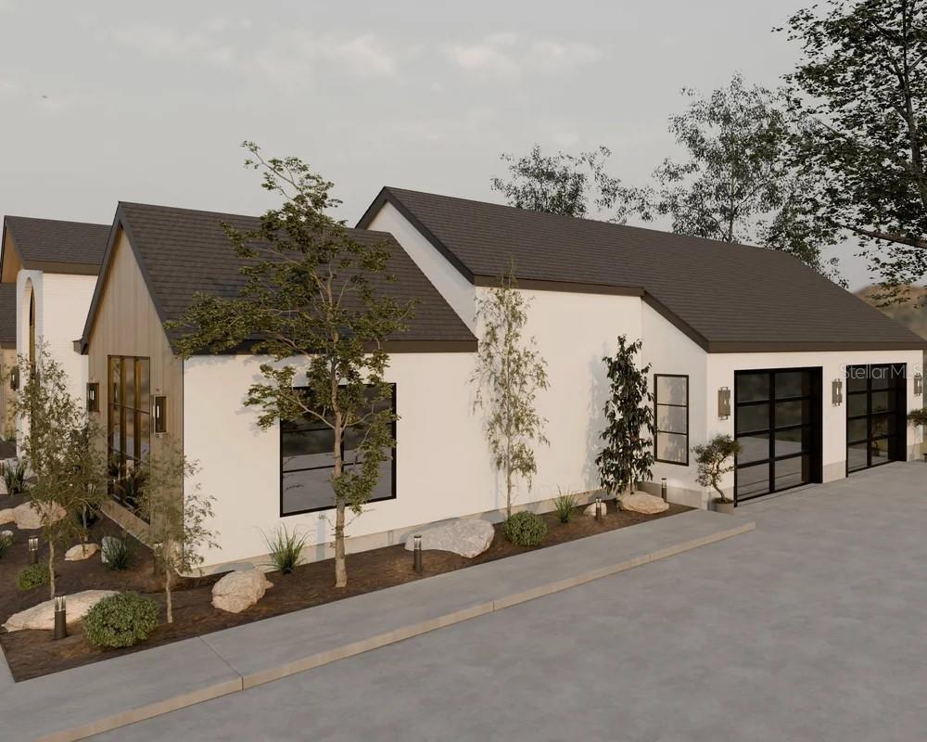
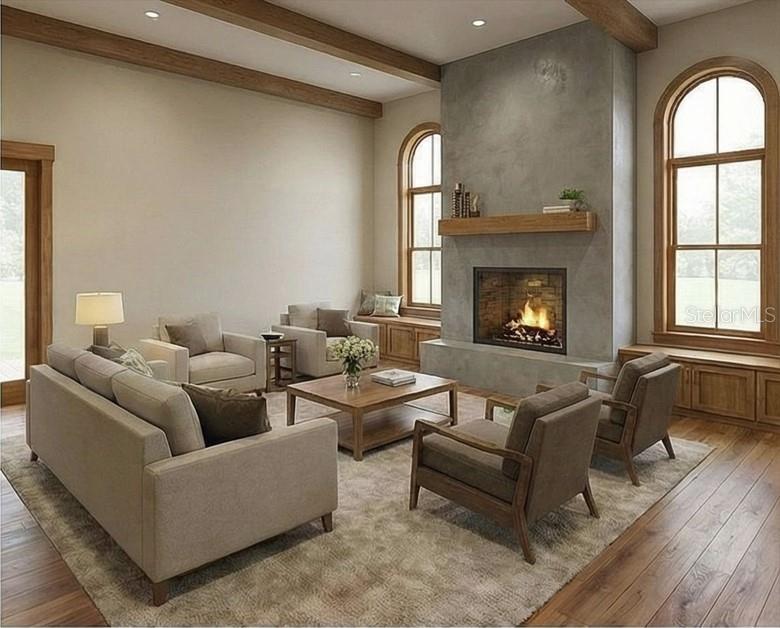
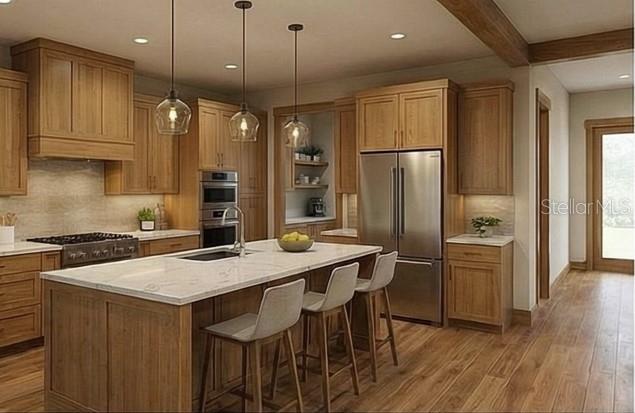
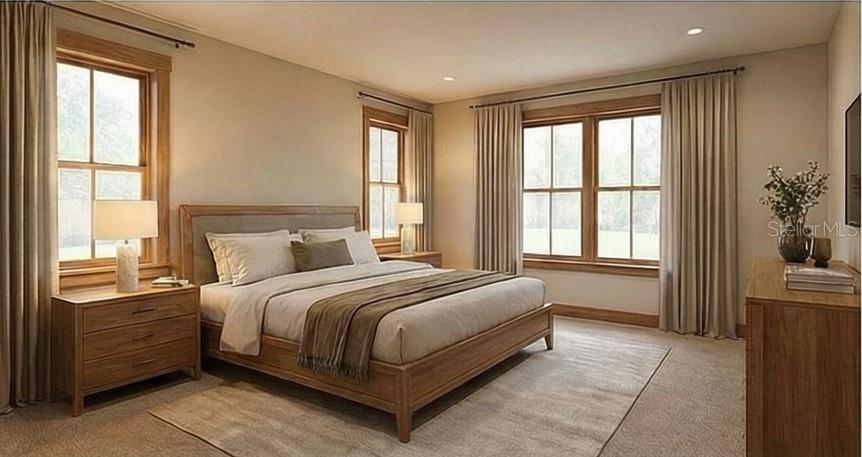
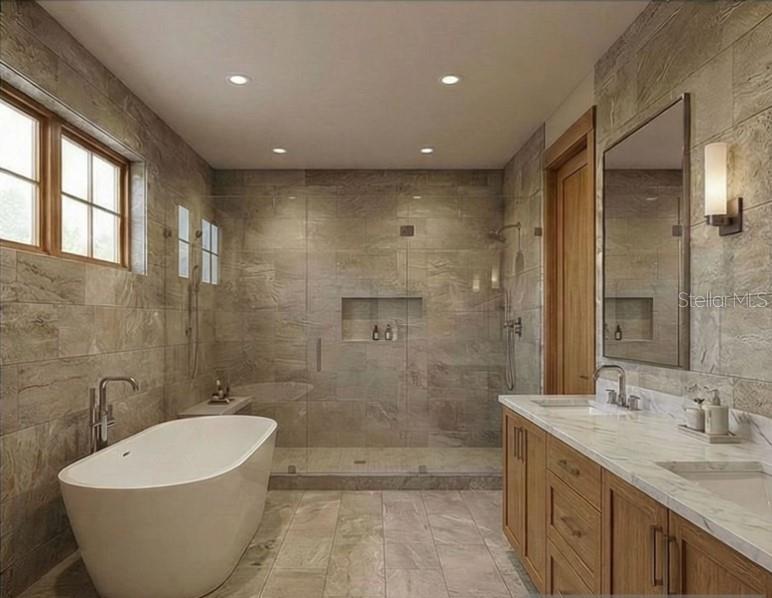
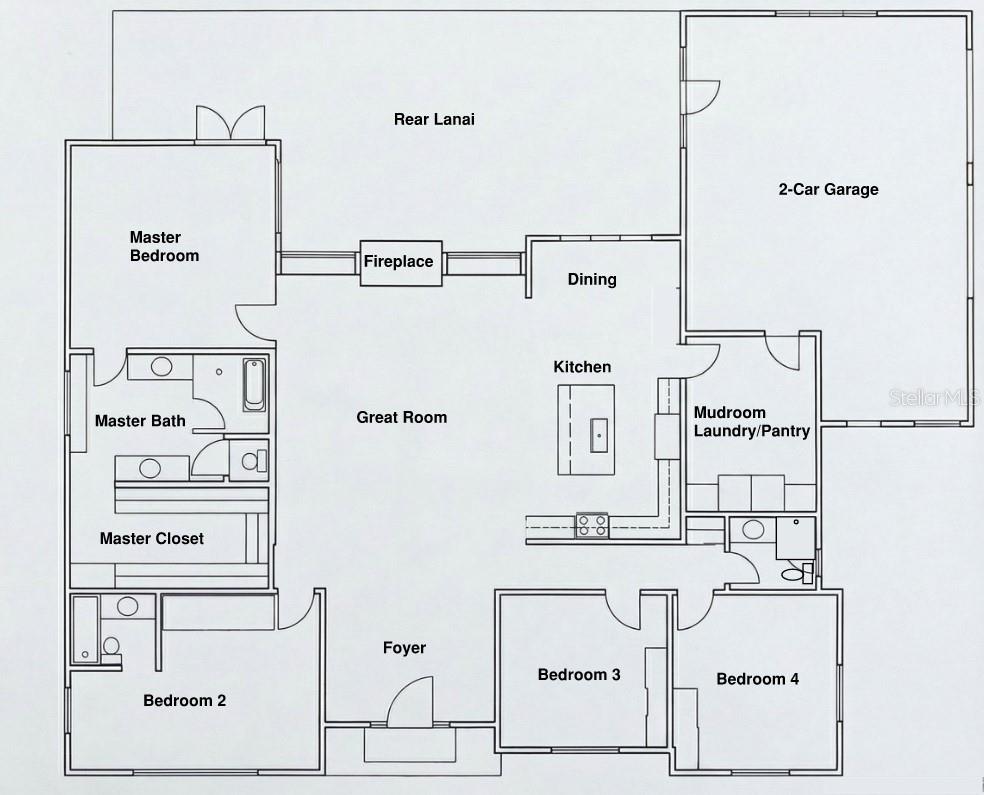
The featured floor plan, The Bramble, is a thoughtfully designed 4-bedroom, 3-bathroom home with a 2-car garage, offering an open-concept layout, spacious great room, dedicated dining area, and split-bedroom design for added privacy. The centrally positioned kitchen with a large island anchors the home, while the primary suite provides a comfortable retreat with a generous bath and walk-in closet. A rear lanai extends your living space outdoors, perfectly suited for enjoying the surrounding landscape.
Construction is designed to meet current Florida Building Code standards and includes impact-rated windows and doors, spray foam insulation, energy-efficient systems, architectural shingle roofing, and durable interior finishes such as luxury vinyl plank, engineered hardwoods, or tile flooring and solid surface countertops .
The property itself is fully fenced and cleared, featuring a versatile mix of open pasture and natural landscape, offering both usability and character. With no HOA and no deed restrictions, you have the flexibility to create the lifestyle you’ve been envisioning whether that includes a private estate, hobby farm, animals, gardens, workshops, or simply room to breathe. The property currently benefits from a Greenbelt/agricultural exemption, adding additional value and long-term potential .
Located just minutes from downtown Dade City, you’ll enjoy convenient access to shopping, dining, and everyday essentials while still coming home to the peace and privacy of country living. Opportunities like this combining usable acreage, flexibility, and a clear path to new construction are becoming increasingly hard to find.
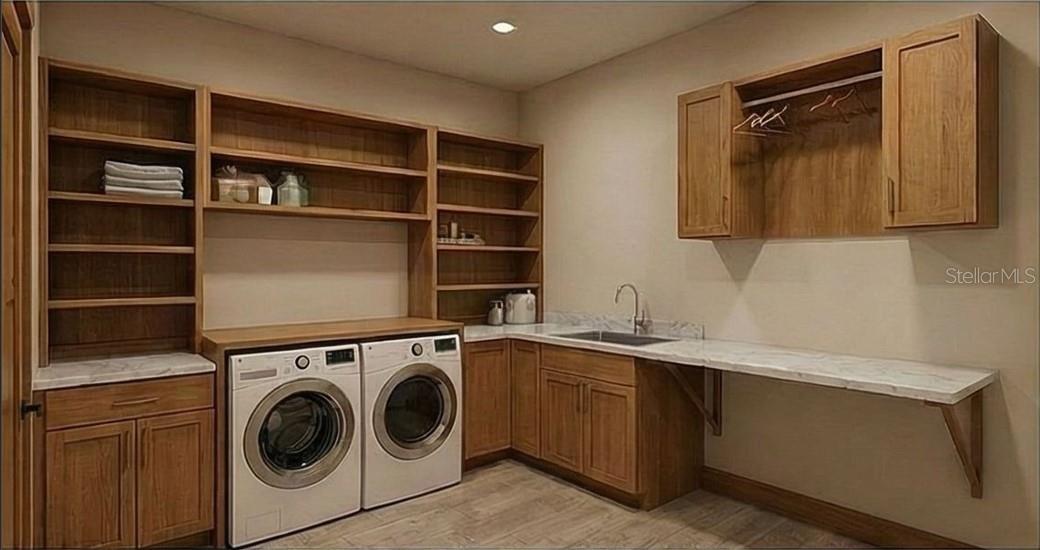
Builder renderings and floor plans are for illustrative purposes only and may be modified. Buyer may have the opportunity to customize selections, finishes, and layout based on builder allowances and specifications.
Property Details
| Property Features | Property Features | |||
|---|---|---|---|---|
| MLS ID: | MFRL4960439 | Year Built: | 2027 | |
| Appliances: | Built-In Oven, Dishwasher, Disposal, Gas Water Heater, Microwave, Range, Range Hood, Refrigerator, Tankless Water Heater | Architectural Style: | Custom | |
| Construction Materials: | Stone, Stucco, Frame | Cooling: | Central Air | |
| Country: | US | County Or Parish: | Pasco | |
| Direction Faces: | North | Exterior Features: | Sliding Doors | |
| Fencing: | Barbed Wire, Other, Wire | Fireplace Features: | Gas, Living Room, Non Wood Burning, Outside | |
| Flooring: | Ceramic Tile, Hardwood, Luxury Vinyl, Tile | Foundation Details: | Slab | |
| Furnished: | Unfurnished | Heating: | Central, Heat Pump | |
| Laundry Features: | Laundry Room | Levels: | One | |
| Listing Agreement: | Exclusive Right To Sell | Listing Terms: | Cash, Conventional, VA Loan | |
| Lot Features: | Greenbelt, In County | Occupant Type: | Vacant | |
| Possession: | Close Of Escrow | Property Condition: | Pre-Construction | |
| Property Sub Type: | Single Family Residence | Property Type: | Residential | |
| Road Responsibility: | Public Maintained Road | Road Surface Type: | Dirt, Gravel | |
| Roof: | Shingle | Sewer: | Septic Needed | |
| Showing Requirements: | Appointment Only, Farm Animals on Site, Listing Agent Must Accompany, No Lockbox, ShowingTime | Special Listing Conditions: | None | |
| Standard Status: | Active | State Or Province: | FL | |
| Utilities: | BB/HS Internet Available, Cable Available, Electricity Available, Sewer Available, Water Available | View: | Trees/Woods | |
| Water Source: | Well Required | |||
| Rooms | Rooms | |||
|---|---|---|---|---|
| Living Room: | Kitchen: | |||
| Primary Bedroom: | ||||
We love to hear from you