


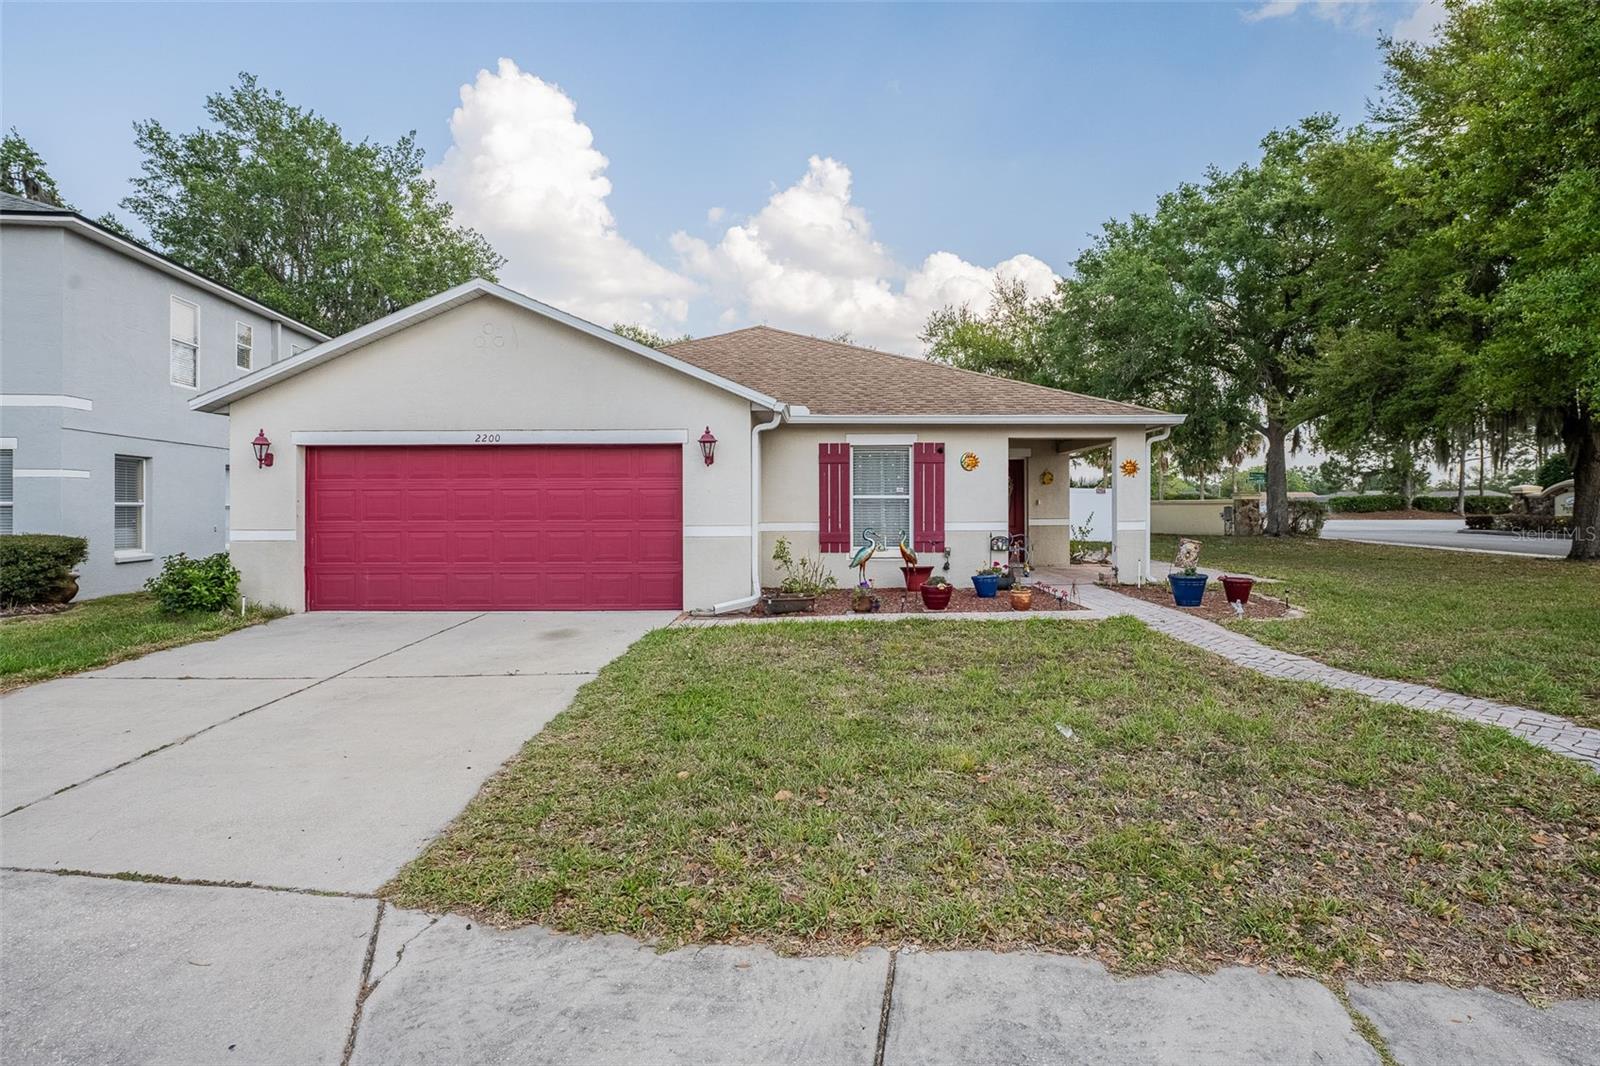
2200 BLACKWOOD DR, MULBERRY, FL, 33860
$310,000
Residential
|
Bedrooms
3
|
Bathrooms
2
|
Living Area
1,695 Sqft
|
Lot Size
10,363 Sqft
|
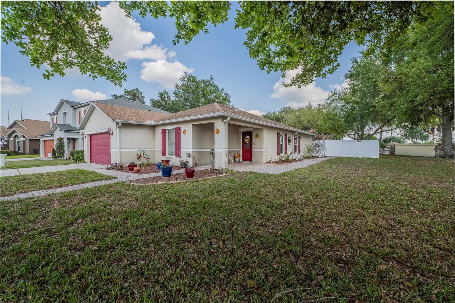
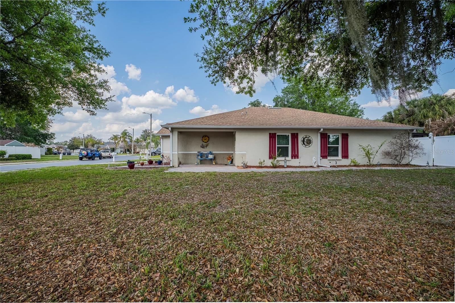
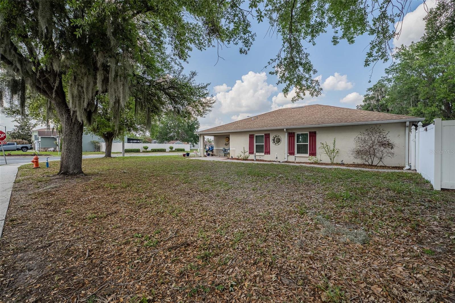
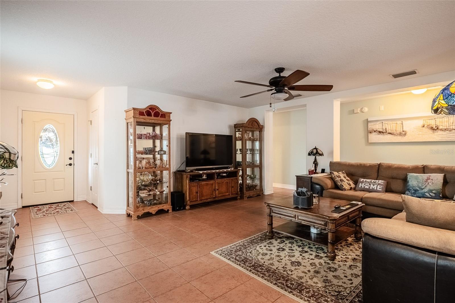
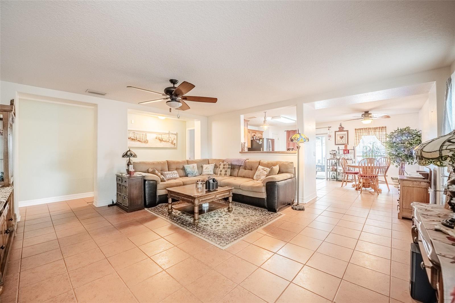
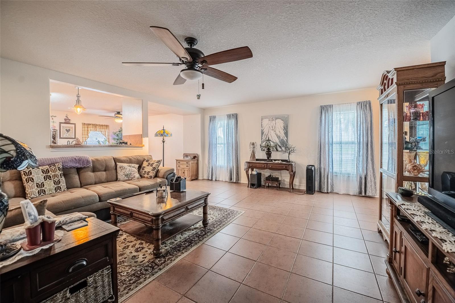
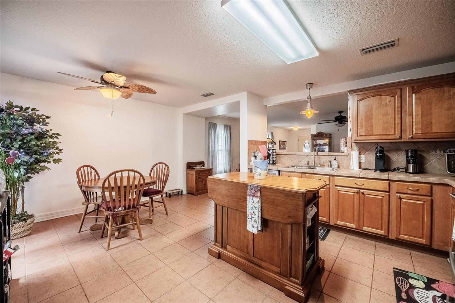
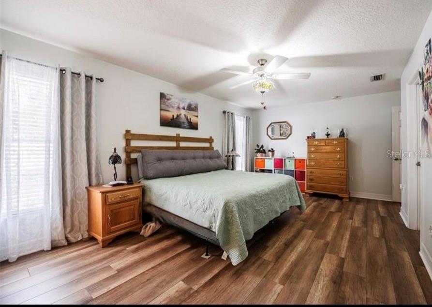
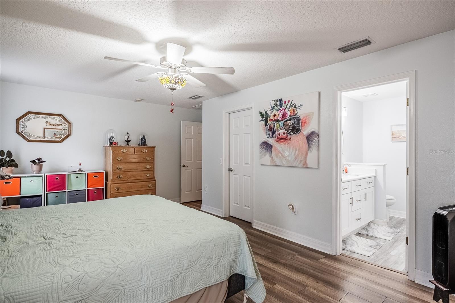
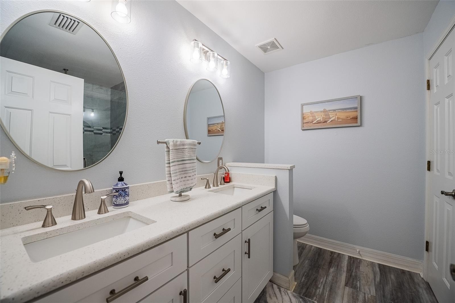
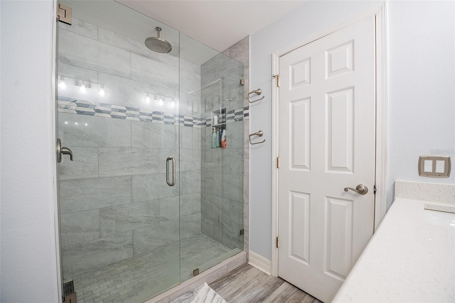
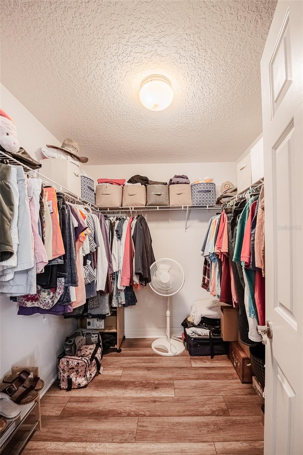
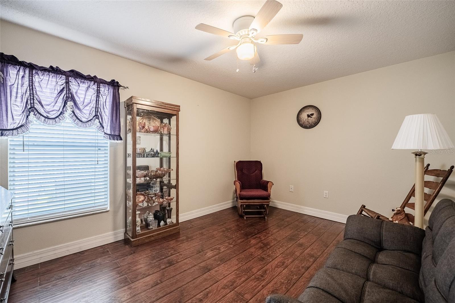
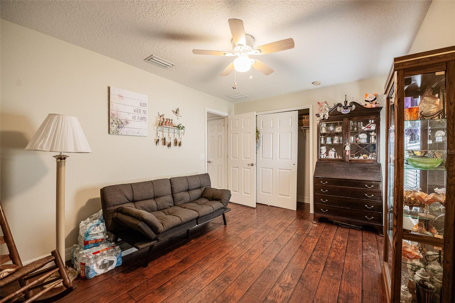
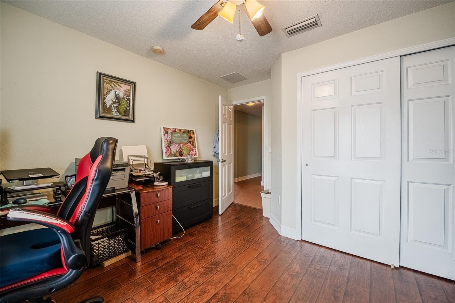
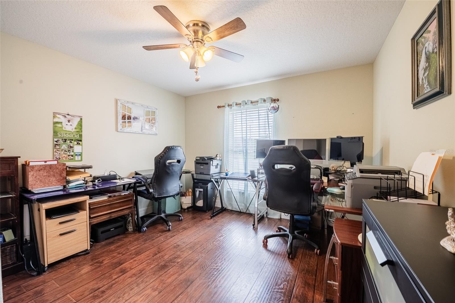
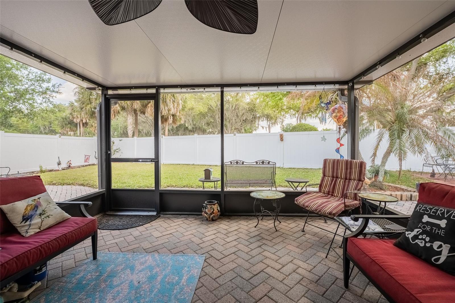
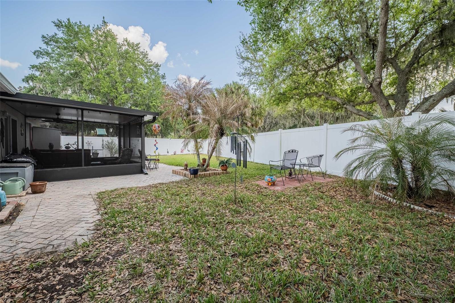
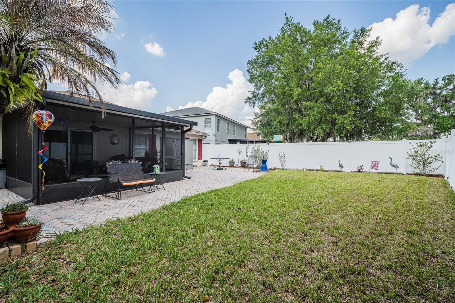
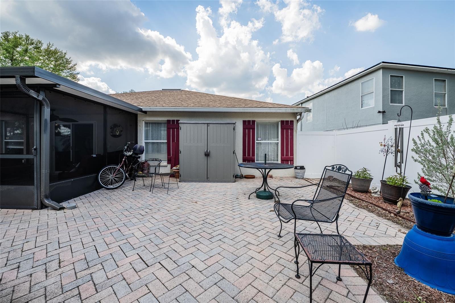
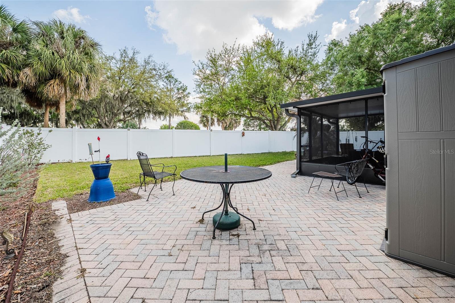
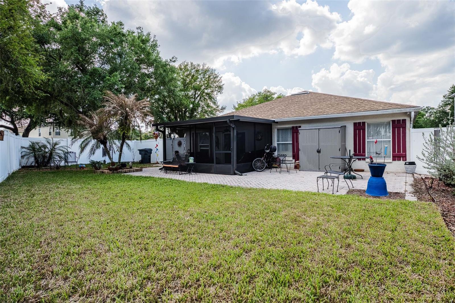
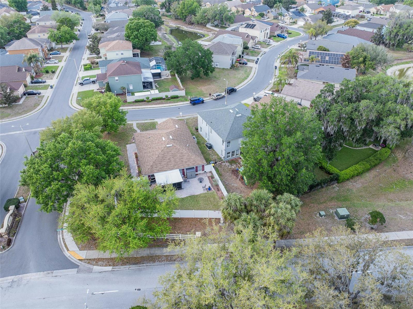
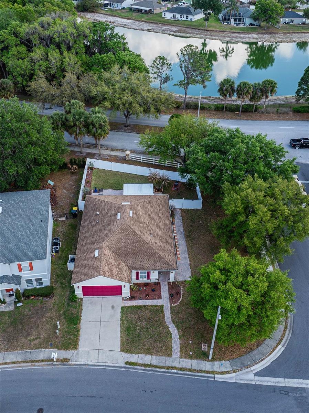
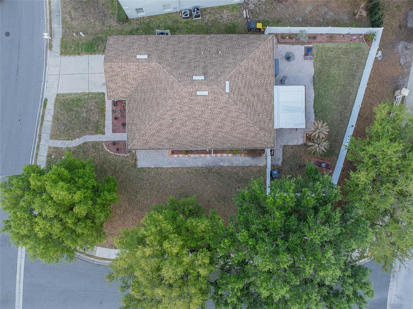
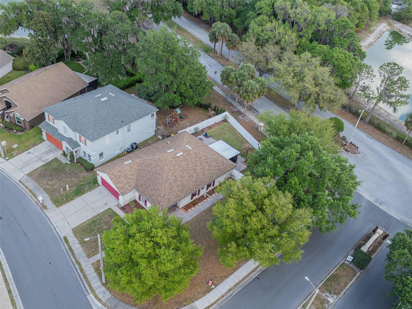
PRICE DROP!!Welcome to this beautifully updated 3-bedroom, 2-bath home in the Preserve at Sundance! Offering 1,695 sq ft of comfortable living space, this well-maintained property sits on a spacious corner lot with a fully fenced backyard—perfect for pets, play, or entertaining.
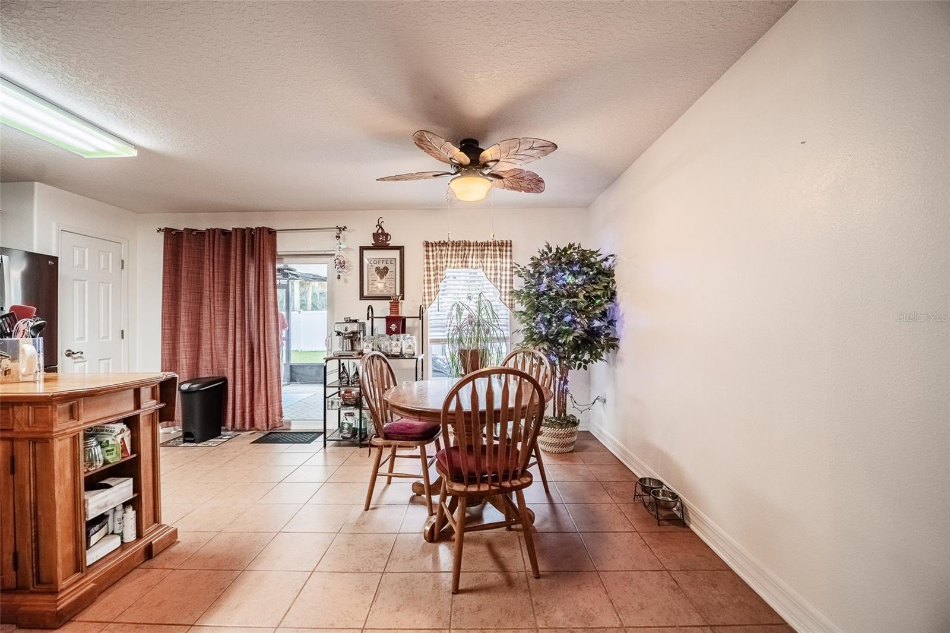
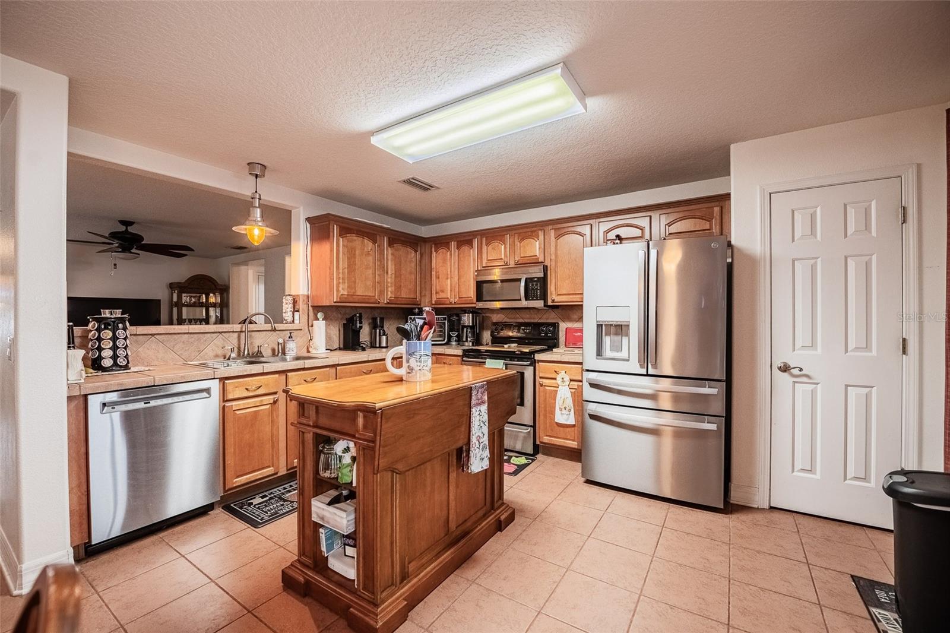
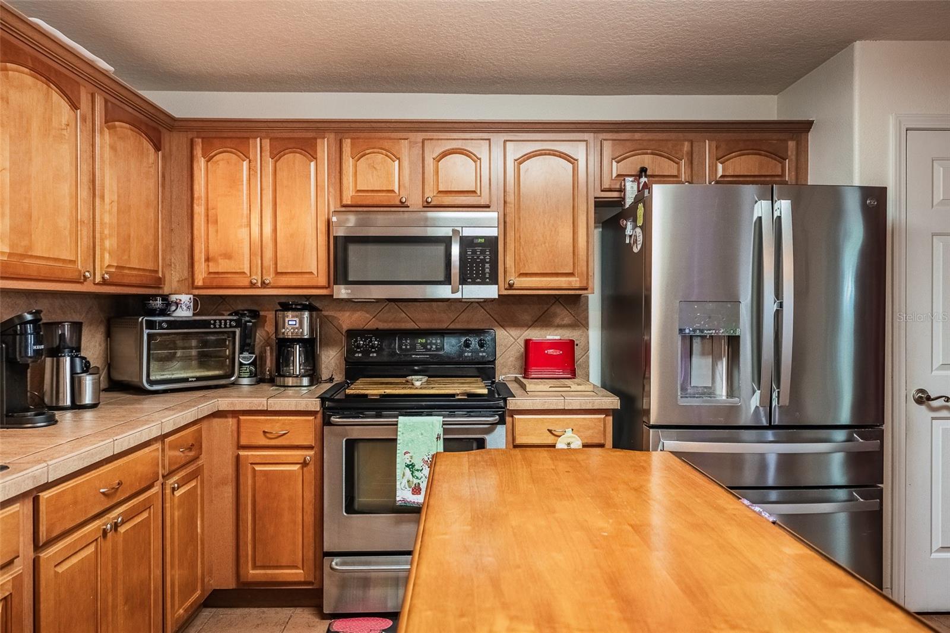
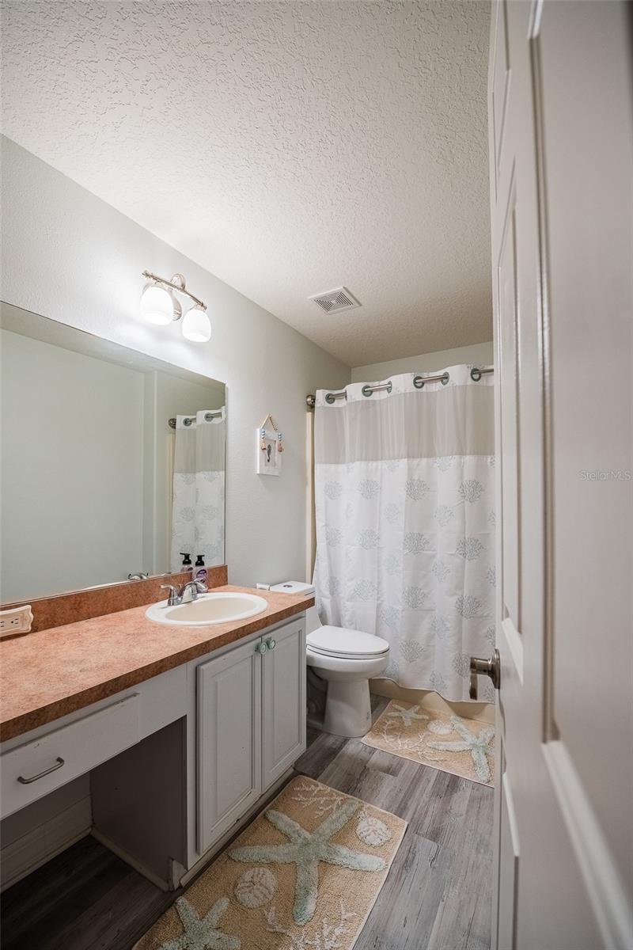
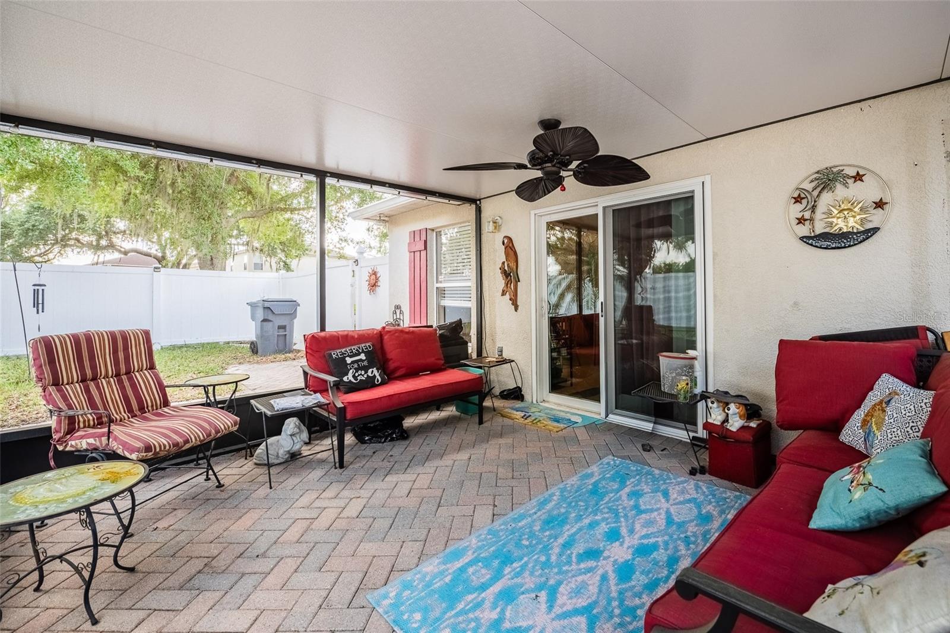
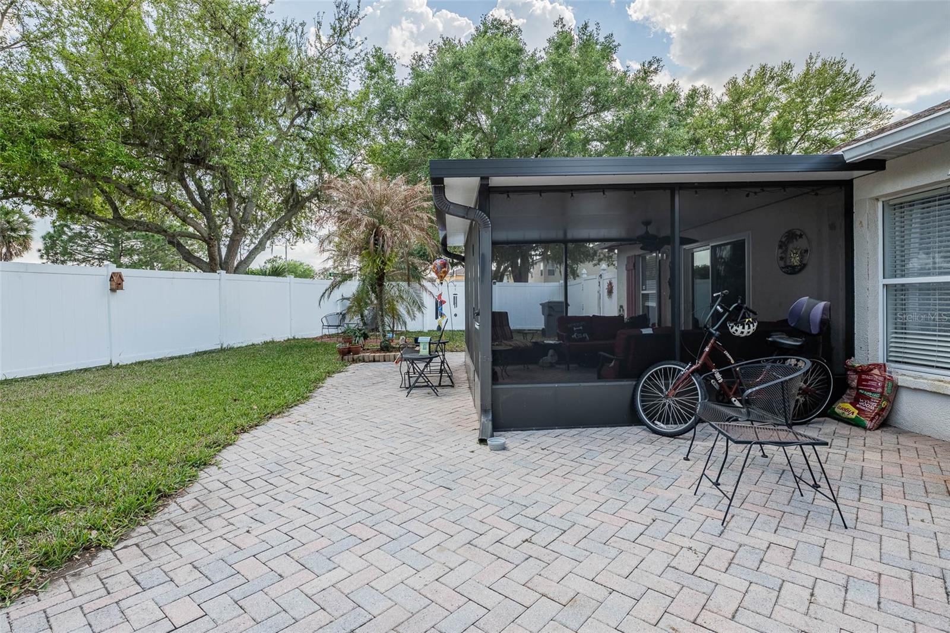
Enjoy peace of mind with major updates already completed, including a new roof (2021), updated bathrooms (2023), A/C (2020), and a screened lanai added in 2021—ideal for relaxing and enjoying Florida living year-round. The kitchen features a new refrigerator and dishwasher (2025), making it both functional and ready for you to move in!
With its open layout and low HOA, this home offers the perfect combination of comfort, style, and value. Conveniently located so getting to Tampa is even easier.
Don’t miss this opportunity—schedule your private showing today!
Property Details
| Property Features | Property Features | |||
|---|---|---|---|---|
| MLS ID: | MFRL4960479 | Year Built: | 2004 | |
| Appliances: | Dishwasher, Microwave, Range, Refrigerator | Construction Materials: | Stucco | |
| Cooling: | Central Air | Country: | US | |
| County Or Parish: | Polk | Direction Faces: | Northeast | |
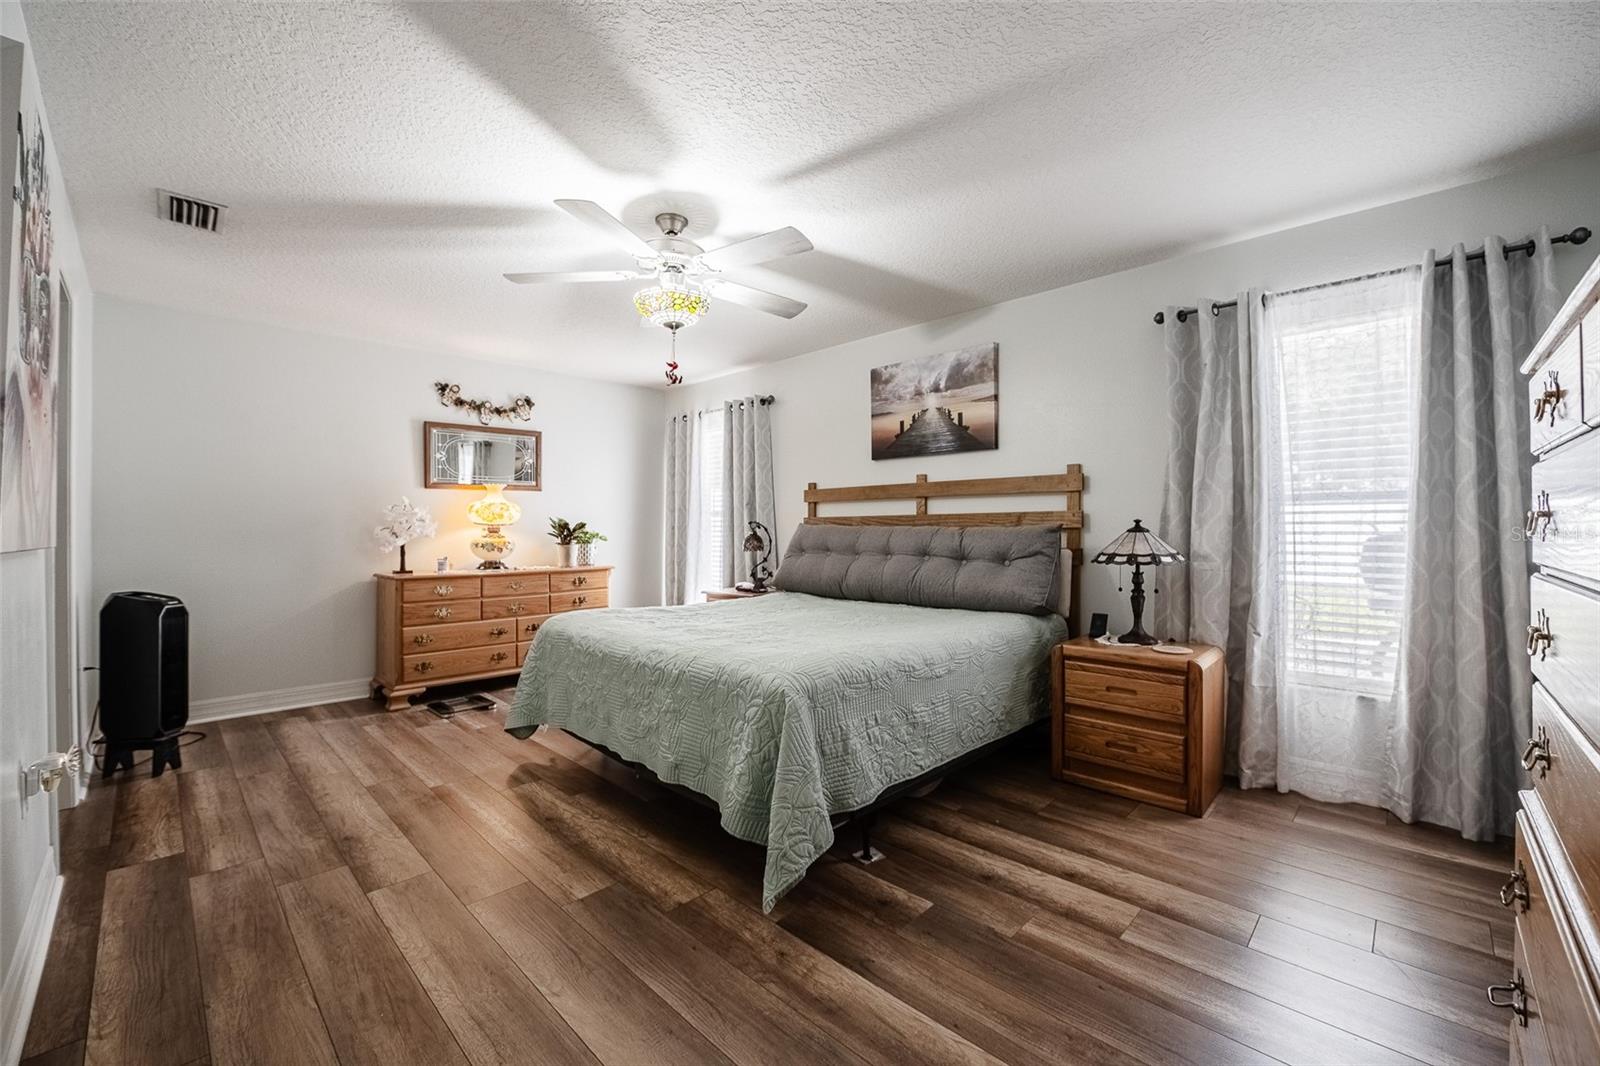
| Exterior Features: | Sliding Doors | Flooring: | Laminate, Tile | |
| Foundation Details: | Slab | Furnished: | Unfurnished | |
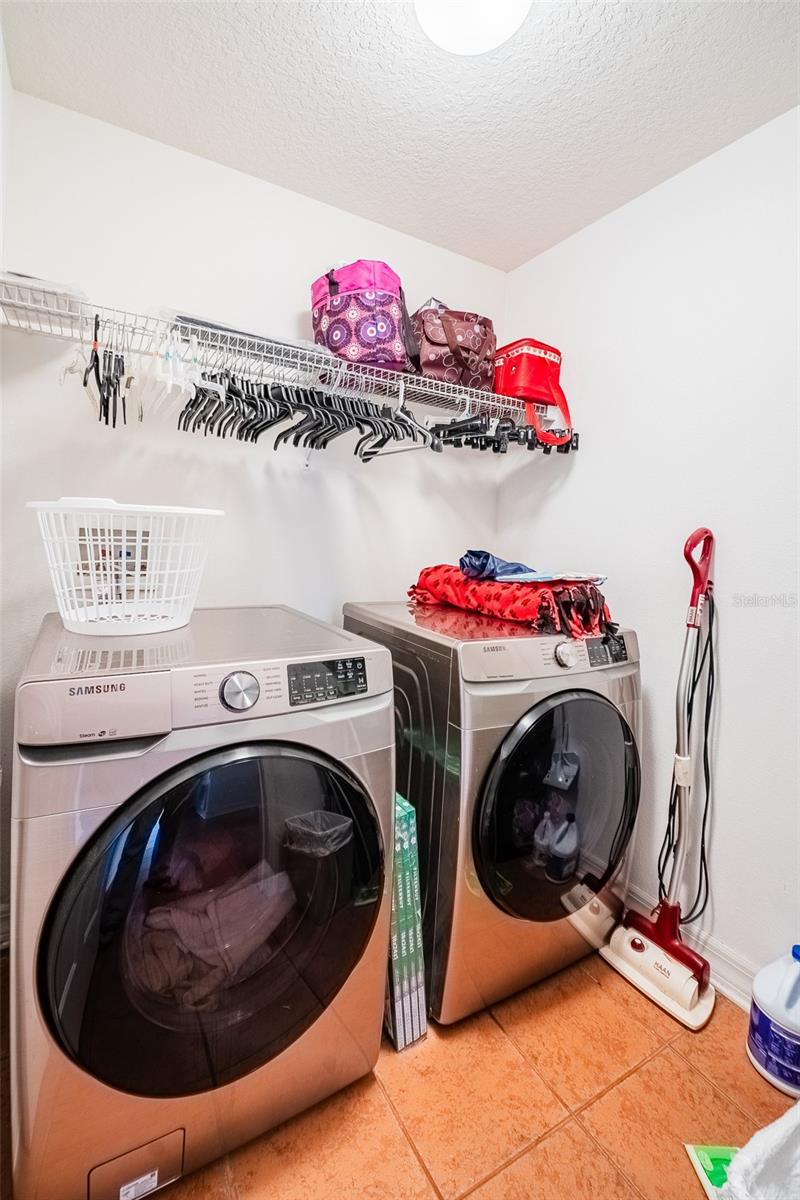
| Heating: | Heat Pump | Laundry Features: | Inside, Laundry Room | |
| Levels: | One | Listing Agreement: | Exclusive Right To Sell | |
| Listing Terms: | Cash, Conventional, FHA, VA Loan | Lot Features: | Corner Lot | |
| Occupant Type: | Owner | Other Structures: | Shed(s) | |
| Patio And Porch Features: | Screened | Pets Allowed: | Cats OK, Dogs OK | |
| Possession: | Close Of Escrow | Property Sub Type: | Single Family Residence | |
| Property Type: | Residential | Road Surface Type: | Paved | |
| Roof: | Shingle | Sewer: | Public Sewer | |
| Showing Requirements: | Supra Lock Box, 24 Hour Notice, Appointment Only | Special Listing Conditions: | None | |
| Standard Status: | Active | State Or Province: | FL | |
| Utilities: | Cable Available, Electricity Connected, Sewer Connected, Water Connected | Water Source: | None | |
| Rooms | Rooms | |||
|---|---|---|---|---|
| Living Room: | Kitchen: | 11x12 ft | ||
| Dinette: | 7x12 ft | Primary Bedroom: | 19.5x12 ft | |
| Bedroom 2: | 10x14 ft | Bedroom 3: | 11.5x12.5 ft | |
| Balcony/Porch/Lanai: | 11.5x13 ft | |||
We love to hear from you