


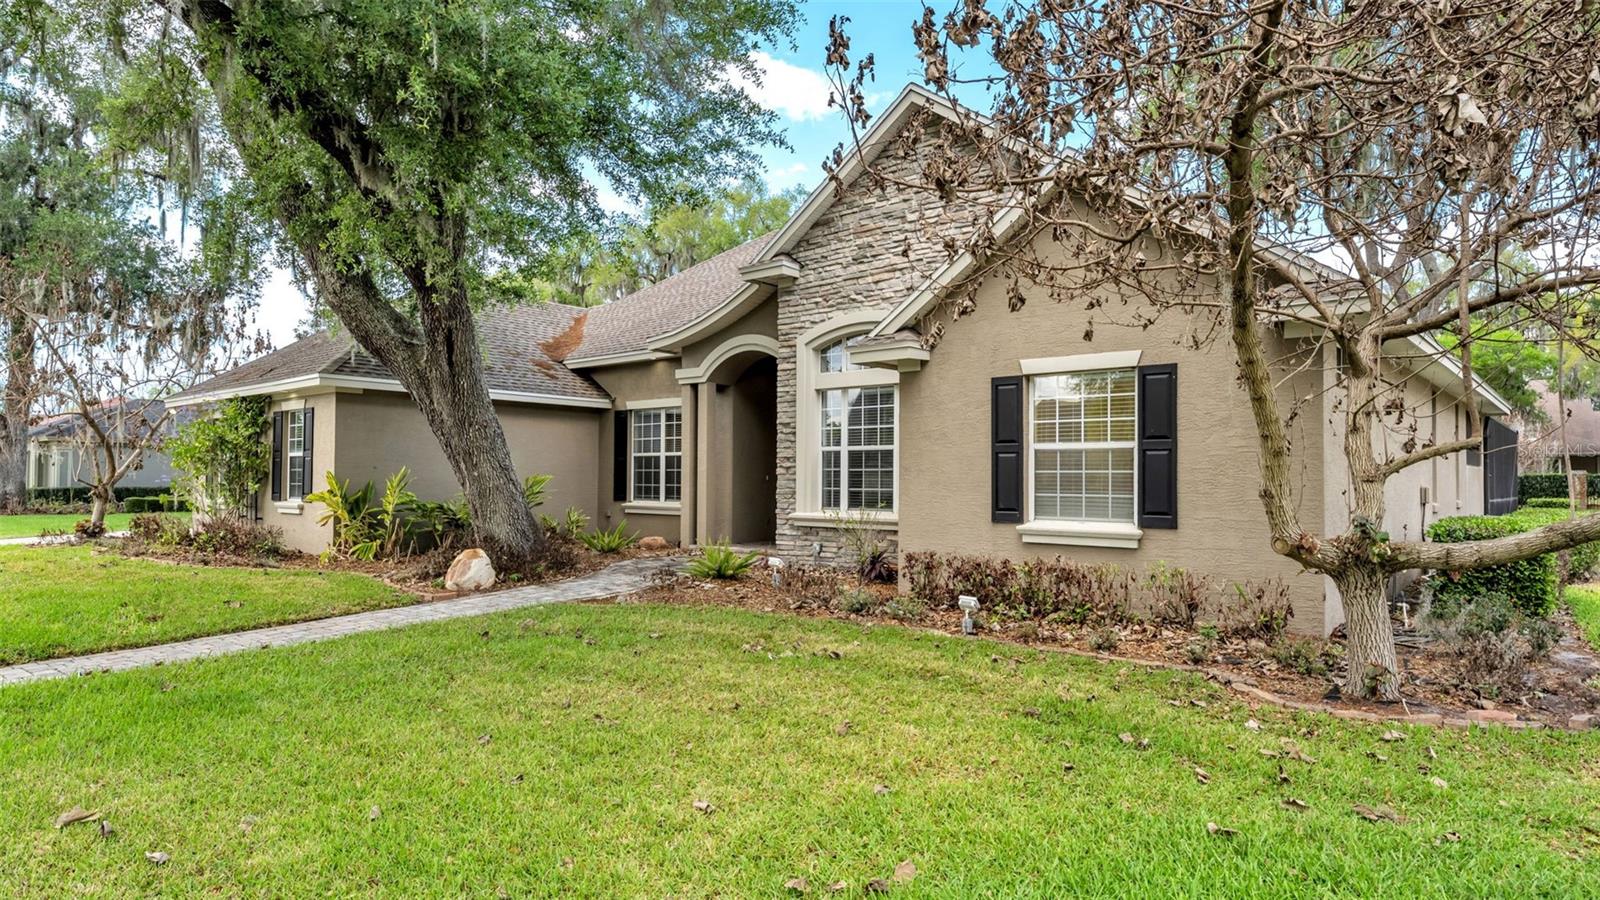
6883 LACY DR, LAKELAND, FL, 33813
$669,900
Residential
|
Bedrooms
5
|
Bathrooms
3
|
Living Area
2,712 Sqft
|
Lot Size
18,814 Sqft
|
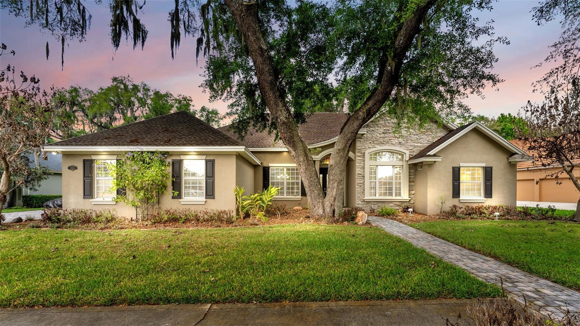
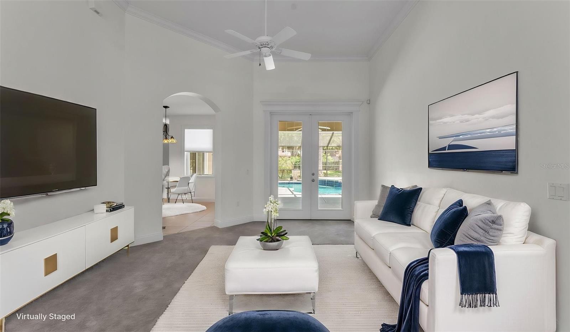
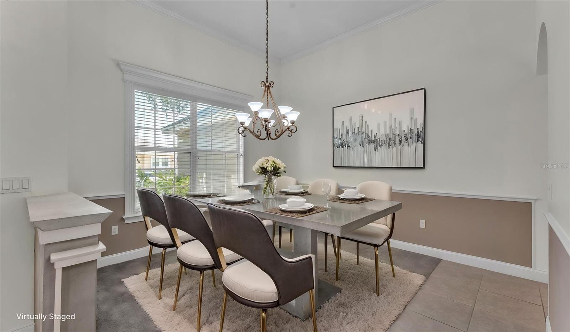
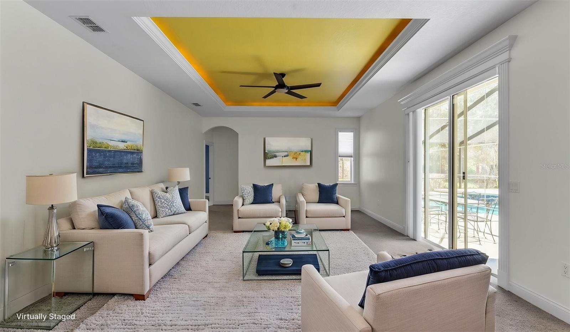
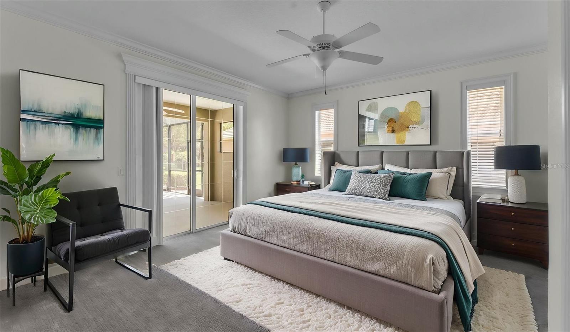
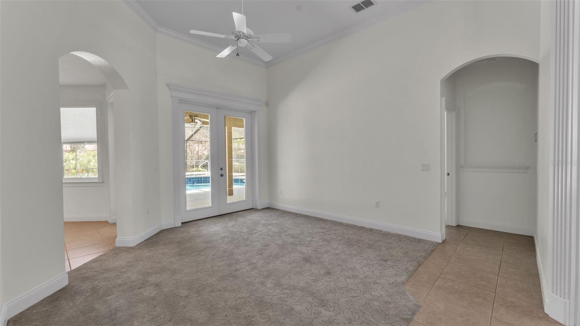
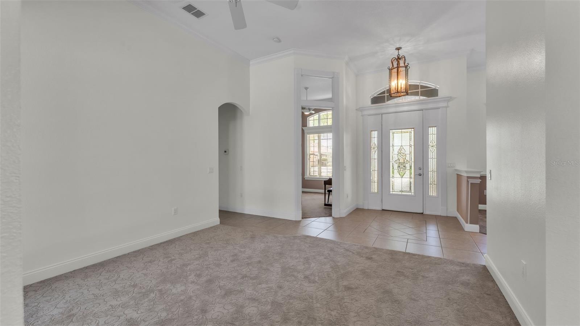
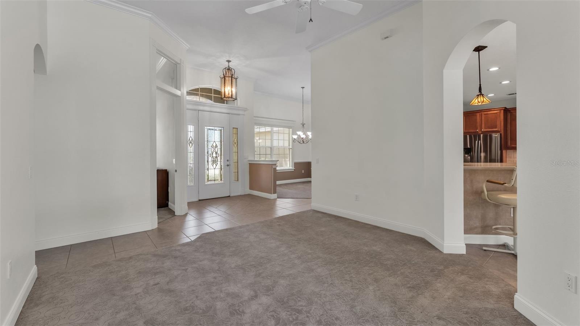
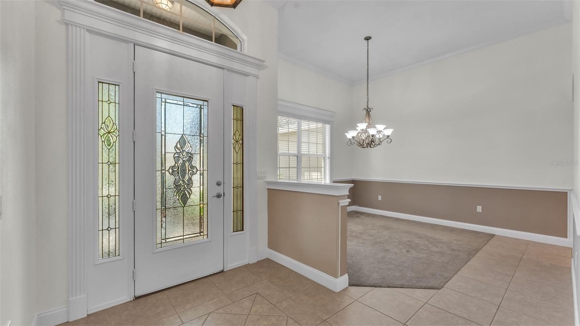
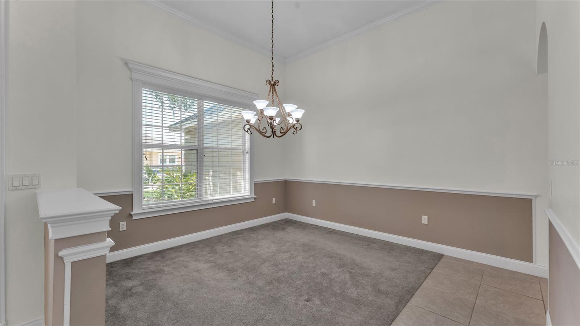
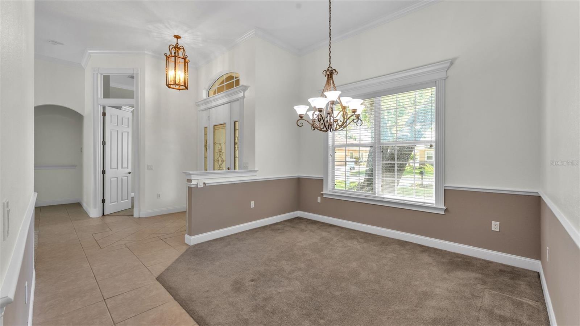
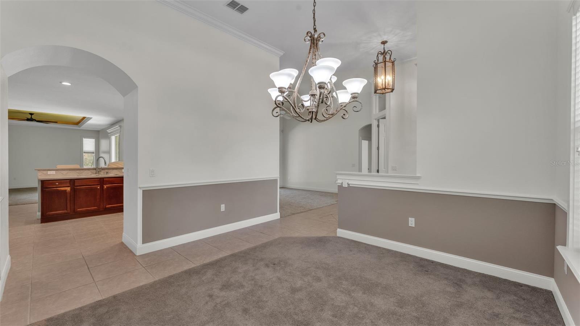
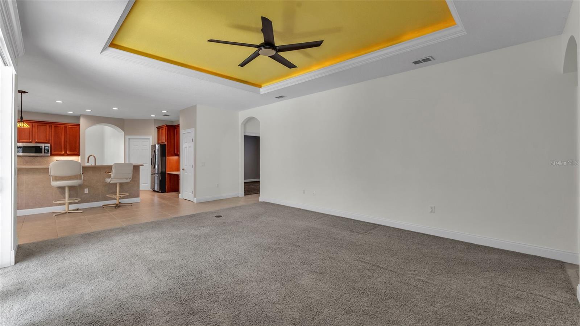
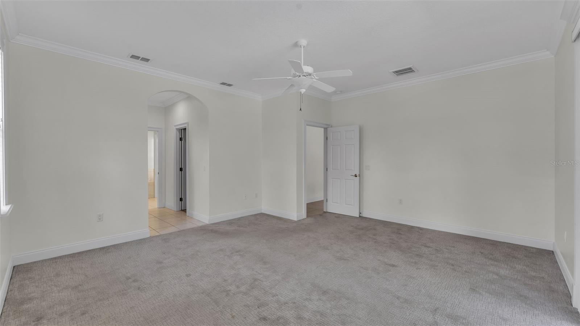
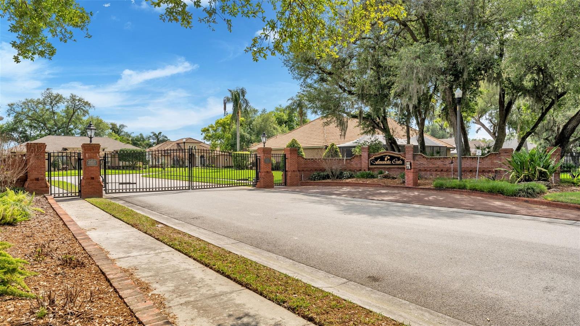
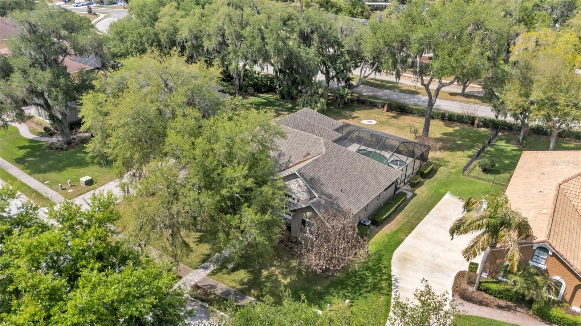
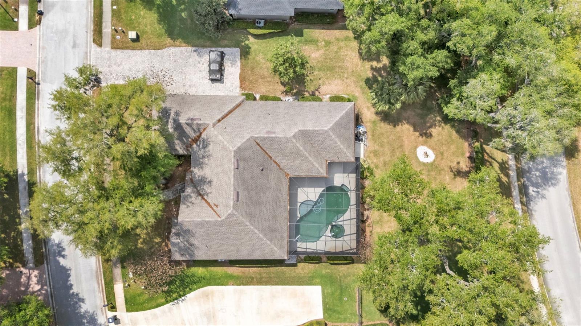
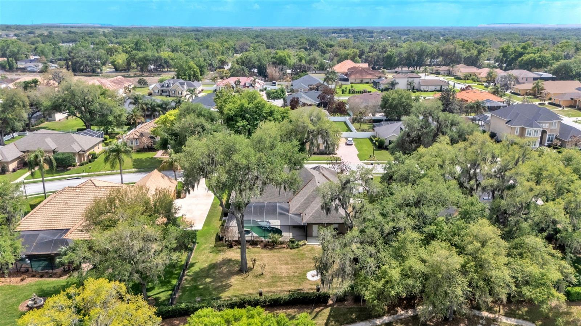
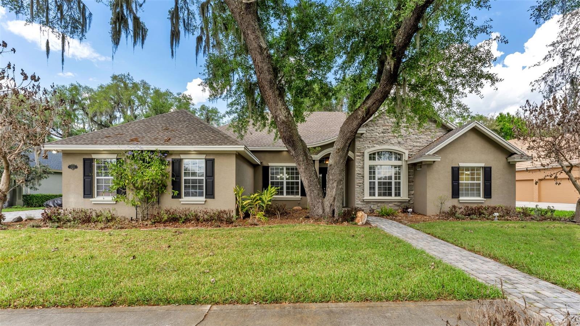
One or more photo(s) has been virtually staged. Built by Hulbert Homes and located in the gated community of Amanda Oaks—an exclusive enclave of just 40+ custom residences in the sought-after South Lakeland Christina area. This 5-bedroom, 3-bath screened pool home with a 3-car side entry garage offers a thoughtful layout, quality craftsmanship.
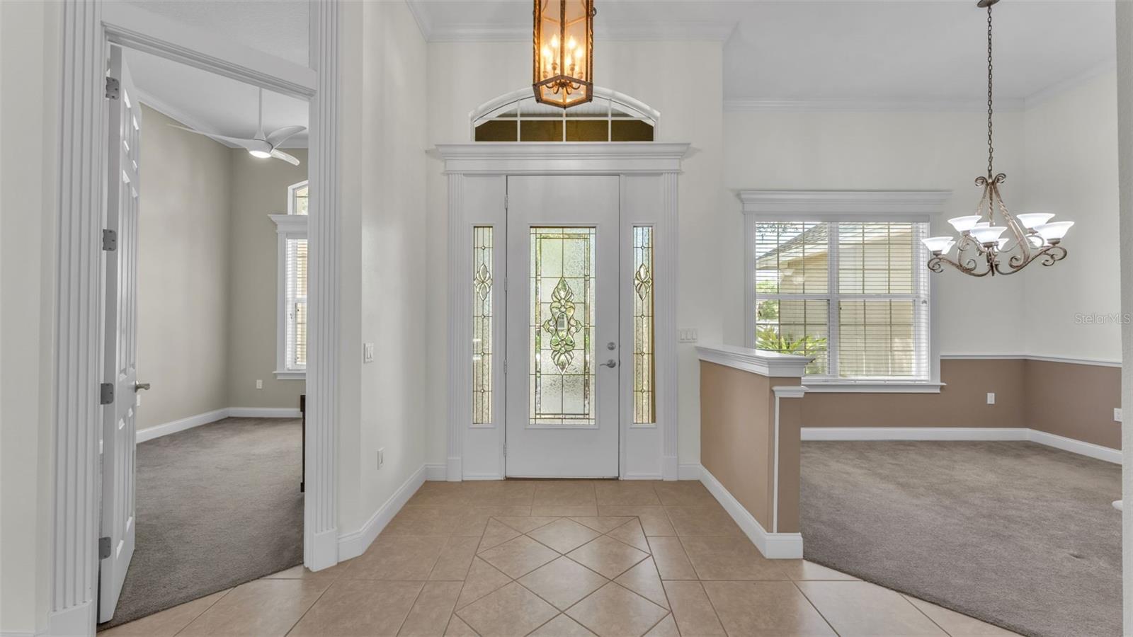
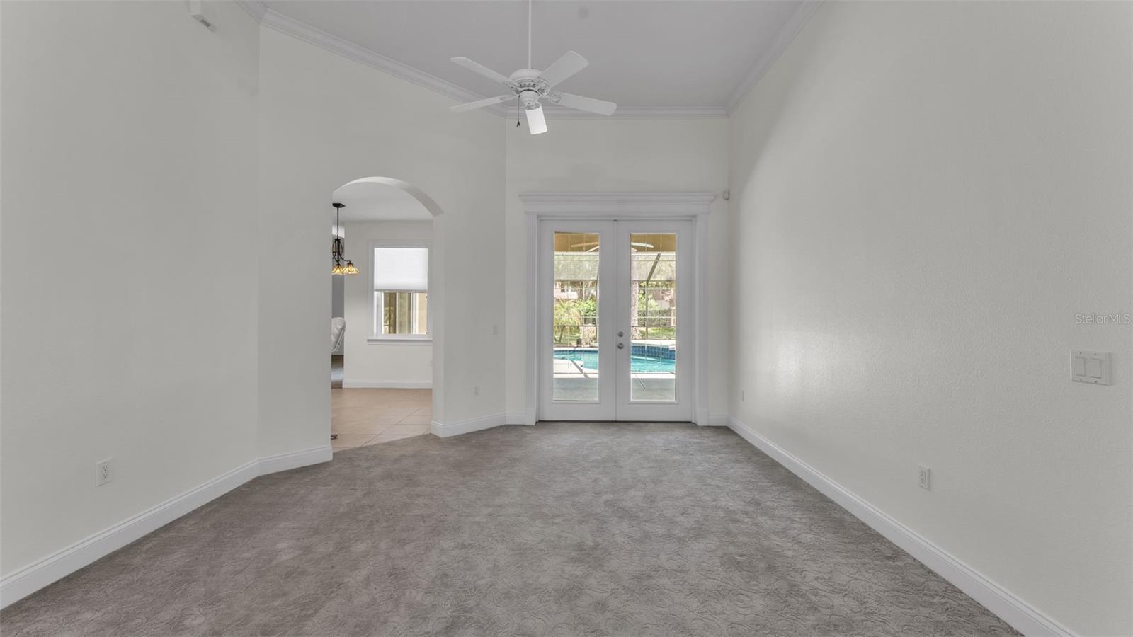
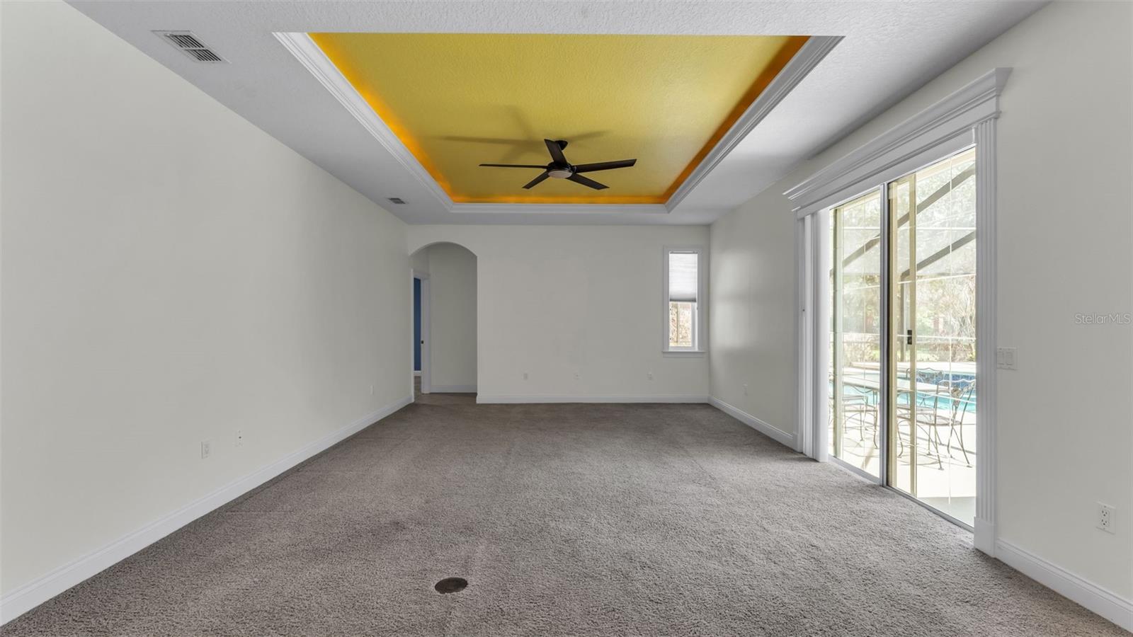
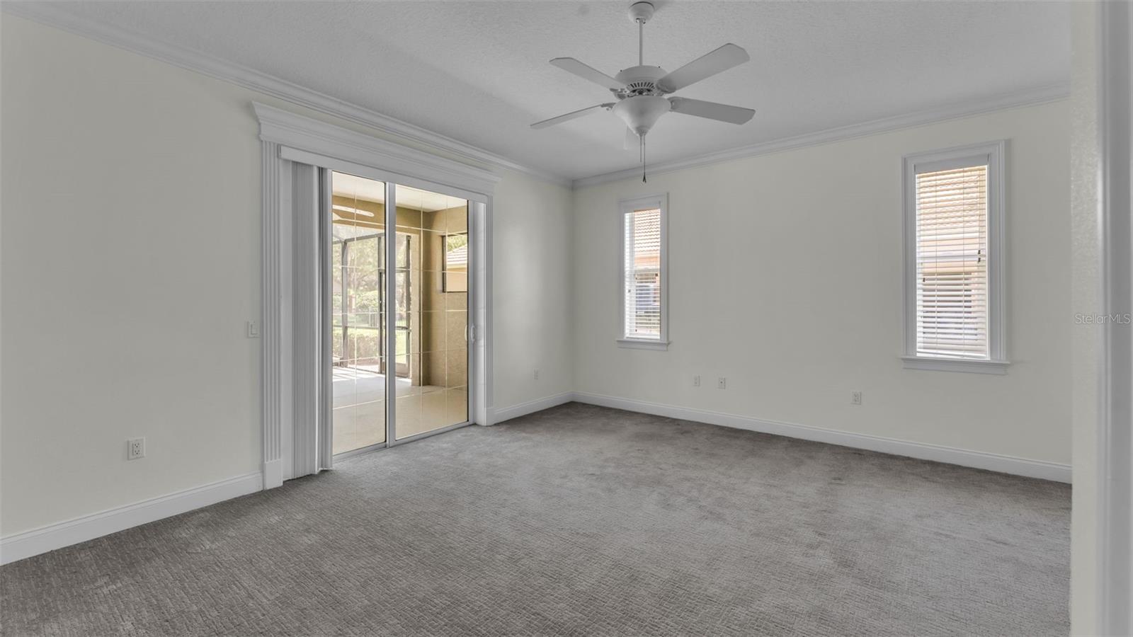
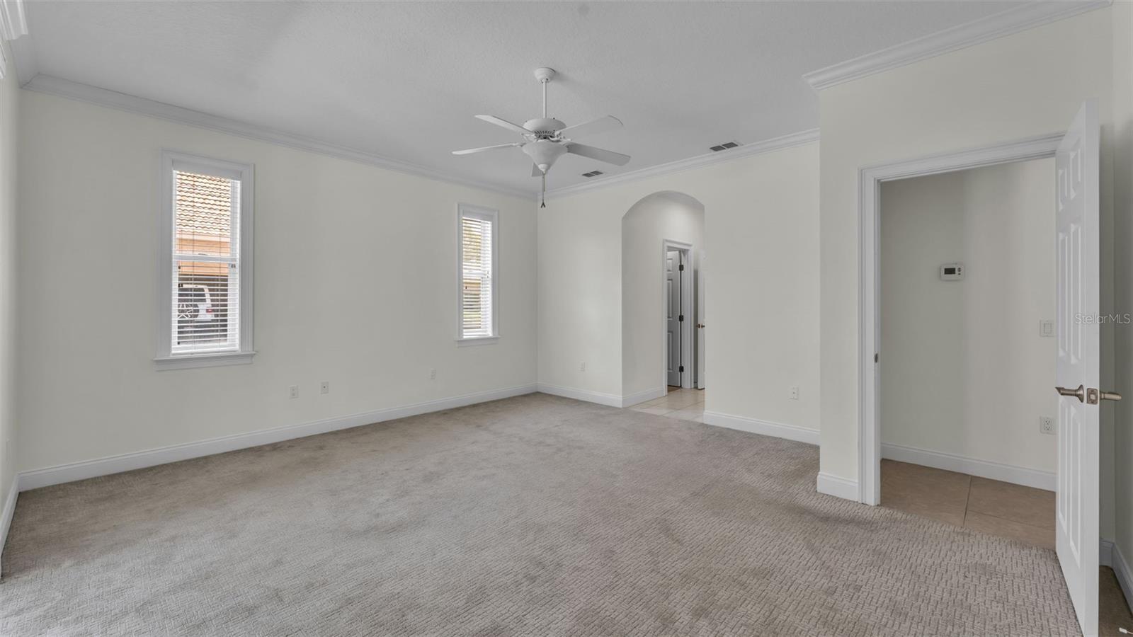
Notable improvements include the roof (2020) , 50-gallon water heater (2021) and two A/C systems (2020 & 2016). Throughout the home, you’ll find upgraded architectural trim details, crown moulding, trey ceilings, ceiling fans, and blinds that add to the home’s refined feel.
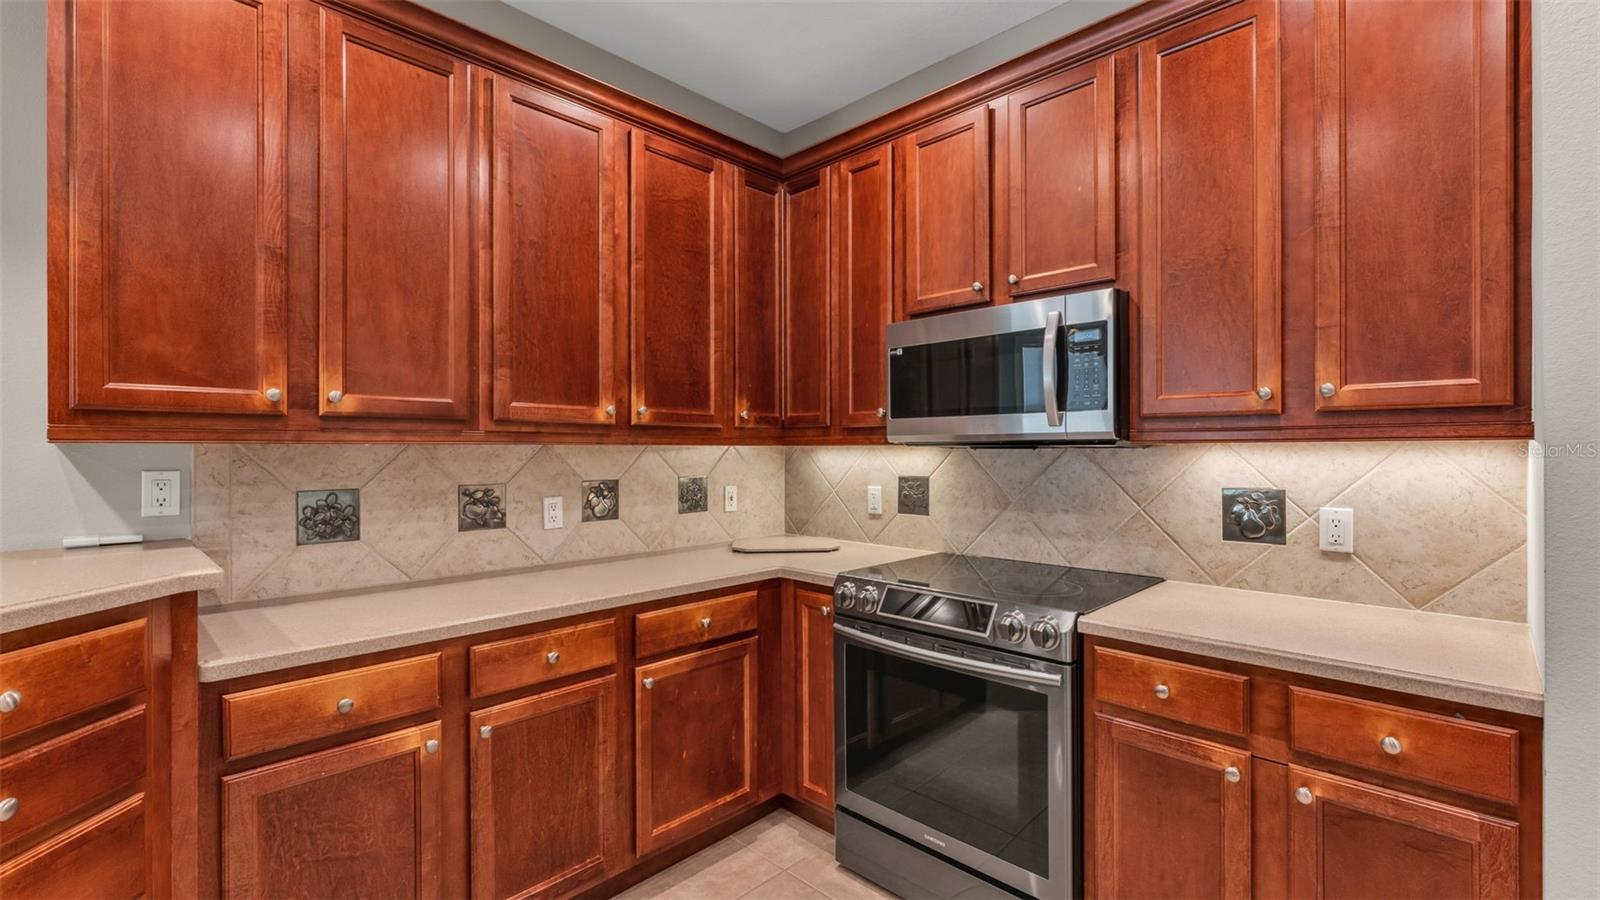
The kitchen is both functional and inviting, featuring 42" cherry-stained maple cabinetry, Corian countertops, a breakfast bar, built-in desk, walk-in pantry, double sinks, and black stainless steel appliances, including a Samsung slide-in range with convection oven.
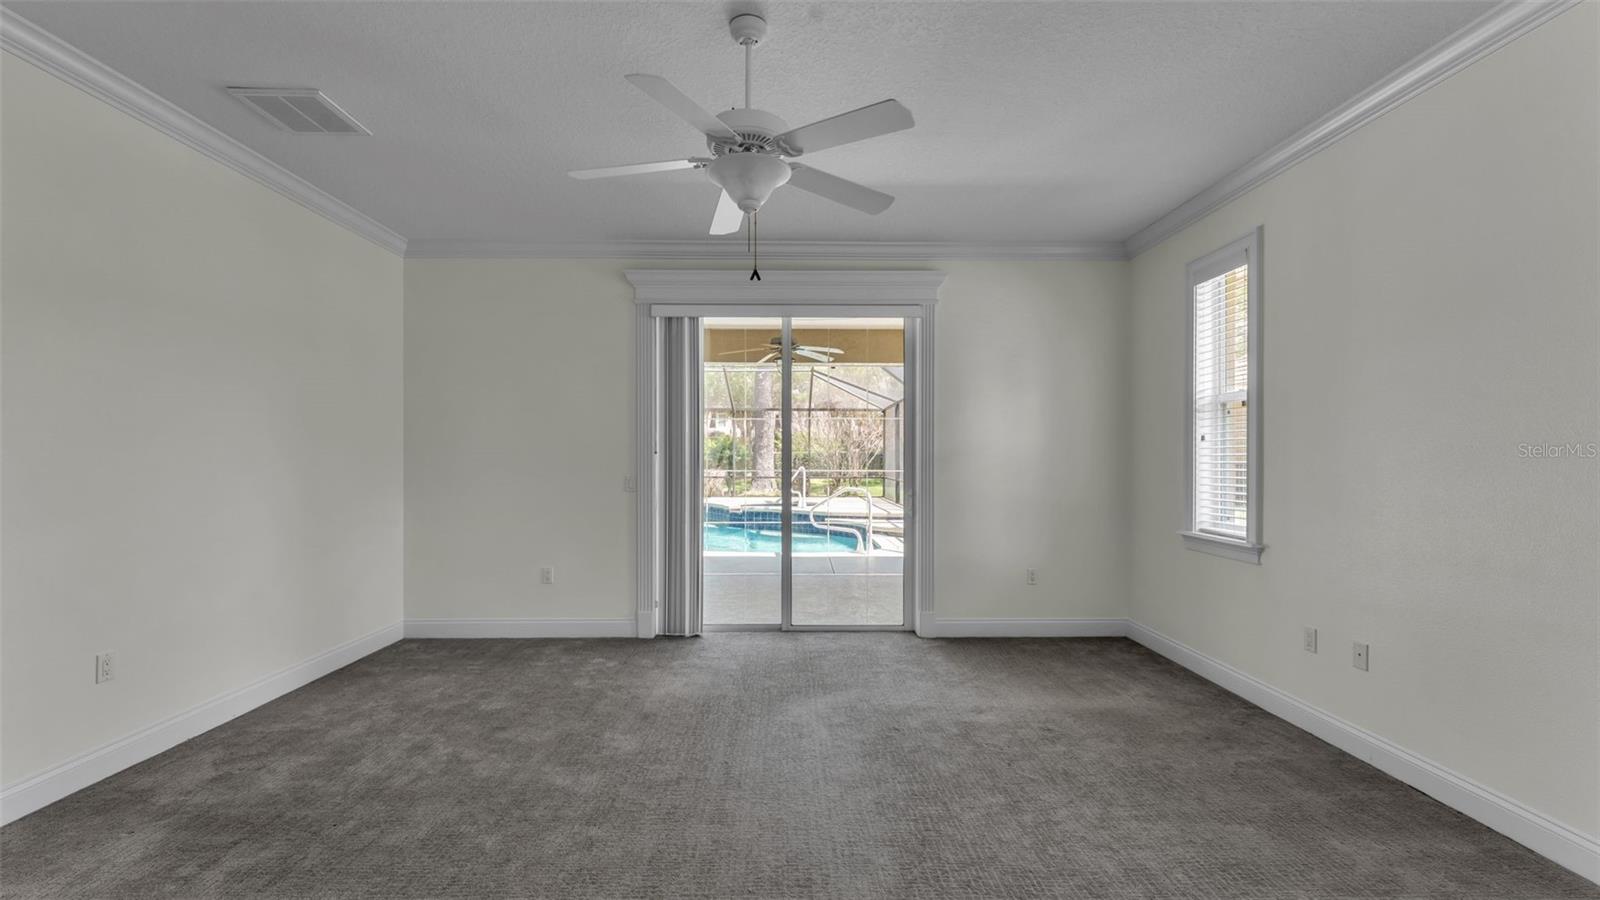
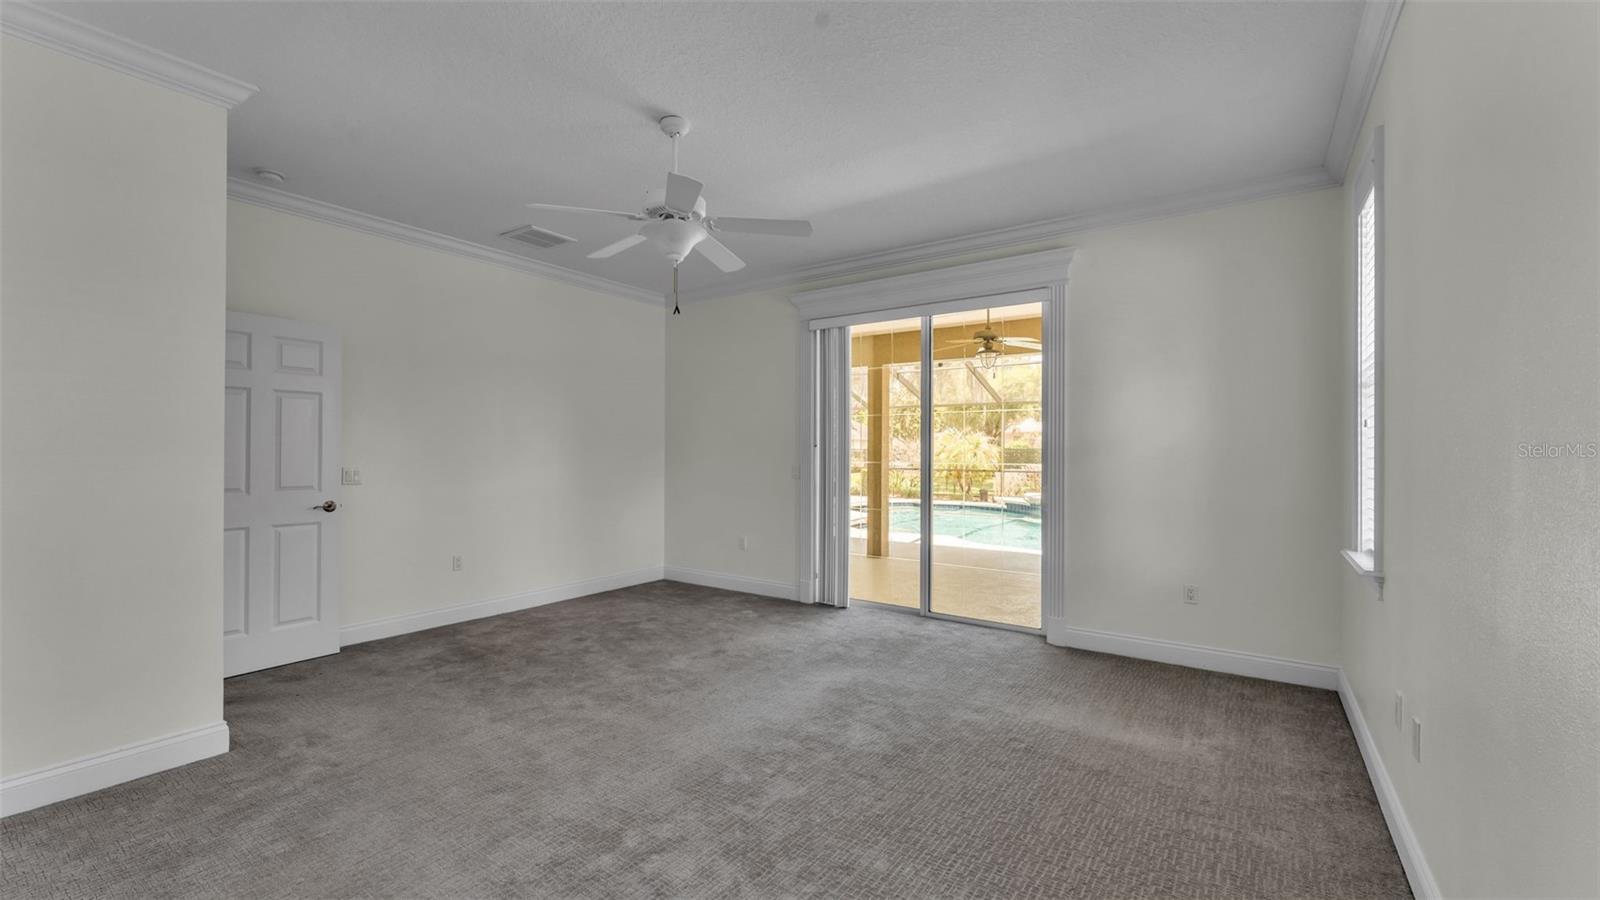
The spacious primary suite offers private access to the pool lanai, dual walk-in closets, and an en-suite bath with double vanities, a garden soaking tub, separate shower, and water closet.
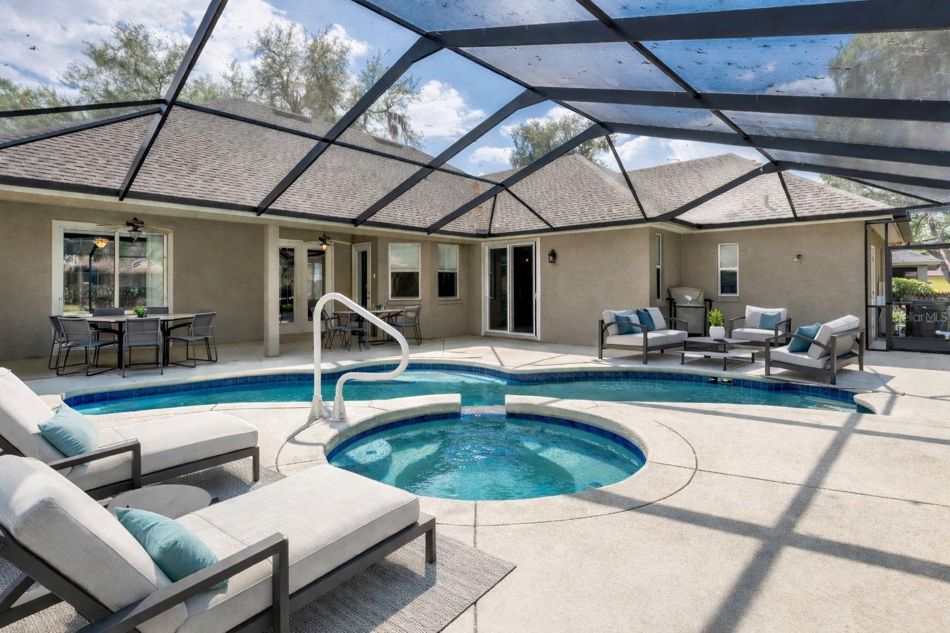
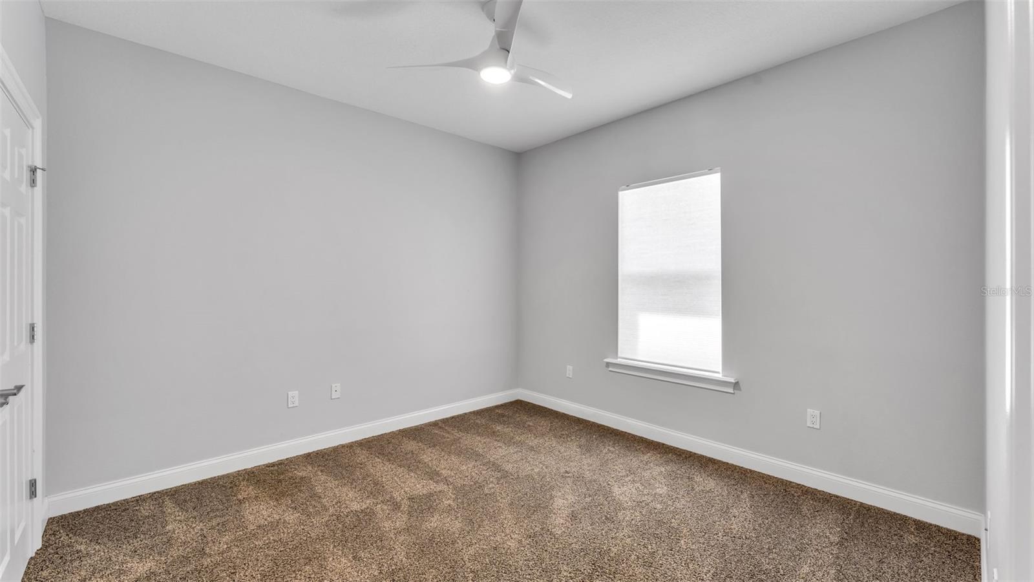
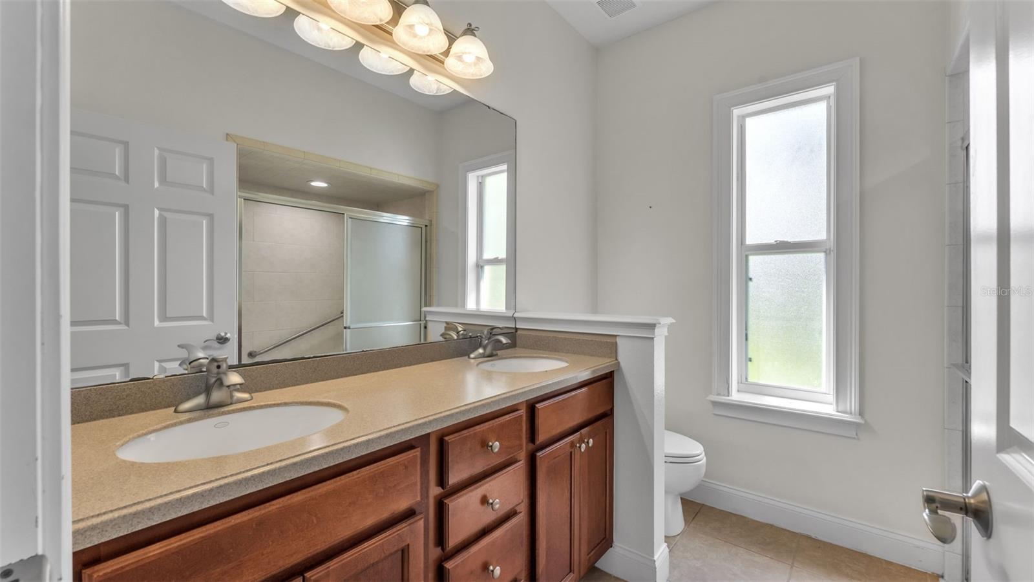
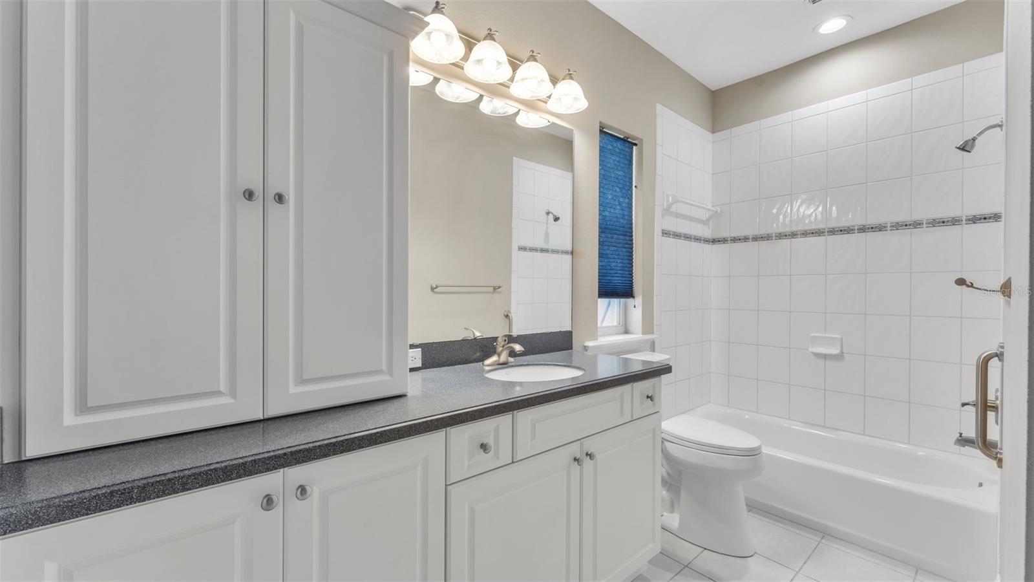
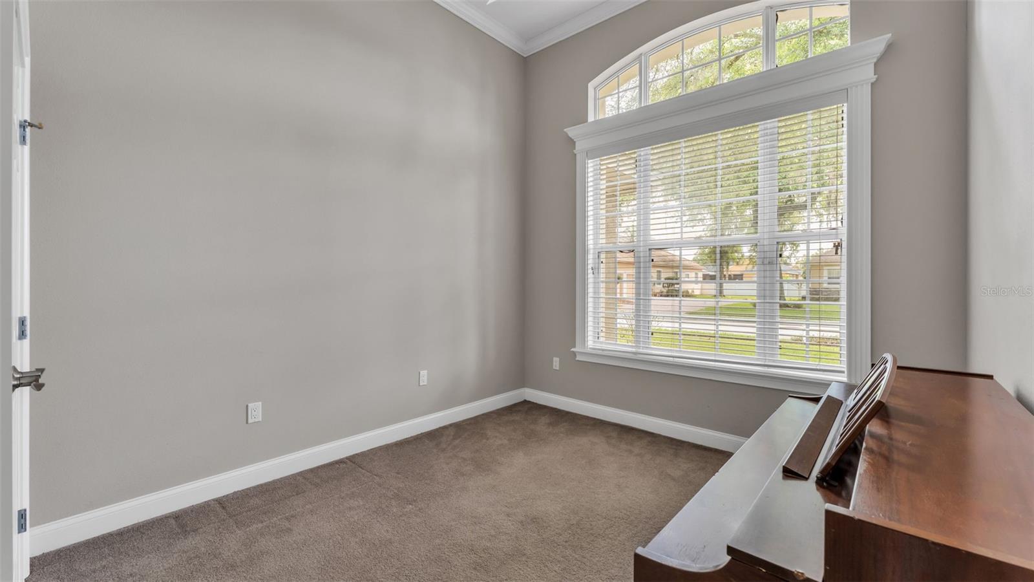
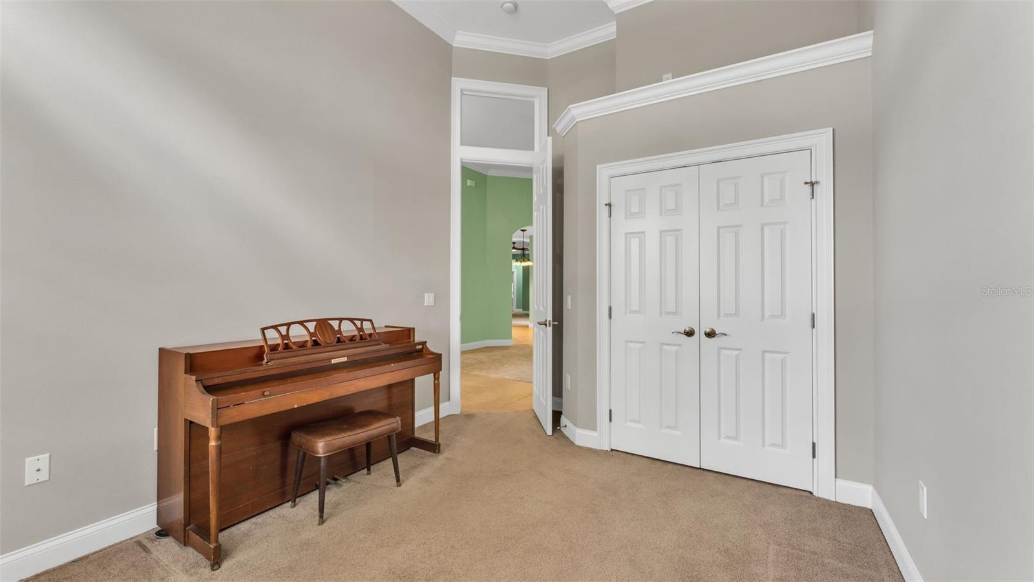
A desirable triple split-bedroom floor plan provides privacy for all, with two bedrooms sharing a secondary bath, while the fourth bedroom features its own en-suite bath that also serves as a convenient pool bath with direct lanai access. A dedicated office located off the foyer includes a closet and can easily function as a fifth bedroom if needed.
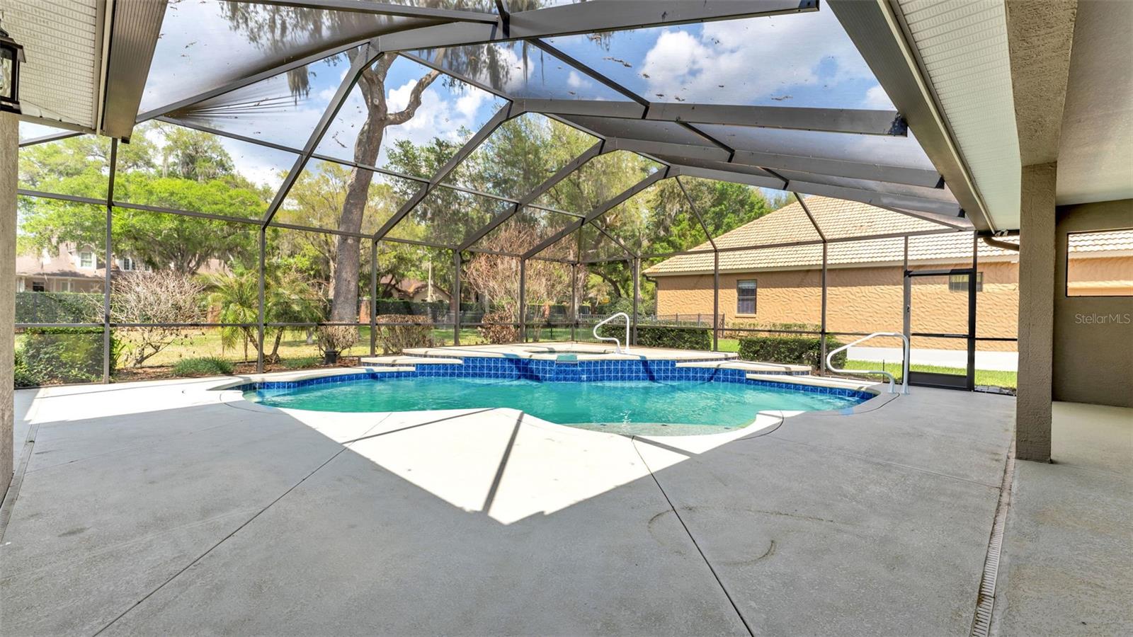
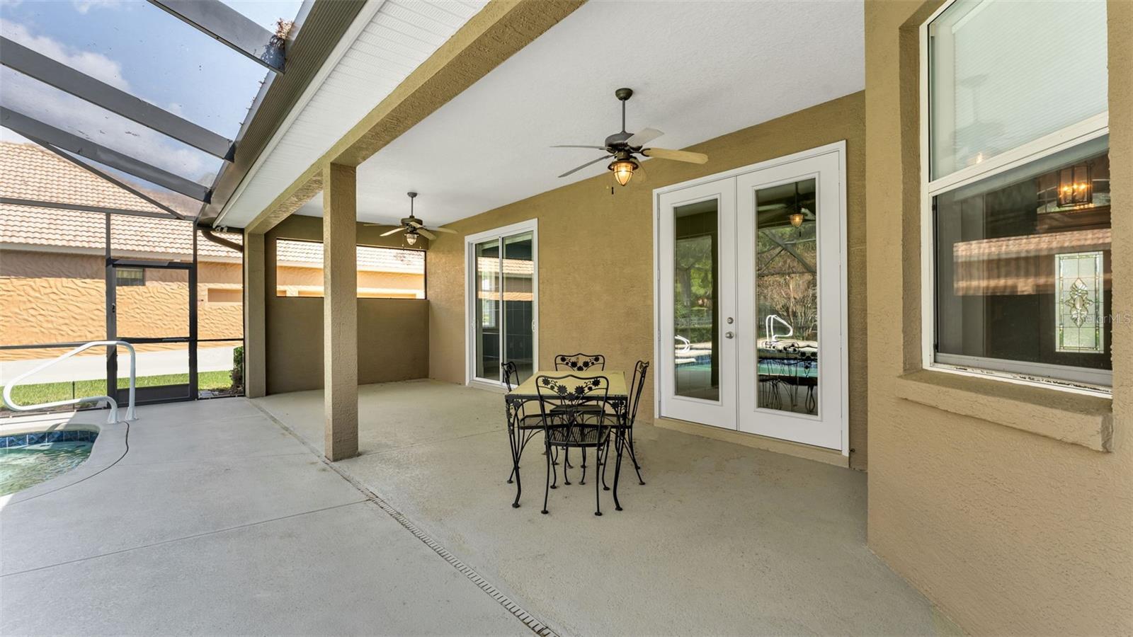
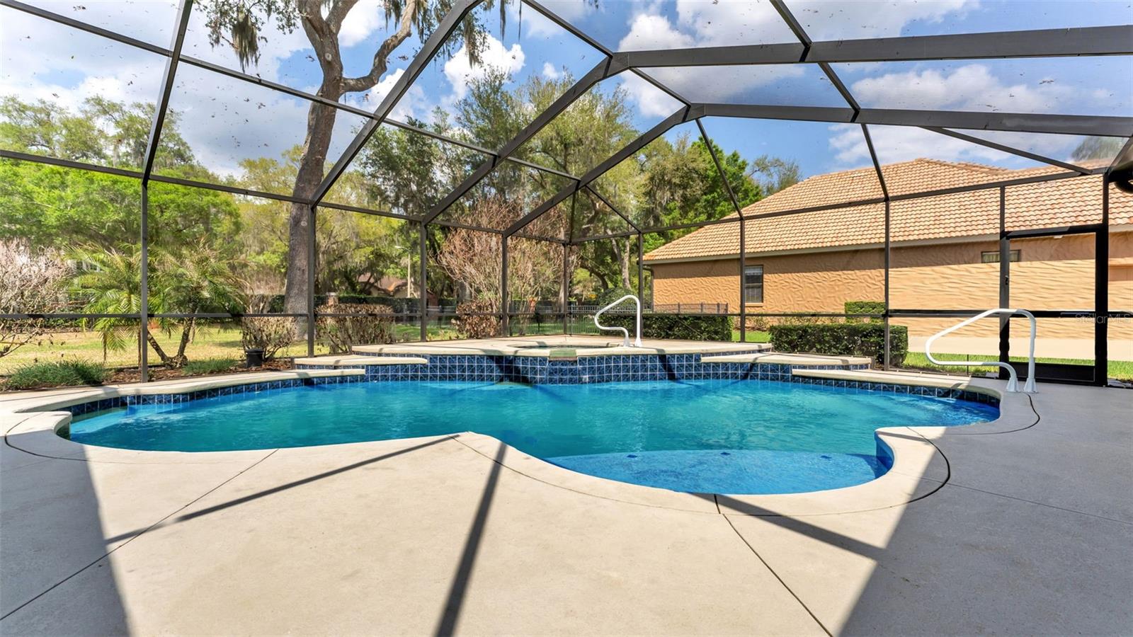
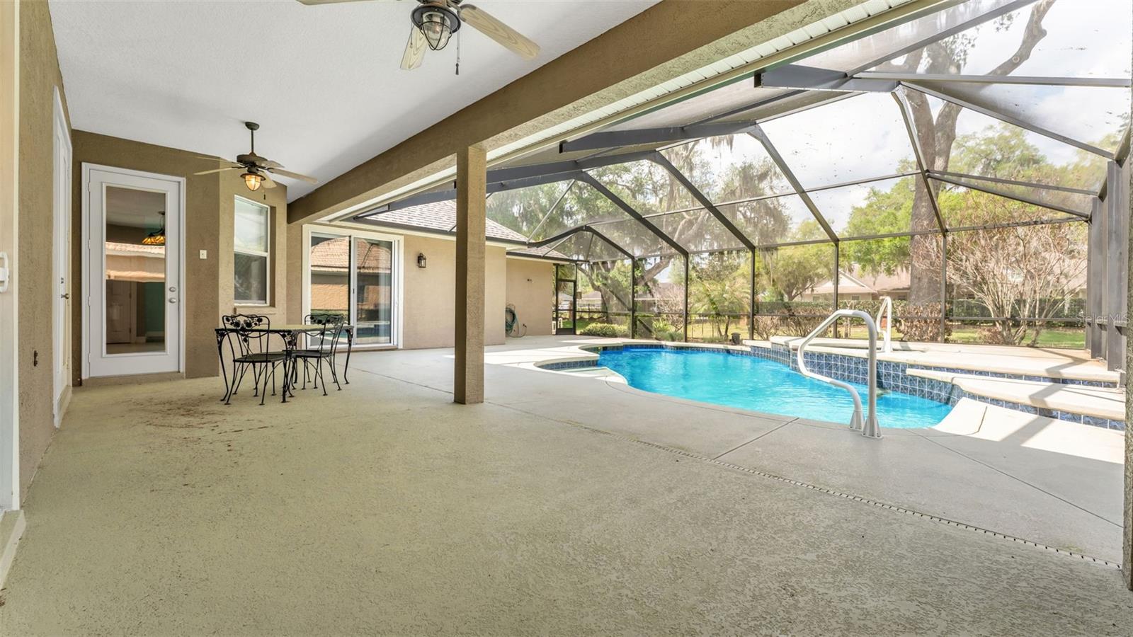
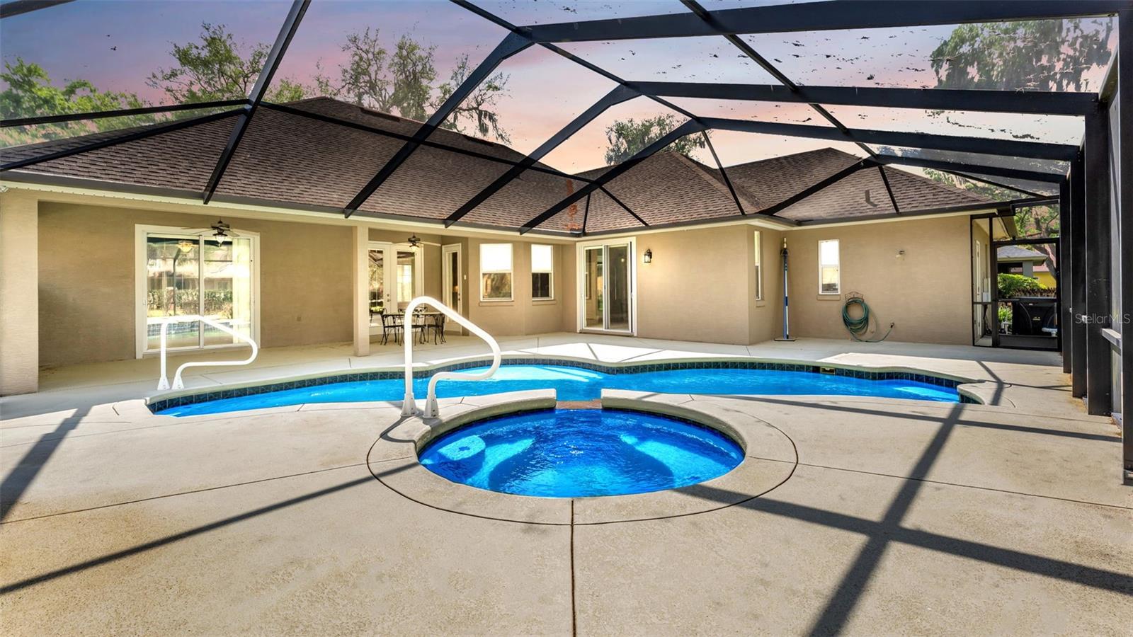
Step outside to an impressive, oversized screened lanai designed for both relaxation and entertaining, complete with a large covered space, cage and screening, and a saltwater pool and spa featuring newer tile and an aggregate finish. Additional upgrades include a variable speed pool pump, and upgraded propane pool and spa heaters.
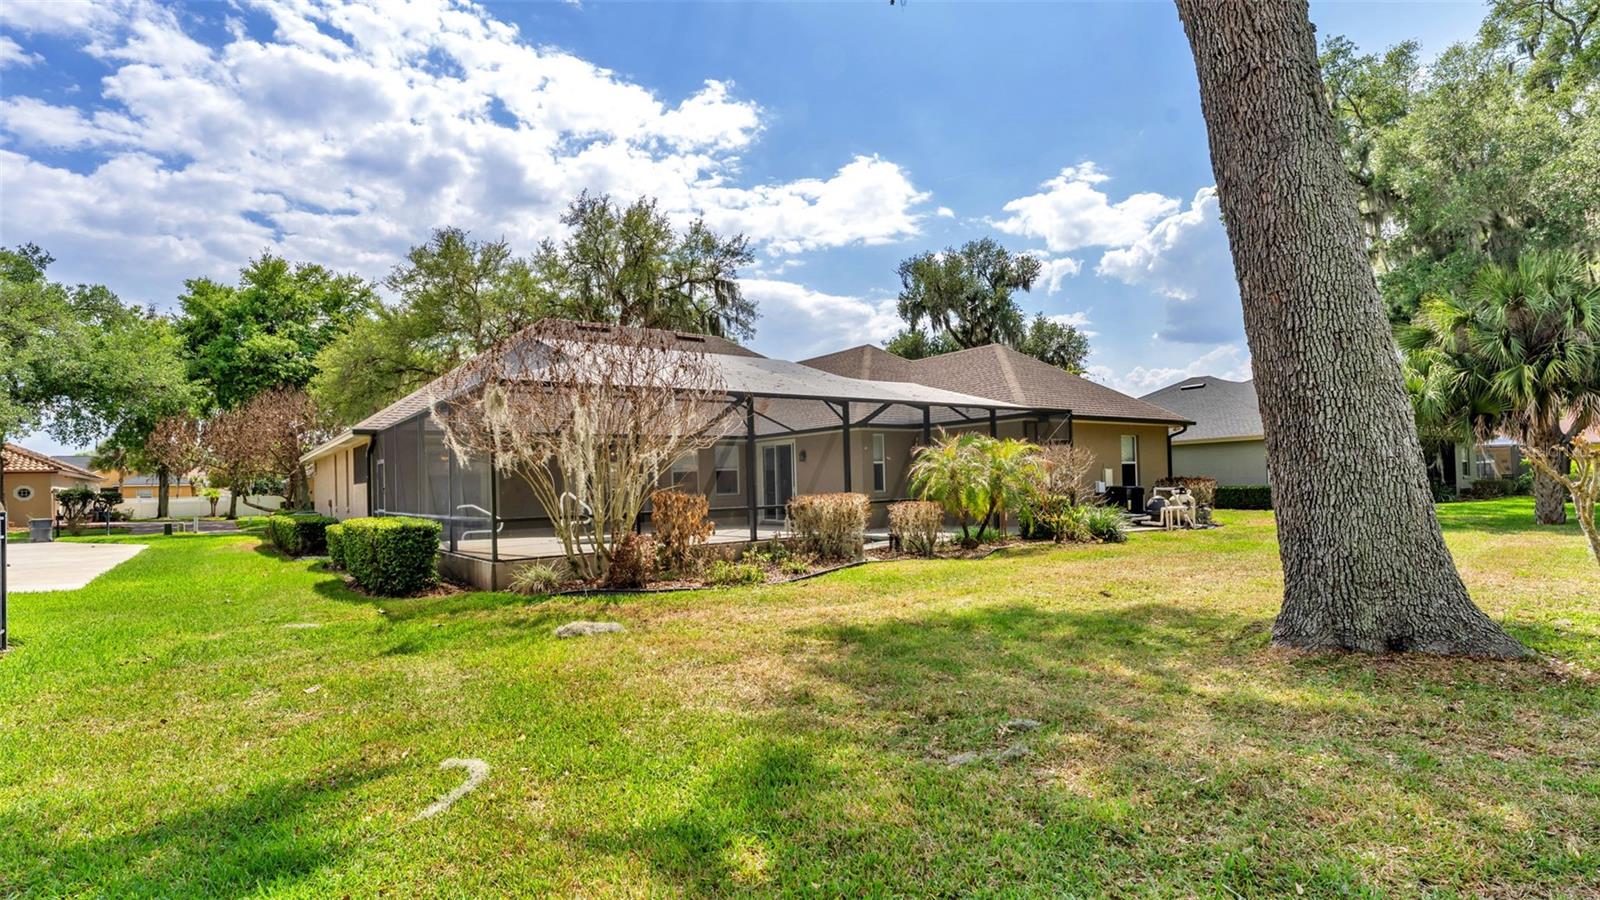
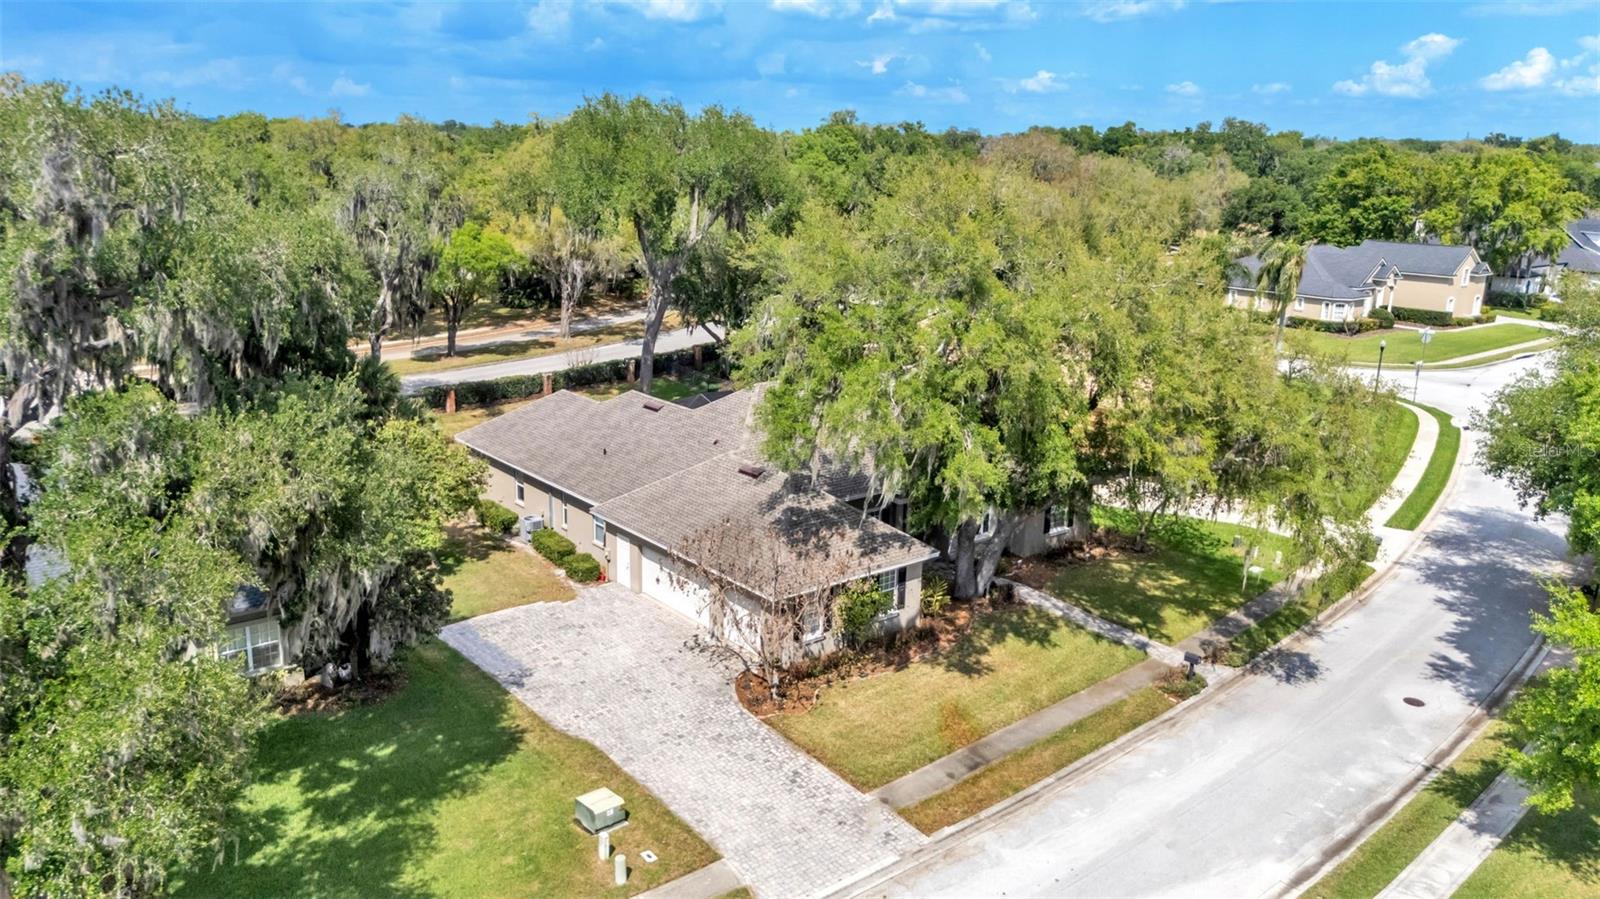
Nice front yard and a spacious, flat backyard. The 3-car garage is well-equipped with insulated doors, two openers with keypad entry, upgraded LED lighting, a dedicated freezer outlet, and a 50-amp/240-volt outlet for electric vehicle charging.
An irrigation system with a timer utilizes reclaimed water, helping keep utility costs in check. All of this is ideally located near top-rated schools, shopping, dining, recreational areas, and everything South Lakeland has to offer. Welcome home!
Property Details
| Property Features | Property Features | |||
|---|---|---|---|---|
| MLS ID: | MFRL4960498 | Year Built: | 2003 | |
| Appliances: | Convection Oven, Dishwasher, Disposal, Electric Water Heater, Exhaust Fan, Ice Maker, Microwave, Range, Refrigerator | Architectural Style: | Custom | |
| Association Amenities: | Gated | Association Fee Includes: | Common Area Taxes, Insurance, Maintenance Grounds, Private Road | |
| Community Features: | Deed Restrictions, Gated Community - No Guard, Sidewalks | Construction Materials: | Block, Concrete, Stone, Stucco | |
| Cooling: | Central Air | Country: | US | |
| County Or Parish: | Polk | Direction Faces: | South | |
| Exterior Features: | French Doors, Sidewalk, Sliding Doors | Flooring: | Carpet, Ceramic Tile | |
| Foundation Details: | Slab | Furnished: | Unfurnished | |
| Green Water Conservation: | Irrigation-Reclaimed Water | Heating: | Central, Natural Gas | |
| Laundry Features: | Electric Dryer Hookup, Inside, Laundry Room, Washer Hookup | Levels: | One | |
| Listing Agreement: | Exclusive Right To Sell | Listing Terms: | Cash, Conventional, FHA, VA Loan | |
| Lot Features: | In County, Level, Sidewalk, Private | Occupant Type: | Vacant | |
| Other Equipment: | Irrigation Equipment | Parking Features: | Driveway, Garage Door Opener, Garage Faces Side | |
| Patio And Porch Features: | Patio, Screened | Pets Allowed: | Yes | |
| Pool Features: | Gunite, In Ground, Screen Enclosure | Possession: | Close Of Escrow | |
| Property Condition: | Completed | Property Sub Type: | Single Family Residence | |
| Property Type: | Residential | Road Responsibility: | Private Maintained Road | |
| Road Surface Type: | Asphalt, Paved | Roof: | Shingle | |
| Sewer: | Public Sewer | Showing Requirements: | Appointment Only, Combination Lock Box, See Remarks, ShowingTime | |
| Spa Features: | In Ground | Special Listing Conditions: | None | |
| Standard Status: | Active | State Or Province: | FL | |
| Utilities: | BB/HS Internet Available, Cable Connected, Electricity Connected, Phone Available, Propane, Public, Sewer Connected, Water Connected | Vegetation: | Mature Landscaping, Trees/Landscaped | |
| Water Source: | Public | |||
| Rooms | Rooms | |||
|---|---|---|---|---|
| Living Room: | 14x16 ft | Dining Room: | 12x13 ft | |
| Kitchen: | 13x17 ft | Dinette: | 12x13 ft | |
| Great Room: | 15x19 ft | Office: | 10x13 ft | |
| Primary Bedroom: | 16x17 ft | Bedroom 2: | 12x12 ft | |
| Bedroom 3: | 11x13 ft | Bedroom 4: | 12x12 ft | |
We love to hear from you