


126 WOODSIDE DR, LAKELAND, FL, 33813
$579,900
Residential
|
Bedrooms
4
|
Bathrooms
3
|
Living Area
2,725 Sqft
|
Lot Size
14,697 Sqft
|
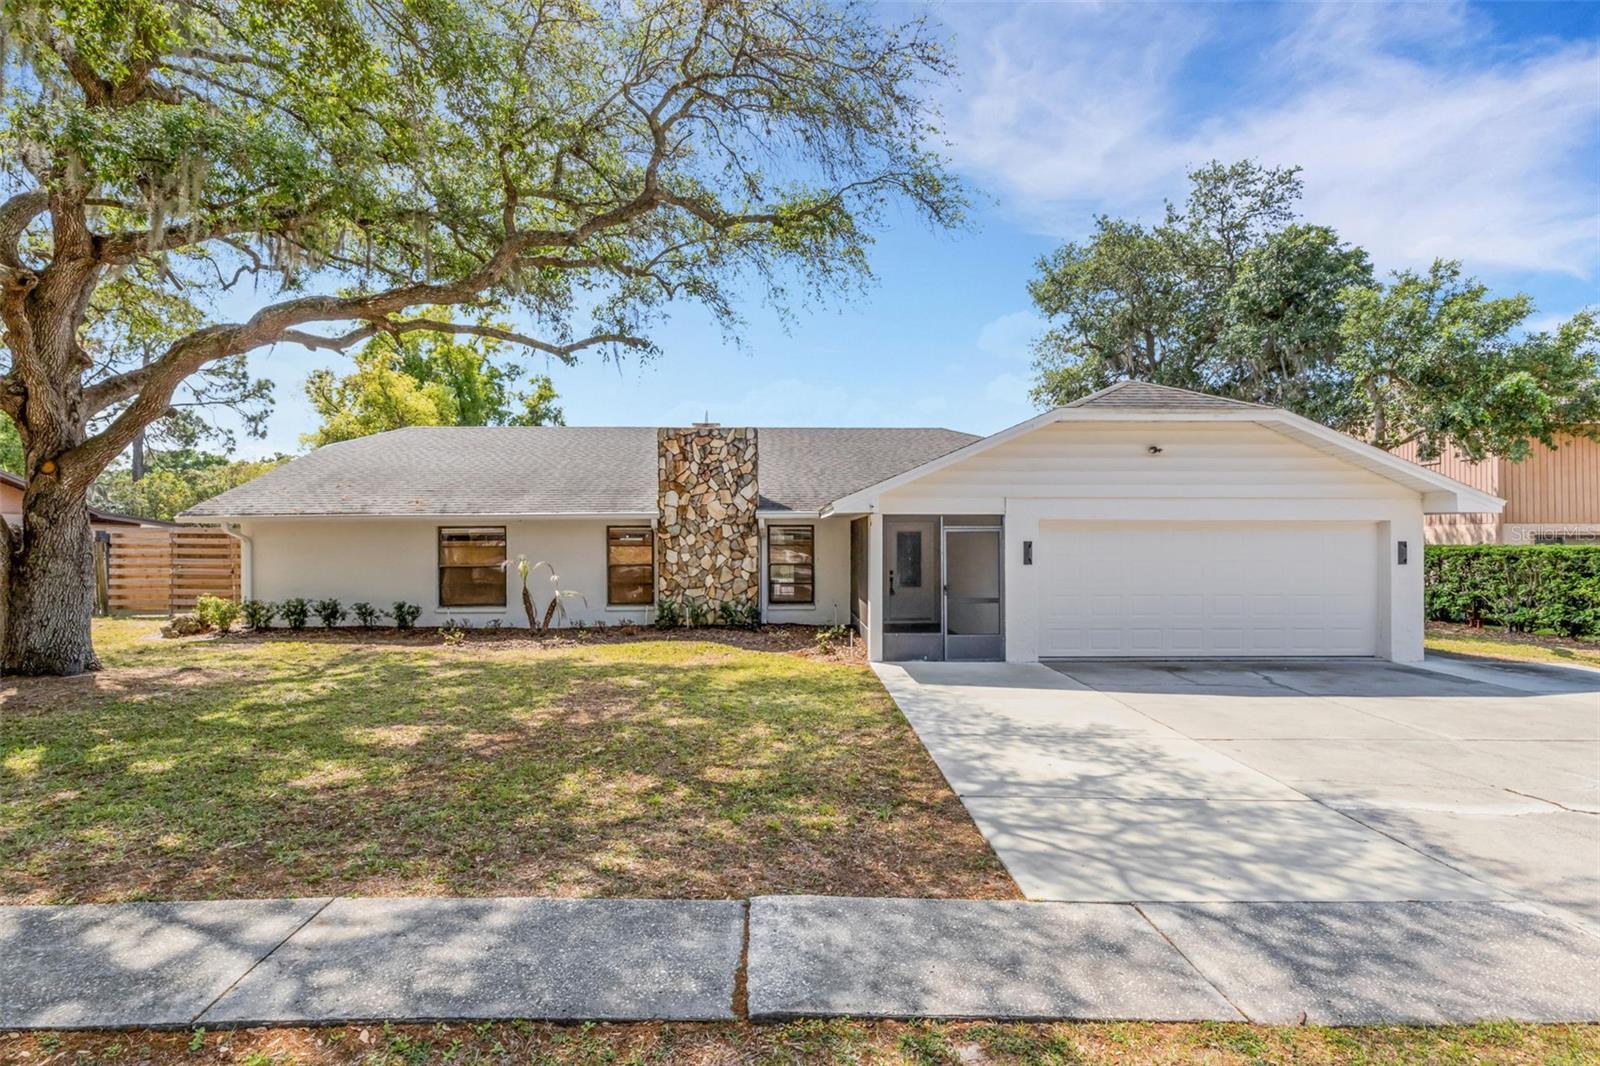
Beautiful Pool Home in Established Christina!
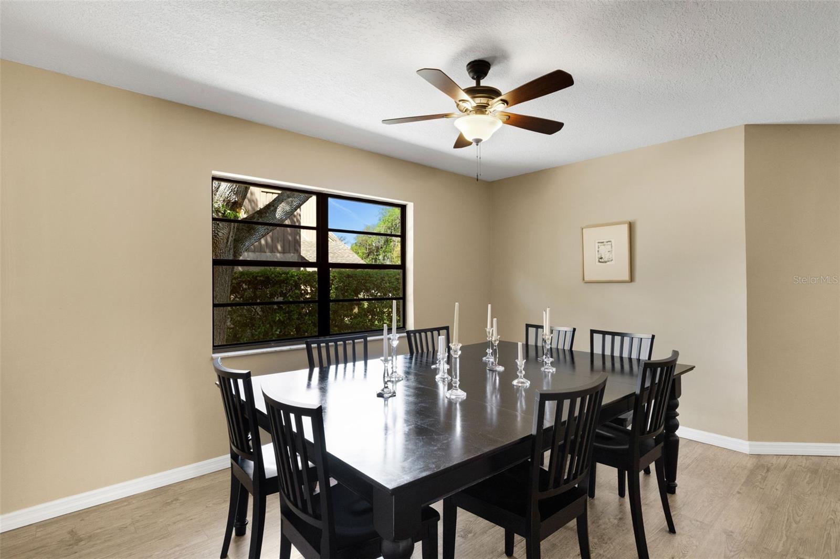
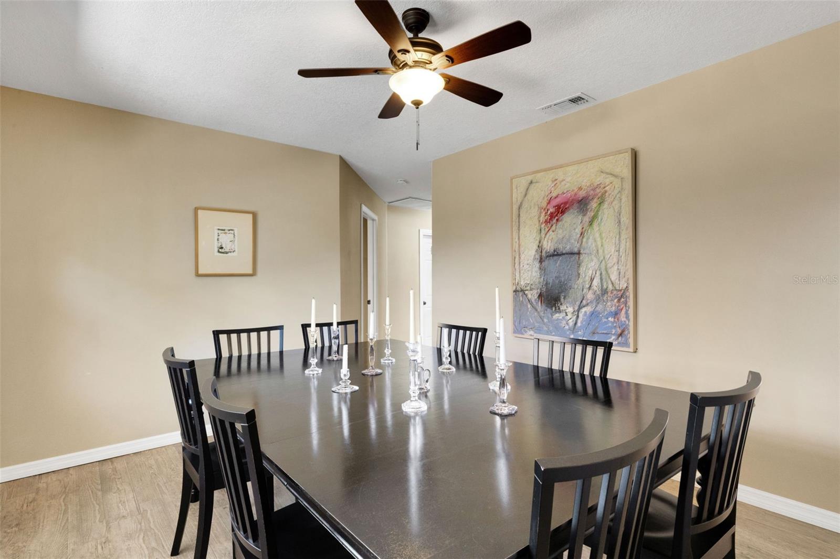
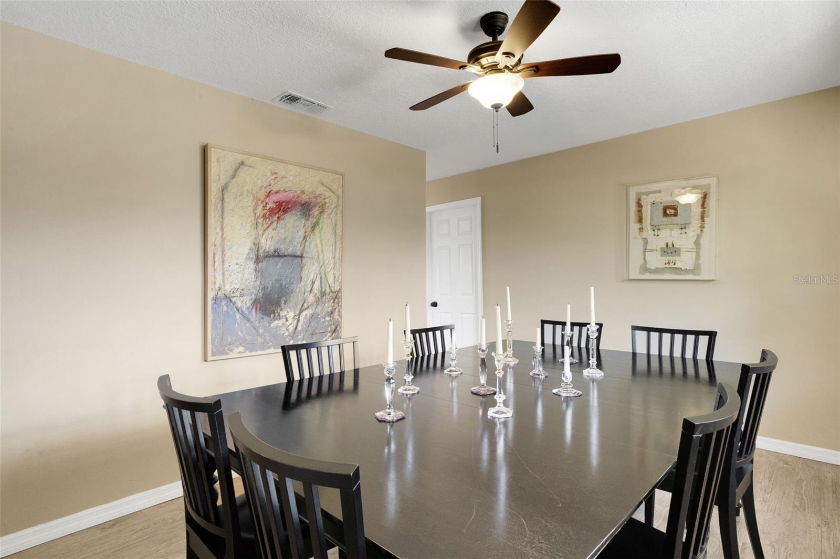
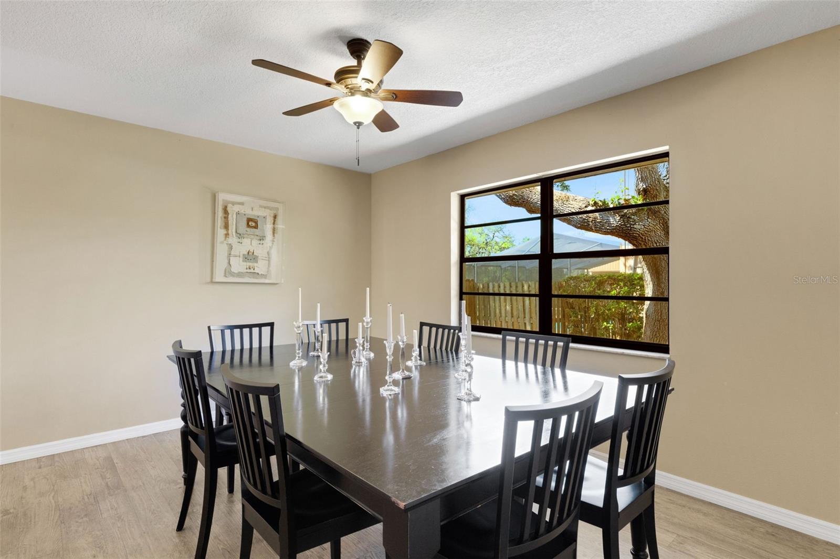
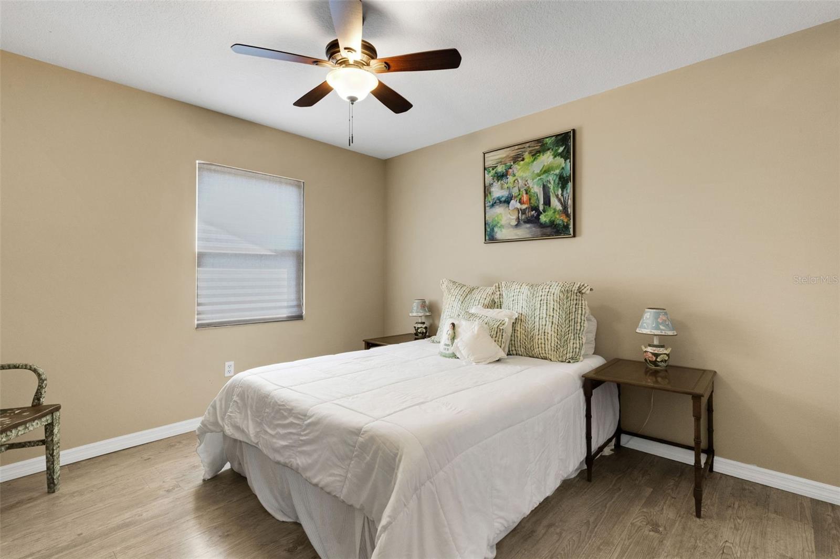
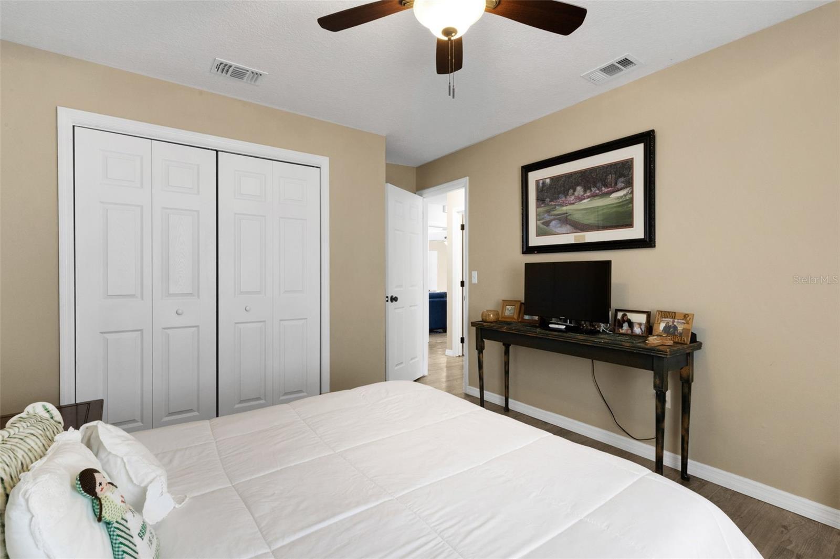
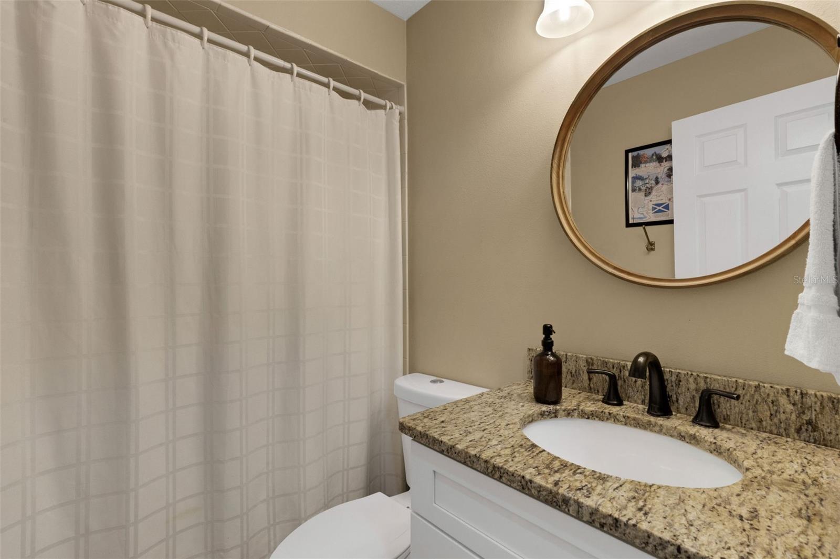
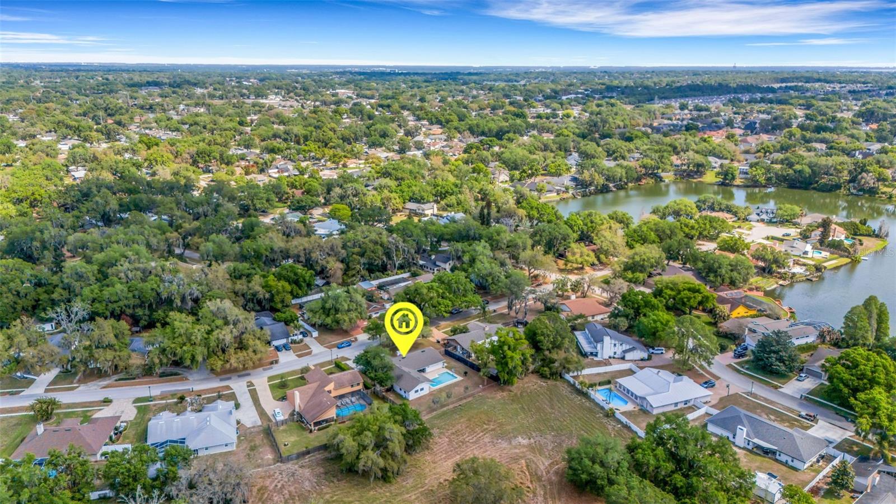
Welcome to this light, bright, and open 4-bedroom, 3-bath home offering comfort, character, and thoughtful updates throughout—perfectly situated in the highly desirable Christina community.
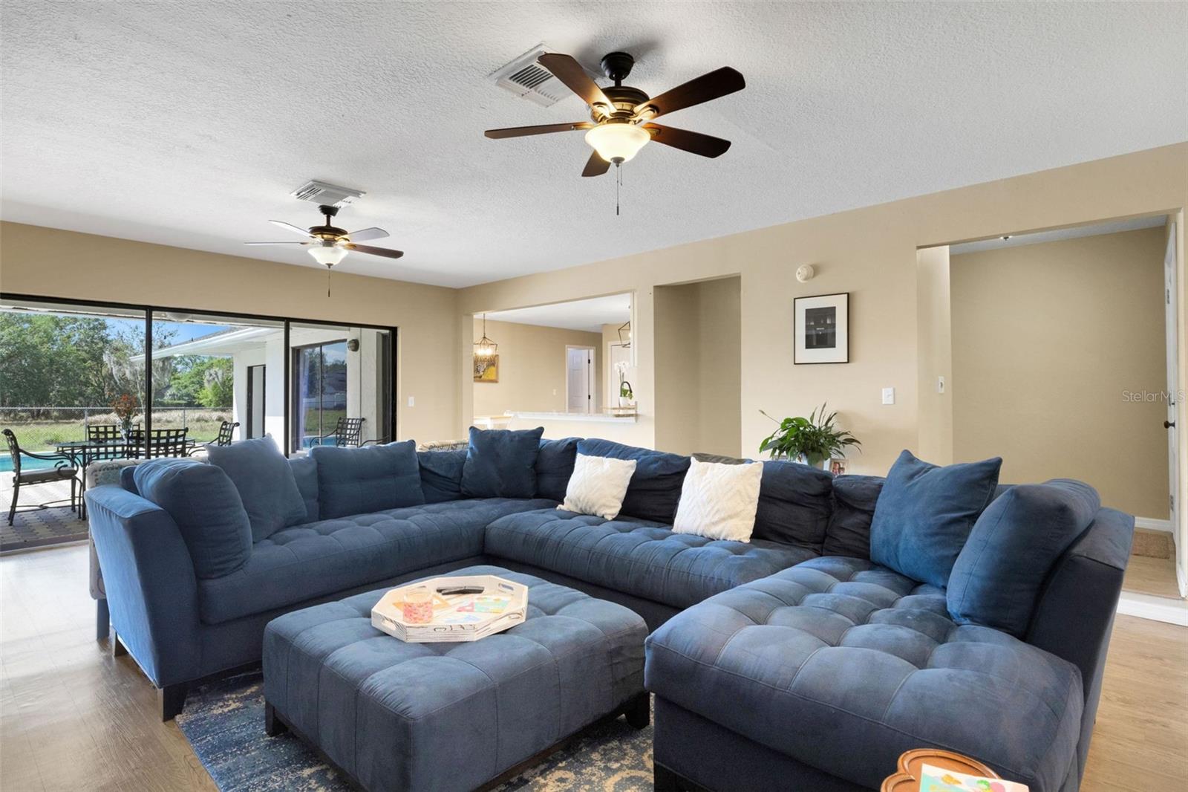
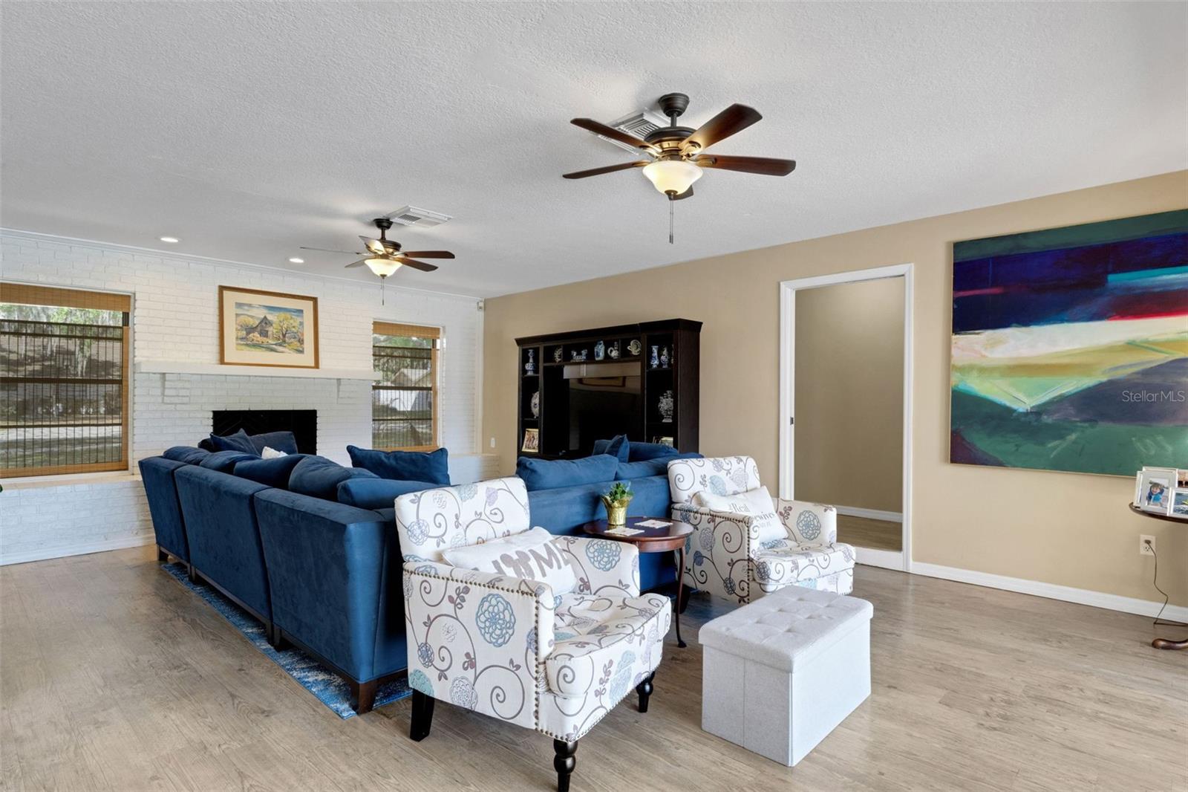
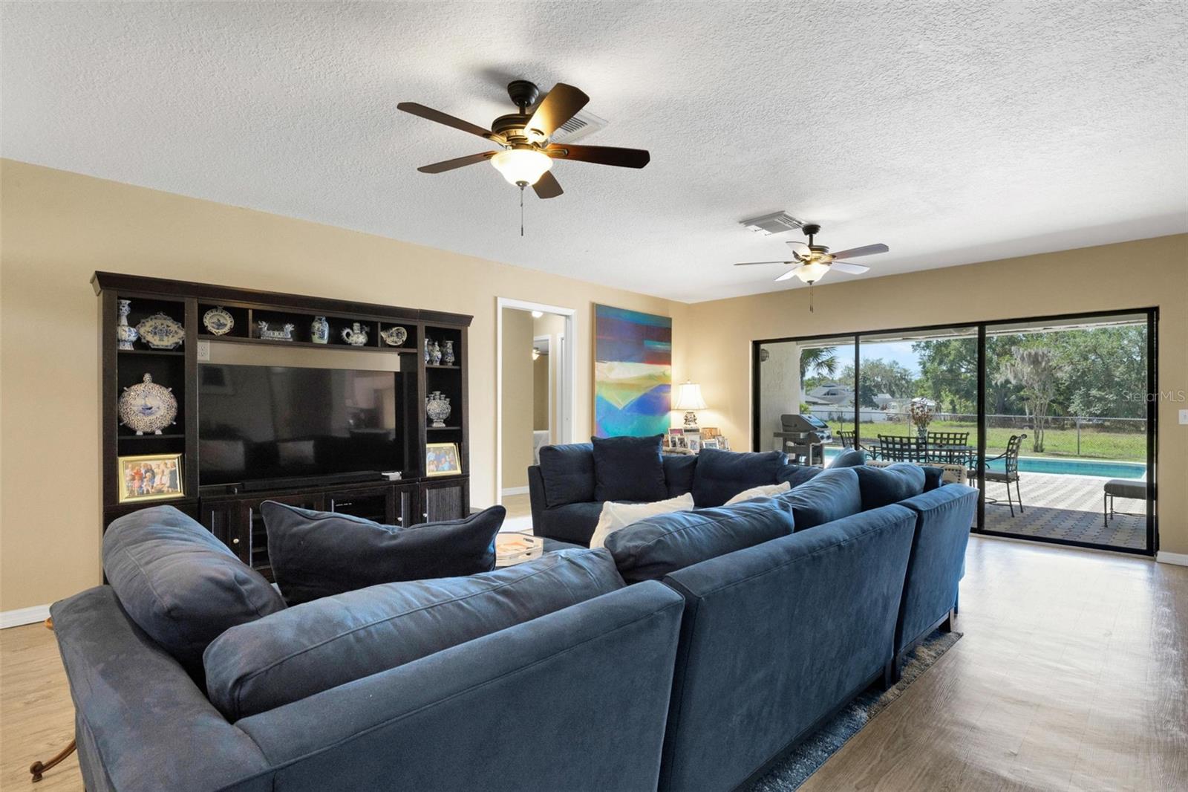
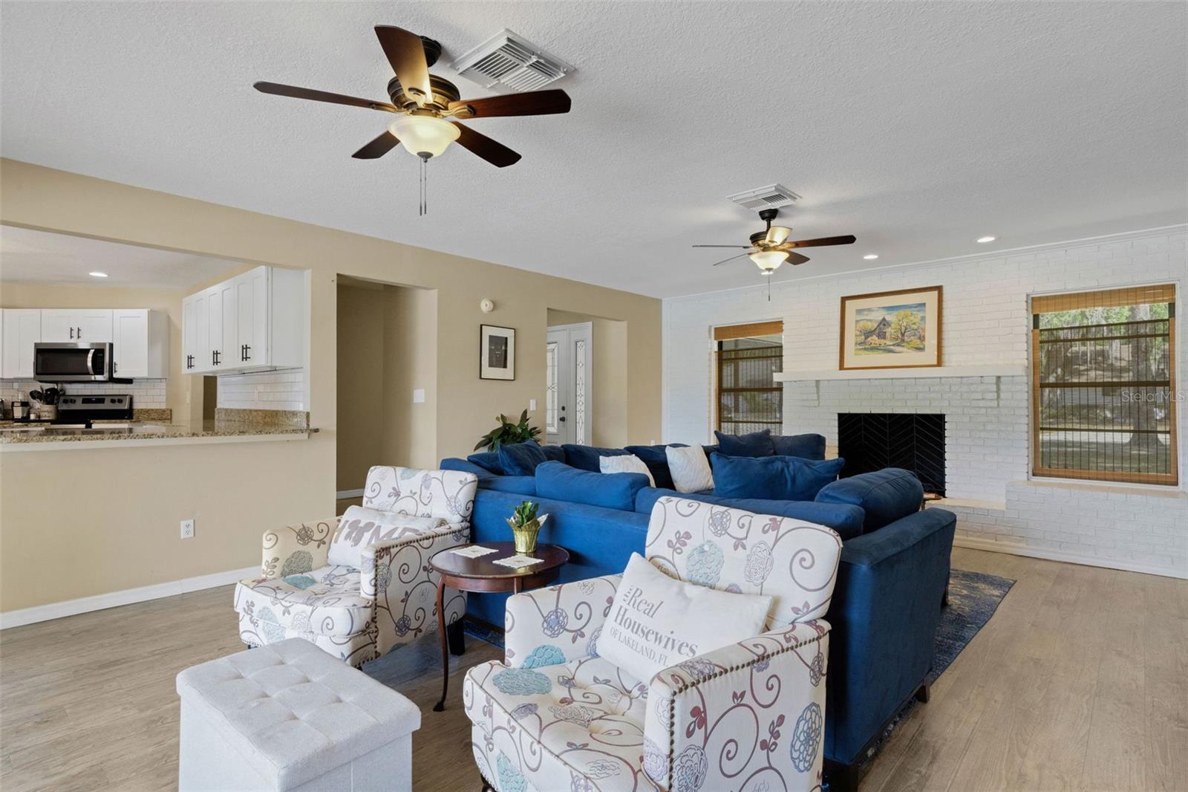
Inside, you’ll find a spacious layout featuring a formal dining room and an inviting living room centered around a charming wood-burning fireplace, creating the perfect setting for both everyday living and entertaining. The living room is filled with natural light and showcases a full wall of sliding glass doors overlooking the covered lanai, pool, private backyard, and peaceful green space beyond, enhancing the home’s open and airy feel.
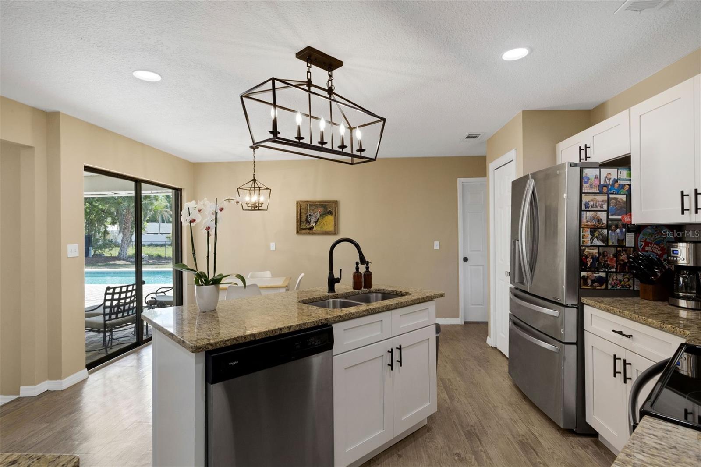
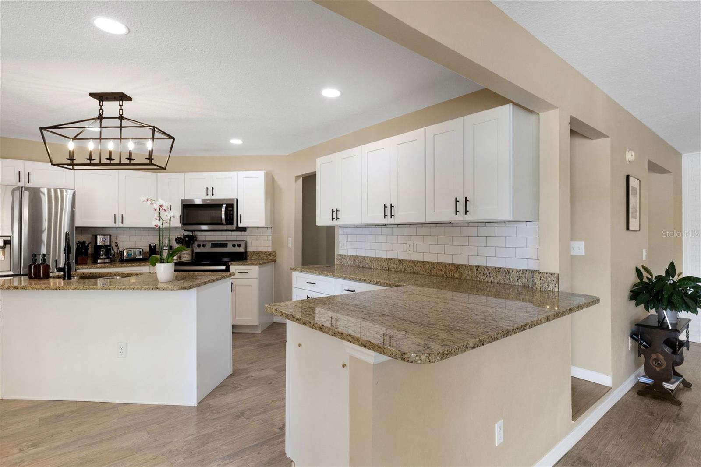
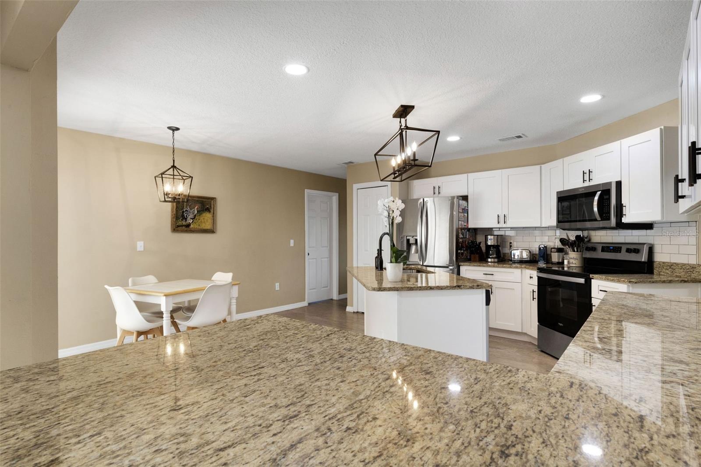
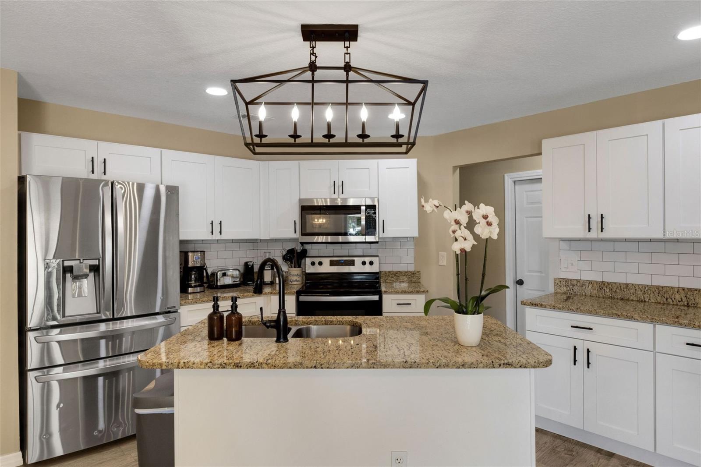
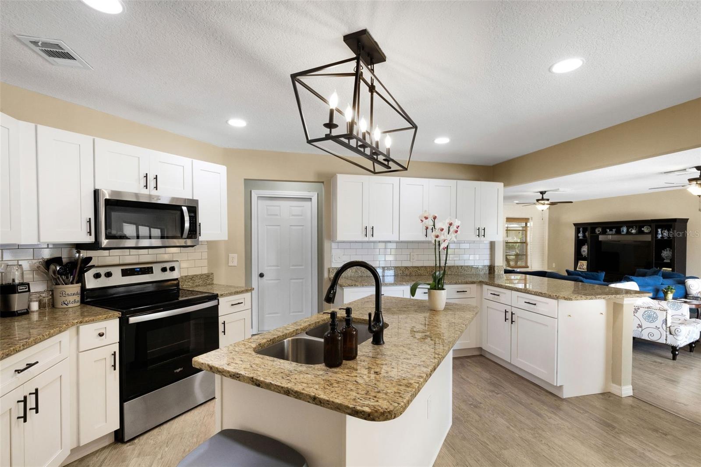
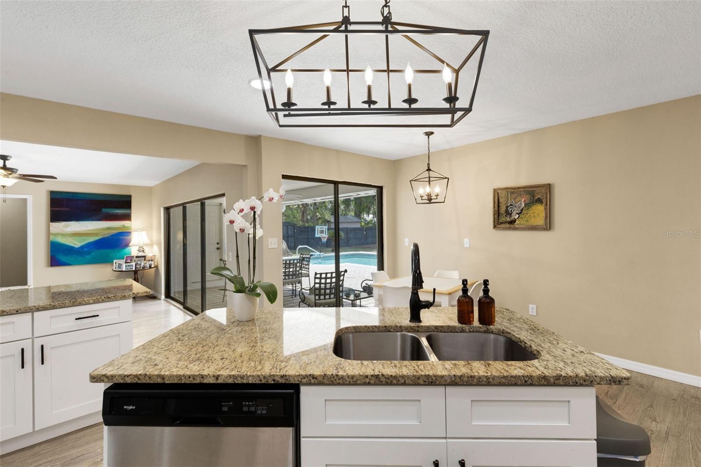
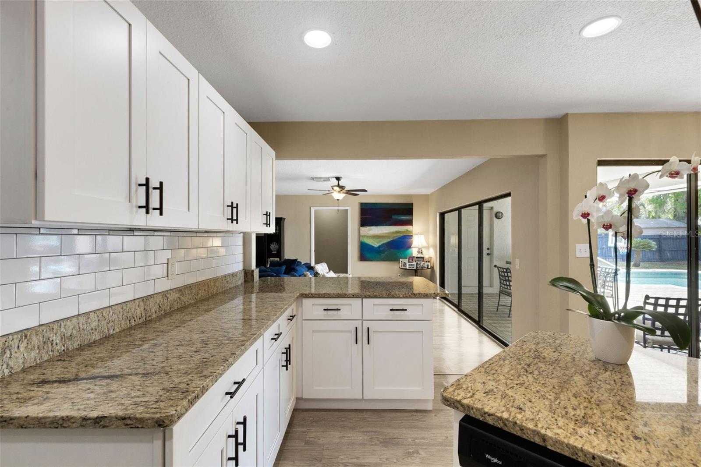
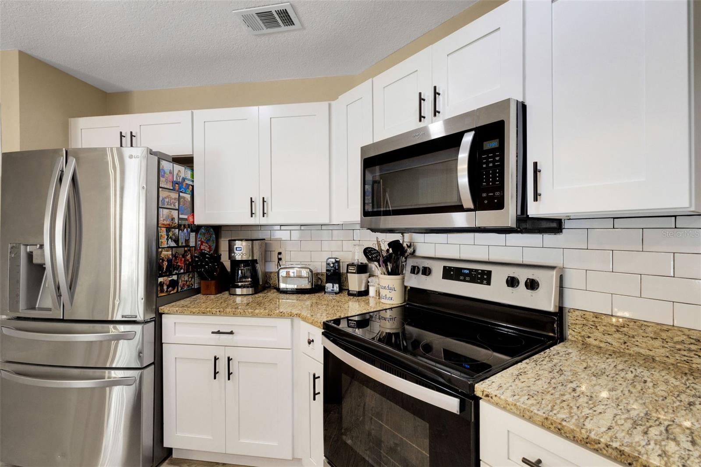
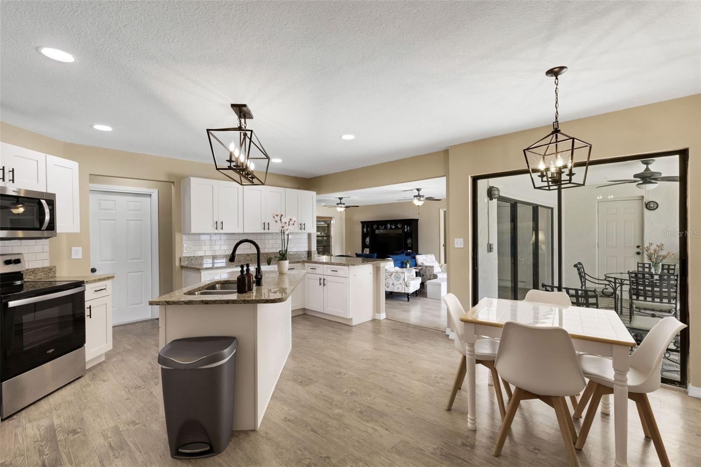
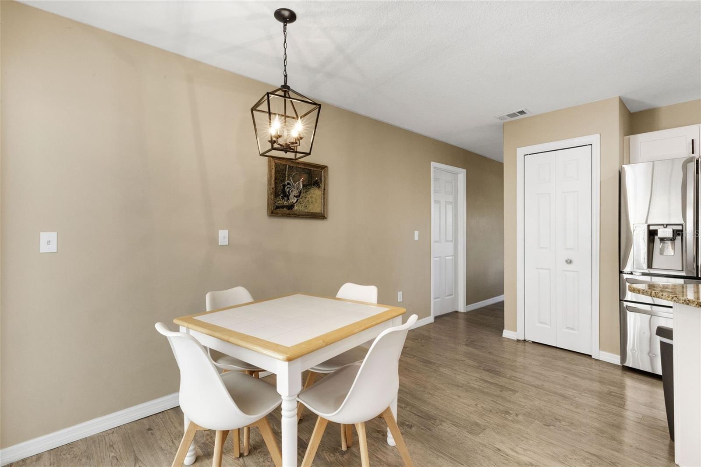
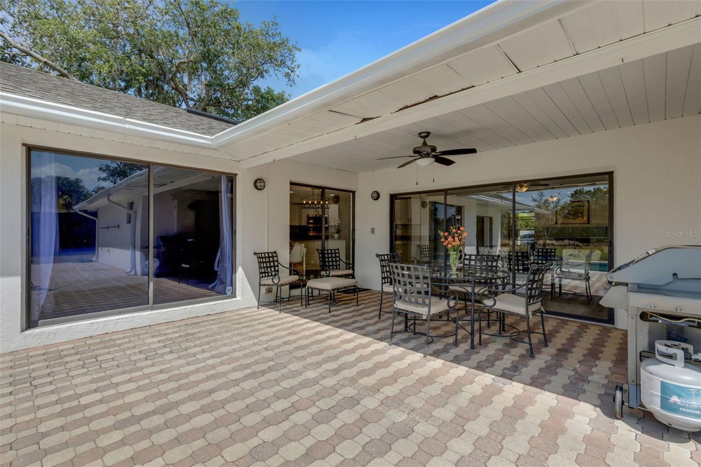
The kitchen is both functional and stylish, featuring granite countertops, stainless steel appliances, a subway tile backsplash, center island, breakfast bar, abundant cabinetry, a closet pantry, and a spacious dinette area—all thoughtfully designed for everyday living and gatherings alike. Sliding glass doors from the dinette lead directly to the covered porch, creating a seamless indoor-outdoor connection.
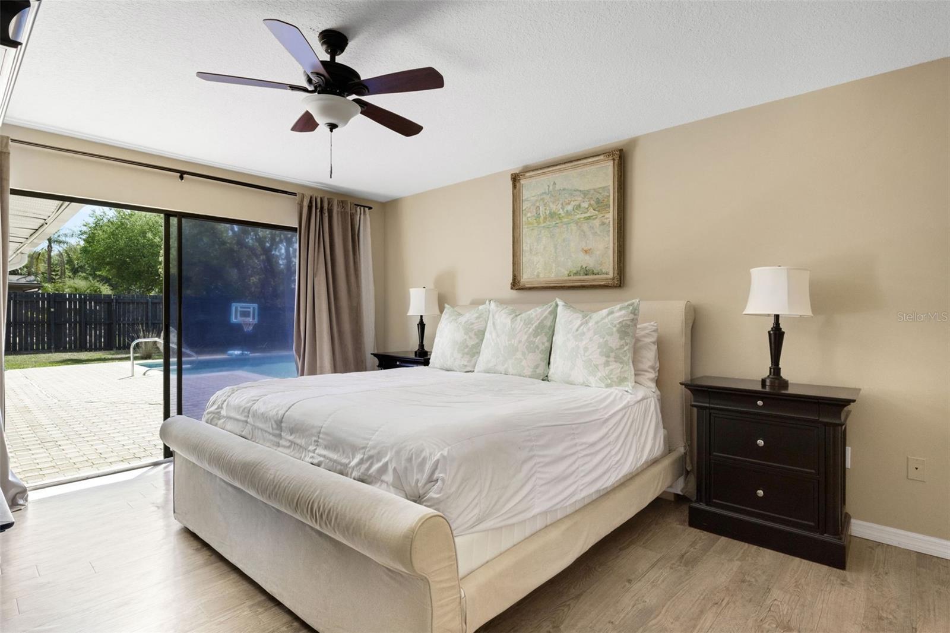
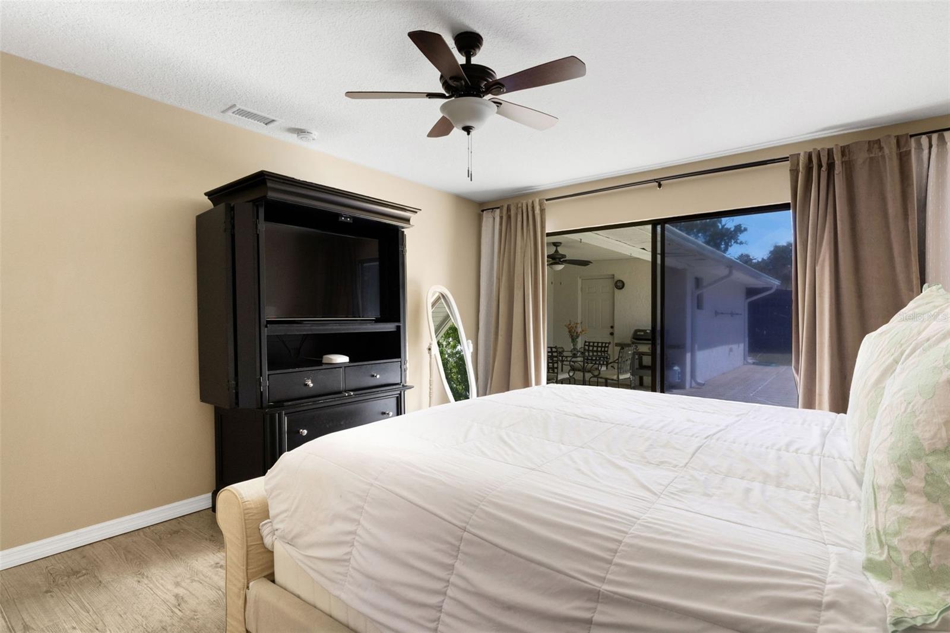
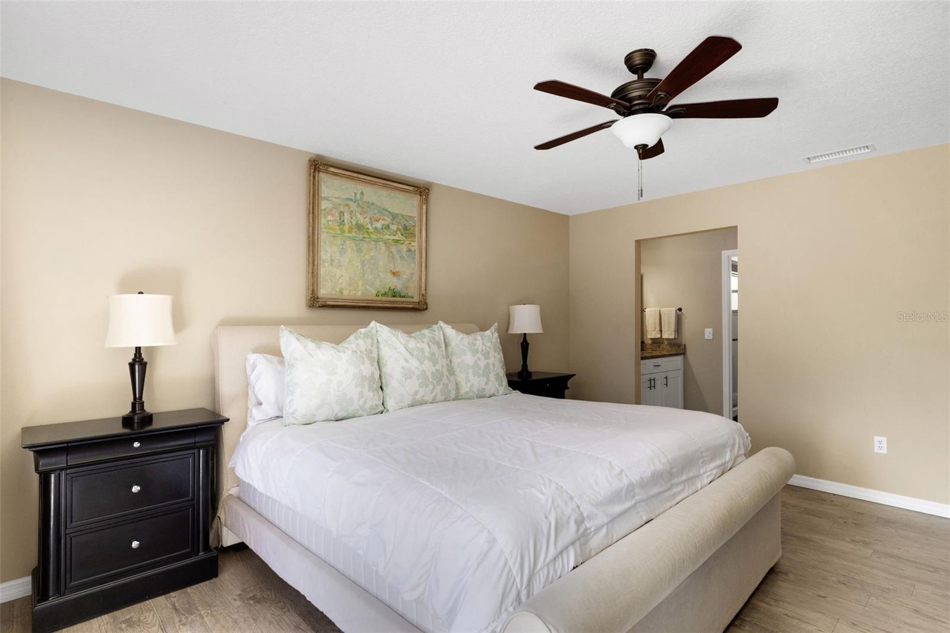
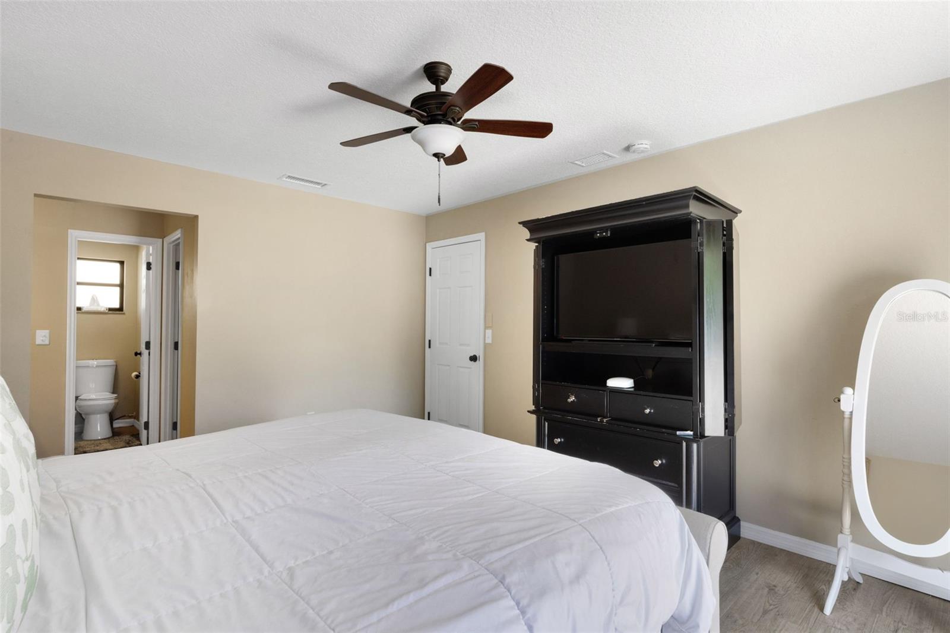
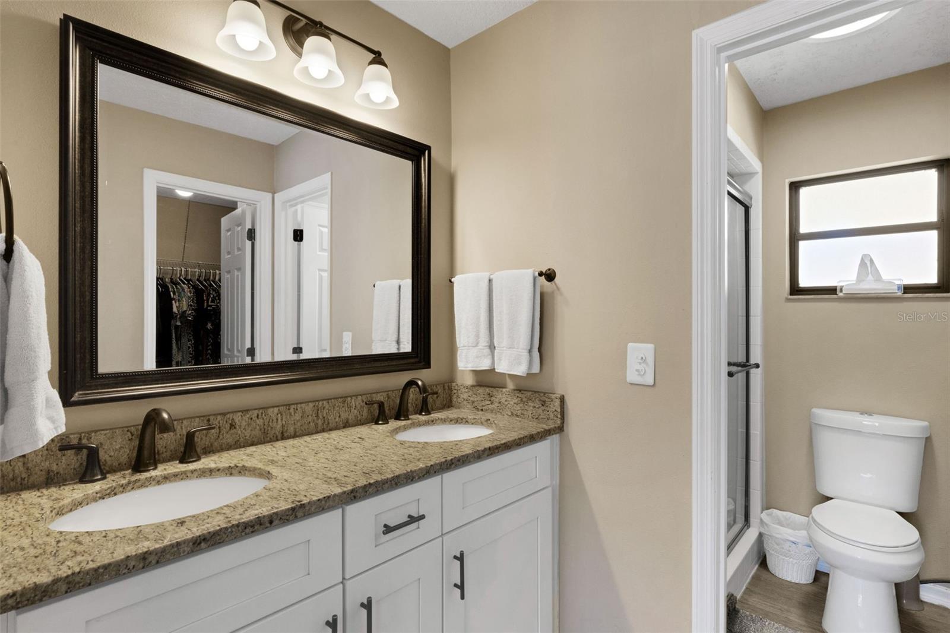
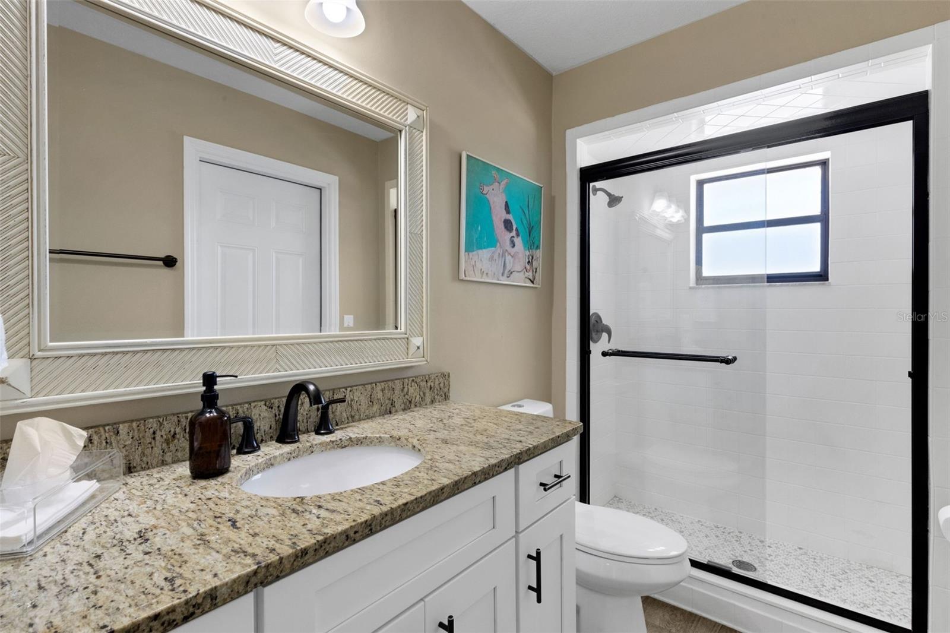
The primary suite offers a relaxing retreat with double vanities, granite countertops, a walk-in closet, and private access to the pool area through sliding glass doors.
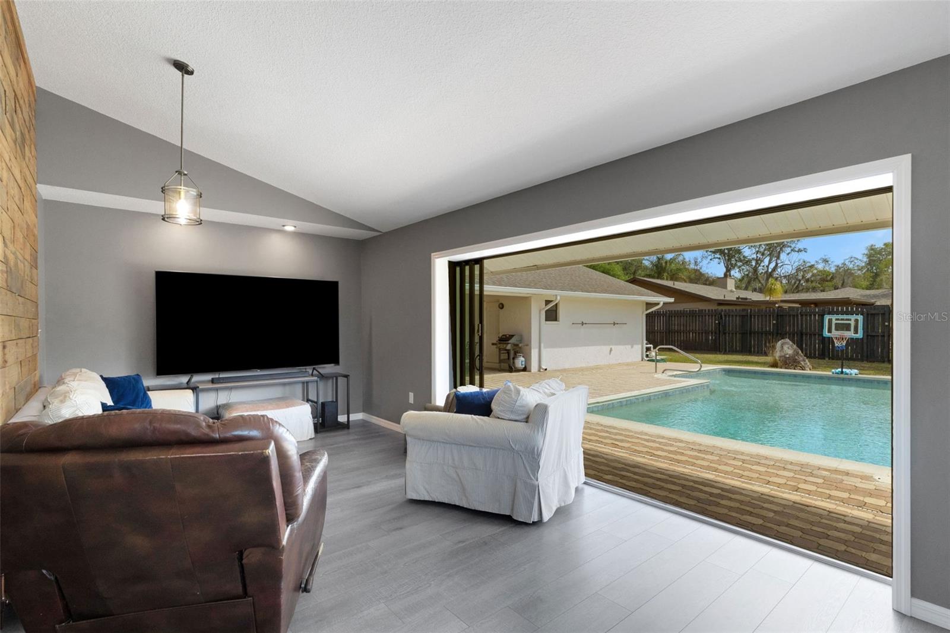
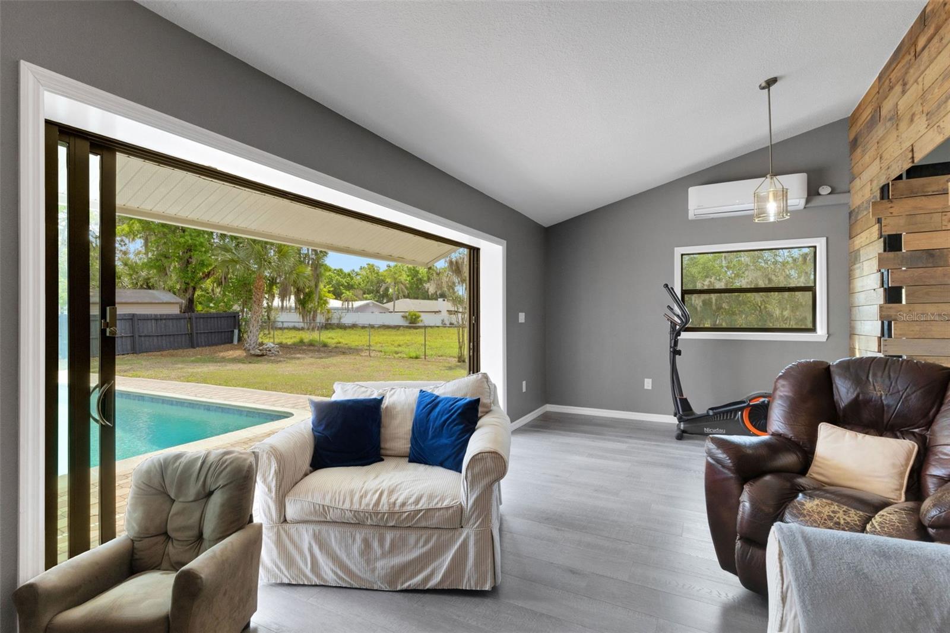
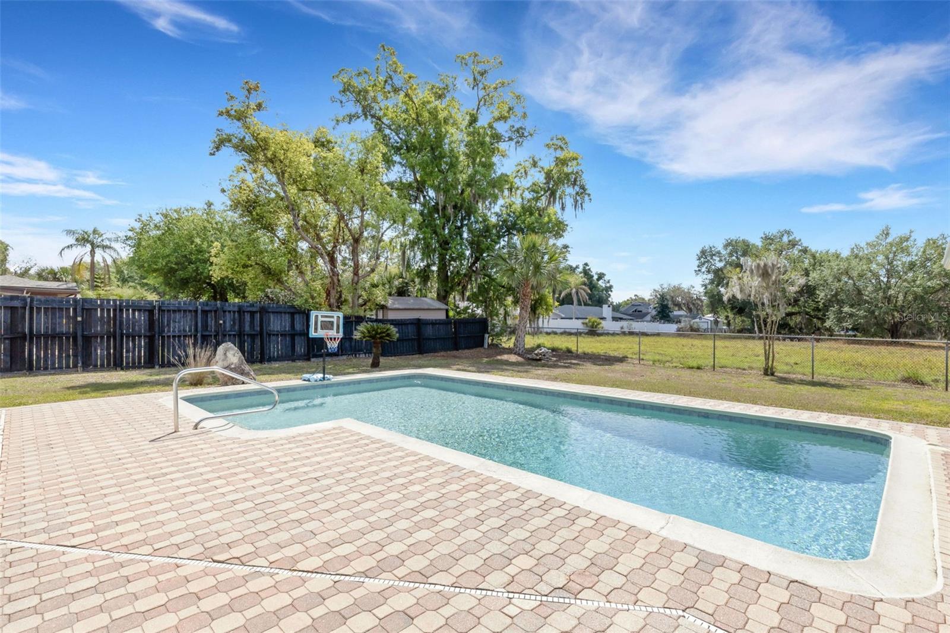
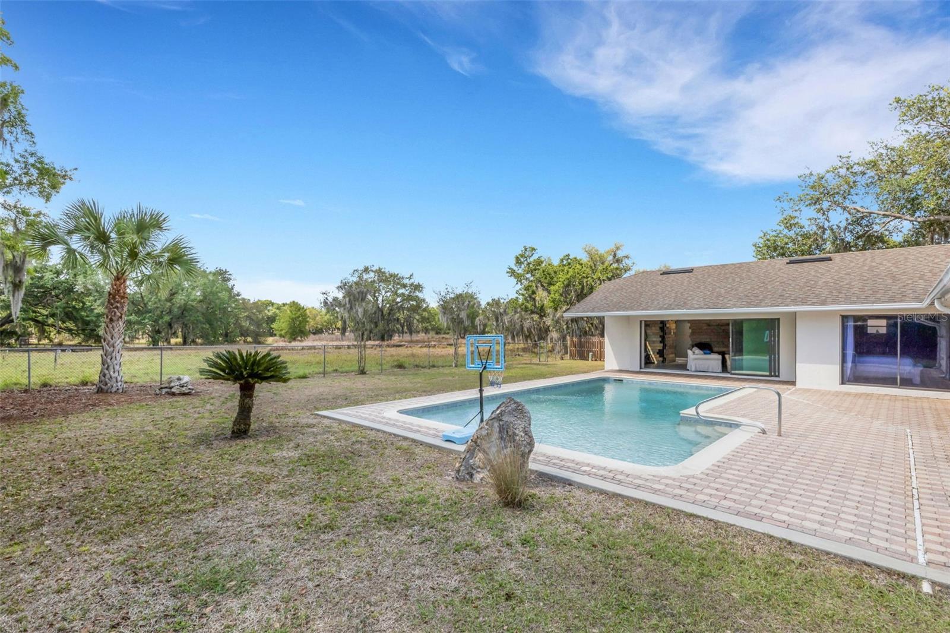
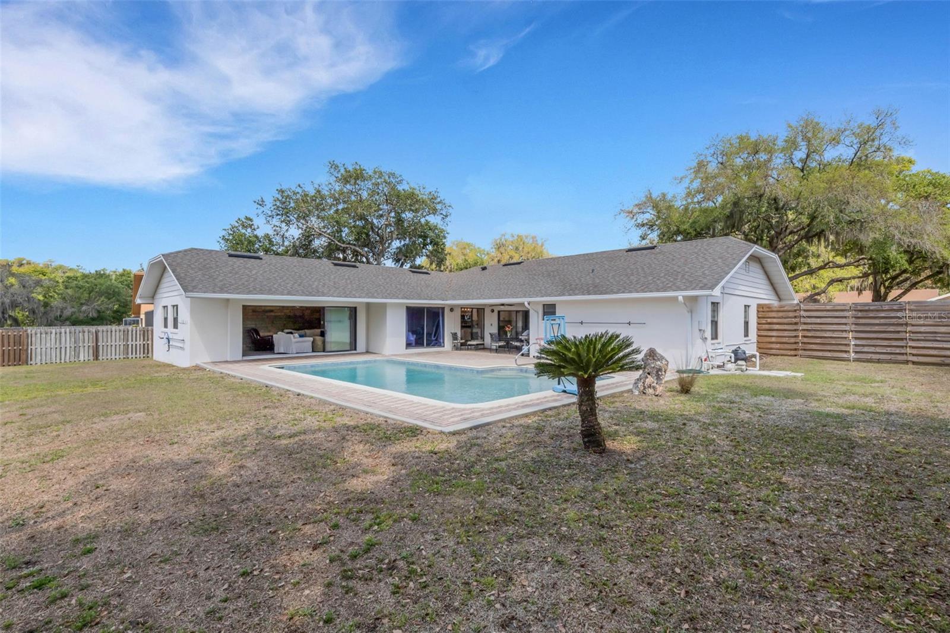
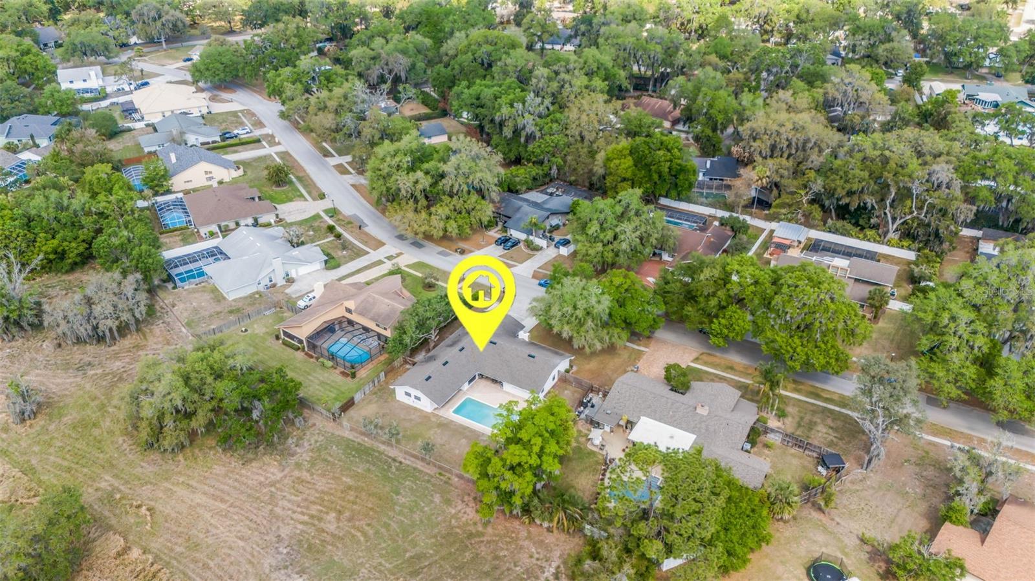
Step outside to your own private oasis, complete with an expansive pavered lanai, open pool area, and a fully fenced backyard backing to a protected green space—offering no rear neighbors and no future development behind you.
This home is loaded with upgrades and added value, including:
* Roof approximately 6 years old * Double-pane windows throughout * Fresh interior and exterior paint * Upgraded and newer pool equipment * Gutters installed and mature trees recently trimmed * Extended driveway and enhanced exterior lighting.
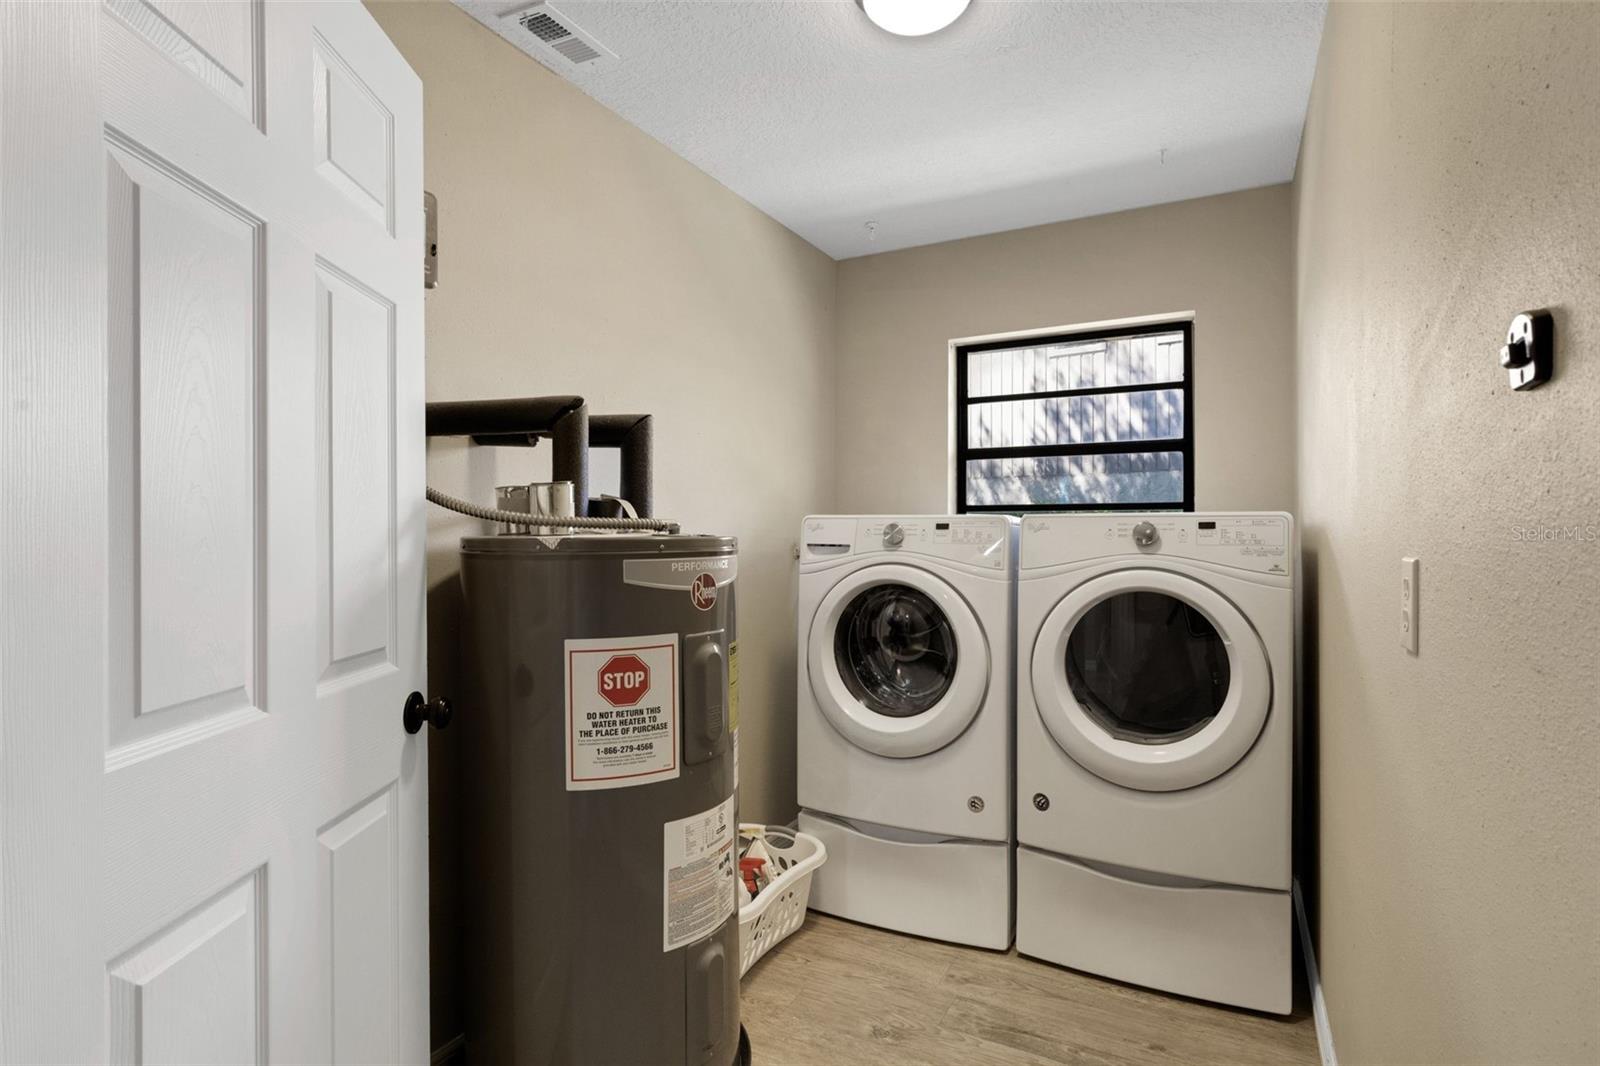
You’ll also appreciate the large indoor laundry room, complete with Whirlpool Energy Star washer and dryer that convey.
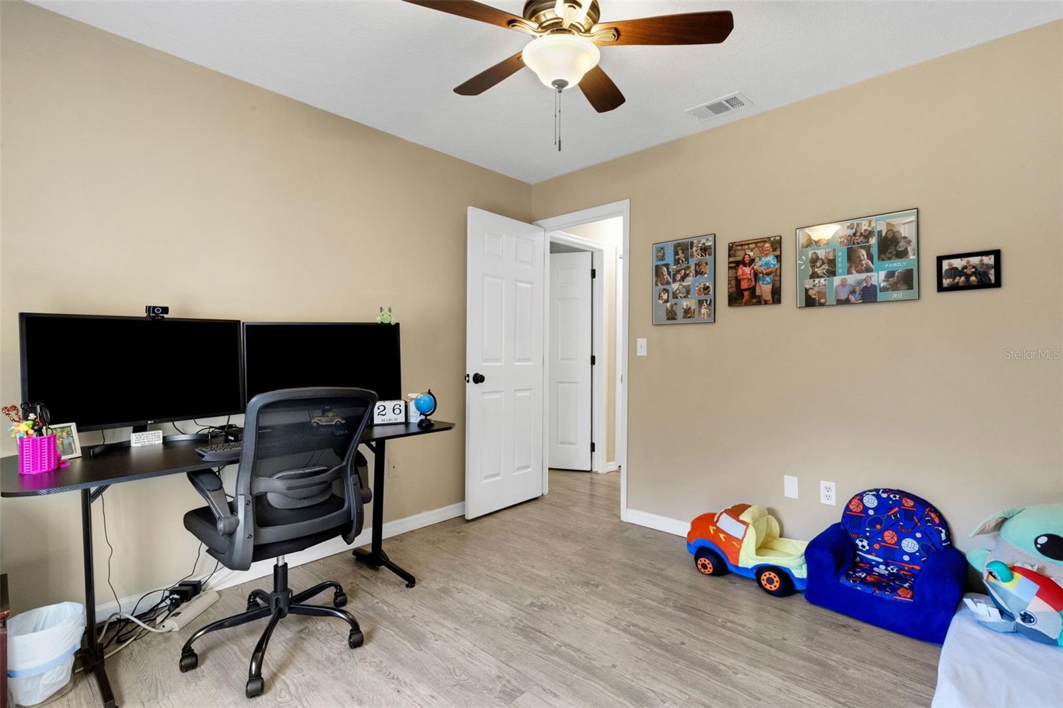
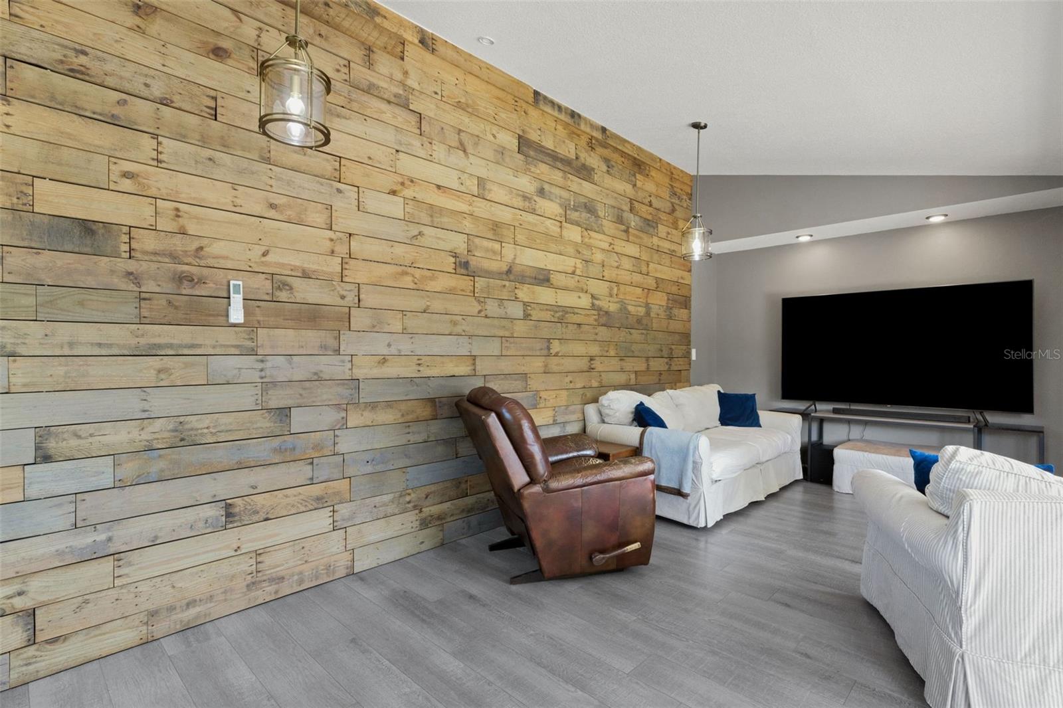
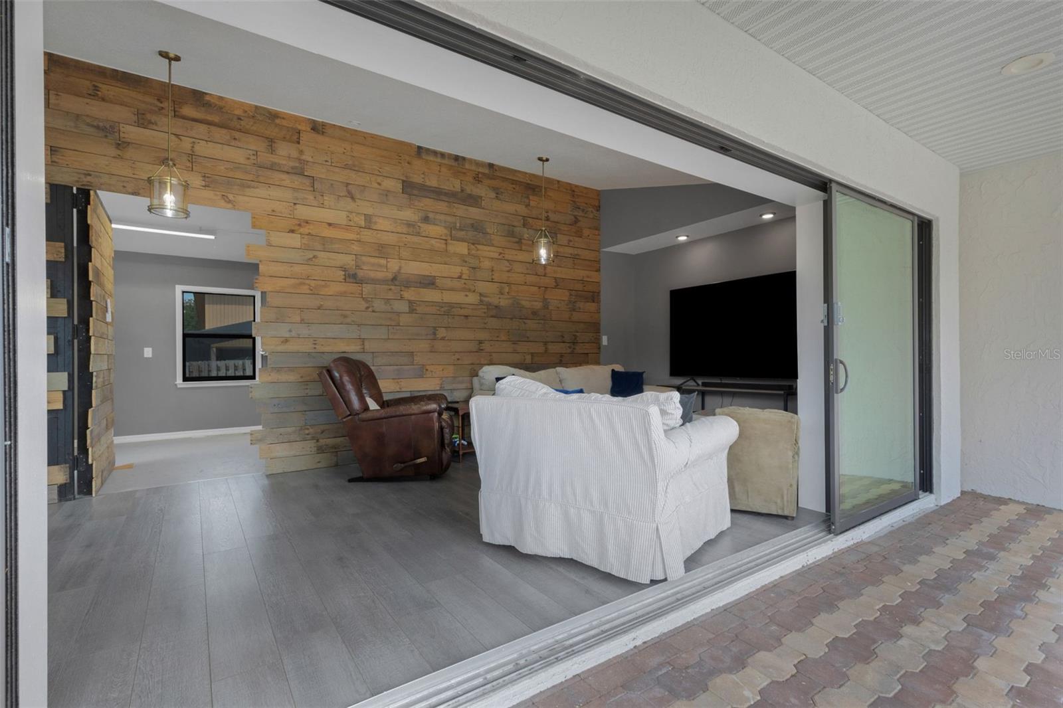
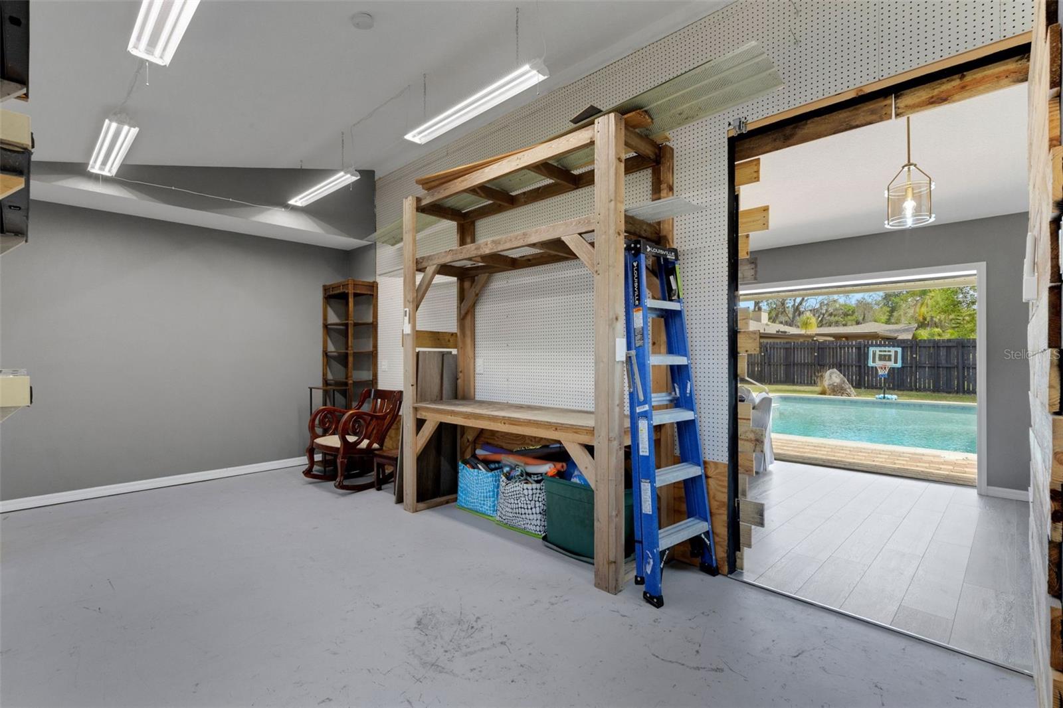
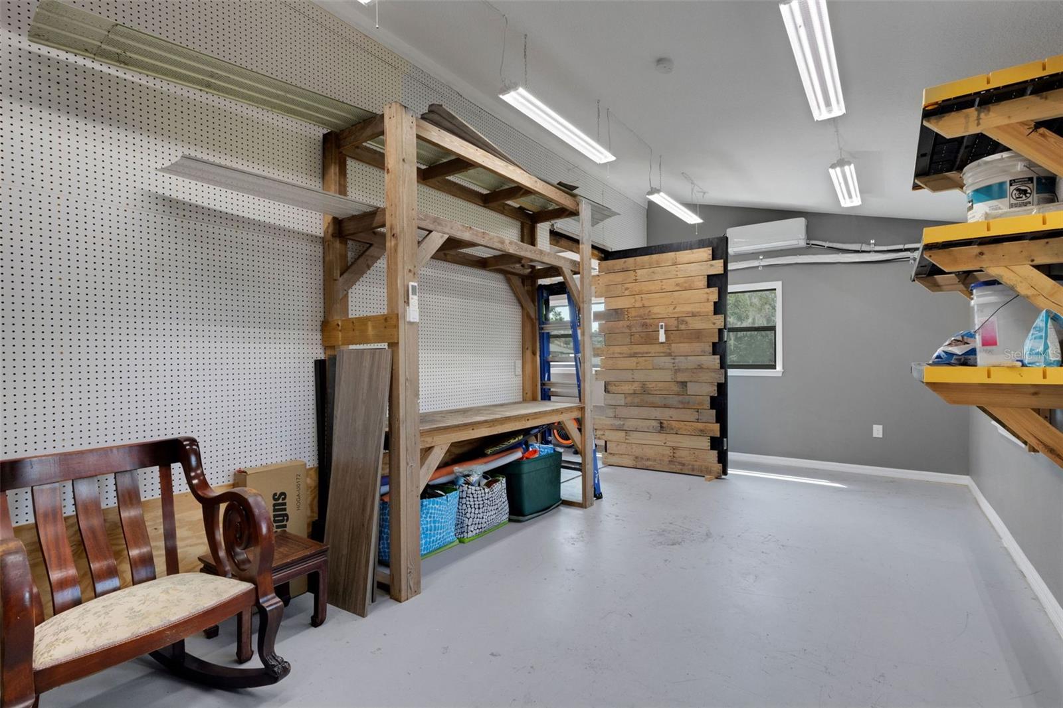
A standout feature of this home is the two attached bonus spaces, each equipped with mini-split A/C systems, offering incredible flexibility for a home office, gym, studio, or guest space. And for a fun, one-of-a-kind touch—don’t miss the custom “secret” door crafted from reclaimed pallets, adding character you won’t find anywhere else.
The garage offers built-in shelving and pull-down attic access for additional storage.
Lovingly maintained and move-in ready, this home truly offers the best of Florida living—schedule your private showing today!
Property Details
| Property Features | Property Features | |||
|---|---|---|---|---|
| MLS ID: | MFRL4960518 | Year Built: | 1978 | |
| Appliances: | Dishwasher, Dryer, Electric Water Heater, Microwave, Range, Refrigerator, Washer | Architectural Style: | Contemporary | |
| Community Features: | Street Lights | Construction Materials: | Block, Stucco | |
| Cooling: | Central Air | Country: | US | |
| County Or Parish: | Polk | Direction Faces: | Southeast | |
| Exterior Features: | Lighting, Private Mailbox, Rain Gutters, Sidewalk, Sliding Doors | Fencing: | Chain Link | |
| Fireplace Features: | Living Room, Wood Burning | Flooring: | Ceramic Tile, Luxury Vinyl | |
| Foundation Details: | Slab | Furnished: | Unfurnished | |
| Heating: | Central, Electric | Laundry Features: | Electric Dryer Hookup, Inside, Laundry Room, Other, Washer Hookup | |
| Levels: | One | Listing Agreement: | Exclusive Right To Sell | |
| Listing Terms: | Cash, Conventional, FHA, VA Loan | Lot Features: | Cleared, In County, Landscaped, Level, Sidewalk, Paved | |
| Occupant Type: | Owner | Other Equipment: | Irrigation Equipment | |
| Parking Features: | Driveway, Garage Door Opener | Patio And Porch Features: | Covered, Rear Porch | |
| Pets Allowed: | Yes | Pool Features: | Gunite, In Ground, Lighting | |
| Possession: | Close Of Escrow | Property Sub Type: | Single Family Residence | |
| Property Type: | Residential | Road Responsibility: | Public Maintained Road | |
| Road Surface Type: | Asphalt, Paved | Roof: | Shingle | |
| Security Features: | Smoke Detector(s) | Sewer: | Public Sewer | |
| Showing Requirements: | Appointment Only, Combination Lock Box, See Remarks, ShowingTime | Special Listing Conditions: | None | |
| Standard Status: | Active | State Or Province: | FL | |
| Utilities: | BB/HS Internet Available, Cable Connected, Electricity Connected, Public, Sewer Connected, Water Connected | Vegetation: | Mature Landscaping, Oak Trees | |
| Water Source: | Public | Window Features: | Blinds | |
| Rooms | Rooms | |||
|---|---|---|---|---|
| Living Room: | 17x24 ft | Dining Room: | 10x14 ft | |
| Kitchen: | 14x17 ft | Primary Bedroom: | 12x16 ft | |
| Primary Bathroom: | Bedroom 2: | 10x14 ft | ||
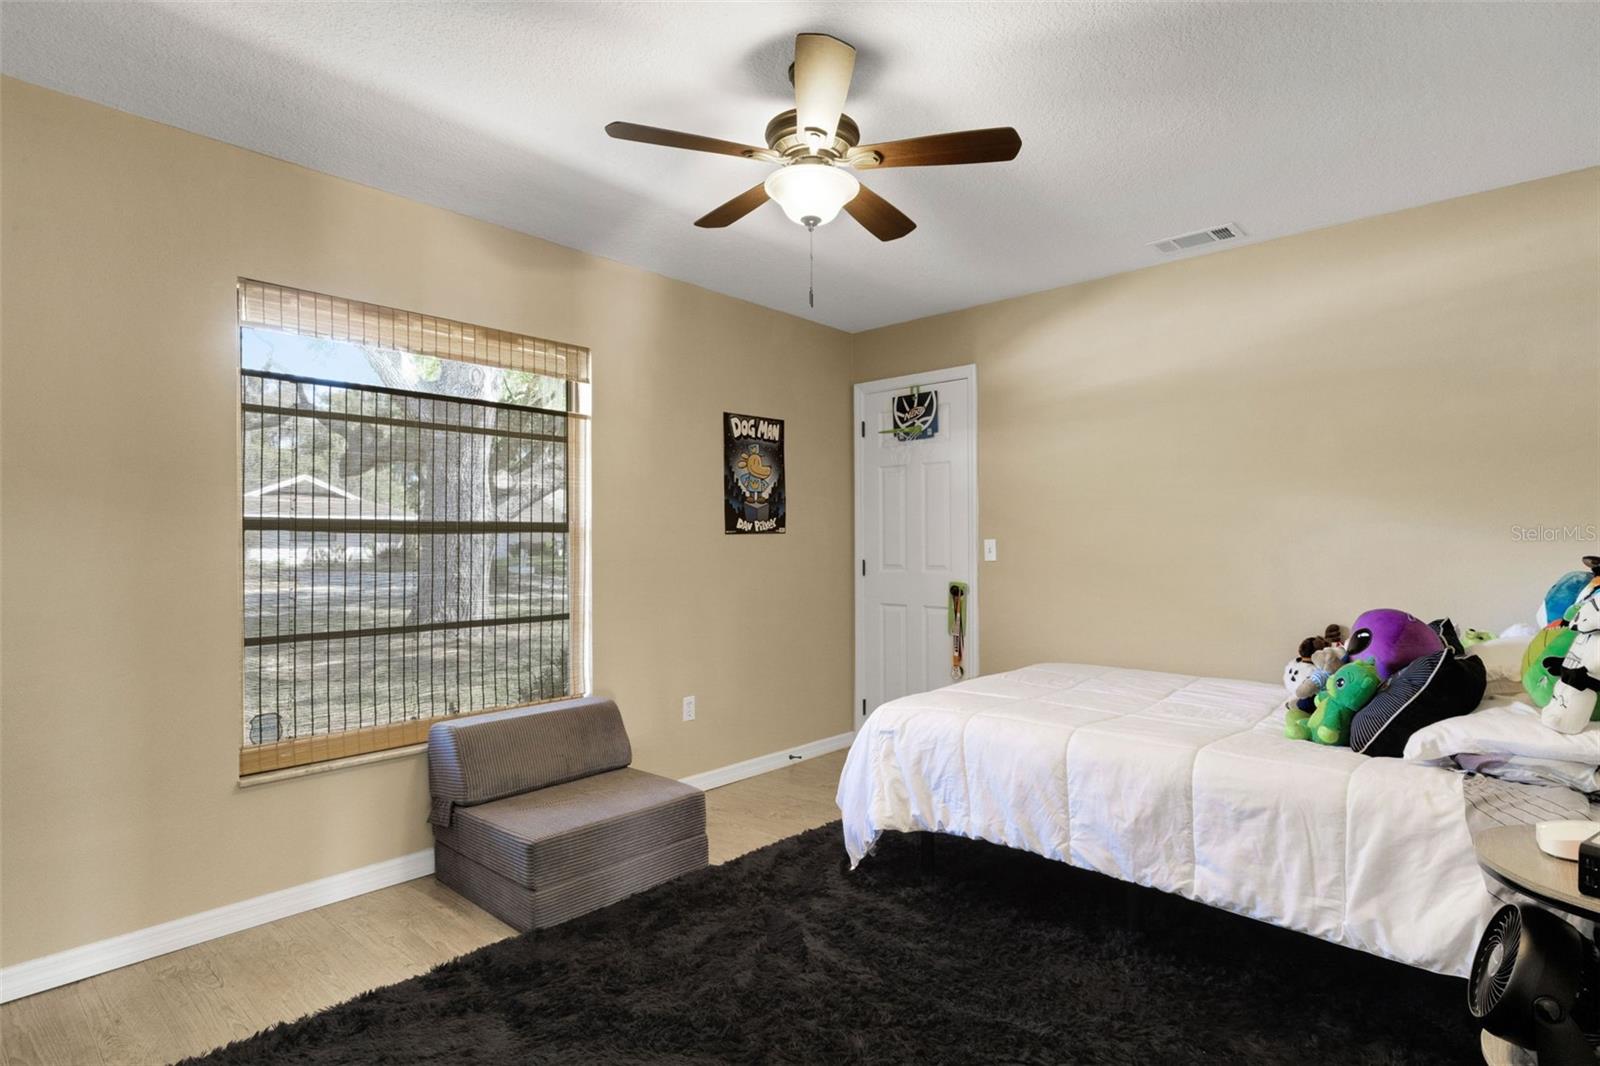
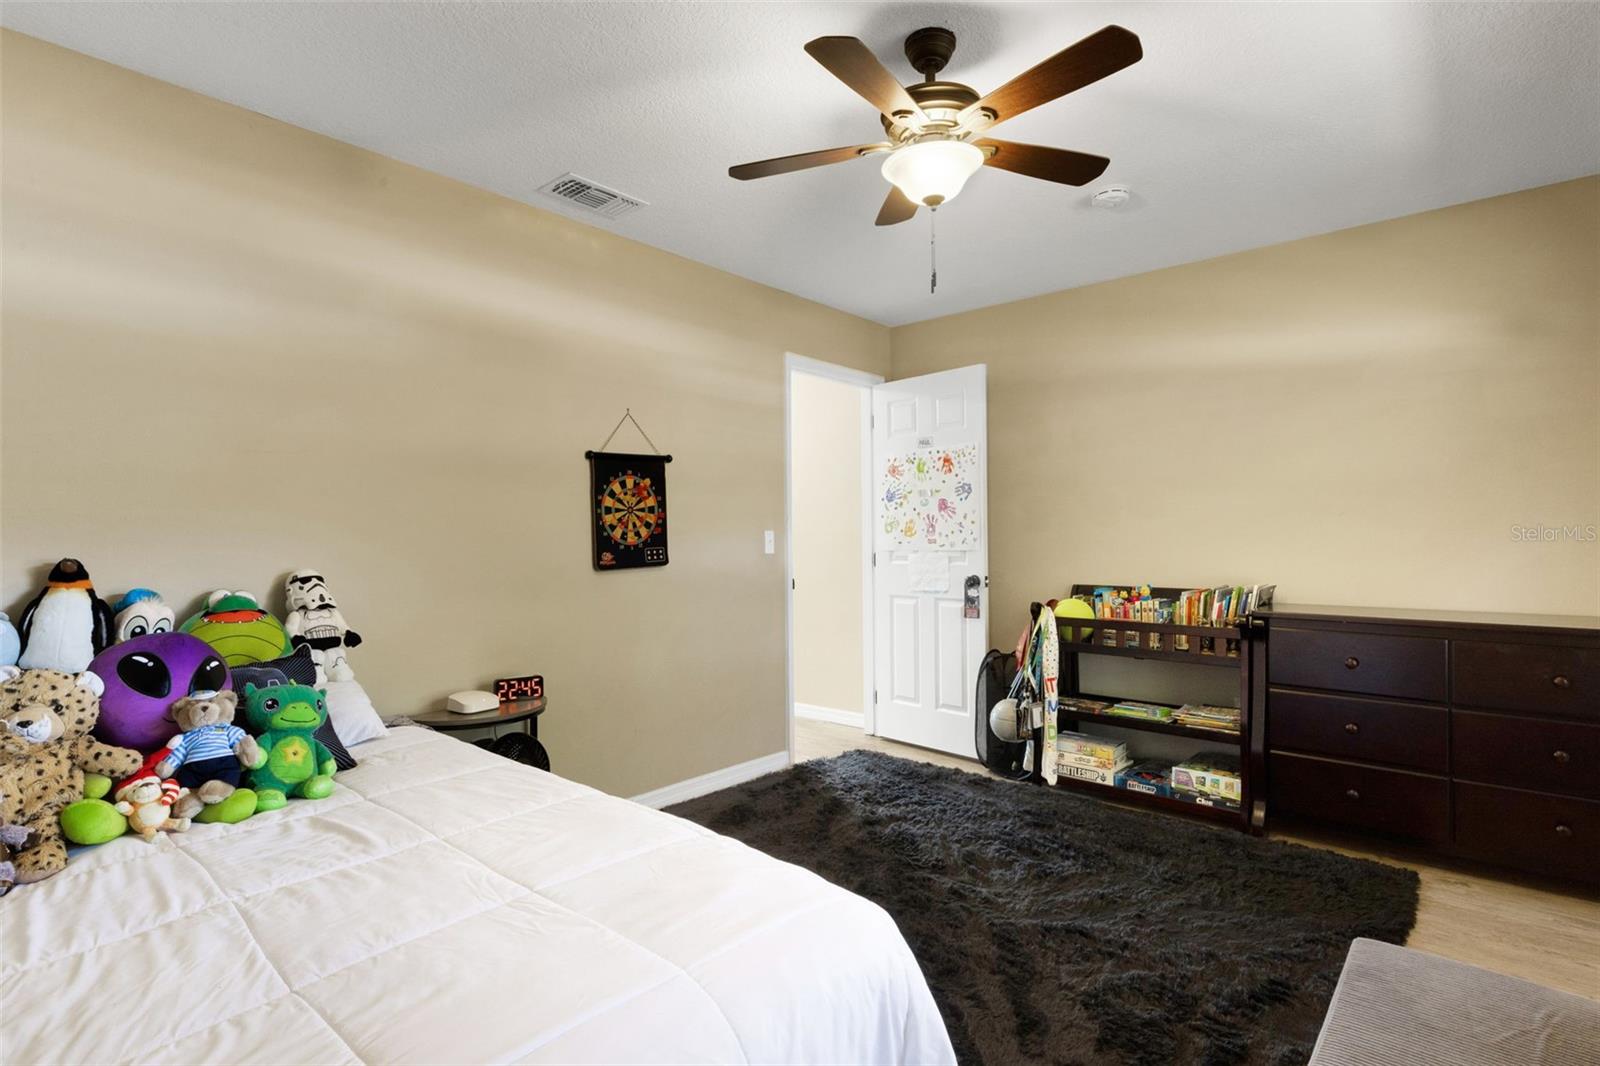
| Bedroom 3: | 10x11 ft | Bedroom 4: | 10x11 ft | |
| Bonus Room: | 11x22 ft | Bonus Room: | 11x22 ft | |
We love to hear from you