




120 MORNINGSIDE DR, LAKELAND, FL, 33803
$649,000
Residential
|
Bedrooms
4
|
Bathrooms
4
|
Living Area
3,044 Sqft
|
Lot Size
17,507 Sqft
|
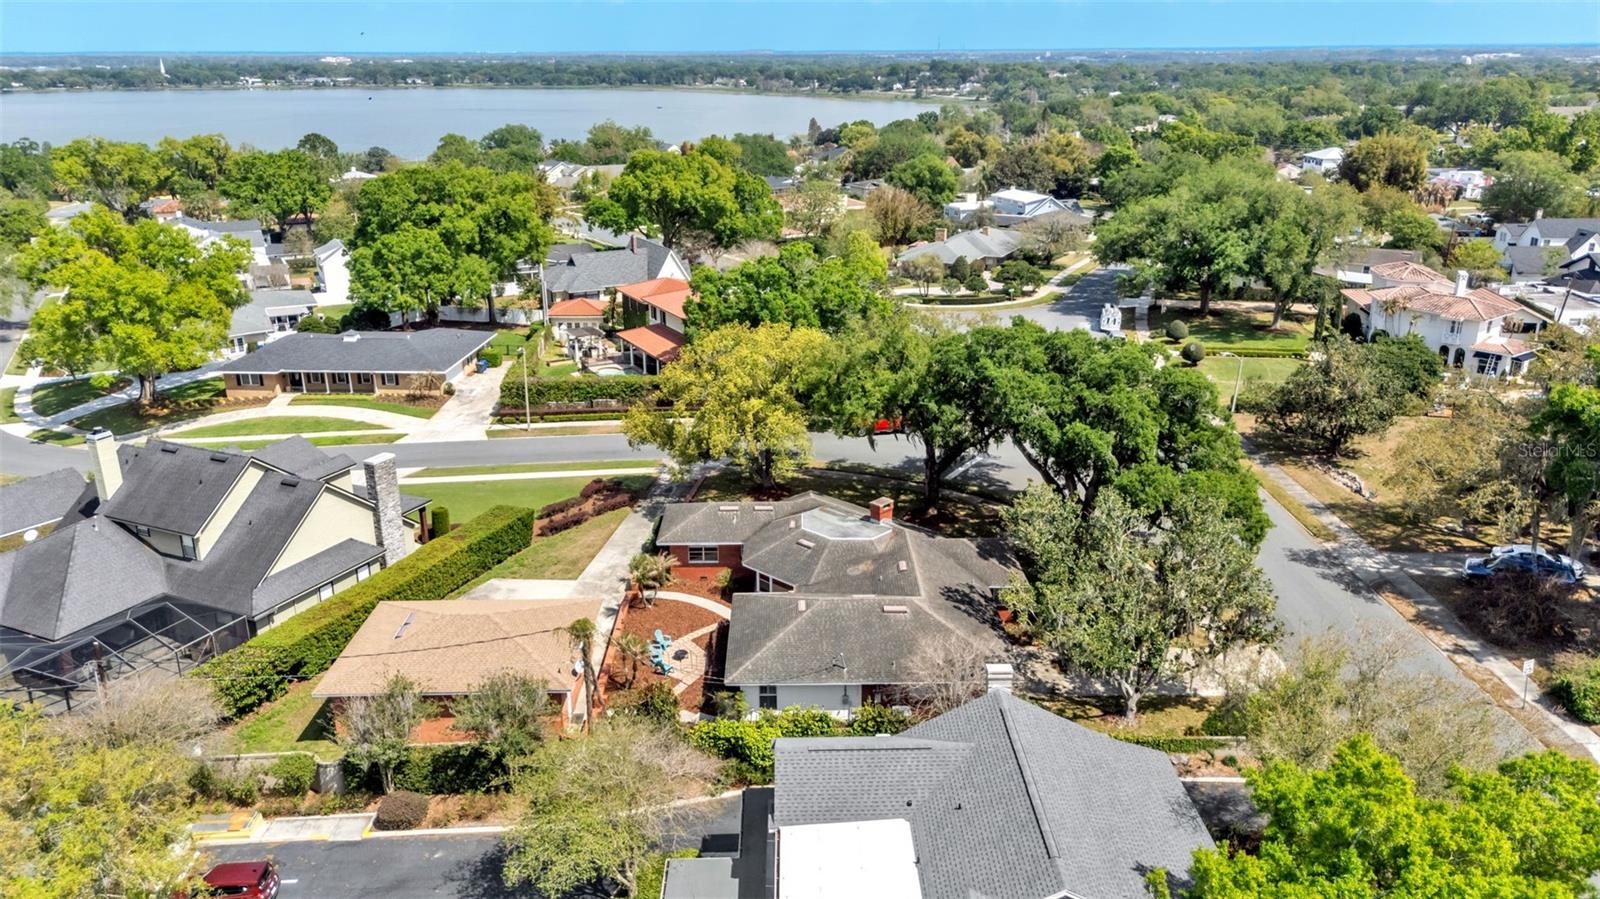
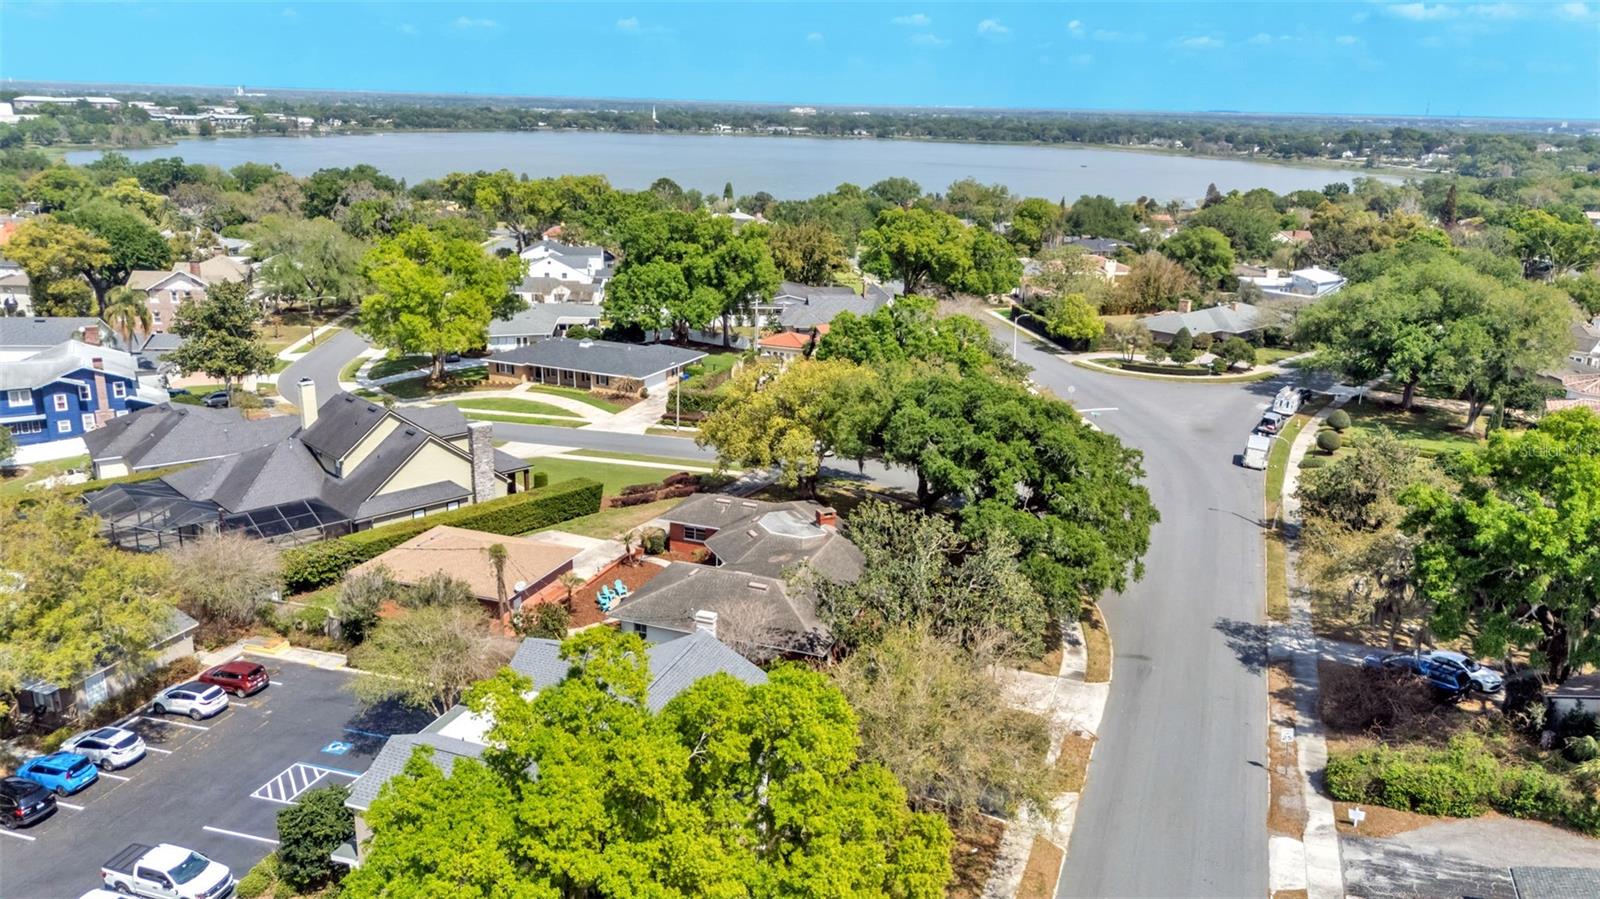
What’s it like to live near Lake Hollingsworth in Lakeland, FL? It’s peaceful, walkable, and filled with charm, and this home puts you right in the heart of it all.
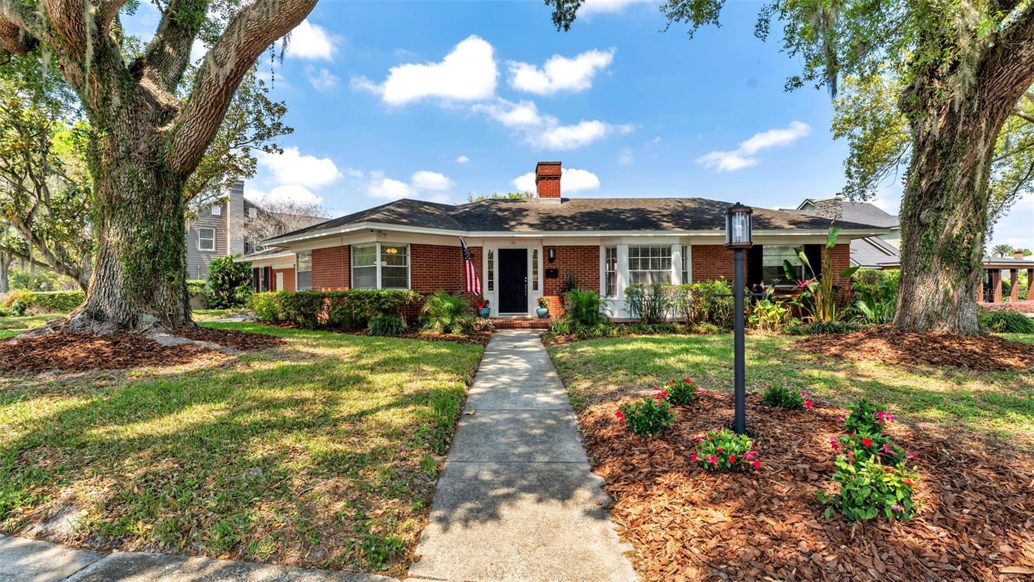
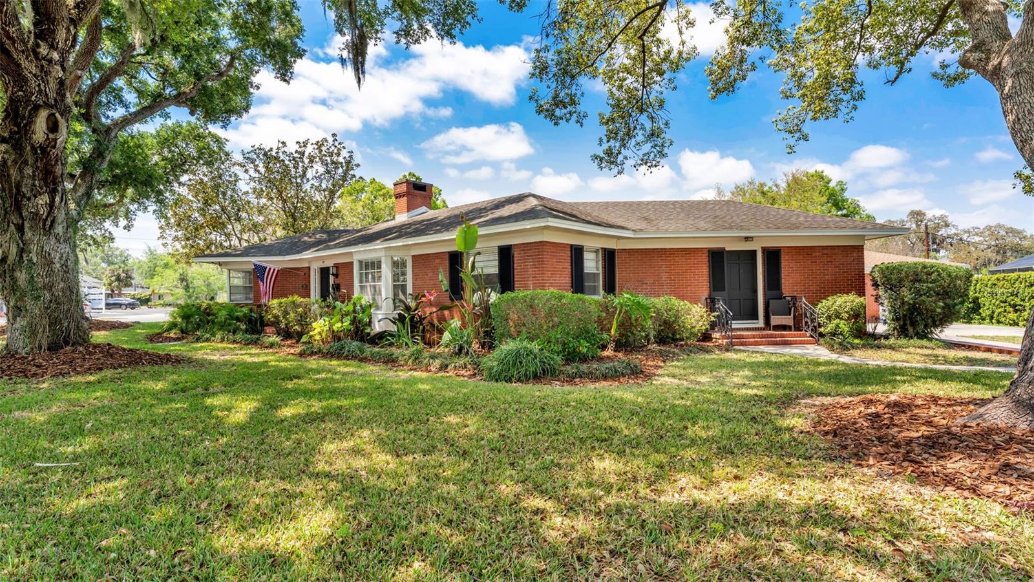
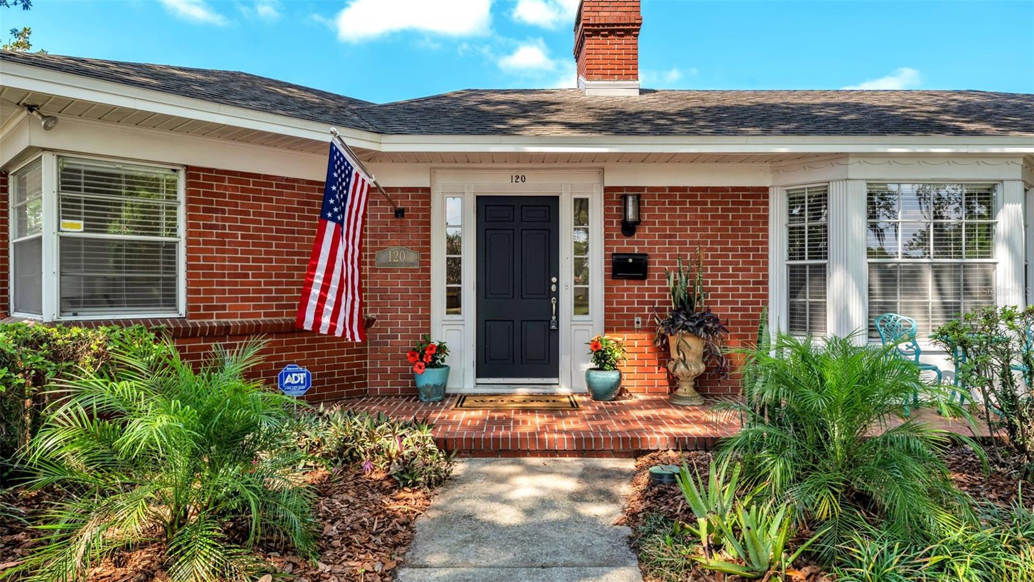
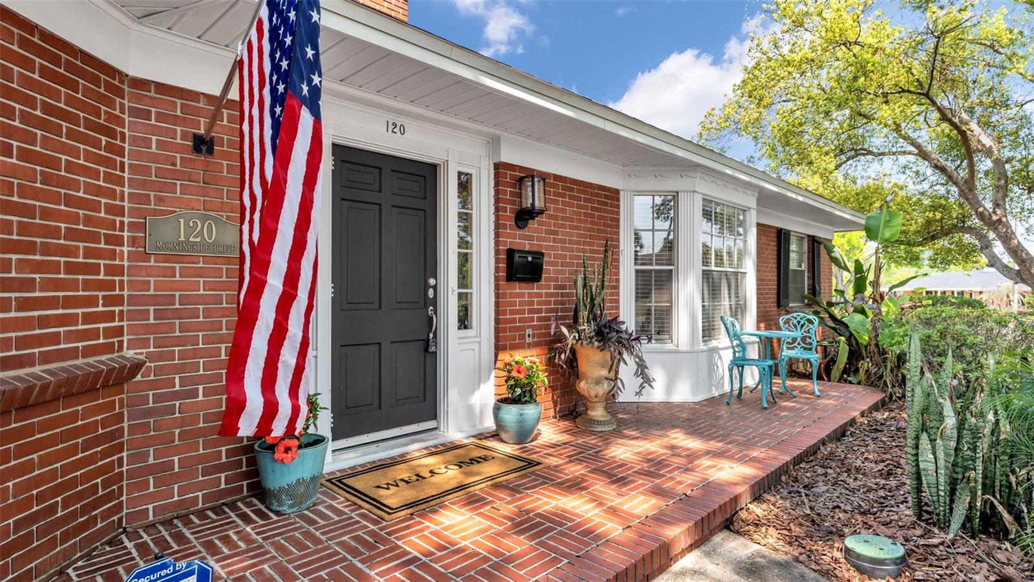
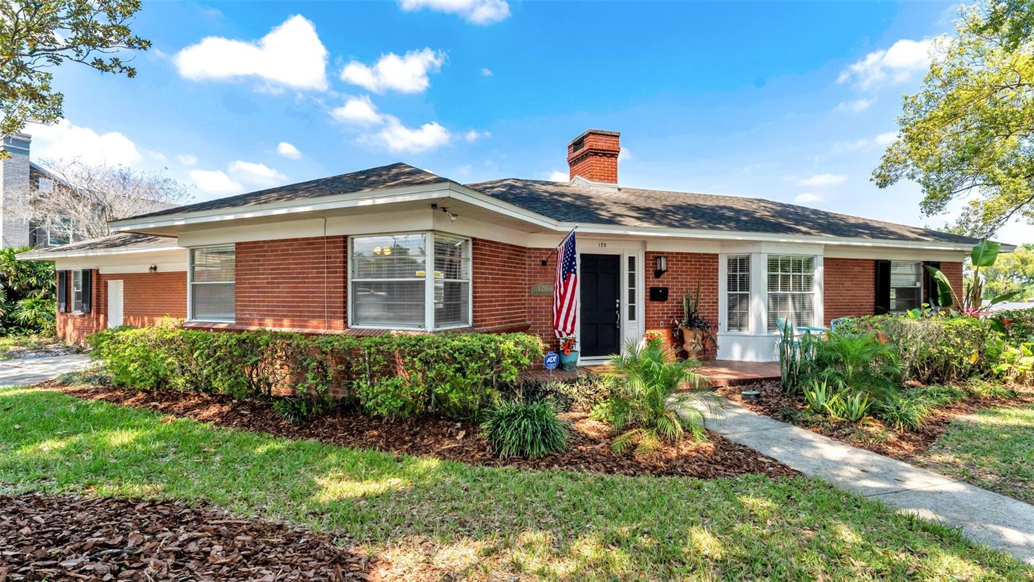
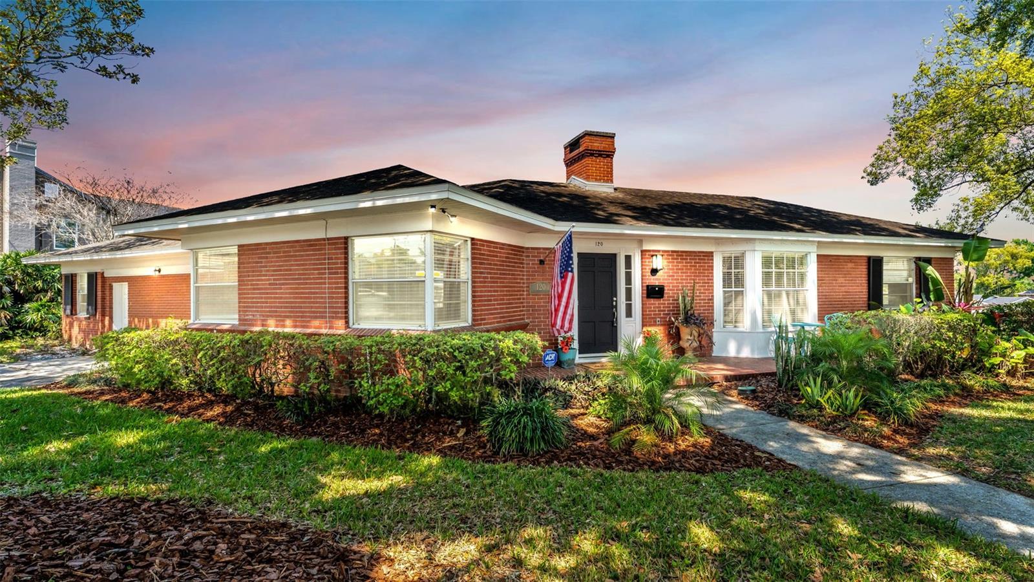
Welcome to 120 Morningside Drive in Lakeland, Florida, a beautifully maintained 4-bedroom, 3.5-bathroom brick home that blends timeless architecture with modern comfort, located just one block from Lake Hollingsworth and near Lakeland Country Club.
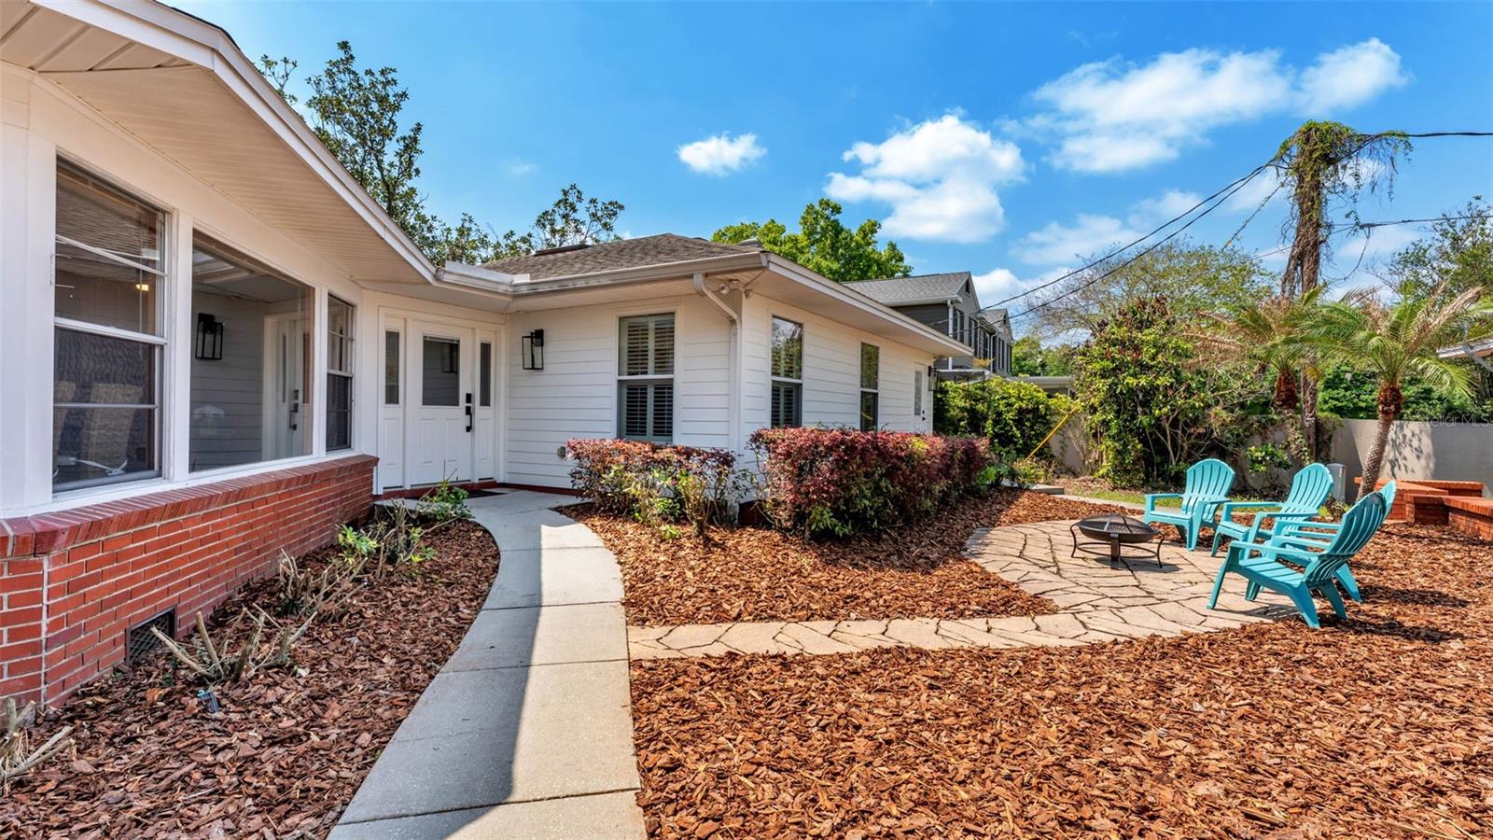
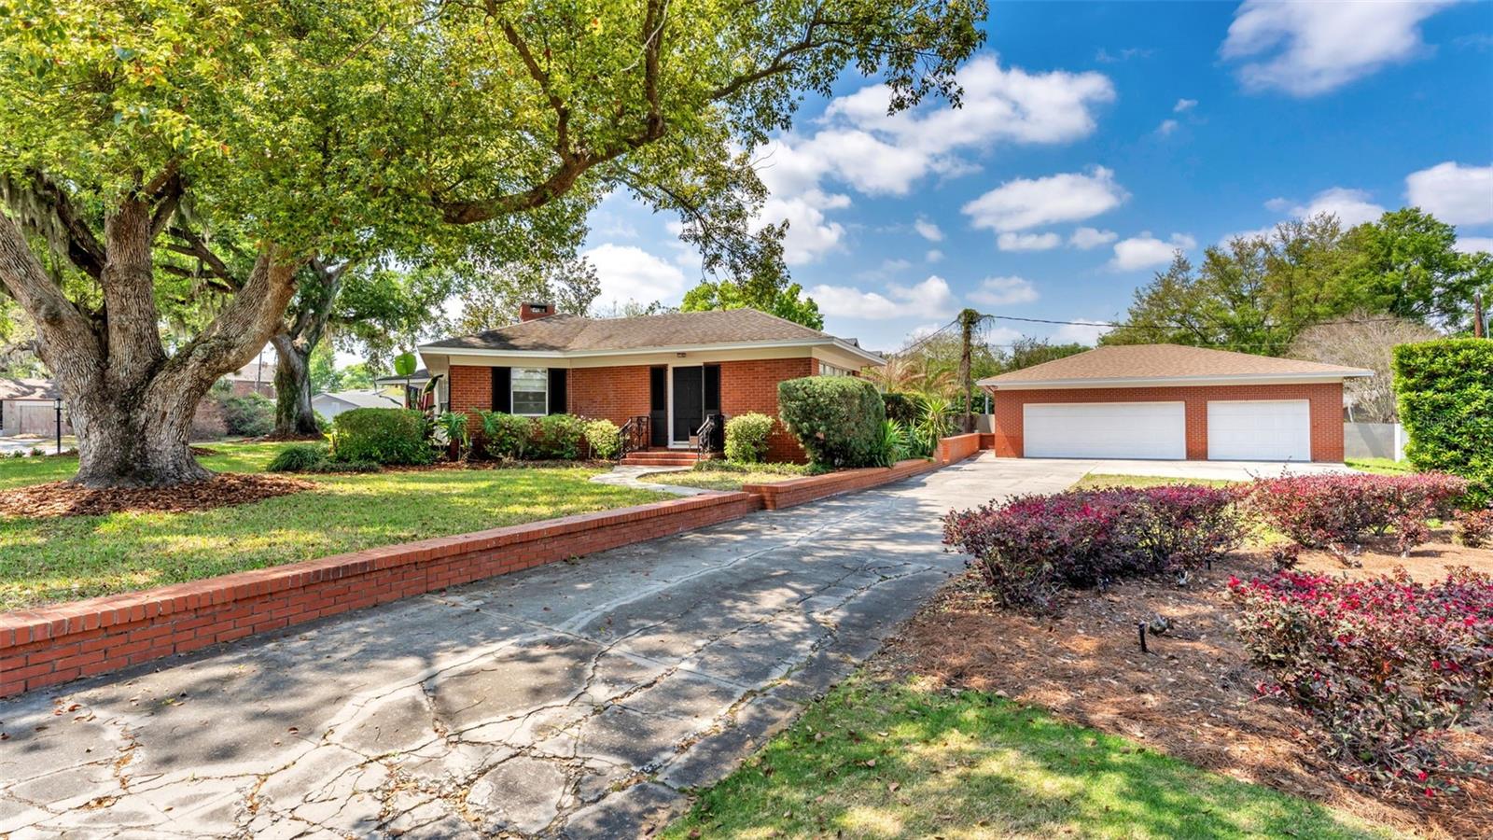
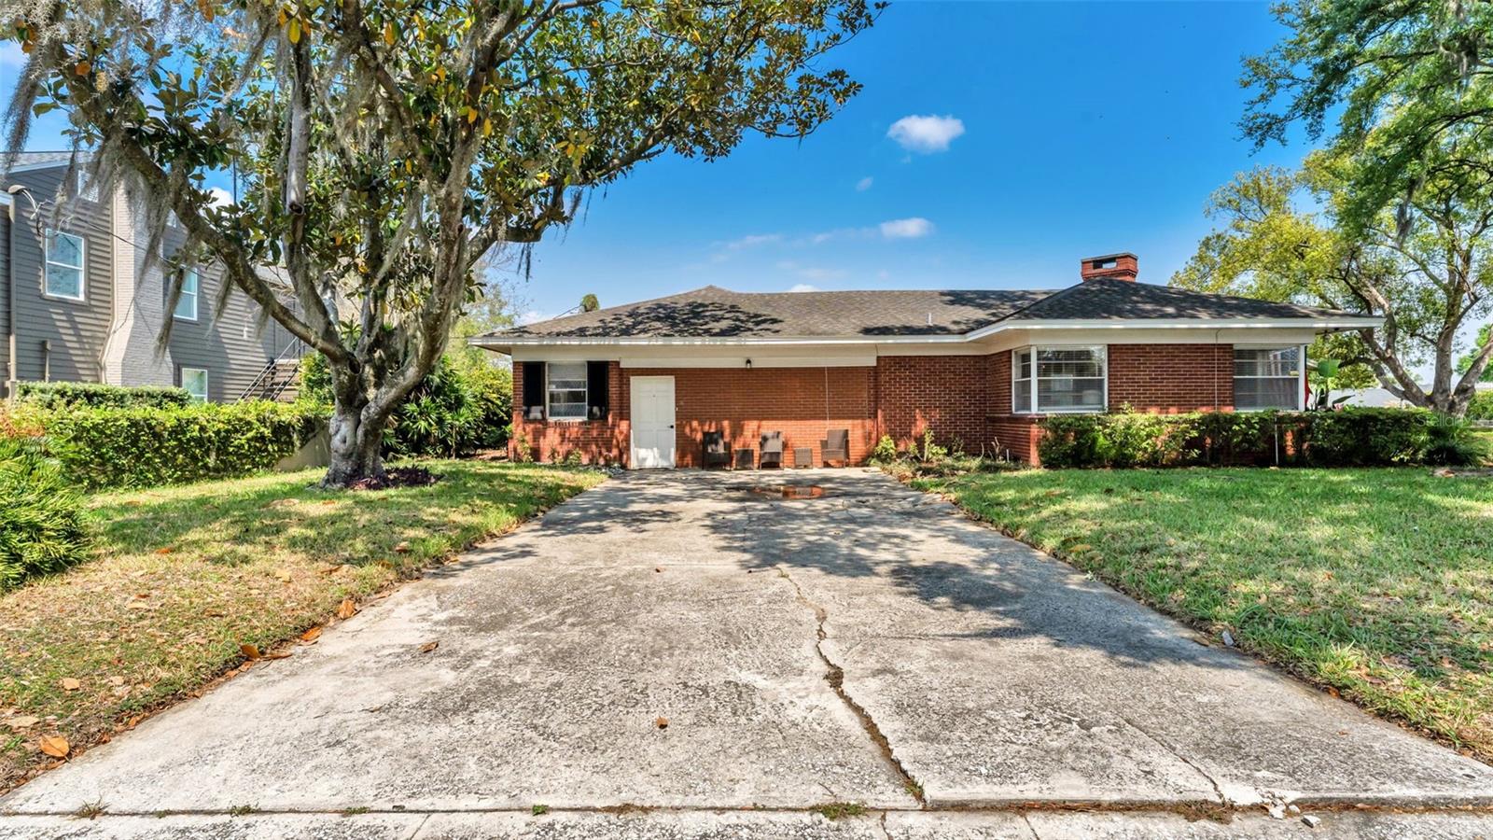
From the moment you arrive, the classic brick exterior, mature oak trees, and inviting front walkway set the tone. This is the kind of home that feels established, warm, and impossible to replicate.
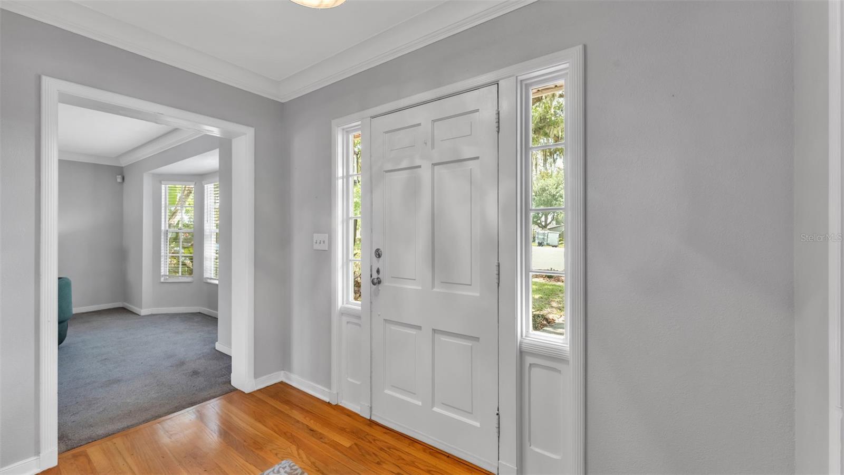
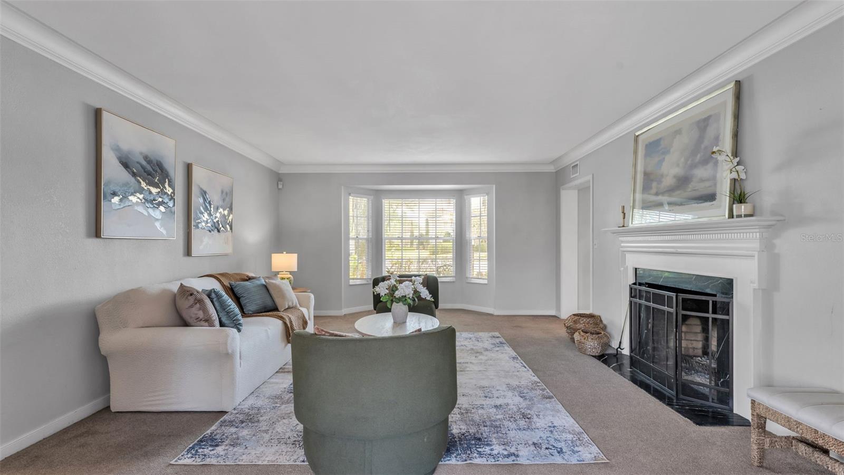
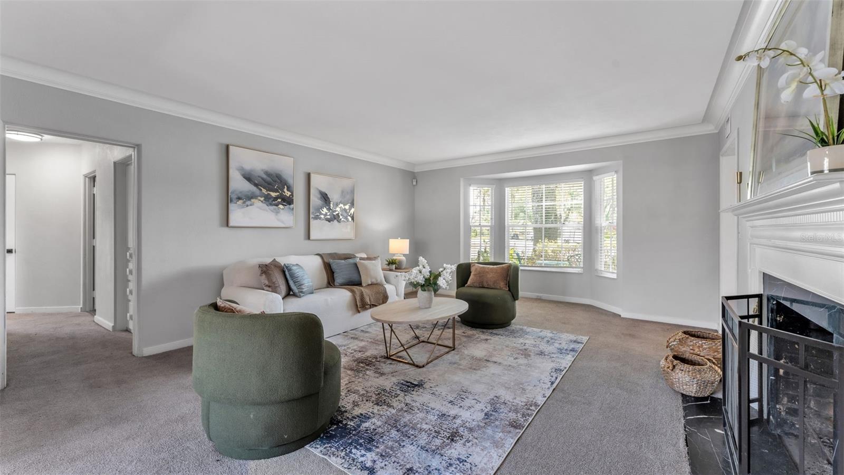
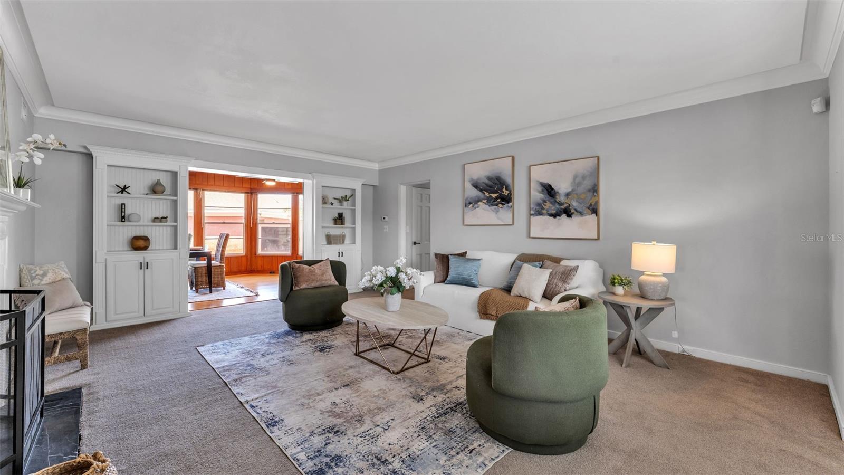
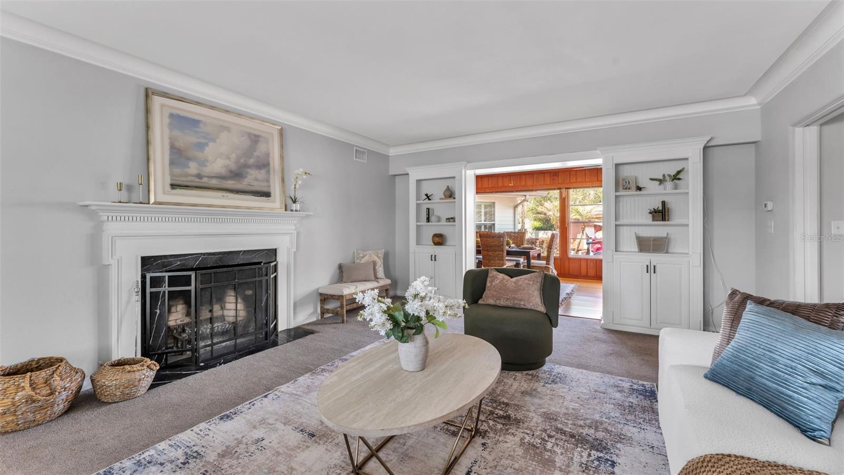
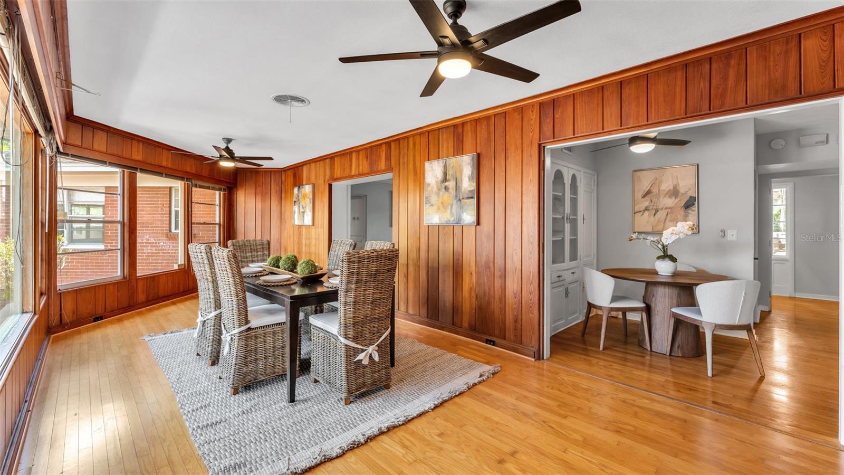
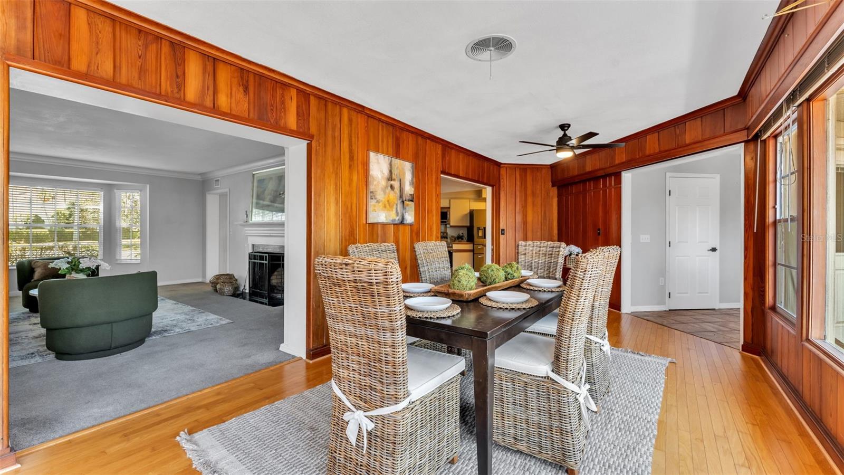
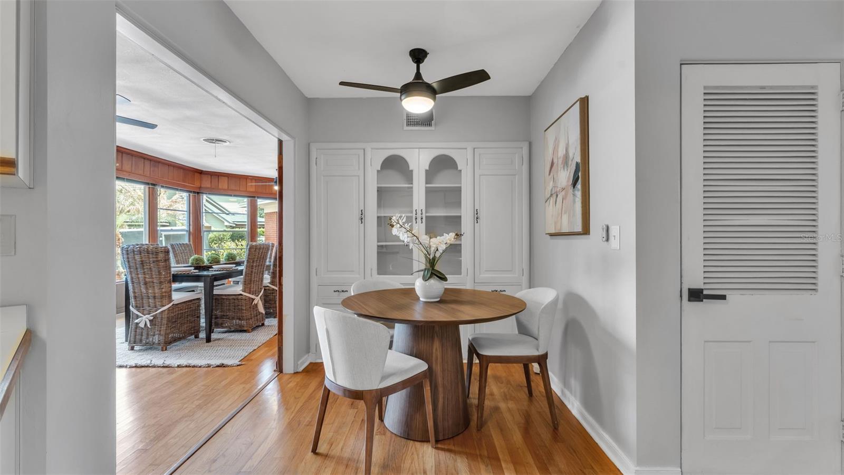
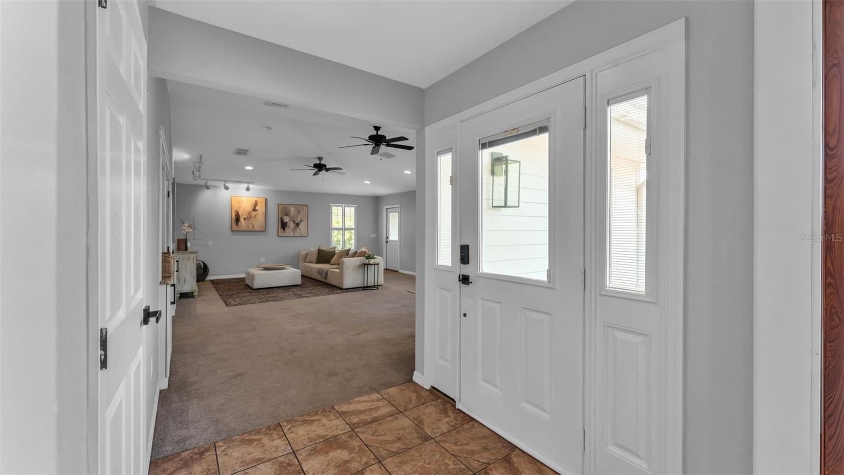
Inside, the layout flows effortlessly between spaces designed for both everyday living and entertaining. The spacious dining room with rich wood-paneled walls delivers a bold, designer look, while the light-filled living room features a gas fireplace, built-in shelving, and a bay window that creates a cozy, elevated atmosphere.
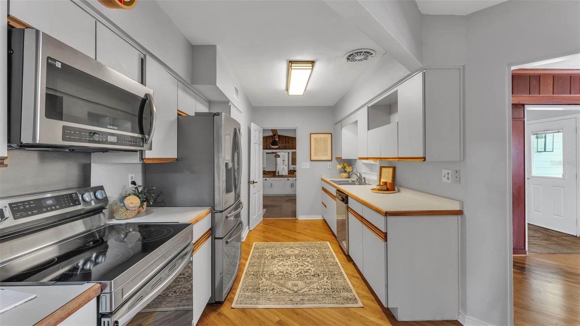
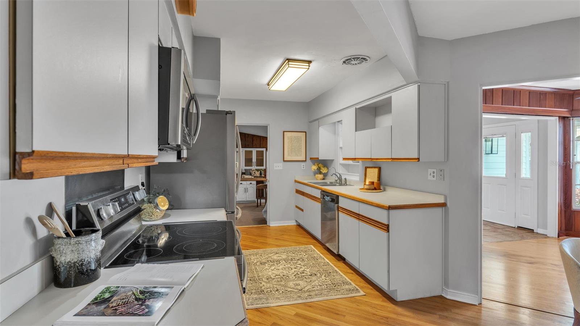
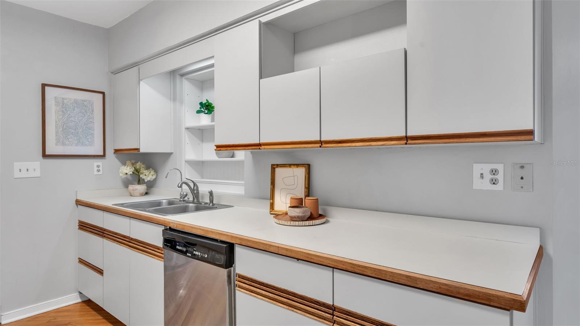
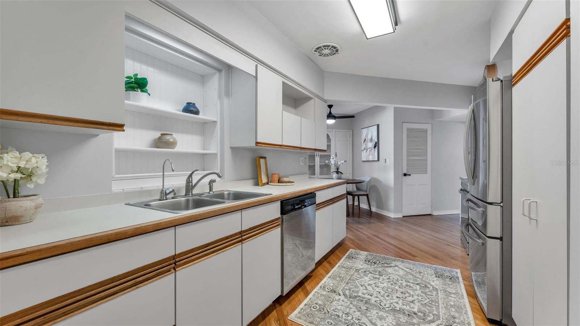
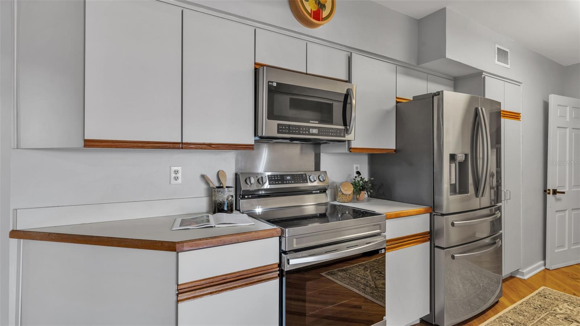
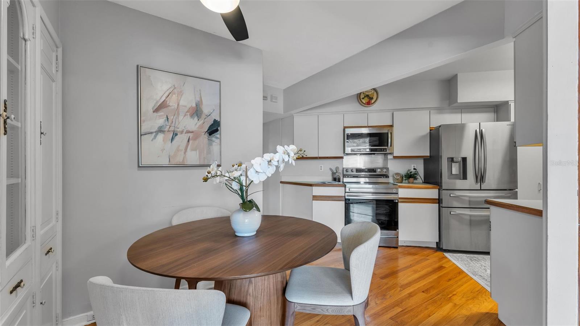
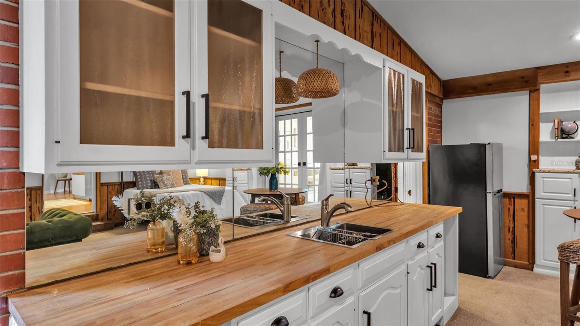
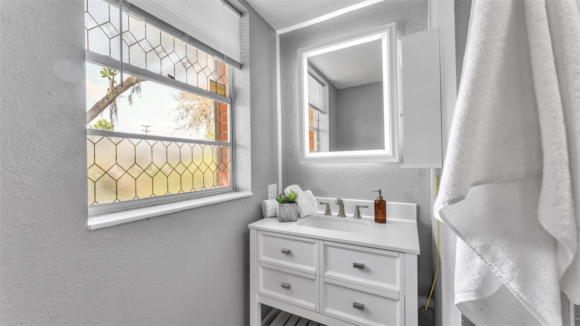
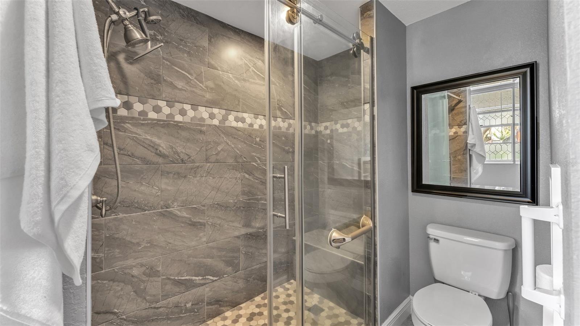
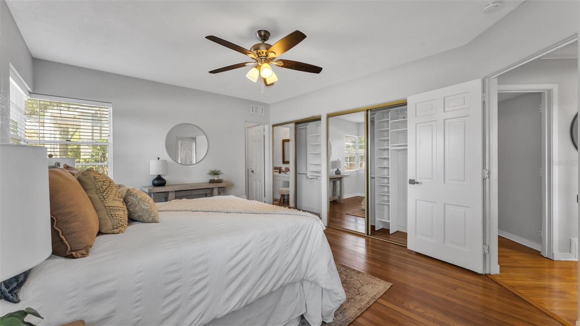
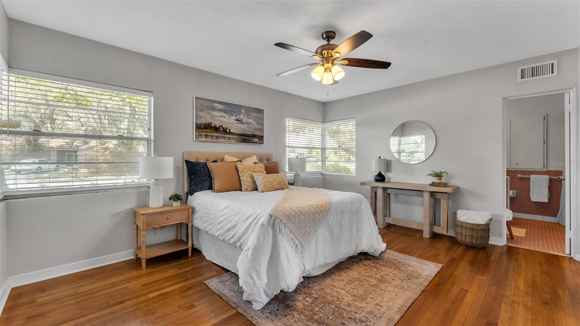
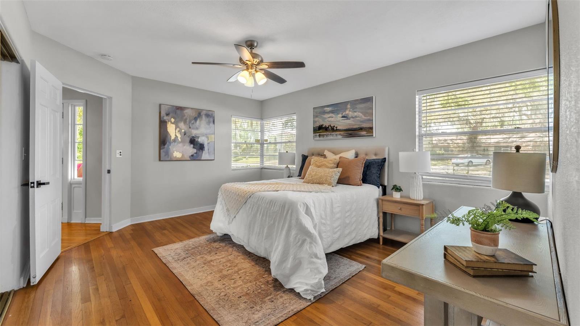
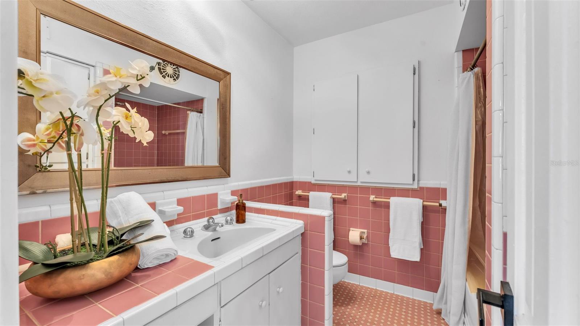
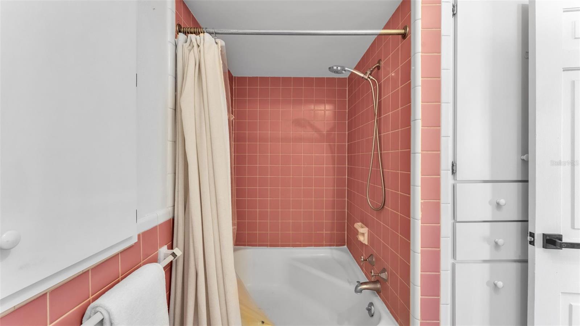
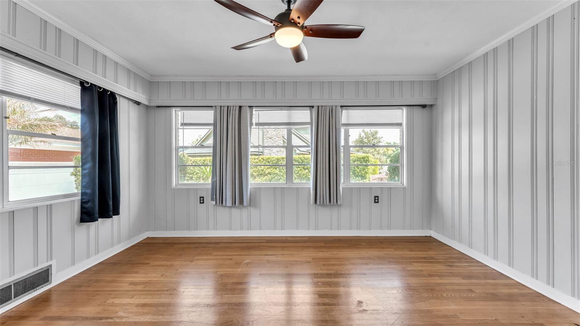
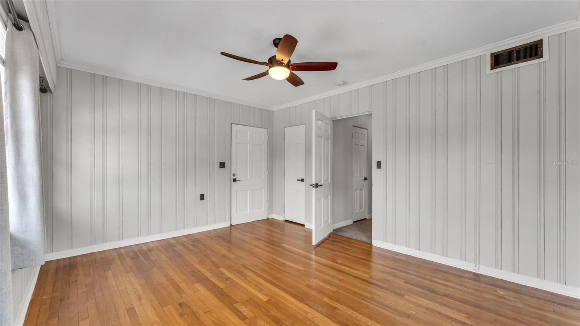
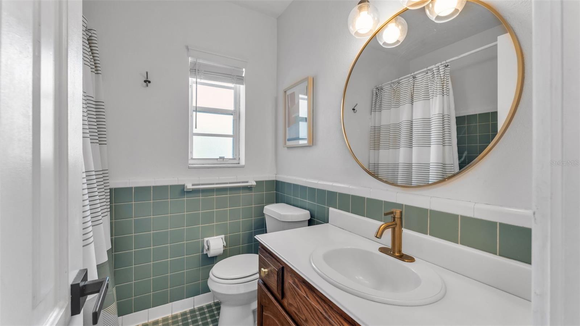
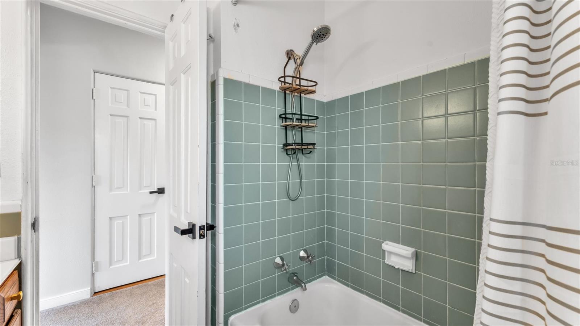
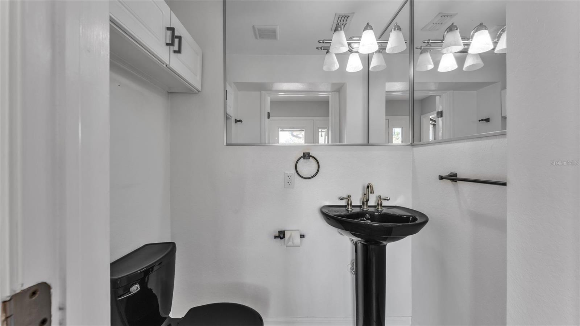
The kitchen provides stainless steel appliances, generous cabinet space, and a functional layout that keeps everything within reach, connecting seamlessly to the rest of the home. The primary suite is a true retreat, featuring hardwood flooring, custom closet storage, and an en-suite bathroom with classic tilework, a tub and shower combination, and additional storage. Updated bathrooms throughout the home, including a walk-in tiled shower, bring a fresh, move-in-ready feel.
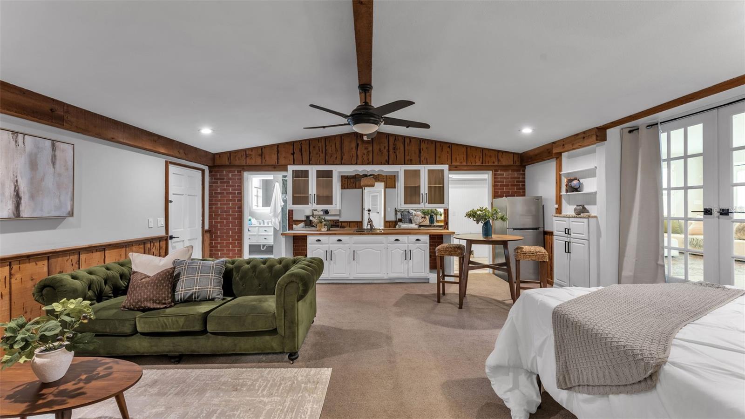
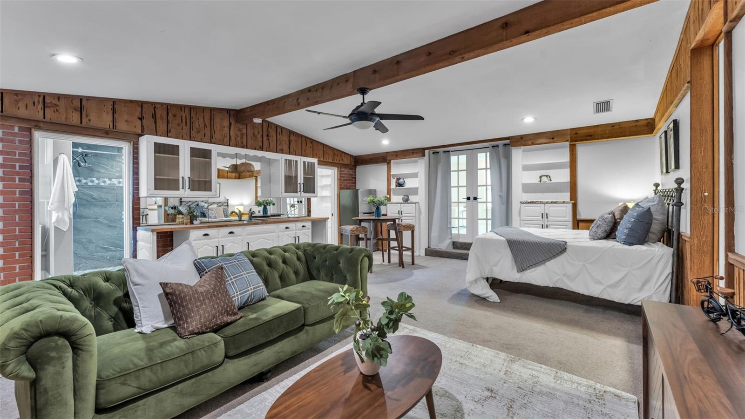
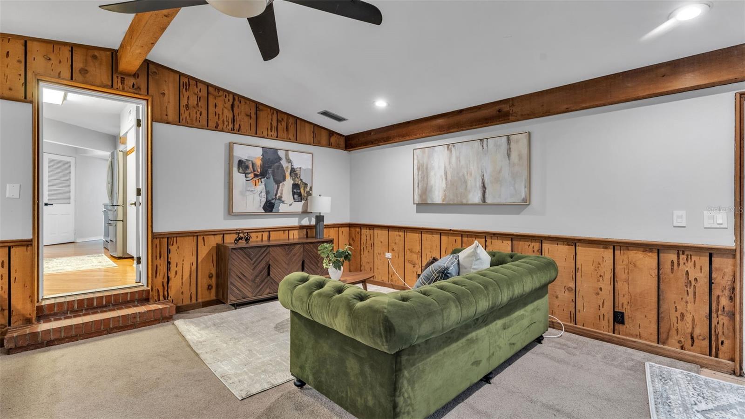
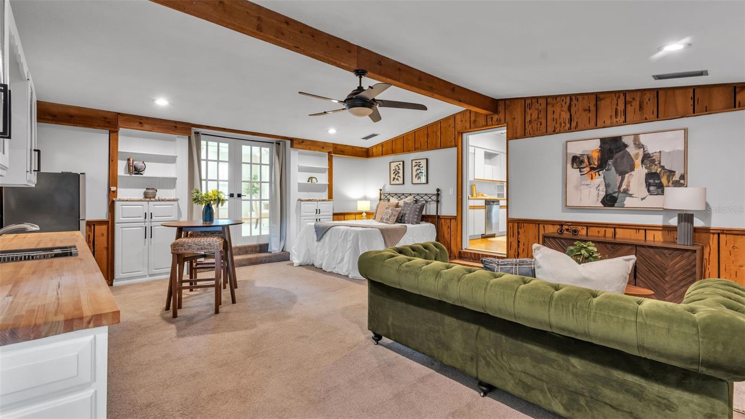
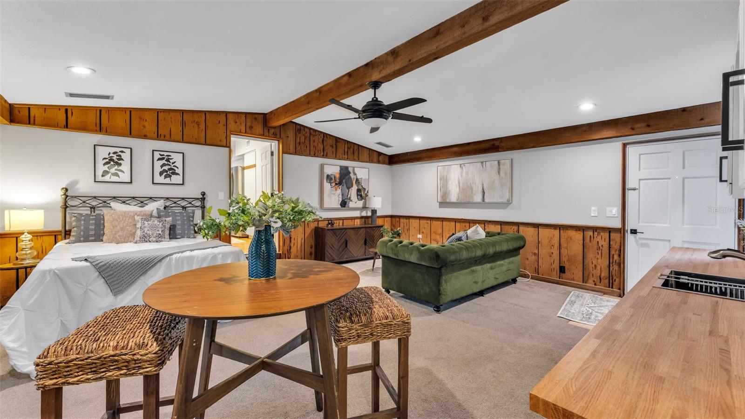
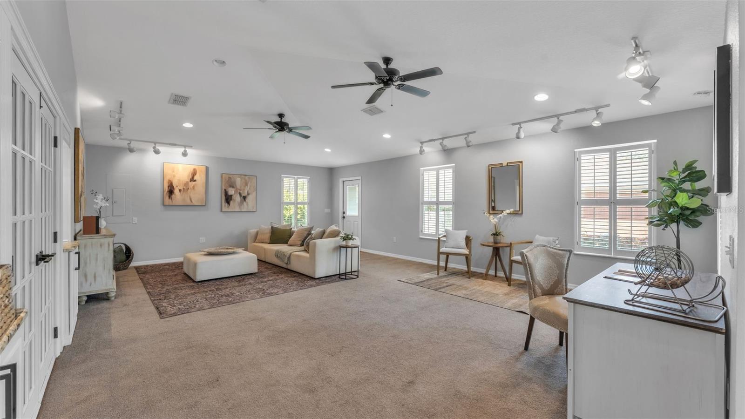
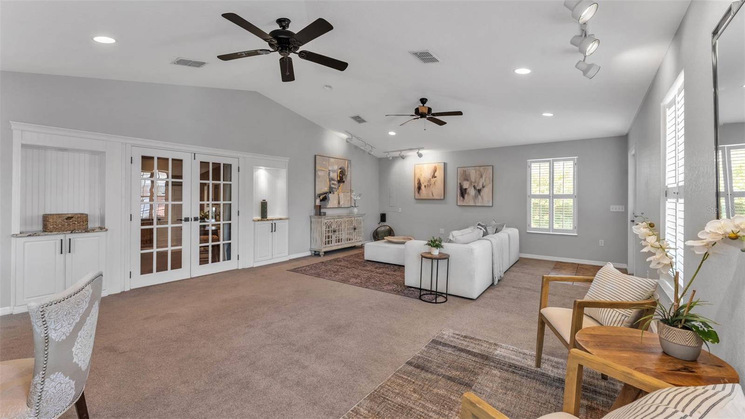
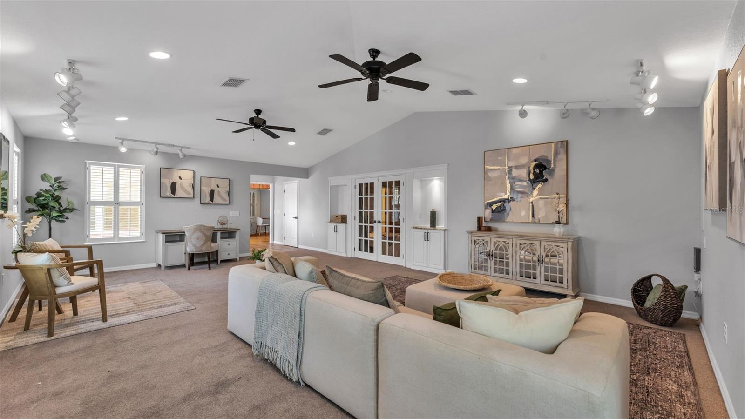
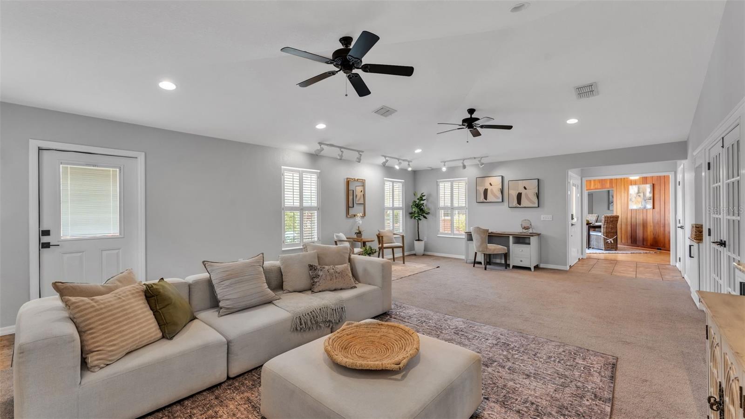
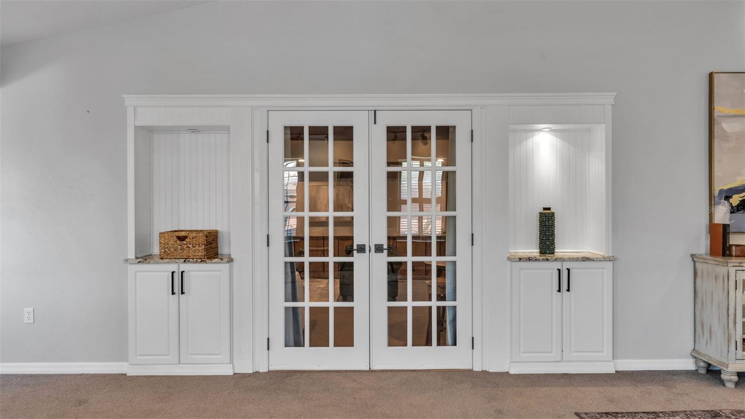
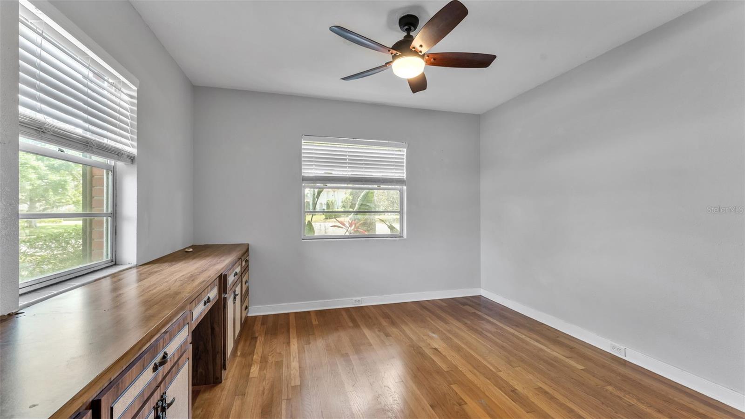
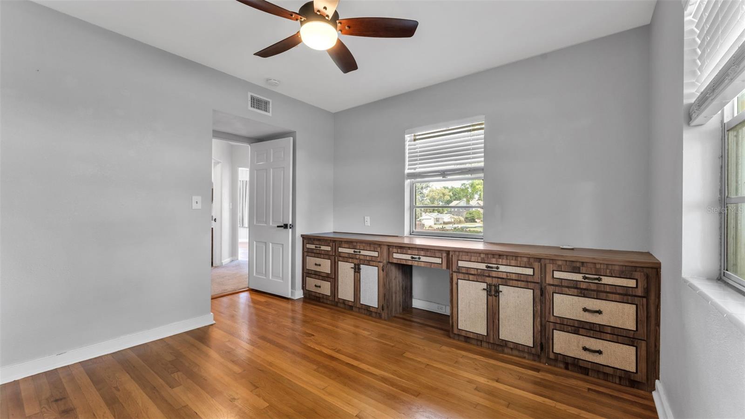
One of the standout features is the expansive family room with vaulted ceilings, built-in cabinetry, and French doors, creating a flexible space perfect for a second living area, home office, or entertainment zone. The home also includes a private multigenerational suite or granny flat, ideal for extended family, guests, or potential rental use.
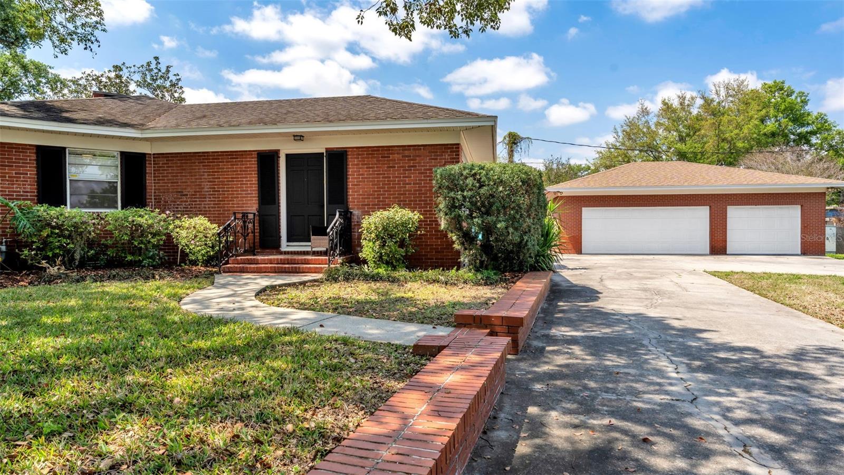
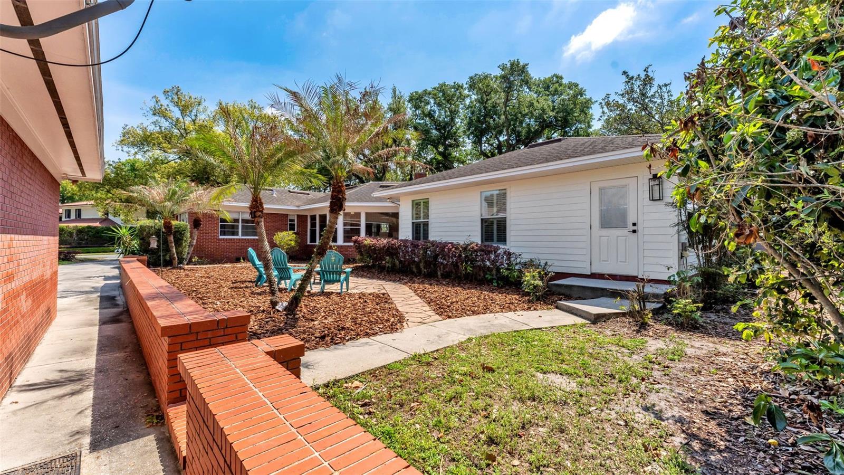
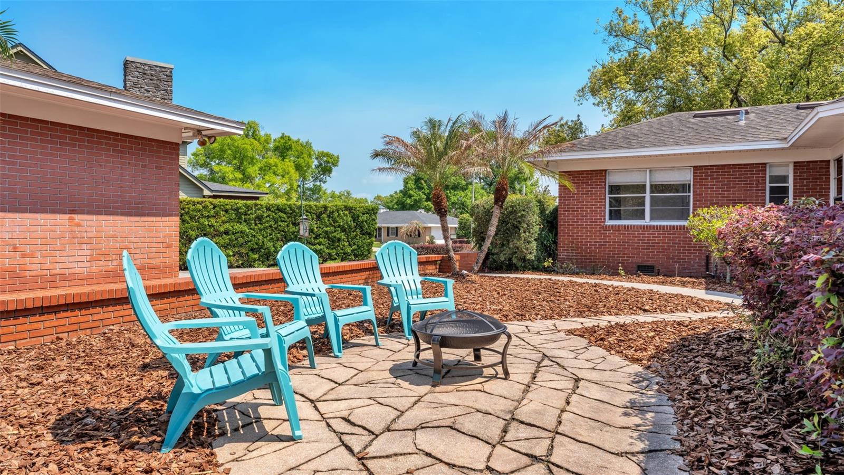
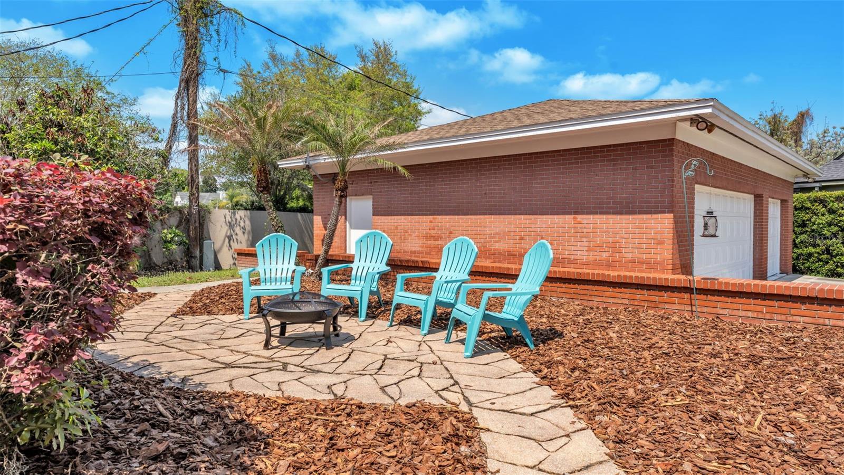
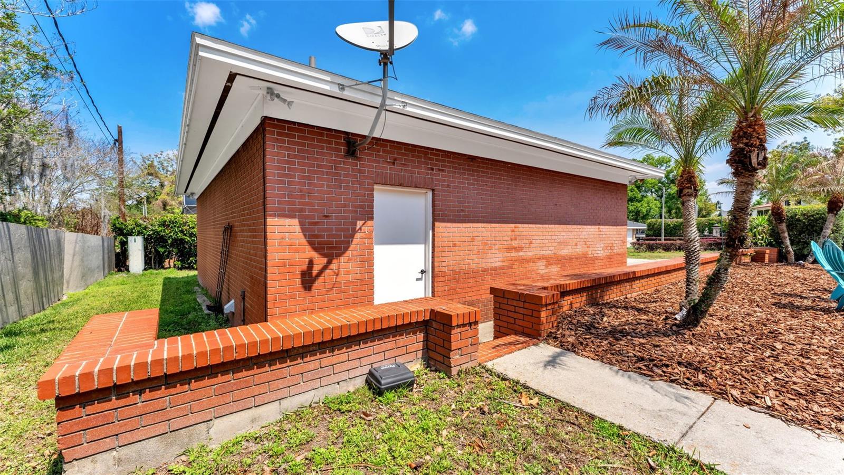
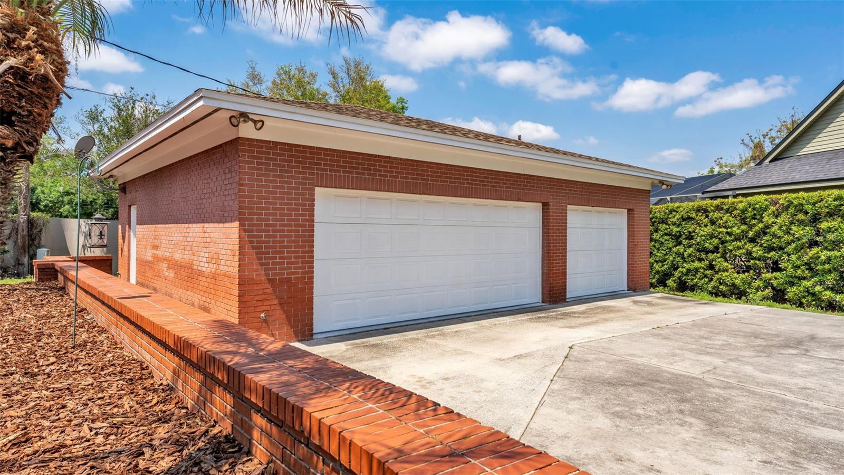
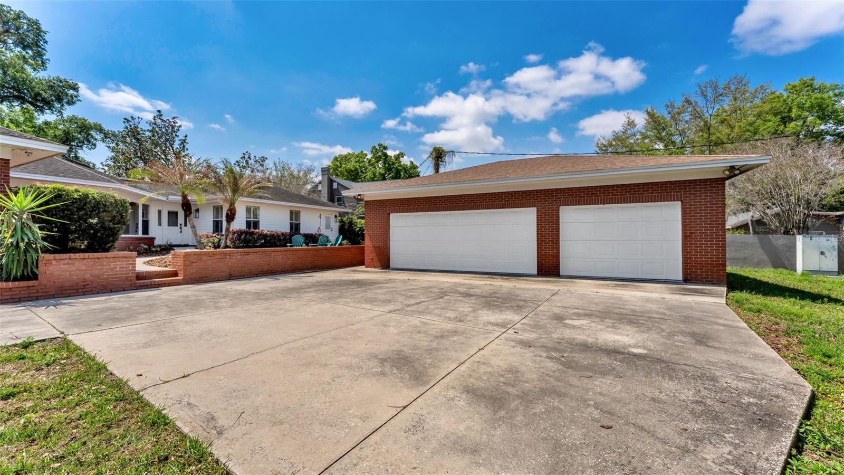
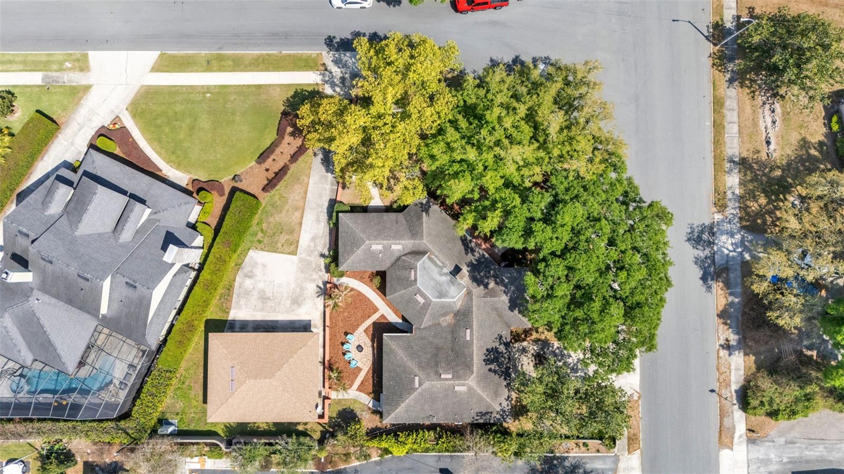
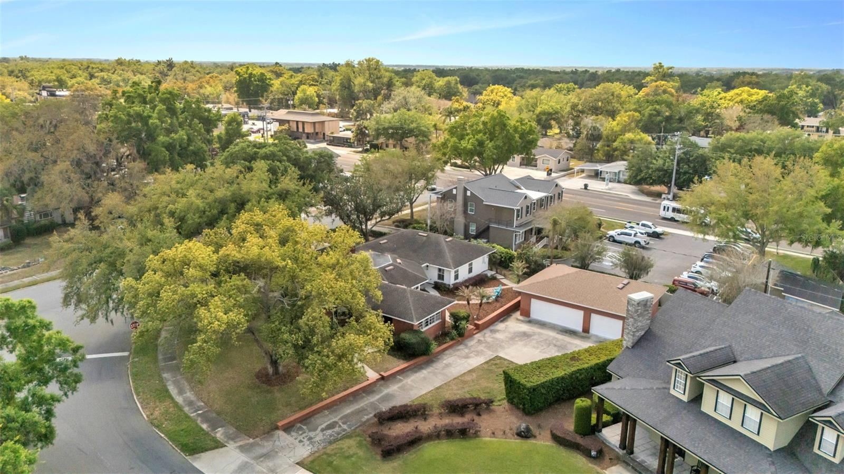
Step outside and you’ll find a private backyard patio with fire pit, ideal for relaxing evenings or hosting friends. The detached garage and extended driveway provide plenty of space for parking, storage, or hobbies.
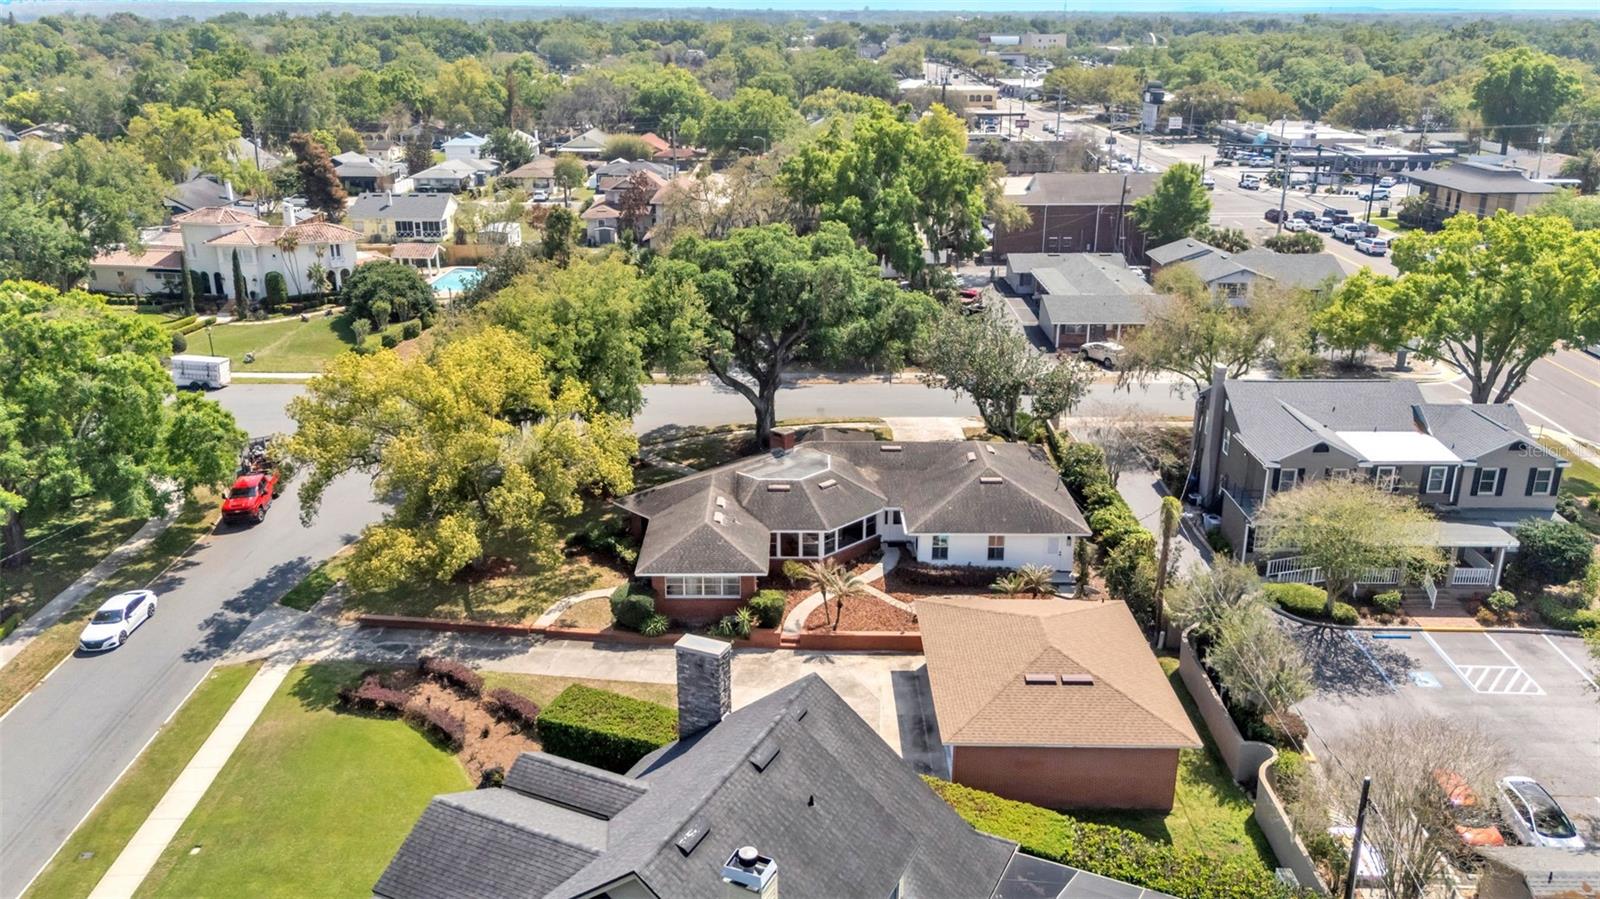
Located in one of Lakeland’s most sought-after areas, you are just minutes from the Lake Hollingsworth walking trail, close to Lakeland Country Club, and near top-rated schools, local shops, and dining, all surrounded by established neighborhoods with character and charm.
If you’ve been searching for a home that feels different from everything else on the market, this is it.
Property Details
| Property Features | Property Features | |||
|---|---|---|---|---|
| MLS ID: | MFRL4960520 | Year Built: | 1950 | |
| Appliances: | Dishwasher, Dryer, Electric Water Heater, Exhaust Fan, Microwave, Range, Refrigerator, Washer | Architectural Style: | Traditional | |
| Construction Materials: | Brick, HardiPlank Type, Frame | Cooling: | Central Air | |
| Country: | US | County Or Parish: | Polk | |
| Direction Faces: | Southeast | Exterior Features: | Sidewalk | |
| Fencing: | Masonry | Fireplace Features: | Gas, Living Room | |
| Flooring: | Carpet, Tile, Wood | Foundation Details: | Crawlspace, Slab | |
| Furnished: | Unfurnished | Heating: | Natural Gas | |
| Laundry Features: | In Garage, Inside, Laundry Closet, Other | Levels: | One | |
| Listing Agreement: | Exclusive Right To Sell | Listing Terms: | Cash, Conventional, FHA, VA Loan | |
| Lot Features: | Corner Lot, City Limits, Near Public Transit, Sidewalk, Paved | Occupant Type: | Vacant | |
| Other Equipment: | Irrigation Equipment | Parking Features: | Curb Parking, Driveway, Guest, Off Street, Workshop in Garage | |
| Patio And Porch Features: | Front Porch, Rear Porch | Pets Allowed: | Yes | |
| Property Sub Type: | Single Family Residence | Property Type: | Residential | |
| Road Surface Type: | Paved | Roof: | Shingle | |
| Sewer: | Public Sewer | Showing Requirements: | Combination Lock Box, ShowingTime | |
| Special Listing Conditions: | None | Standard Status: | Active | |
| State Or Province: | FL | Utilities: | Cable Connected, Electricity Connected, Natural Gas Connected, Sewer Connected | |
| Vegetation: | Mature Landscaping, Trees/Landscaped, Wooded | Water Source: | Public | |
| Window Features: | Blinds, Window Treatments | |||
| Rooms | Rooms | |||
|---|---|---|---|---|
| Living Room: | 15x20 ft | Family Room: | 20x19 ft | |
| Kitchen: | 17x9 ft | Dining Room: | 24x11 ft | |
| Bonus Room: | 26x18 ft | Primary Bedroom: | 12x16 ft | |
| Bedroom 1: | 12x11 ft | Bedroom 2: | 15x12 ft | |
| Bedroom 3: | 10x5 ft | Foyer: | ||
| Bathroom 1: | Bathroom 2: | |||
| Bathroom 3: | ||||
We love to hear from you