


4006 HOLLYHEAD CIR S, LAKELAND, FL, 33811
$435,000
Residential
|
Bedrooms
4
|
Bathrooms
2
|
Living Area
2,078 Sqft
|
Lot Size
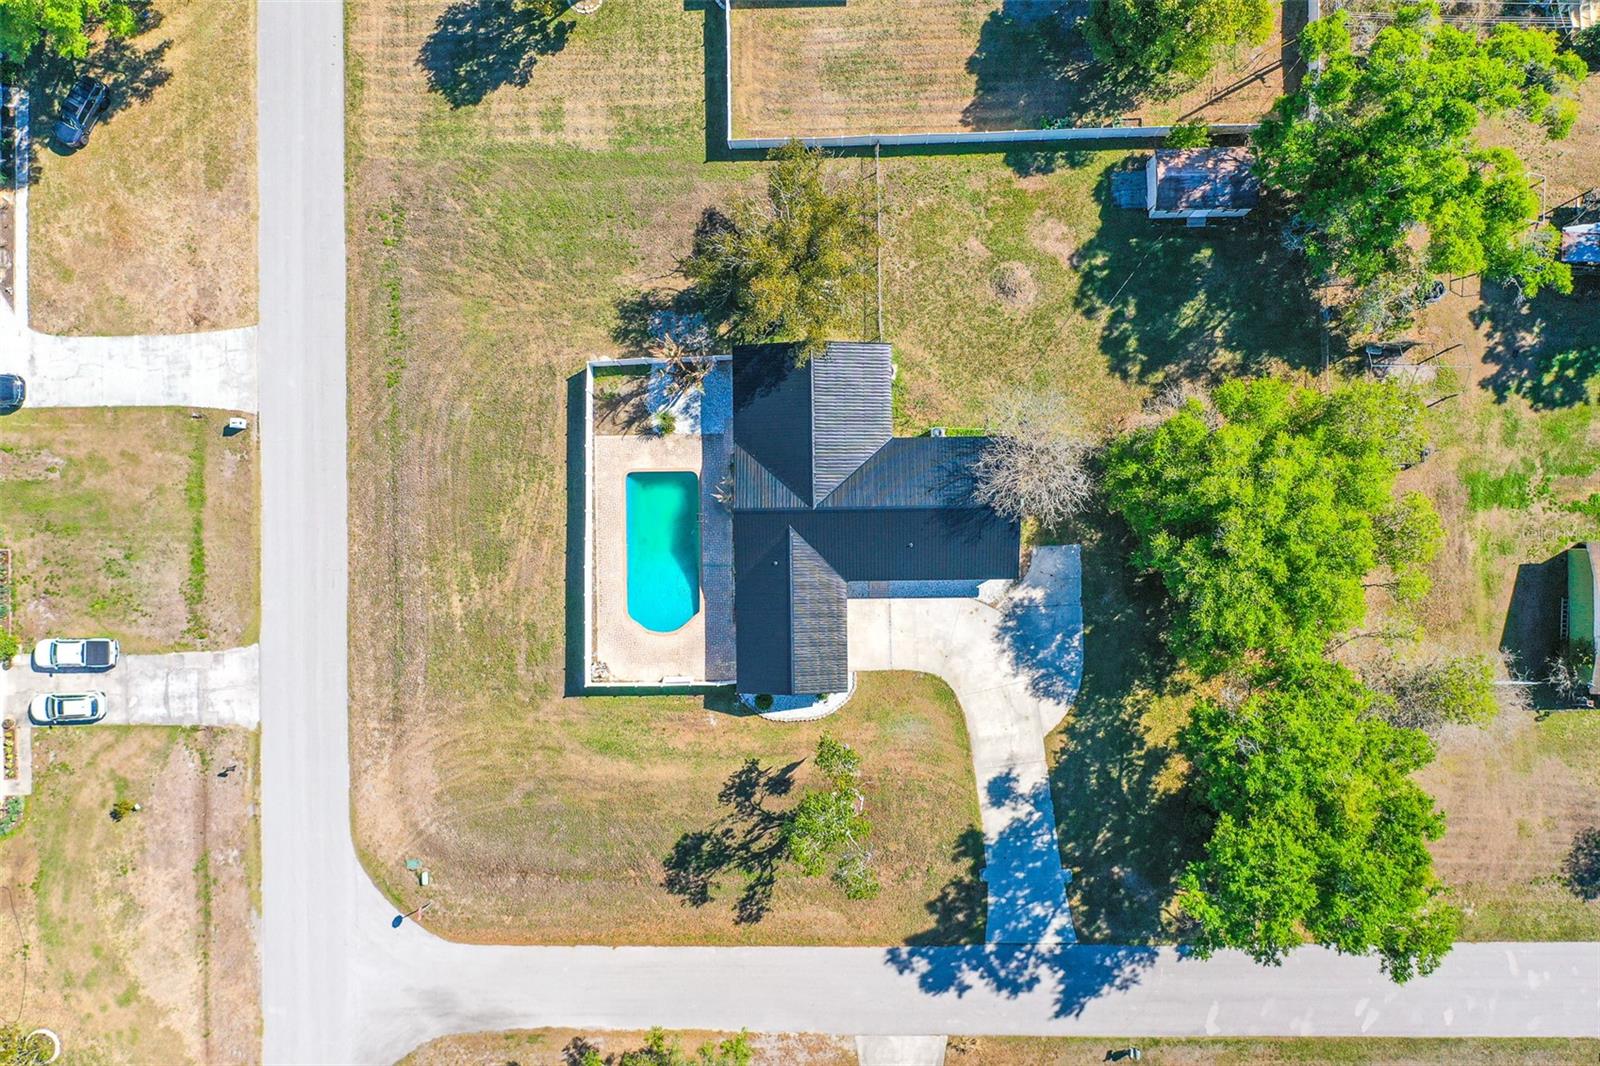
28,005 Sqft
|
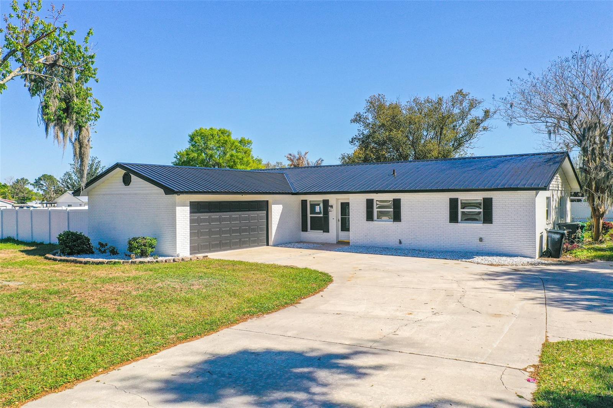
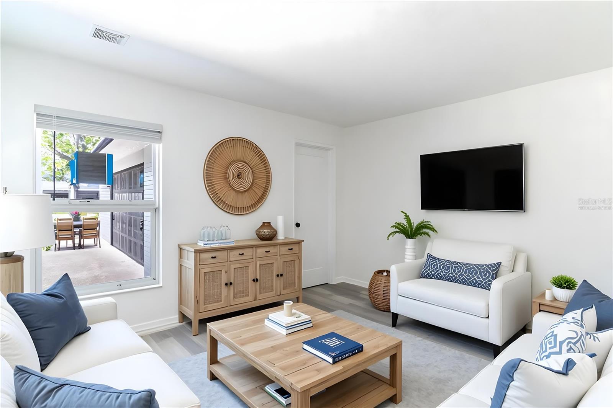
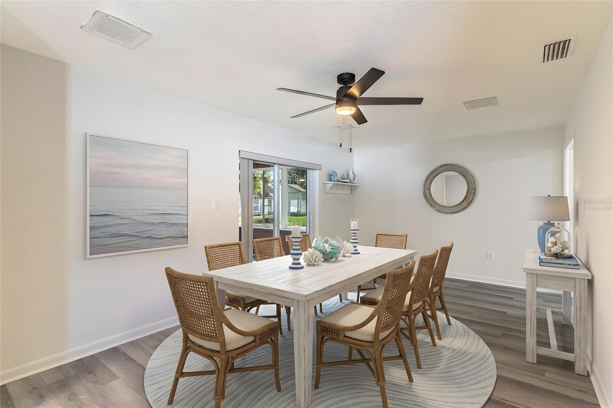
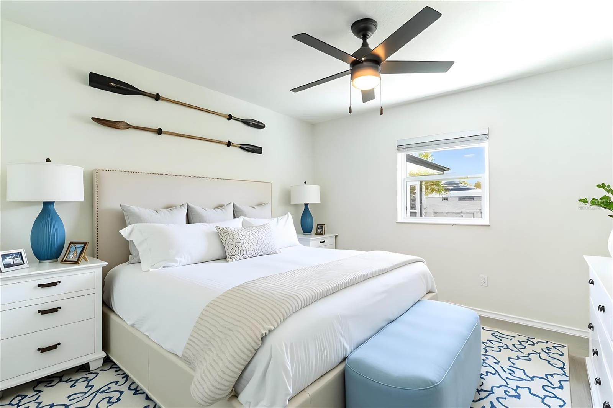
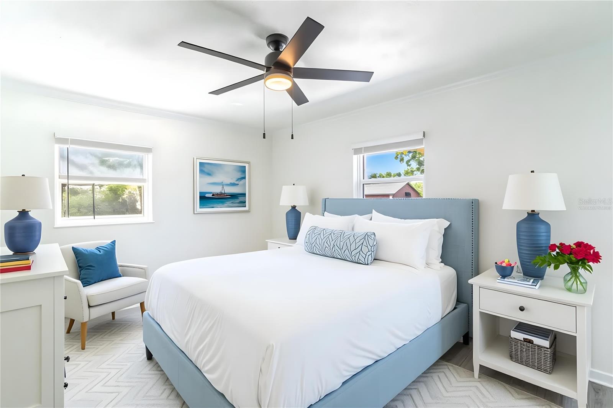
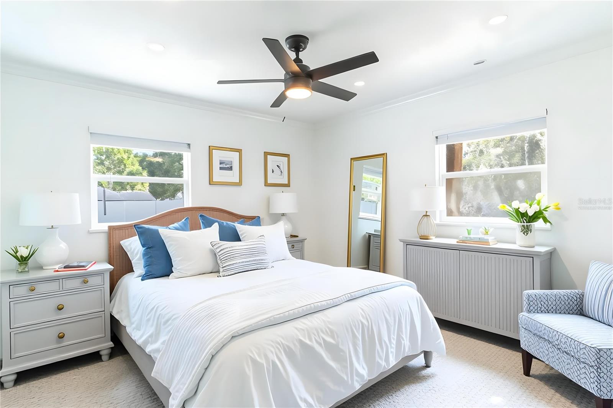
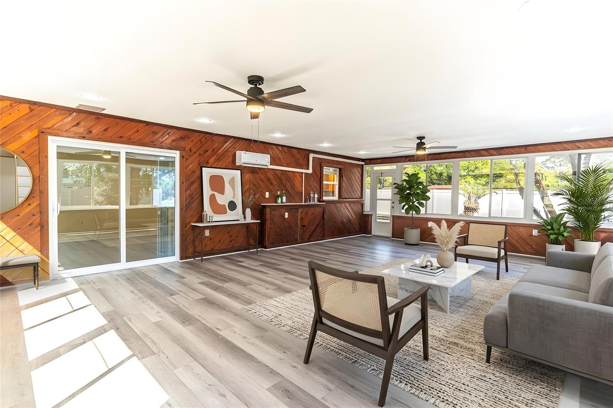
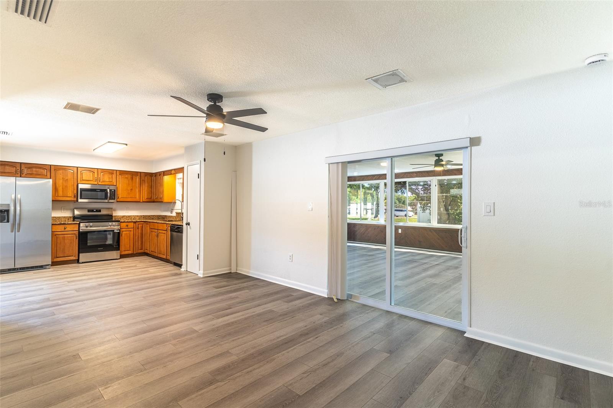
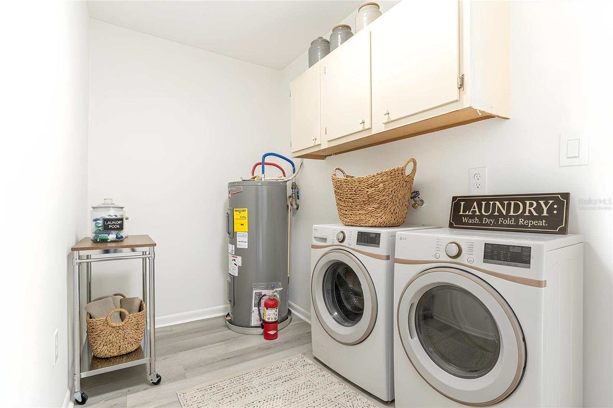
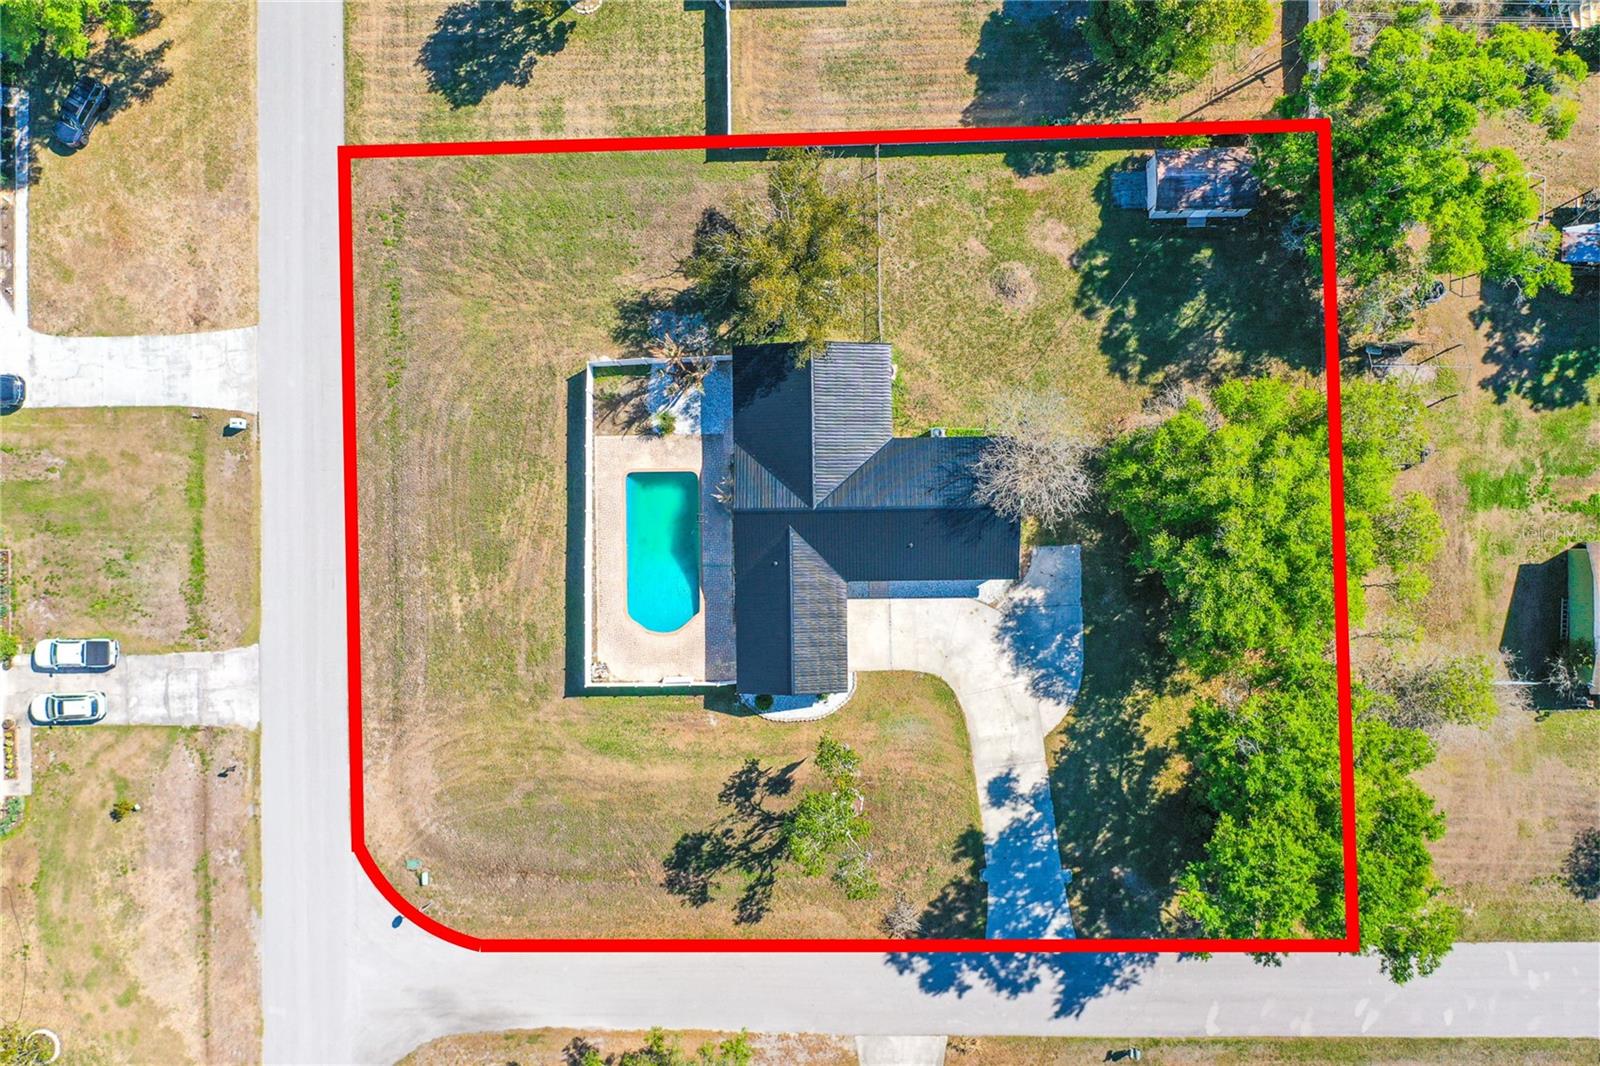
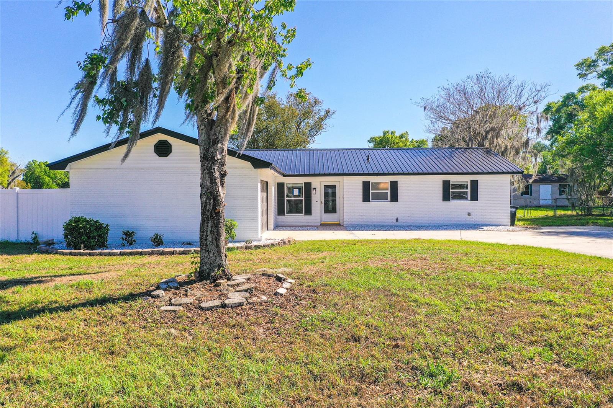
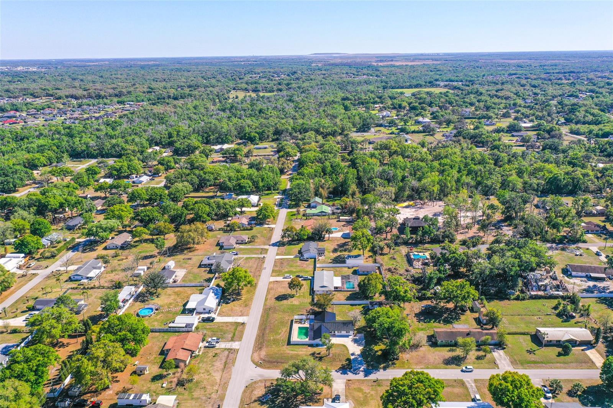
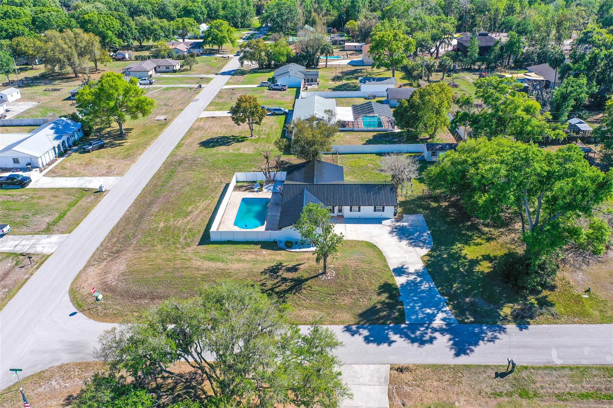
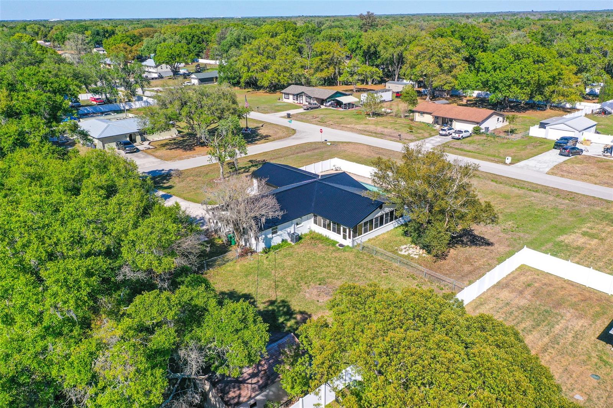
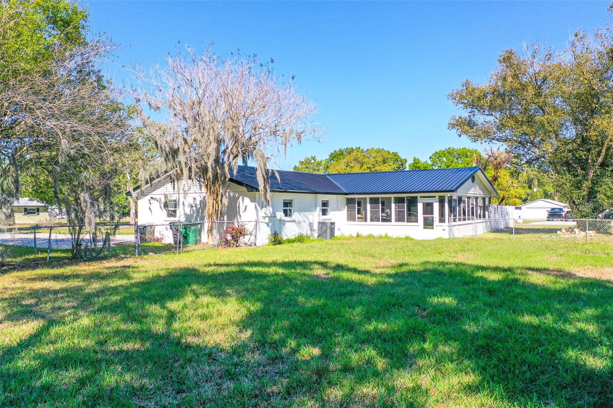
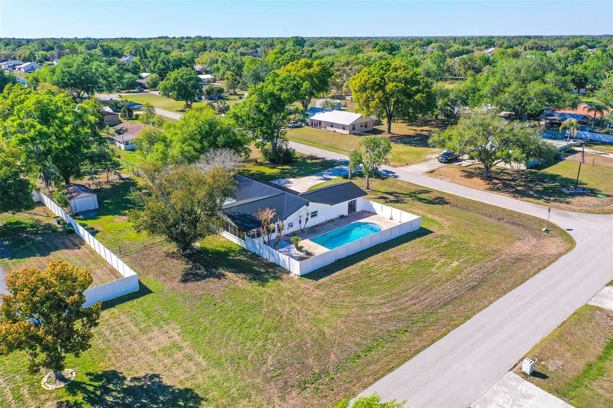
One or more photo(s) has been virtually staged. Experience refined living in this fully renovated residence, ideally positioned on a premium corner lot spanning over 0.6 acres. Showcasing exceptional curb appeal, the home features a striking black metal roof, fresh exterior paint, and thoughtfully upgraded high-efficiency windows designed to enhance both comfort and energy savings.
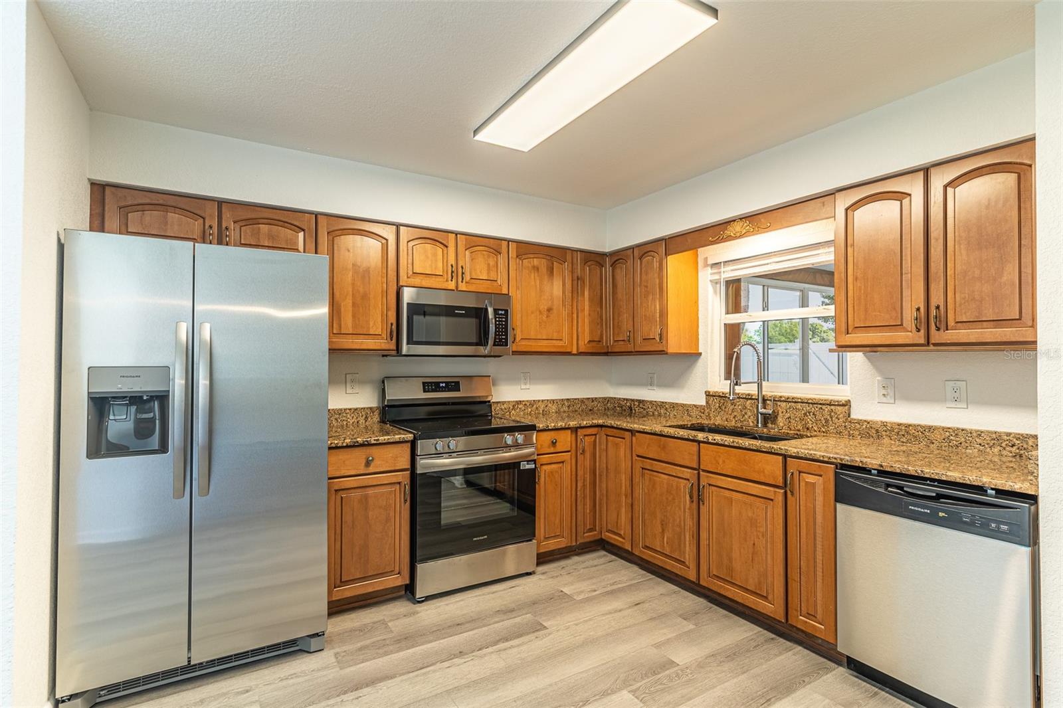
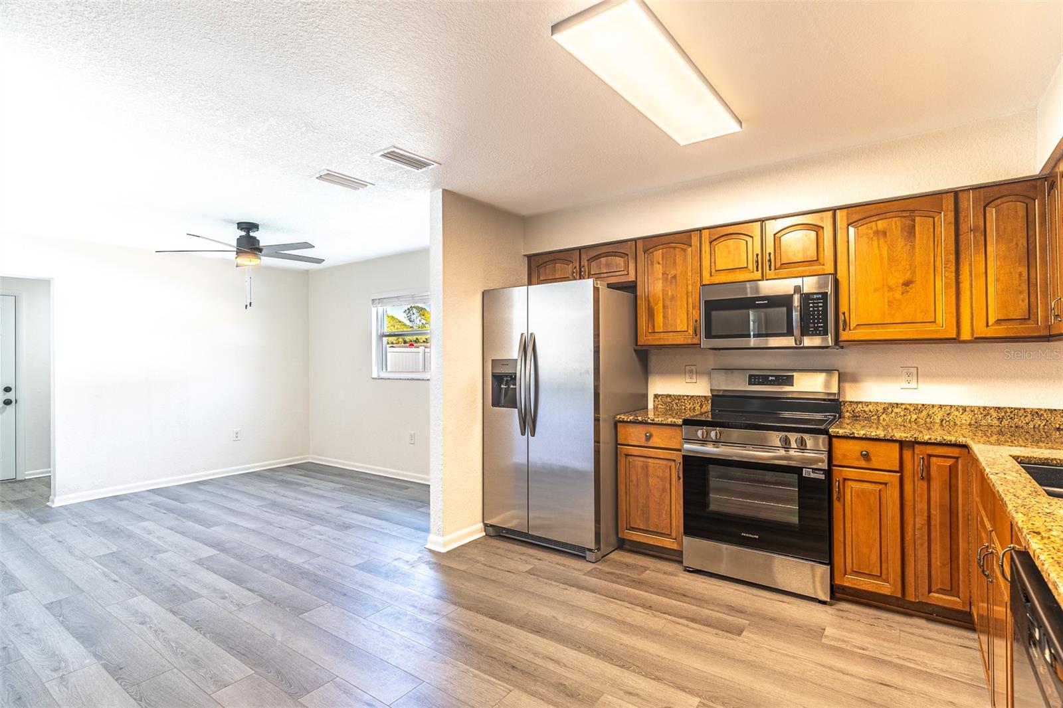
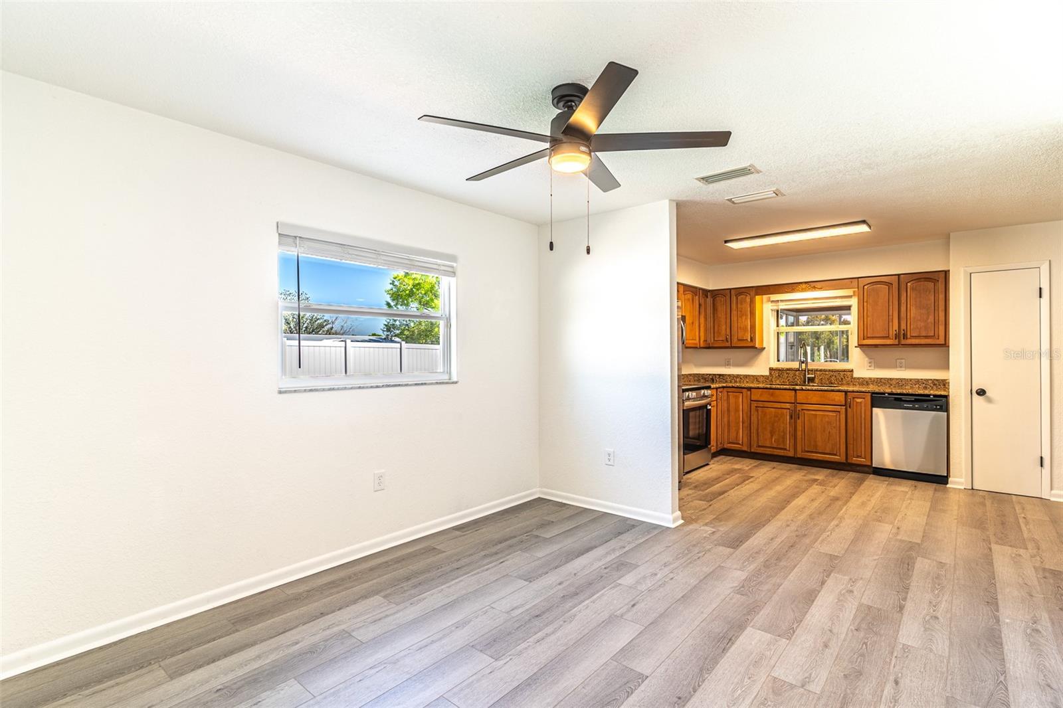
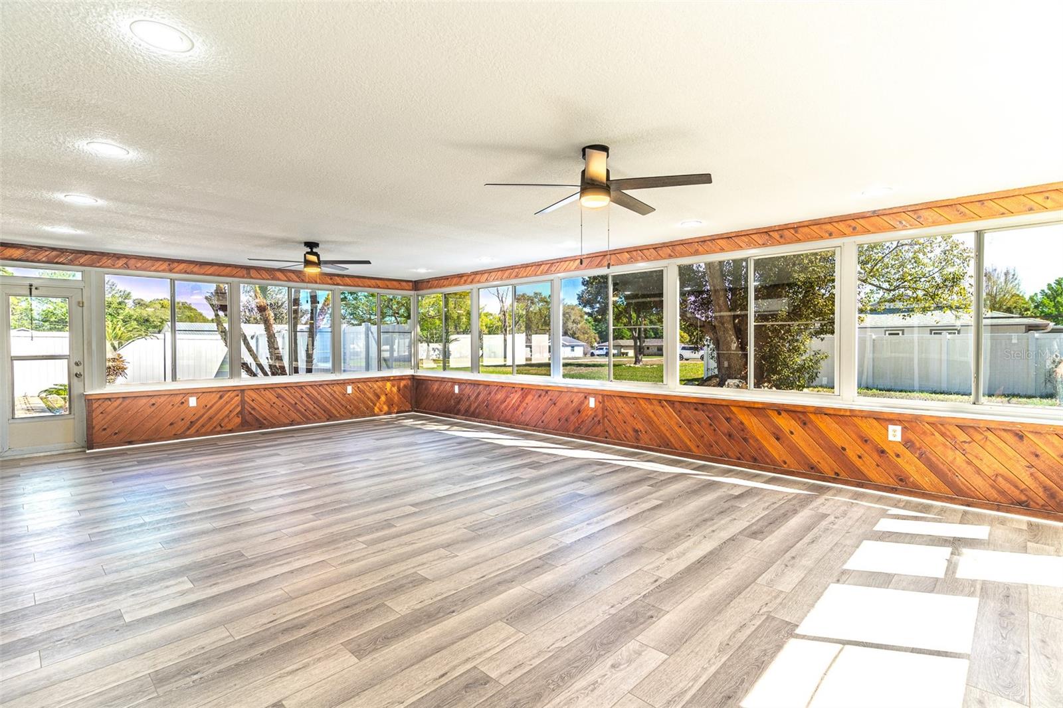
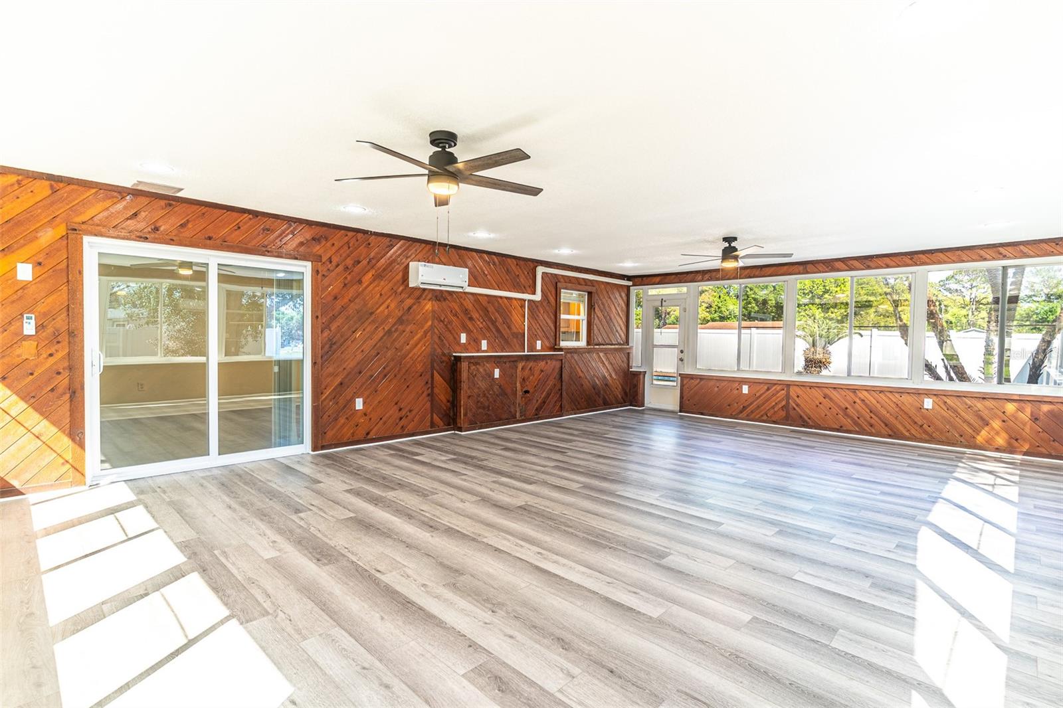
Inside, a light-filled, open-concept design welcomes you with a seamless flow between living and entertaining spaces. The heart of the home is a truly expansive great room, surrounded by windows that flood the space with natural light and create an airy, sophisticated ambiance. The adjoining kitchen is equally impressive, appointed with granite countertops and designed for both everyday living and elegant entertaining.
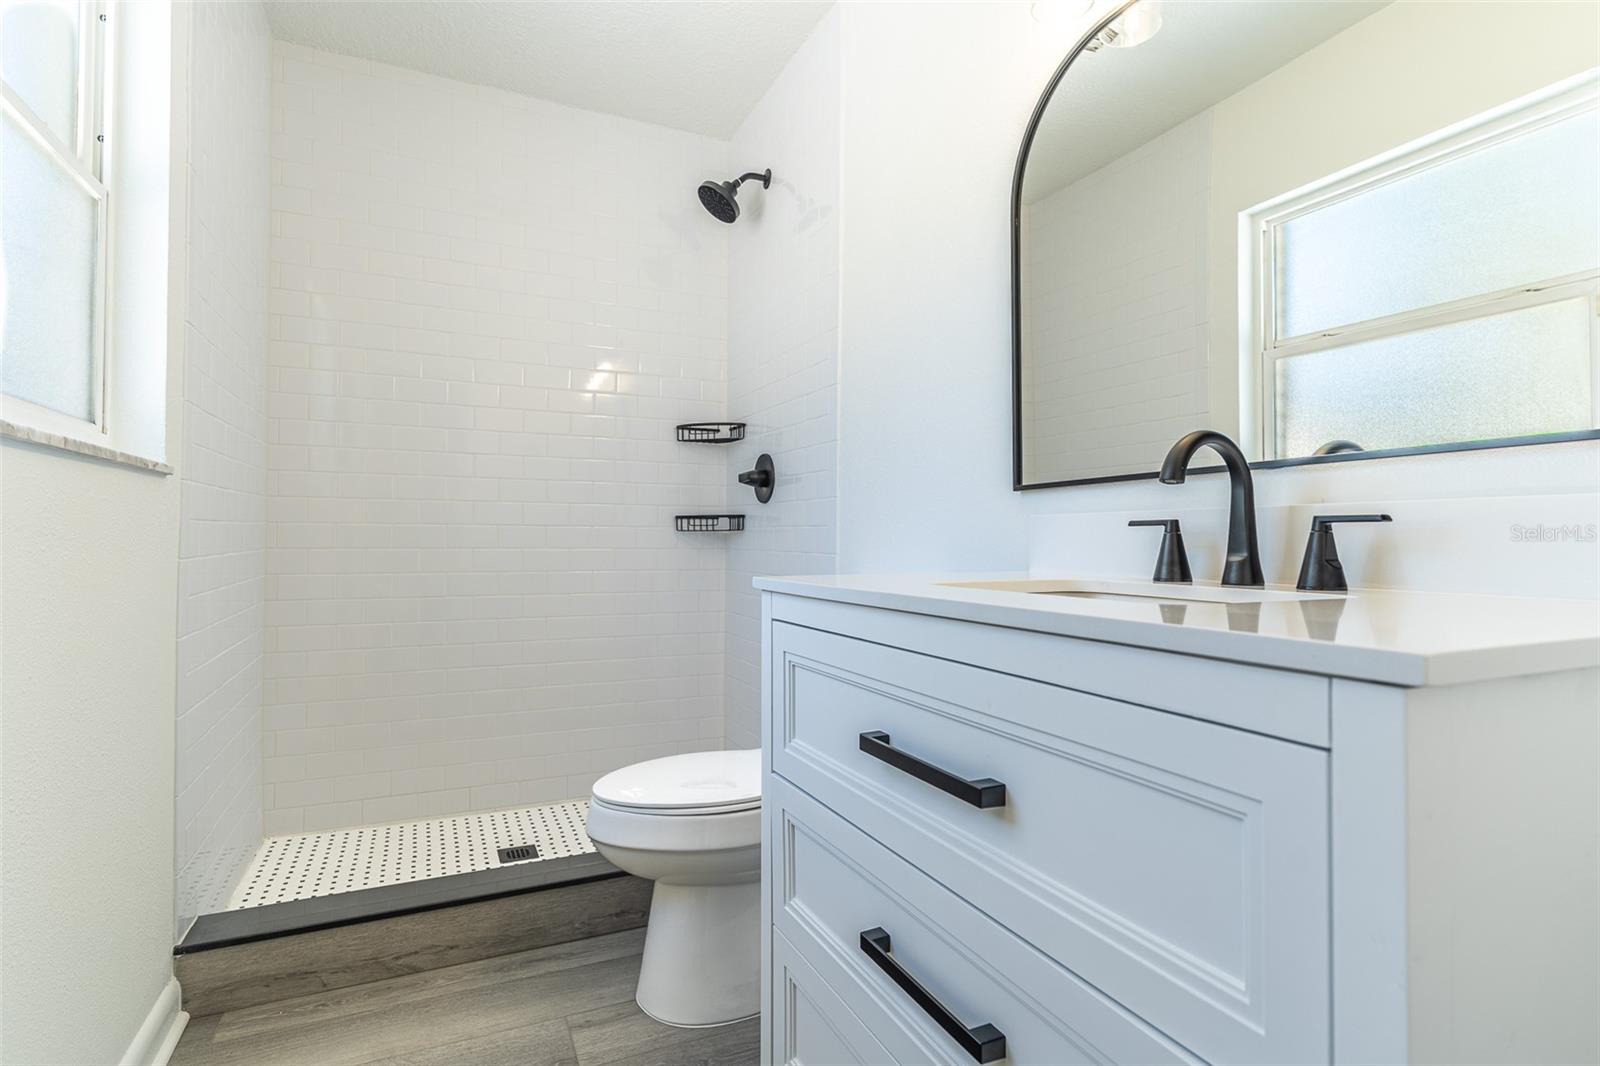
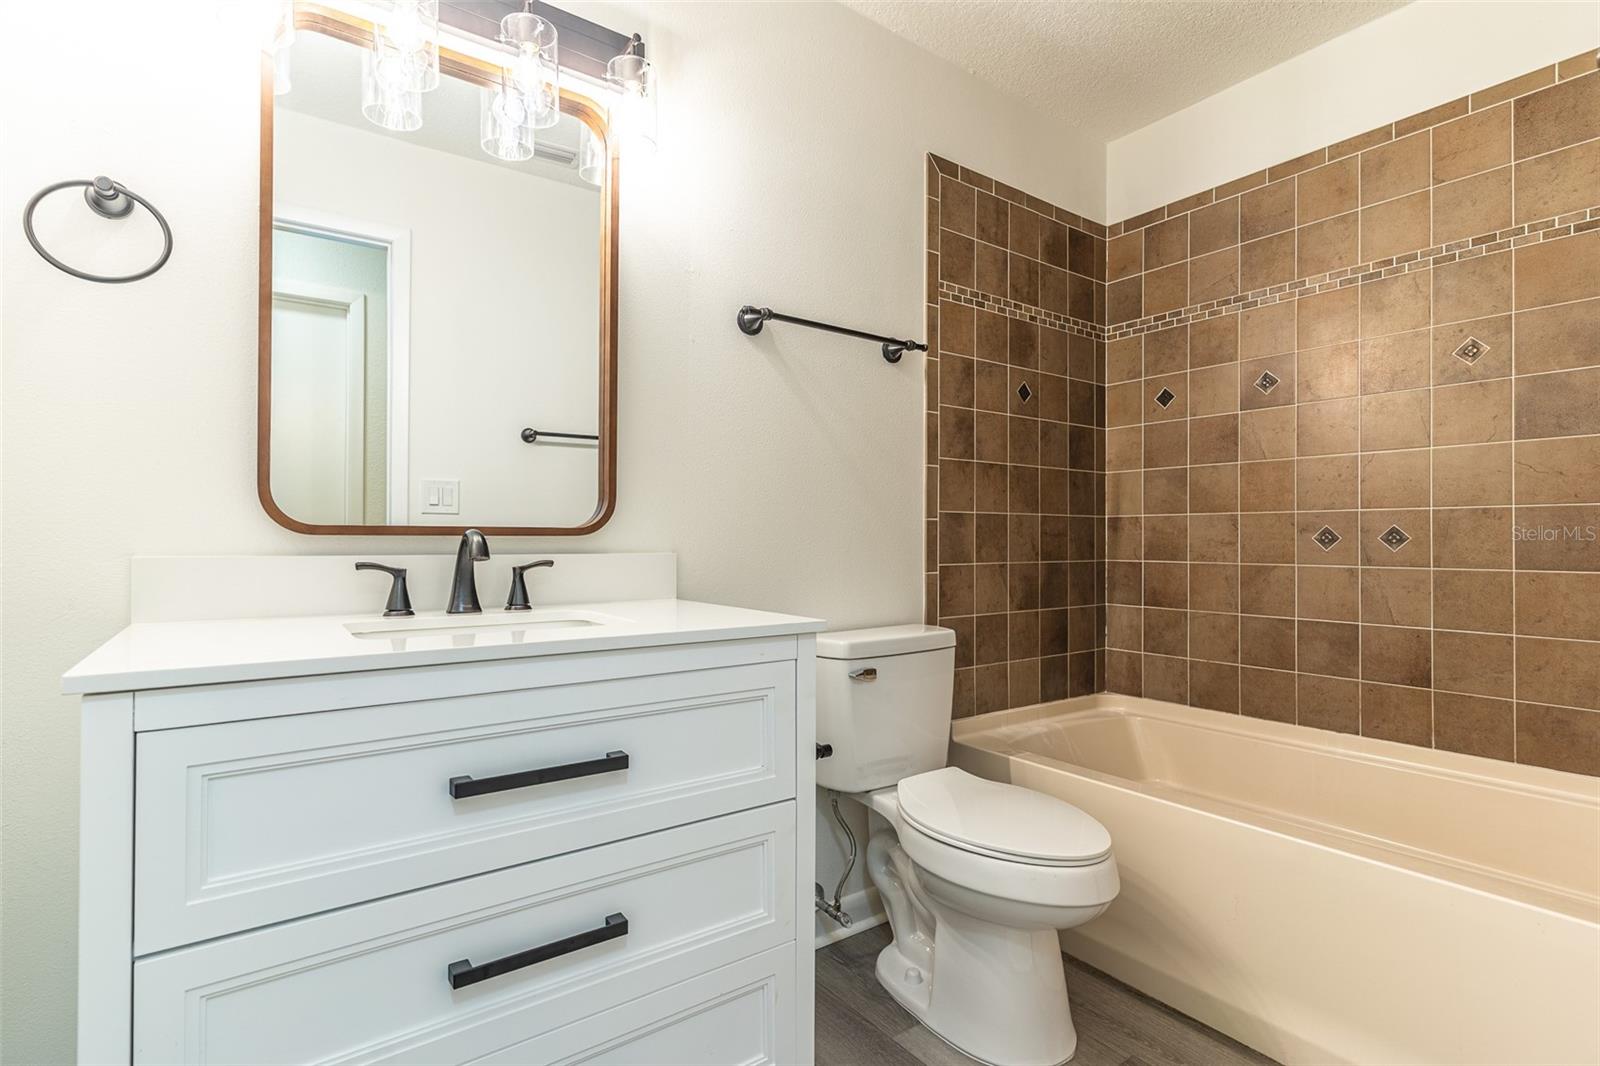
Beautiful luxury vinyl plank flooring runs throughout, complemented by tastefully updated bathrooms featuring modern vanities and a sleek tiled walk-in shower.
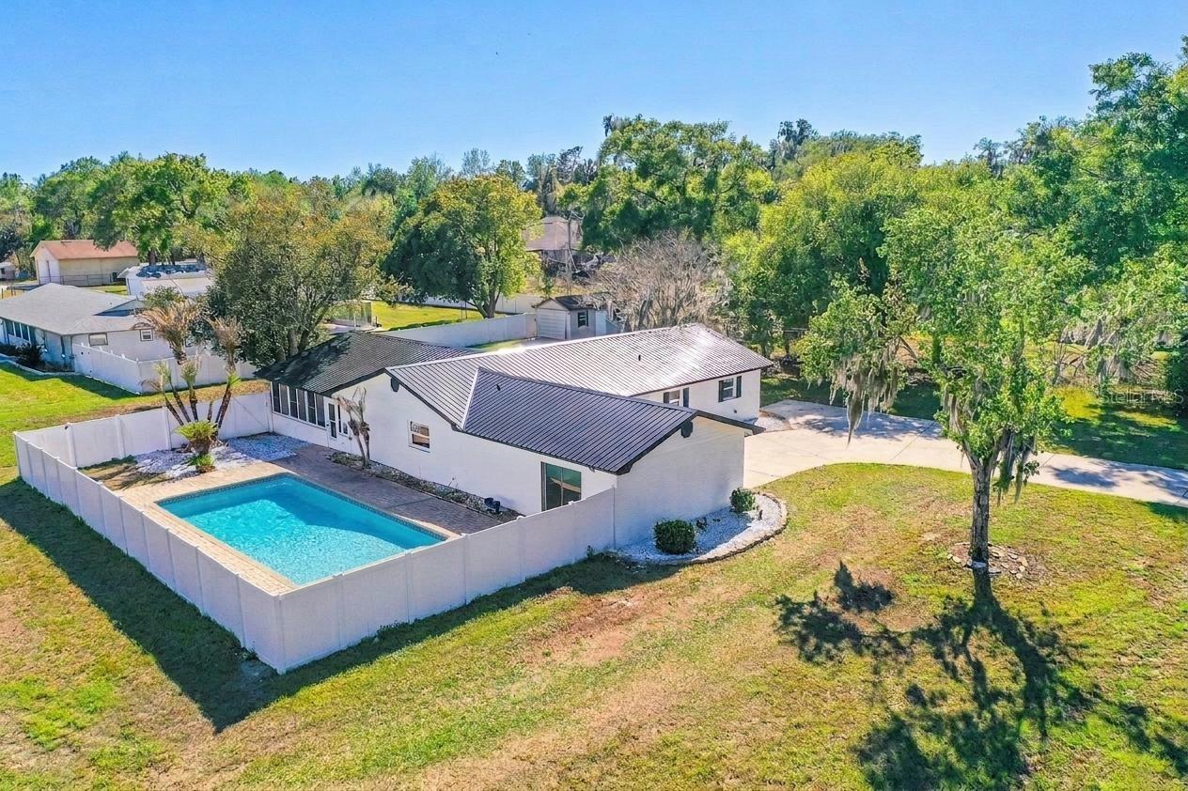
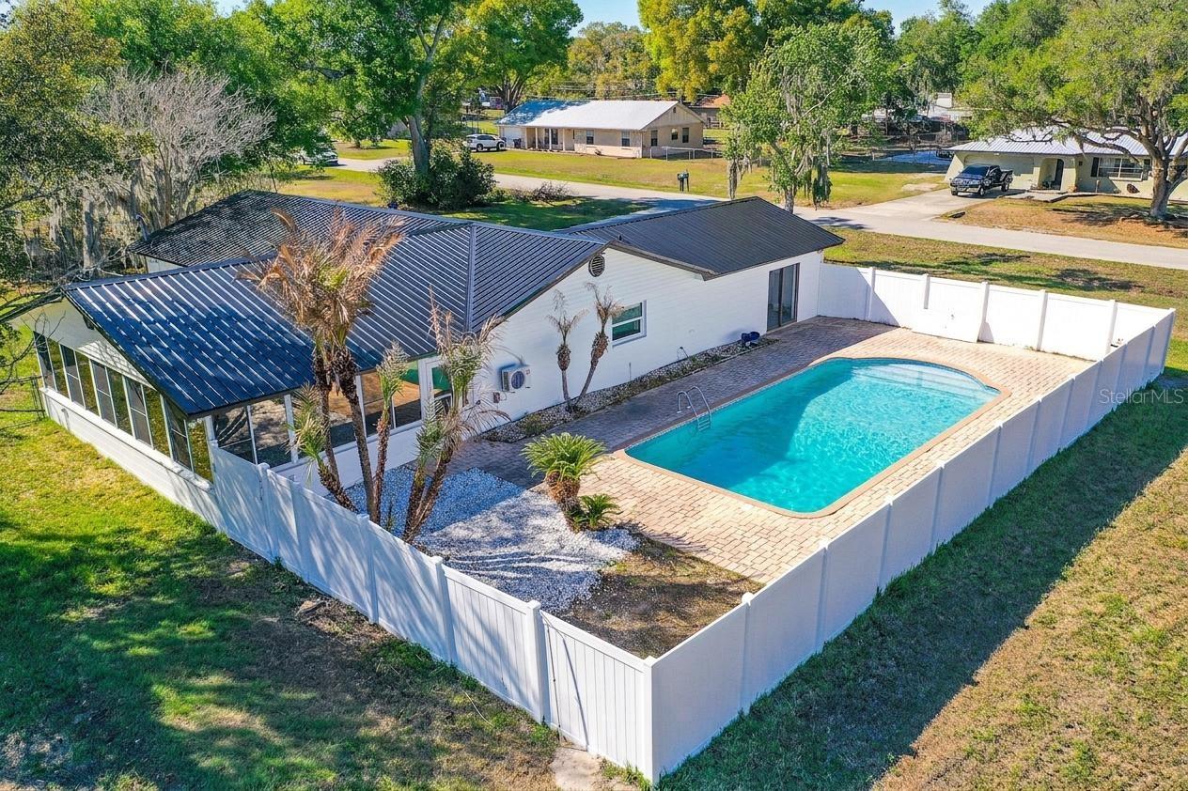
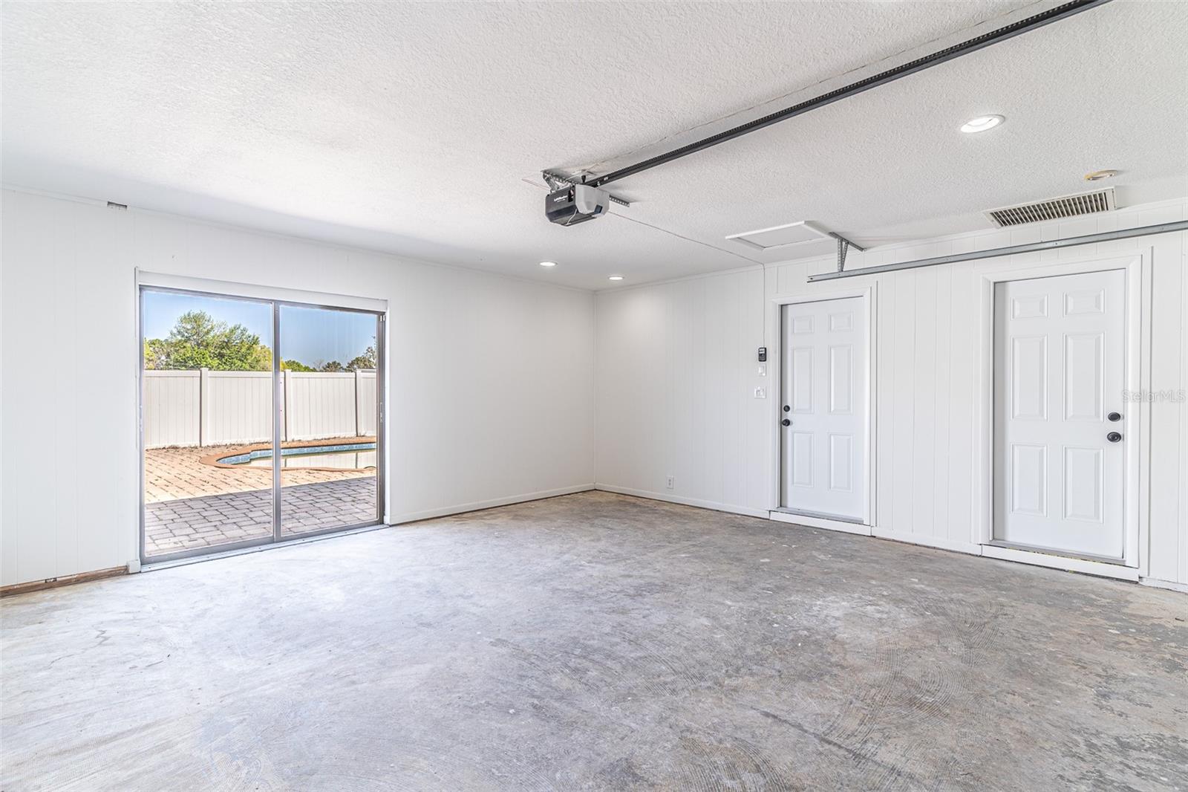
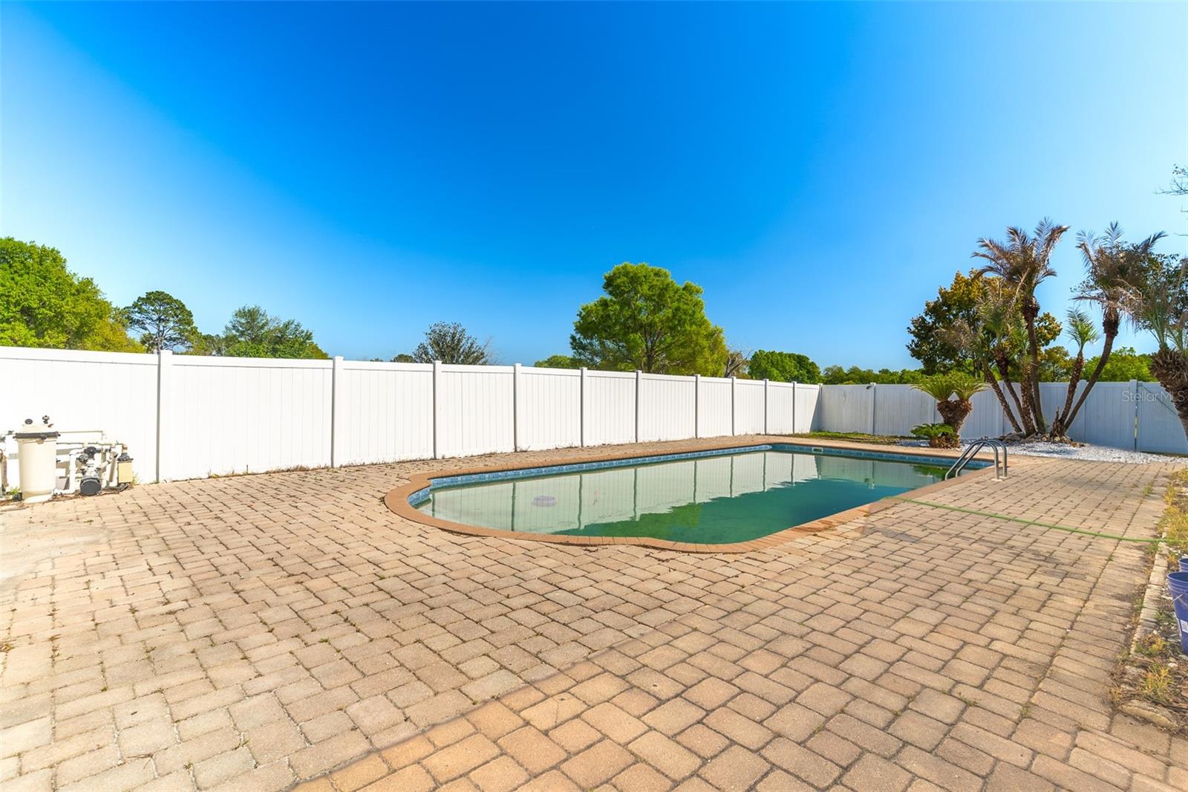
Step outside to your private backyard retreat, fully fenced for added privacy and peace of mind. The sparkling pool and generous outdoor space provide the perfect setting for entertaining or relaxing in style.
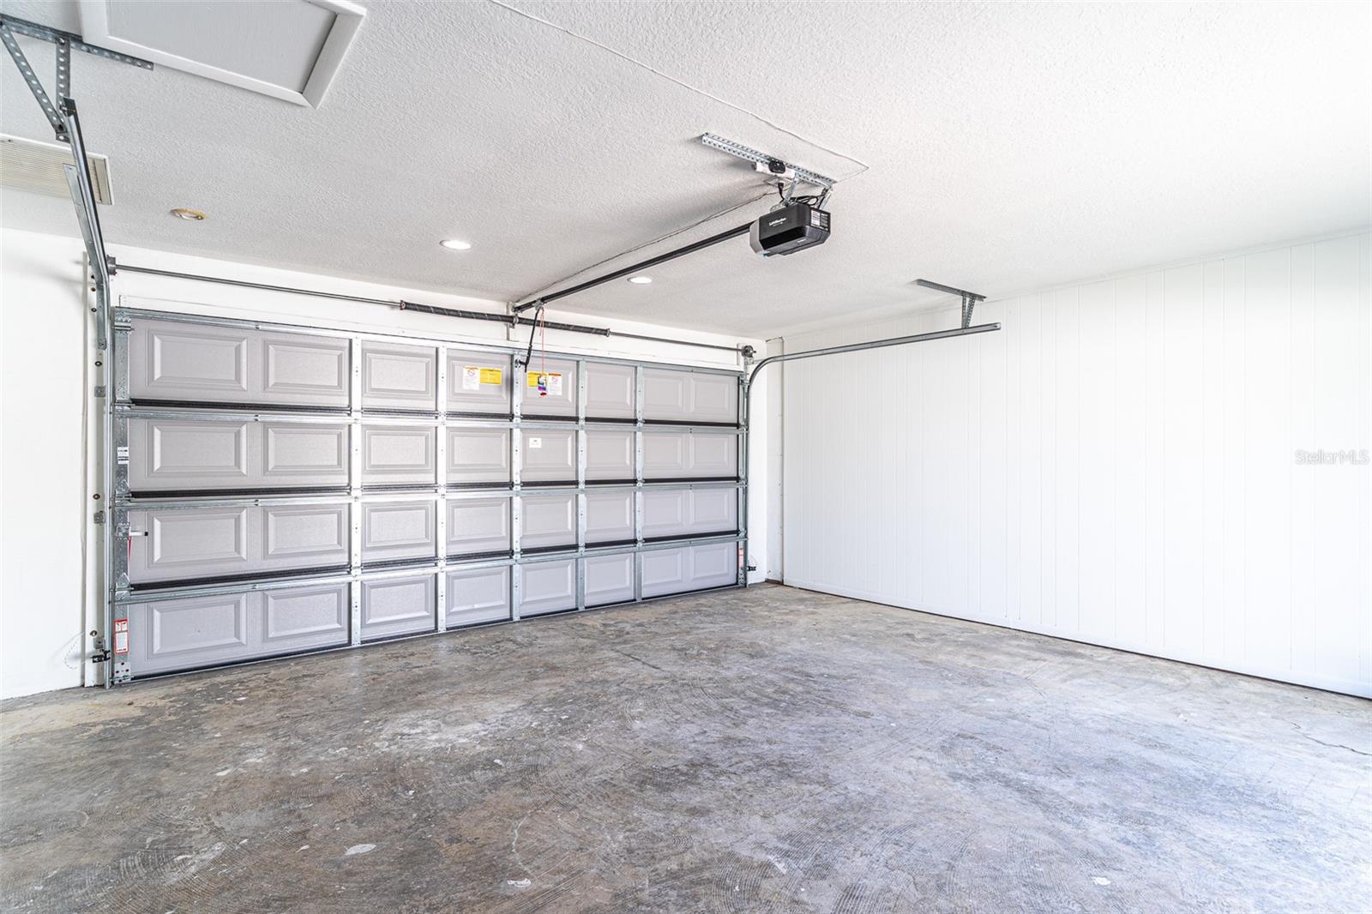
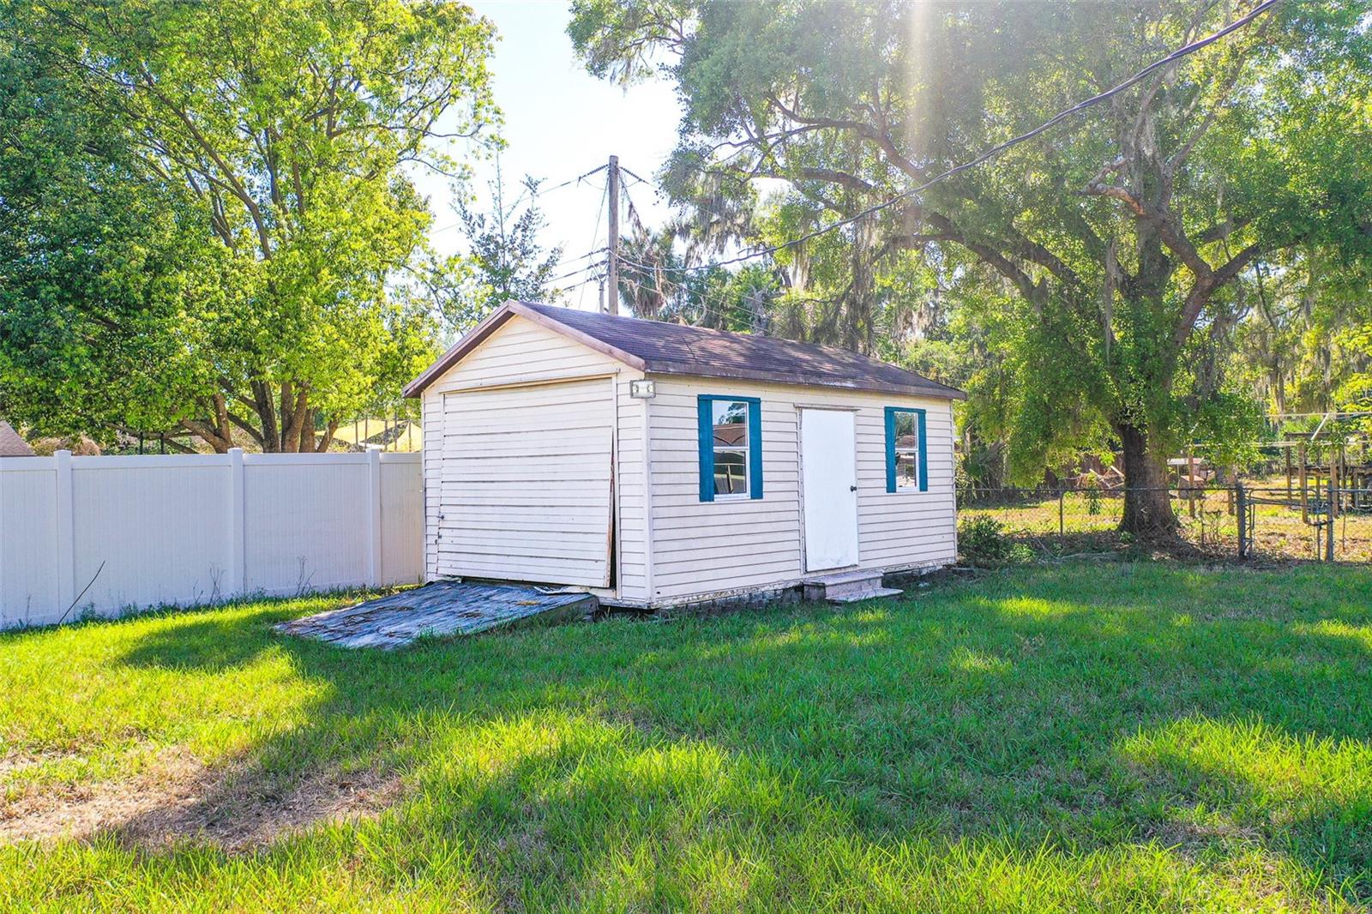
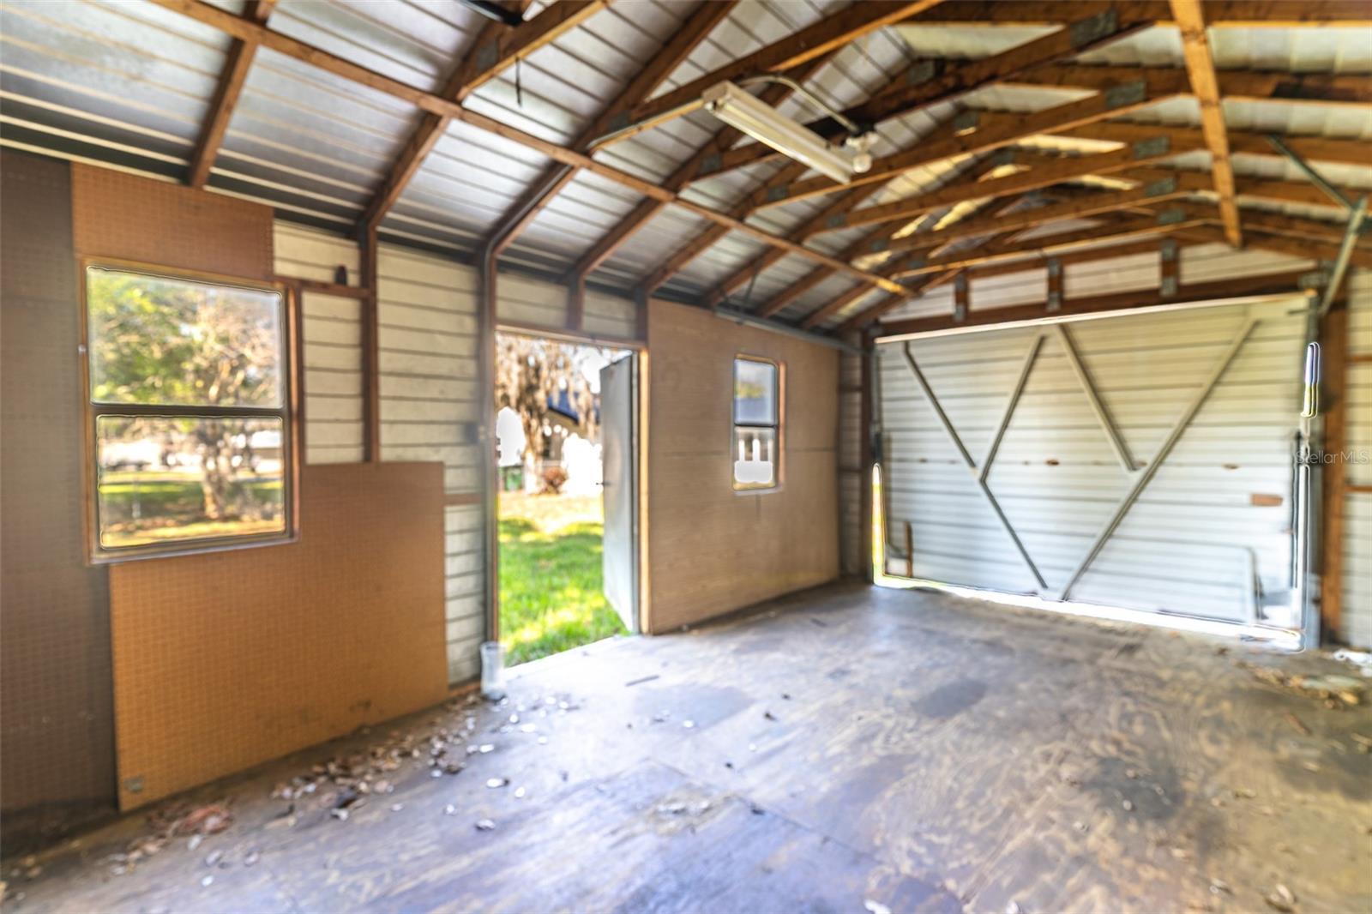
Additional highlights include a desirable side-entry two-car garage as well as a detached garage, offering exceptional flexibility for storage, hobbies, or a workshop.
Blending upscale finishes, thoughtful upgrades, and abundant natural light, this home delivers a rare combination of elegance, functionality, and privacy—an exceptional opportunity for the discerning buyer.
Property Details
| Property Features | Property Features | |||
|---|---|---|---|---|
| MLS ID: | MFRL4960560 | Year Built: | 1975 | |
| Appliances: | Dishwasher, Electric Water Heater, Microwave, Range, Refrigerator | Construction Materials: | Block | |
| Cooling: | Central Air, Mini-Split Unit(s) | Country: | US | |
| County Or Parish: | Polk | Direction Faces: | North | |
| Exterior Features: | Lighting, Private Mailbox, Sliding Doors, Storage | Fencing: | Chain Link, Fenced, Vinyl | |
| Flooring: | Luxury Vinyl | Foundation Details: | Slab | |
| Furnished: | Unfurnished | Heating: | Central, Electric | |
| Laundry Features: | Inside, Laundry Room | Levels: | One | |
| Listing Agreement: | Exclusive Right To Sell | Listing Terms: | Cash, Conventional, FHA, USDA Loan, VA Loan | |
| Lot Features: | Corner Lot, In County, Oversized Lot | Occupant Type: | Vacant | |
| Other Structures: | Kennel/Dog Run, Shed(s), Storage | Parking Features: | Boat, Driveway, Garage Faces Side, Guest, Oversized, RV Access/Parking | |
| Patio And Porch Features: | Deck, Patio, Porch | Pets Allowed: | Yes | |
| Pool Features: | In Ground, Lighting | Property Sub Type: | Single Family Residence | |
| Property Type: | Residential | Road Surface Type: | Asphalt, Paved | |
| Roof: | Metal | Sewer: | Septic Tank | |
| Showing Requirements: | Combination Lock Box, Go Direct, ShowingTime | Special Listing Conditions: | None | |
| Standard Status: | Active | State Or Province: | FL | |
| Utilities: | Electricity Connected, Sewer Connected, Water Connected | Vegetation: | Mature Landscaping, Trees/Landscaped | |
| Water Source: | Public | |||
| Rooms | Rooms | |||
|---|---|---|---|---|
| Kitchen: | 11x9 ft | Living Room: | 13x12 ft | |
| Primary Bedroom: | 14x10 ft | |||
We love to hear from you