


104 THRASHER RD, PLANT CITY, FL, 33566
$769,000
Residential
|
Bedrooms
4
|
Bathrooms
3
|
Living Area
2,975 Sqft
|
Lot Size
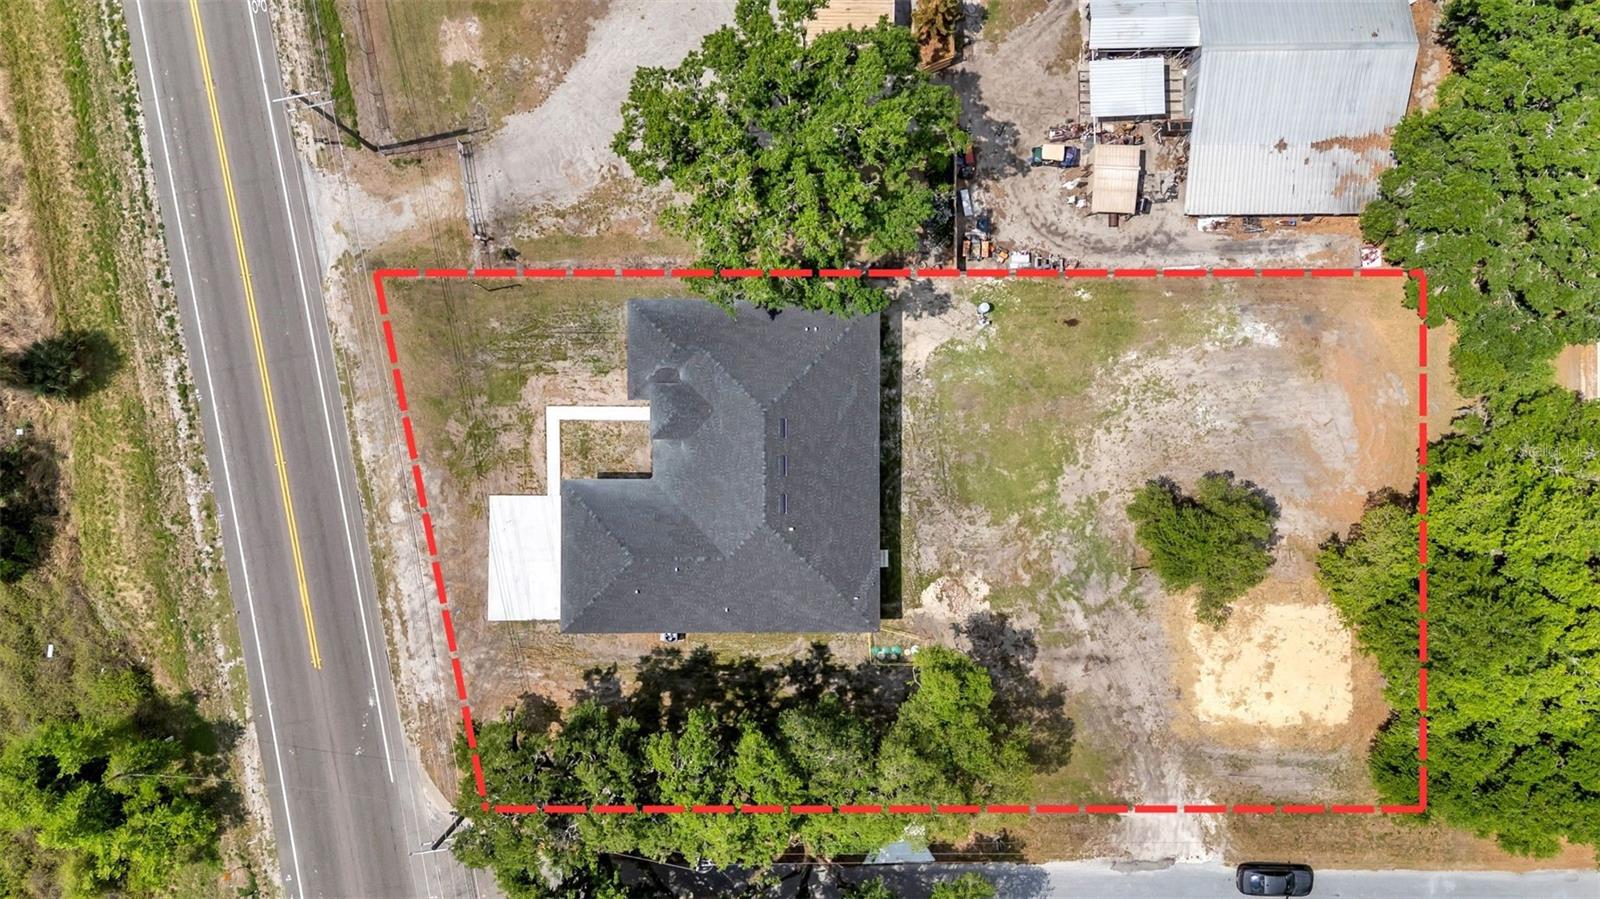
28,314 Sqft
|
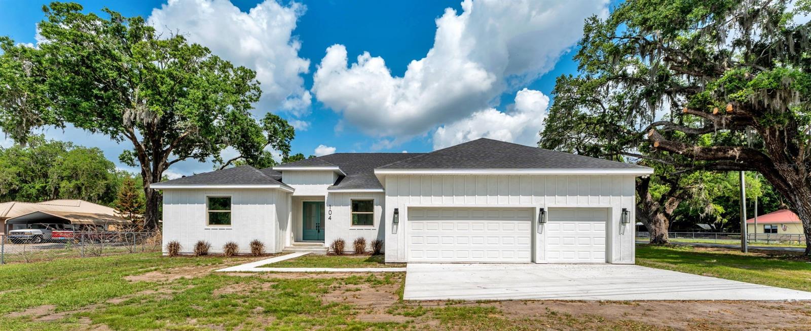
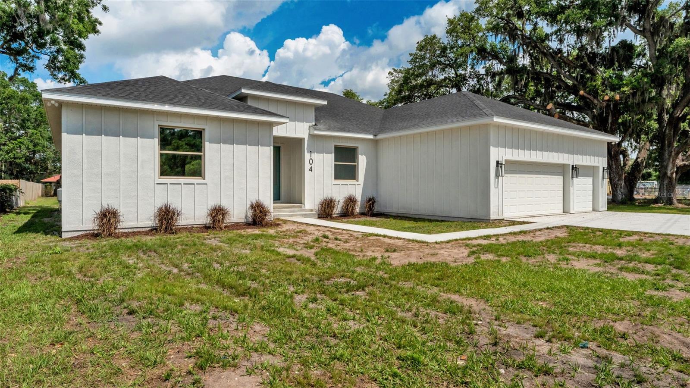
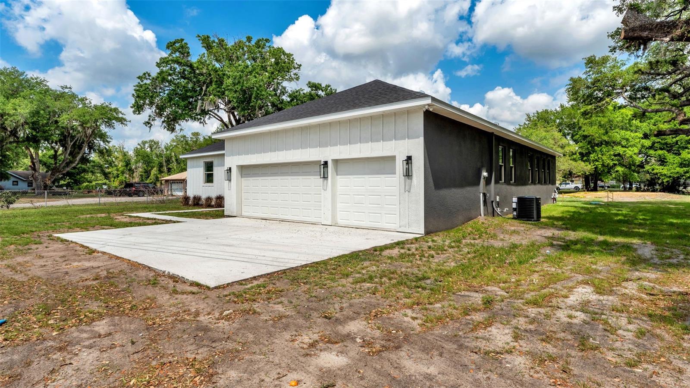
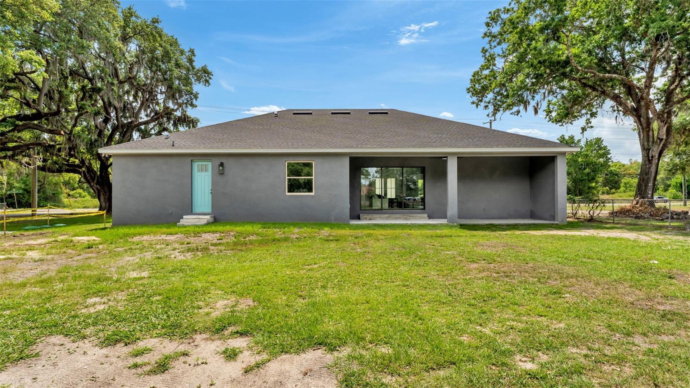
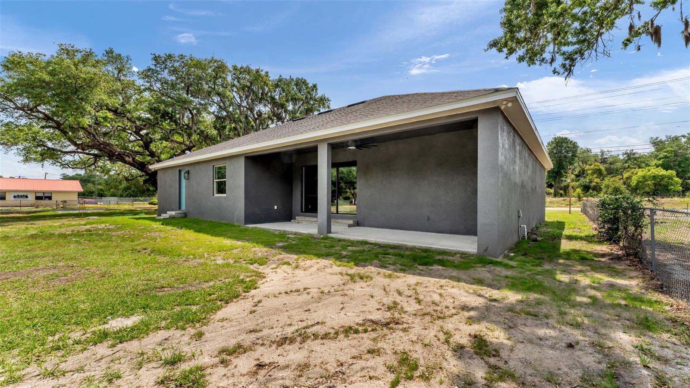
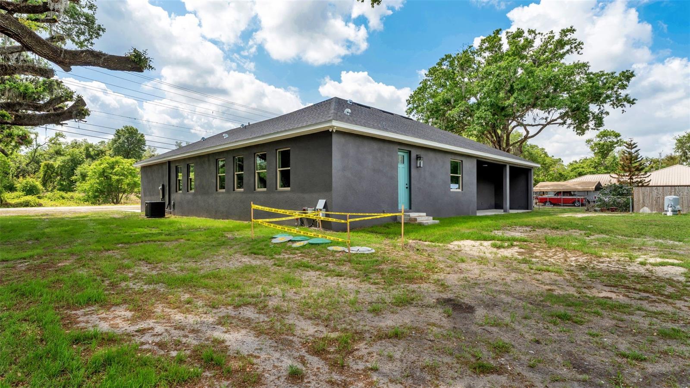
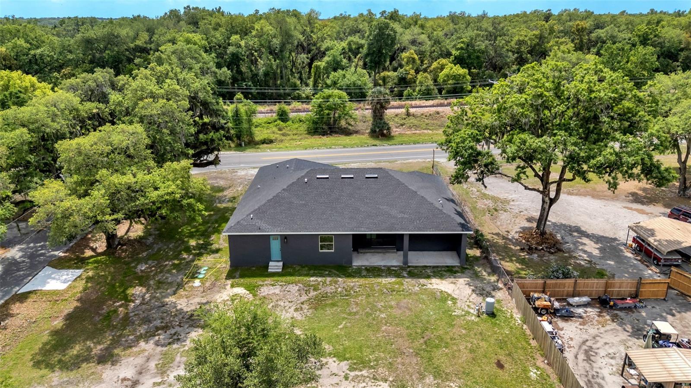
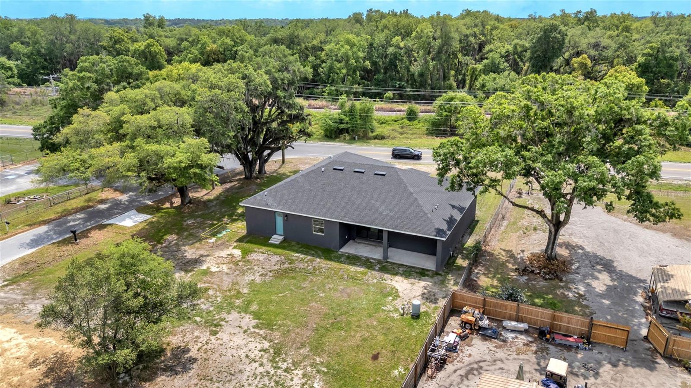
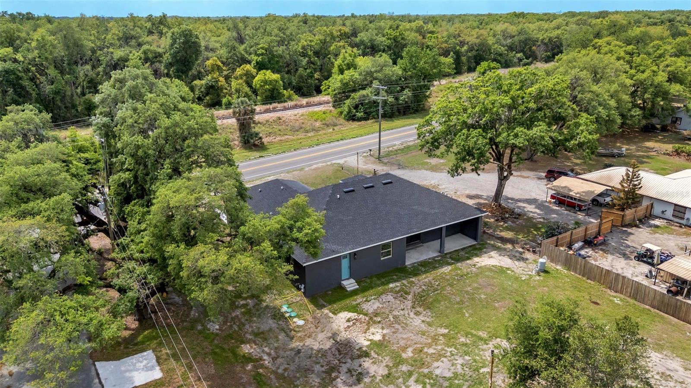
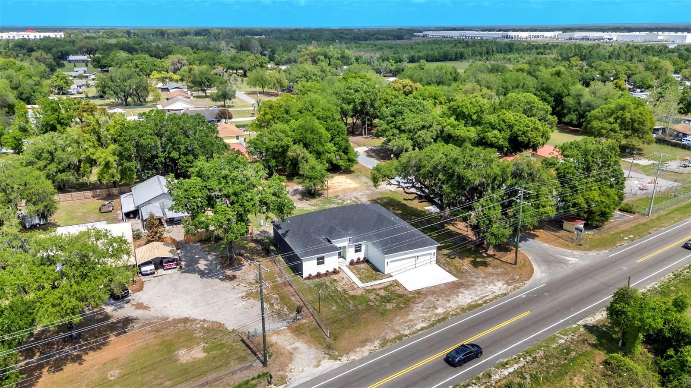
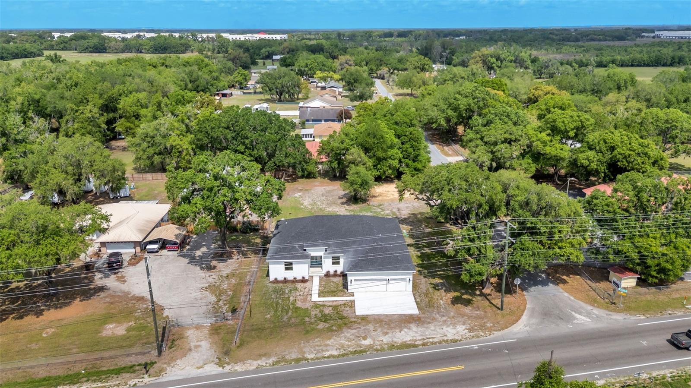
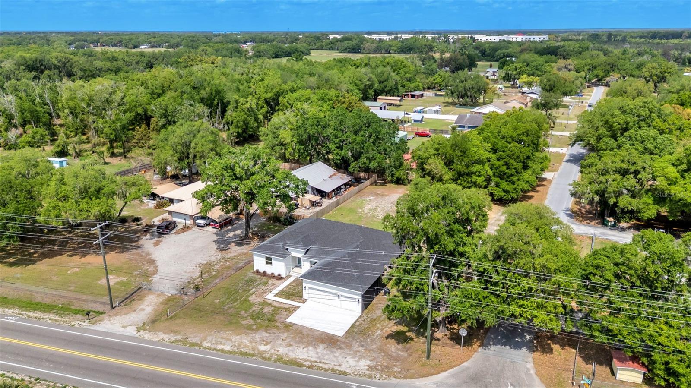
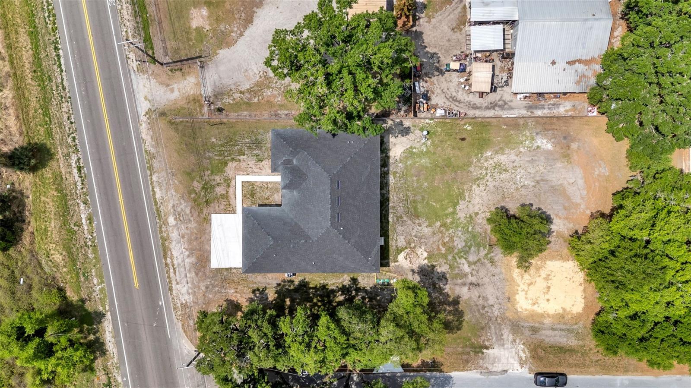
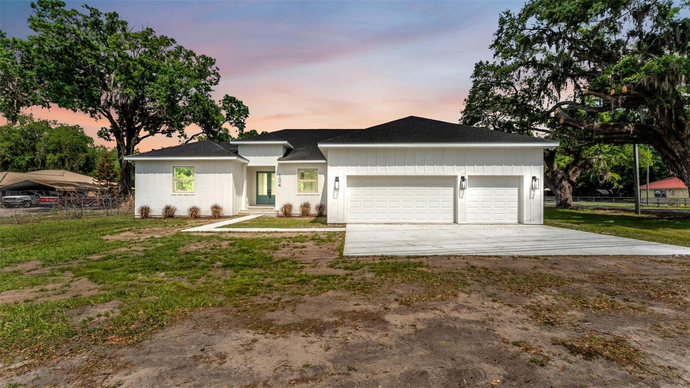
Set on a corner lot in Plant City, this newly built 4-bedroom, 3-bathroom home brings together modern design, clean lines, and a fresh, move-in-ready feel. From the moment you arrive, the three-car garage, expansive driveway, and mature trees create a sense of space while the home itself reflects thoughtful, contemporary construction.
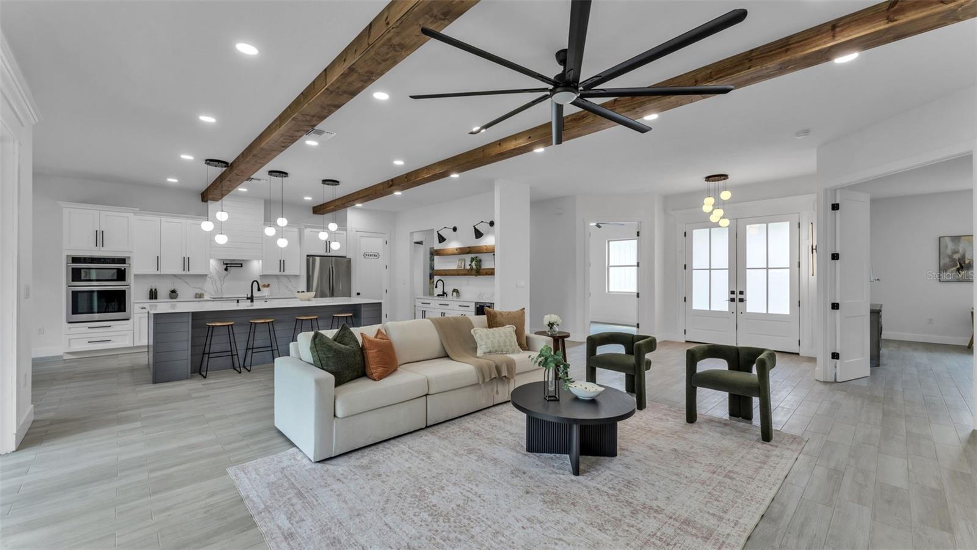
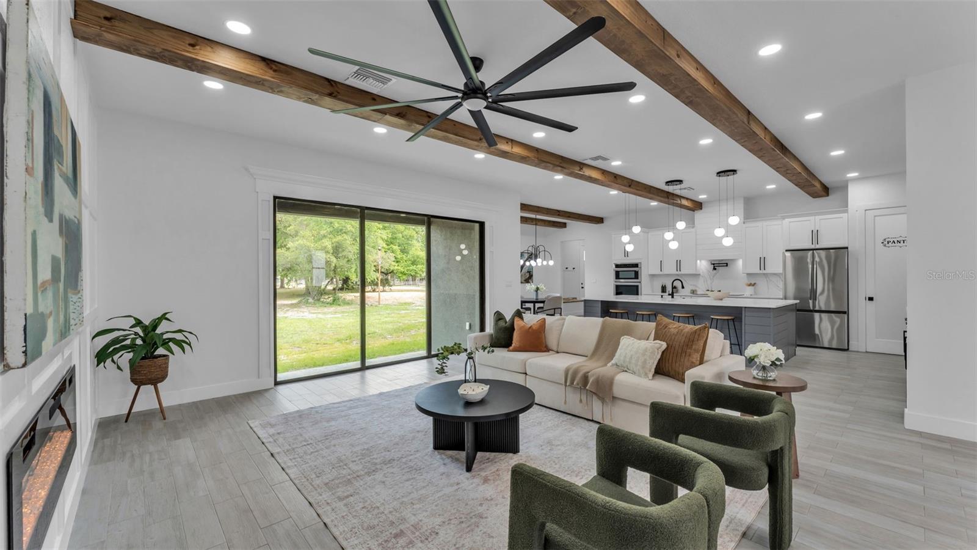
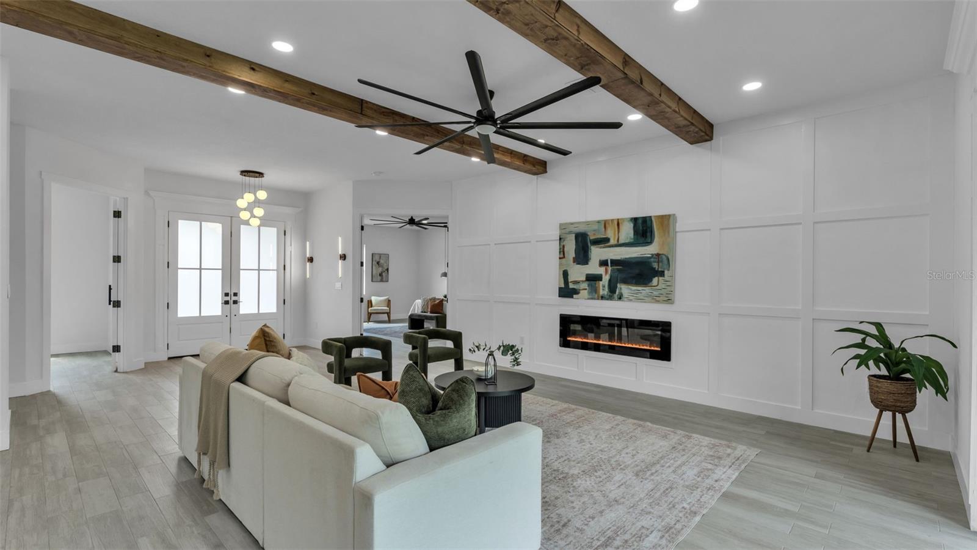
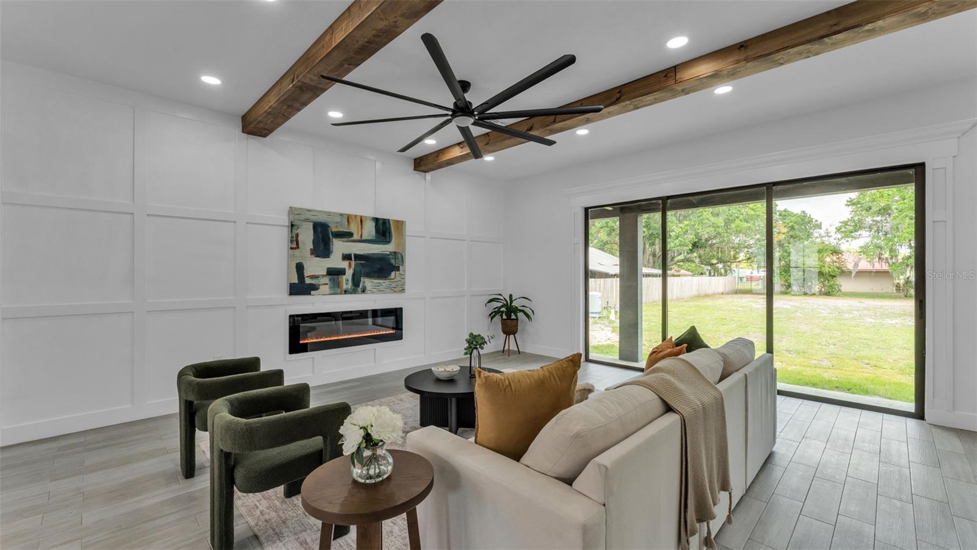
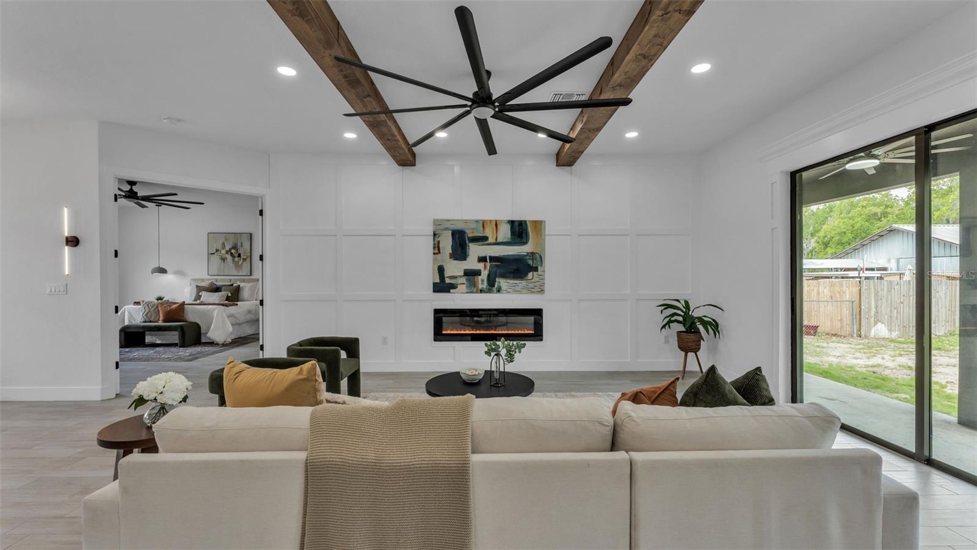
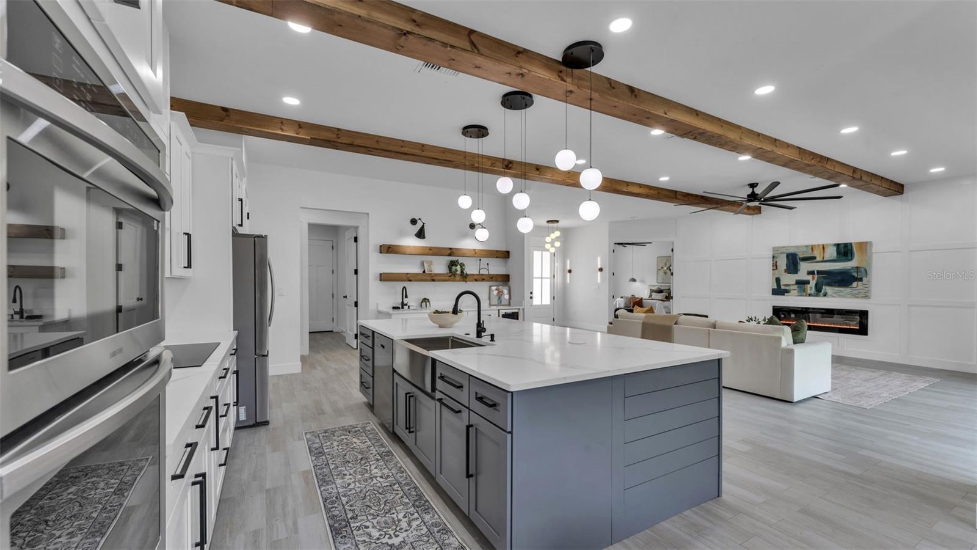
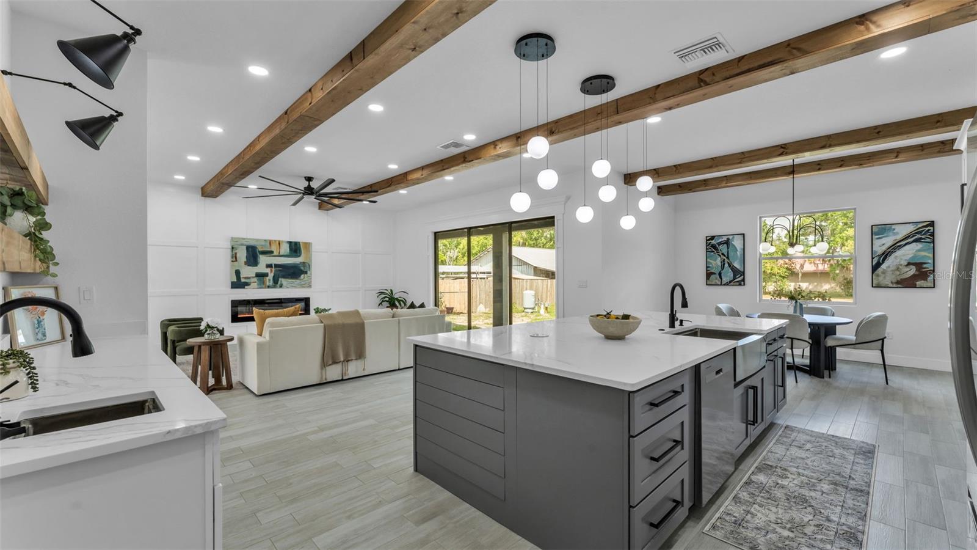
Inside, the main living area feels open and comfortable, with exposed wood beams, recessed lighting, and a statement ceiling fan. A custom accent wall with panel molding and a sleek linear fireplace adds a modern focal point, while the three-panel sliding glass door leads straight to the backyard, creating a natural connection to outdoor living.
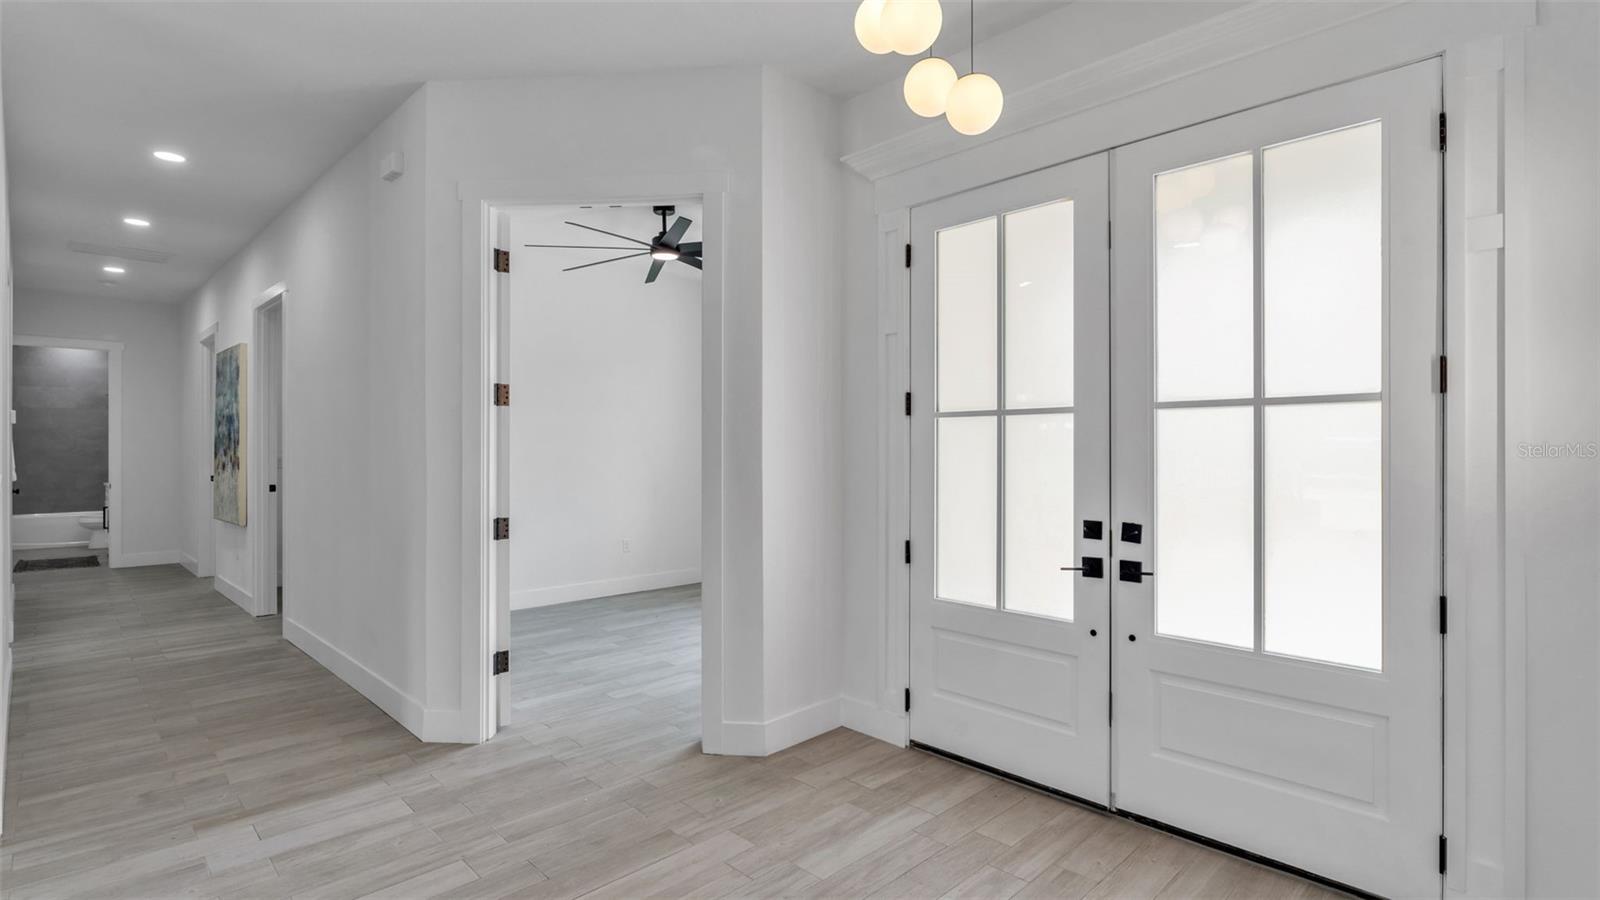
Just off the foyer, a dedicated office or flex room with French door entry provides a quiet, private space for working from home, studying, or additional living needs.
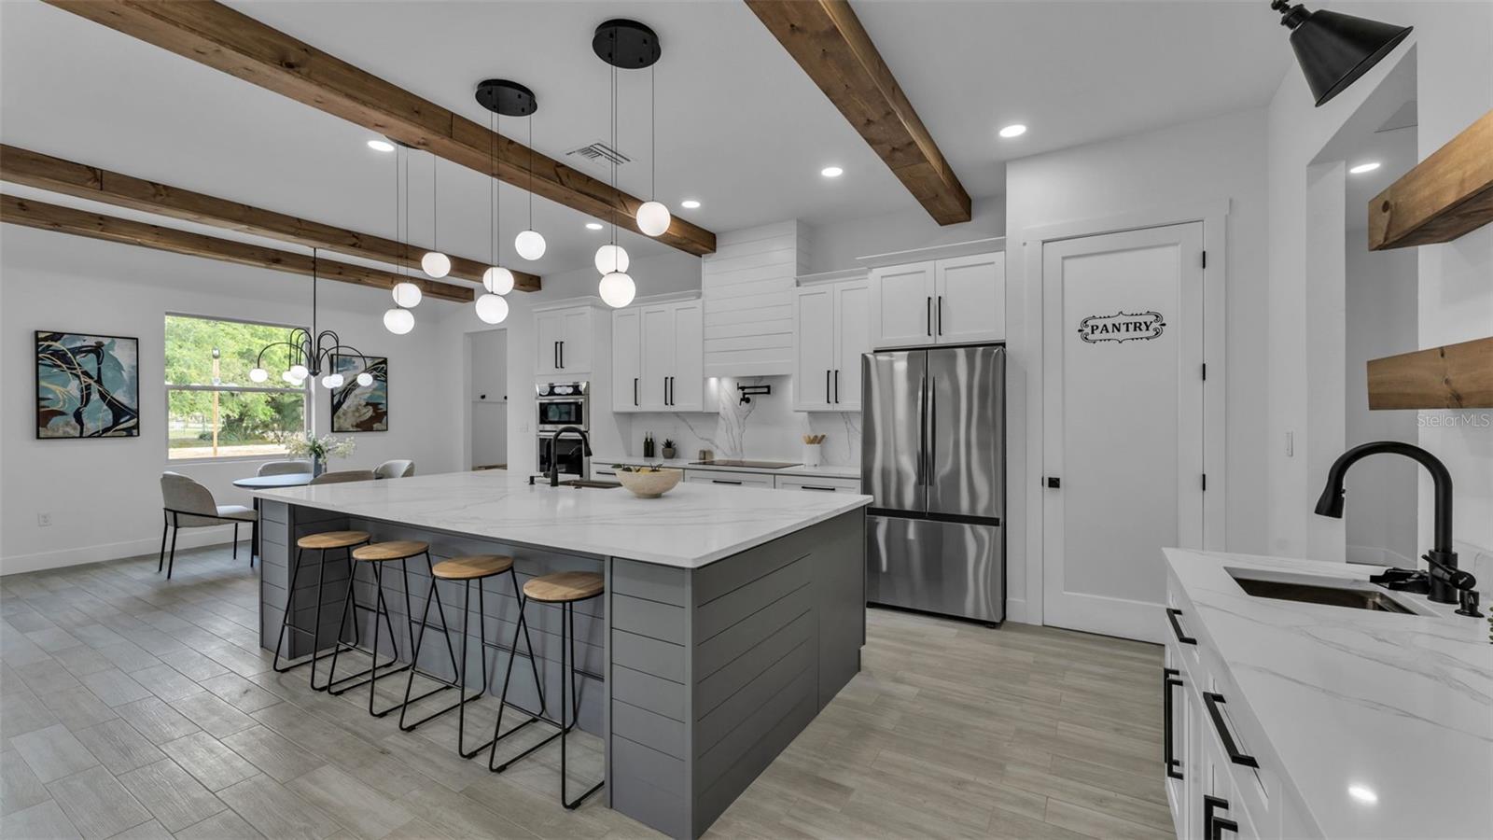
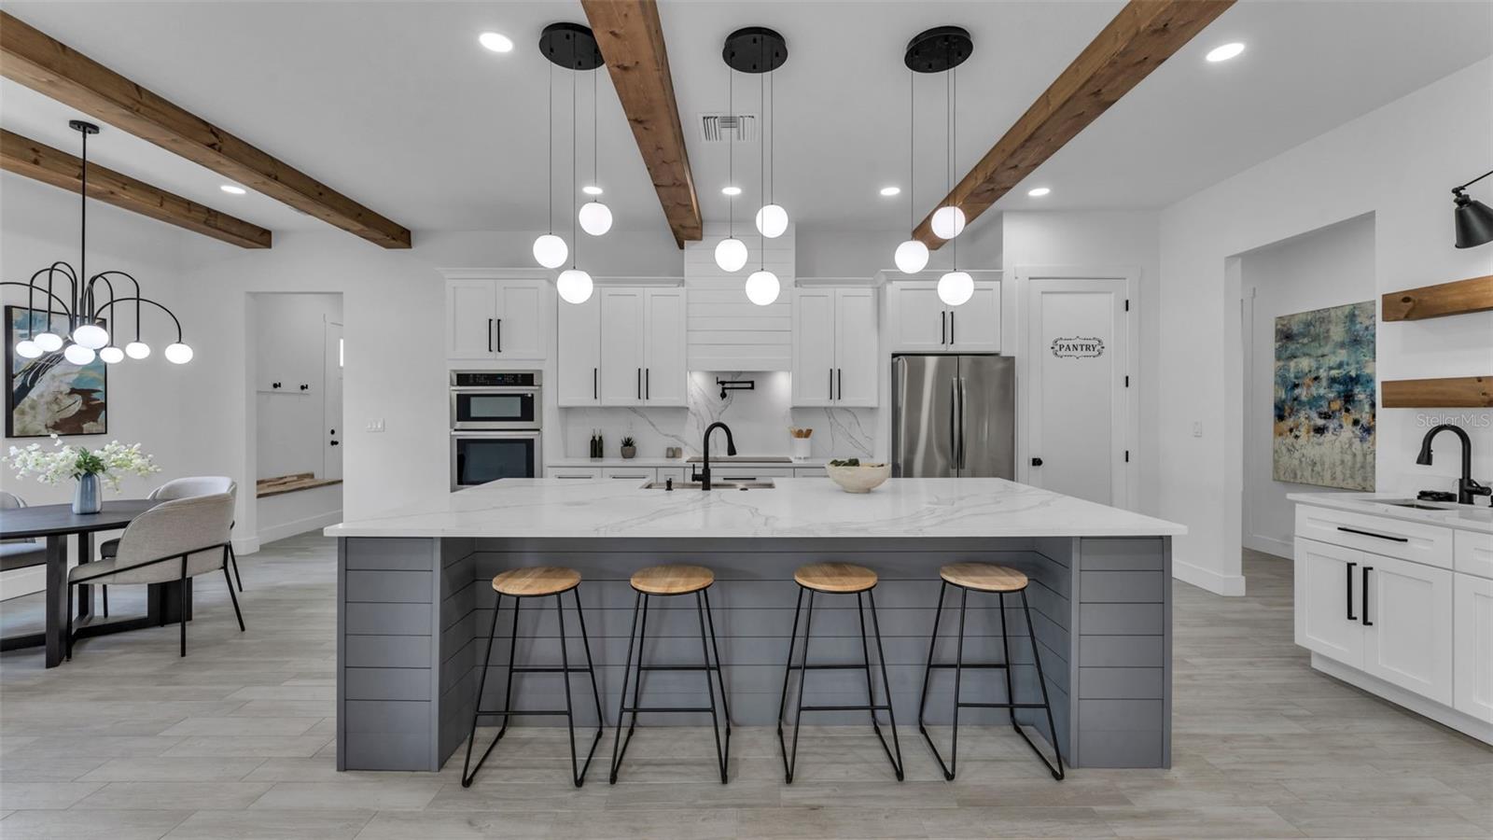
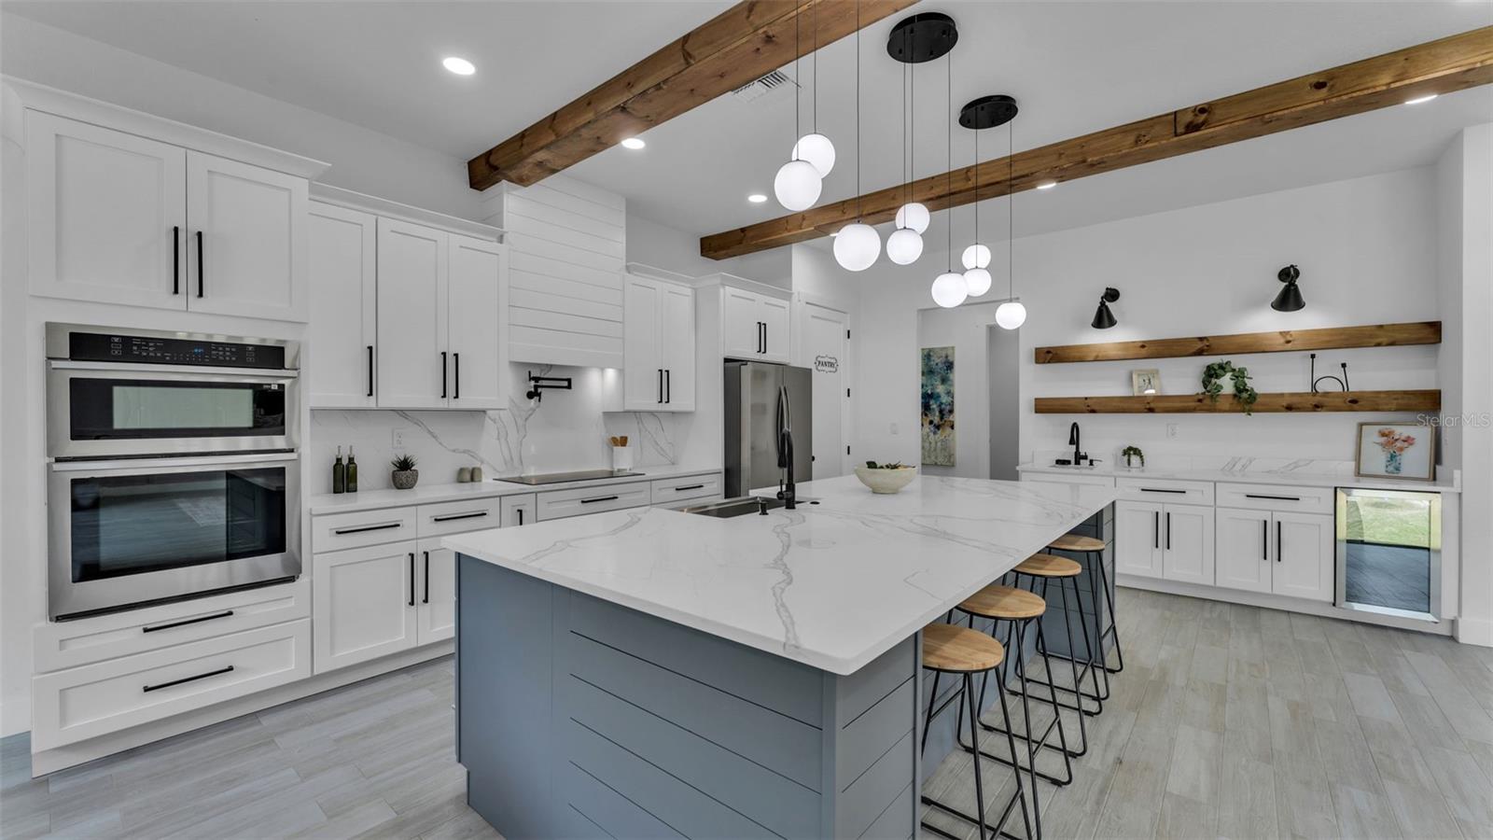
The kitchen reflects today’s design preferences with a large center island, quartz countertops, sleek cabinetry, and modern pendant lighting. A built-in oven, spacious refrigerator, and walk-in pantry keep everything organized, while a secondary prep area with its own sink adds extra convenience for everyday use or entertaining.
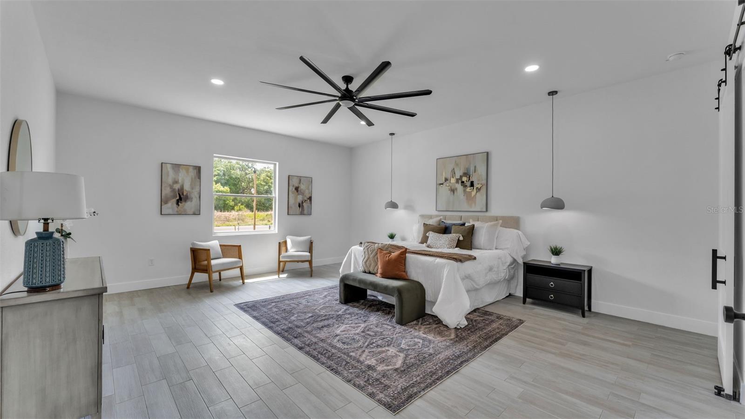
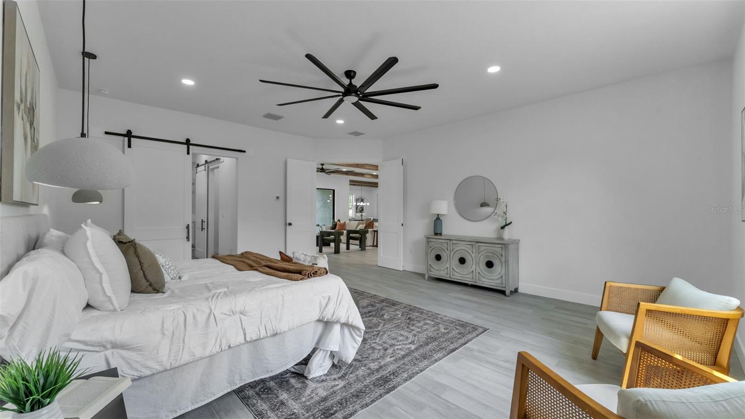
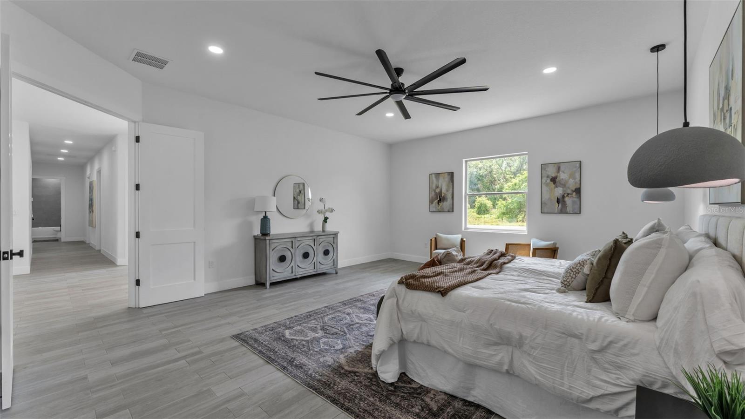
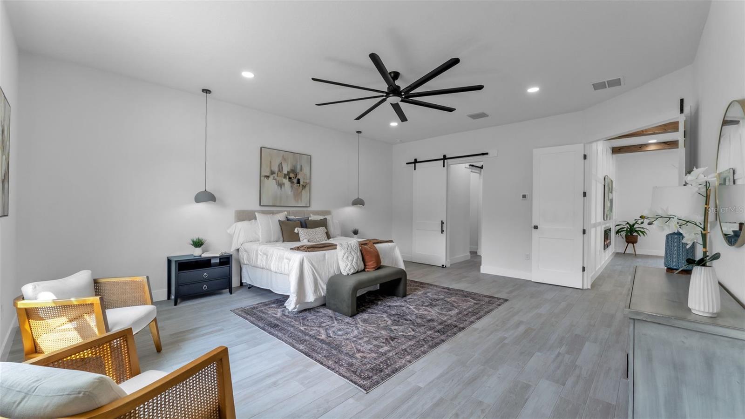
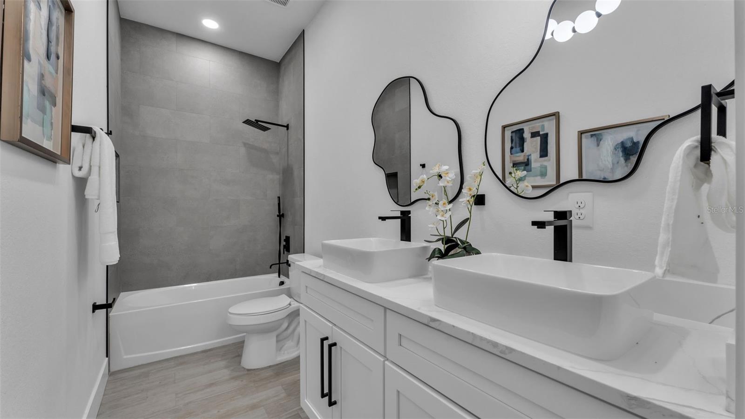
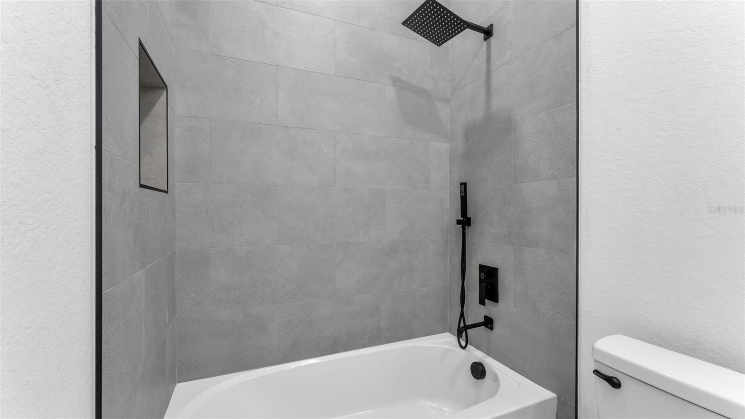
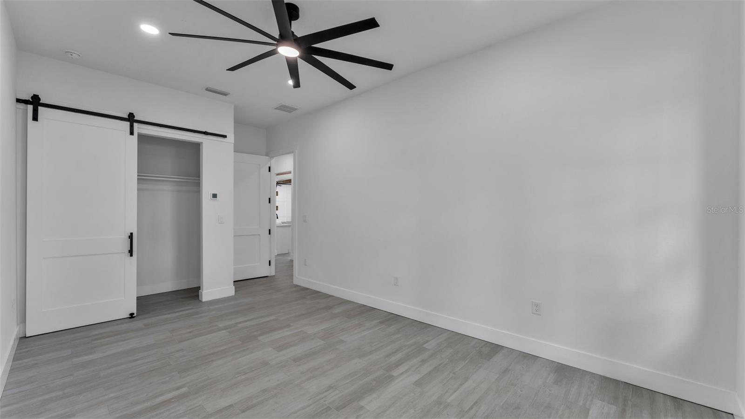
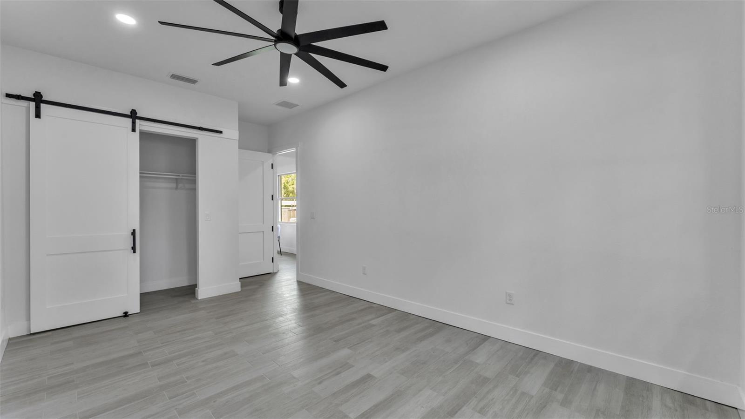
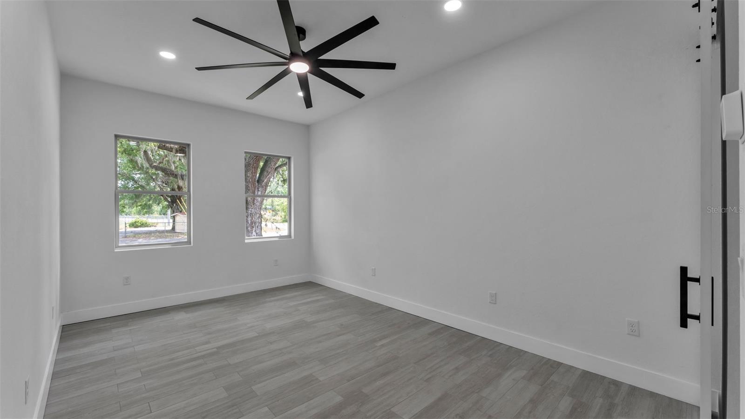
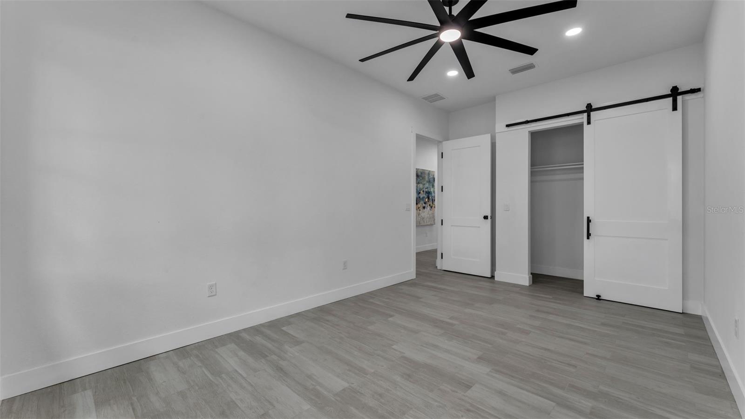
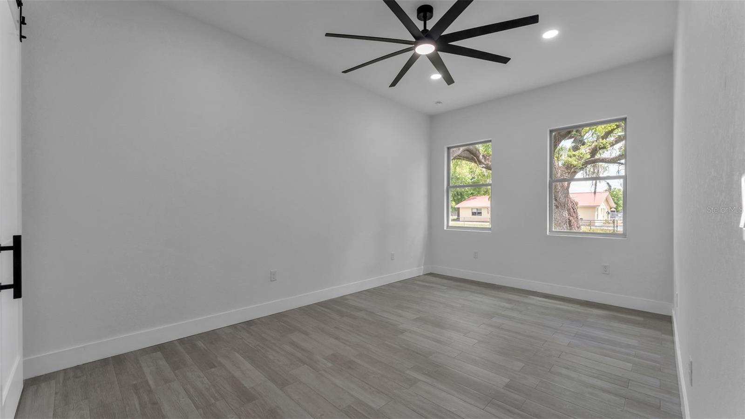
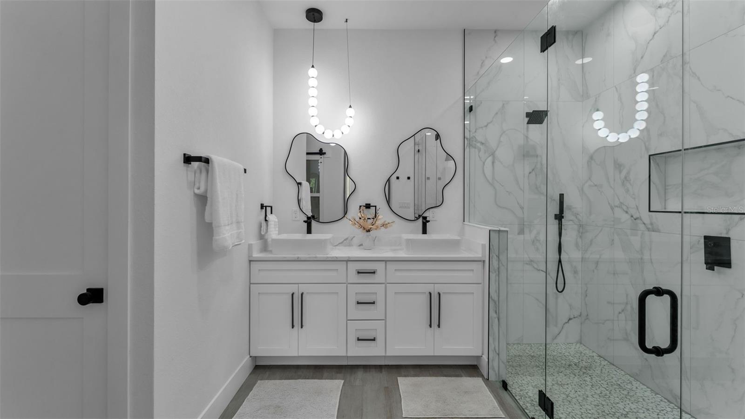
The primary bedroom is designed for comfort with space for a sitting area, wide plank flooring, and views of the yard. Sliding barn-style doors lead into a well-finished en-suite bathroom with dual vessel sinks, modern fixtures, quartz counters, and a tub and shower combination with floor-to-ceiling tile and a rainfall showerhead. The suite also includes separate his and her closets along with an additional linen closet for added storage.
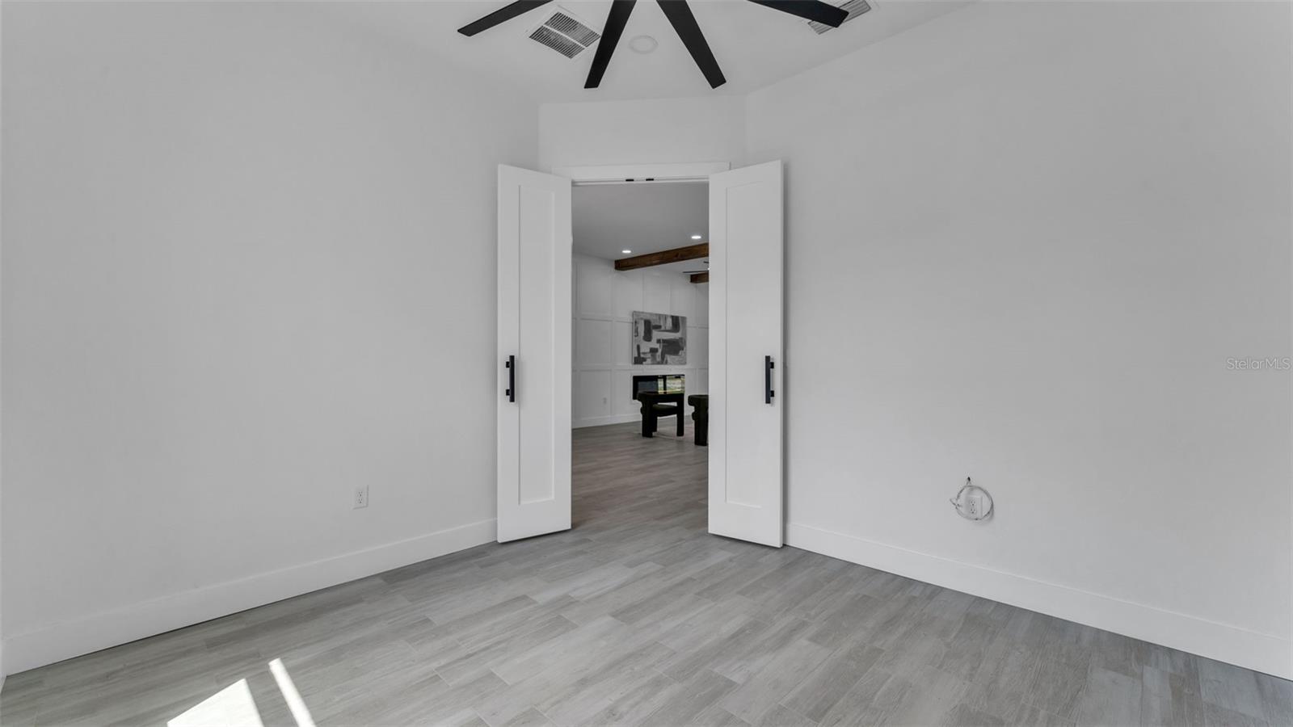
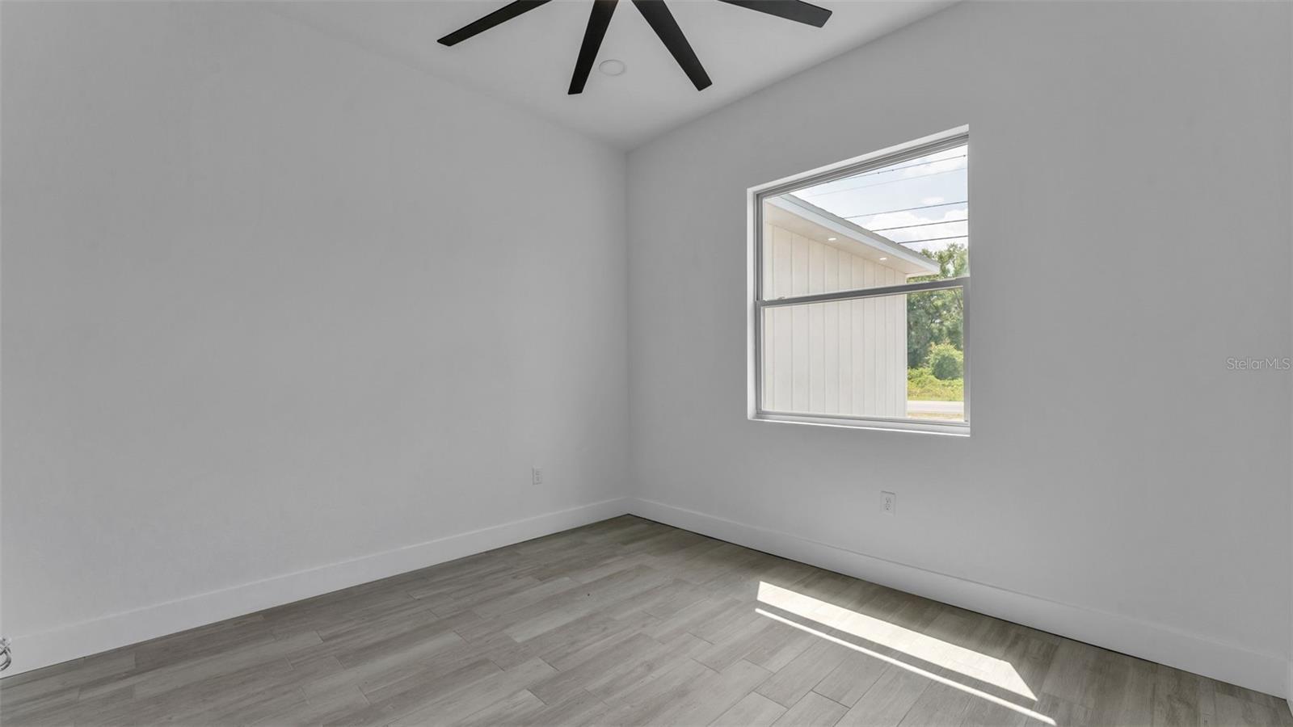
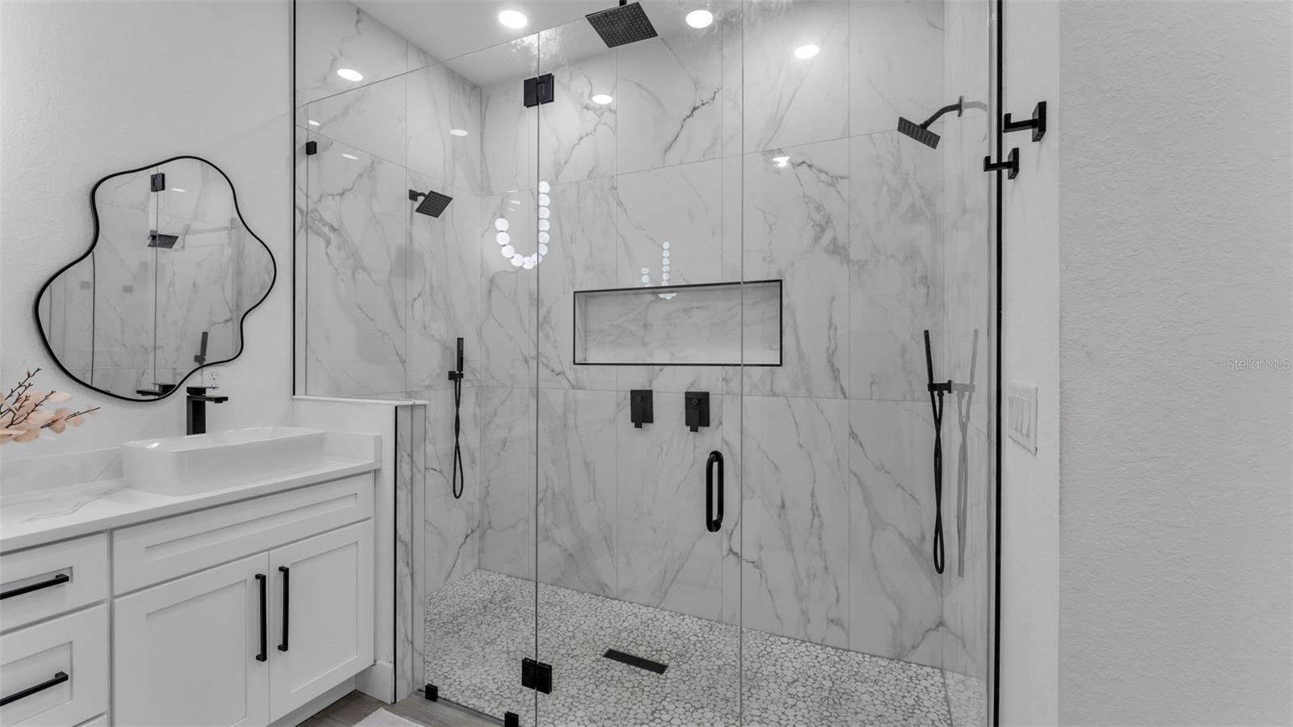
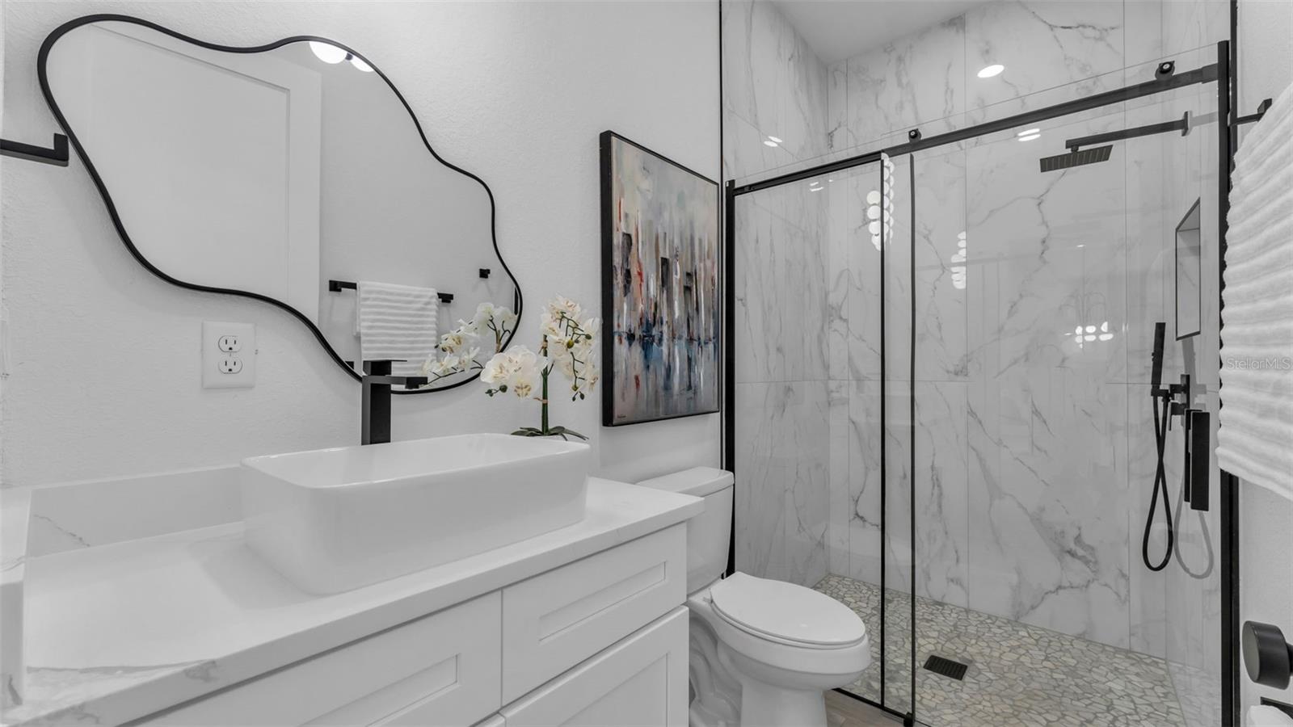
The additional bedrooms are well-sized with clean finishes and ceiling fans, and the bathrooms continue the home’s modern style with updated vanities, vessel sinks, and tiled walk-in showers with glass enclosures.
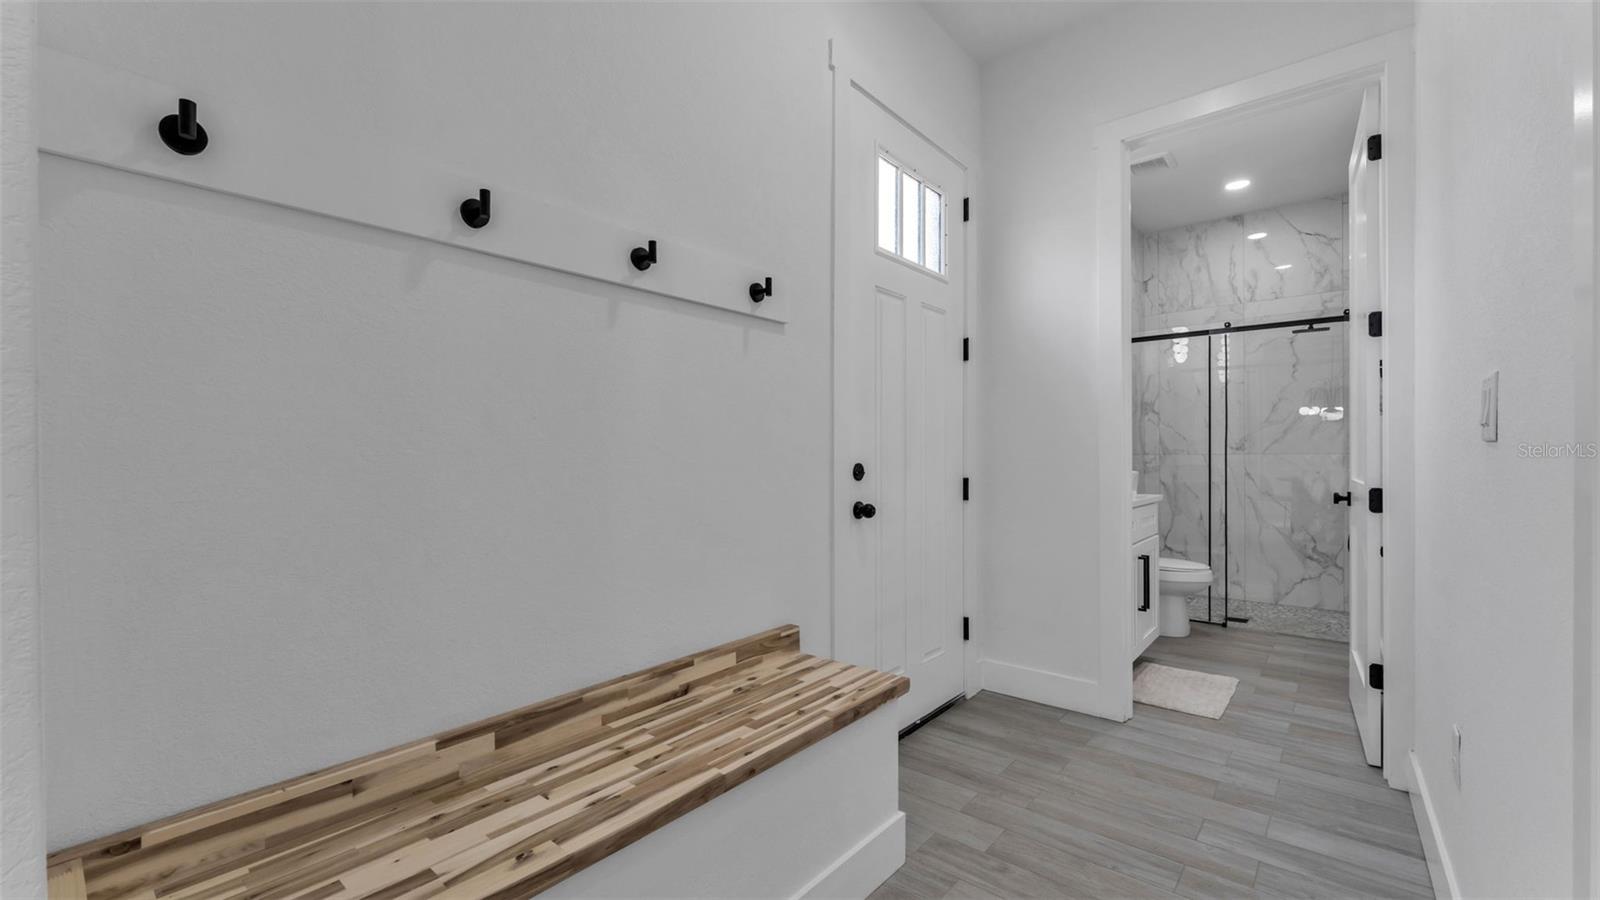
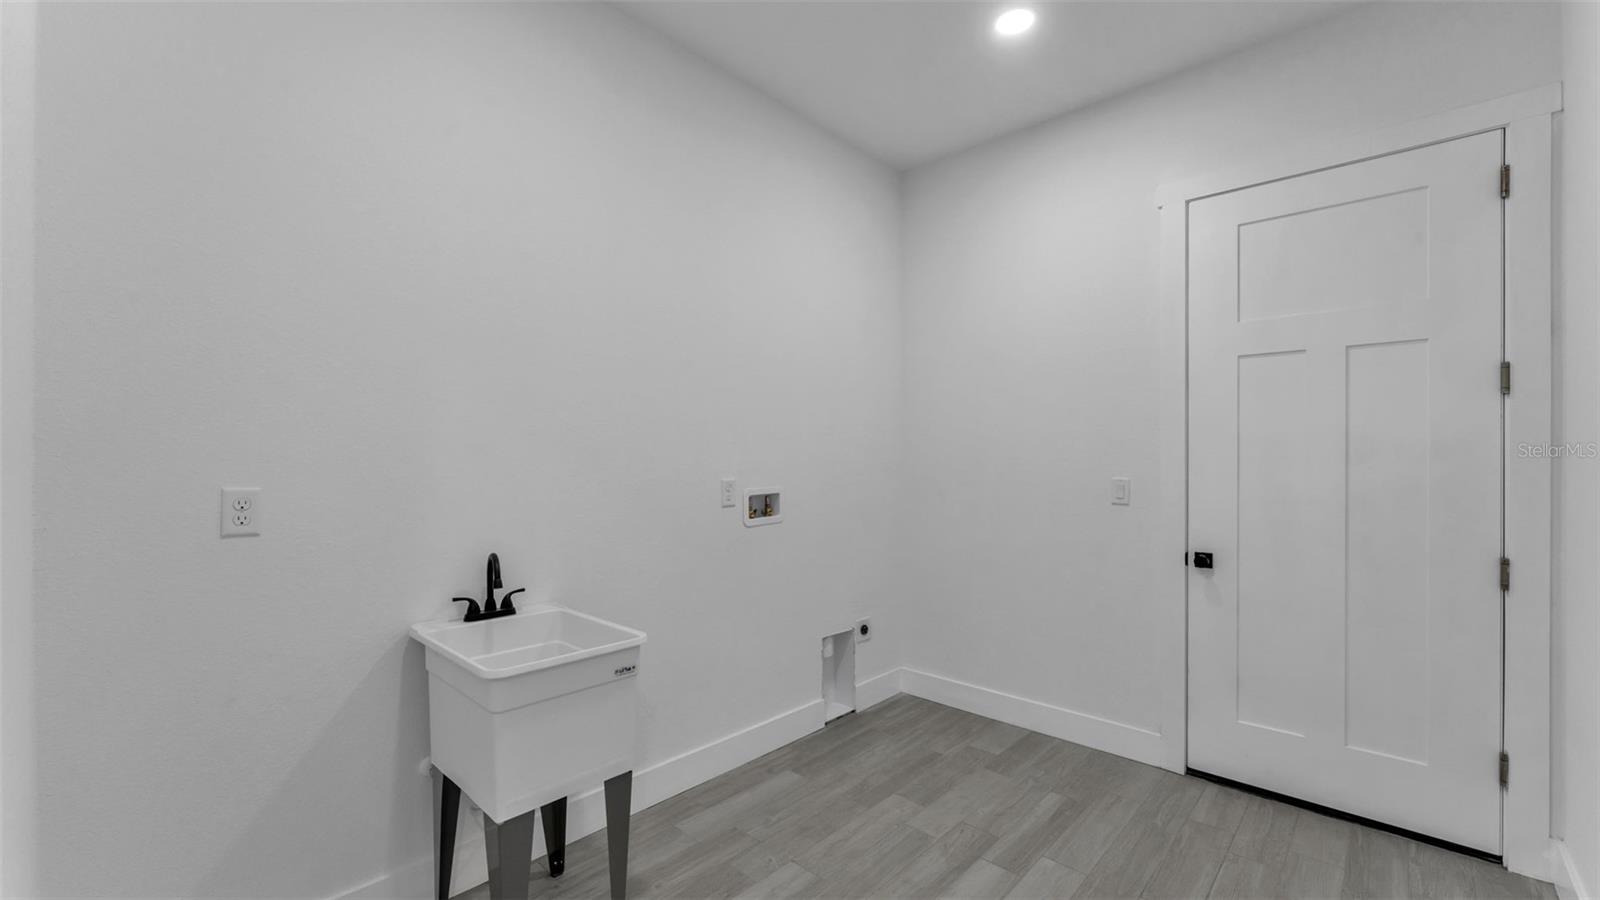
A mud space with built-in hooks and a bench adds everyday function right where you need it, while the laundry room is set up with a utility sink and space for full-size appliances.
With newer construction, modern finishes, and a layout that stands out from older properties in the area. Located in Plant City with easy access to Lakeland, Tampa, and major highways, this home offers the perfect balance of privacy and convenience. Nearby parks like Ellis-Methvin Park and McIntosh Preserve provide great options for outdoor activities, while local shops, dining, and community events like the Florida Strawberry Festival are just minutes away.
If you’ve been searching for a new construction home with land, modern design, and no HOA in Plant City, this one stands out.
Property Details
| Property Features | Property Features | |||
|---|---|---|---|---|
| MLS ID: | MFRL4960604 | Year Built: | 2025 | |
| Appliances: | Bar Fridge, Built-In Oven, Cooktop, Dishwasher, Disposal, Electric Water Heater, Exhaust Fan, Ice Maker, Microwave, Range Hood, Refrigerator, Wine Refrigerator | Architectural Style: | Patio Home | |
| Construction Materials: | Block, Concrete, Metal Frame, Stucco | Cooling: | Central Air | |
| Country: | US | County Or Parish: | Hillsborough | |
| Direction Faces: | East | Exterior Features: | Sliding Doors | |
| Flooring: | Ceramic Tile | Foundation Details: | Block, Slab, Stem Wall | |
| Furnished: | Unfurnished | Heating: | Electric | |
| Laundry Features: | Corridor Access | Levels: | One | |
| Listing Agreement: | Exclusive Right To Sell | Listing Terms: | Cash, Conventional, FHA, USDA Loan, VA Loan | |
| Lot Features: | Corner Lot, In County, Level | Occupant Type: | Vacant | |
| Parking Features: | Common | Pets Allowed: | Yes | |
| Property Condition: | Completed | Property Sub Type: | Single Family Residence | |
| Property Type: | Residential | Road Surface Type: | Asphalt | |
| Roof: | Built-Up | Sewer: | Septic Tank | |
| Showing Requirements: | Combination Lock Box, ShowingTime | Special Listing Conditions: | None | |
| Standard Status: | Active | State Or Province: | FL | |
| Utilities: | Electricity Connected, Private, Sewer Connected, Underground Utilities | Water Source: | Well | |
| Rooms | Rooms | |||
|---|---|---|---|---|
| Great Room: | 21x17 ft | Kitchen: | 12x10 ft | |
| Dining Room: | 12x11 ft | Primary Bedroom: | 18x21 ft | |
| Primary Bathroom: | 10x8 ft | Bedroom 1: | 15x11 ft | |
| Bedroom 2: | 15x11 ft | Bedroom 3: | 15x11 ft | |
| Office: | 11x11 ft | Bathroom 1: | 15x5 ft | |
| Bathroom 2: | 15x5 ft | |||
We love to hear from you