


2134 KIRKLAND LAKE DR, AUBURNDALE, FL, 33823
$524,900
Residential
|
Bedrooms
3
|
Bathrooms
3
|
Living Area
2,755 Sqft
|
Lot Size
17,263 Sqft
|
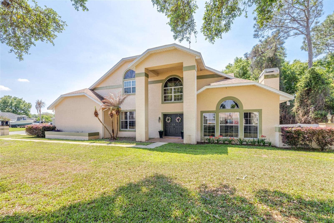
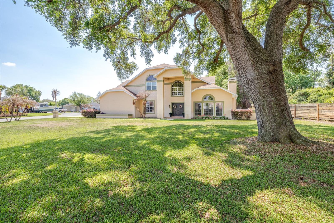
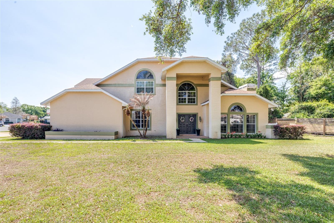
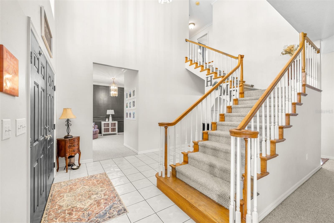
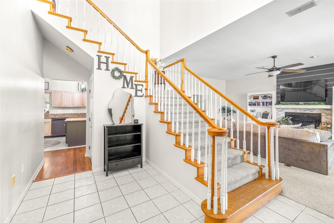
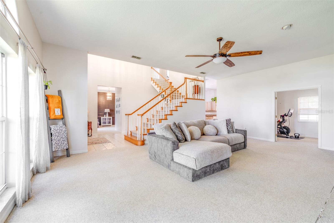
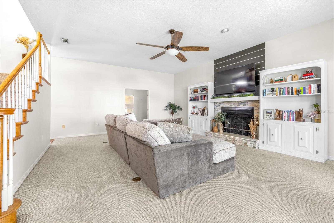
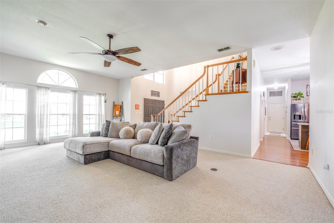
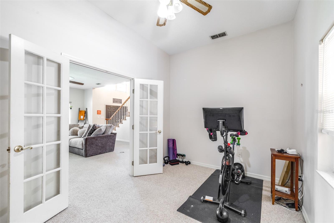
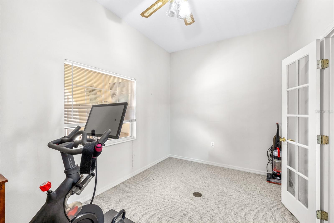
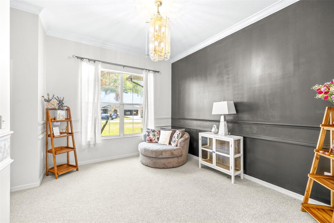
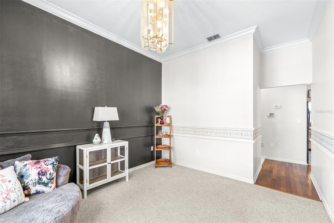
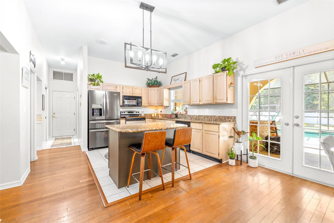
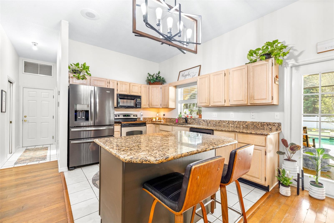
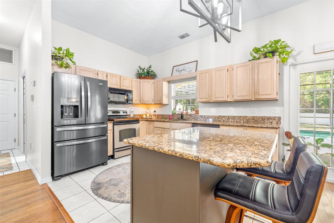
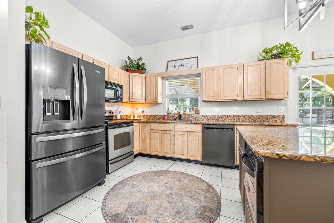
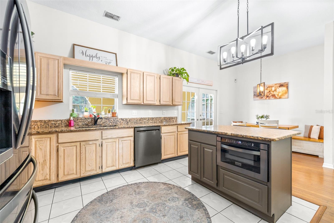
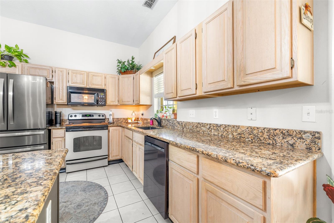
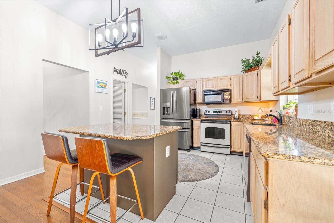
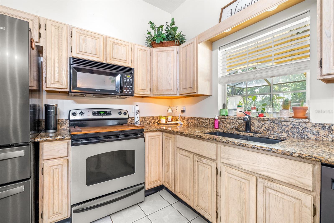
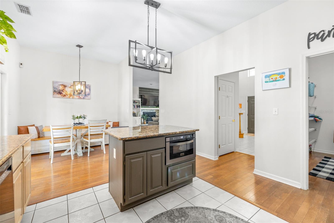
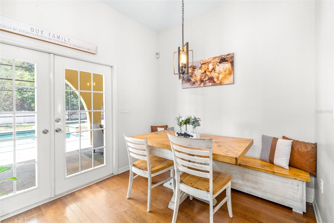
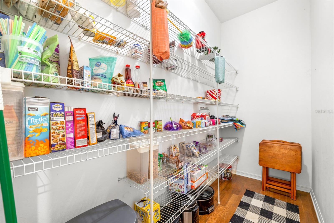
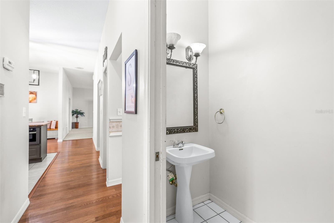
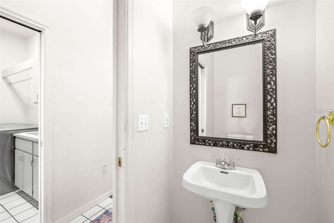
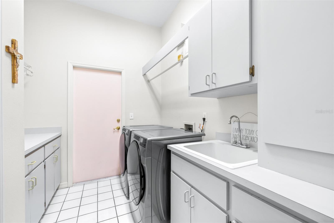
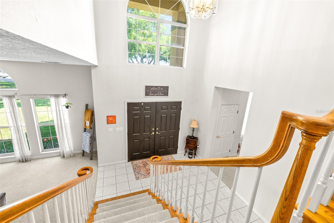
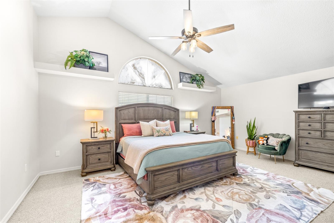
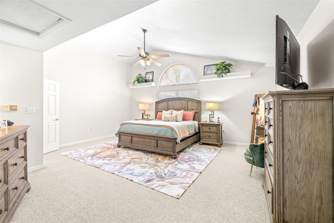
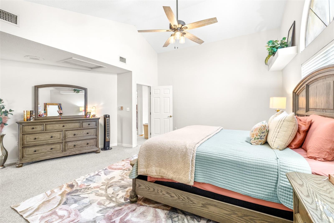
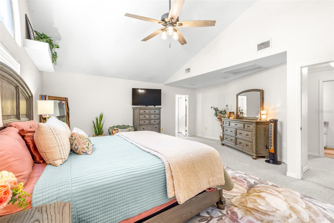
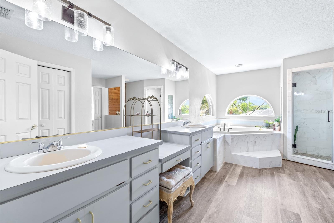
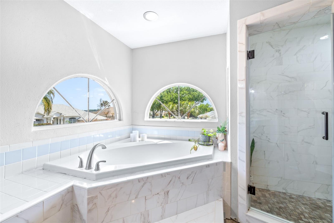
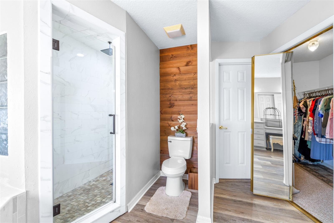
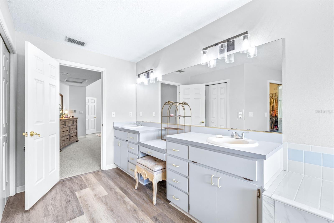
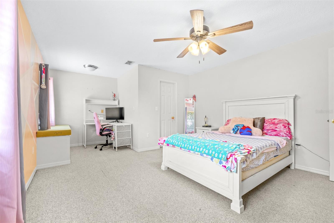
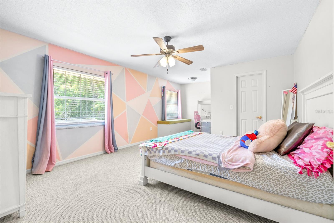
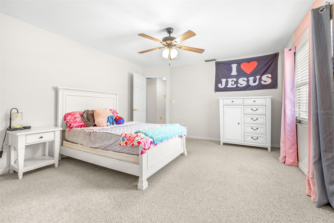
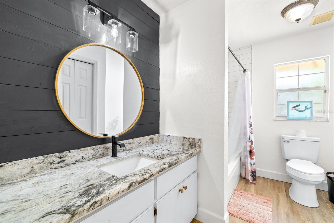
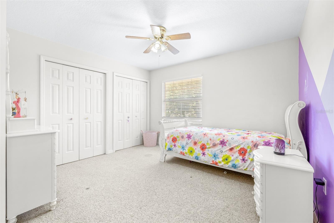
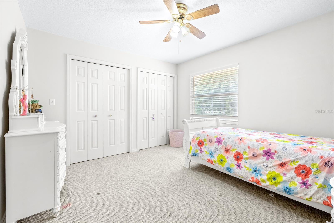
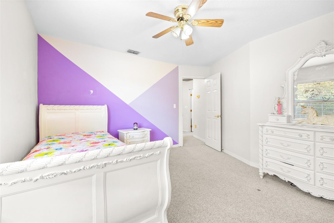
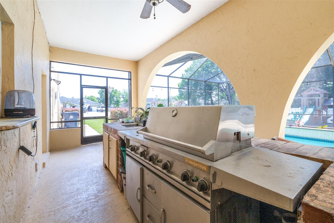
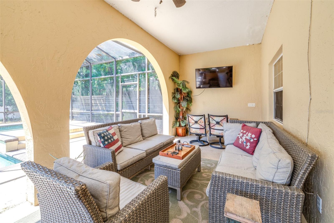
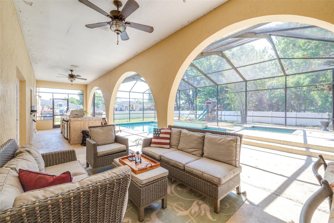
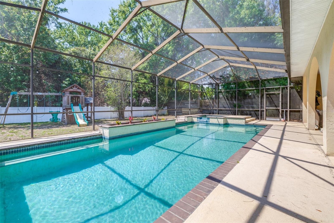
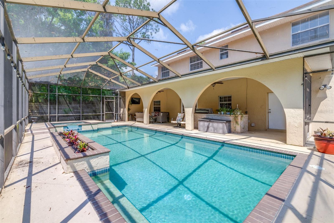
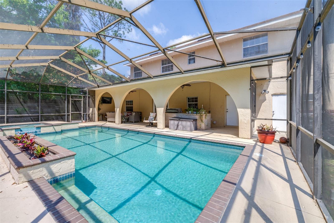
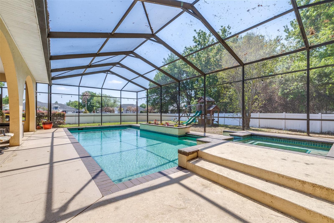
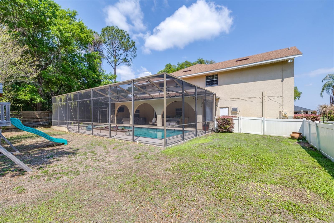
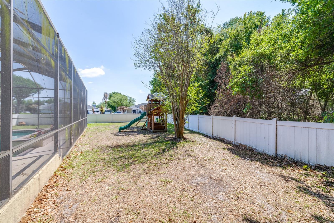
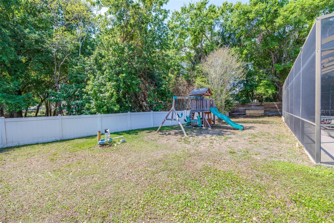
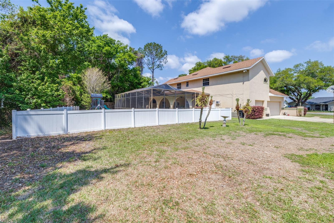
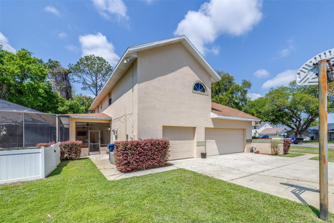
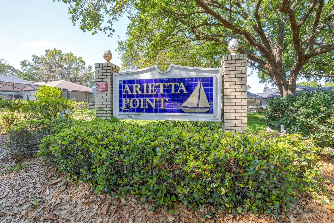
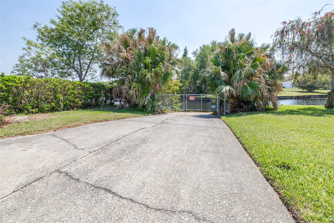
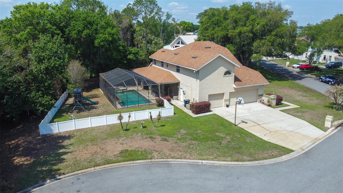
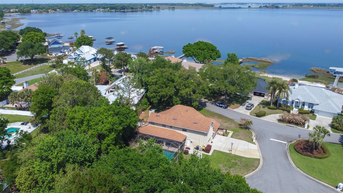
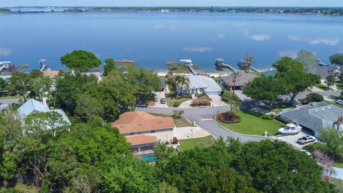
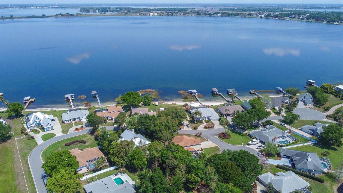
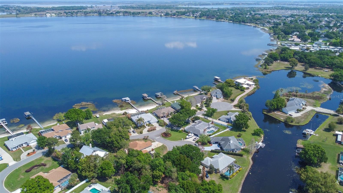
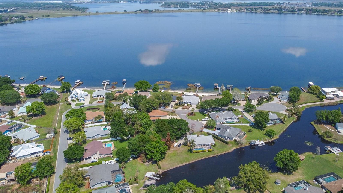
Welcome to this beautiful home in the desirable community of Arietta Point in Auburndale! Located at 2134 Kirkland Lake Dr, this inviting property offers the perfect blend of comfort and functionality! Step inside to find a spacious, open layout filled with natural light. The family room is to the right of the foyer and has a gas fireplace with cabinetry for decorating and convenience! From the family room you can access the den/office space perfect for those who may work from home or need a space for a media room or workout equipment. To the left of the foyer is the formal dining room which is currently being used as an additional sitting room. The kitchen features ample cabinetry, modern appliances, and a walk-in pantry. There is also a breakfast nook area offering an eat-in kitchen option. Also located on the first floor is the laundry room with cabinets, a sink, laundry chute from the second floor, and an exterior door that leads to the back lanai/pool area. Across the hall from the laundry room is a half bath which is great for guests and can be used as a pool bath. Upstairs you will find the large primary room and ensuite and 2 additional bedrooms! All rooms are nice and spacious with plenty of storage. The second full bathroom is also located on the second floor. Enjoy Florida living at its best with a great backyard for entertaining! Complete with covered patio, screened in pool, and outdoor grill/kitchen, there is still plenty of yard space! If boating and fishing are for you, the community has a boat ramp to the stunning and private Lake Arietta! You can live the lake life without the maintenance of a lakefront! The roof was replaced in 2018 and there is a small well for irrigation. Bring your plans and dreams and join this great community! This home has SO much to offer, schedule a private tour today!
Property Details
| Property Features | Property Features | |||
|---|---|---|---|---|
| MLS ID: | MFRL4960617 | Year Built: | 1991 | |
| Appliances: | Dishwasher, Disposal, Microwave, Range, Refrigerator | Community Features: | Deed Restrictions | |
| Construction Materials: | Block, Frame | Cooling: | Central Air, Wall/Window Unit(s) | |
| Country: | US | County Or Parish: | Polk | |
| Direction Faces: | North | Exterior Features: | French Doors, Outdoor Grill, Private Mailbox | |
| Fireplace Features: | Family Room, Gas | Flooring: | Carpet, Tile, Wood | |
| Foundation Details: | Slab | Furnished: | Unfurnished | |
| Heating: | Central | Laundry Features: | Inside, Laundry Chute | |
| Levels: | Two | Listing Agreement: | Exclusive Right To Sell | |
| Listing Terms: | Cash, Conventional, FHA, VA Loan | Lot Features: | Corner Lot, City Limits, Oversized Lot, Paved | |
| Occupant Type: | Owner | Other Equipment: | Irrigation Equipment | |
| Patio And Porch Features: | Covered, Deck, Patio, Rear Porch, Screened | Pets Allowed: | Yes | |
| Pool Features: | In Ground, Screen Enclosure | Property Sub Type: | Single Family Residence | |
| Property Type: | Residential | Road Surface Type: | Asphalt | |
| Roof: | Shingle | Security Features: | Smoke Detector(s) | |
| Sewer: | Public Sewer | Showing Requirements: | Appointment Only, Combination Lock Box, See Remarks, ShowingTime | |
| Spa Features: | In Ground | Special Listing Conditions: | None | |
| Standard Status: | Active | State Or Province: | FL | |
| Utilities: | BB/HS Internet Available, Cable Available, Electricity Connected, Propane, Sprinkler Well | Water Source: | Public | |
| Rooms | Rooms | |||
|---|---|---|---|---|
| Living Room: | Primary Bedroom: | |||
| Bedroom 1: | Bedroom 2: | |||
| Kitchen: | Dining Room: | |||
| Den: | ||||
We love to hear from you