


352 ALEXZANDER WAY, WINTER HAVEN, FL, 33881
$279,000
Residential
|
Bedrooms
4
|
Bathrooms
2
|
Living Area
1,867 Sqft
|
Lot Size
6,443 Sqft
|
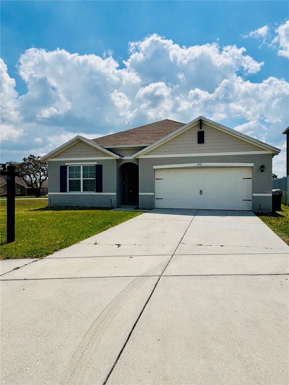
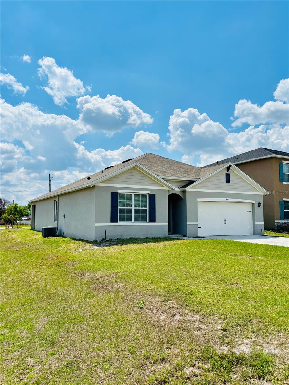
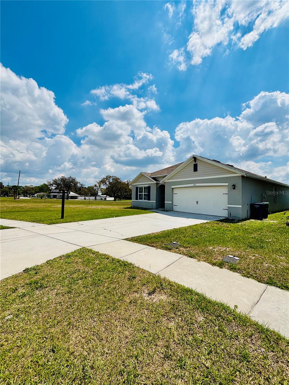
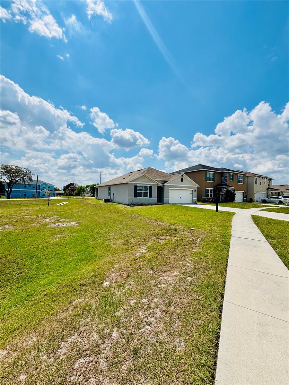
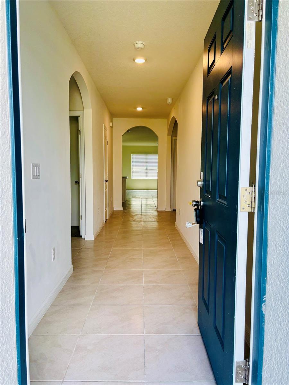
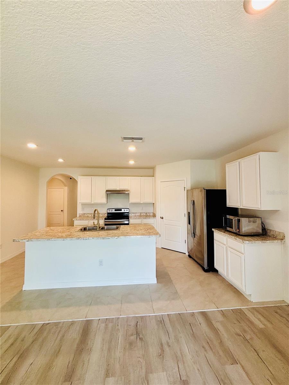
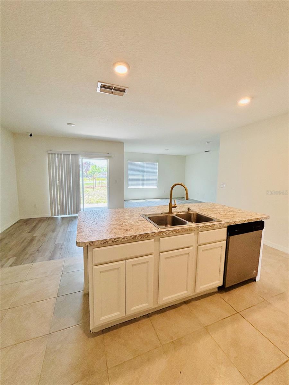
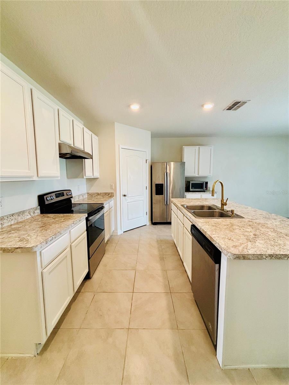
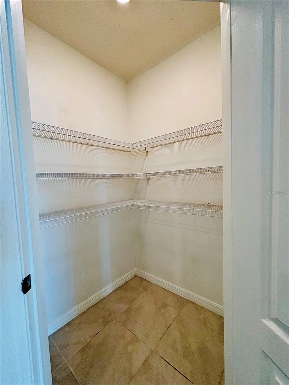
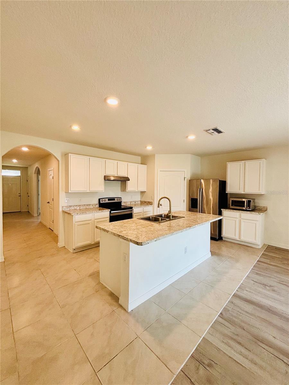
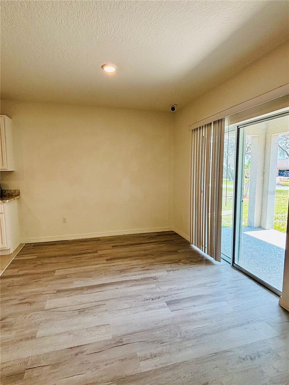
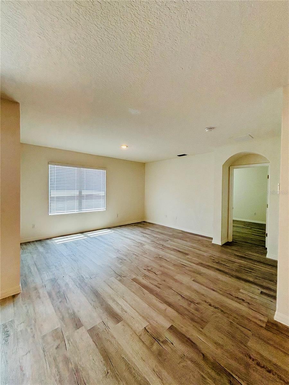
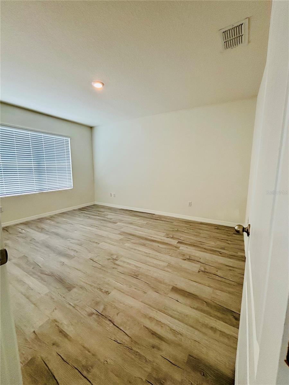
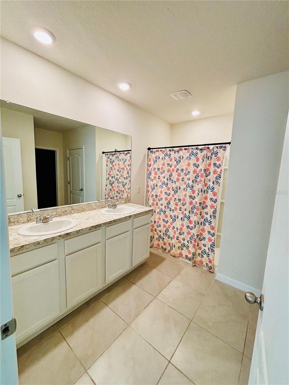
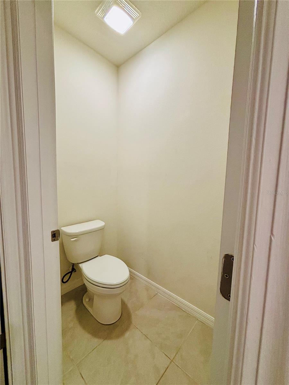
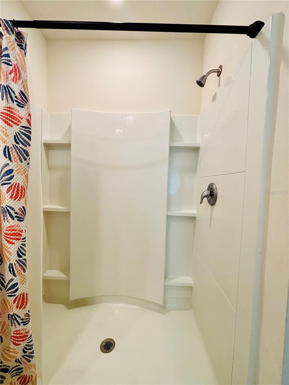
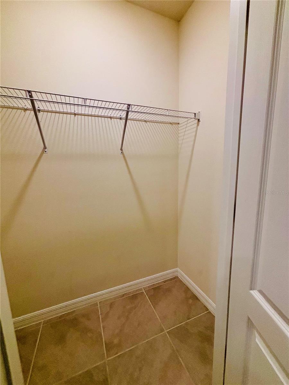
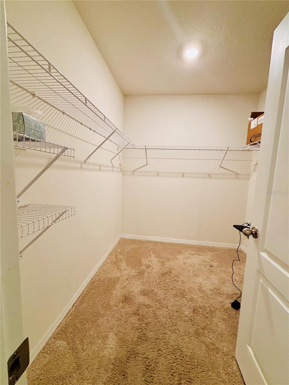
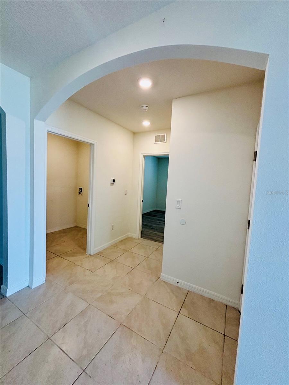
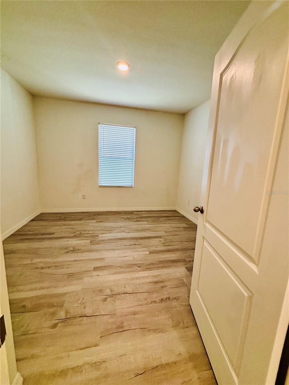
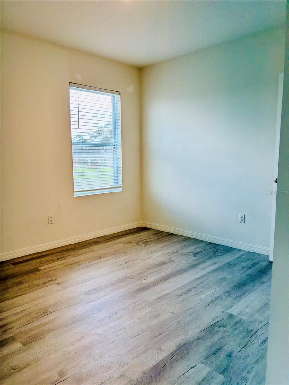
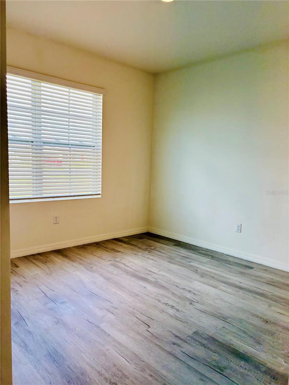
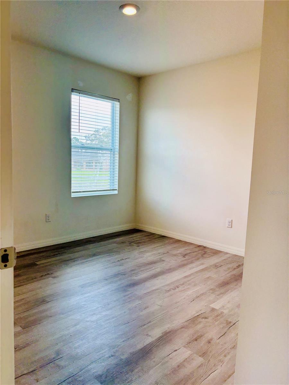
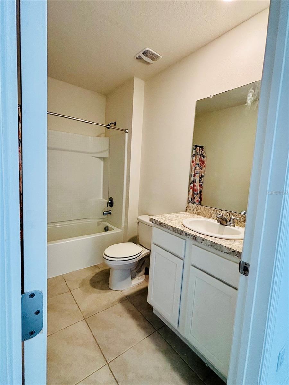
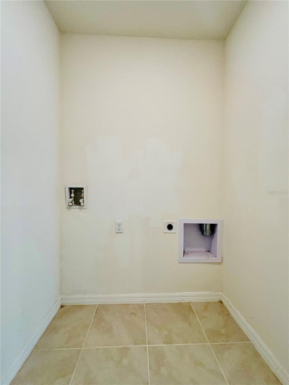
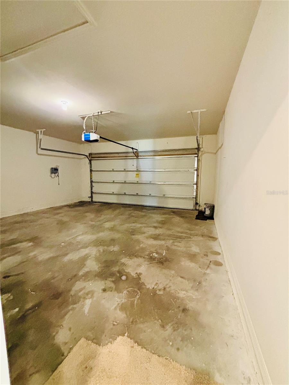
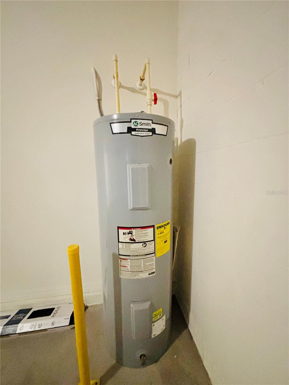
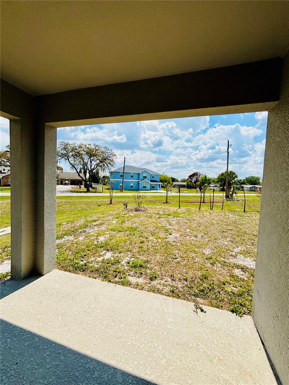
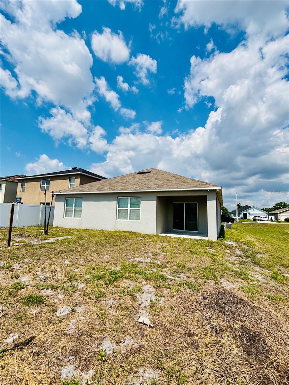
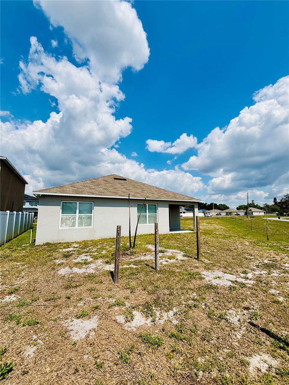
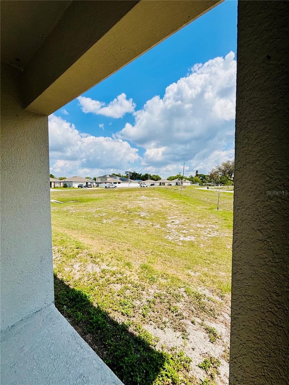
2021 built beautiful house with 4 beds and 2 baths and inside laundry room and double car garage totaling 2395 Sqft under roof. Centrally located in a very nice, quiet community on a dead-end road. Plenty of open air as there is no neighboring house on one side and back of the house. Open floor plan with Master in one side and other three bedrooms are located on the other side of the house. Stainless appliances are in the kitchen with a large spacious island for meal preparation and breakfast. Master bath with his and her walk-in closet with separate door for the toilet. Double sink and standing shower in the master and tub in the other bath. Tiles in all wet areas and waterproof wood like vinyl flooring throughout the living area and bedrooms floor. Dishwasher (not included with this sale) has power but not hooked up with water (buyer will have to try as is or get their own dishwasher). House is AS IS and buyer to verify as seller never lived on this property.
Property Details
| Property Features | Property Features | |||
|---|---|---|---|---|
| MLS ID: | MFRL4960645 | Year Built: | 2021 | |
| Appliances: | Microwave, Range, Refrigerator | Construction Materials: | Block, Stucco | |
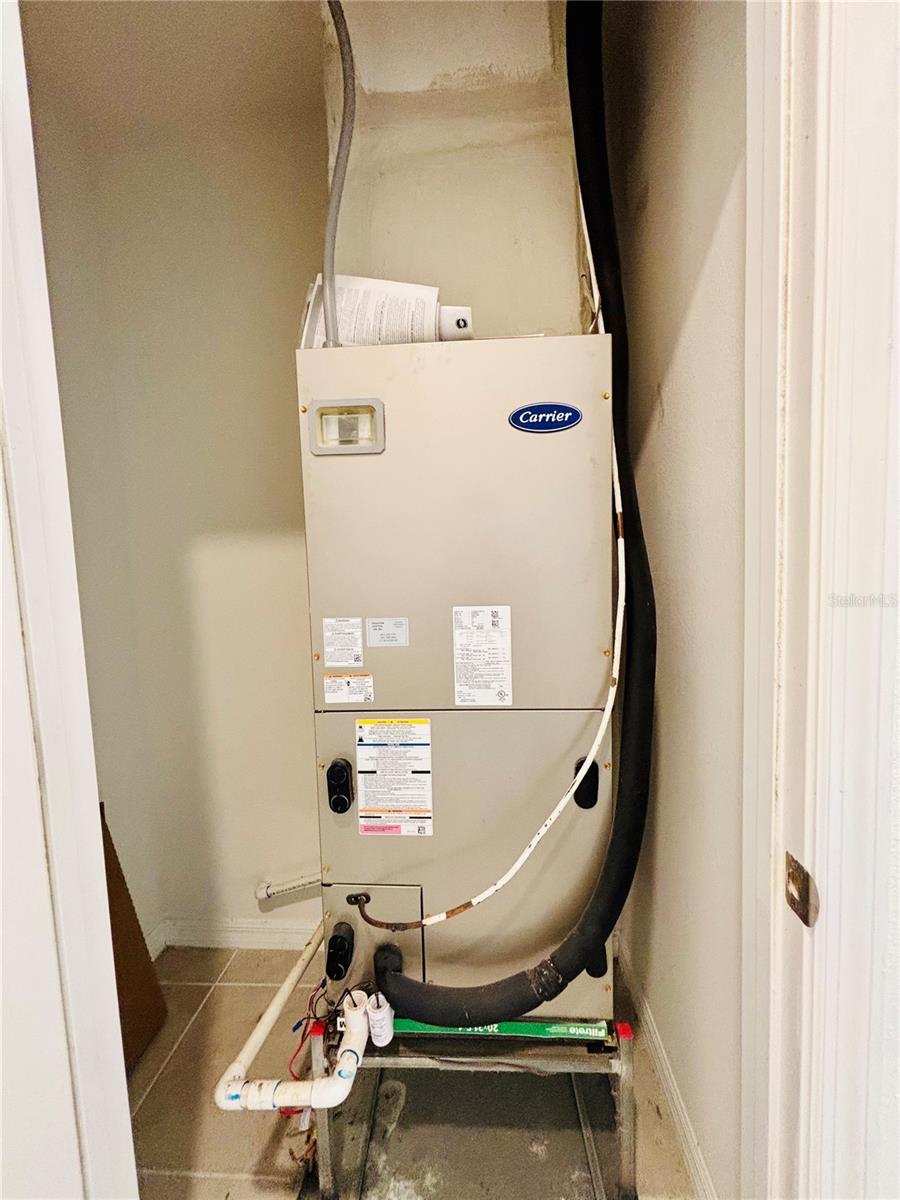
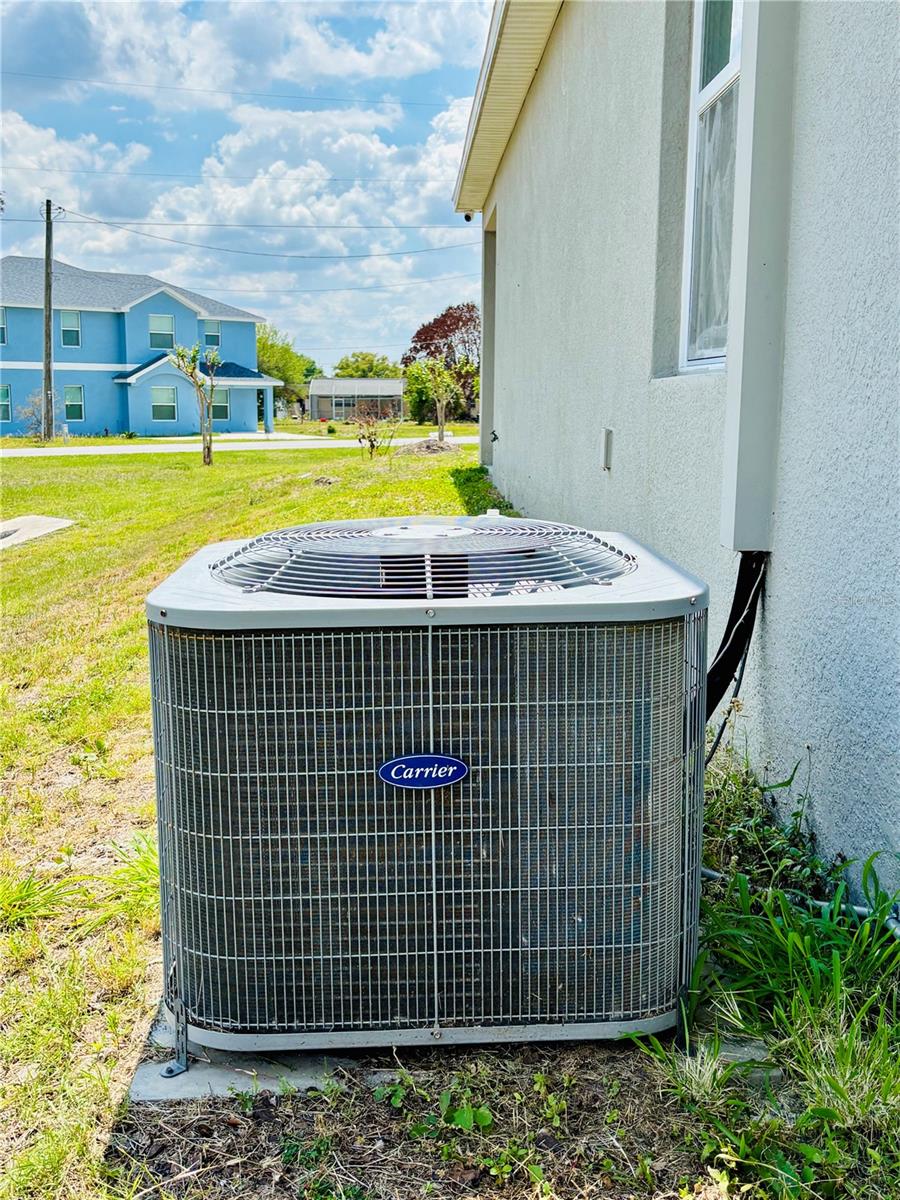
| Cooling: | Central Air | Country: | US | |
| County Or Parish: | Polk | Direction Faces: | North | |
| Exterior Features: | Lighting, Sidewalk | Flooring: | Luxury Vinyl, Tile | |
| Foundation Details: | Slab | Furnished: | Unfurnished | |
| Heating: | Central | Laundry Features: | Inside | |
| Levels: | One | Listing Agreement: | Exclusive Right To Sell | |
| Listing Terms: | Cash, Conventional, VA Loan | Occupant Type: | Vacant | |
| Parking Features: | Driveway | Pets Allowed: | Yes | |
| Property Sub Type: | Single Family Residence | Property Type: | Residential | |
| Road Surface Type: | Paved | Roof: | Shingle | |
| Sewer: | Public Sewer | Showing Requirements: | Lock Box Coded, ShowingTime | |
| Special Listing Conditions: | None | Standard Status: | Active | |
| State Or Province: | FL | Utilities: | BB/HS Internet Available, Cable Available, Electricity Available | |
| Water Source: | Public | |||
| Rooms | Rooms | |||
|---|---|---|---|---|
| Kitchen: | 18x11.3 ft | Dining Room: | 11x10.5 ft | |
| Living Room: | 15.1x16.4 ft | Primary Bedroom: | 12x15 ft | |
| Bedroom 2: | 10.4x11 ft | Bedroom 3: | 10.4x11 ft | |
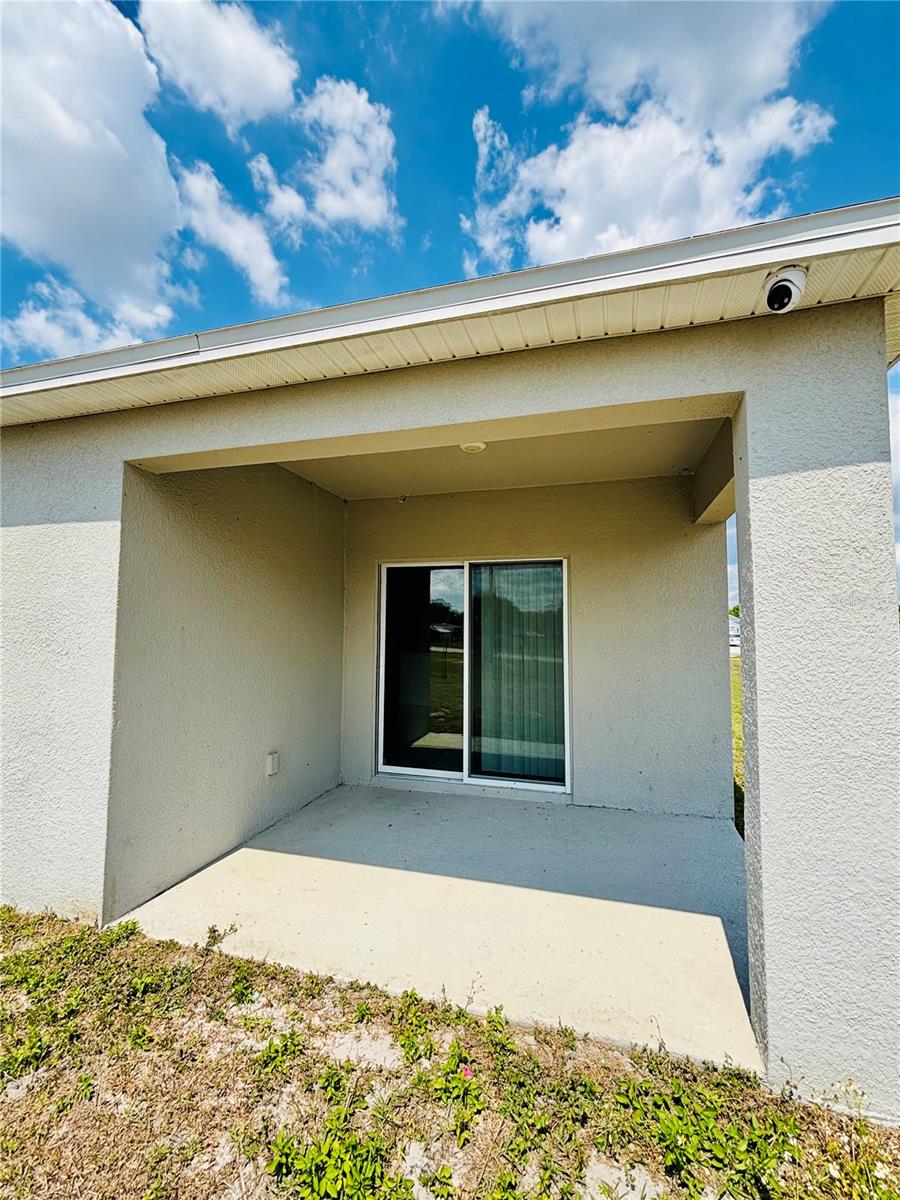
| Bedroom 4: | 11x11.8 ft | Balcony/Porch/Lanai: | 11x8 ft | |
We love to hear from you