


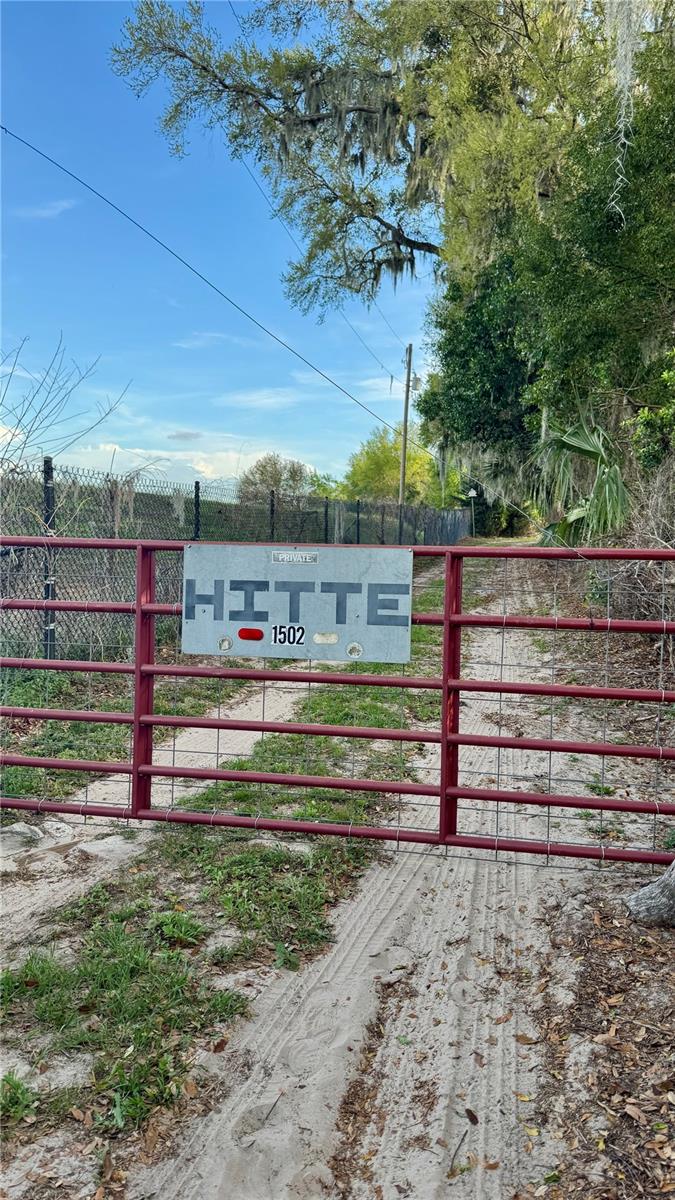
1502 ET HITTE TRL, SEFFNER, FL, 33584
$339,900
Residential
|
Bedrooms
3
|
Bathrooms
2
|
Living Area
1,620 Sqft
|
Lot Size
50,530 Sqft
|
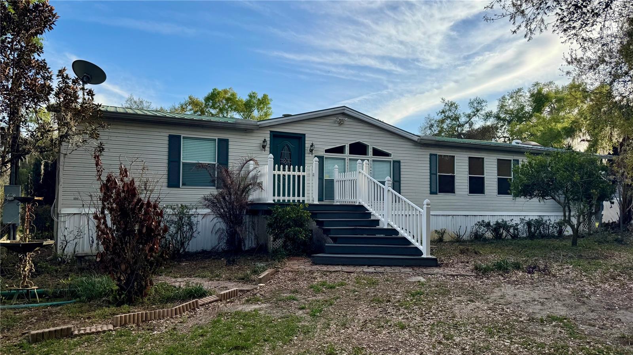
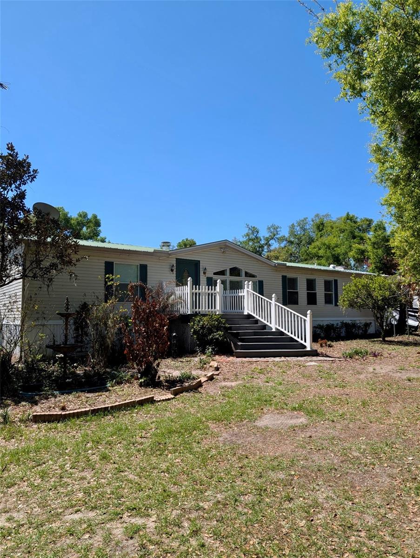
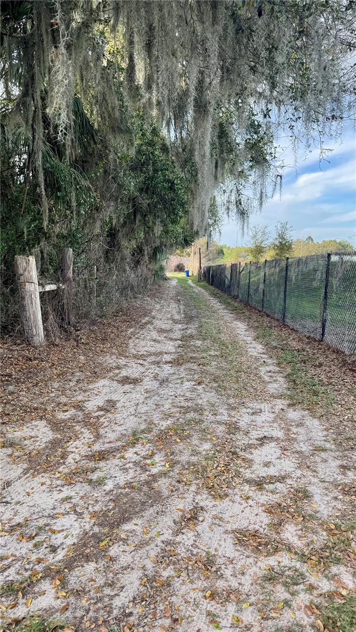
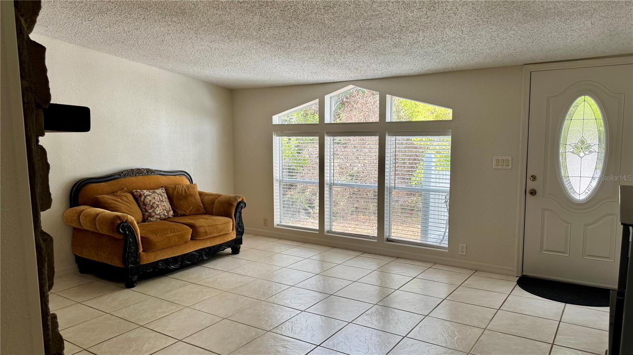
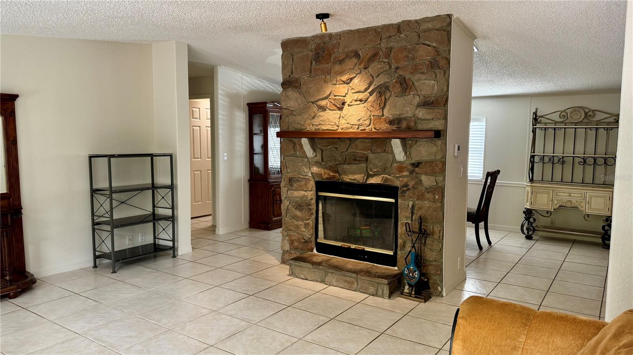
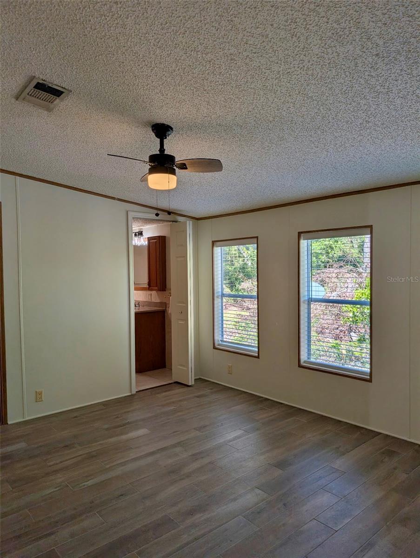
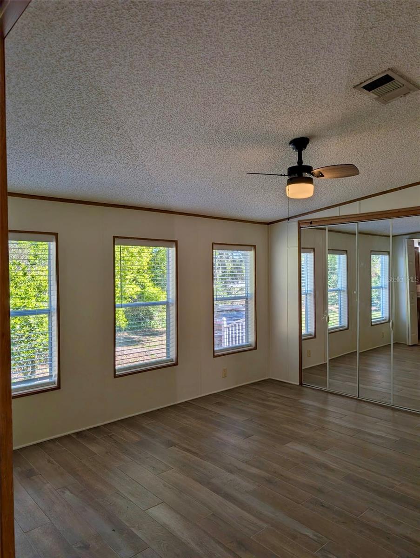
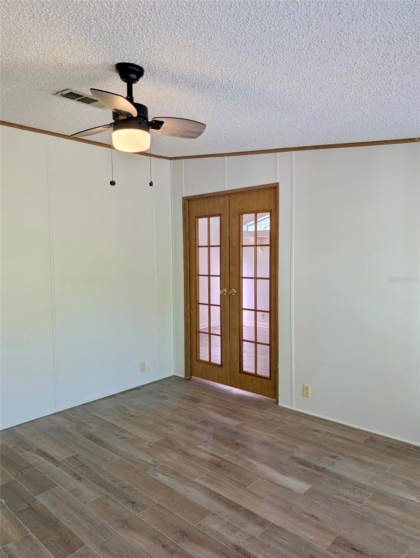
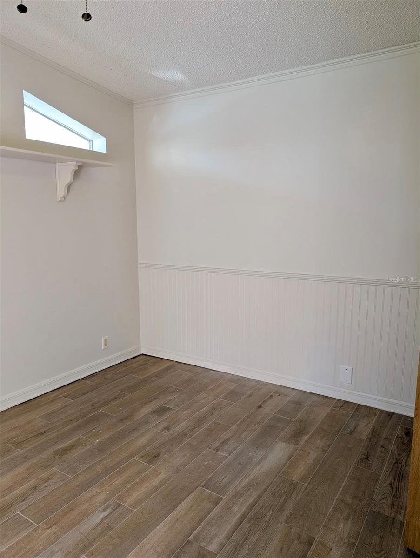
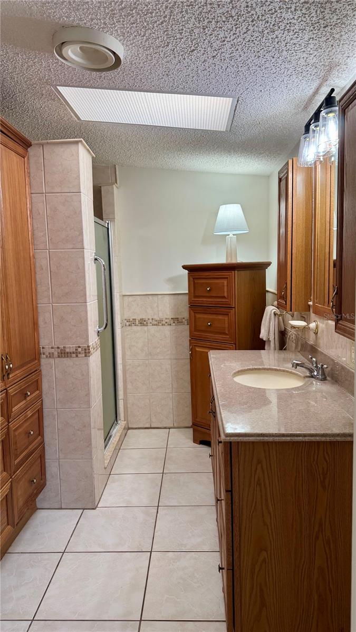
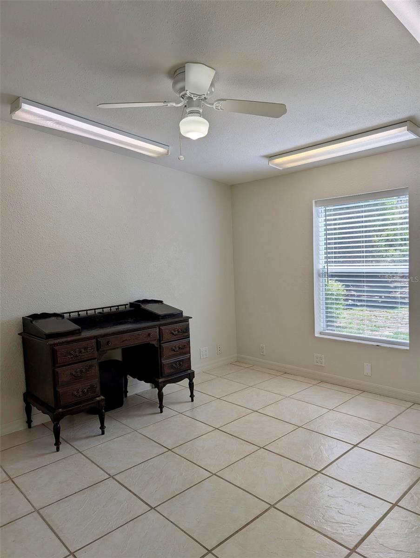
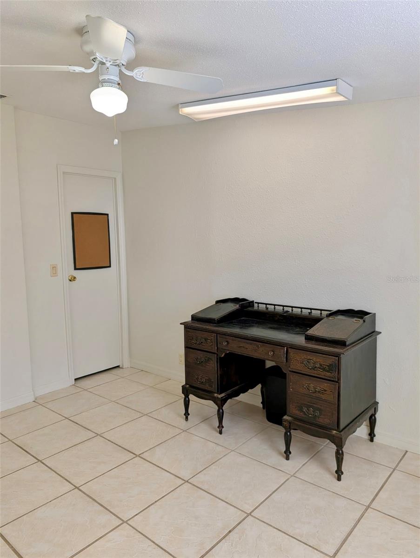
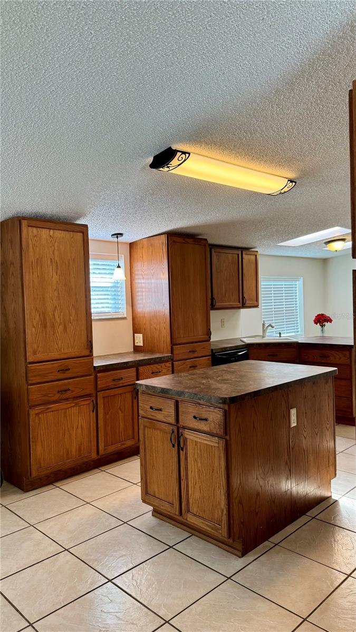
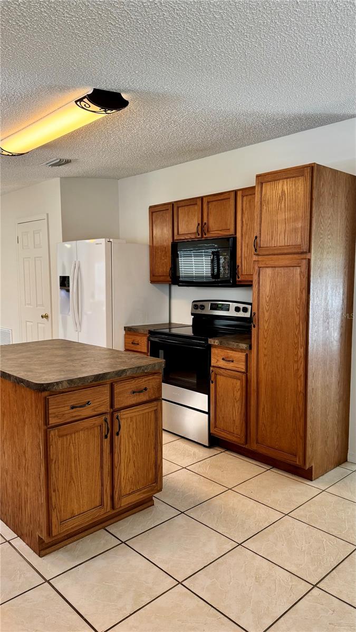
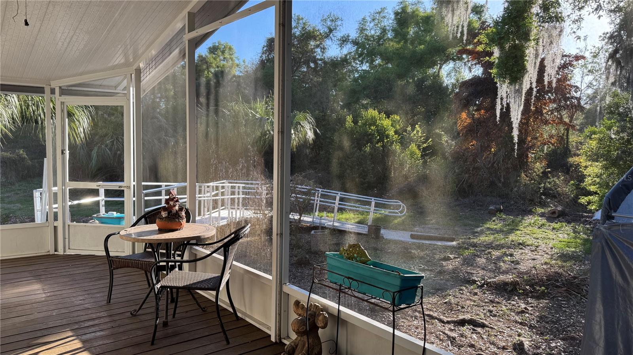
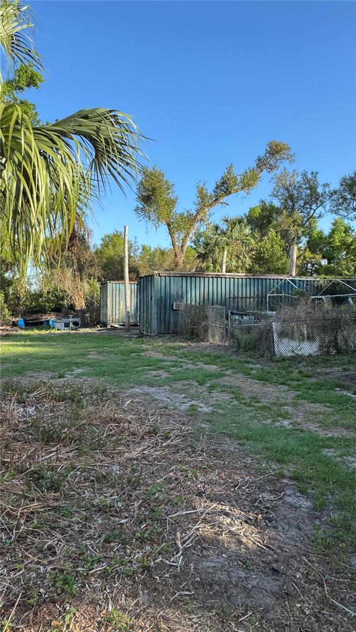
Look no further! High and dry and move-in ready! No HOAs or CDDs! This immaculate one family-owned home sits on over an acre of a scenic wooded lot. This home has a newer shower added in 2024, new range and dishwasher, new ceiling fans and light fixtures, and fresh paint. There is plenty of room for extra stuff with 2 storage containers and a well-house. Enjoy your favorite beverage as you relax on the covered, screened porch or inside by the cozy stone fireplace. The primary bedroom has an adjacent bonus room that can be used as a dressing room, nursery, reading or craft room. Bring your animals and spread out. Conveniently located near I-4 in the Tampa Bay area. Agent is an owner. Call today for your personal showing.
Property Details
| Property Features | Property Features | |||
|---|---|---|---|---|
| MLS ID: | MFRL4960666 | Year Built: | 1999 | |
| Accessibility Features: | Accessible Entrance | Appliances: | Dishwasher, Dryer, Electric Water Heater, Microwave, Range, Refrigerator, Washer, Water Softener | |
| Architectural Style: | Ranch | Body Type: | Double Wide | |
| Construction Materials: | Vinyl Siding, Frame | Cooling: | Central Air | |
| Country: | US | County Or Parish: | Hillsborough | |
| Direction Faces: | North | Exterior Features: | Rain Gutters, Storage | |
| Fencing: | Chain Link, Fenced, Wire | Fireplace Features: | Living Room, Stone, Wood Burning | |
| Flooring: | Tile | Foundation Details: | Crawlspace | |
| Furnished: | Unfurnished | Heating: | Central | |
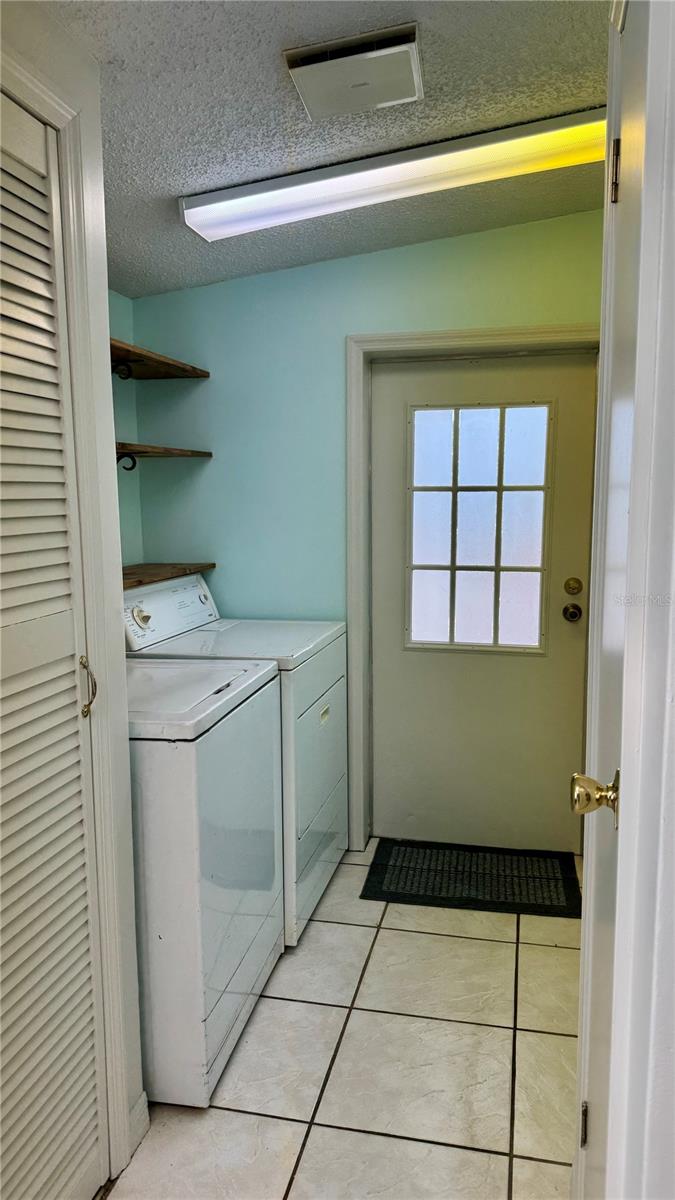
| Laundry Features: | Inside | Levels: | One | |
| Listing Agreement: | Exclusive Right To Sell | Listing Terms: | Cash, FHA, VA Loan | |
| Lot Features: | In County, Irregular Lot, Unpaved, Unincorporated | Occupant Type: | Vacant | |
| Other Equipment: | Compressor, Satellite Dish | Other Structures: | Other, Shed(s), Storage | |
| Patio And Porch Features: | Covered, Enclosed, Front Porch, Rear Porch, Screened | Pets Allowed: | Yes | |
| Property Sub Type: | Manufactured Home | Property Type: | Residential | |
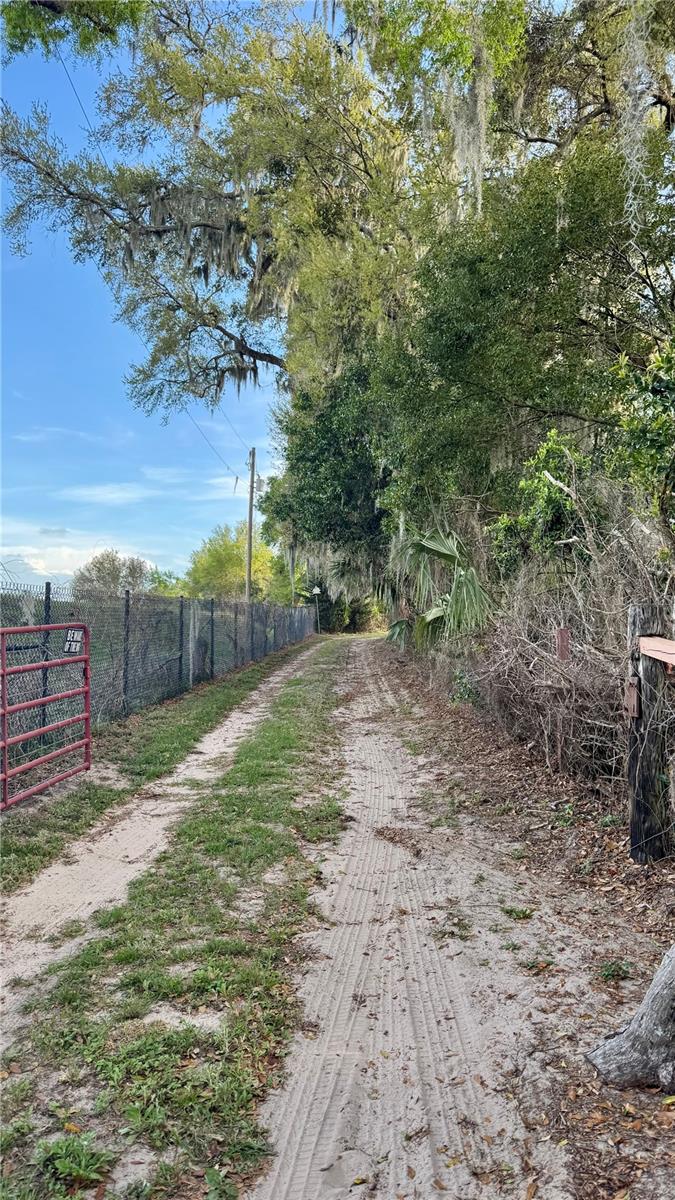
| Road Responsibility: | Private Maintained Road | Road Surface Type: | Dirt, Unimproved | |
| Roof: | Metal | Security Features: | Smoke Detector(s) | |
| Sewer: | Septic Tank | Showing Requirements: | Appointment Only, Call Listing Agent, Lock Box Coded, Locked Gate | |
| Special Listing Conditions: | None | Standard Status: | Active | |
| State Or Province: | FL | Utilities: | Cable Available, Electricity Connected, Phone Available | |
| Vegetation: | Oak Trees, Wooded | View: | Trees/Woods | |
| Water Source: | Well | Window Features: | Skylight(s), Blinds | |
| Rooms | Rooms | |||
|---|---|---|---|---|
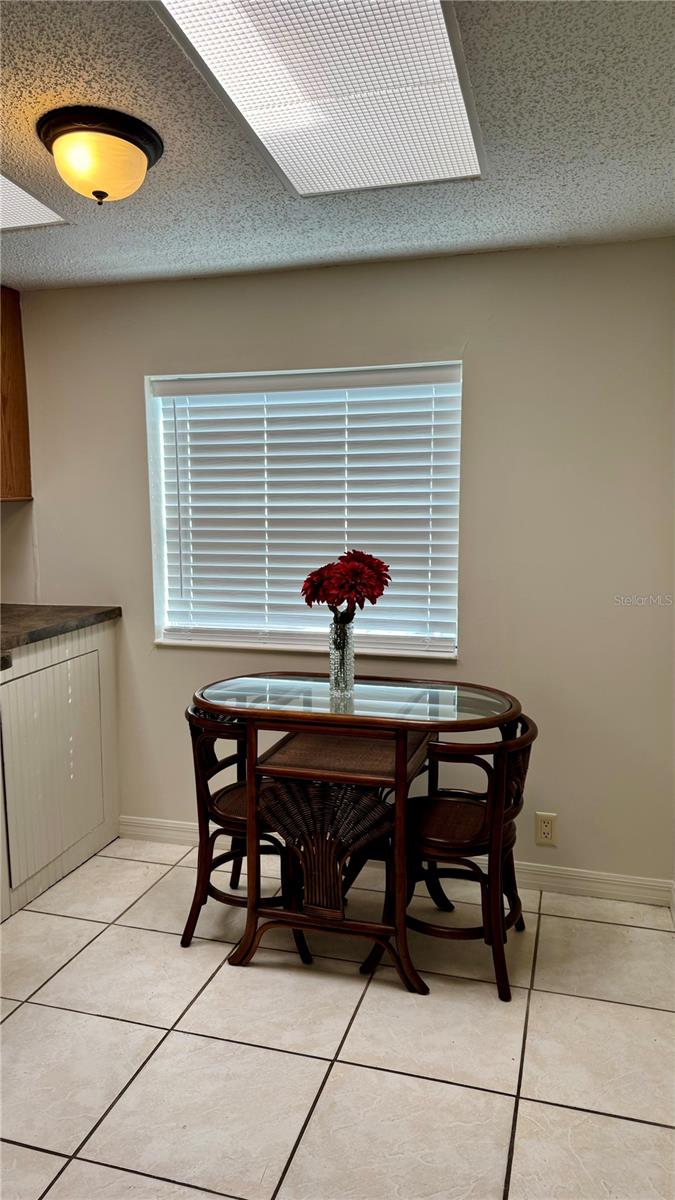
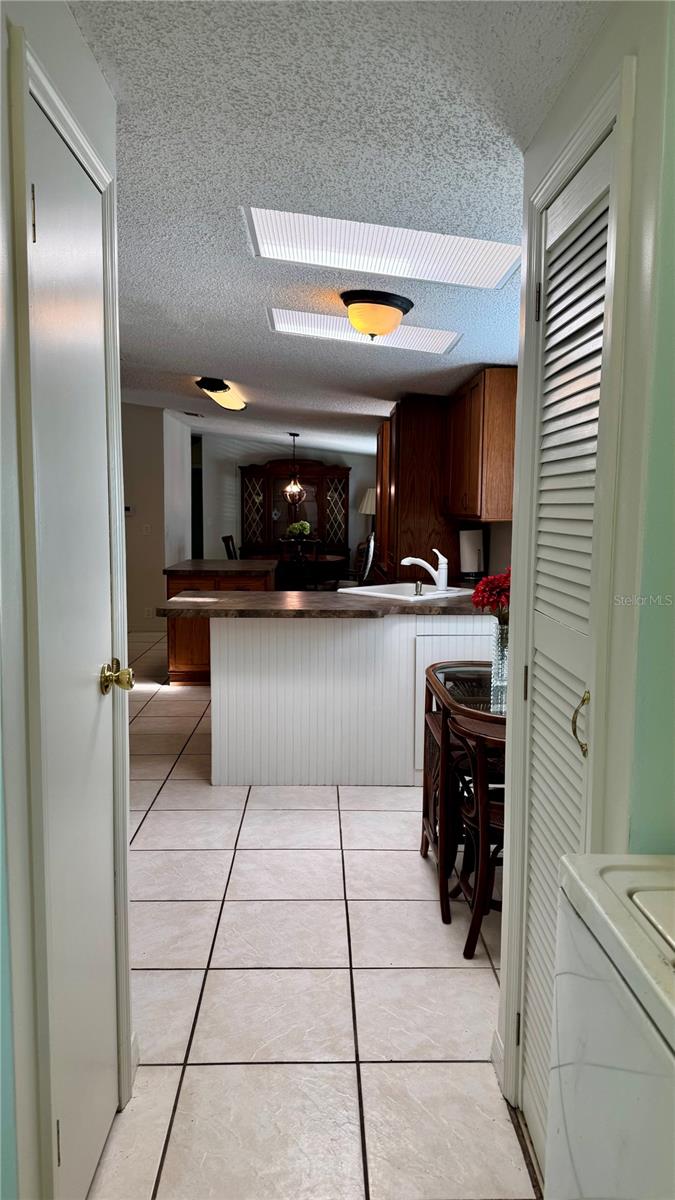
| Kitchen: | 12x13 ft | Living Room: | 16x13 ft | |
| Primary Bedroom: | 12x15 ft | Bonus Room: | 11x10 ft | |
| Bedroom 2: | 12x11 ft | Bedroom 3: | 12x10 ft | |
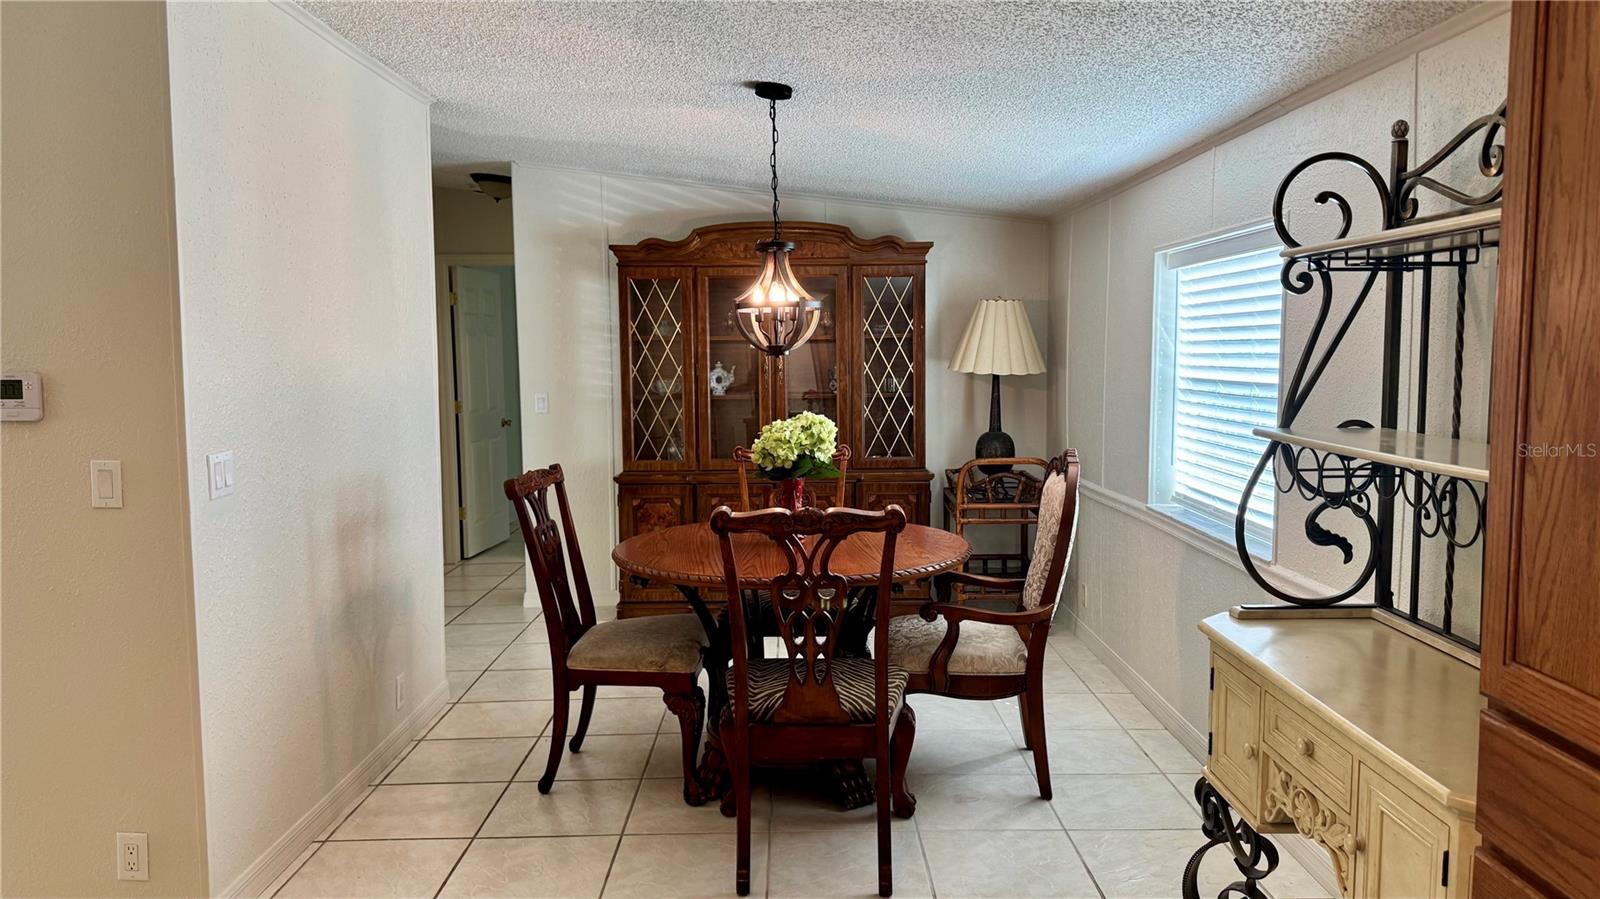
| Dining Room: | 15x9 ft | Dinette: | 6x10 ft | |
| Laundry: | 8x6 ft | |||
We love to hear from you