


4144 STAFFORDSHIRE DR, LAKELAND, FL, 33809
$394,500
Residential
|
Bedrooms
4
|
Bathrooms
3
|
Living Area
2,430 Sqft
|
Lot Size
12,602 Sqft
|
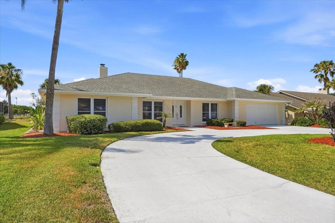
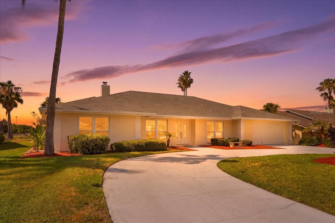
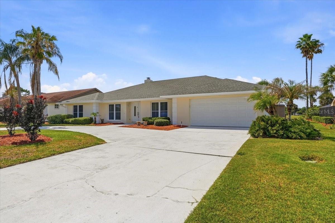
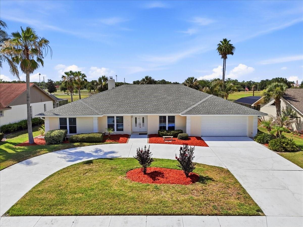
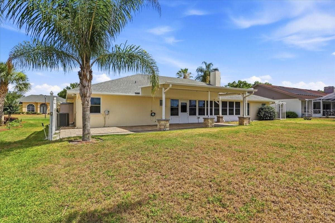
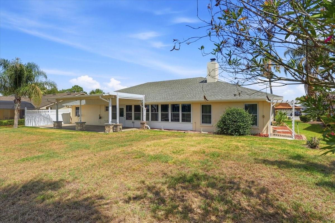
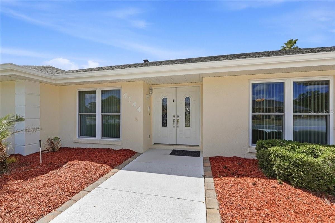
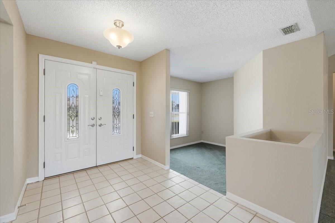
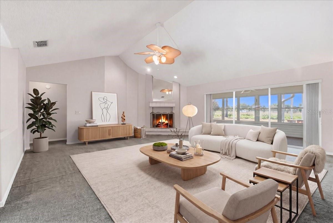
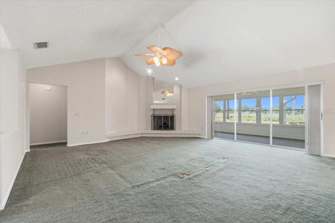
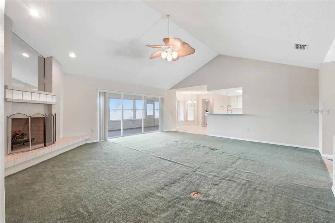
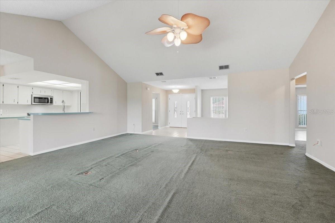
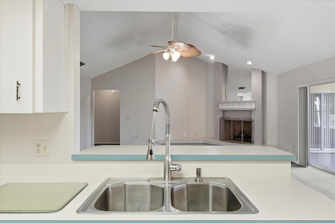
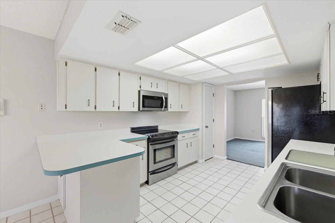
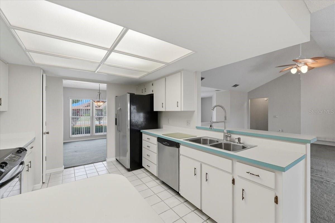
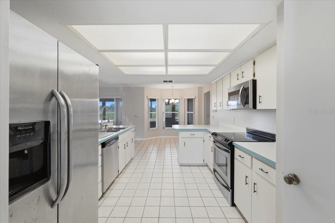
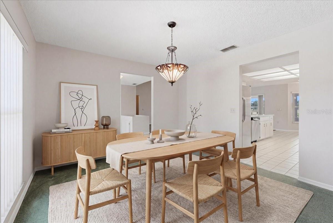
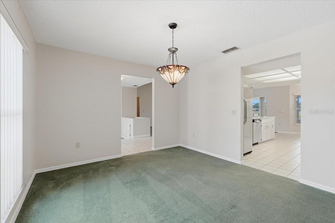
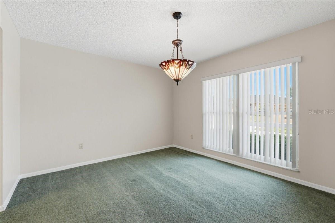
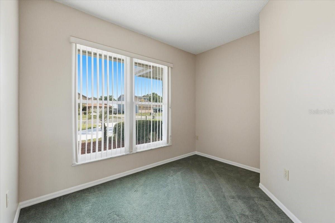
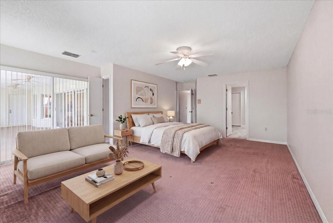
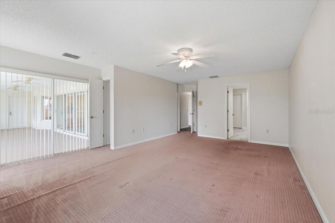
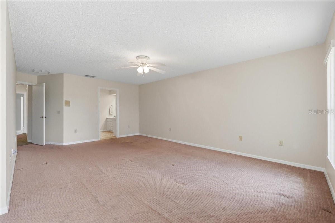
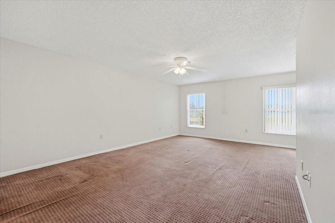
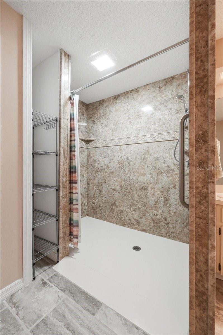
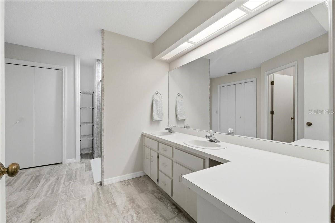
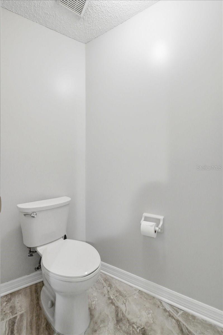
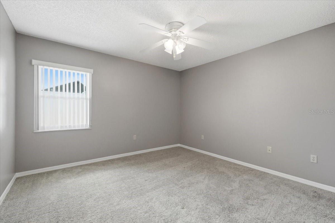
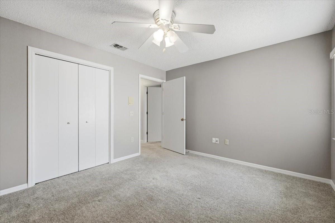
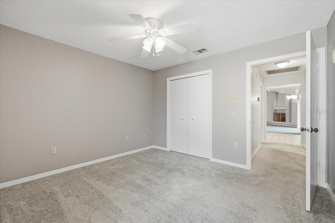
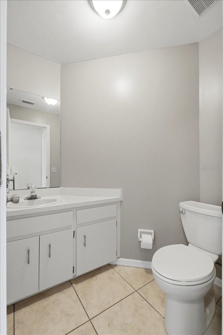
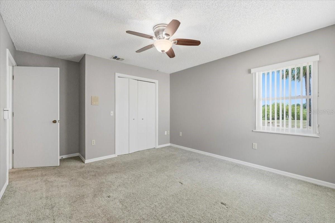
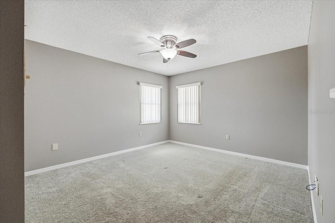
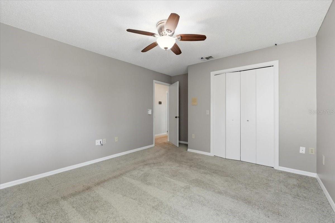
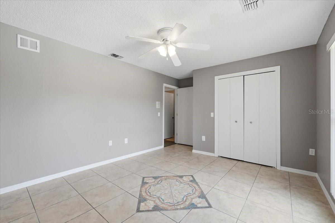
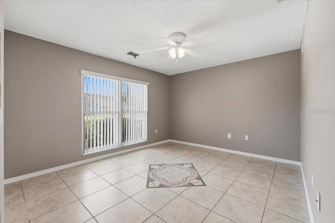
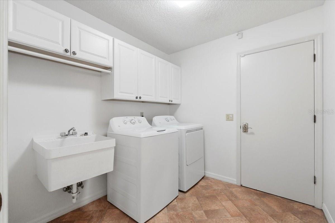
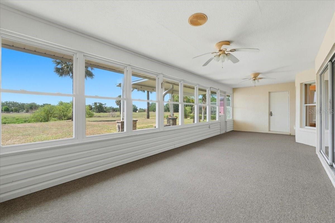
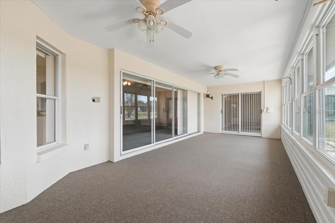
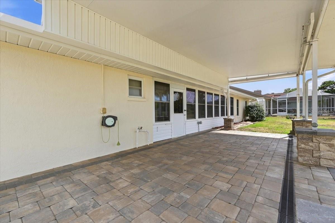
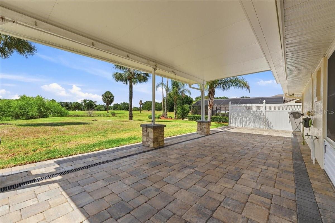
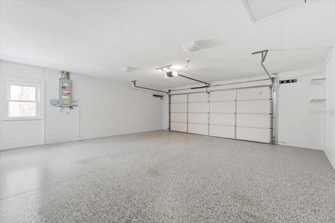
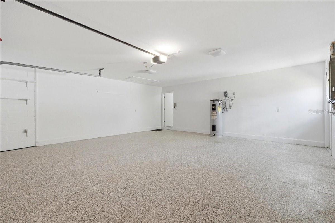
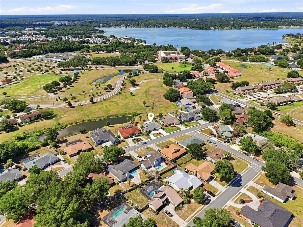
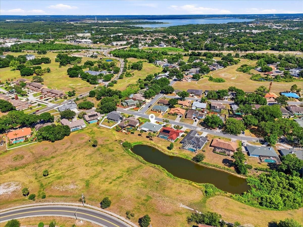
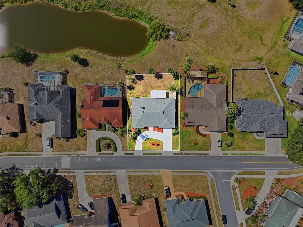
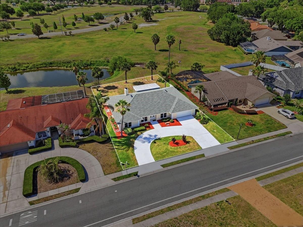
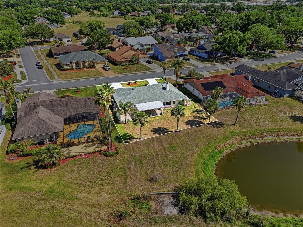
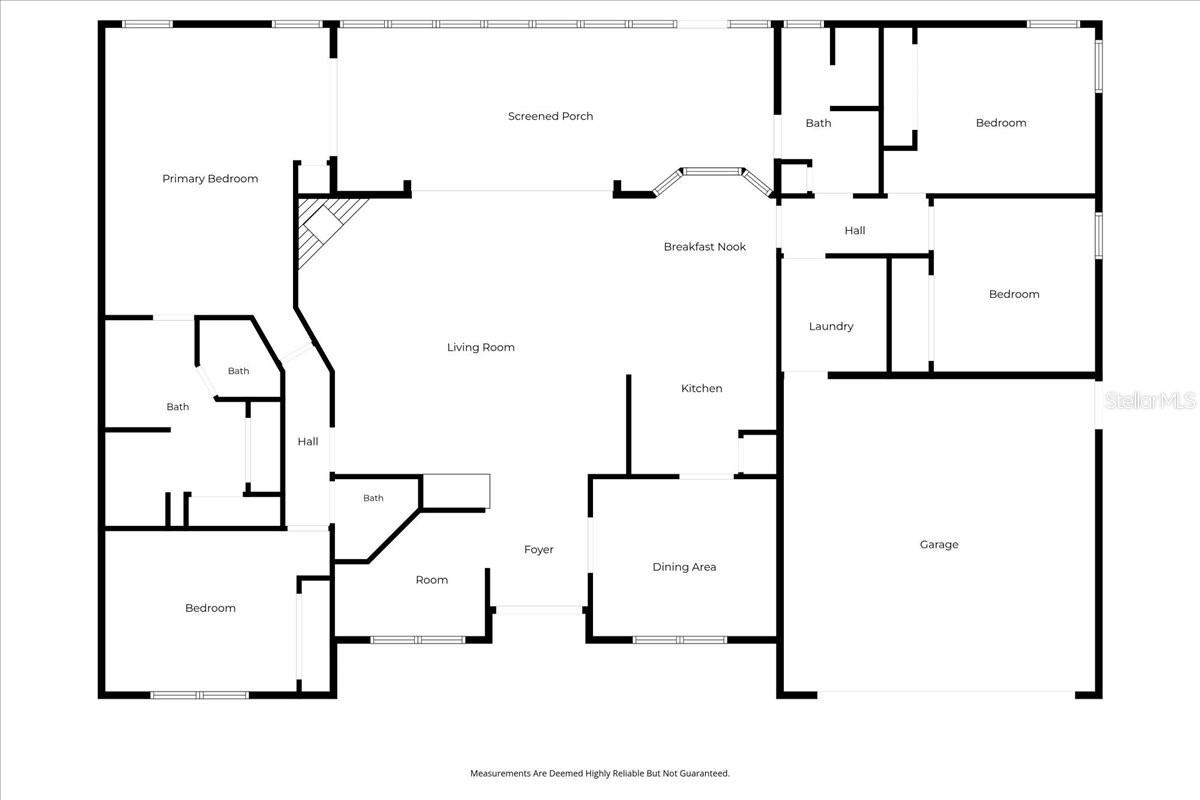
Welcome to Wedgewood Golf & Country Club, where comfort, space, and timeless charm come together in this spacious 4-bedroom, 2.5-bath home. Filled with natural light from large windows throughout, this inviting home offers generous living spaces perfect for both everyday living and entertaining. The living room features a cozy wood-burning fireplace, creating a warm and welcoming focal point. The kitchen includes stainless steel appliances — refrigerator, oven, microwave, and dishwasher — along with a charming breakfast nook for casual dining or morning coffee. An office provides flexible space for working from home, and the large primary bedroom offers a peaceful retreat with plenty of room to unwind. Step outside to enjoy the screened porch and covered paver patio, perfect for entertaining. Additional features include an inside laundry room, 2-car garage, and convenient horseshoe driveway. Thoughtful updates include new windows (2016), patio roof (2018), HVAC system (2020), and roof (2022), providing added value and peace of mind. Conveniently located near shopping, dining, and major roadways, this beautiful home offers spacious living in a desirable community.
Property Details
| Property Features | Property Features | |||
|---|---|---|---|---|
| MLS ID: | MFRL4962023 | Year Built: | 1987 | |
| Appliances: | Dishwasher, Dryer, Electric Water Heater, Microwave, Range, Range Hood, Washer | Architectural Style: | Traditional | |
| Community Features: | Street Lights | Construction Materials: | Block, Stucco | |
| Cooling: | Central Air | Country: | US | |
| County Or Parish: | Polk | Direction Faces: | East | |
| Exterior Features: | Sliding Doors | Fireplace Features: | Living Room, Wood Burning | |
| Flooring: | Carpet, Tile | Foundation Details: | Slab | |
| Furnished: | Unfurnished | Heating: | Central, Electric | |
| Laundry Features: | Inside, Laundry Room | Levels: | One | |
| Listing Agreement: | Exclusive Right To Sell | Listing Terms: | Cash, Conventional, FHA, VA Loan | |
| Lot Features: | City Limits, Level, Paved | Occupant Type: | Owner | |
| Patio And Porch Features: | Covered, Front Porch, Patio, Porch, Screened | Pets Allowed: | Yes | |
| Property Sub Type: | Single Family Residence | Property Type: | Residential | |
| Road Surface Type: | Asphalt, Paved | Roof: | Shingle | |
| Sewer: | Public Sewer | Showing Requirements: | Appointment Only, ShowingTime | |
| Special Listing Conditions: | None | Standard Status: | Active | |
| State Or Province: | FL | Utilities: | BB/HS Internet Available, Electricity Available, Electricity Connected, Water Available, Water Connected | |
| Vegetation: | Mature Landscaping | Water Source: | Public | |
| Rooms | Rooms | |||
|---|---|---|---|---|
| Living Room: | 24x19 ft | Kitchen: | 10x13 ft | |
| Dining Room: | 13x11 ft | Primary Bedroom: | 16x23 ft | |
| Bedroom 2: | 16x11 ft | Bedroom 3: | 15x12 ft | |
| Bedroom 4: | 11x12 ft | Primary Bathroom: | 10x15 ft | |
| Bathroom 2: | 7x12 ft | Office: | 11x9 ft | |
| Laundry: | 8x8 ft | |||
We love to hear from you