


4605 VALLEY VIEW DR E, LAKELAND, FL, 33813
$325,000
Residential
|
Bedrooms
4
|
Bathrooms
2
|
Living Area
1,737 Sqft
|
Lot Size
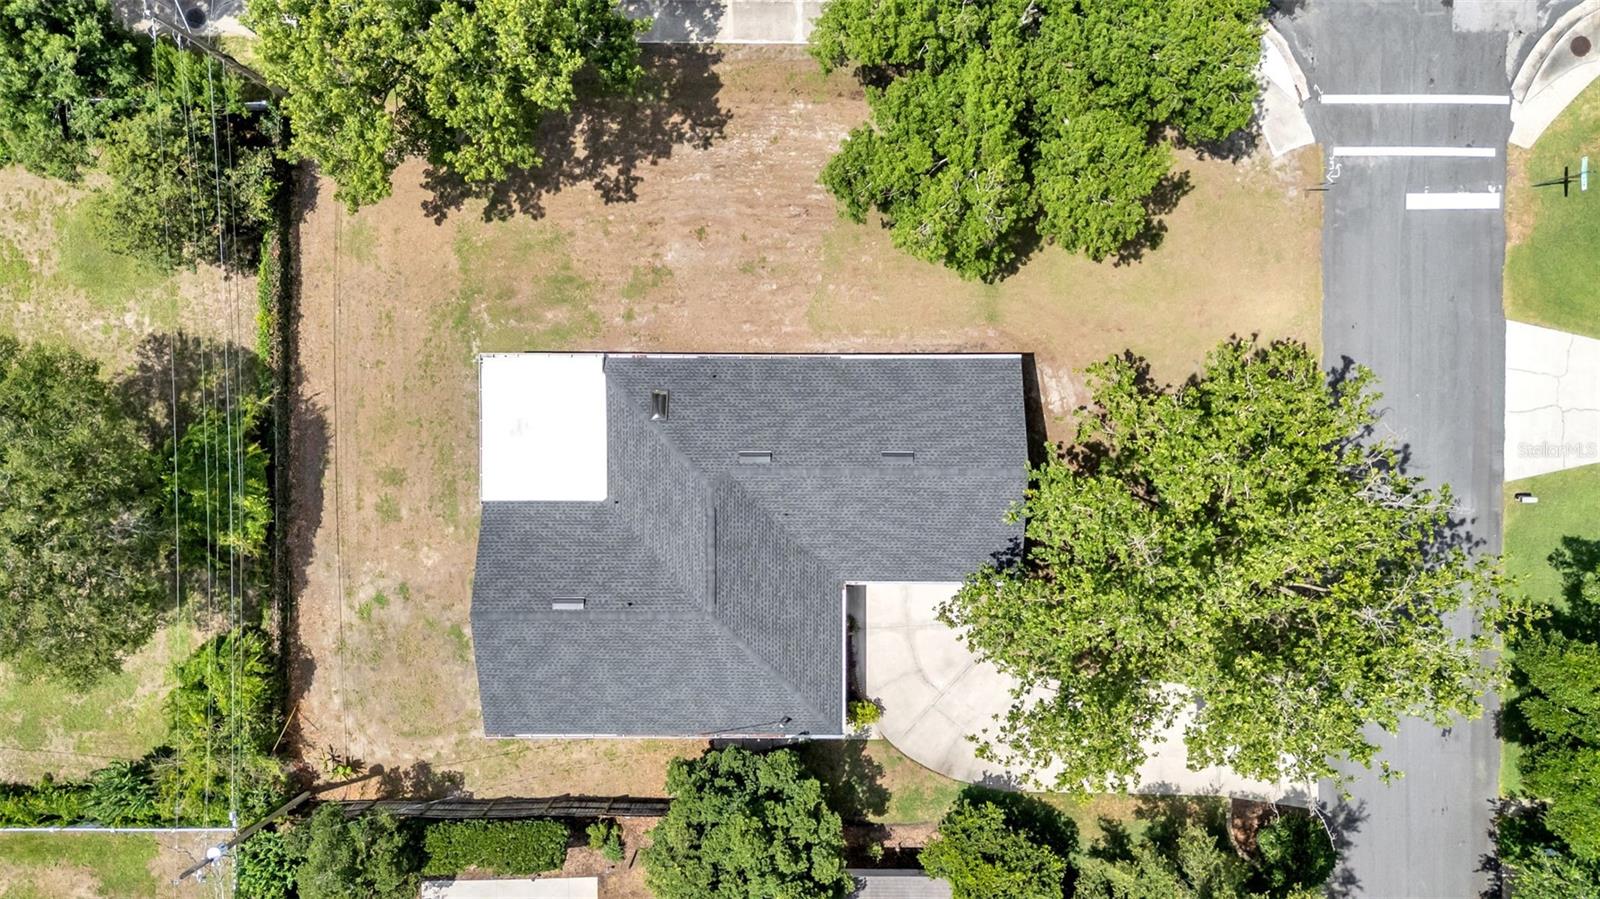
12,349 Sqft
|
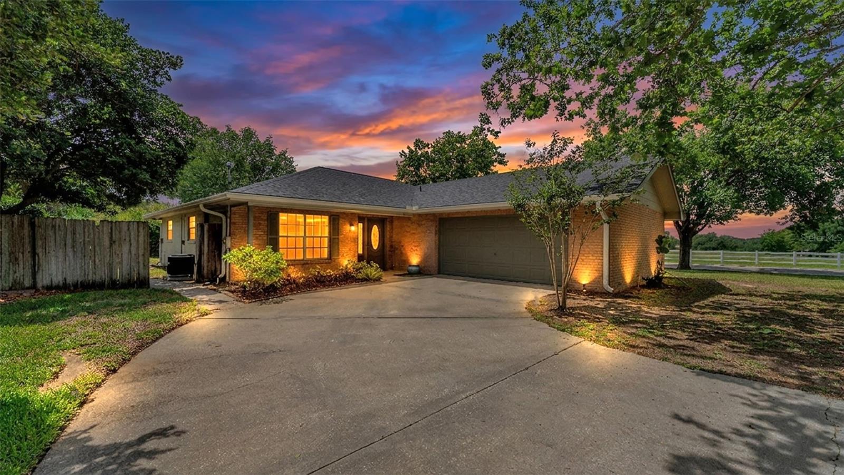
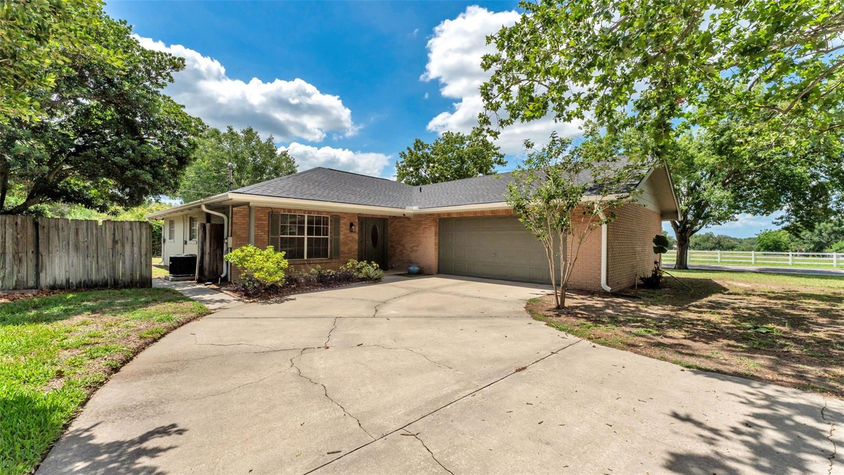
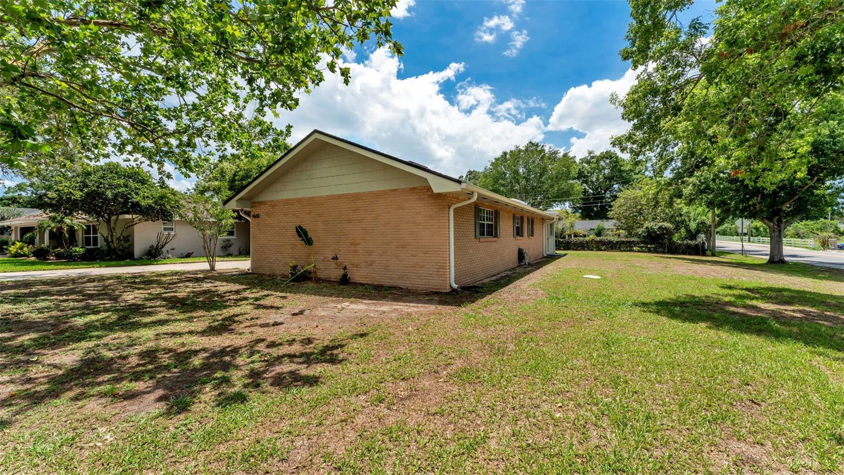
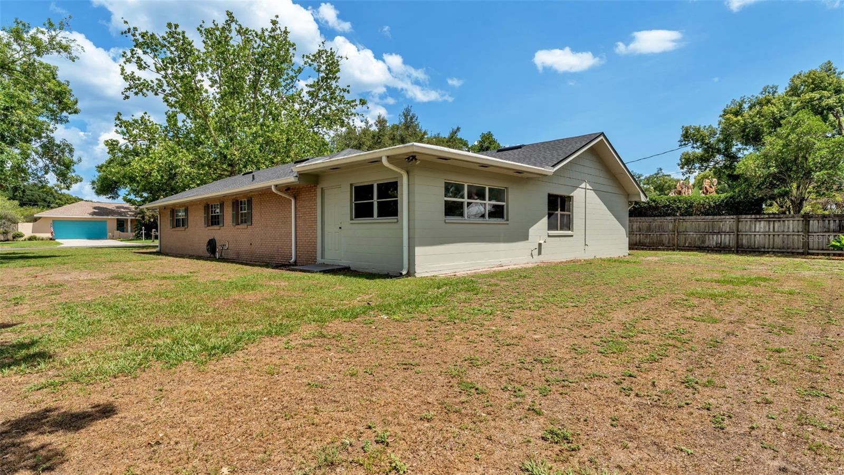
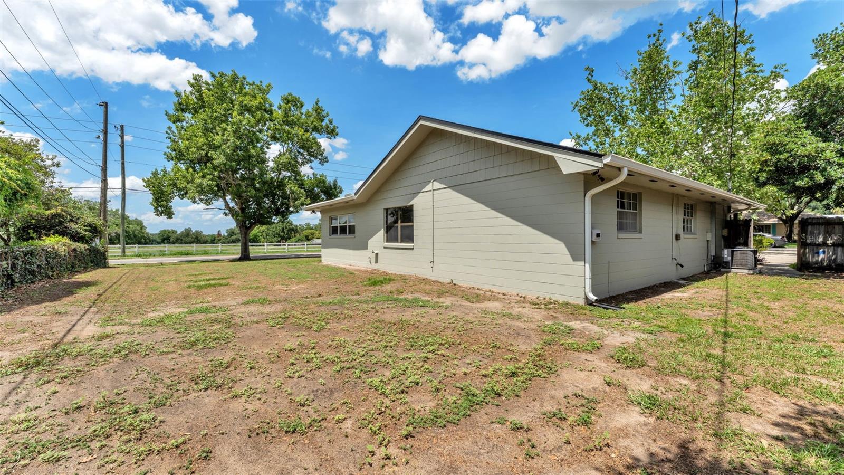
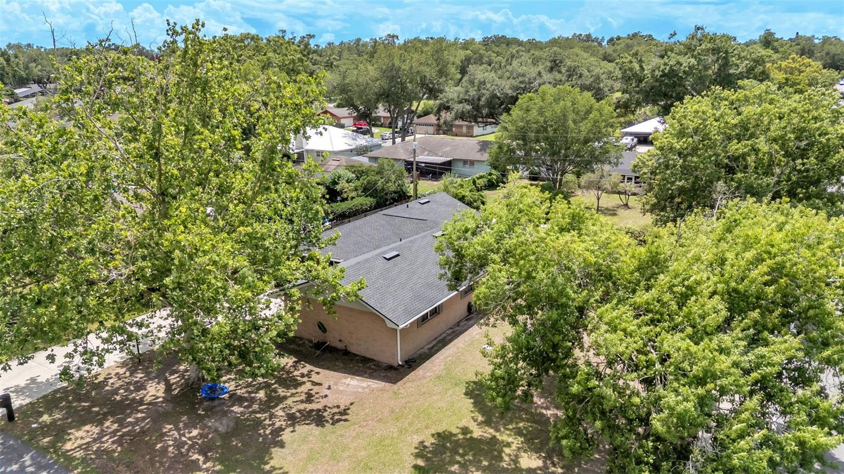
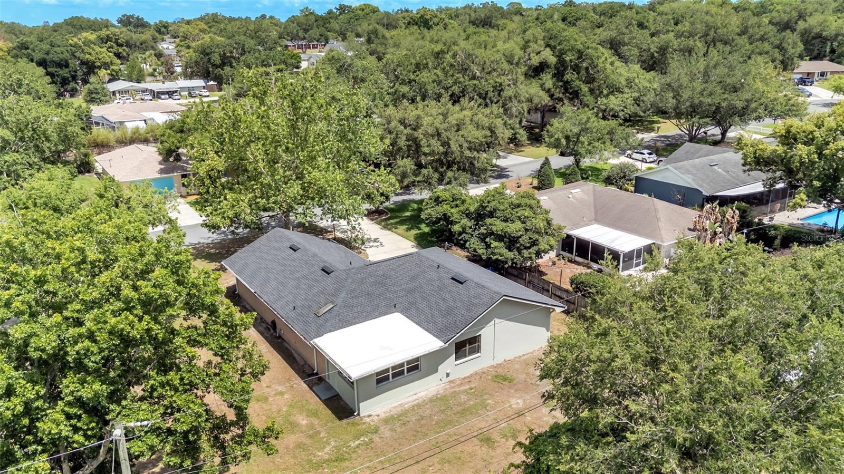
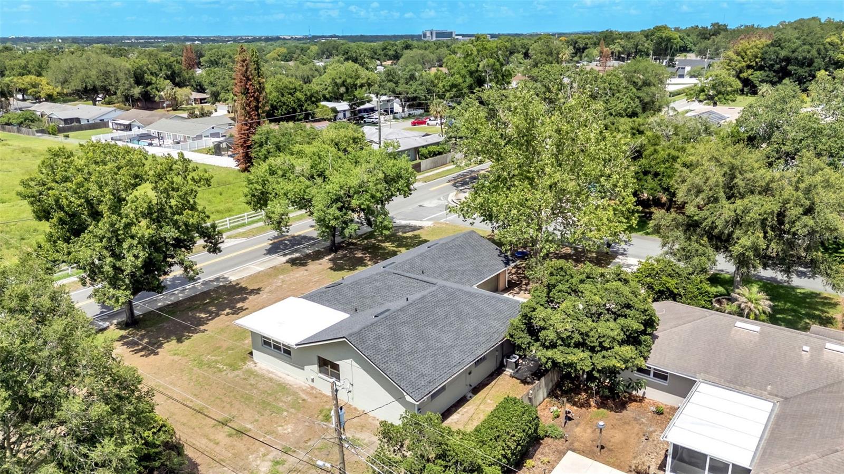
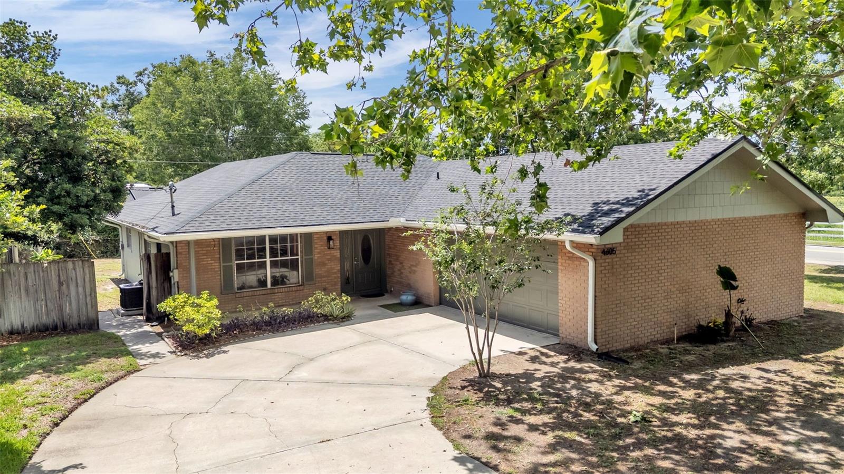
Welcome to this well-maintained 4-bedroom, 2-bath home offering 1,737 square feet of comfortable living space in a convenient in-town location close to everything Lakeland has to offer! Situated on a spacious corner lot with NO HOA, this home combines everyday functionality with major recent updates for added peace of mind. Big-ticket improvements include a NEW roof (2025), interior replumbed (2025), new exterior A/C unit (2019), and septic/drainfield replaced (2024).
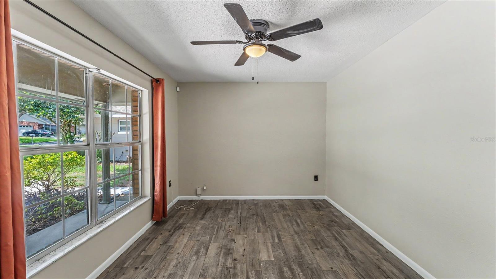
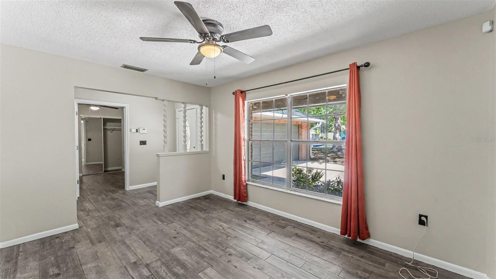
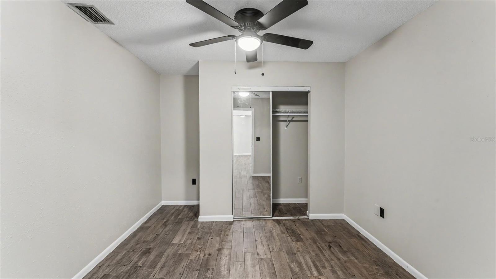
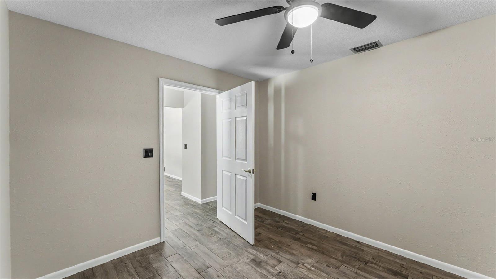
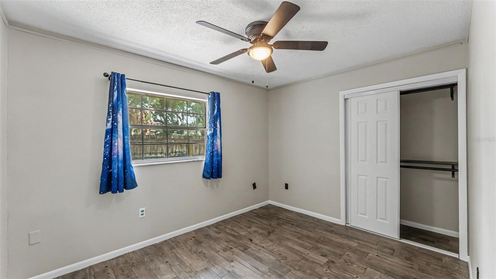
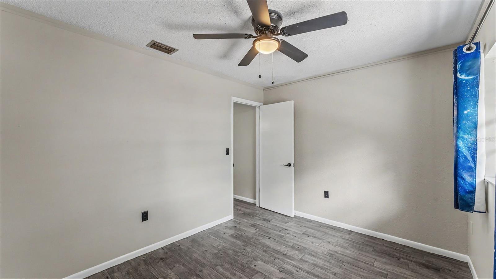
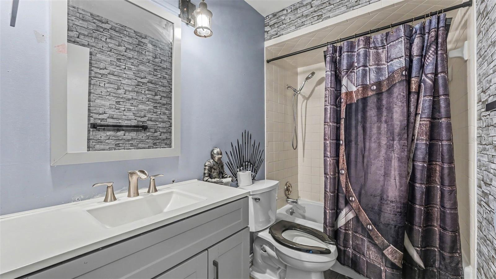
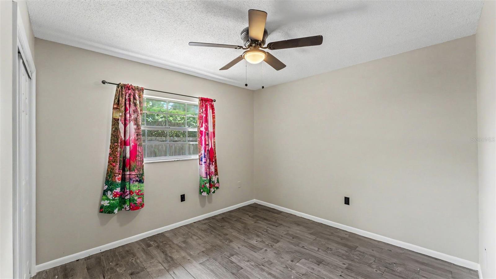
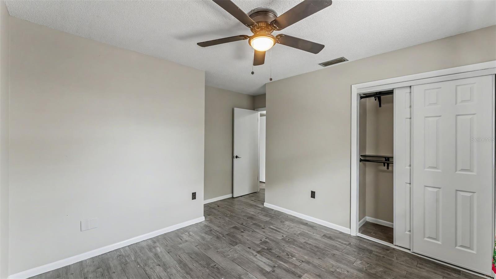
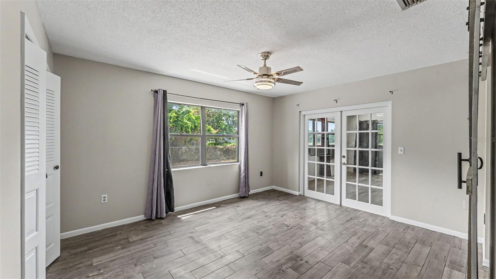
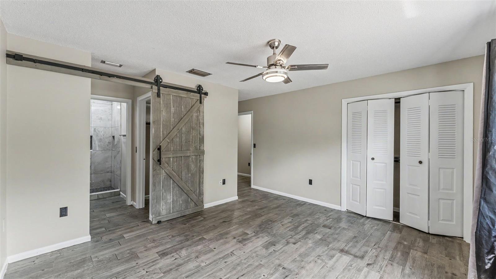
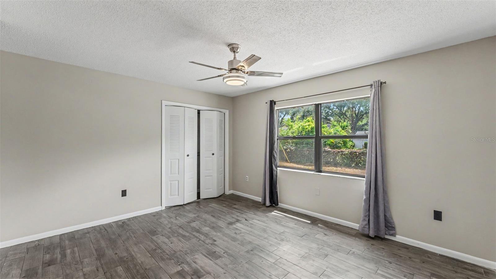
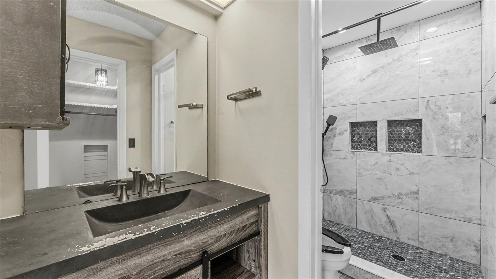
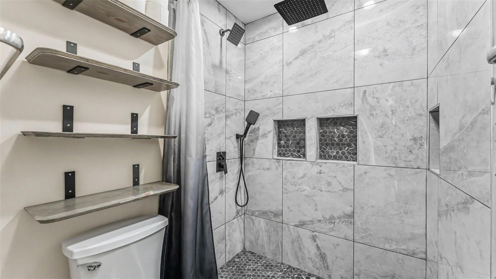
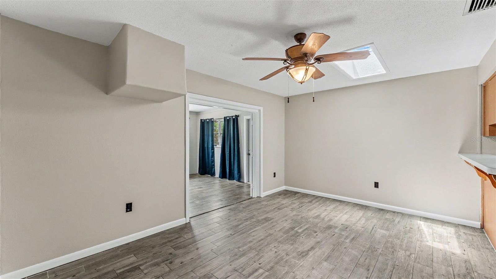
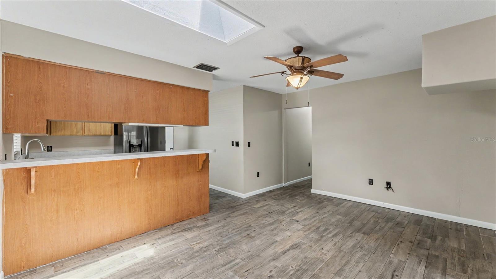
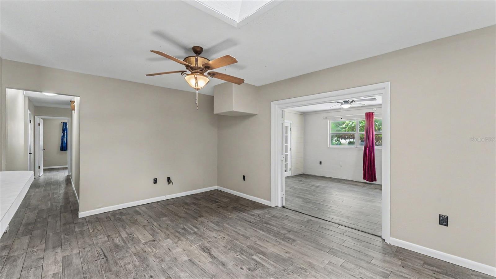
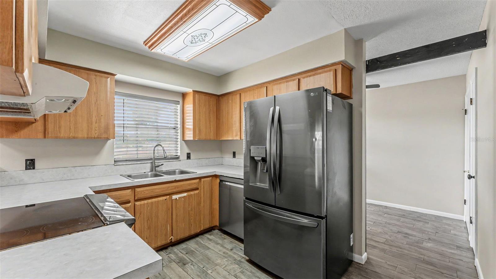
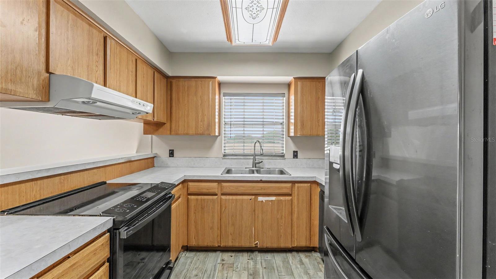
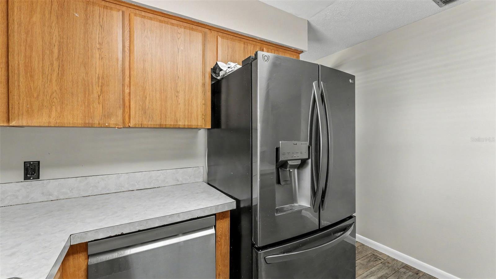
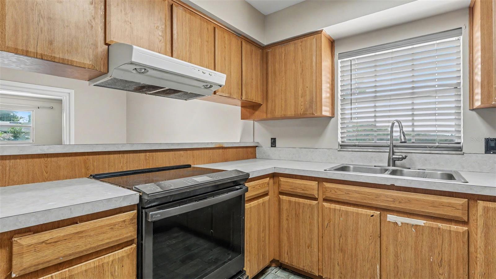
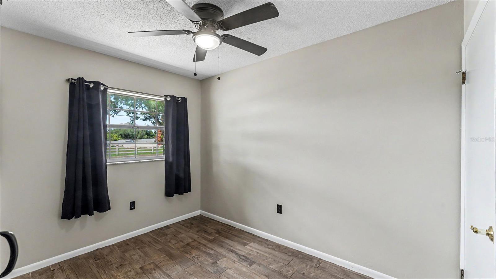
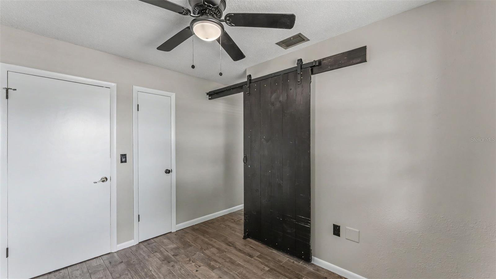
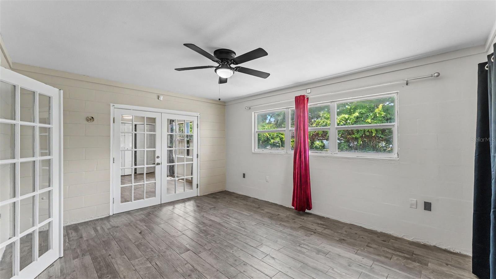
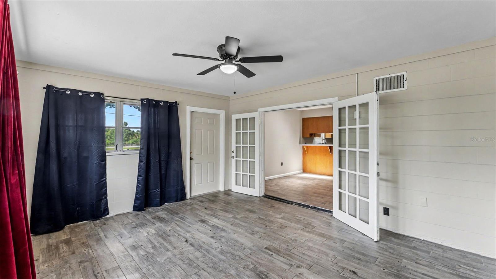
Inside, you'll find a flexible floor plan featuring formal living space plus an open kitchen/dining/family room combination designed for everyday living and gathering. A den and bonus room provide excellent flexibility for a home office, playroom, hobby space, workout room, or additional living area to fit your needs. The kitchen offers stainless steel appliances, while the updated primary bath adds a fresh touch. Easy-care tile flooring runs throughout the home for durability and low maintenance.
Additional features include a side-entry 2-car garage with washer/dryer hookups and a prime location with quick access to the Polk Parkway and I-4 for easy commuting to both Tampa and Orlando. Conveniently located near shopping, dining, schools, medical facilities, and all that Lakeland has to offer!
Property Details
| Property Features | Property Features | |||
|---|---|---|---|---|
| MLS ID: | MFRL4962028 | Year Built: | 1976 | |
| Appliances: | Dishwasher, Range, Range Hood, Refrigerator | Architectural Style: | Ranch | |
| Community Features: | Street Lights | Construction Materials: | Block, Brick, Stucco | |
| Cooling: | Central Air | Country: | US | |
| County Or Parish: | Polk | Direction Faces: | East | |
| Exterior Features: | Lighting, Private Mailbox, Sidewalk | Flooring: | Ceramic Tile | |
| Foundation Details: | Slab | Furnished: | Unfurnished | |
| Heating: | Central, Electric | Laundry Features: | Electric Dryer Hookup, In Garage, Washer Hookup | |
| Levels: | One | Listing Agreement: | Exclusive Right To Sell | |
| Listing Terms: | Cash, Conventional, FHA, VA Loan | Lot Features: | Corner Lot, City Limits, Landscaped, Paved | |
| Occupant Type: | Vacant | Parking Features: | Driveway, Garage Door Opener, Garage Faces Side | |
| Pets Allowed: | Yes | Possession: | Close Of Escrow | |
| Property Sub Type: | Single Family Residence | Property Type: | Residential | |
| Road Responsibility: | Public Maintained Road | Road Surface Type: | Paved | |
| Roof: | Shingle | Sewer: | Septic Tank | |
| Showing Requirements: | Appointment Only, Combination Lock Box, See Remarks, ShowingTime | Special Listing Conditions: | None | |
| Standard Status: | Active | State Or Province: | FL | |
| Utilities: | BB/HS Internet Available, Cable Available, Electricity Connected, Water Connected | Vegetation: | Trees/Landscaped | |
| Water Source: | Public | Window Features: | Skylight(s) | |
| Rooms | Rooms | |||
|---|---|---|---|---|
| Living Room: | 10x14 ft | Family Room: | 11x15 ft | |
| Kitchen: | 9x10 ft | Bonus Room: | 12x12 ft | |
| Den: | 7x10 ft | Primary Bedroom: | 11x14 ft | |
| Bedroom 2: | 9x11 ft | Bedroom 3: | 10x10 ft | |
| Bedroom 4: | 9x10 ft | |||
We love to hear from you