


786 BARRISTER DR, AUBURNDALE, FL, 33823
$274,900
Residential
|
Bedrooms
3
|
Bathrooms
2
|
Living Area
1,472 Sqft
|
Lot Size
7,488 Sqft
|
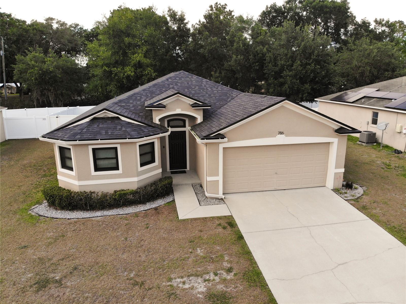
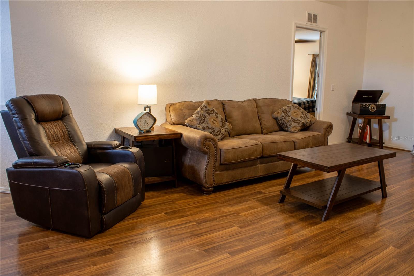
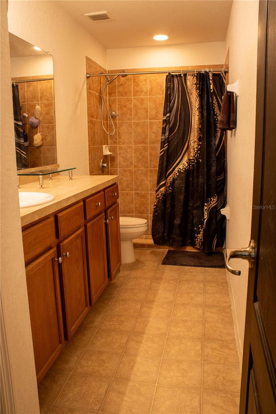
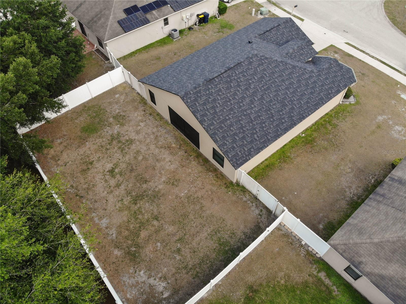
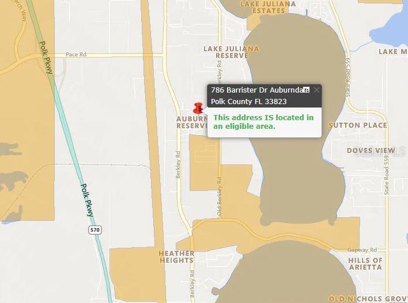
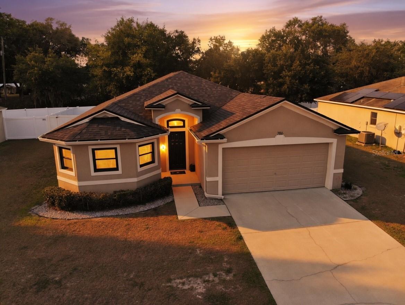
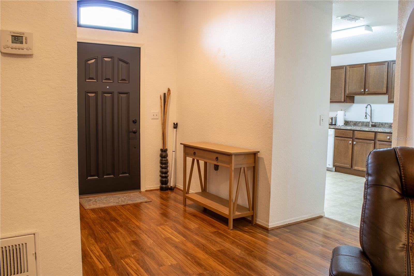
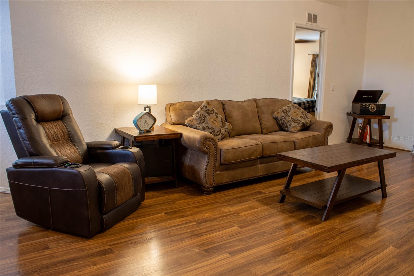
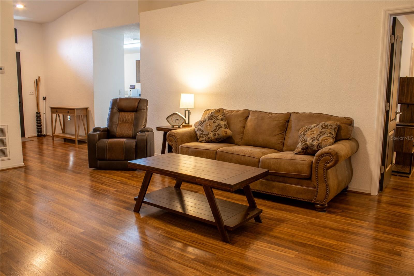
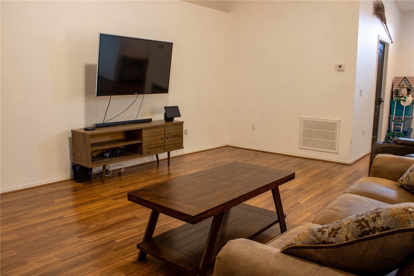
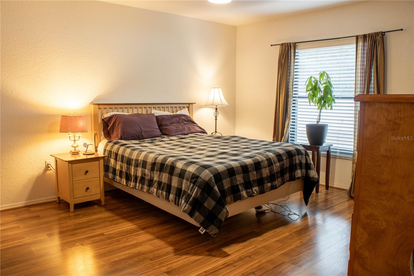
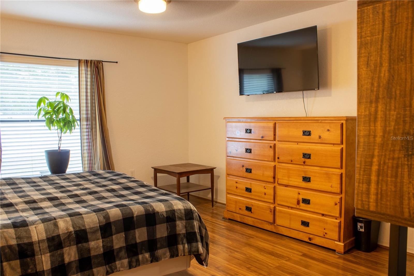
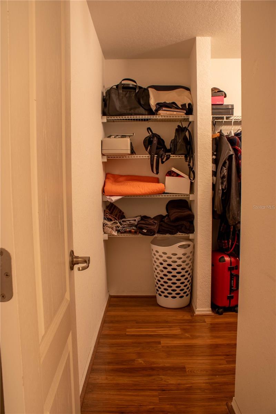
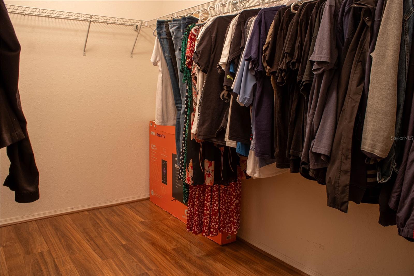
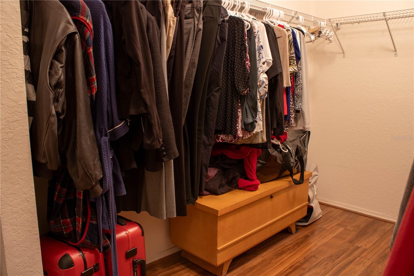
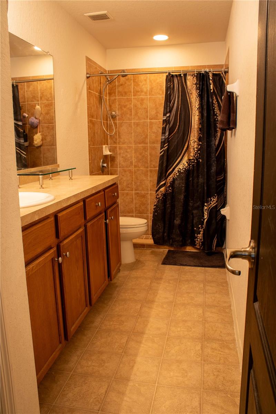
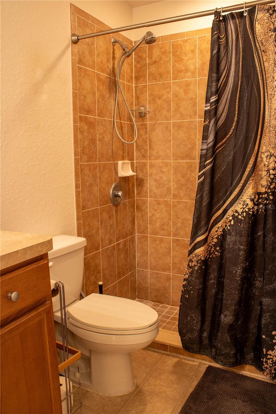
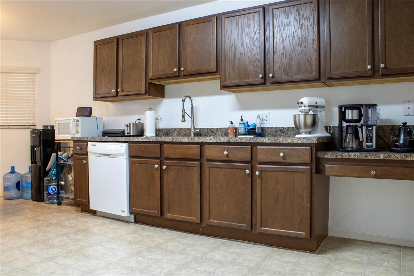
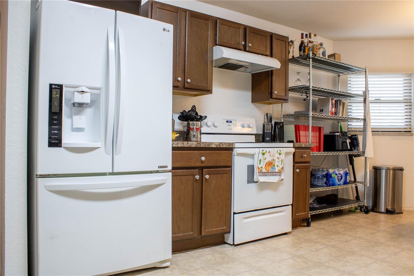
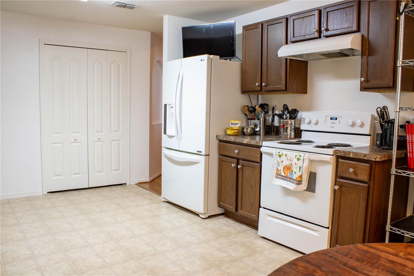
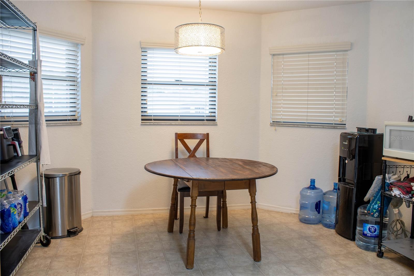
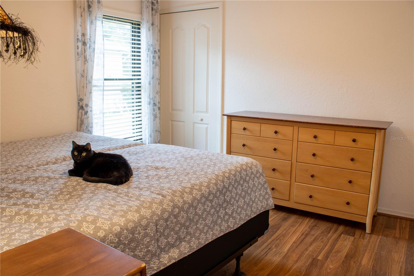
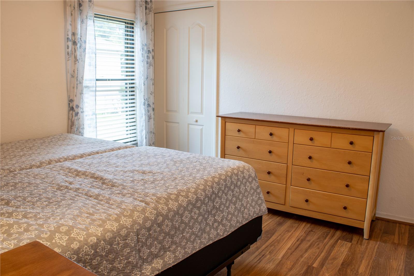
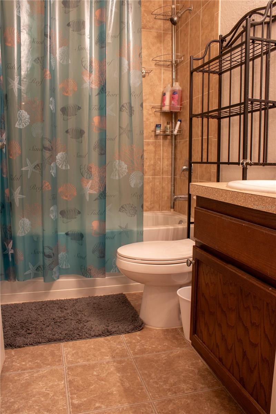
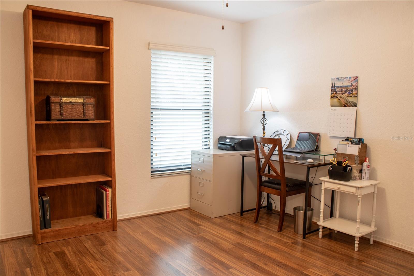
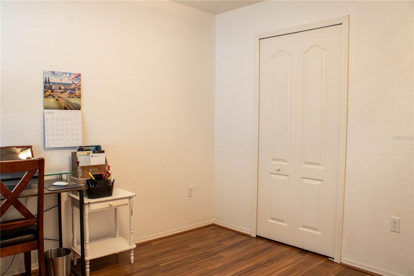
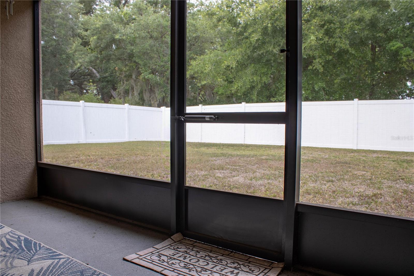
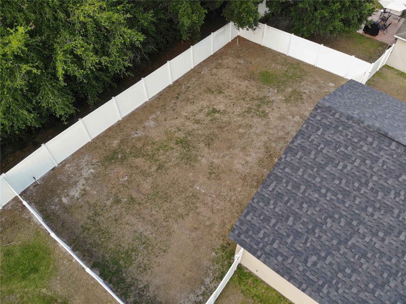
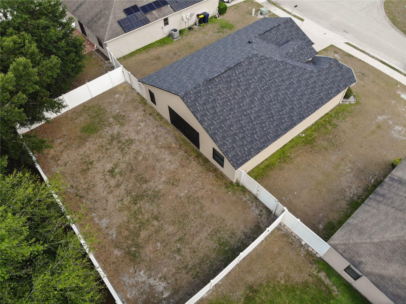
Safe. Secure. Strong. If you are looking for a fabulous home with a new roof, Anderson brand luxury windows, plenty of living space and a great location near the Polk Parkway, you may have just found your next home! 100%, no-money-down financing available with the USDA and VA mortgage loans. The cute bay window is a show stopper, and that's where you will find the eat-in-kitchen, which is a great space for gathering and baking gooey brownies. The tall ceilings in the great room make the space feel really airy, and leads out the covered, screened lanai - the perfect place to relax and unwind. The secondary bedrooms are on the right of this split floor plan, making the master suite very private on the left hand side. The primary suite has a large bedroom, with plenty of room for your king sized bed and furnishings. There is a bedrooms-sized, 11x10 walk-in-closet, ideal for those with a fashion full lifestyle. The shower only configuration in the master makes for easy maintenance, and the huge vanity offers loads of space for your toiletries. There is a fully fenced in back yard which is amazing for pets and private family fun. Have a look through the pictures and let me know what you think. *** UPDATES and MAINTENANCE: Roof replaced 2026. Anderson Windows added. Front door and sliding door updated. 50 gallon water heater. *** Once you have walked through the virtual tour, and browsed through the picture, if you love what you see, please request a showing today!
Property Details
| Property Features | Property Features | |||
|---|---|---|---|---|
| MLS ID: | MFRL4962036 | Year Built: | 2013 | |
| Accessibility Features: | Accessible Approach with Ramp, Accessible Common Area, Accessible Entrance, Accessible Central Living Area, Central Living Area | Appliances: | Dishwasher, Disposal, Electric Water Heater, Range, Range Hood, Refrigerator | |
| Architectural Style: | Florida | Association Fee Includes: | Common Area Taxes, Management | |
| Construction Materials: | Block, Stucco | Cooling: | Central Air | |
| Country: | US | County Or Parish: | Polk | |
| Direction Faces: | South | Exterior Features: | Rain Gutters, Sidewalk, Sliding Doors, Sprinkler Metered | |
| Fencing: | Fenced, Vinyl | Flooring: | Laminate, Vinyl | |
| Foundation Details: | Slab | Furnished: | Unfurnished | |
| Green Energy Efficient: | Windows | Heating: | Central | |
| Laundry Features: | Inside, Laundry Room | Levels: | One | |
| Listing Agreement: | Exclusive Right To Sell | Listing Terms: | Cash, Conventional, FHA, USDA Loan, VA Loan | |
| Lot Features: | Cleared, Level, Sidewalk, Paved | Occupant Type: | Owner | |
| Other Equipment: | Irrigation Equipment | Parking Features: | Garage Door Opener, Ground Level, Off Street, Parking Pad | |
| Patio And Porch Features: | Covered, Enclosed, Front Porch, Rear Porch, Screened | Pets Allowed: | Yes | |
| Property Sub Type: | Single Family Residence | Property Type: | Residential | |
| Road Responsibility: | Public Maintained Road | Road Surface Type: | Asphalt | |
| Roof: | Shingle | Security Features: | Smoke Detector(s) | |
| Sewer: | Public Sewer | Showing Requirements: | Appointment Only, Combination Lock Box, ShowingTime | |
| Special Listing Conditions: | None | Standard Status: | Active | |
| State Or Province: | FL | Utilities: | BB/HS Internet Available, Cable Available, Electricity Connected, Phone Available, Public, Sewer Connected, Sprinkler Meter, Underground Utilities, Water Connected | |
| Vegetation: | Trees/Landscaped | Water Source: | Public | |
| Window Features: | Blinds, Double Pane Windows, ENERGY STAR Qualified Windows, Insulated Windows, Thermal Windows, Window Treatments | |||
| Rooms | Rooms | |||
|---|---|---|---|---|
| Primary Bathroom: | 15x5 ft | Primary Bedroom: | 15x13 ft | |
| Dinette: | Kitchen: | 20x12 ft | ||
| Great Room: | 22x14 ft | Foyer: | 11x7 ft | |
| Bedroom 2: | 11x11 ft | Bathroom 2: | 8x5 ft | |
| Bedroom 3: | 11x11 ft | Balcony/Porch/Lanai: | 14x8 ft | |
We love to hear from you