


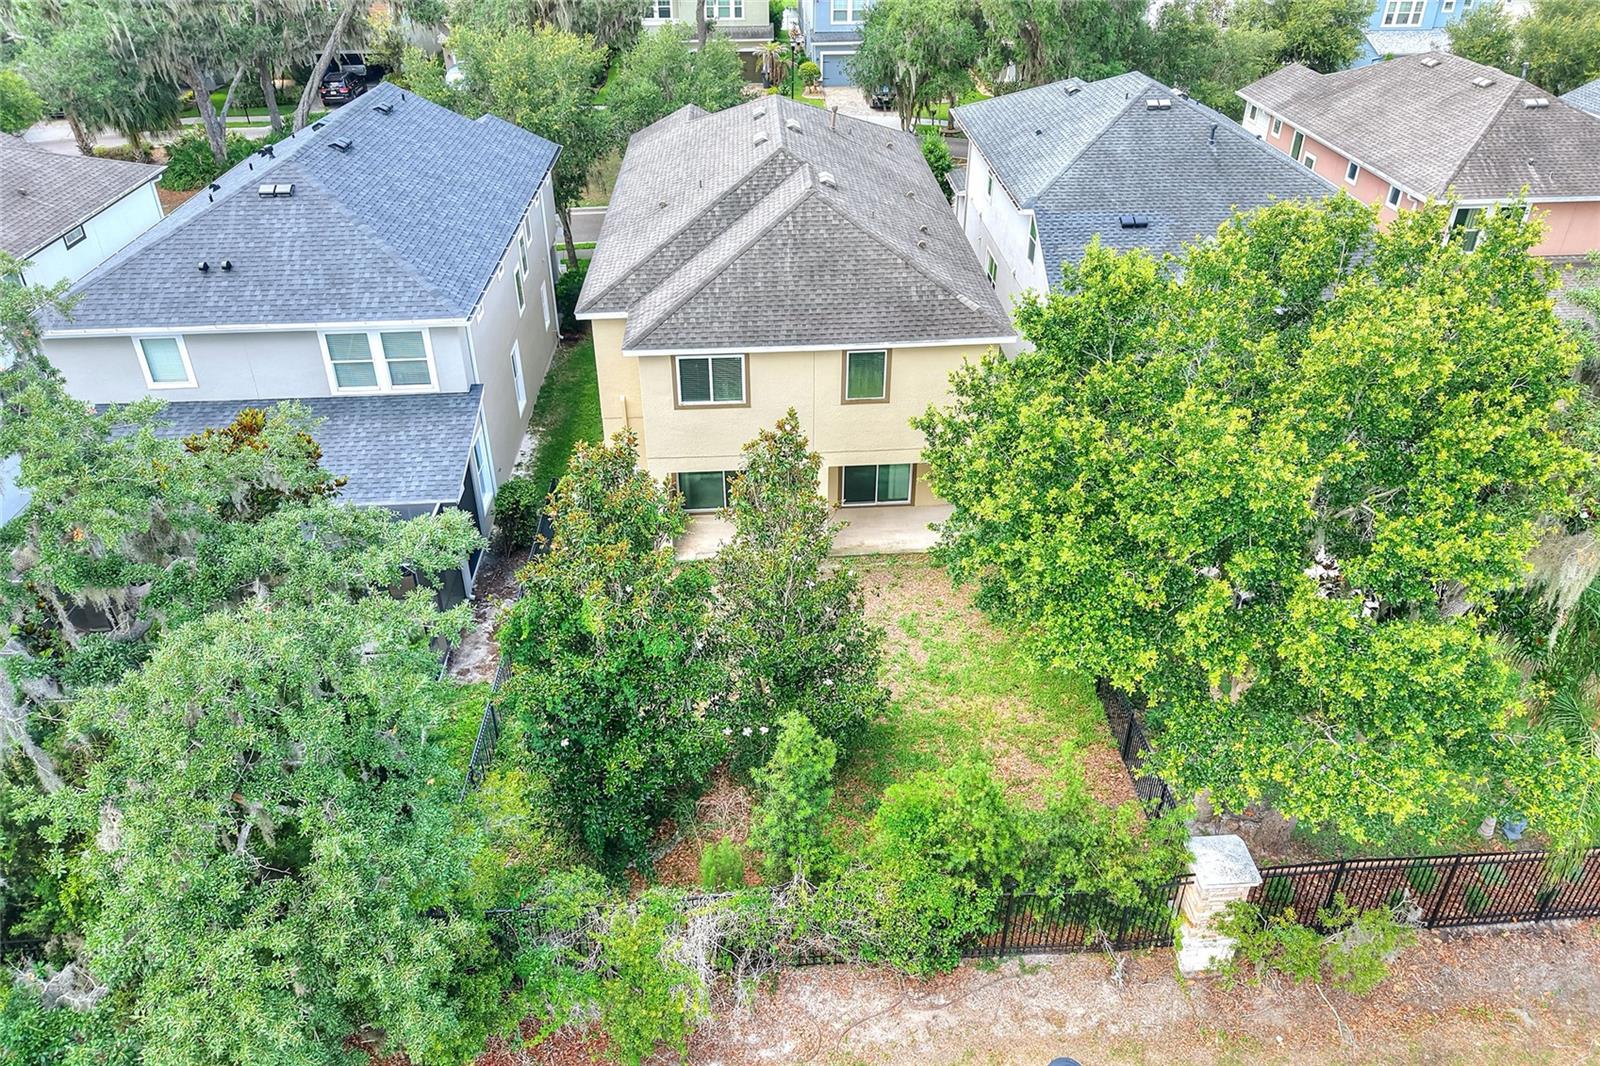
16302 BAYBERRY VIEW DR, LITHIA, FL, 33547
$489,990
Residential
|
Bedrooms
4
|
Bathrooms
4
|
Living Area
2,594 Sqft
|
Lot Size
5,074 Sqft
|
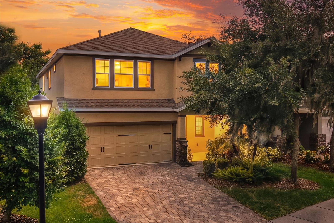
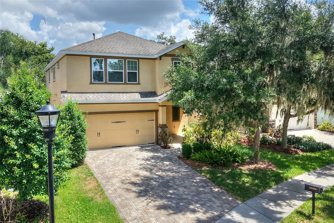
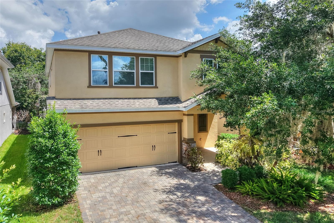
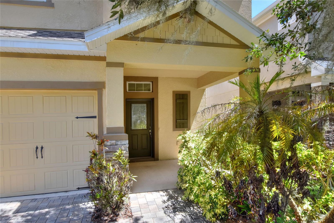
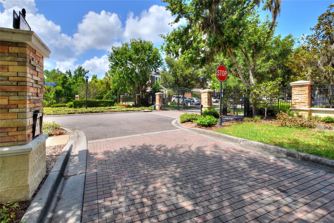
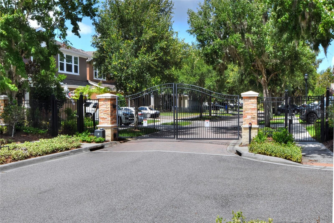
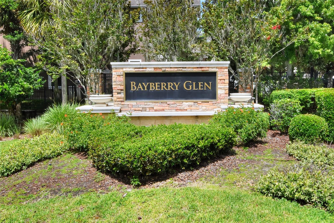
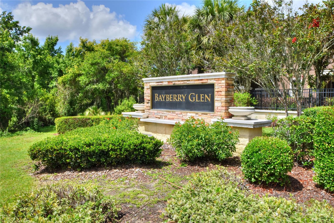
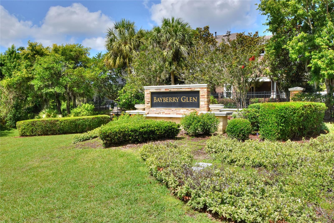
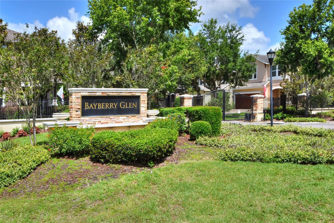
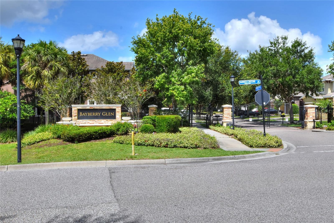
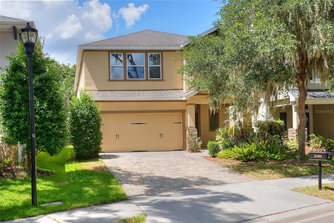
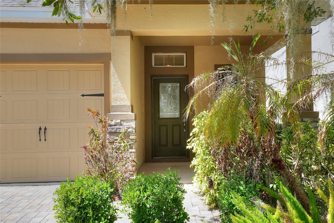
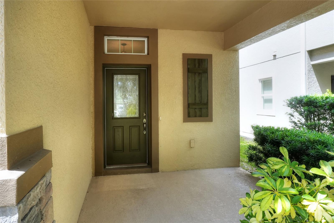
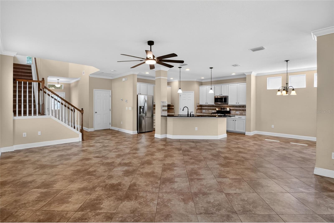
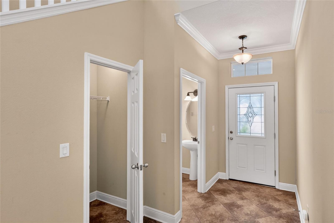
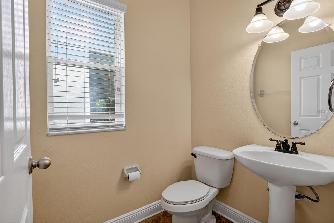
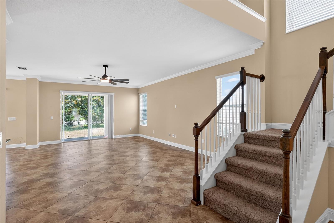
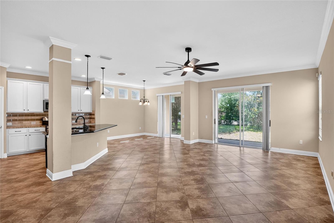
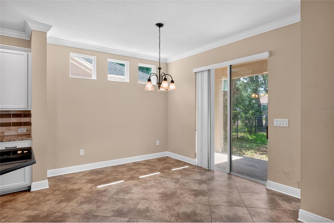
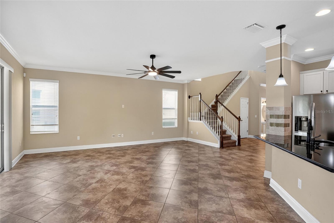
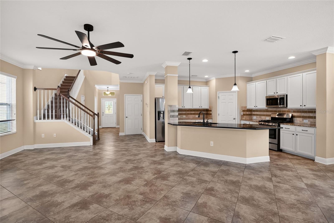
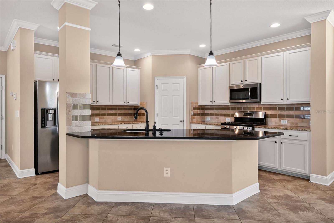
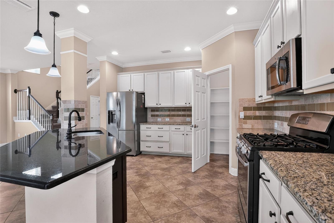
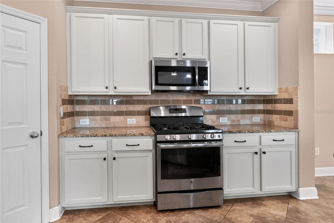
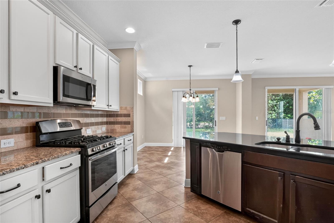
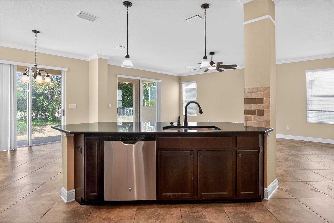
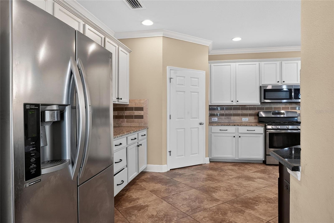
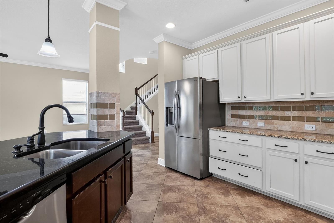
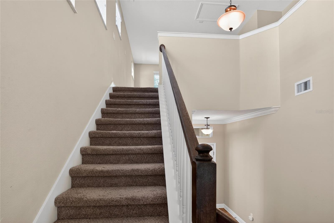
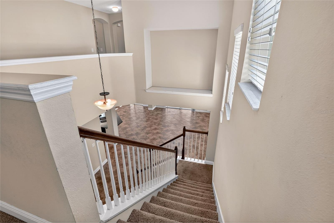
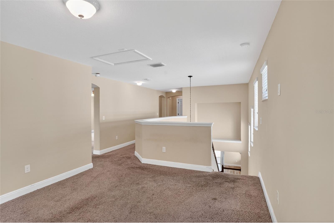
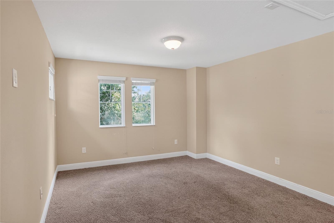
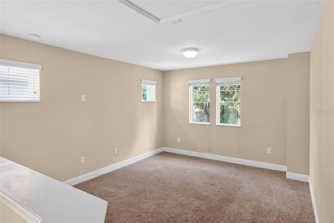
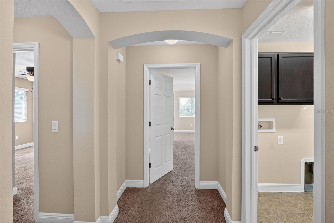
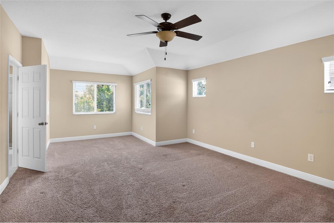
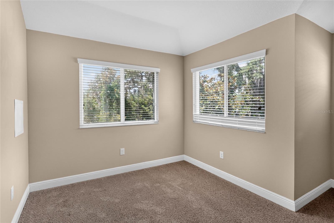
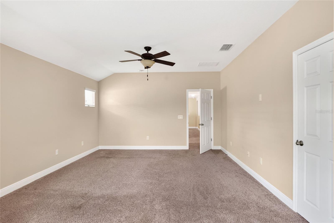
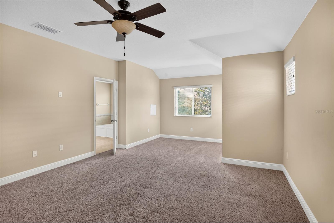
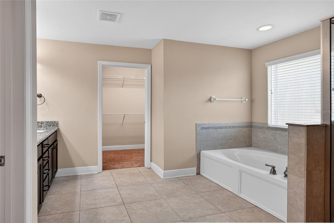
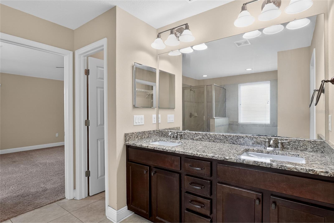
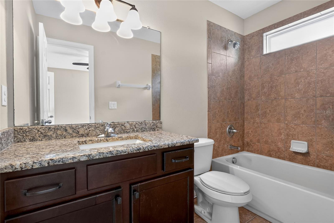
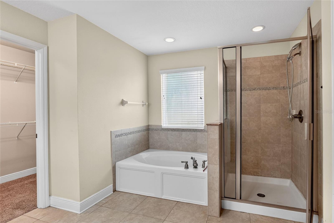
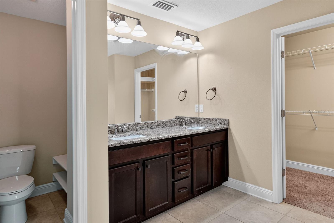
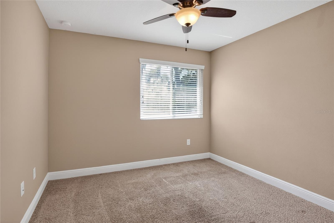
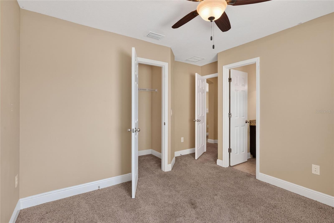
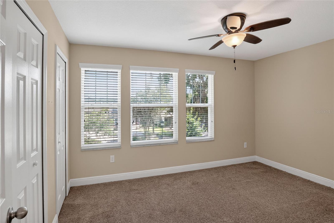
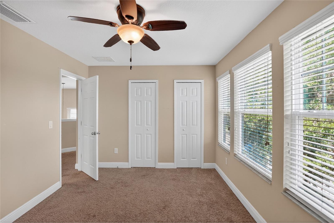
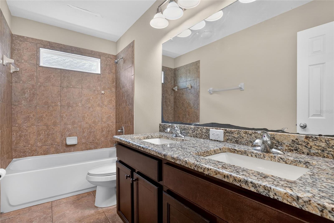
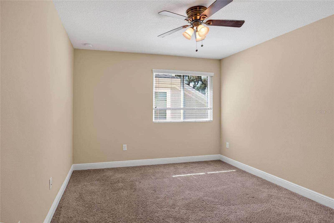
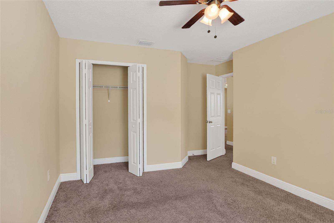
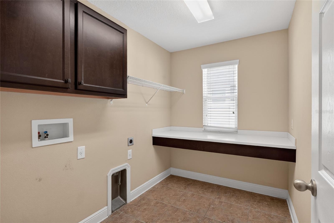
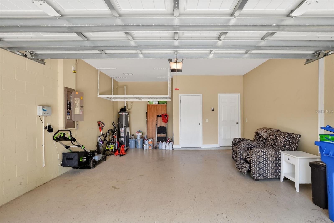
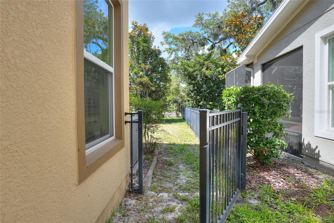
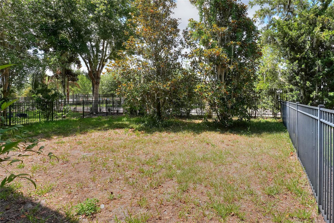
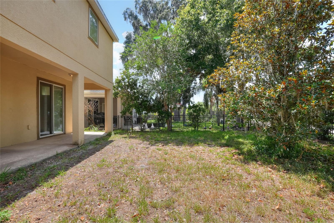
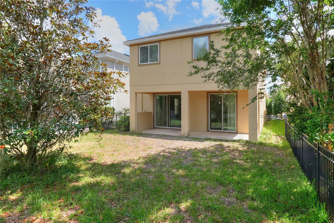
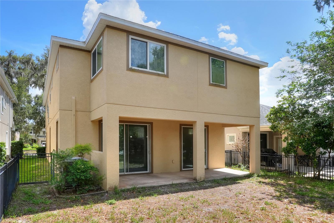
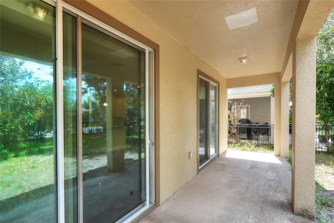
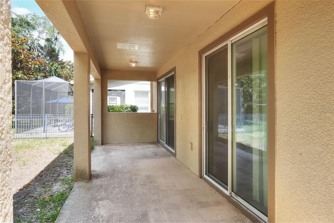
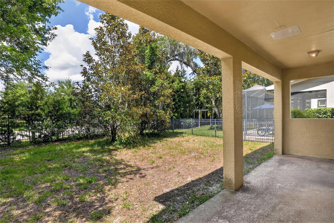
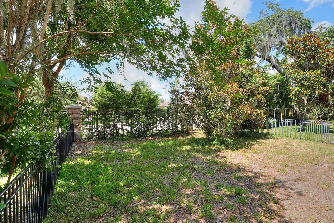
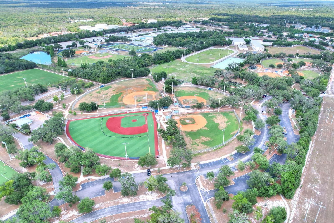
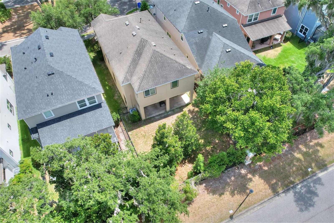
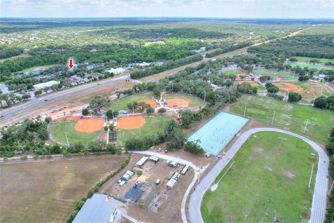
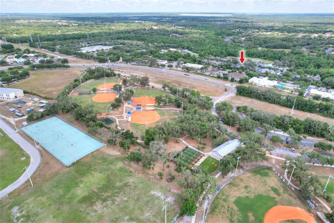
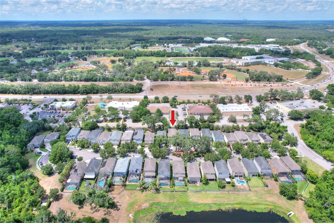
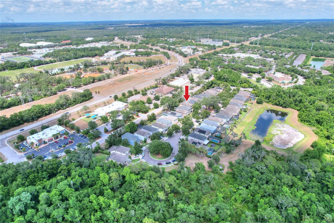
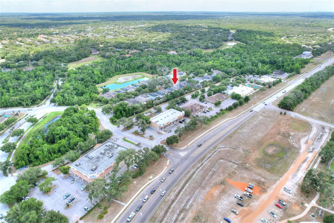
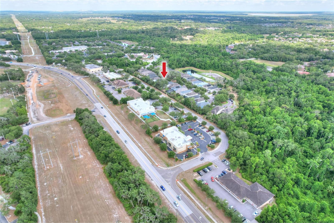
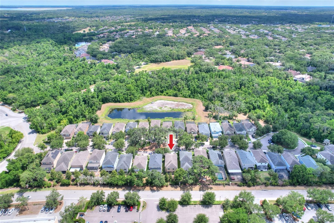
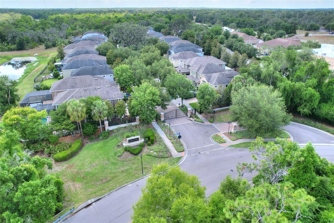
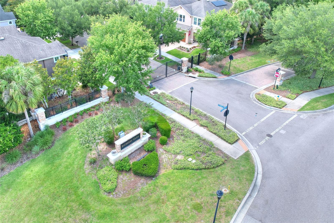
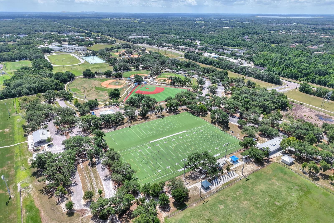
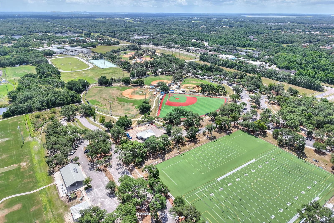
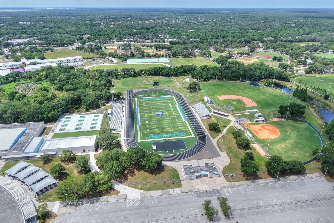
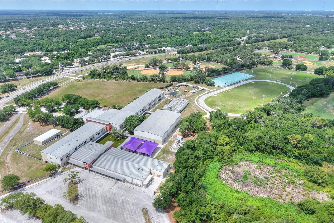
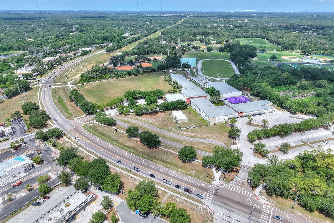
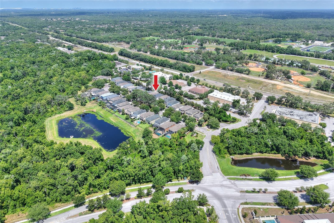
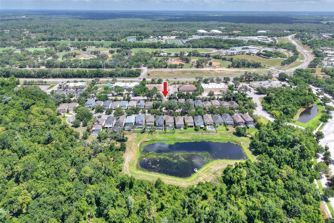
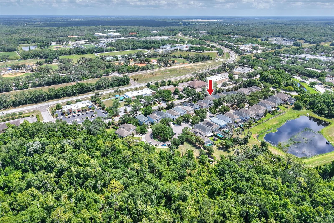
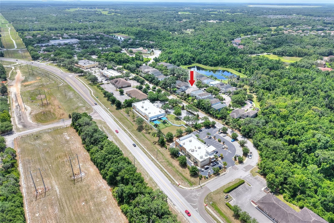
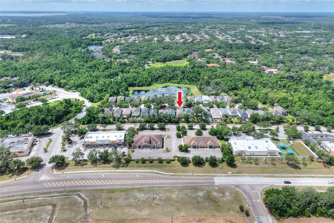
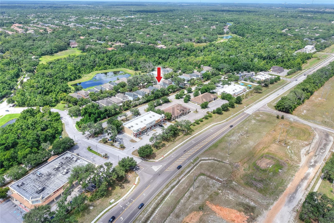
Cradled in the quaint Fishhawk Ranch community of Bayberry Glen, this adorable Weekley Construction home is awaiting its new inhabitants. This gated community shares an intimate setting with only 34 other homes, but don't let that fool you! There's SO MUCH TO DO! With three community pools, a sports complex, shopping, eateries, and so many other conveniences there's never a lack of activity. Adorned by a tree lined street and mature landscaping, this home features 4 bedrooms, 3.5 baths and displays open concept in its most functional and attractive way. Upon entering, you will note tile floors throughout the ground level and many windows that permit natural light. This chef's kitchen is equipped with a gas range, granite countertops, and plenty of storage space. Upstairs you will find carpeted floors for a more quiet experience. The primary features an ensuite with dual sinks, private water closet, separate shower and bath. Laundry room is conveniently located and has a convenient folding table. Outdoors can be enjoyed from your large covered lanai, with private surroundings and a secure fence for your 4 legged family members! Schedule your showing today!
Property Details
| Property Features | Property Features | |||
|---|---|---|---|---|
| MLS ID: | MFRL4962068 | Year Built: | 2014 | |
| Appliances: | Microwave, Range, Refrigerator | Construction Materials: | Concrete, Stucco | |
| Cooling: | Central Air | Country: | US | |
| County Or Parish: | Hillsborough | Direction Faces: | South | |
| Exterior Features: | Private Mailbox, Sidewalk | Flooring: | Carpet, Tile | |
| Foundation Details: | Slab | Furnished: | Unfurnished | |
| Heating: | Central | Laundry Features: | Laundry Room, Upper Level | |
| Levels: | Two | Listing Agreement: | Exclusive Right To Sell | |
| Occupant Type: | Vacant | Pets Allowed: | Yes | |
| Property Sub Type: | Single Family Residence | Property Type: | Residential | |
| Road Surface Type: | Asphalt | Roof: | Shingle | |
| Sewer: | Public Sewer | Showing Requirements: | Combination Lock Box | |
| Special Listing Conditions: | None | Standard Status: | Active | |
| State Or Province: | FL | Utilities: | Cable Available, Electricity Connected, Natural Gas Connected, Sewer Connected, Water Connected | |
| Water Source: | None | |||
| Rooms | Rooms | |||
|---|---|---|---|---|
| Kitchen: | 13x14 ft | Great Room: | 23x15 ft | |
| Primary Bedroom: | 15x13 ft | Primary Bathroom: | ||
| Bedroom 2: | 14x10 ft | Bedroom 3: | 11x11 ft | |
| Bedroom 4: | 10x10 ft | Loft: | 10x12 ft | |
We love to hear from you