


3640 BELMONTE DR, INDIAN LAKE ESTATES, FL, 33855
$275,000
Residential
|
Bedrooms
4
|
Bathrooms
2
|
Living Area
2,281 Sqft
|
Lot Size
21,806 Sqft
|
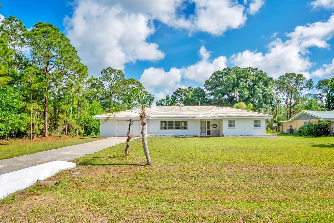
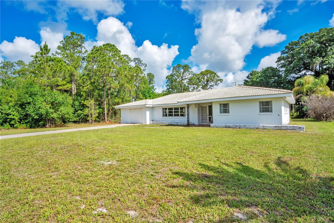
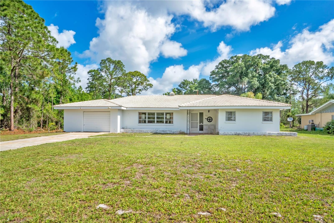
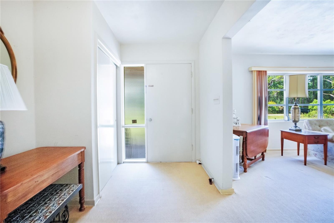
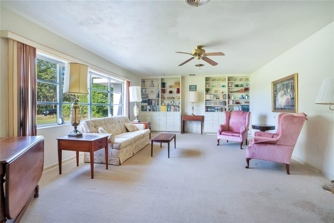
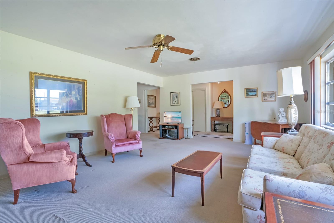
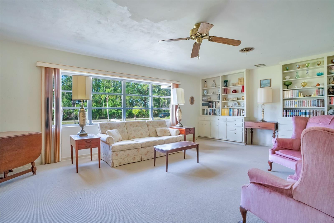
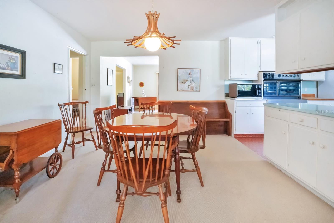
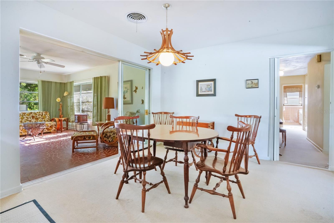
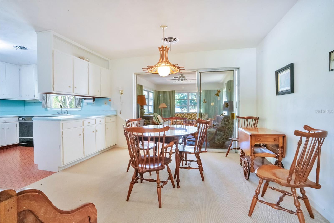
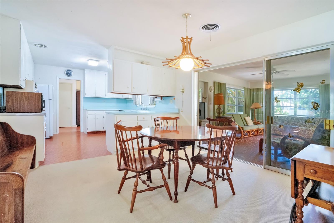
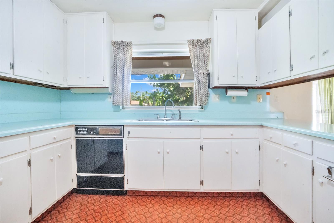
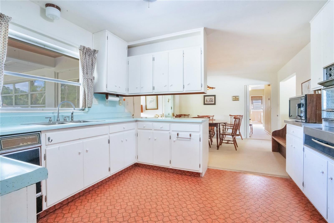
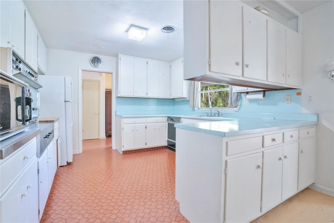
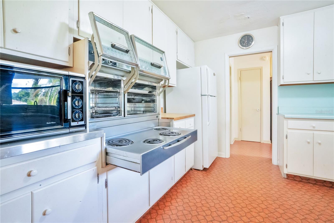
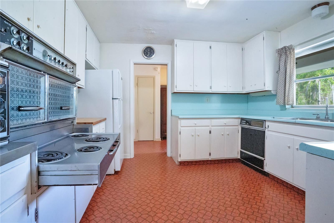
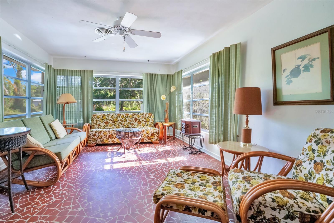
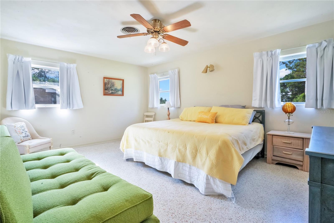
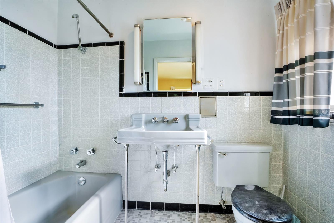
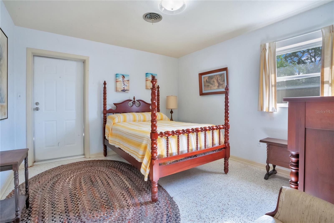
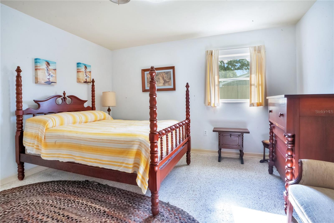
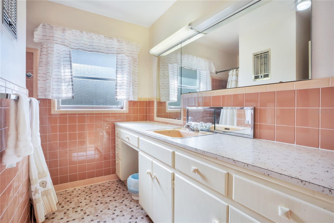
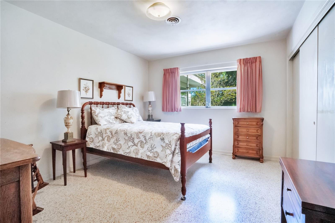
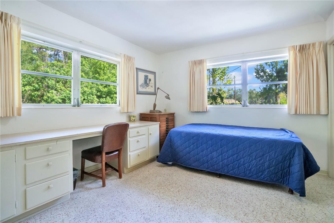
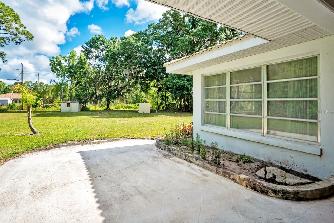
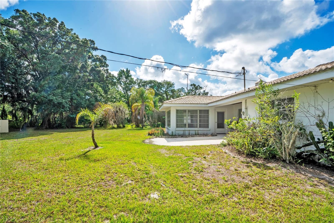
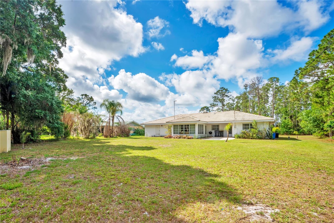
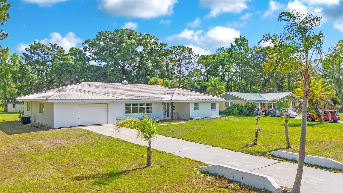
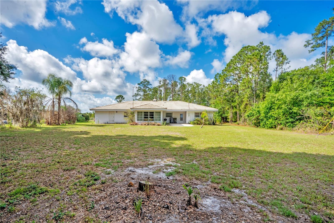
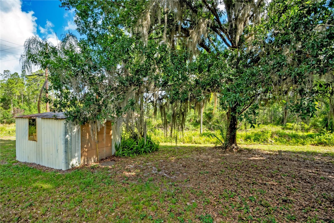
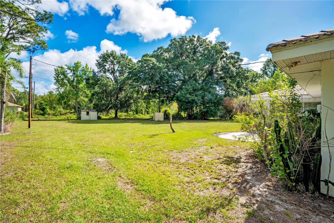
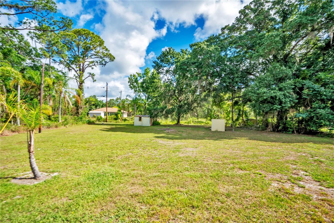
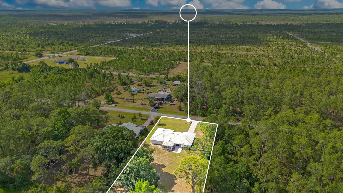
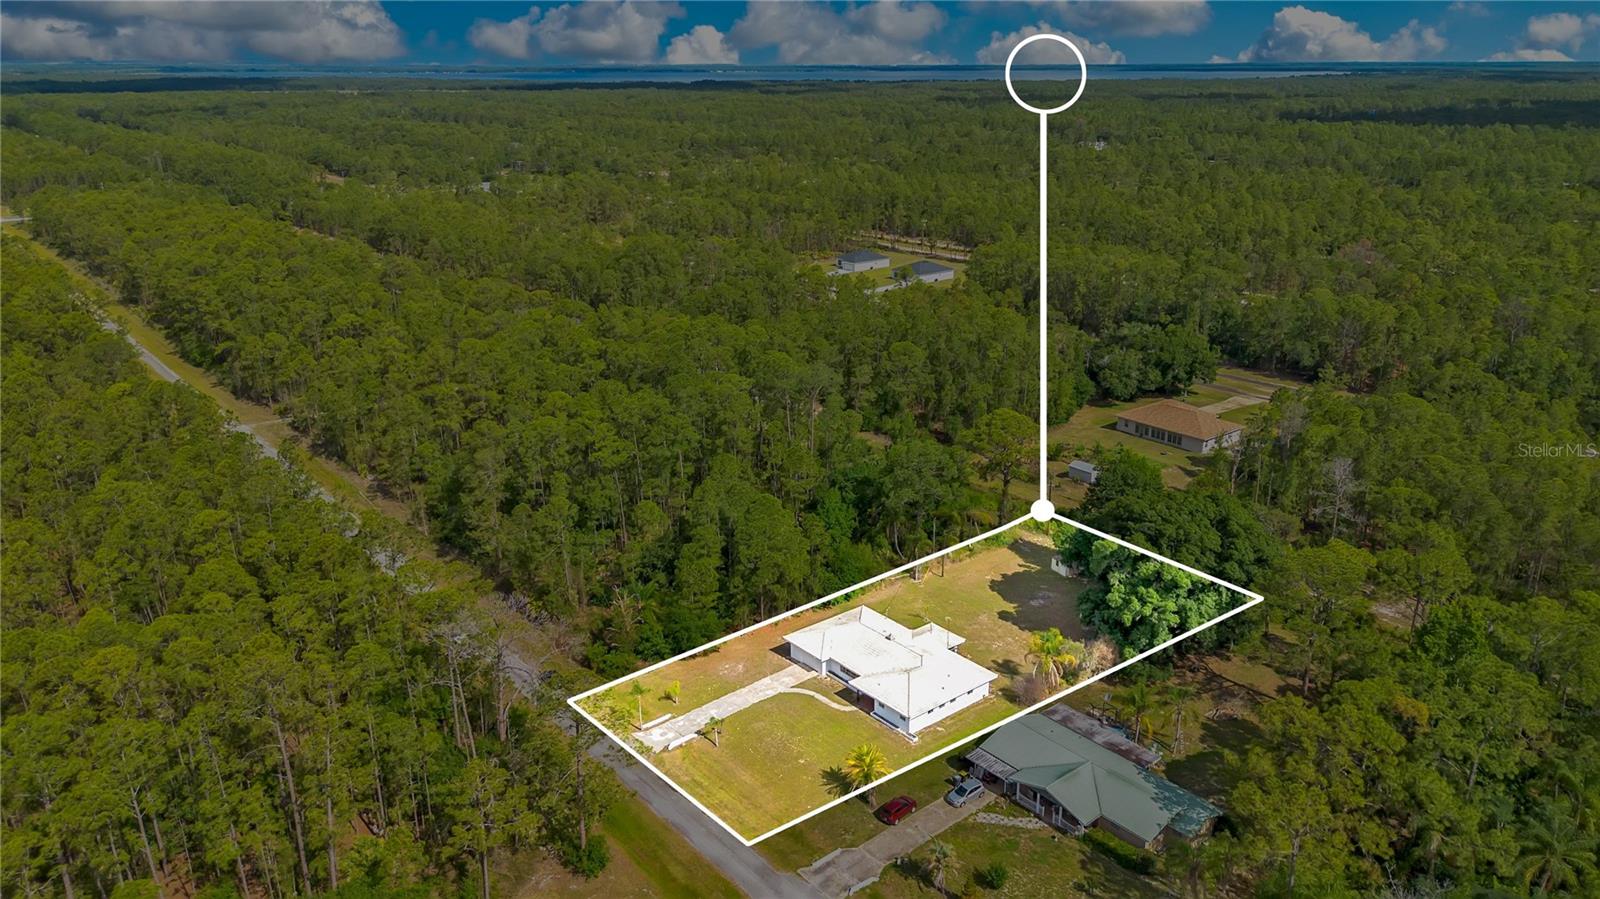
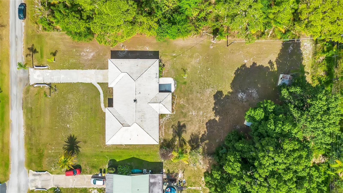
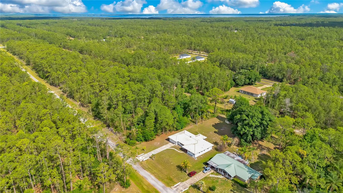
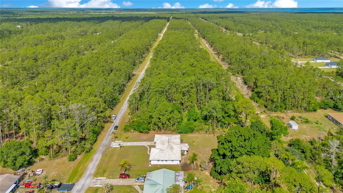
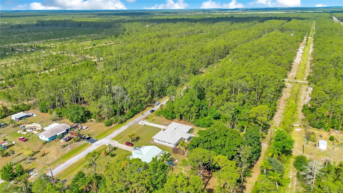
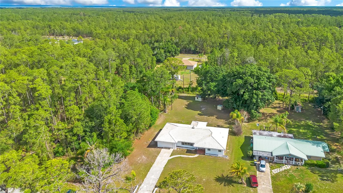
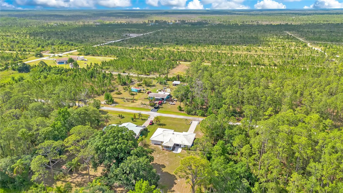
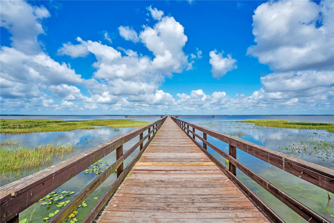
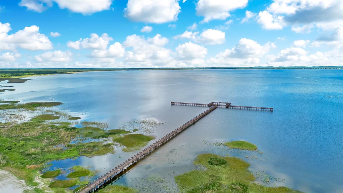
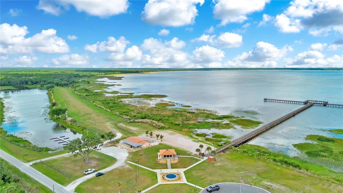
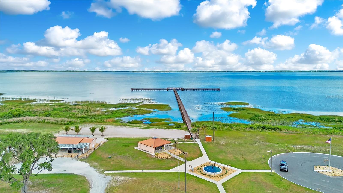
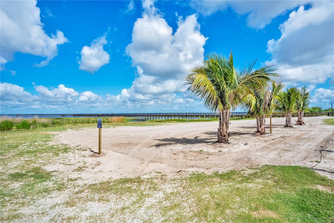
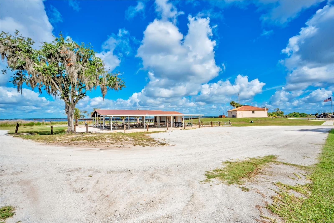
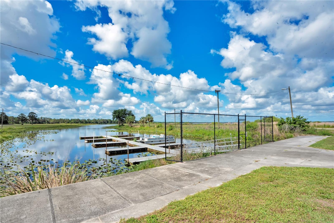
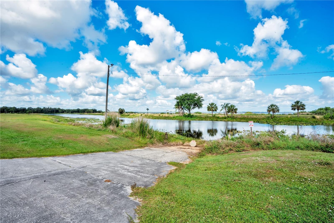
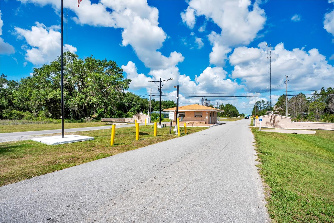
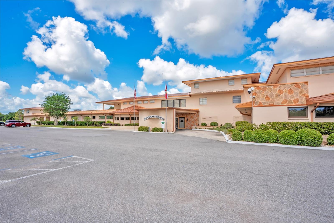
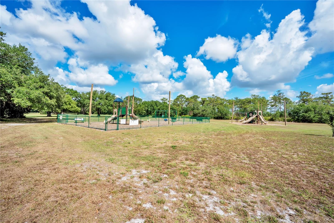
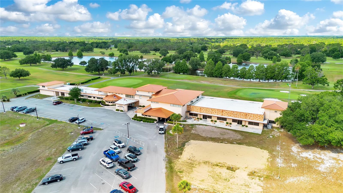
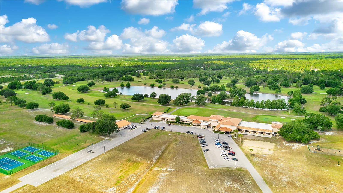
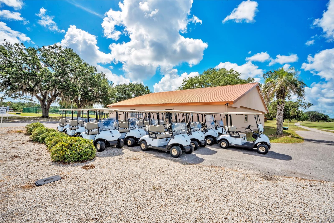
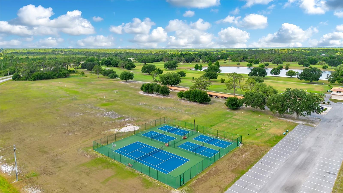
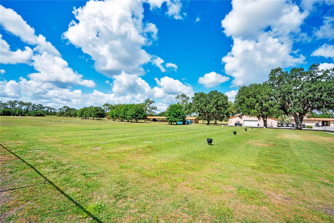
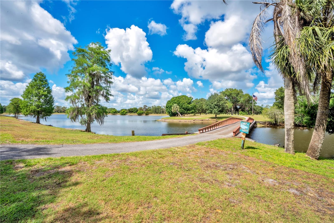
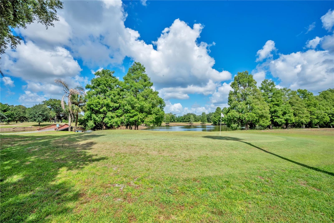
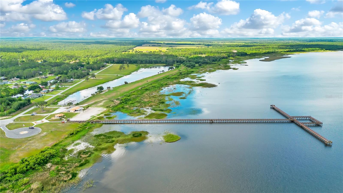
Step back in time and discover a true Mid-Century Modern gem in the gated community of Indian Lake Estates. Built in 1961 and lovingly preserved, this 4 bedroom, 2 bath home offers 2,281 square feet of retro charm on a spacious ½-acre lot with no rear neighbors and woods along one side for added privacy. From the moment you enter, the home feels like a beautifully maintained time capsule, showcasing original terrazzo flooring, pristine vintage bathrooms with mint-condition tile, and authentic architectural details rarely found today. The kitchen is a standout centerpiece featuring stunning turquoise Formica countertops, real wood cabinetry with roll-out drawers and dividers, and an iconic Frigidaire Flair slide-out range with double side-by-side ovens that perfectly captures the era’s style and innovation. The spectacular Florida Room features original broken-tile mosaic flooring and offers the perfect space to relax, entertain, or simply enjoy the home’s nostalgic character. Modern updates include a well pump replaced in 2024 and water heater in 2021, while the private well and septic, durable tile roof, and attached 1-car garage add convenience and functionality. Beyond the home itself, Indian Lake Estates spans more than 7,500 acres with over 700 homesites of ½ acre or larger and offers an incredible lineup of amenities including golf, tennis, pickleball, basketball courts, playgrounds, a marina, community boat launch, beach, covered picnic area, clubhouse with restaurant and bar, fitness center, game room, library, ballroom, and an optional 18-hole golf course membership. Residents also enjoy golf cart rentals, a café, churches, post office, and the community’s famous 1,000-foot fishing pier on Lake Weohyakapka — the largest freshwater fishing pier in the state of Florida. Conveniently located just 17 miles southeast of Lake Wales and 15 miles east of Frostproof, this one-of-a-kind property offers the perfect blend of vintage style, peaceful surroundings, and resort-style living.
Property Details
| Property Features | Property Features | |||
|---|---|---|---|---|
| MLS ID: | MFRL4962131 | Year Built: | 1961 | |
| Appliances: | Electric Water Heater, Microwave, Range, Refrigerator | Architectural Style: | Ranch | |
| Association Amenities: | Basketball Court, Clubhouse, Fitness Center, Gated, Golf Course, Optional Additional Fees, Park, Pickleball Court(s), Playground, Recreation Facilities, Tennis Court(s) | Association Fee Includes: | Private Road, Recreational Facilities | |
| Community Features: | Clubhouse, Deed Restrictions, Fitness Center, Gated Community - No Guard, Golf Carts OK, Golf, Park, Playground, Restaurant, Special Community Restrictions, Tennis Court(s) | Construction Materials: | Block | |
| Cooling: | Central Air | Country: | US | |
| County Or Parish: | Polk | Direction Faces: | South | |
| Exterior Features: | Private Mailbox | Flooring: | Carpet, Terrazzo | |
| Foundation Details: | Slab | Furnished: | Unfurnished | |
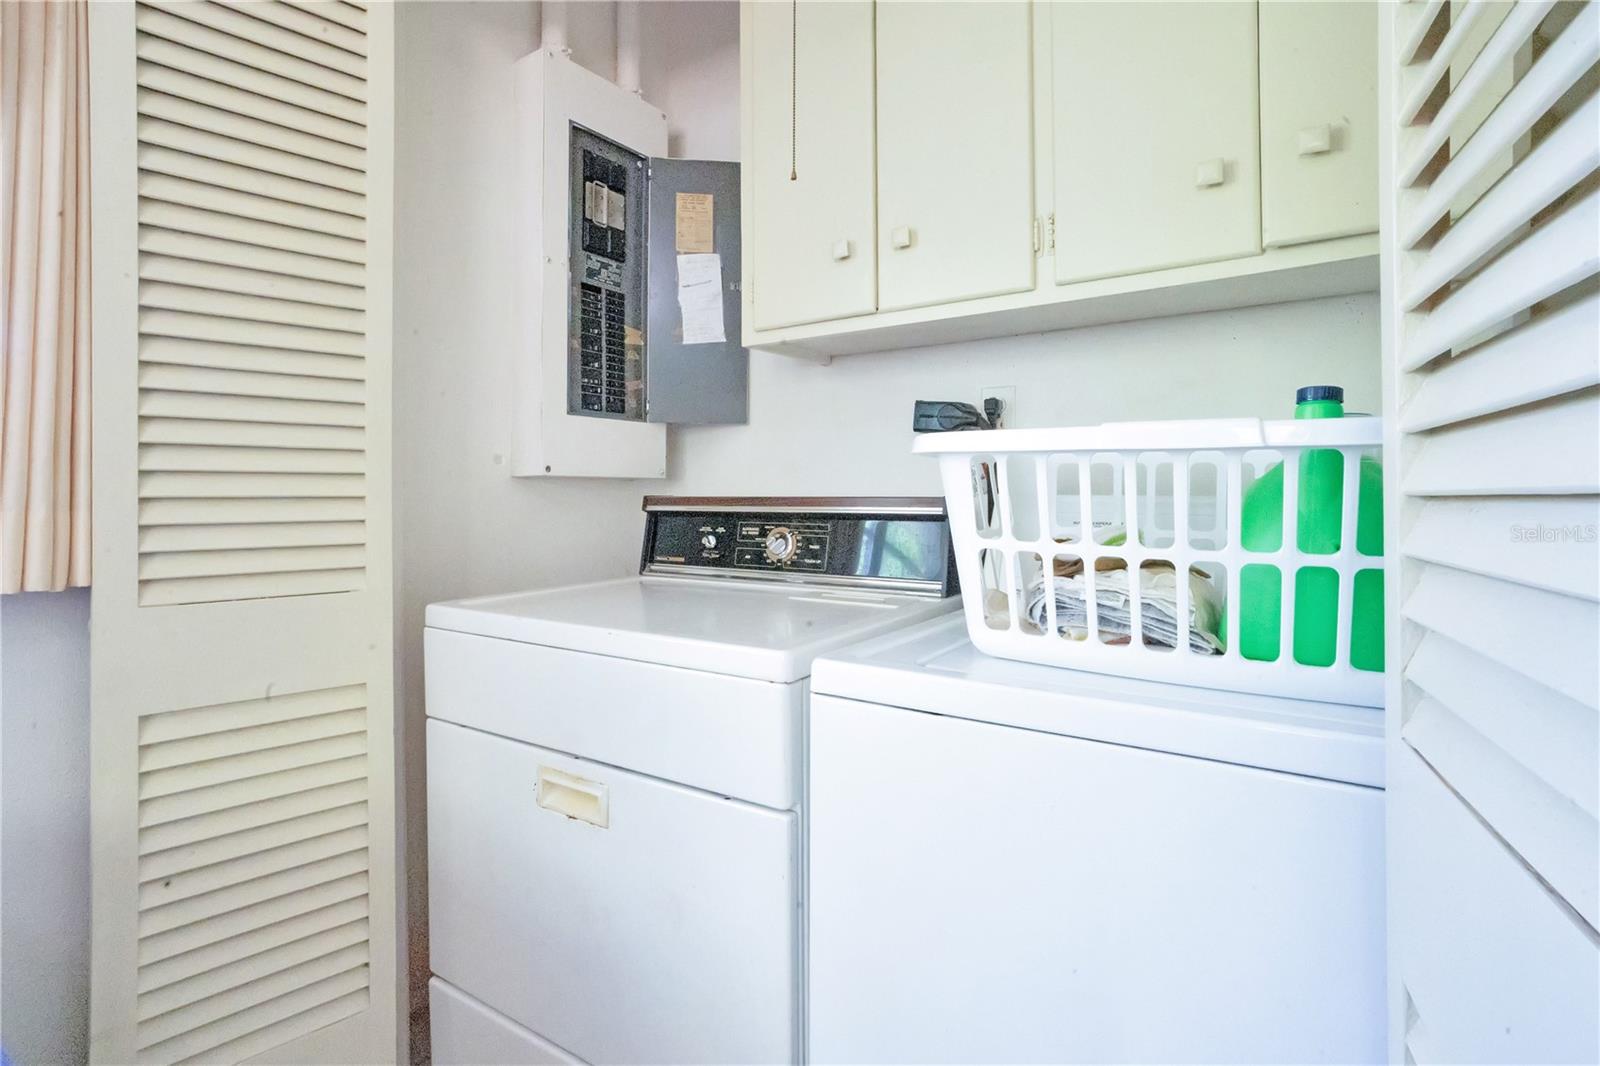
| Heating: | Central, Heat Pump | Laundry Features: | Inside | |
| Levels: | One | Listing Agreement: | Exclusive Right To Sell | |
| Listing Terms: | Cash, Conventional, FHA, USDA Loan, VA Loan | Lot Features: | In County, Unpaved, Unincorporated | |
| Occupant Type: | Owner | Other Structures: | Shed(s), Storage | |
| Patio And Porch Features: | Enclosed | Property Condition: | Completed | |
| Property Sub Type: | Single Family Residence | Property Type: | Residential | |
| Road Surface Type: | Gravel | Roof: | Shingle | |
| Sewer: | Septic Tank | Showing Requirements: | Supra Lock Box, Lock Box Electronic-CBS Code Required | |
| Special Listing Conditions: | None | Standard Status: | Active | |
| State Or Province: | FL | Utilities: | Electricity Connected | |
| Vegetation: | Mature Landscaping | View: | Trees/Woods | |
| Water Source: | Well | |||
| Rooms | Rooms | |||
|---|---|---|---|---|
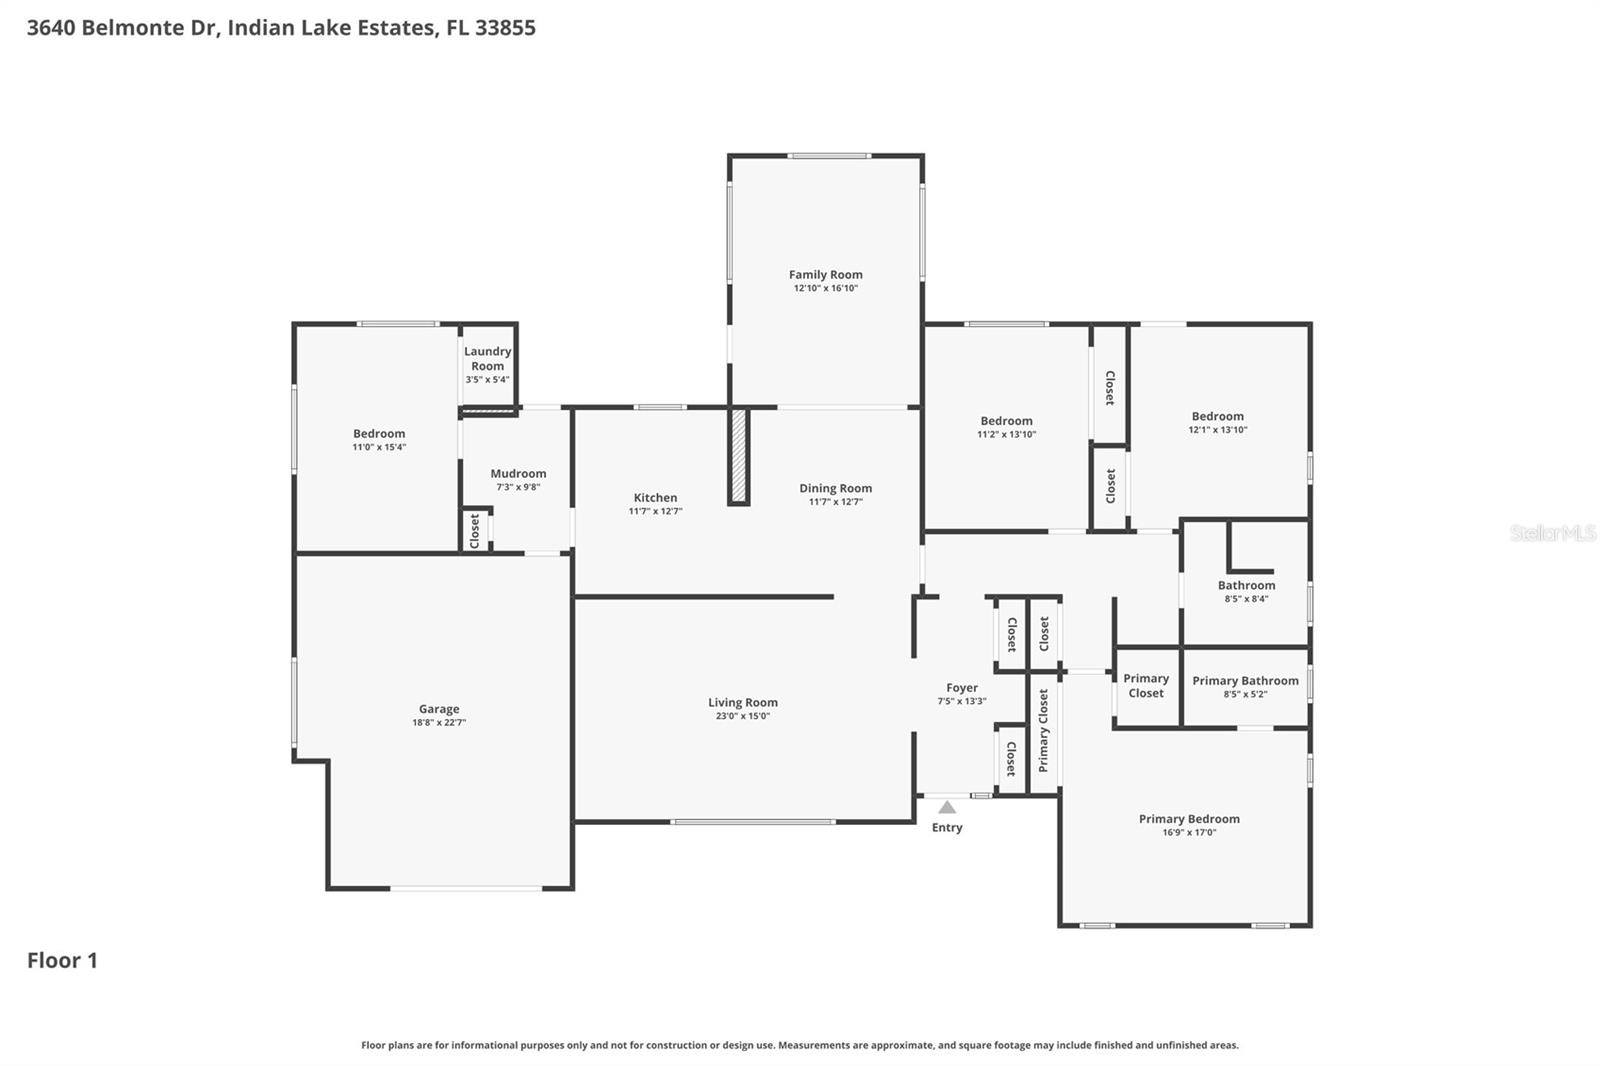
| Living Room: | 15x23 ft | Dining Room: | 11.7x12.7 ft | |
| Kitchen: | 11.7x12.7 ft | Florida Room: | 12.1x16.1 ft | |
| Primary Bedroom: | 16.9x17 ft | Primary Bathroom: | 5.2x8.5 ft | |
| Bedroom 2: | 12.1x13.1 ft | Bathroom 2: | 8.4x8.5 ft | |
| Bedroom 3: | 11.2x13.1 ft | Bedroom 4: | 11x15.4 ft | |
We love to hear from you