


6257 SILVER LAKES DR W, LAKELAND, FL, 33810
$319,000
Residential
|
Bedrooms
2
|
Bathrooms
2
|
Living Area
1,759 Sqft
|
Lot Size
6,037 Sqft
|
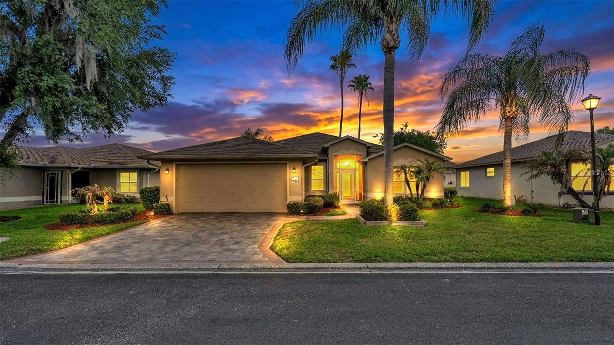
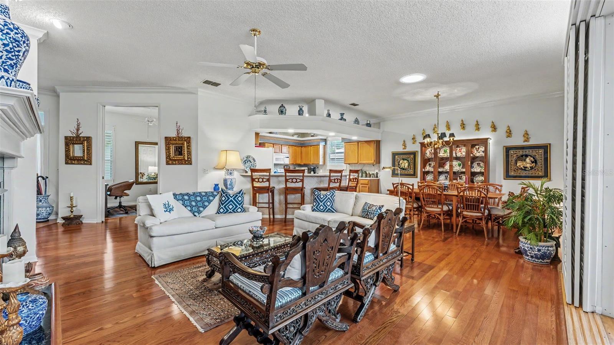
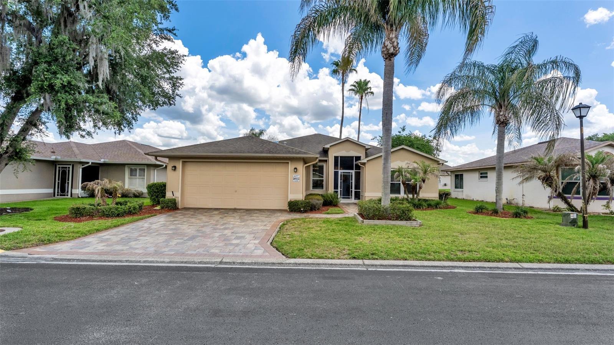
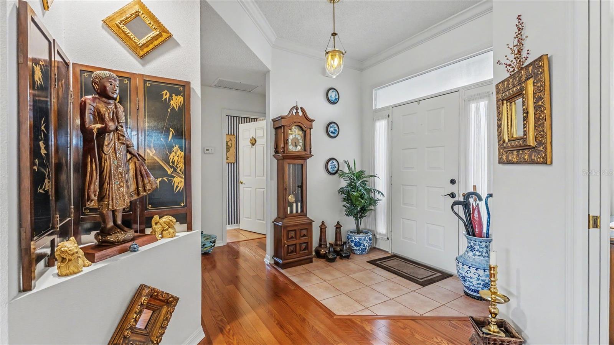
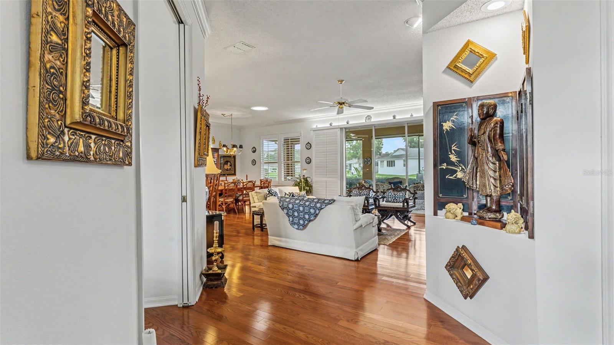
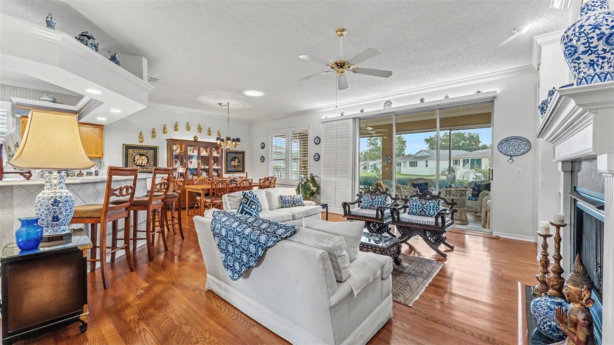
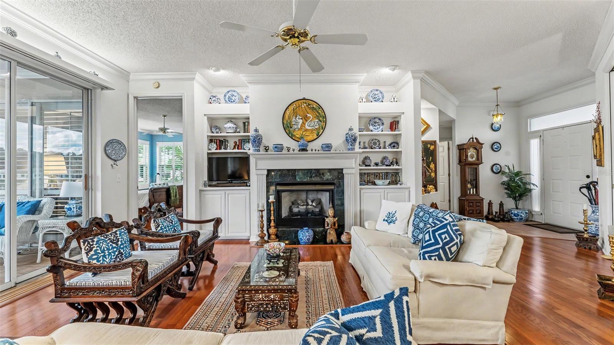
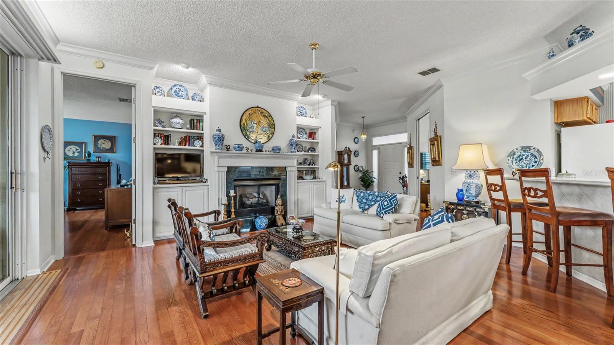
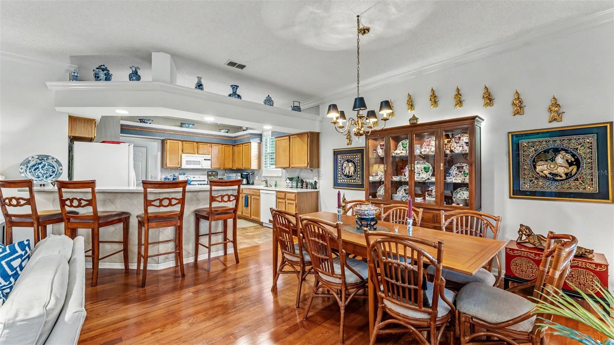
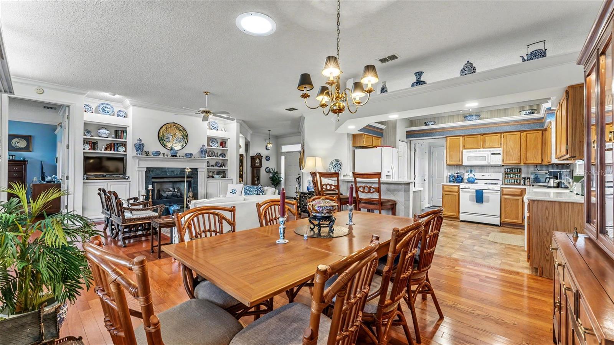
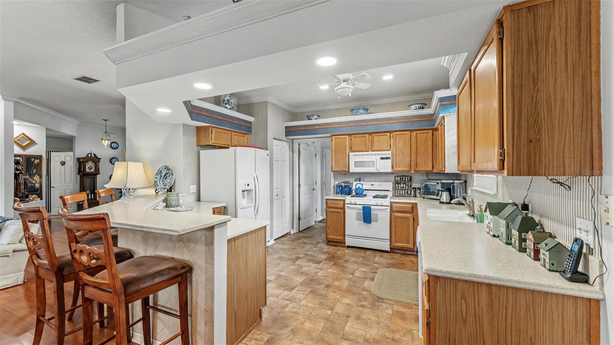
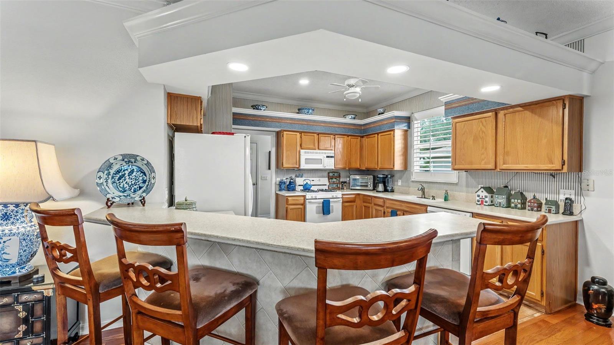
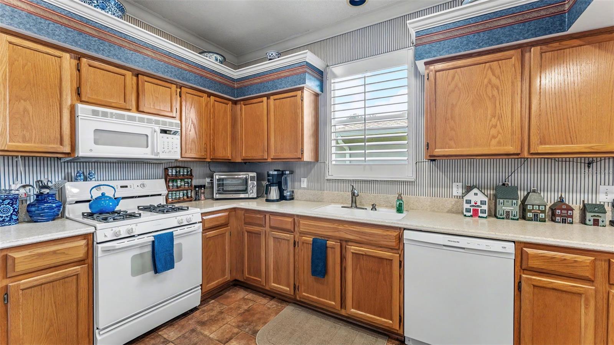
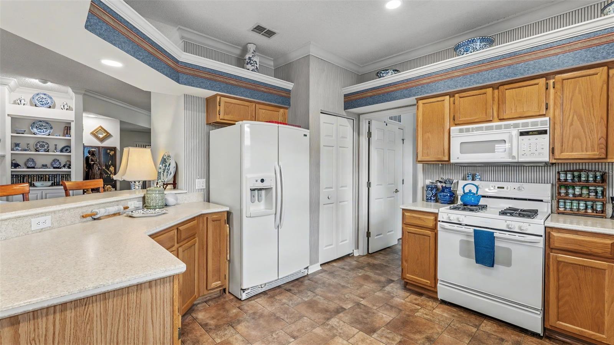
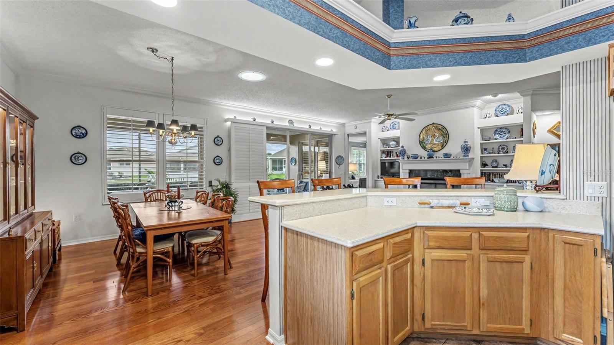
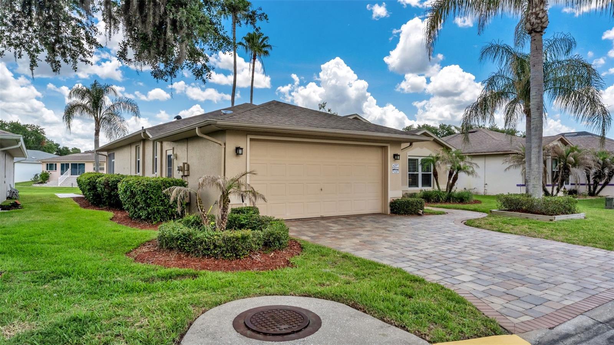
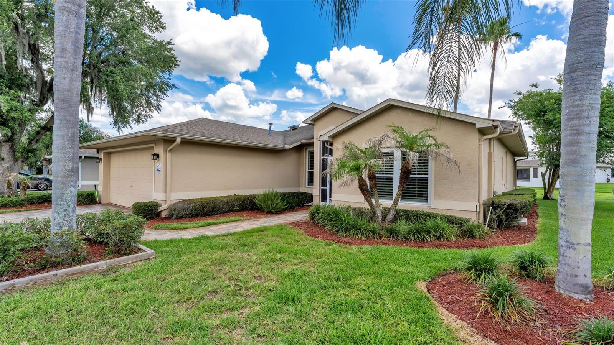
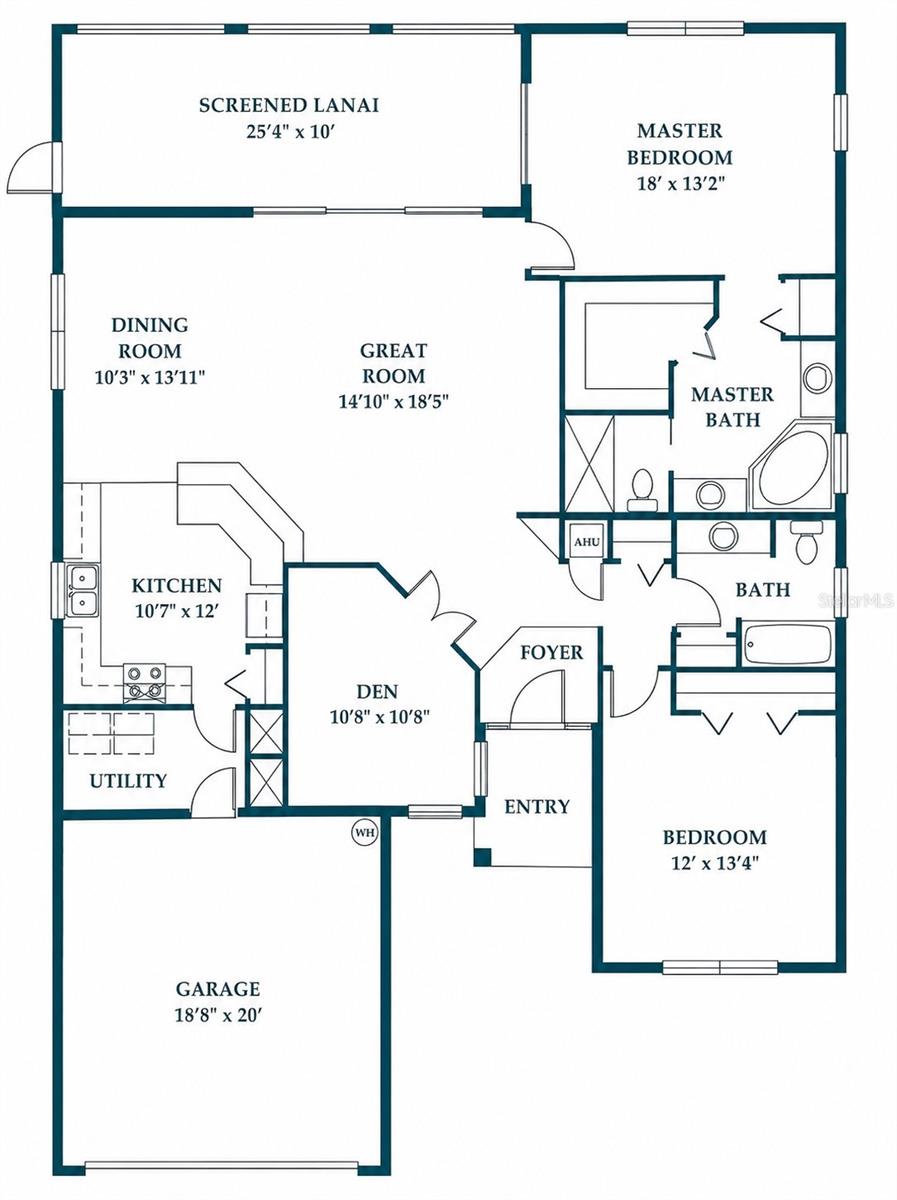
Welcome to easy Florida living in the gated 55+ community of Silver Lakes. This beautifully maintained 2 bedroom, 2 bath home with a private office offers an open concept split bedroom floor plan designed for everyday comfort and effortless entertaining. The spacious kitchen features an eat in bar overlooking the main living area, complete with a cozy gas fireplace and abundant natural light.
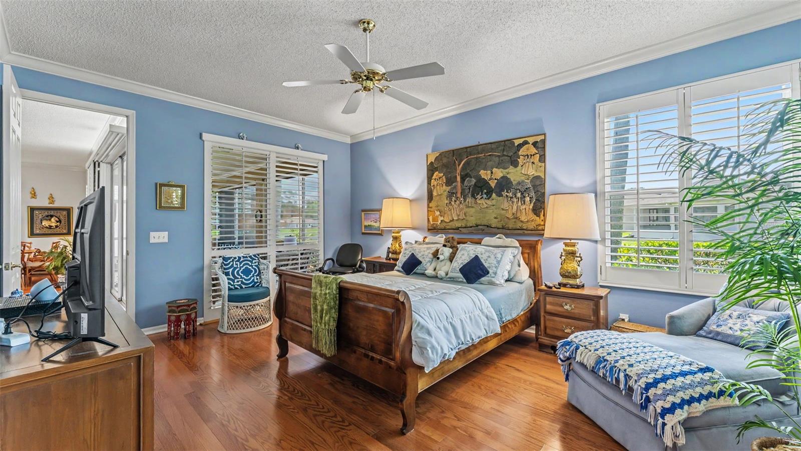
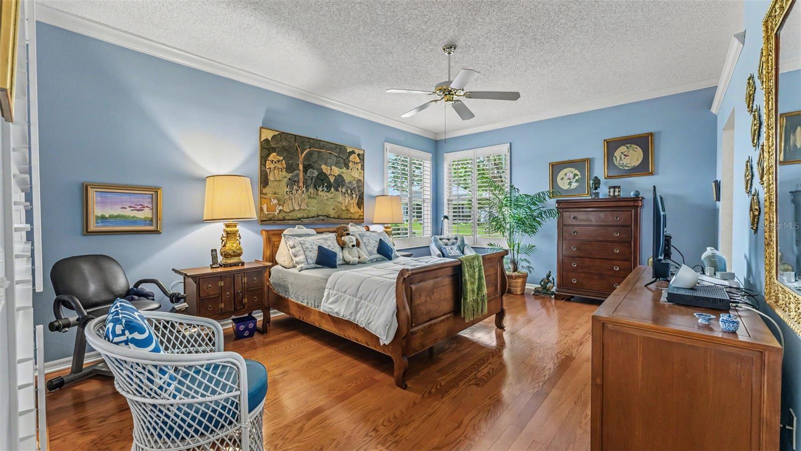
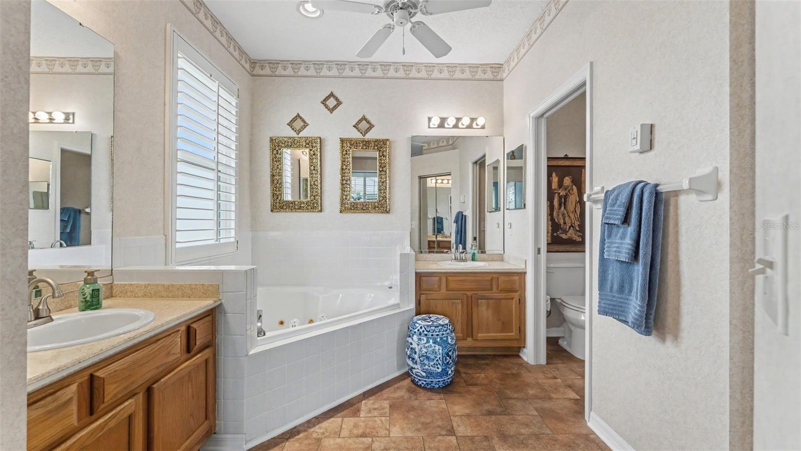
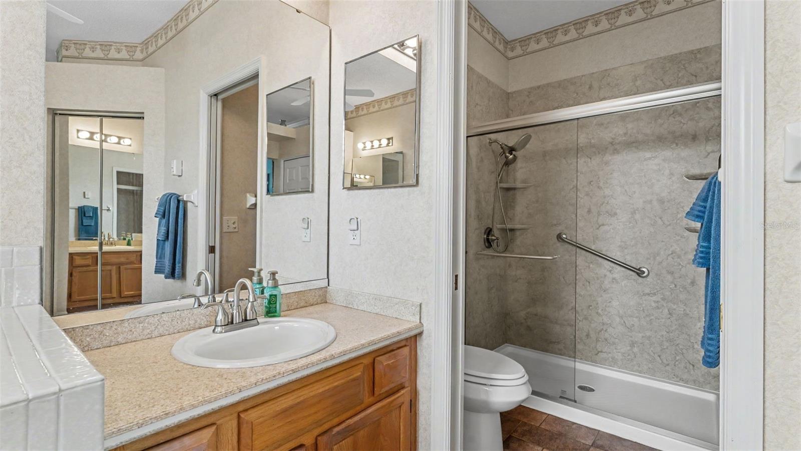
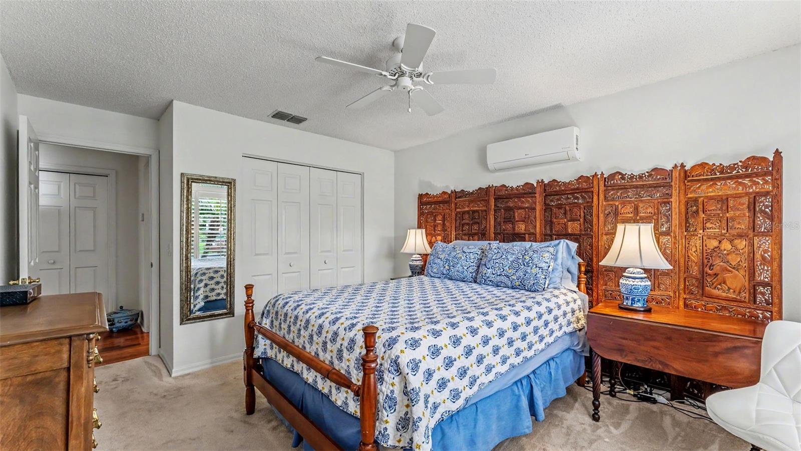
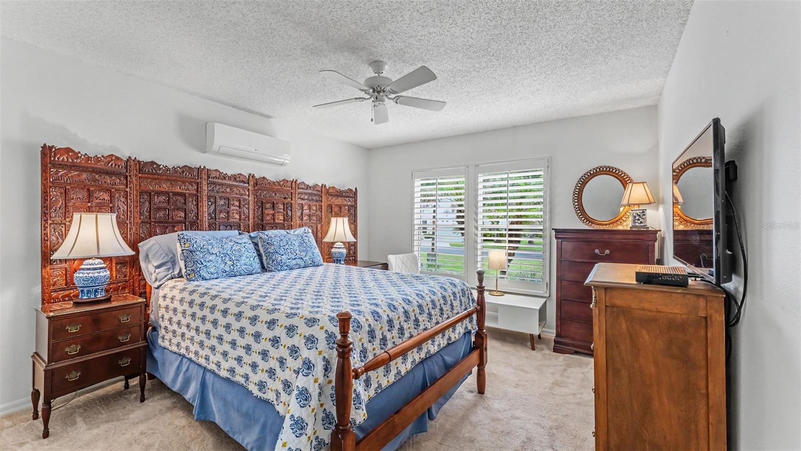
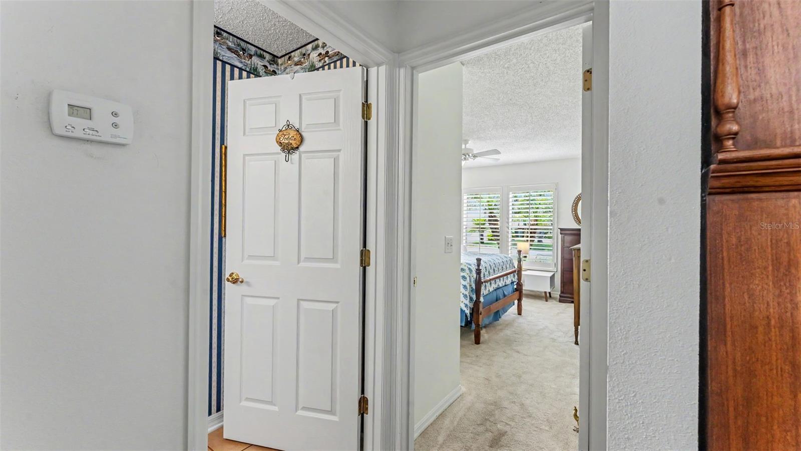
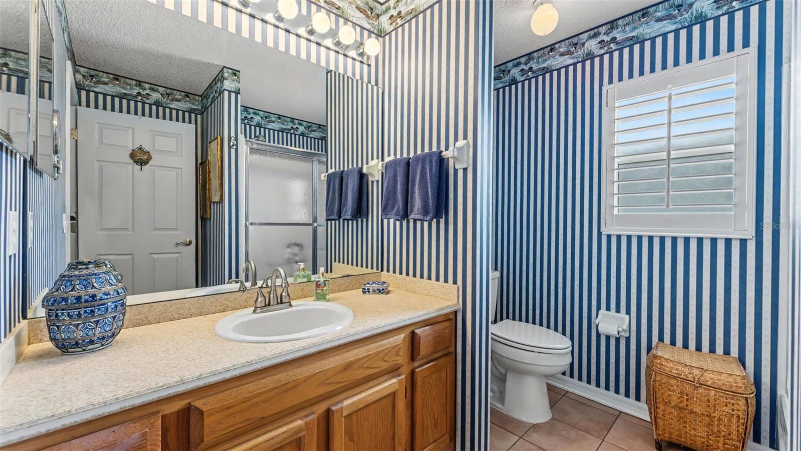
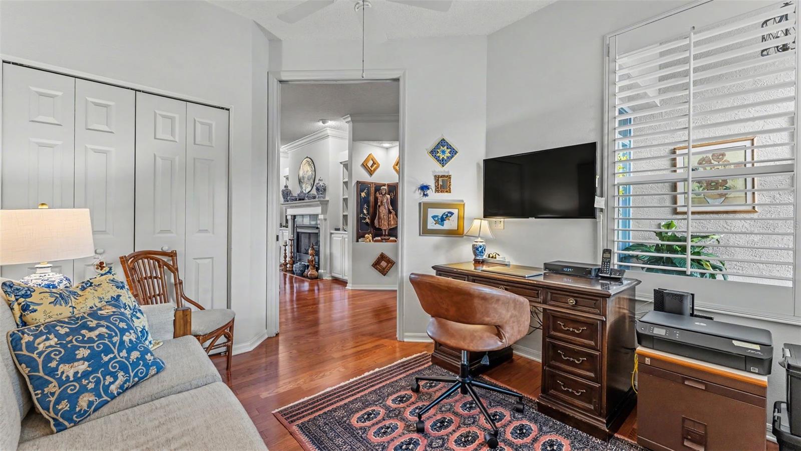
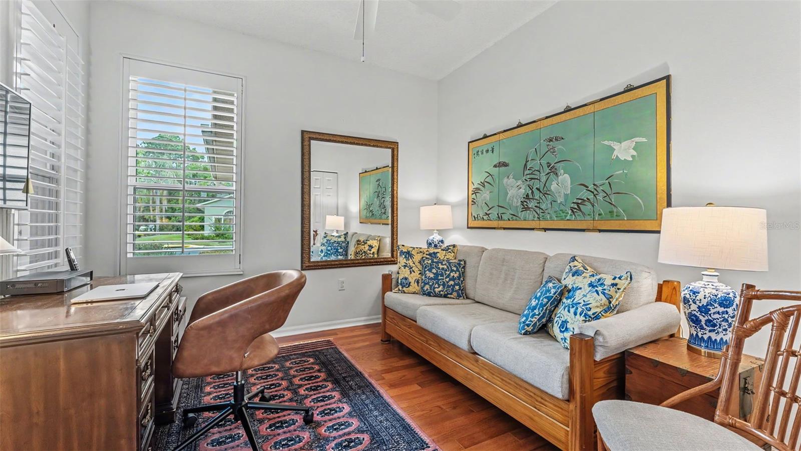
The generously sized primary suite provides a private retreat, while the guest bedroom and bath are thoughtfully positioned on the opposite side of the home for added privacy. The private office offers flexibility for working from home, hobbies, crafts, or additional guest space.
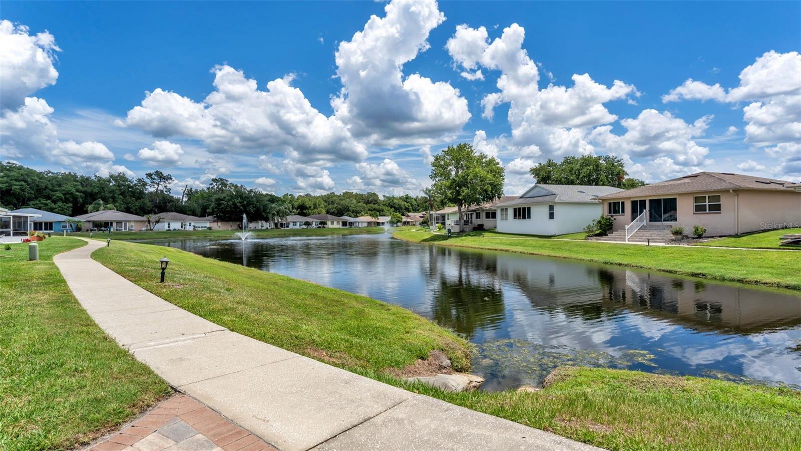
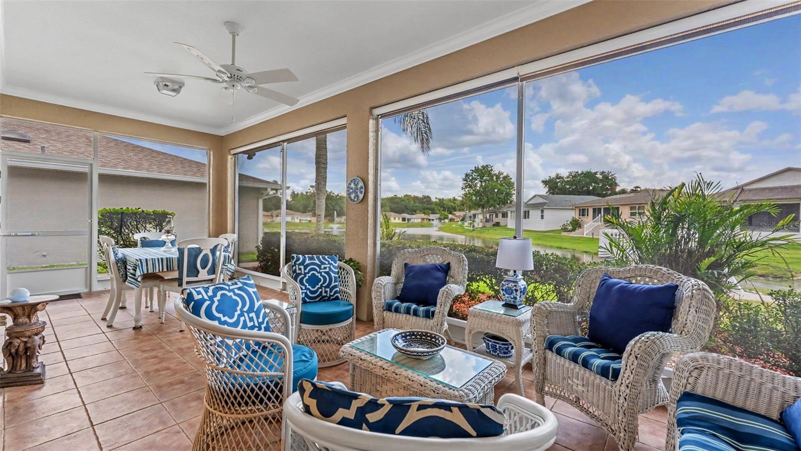
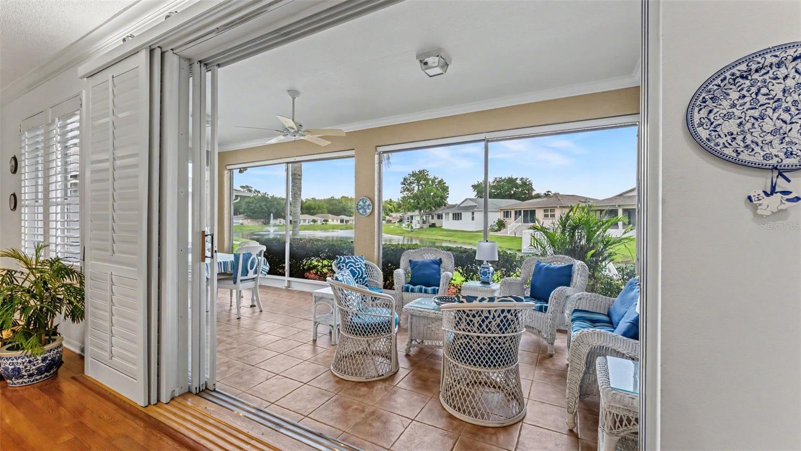
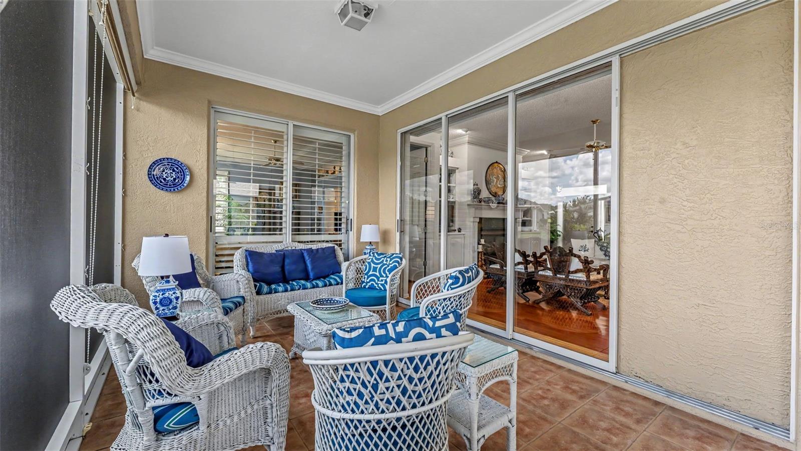
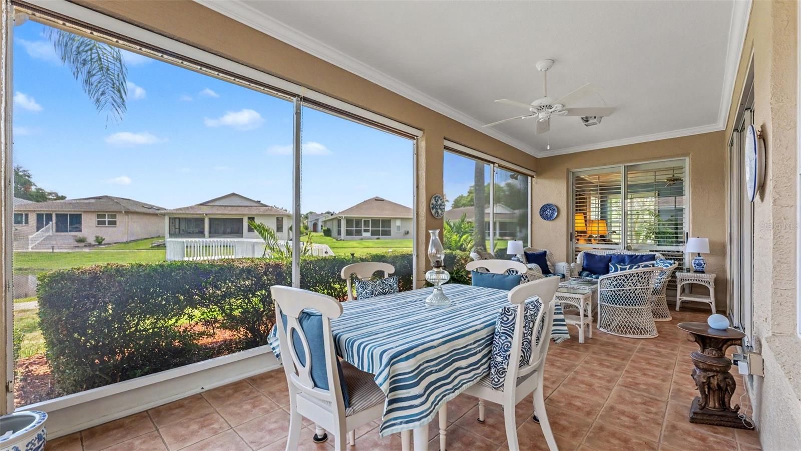
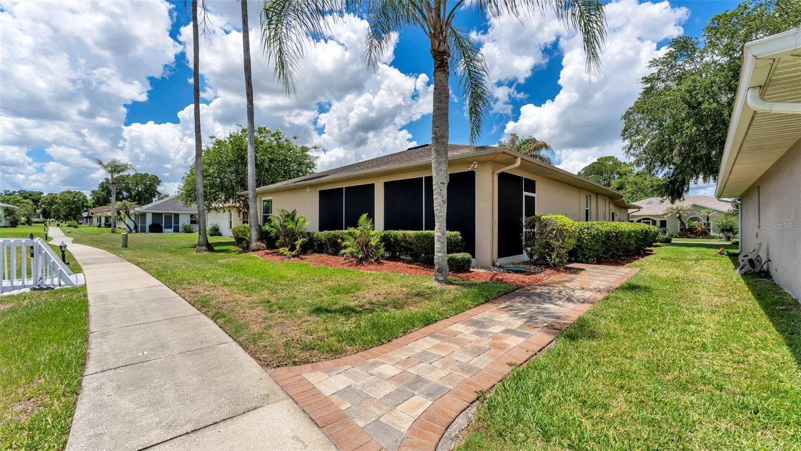
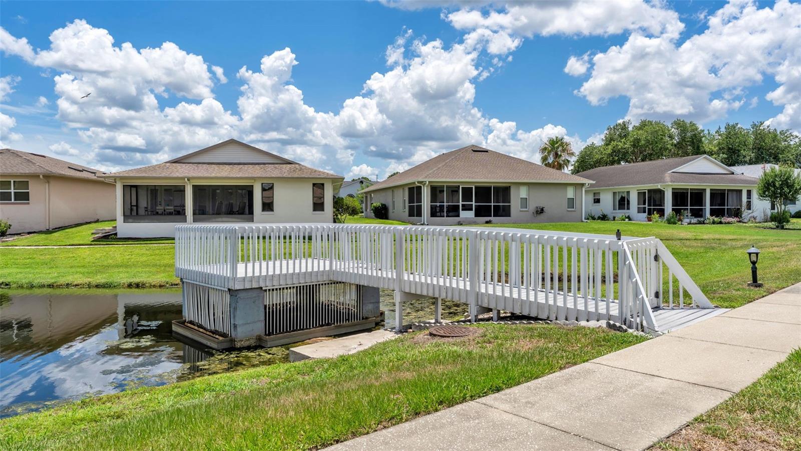
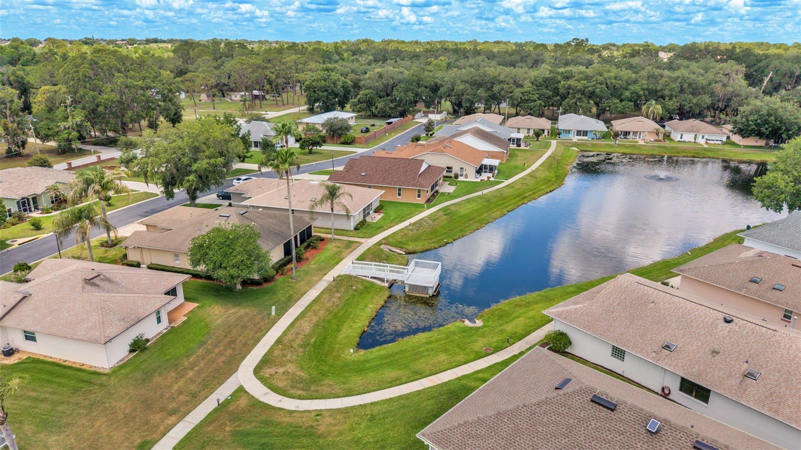
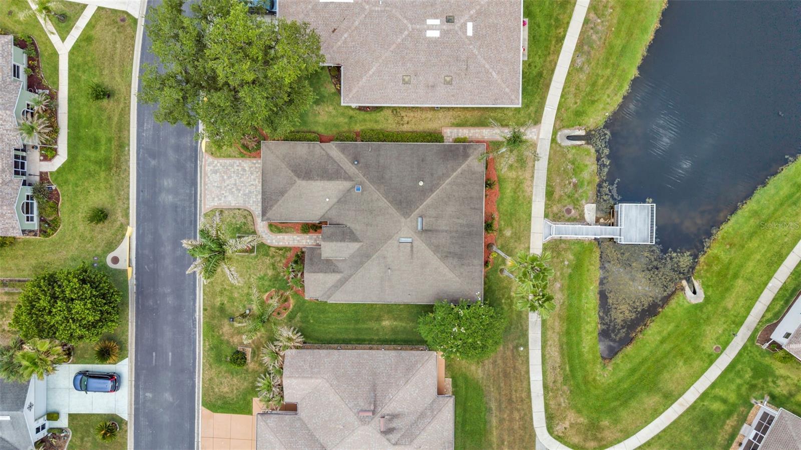
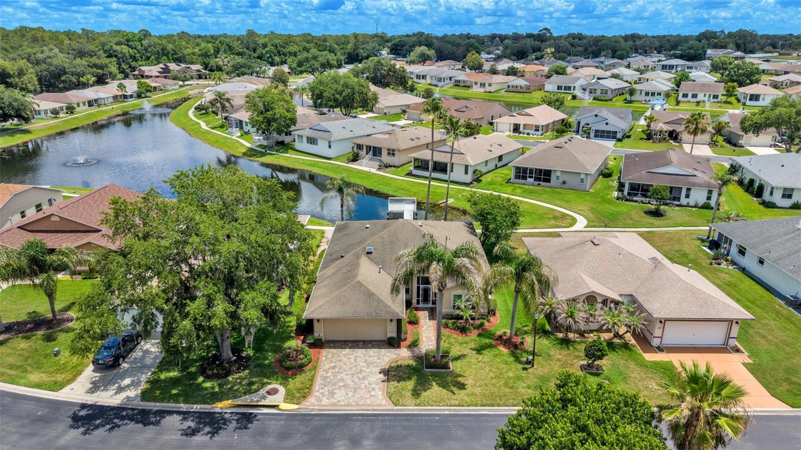
One of the home's standout features is the large screened lanai overlooking peaceful water views and the community dock located directly behind the home. Whether enjoying your morning coffee, hosting friends, watching local wildlife, or relaxing at sunset, this outdoor living space is sure to become a favorite.
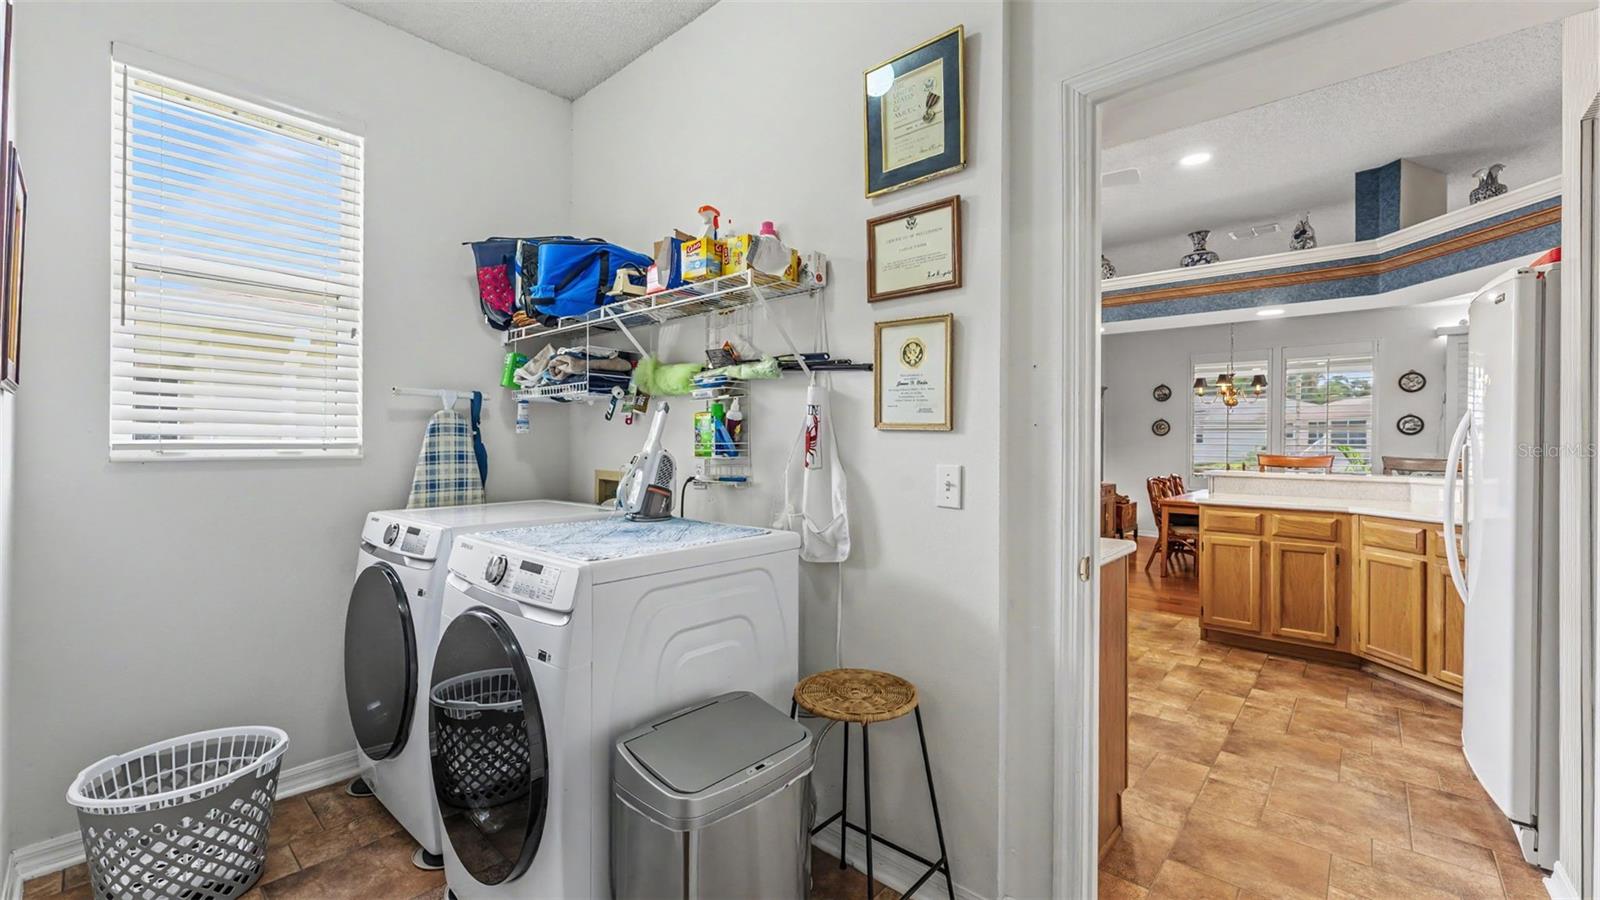
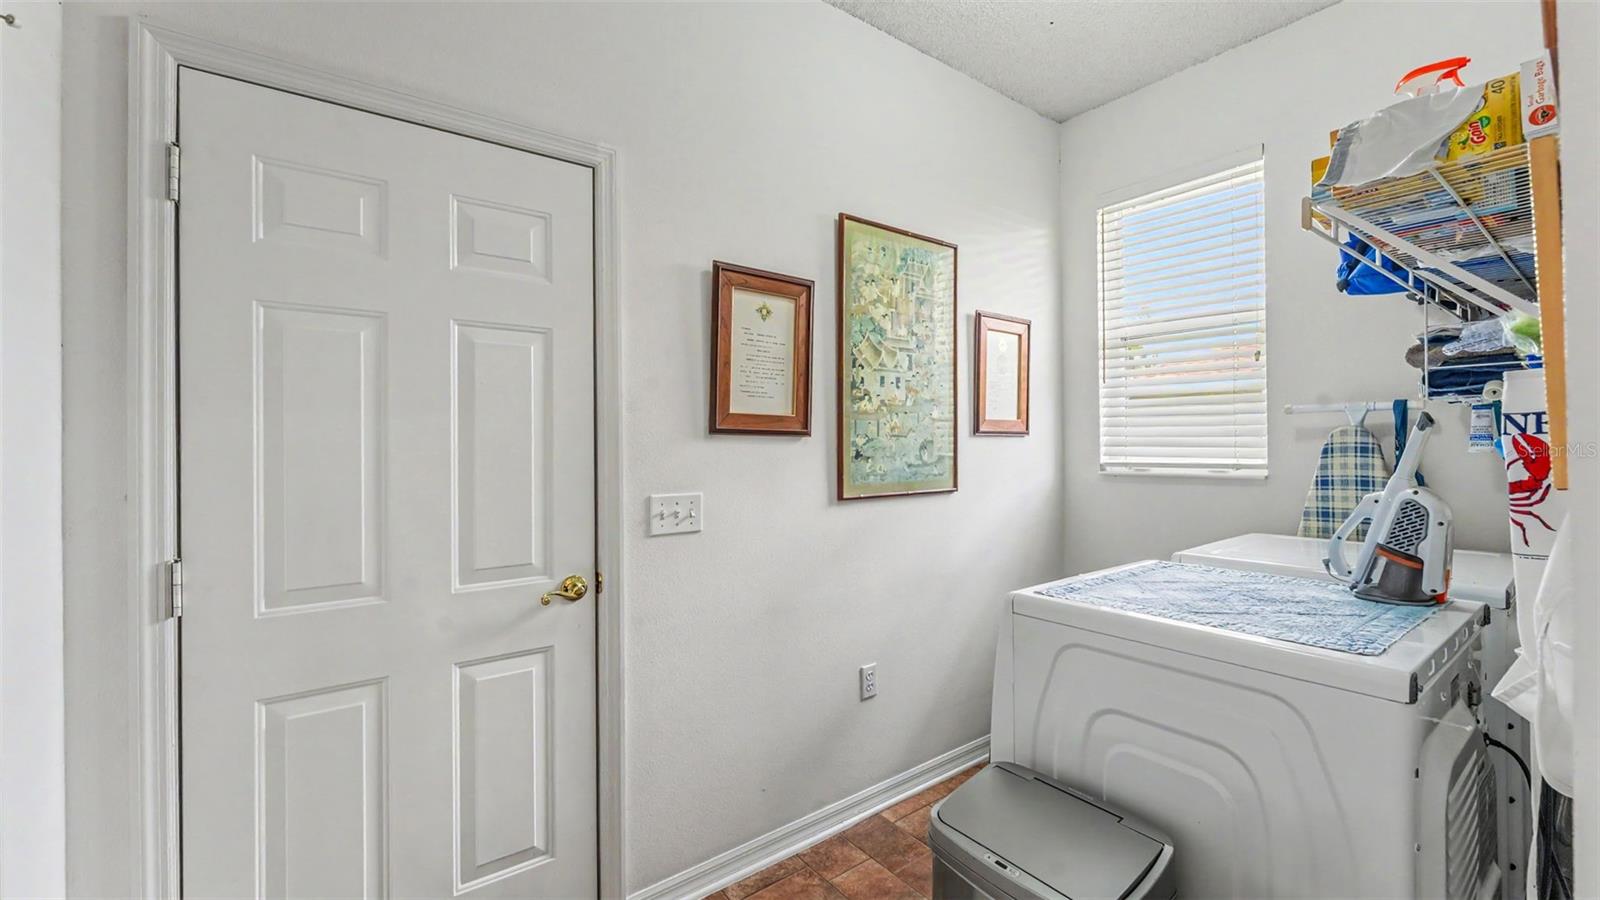
Additional features include an indoor laundry room, 2 car garage, and the benefits of living in a natural gas community.
Silver Lakes residents enjoy a vibrant, low maintenance lifestyle with access to a clubhouse featuring a heated pool, spa, billiards room, and library. Beautifully maintained grounds, scenic ponds, walking opportunities, and gated entry create a welcoming environment for residents and guests alike.
Conveniently located near shopping, dining, medical facilities, and everyday conveniences, this home offers the perfect combination of comfort, convenience, and active living. Whether you're looking for a year round residence or a seasonal Florida retreat, this move in ready home is ready to welcome you.
Property Details
| Property Features | Property Features | |||
|---|---|---|---|---|
| MLS ID: | MFRL4962143 | Year Built: | 1996 | |
| Appliances: | Dishwasher, Disposal, Dryer, Exhaust Fan, Gas Water Heater, Microwave, Range, Refrigerator, Washer | Architectural Style: | Traditional | |
| Association Fee Includes: | Maintenance Grounds, Private Road | Community Features: | Buyer Approval Required, Clubhouse, Fitness Center, Gated Community - No Guard, Golf Carts OK, Irrigation-Reclaimed Water, Pool, Sidewalks, Wheelchair Access, Street Lights | |
| Construction Materials: | Block | Cooling: | Central Air, Mini-Split Unit(s) | |
| Country: | US | County Or Parish: | Polk | |
| Direction Faces: | West | Exterior Features: | Sidewalk | |
| Fireplace Features: | Gas, Living Room | Flooring: | Carpet, Tile, Wood | |
| Foundation Details: | Slab | Furnished: | Unfurnished | |
| Heating: | Electric, Natural Gas | Laundry Features: | Laundry Room | |
| Levels: | One | Listing Agreement: | Exclusive Right To Sell | |
| Listing Terms: | Cash, Conventional, FHA, USDA Loan, VA Loan | Lot Features: | Landscaped, Sidewalk, Paved, Private | |
| Occupant Type: | Owner | Other Equipment: | Irrigation Equipment | |
| Parking Features: | Driveway, Garage Door Opener | Patio And Porch Features: | Enclosed, Porch | |
| Pets Allowed: | Cats OK, Dogs OK | Possession: | Close Of Escrow | |
| Property Sub Type: | Single Family Residence | Property Type: | Residential | |
| Road Responsibility: | Private Maintained Road | Road Surface Type: | Asphalt | |
| Roof: | Shingle | Security Features: | Gated Community | |
| Sewer: | Public Sewer | Showing Requirements: | Appointment Only, Lock Box Electronic, ShowingTime | |
| Special Listing Conditions: | None | Standard Status: | Active | |
| State Or Province: | FL | Utilities: | Cable Connected, Electricity Connected, Natural Gas Connected, Sprinkler Meter, Water Connected | |
| View: | Water | Water Source: | Public | |
| Rooms | Rooms | |||
|---|---|---|---|---|
| Kitchen: | 13x14 ft | Living Room: | 15x19 ft | |
| Dining Room: | 10x13 ft | Office: | 10x11 ft | |
| Primary Bedroom: | 13x17 ft | Primary Bathroom: | 11x15 ft | |
| Bedroom 1: | 12x15 ft | Bathroom 1: | 8x15 ft | |
| Balcony/Porch/Lanai: | 9x25 ft | Laundry: | 5x10 ft | |
We love to hear from you