


3846 CRYSTAL DEW ST, PLANT CITY, FL, 33567
$339,900
Residential
|
Bedrooms
4
|
Bathrooms
3
|
Living Area
2,505 Sqft
|
Lot Size
6,600 Sqft
|
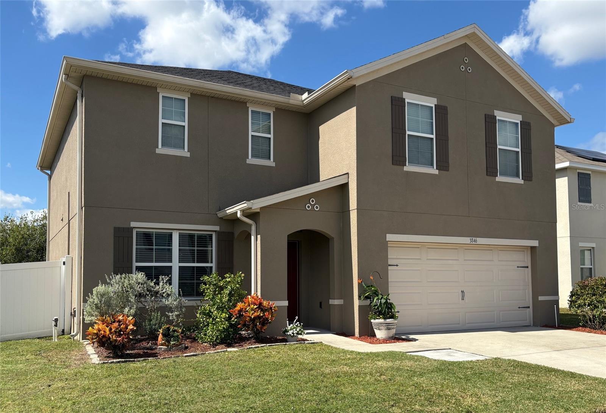
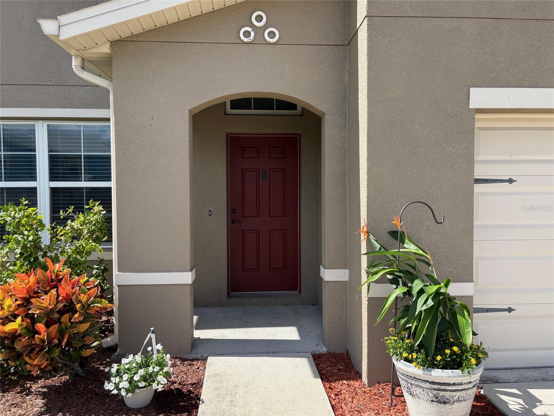
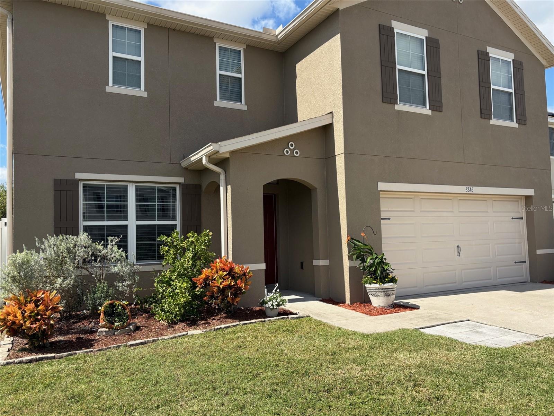
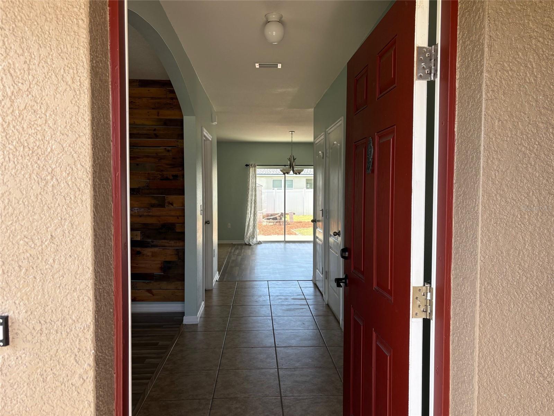
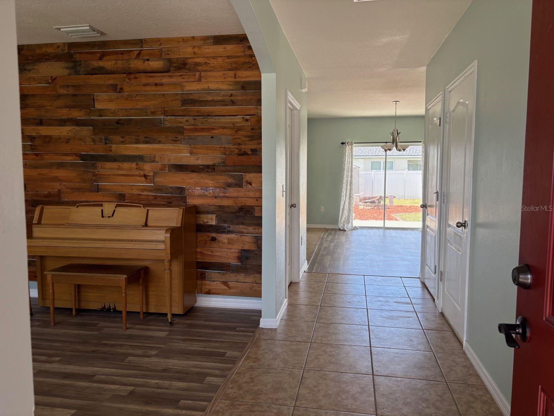
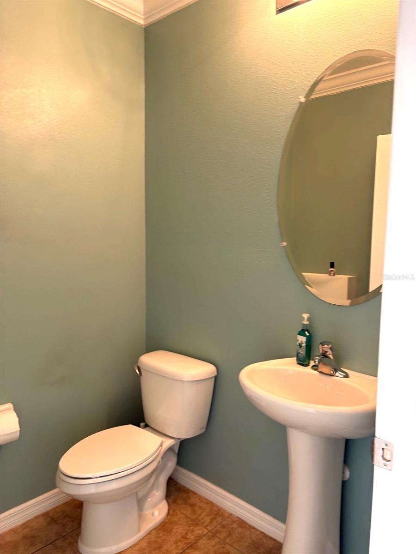
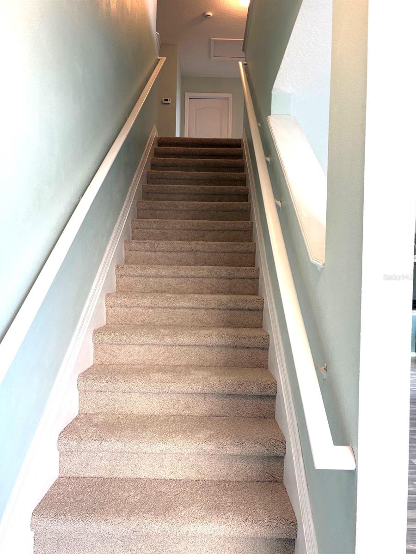
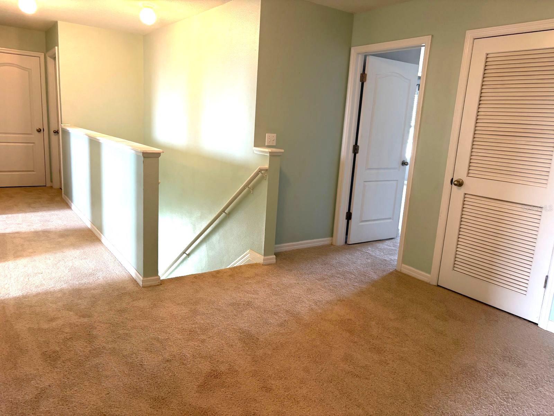
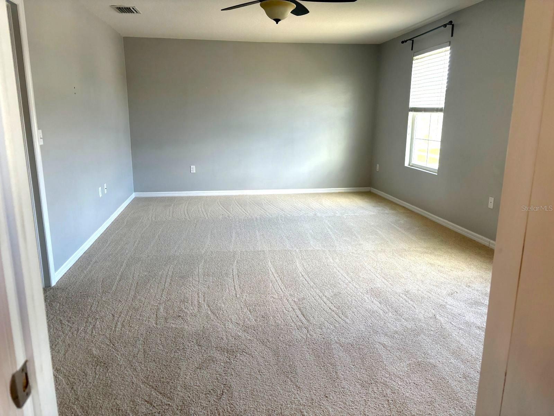
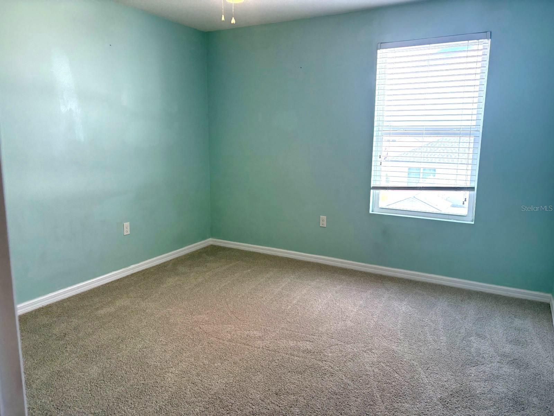
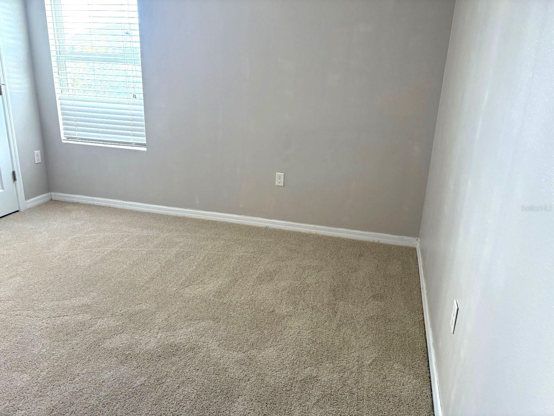
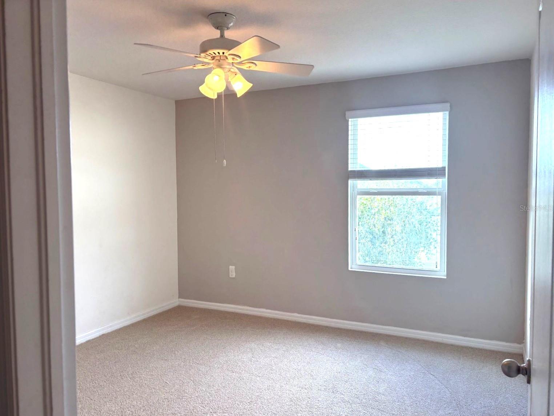
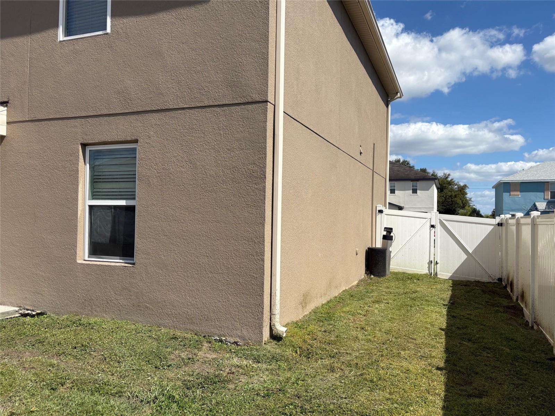
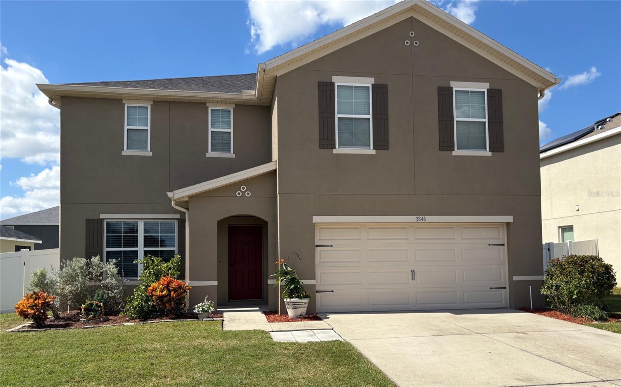
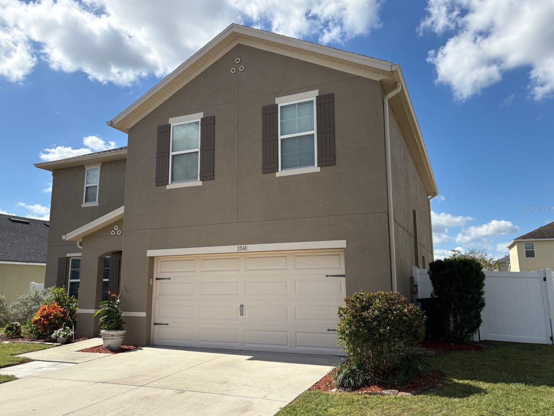
New roof, fresh exterior paint, new gutters, a water softener, and luxurious new Mohawk carpet throughout the stairs, upstairs landing, and all bedrooms. This beautifully refreshed 4-bedroom, 2.5-bath home is truly move-in ready and designed to impress. From the moment you arrive, the inviting front porch and bright, sun-filled foyer create a warm and welcoming first impression.
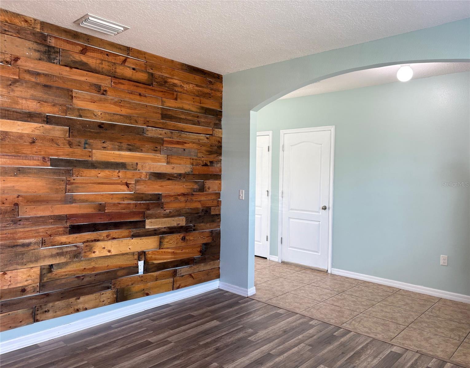
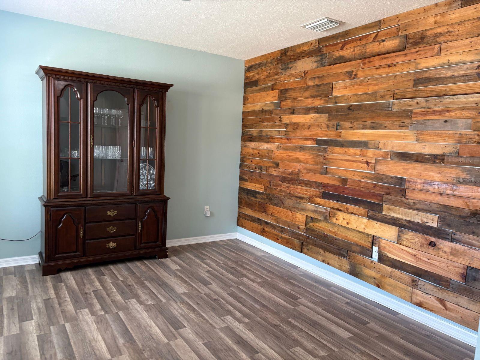
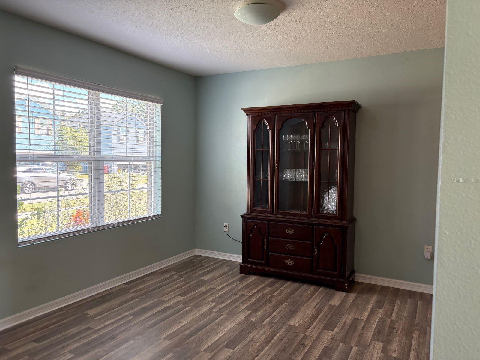
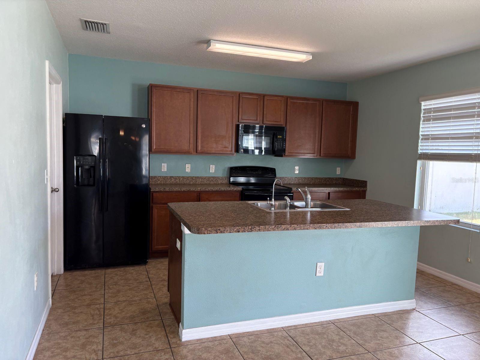
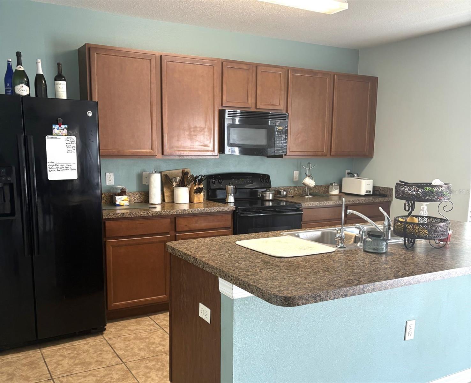
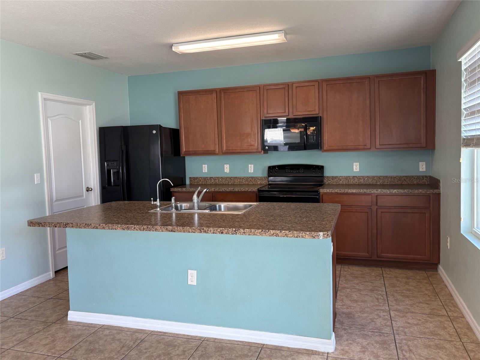
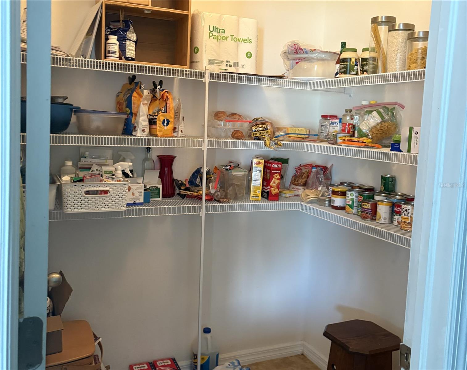
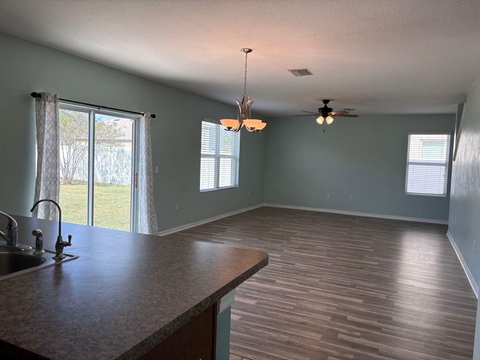
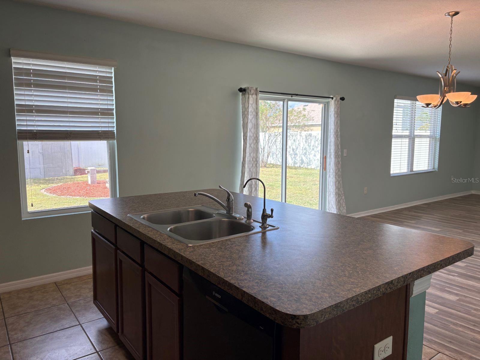
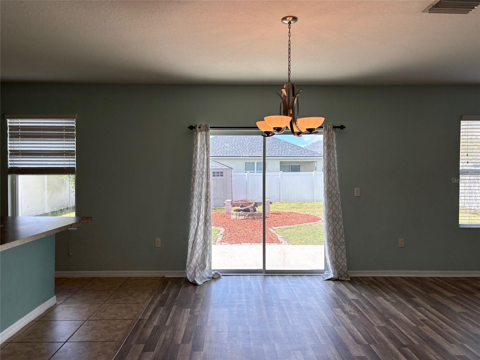
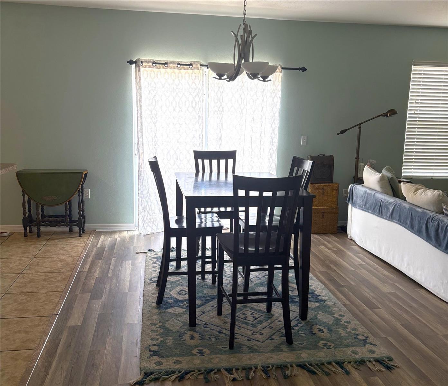
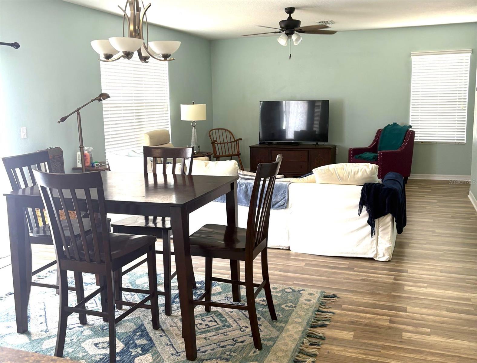
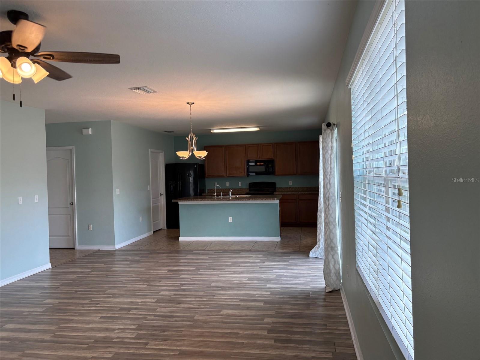
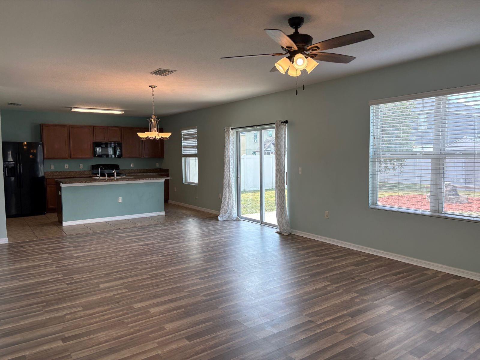
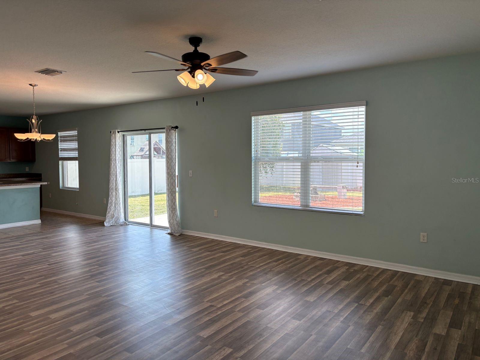
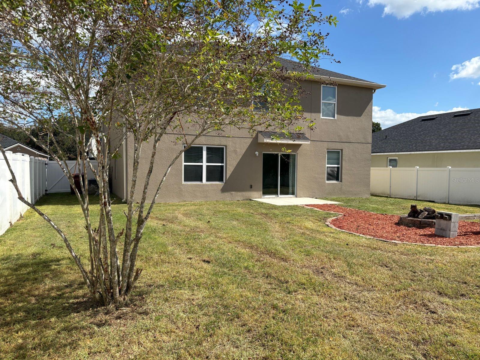
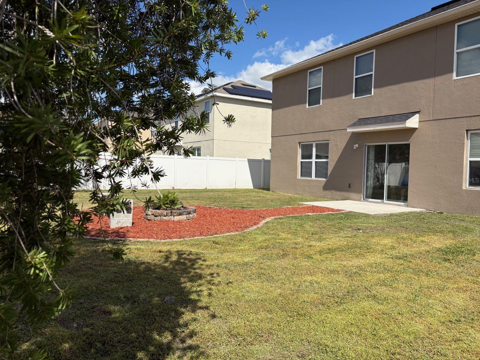
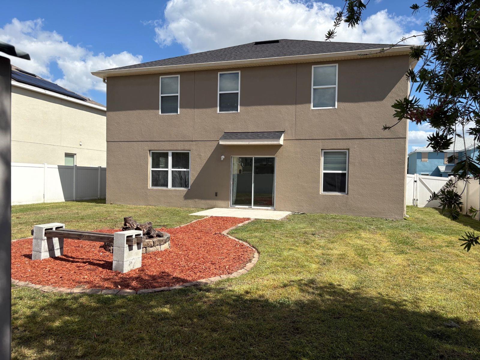
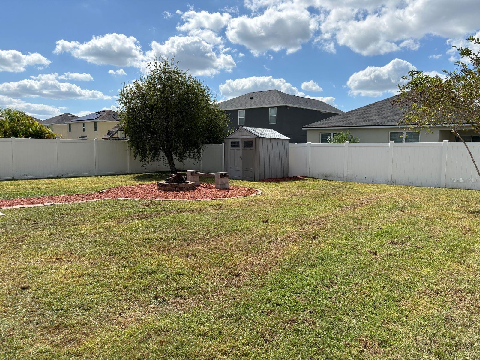
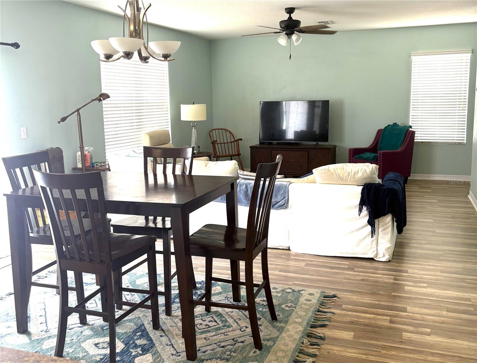
Inside, a flexible bonus room offers endless possibilities — create the perfect reading retreat, stylish home office, art studio, music room, or cheerful playroom. The open-concept layout is ideal for both everyday living and entertaining, allowing everyone to stay connected. The spacious kitchen features a large walk-in pantry, breakfast bar seating, and seamless flow into the main living areas. Sliding glass doors open to the backyard, extending your living space outdoors for gatherings, weekend barbecues, and relaxing evenings under the stars.
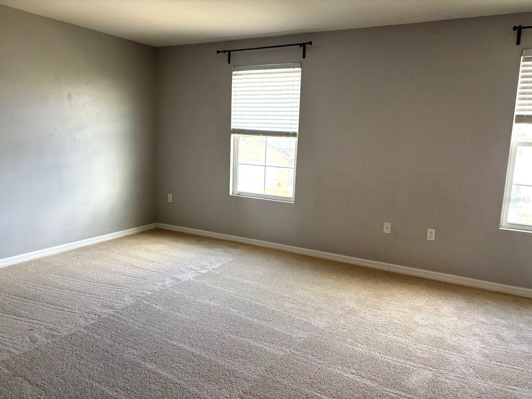
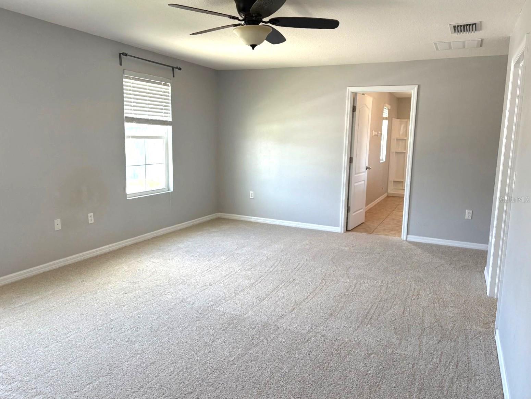
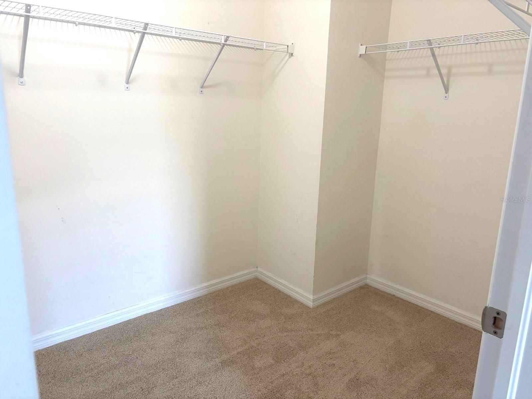
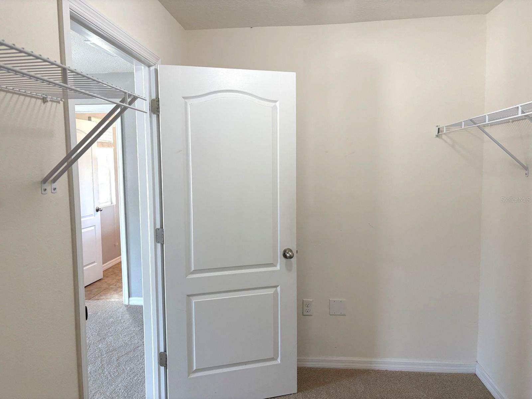
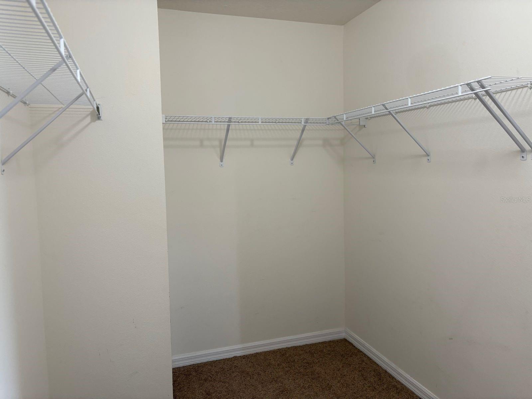
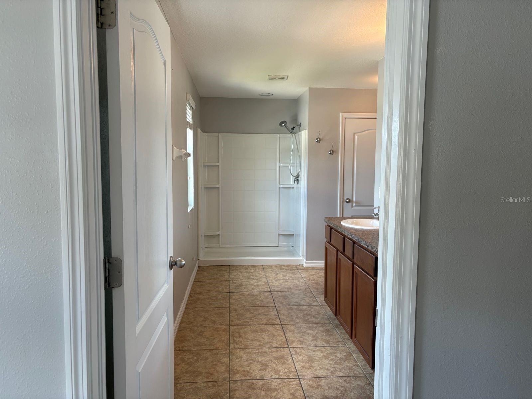
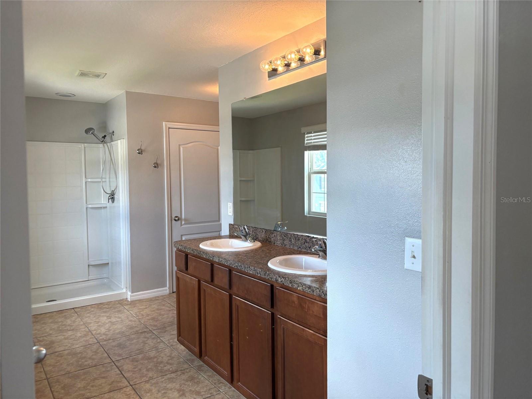
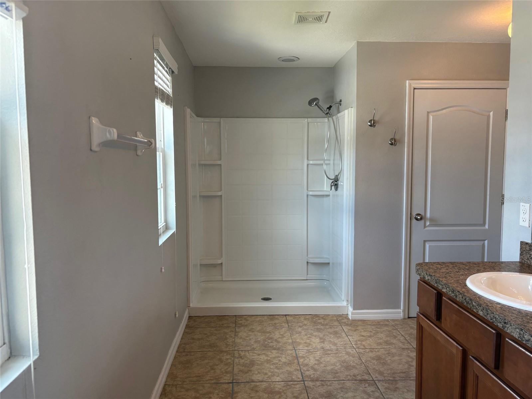
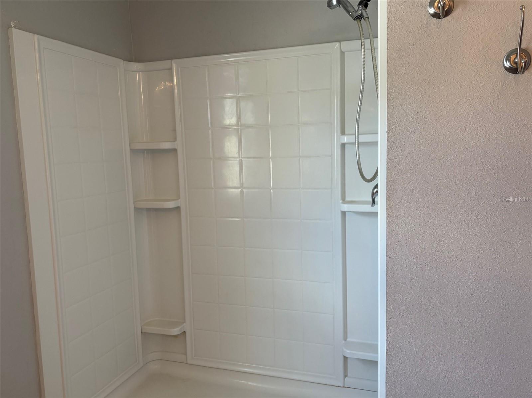
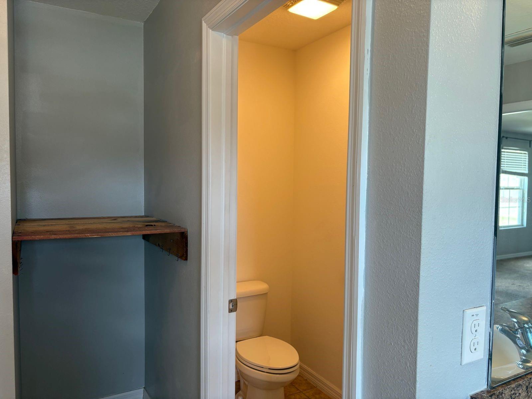
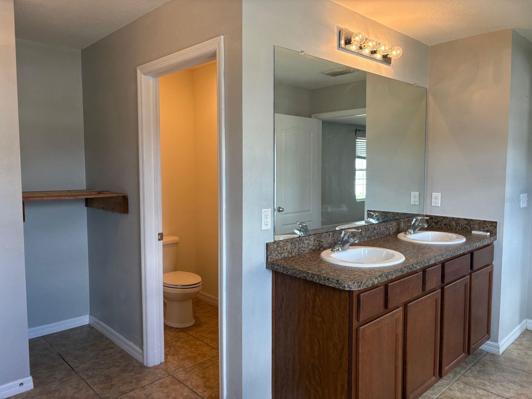
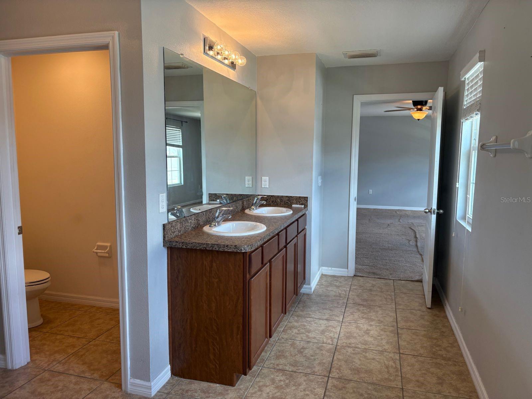
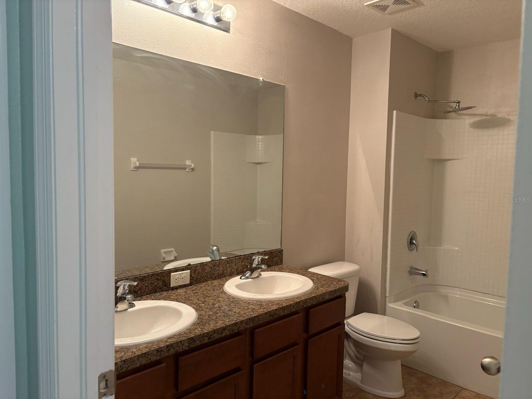
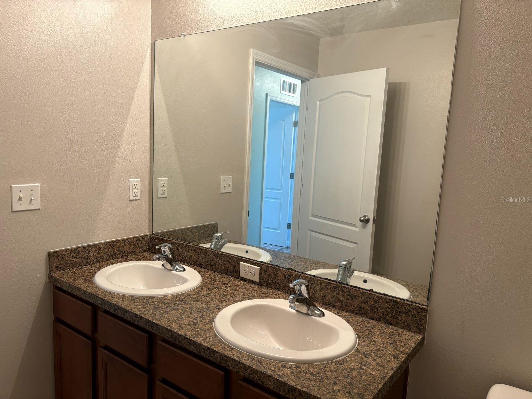
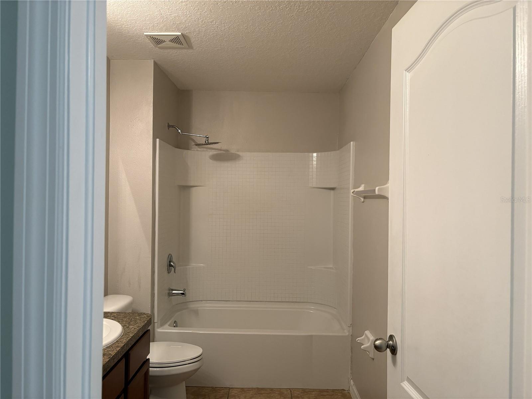
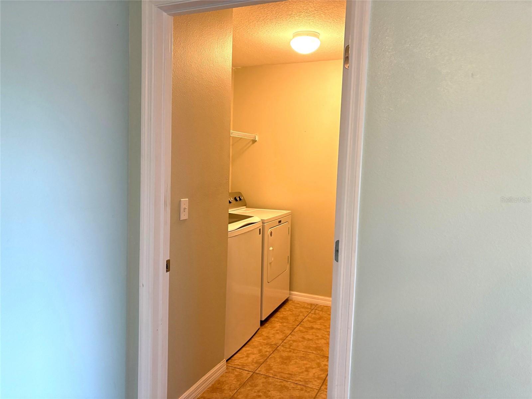
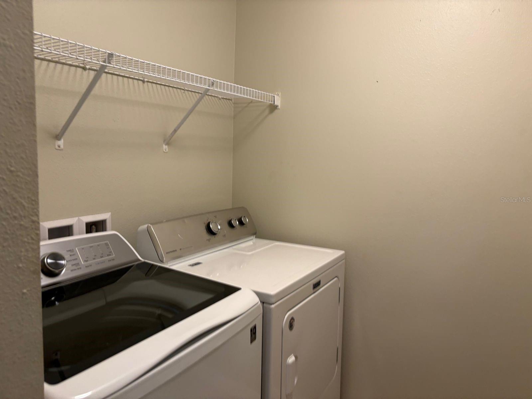
Upstairs, the large, serene primary suite with an oversized ensuite bath and walk in closet provides a peaceful escape, while three additional bedrooms, a second full bath, and a convenient upstairs laundry room provide comfort and functionality for the whole family.
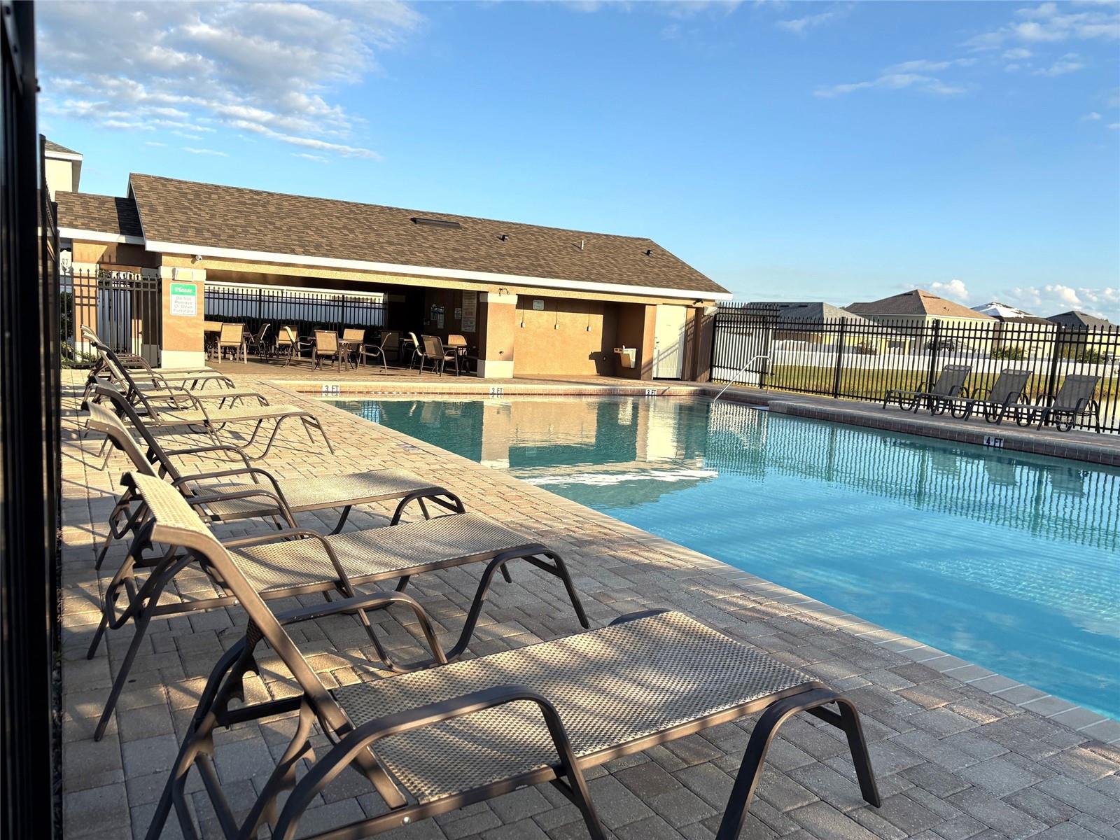
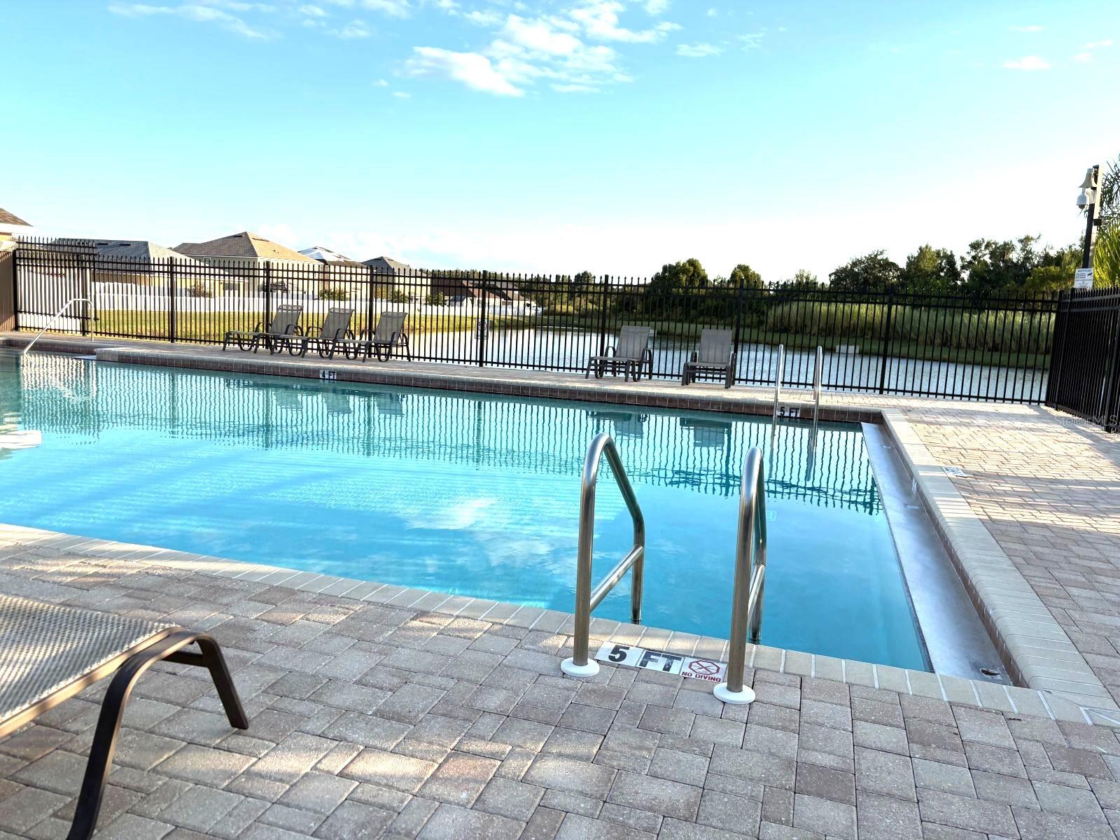
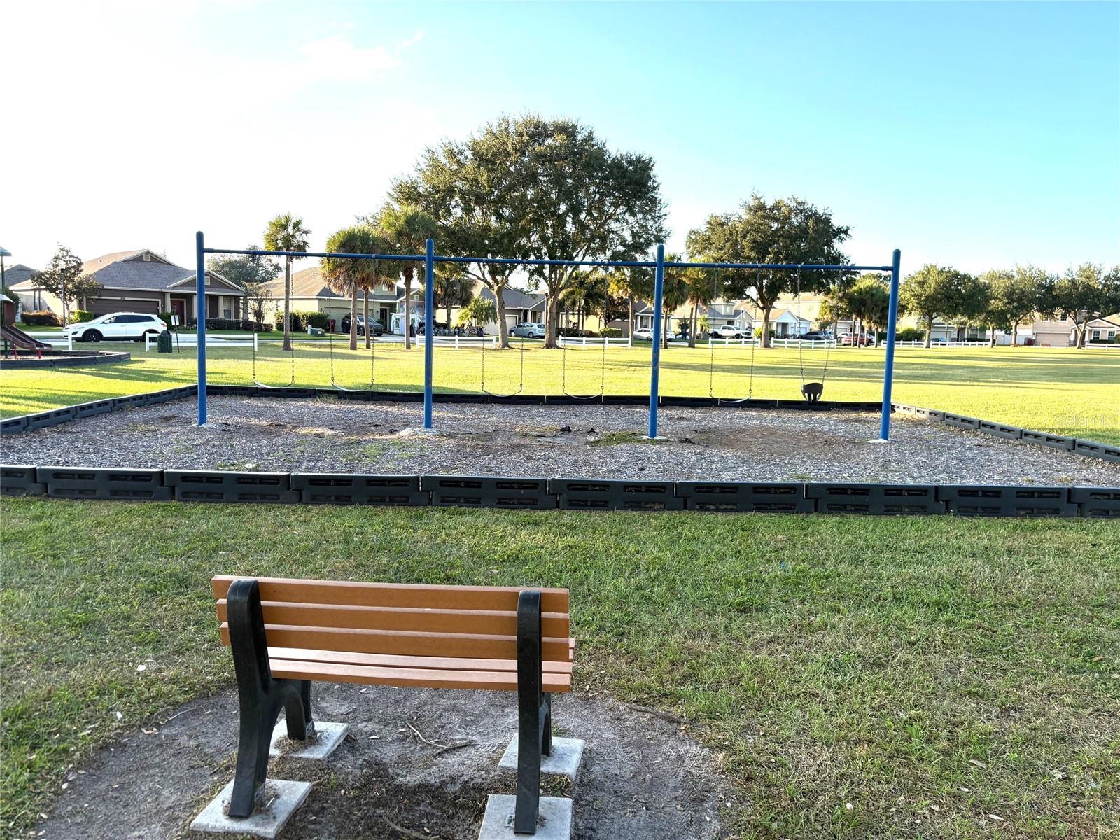
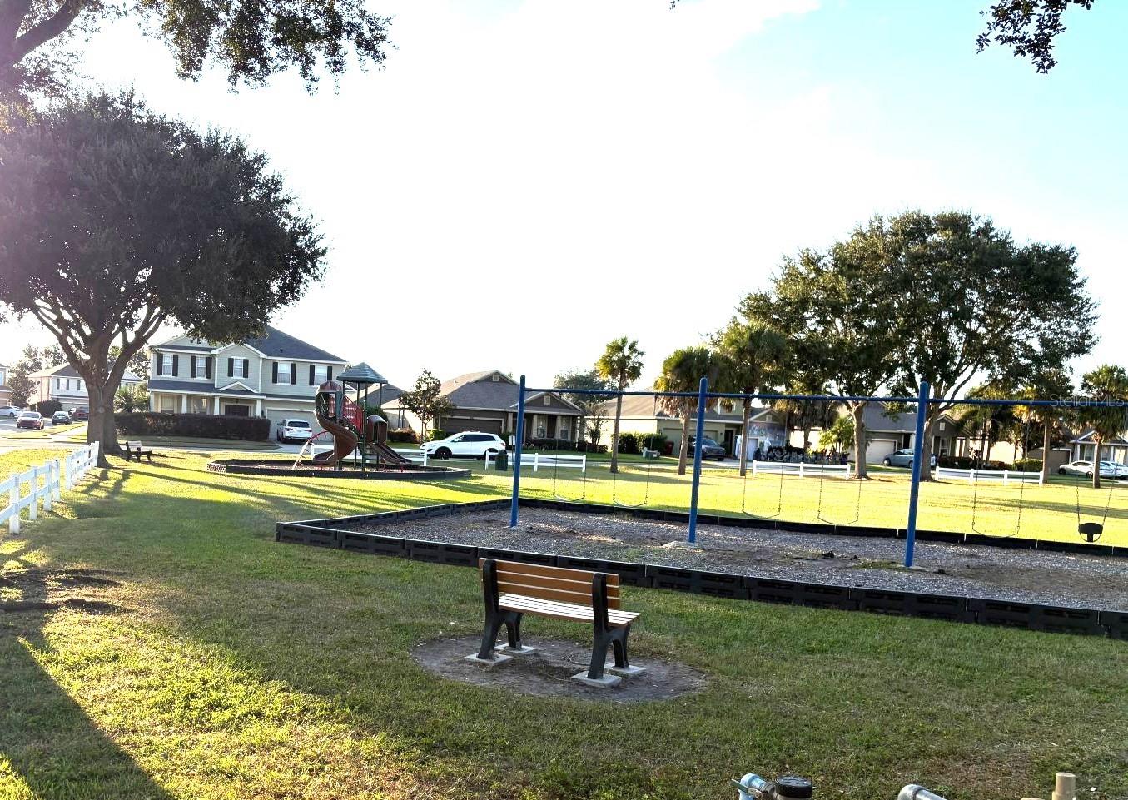
Enjoy the benefits of a welcoming community featuring a sparkling pool, park, and playground — perfect for making memories close to home. Conveniently located near shopping, dining, and schools, with easy commutes to Brandon, Tampa, Lakeland, and Bartow, this home offers the perfect blend of comfort, style, upgrades, and location.
Property Details
| Property Features | Property Features | |||
|---|---|---|---|---|
| MLS ID: | MFRL4962195 | Year Built: | 2015 | |
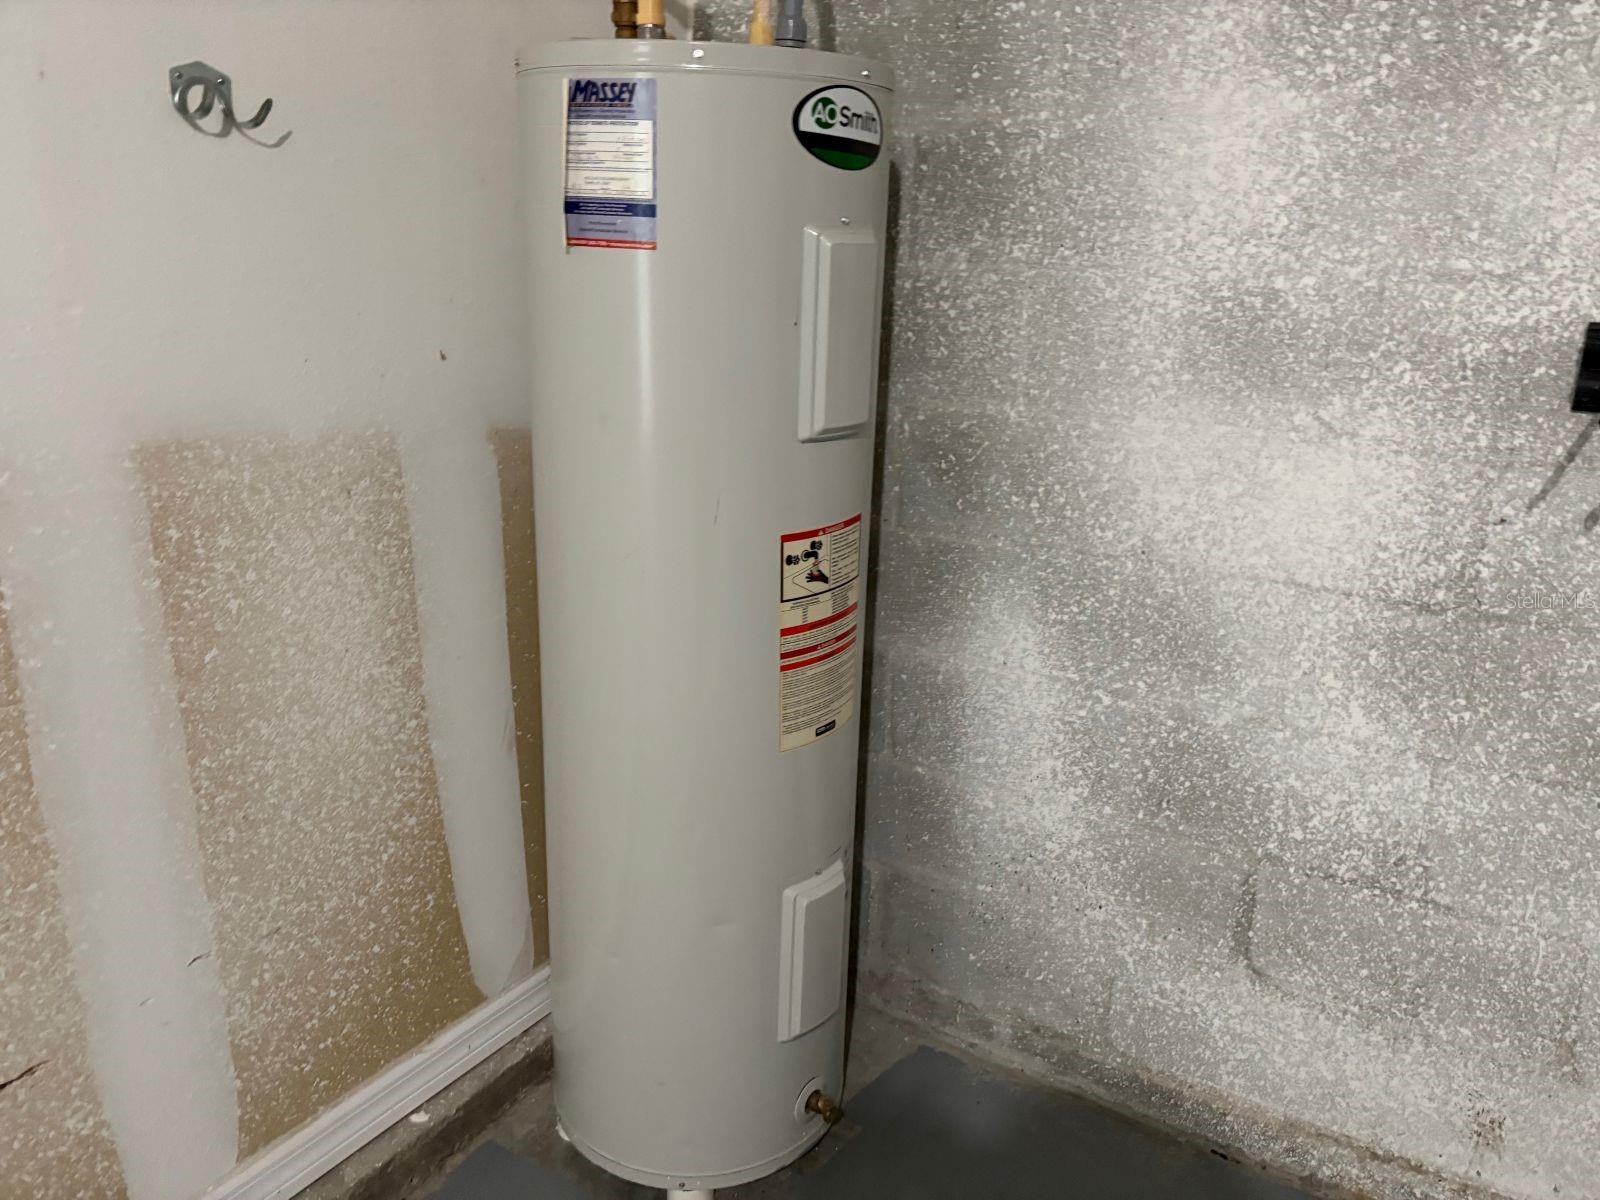
| Appliances: | Dishwasher, Disposal, Dryer, Electric Water Heater, Microwave, Range, Refrigerator, Washer | Architectural Style: | Contemporary | |
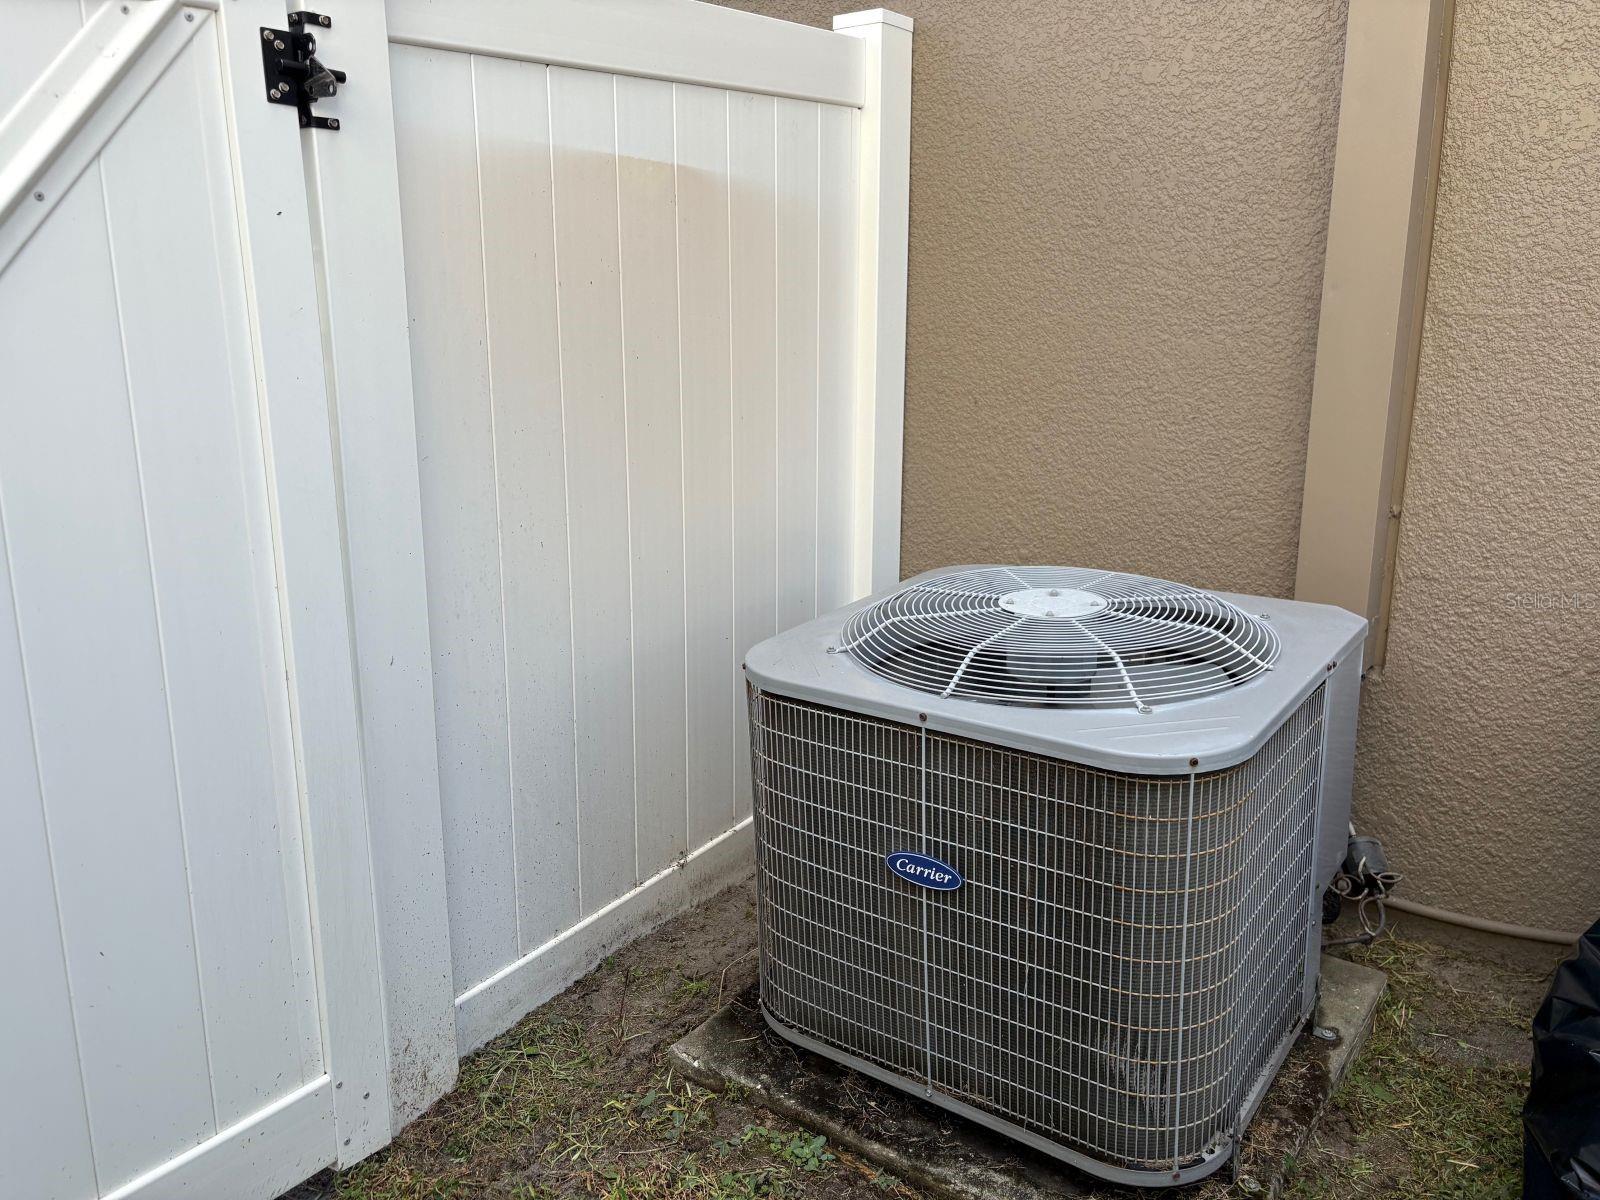
| Construction Materials: | Stucco | Cooling: | Central Air | |
| Country: | US | County Or Parish: | Hillsborough | |
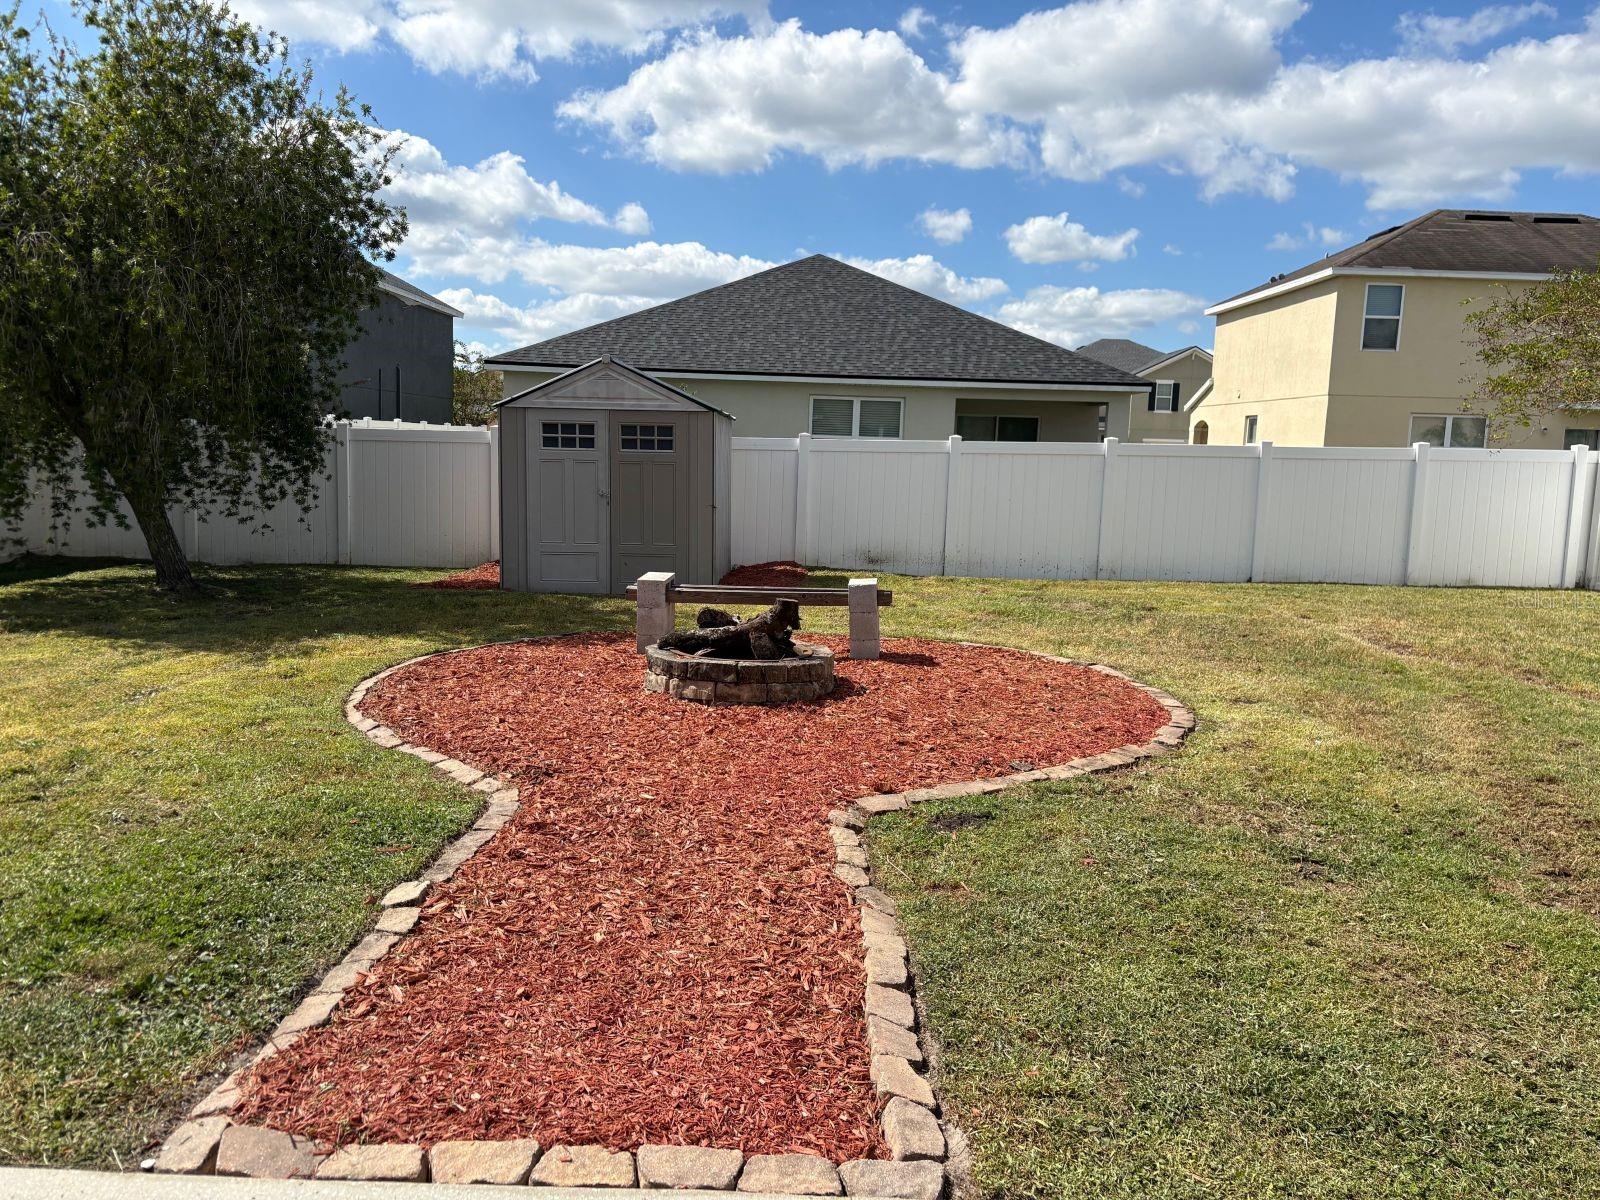
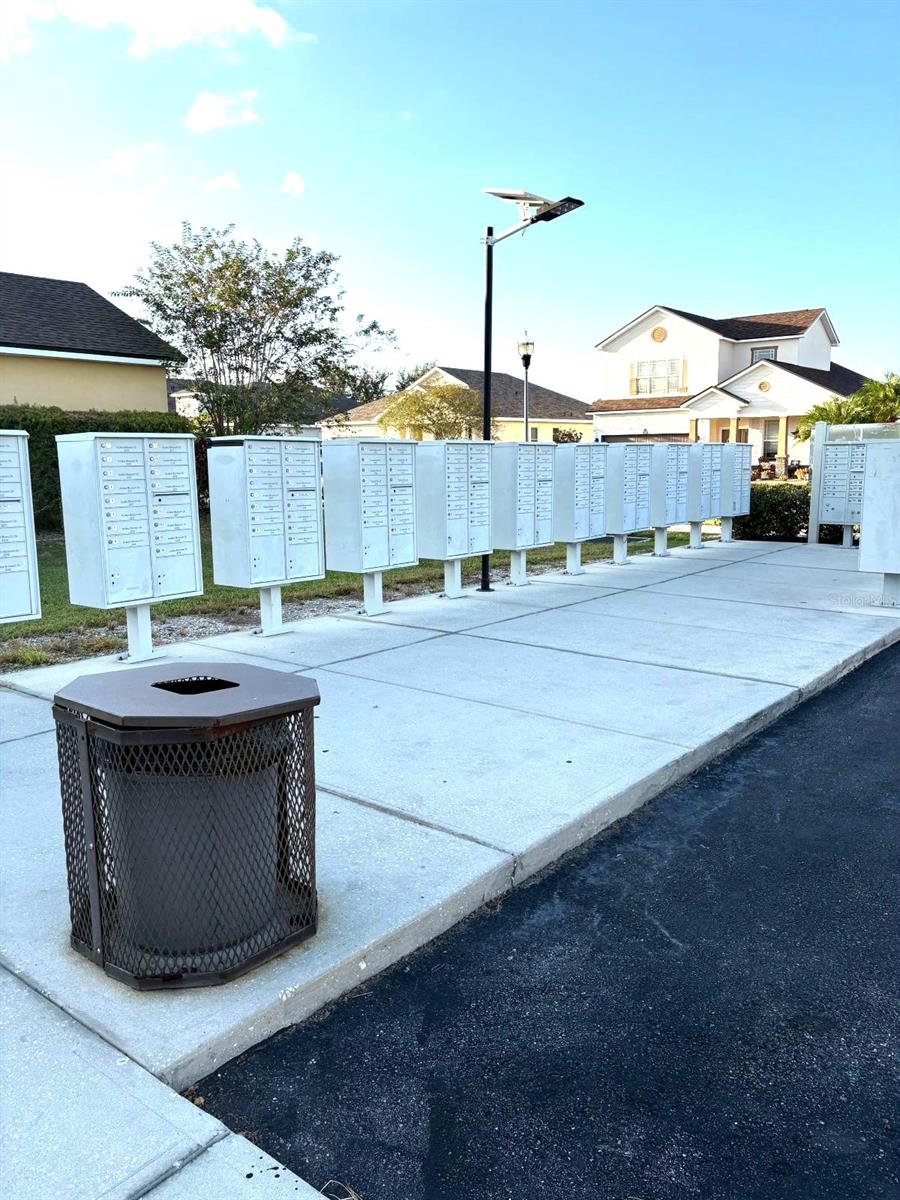
| Direction Faces: | East | Exterior Features: | Fire Pit, Private Mailbox, Private Yard, Rain Gutters, Sidewalk, Storage | |
| Fencing: | Vinyl | Flooring: | Carpet, Ceramic Tile, Luxury Vinyl | |
| Foundation Details: | Slab | Furnished: | Unfurnished | |
| Heating: | Central, Heat Pump | Laundry Features: | Electric Dryer Hookup, Inside, Laundry Room, Upper Level, Washer Hookup | |
| Levels: | Two | Listing Agreement: | Exclusive Right To Sell | |
| Listing Terms: | Cash, Conventional, FHA, VA Loan | Lot Features: | In County, Landscaped, Paved | |
| Occupant Type: | Tenant | Other Equipment: | Fire Pit, Irrigation Equipment, Private Yard | |
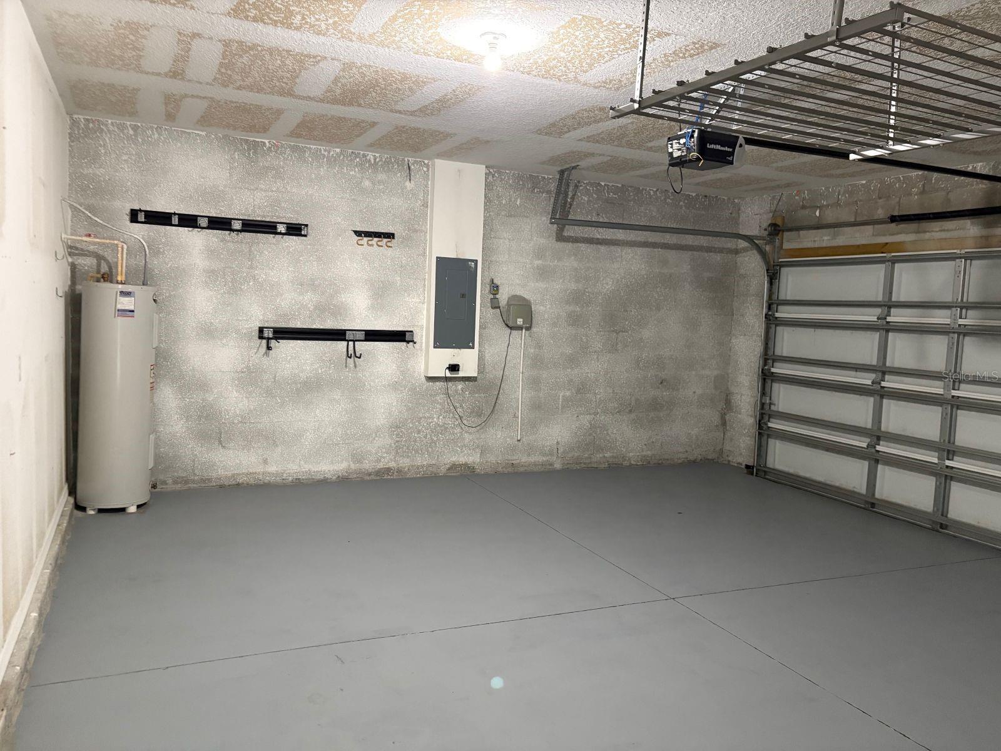
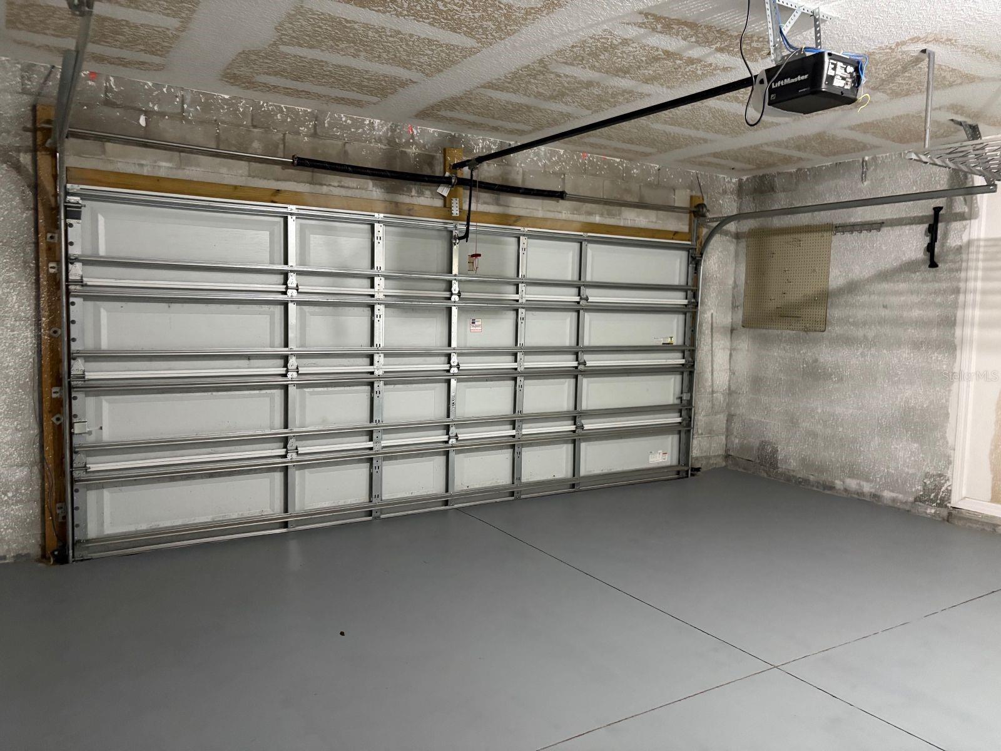
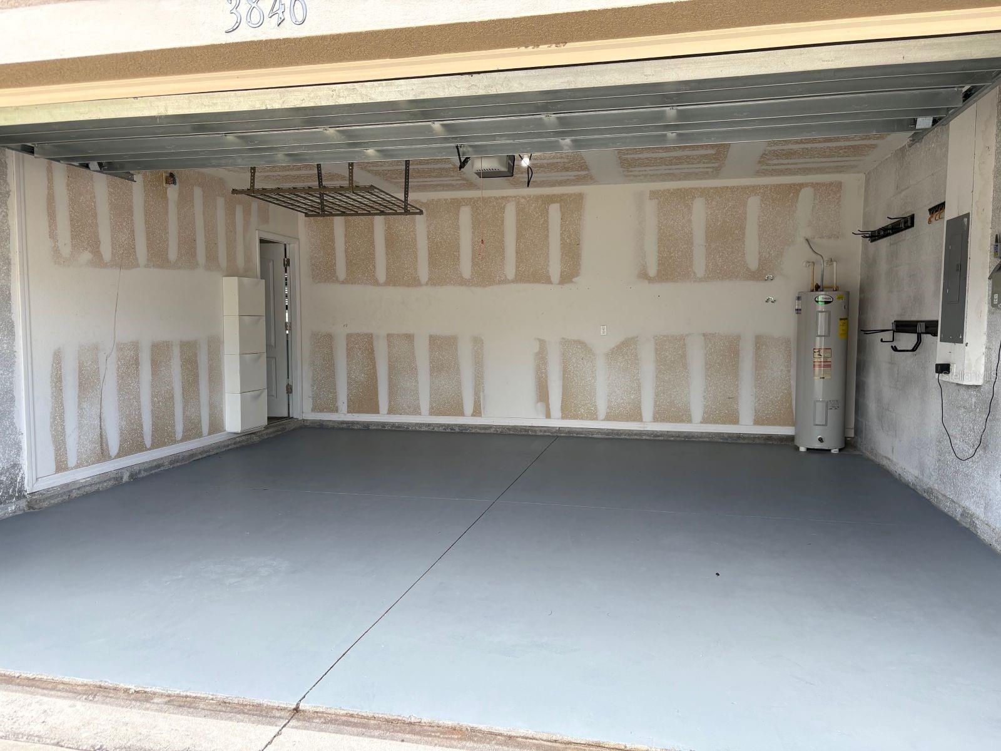
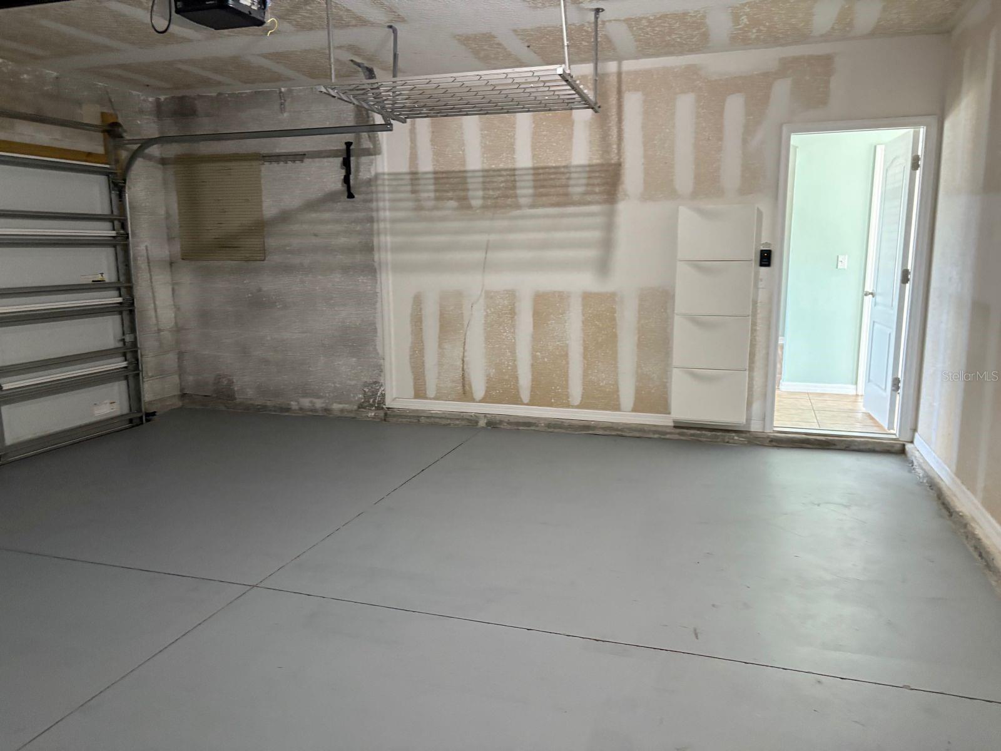
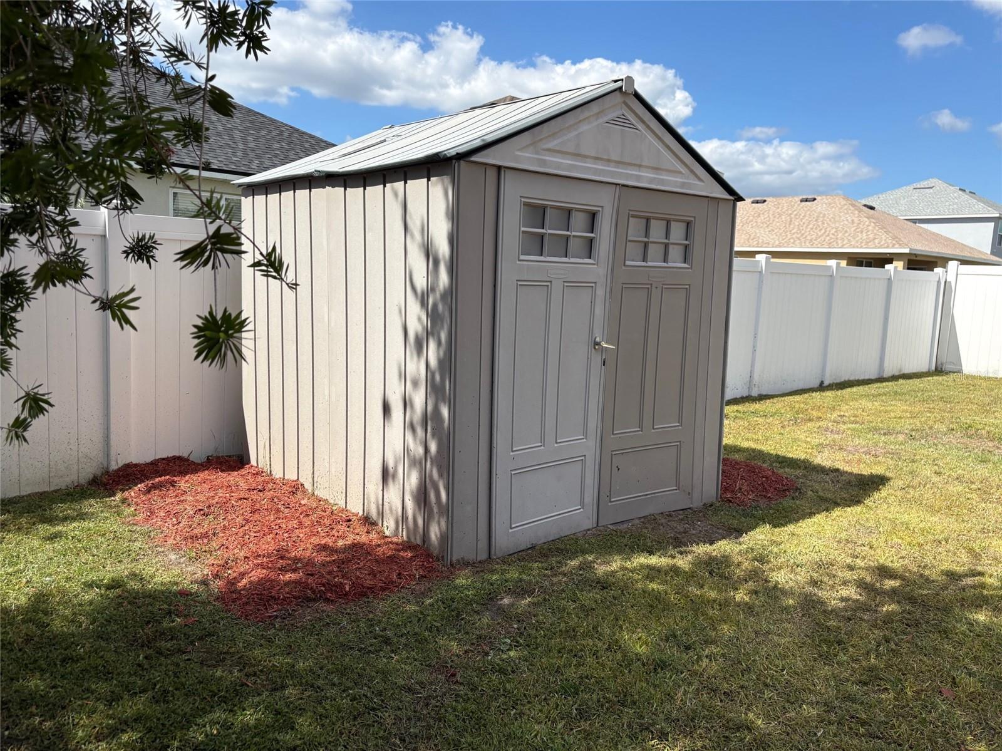
| Other Structures: | Shed(s) | Parking Features: | Garage Door Opener, Parking Pad | |
| Patio And Porch Features: | Front Porch, Patio | Pets Allowed: | Yes | |
| Property Sub Type: | Single Family Residence | Property Type: | Residential | |
| Road Responsibility: | Public Maintained Road | Road Surface Type: | Asphalt | |
| Roof: | Shingle | Security Features: | Smoke Detector(s) | |
| Sewer: | Public Sewer | Showing Requirements: | Supra Lock Box, 24 Hour Notice, Appointment Only, Do Not Contact Tenants, ShowingTime | |
| Special Listing Conditions: | None | Standard Status: | Active | |
| State Or Province: | FL | Utilities: | Cable Connected, Electricity Connected, Sewer Connected, Water Connected | |
| Vegetation: | Mature Landscaping | Water Source: | Public | |
| Window Features: | Blinds | |||
| Rooms | Rooms | |||
|---|---|---|---|---|
| Kitchen: | 11x14 ft | Living Room: | 16x15 ft | |
| Dining Room: | 10x15 ft | Primary Bedroom: | 13x20 ft | |
| Bonus Room: | 12x12 ft | |||
We love to hear from you